• Share

3710 Victoria Road, West Palm Beach, Florida 33411
Active For Sale
$799,900
  • Beds 5
  • Baths 4
  • Sq Ft 3,039 Sqft
  • Visits: 9 in 82 days

Description

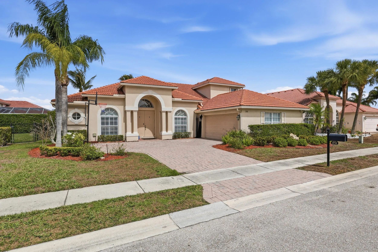
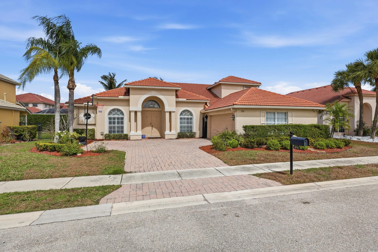
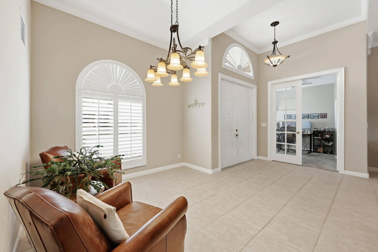
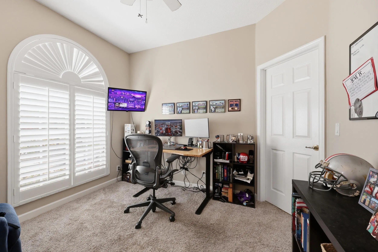
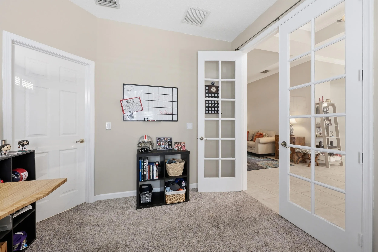
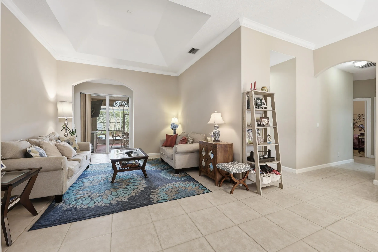
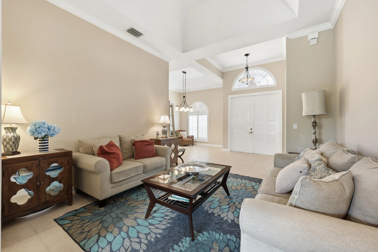
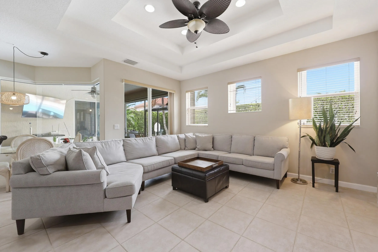
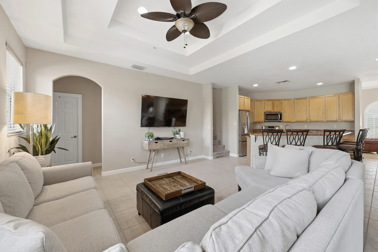
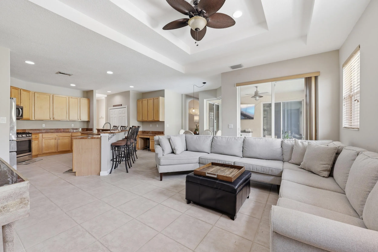
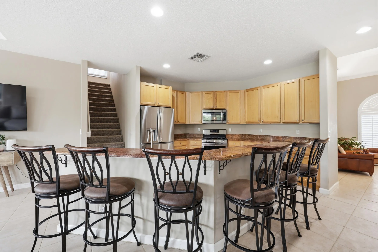
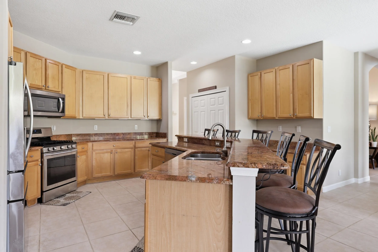
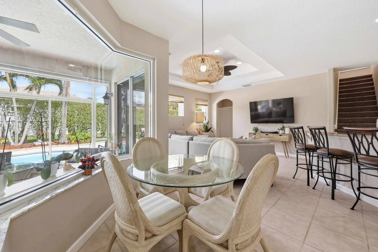
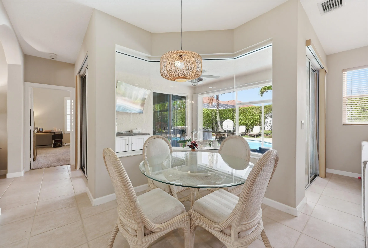
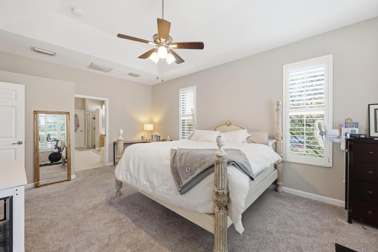
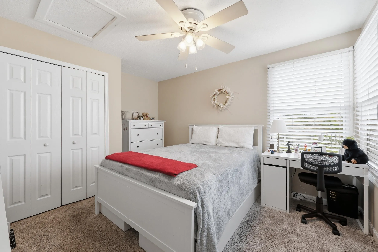
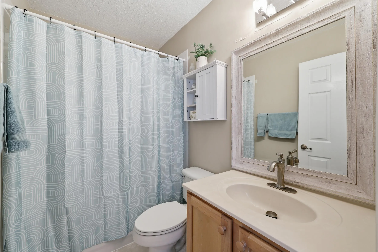
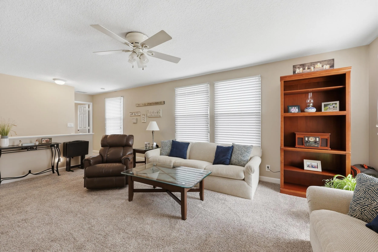
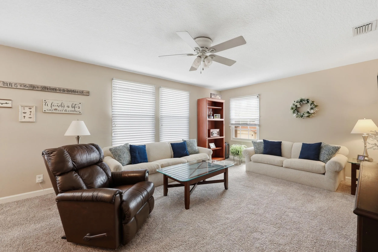
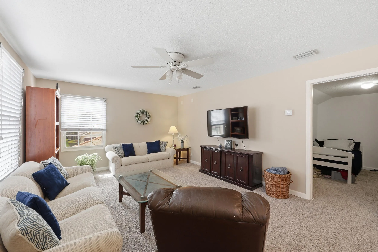
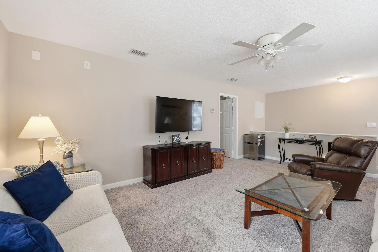
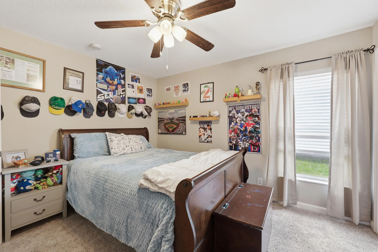
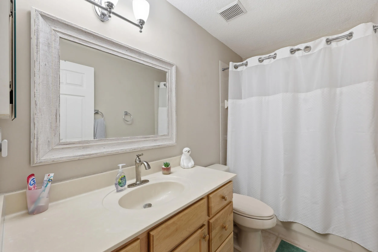
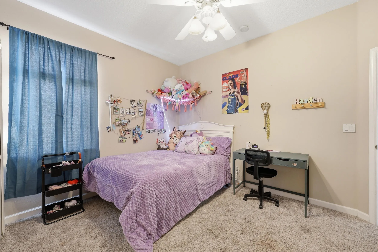
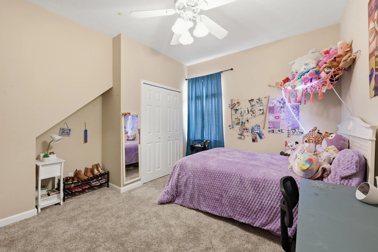
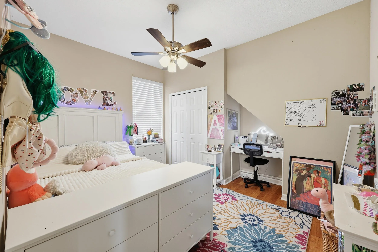
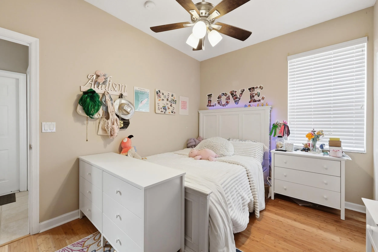
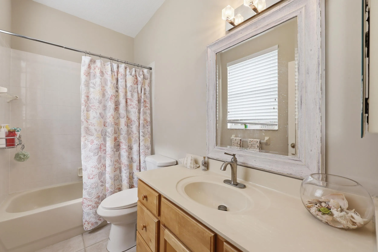
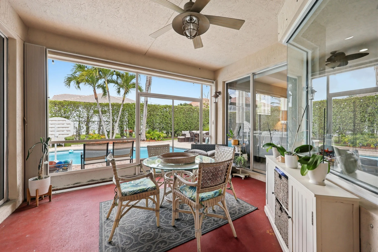
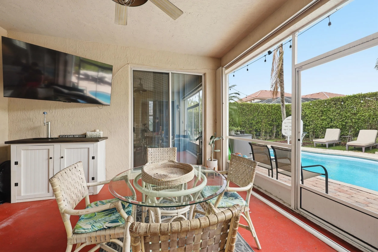
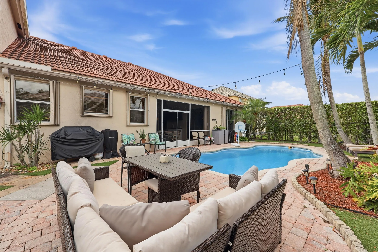
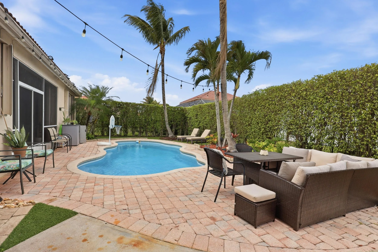
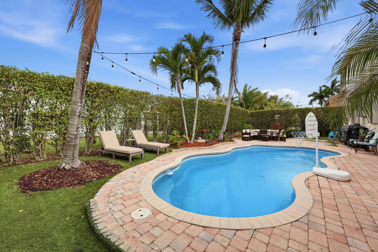
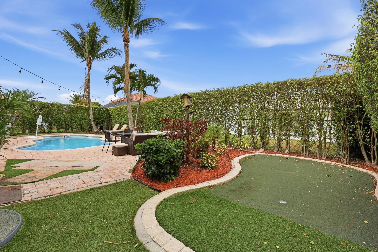
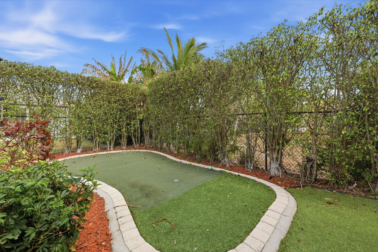
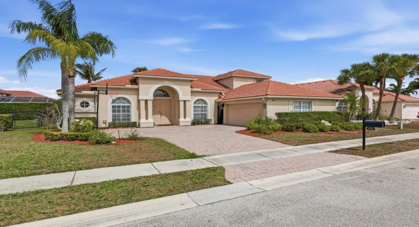
This expansive and versatile 5-bedroom, 4-bath residence with two dens and a massive second-floor loft offers exceptional flexibility for a variety of lifestyles and family needs. Thoughtfully designed with both comfort and functionality in mind, the floor plan provides ideal spaces for everyday living, working from home, and entertaining. The main level features four bedrooms and three bathrooms, including a full cabana bath with direct backyard access–perfect for poolside living. The private primary suite occupies its own wing of the home, offering access to a den and the patio for a quiet retreat.nStep outside to your backyard oasis featuring a pool and private putting green, creating the perfect setting for relaxing or entertaining guests.nAdditional features include newer A/C systems, stainless steel appliances, a new pool motor, shut-off valve in the garage, and a main water shut-off to the street.nLocated in a low-fee gated community in the heart of West Palm Beach, this home offers convenience, space, and lifestyle all in one.

Features

  • Swimming Pool: Heated, Association, In Ground
  • Heating System: Central
  • Cooling System: Central Air
  • Fence: Fenced
  • Patio: Patio, Porch, Screened, Covered
  • Parking: Garage, Attached

Appliances

  • Appliances: Dryer, Dishwasher, Electric Range, Microwave, Refrigerator, Washer, Electric Water Heater, Water Heater

Address Map

  • Country: US
  • State: FL
  • County: Palm Beach
  • City: West Palm Beach
  • Subdivision: HAMILTON BAY SEC 1A AND 1B
  • Zipcode: 33411
  • Street: Victoria
  • Street Number: 3710
  • Street Suffix: Road
  • Floor Number: 0
  • Longitude: W81° 51' 31.9''
  • Latitude: N26° 43' 58.8''
  • Directions: Okeechobee Blvd, head west past TPK, turn north (make right) on Jog Rd to Hamilton Bay, make left to guard gate. Make left inside gate and Victoria Rd on left.
  • MLS Area: 5580

MLS Addon

  • Architectural Style: Ranch
  • Association Amenities: Pool, Tennis Court(s), Picnic Area, Playground, Spa/Hot Tub
  • Association Fee: $345
  • Association Fee Frequency: Monthly
  • Association Fee Includes: Common Areas, Security, Maintenance Grounds, Recreation Facilities
  • Close Price: $0
  • Elementary School: Grassy Waters
  • Exterior Features: Lighting, Outdoor Living Area
  • Flooring: Ceramic Tile, Carpet
  • Garage Spaces: 2
  • High School: Palm Beach Lakes
  • Insurance Expense: $0
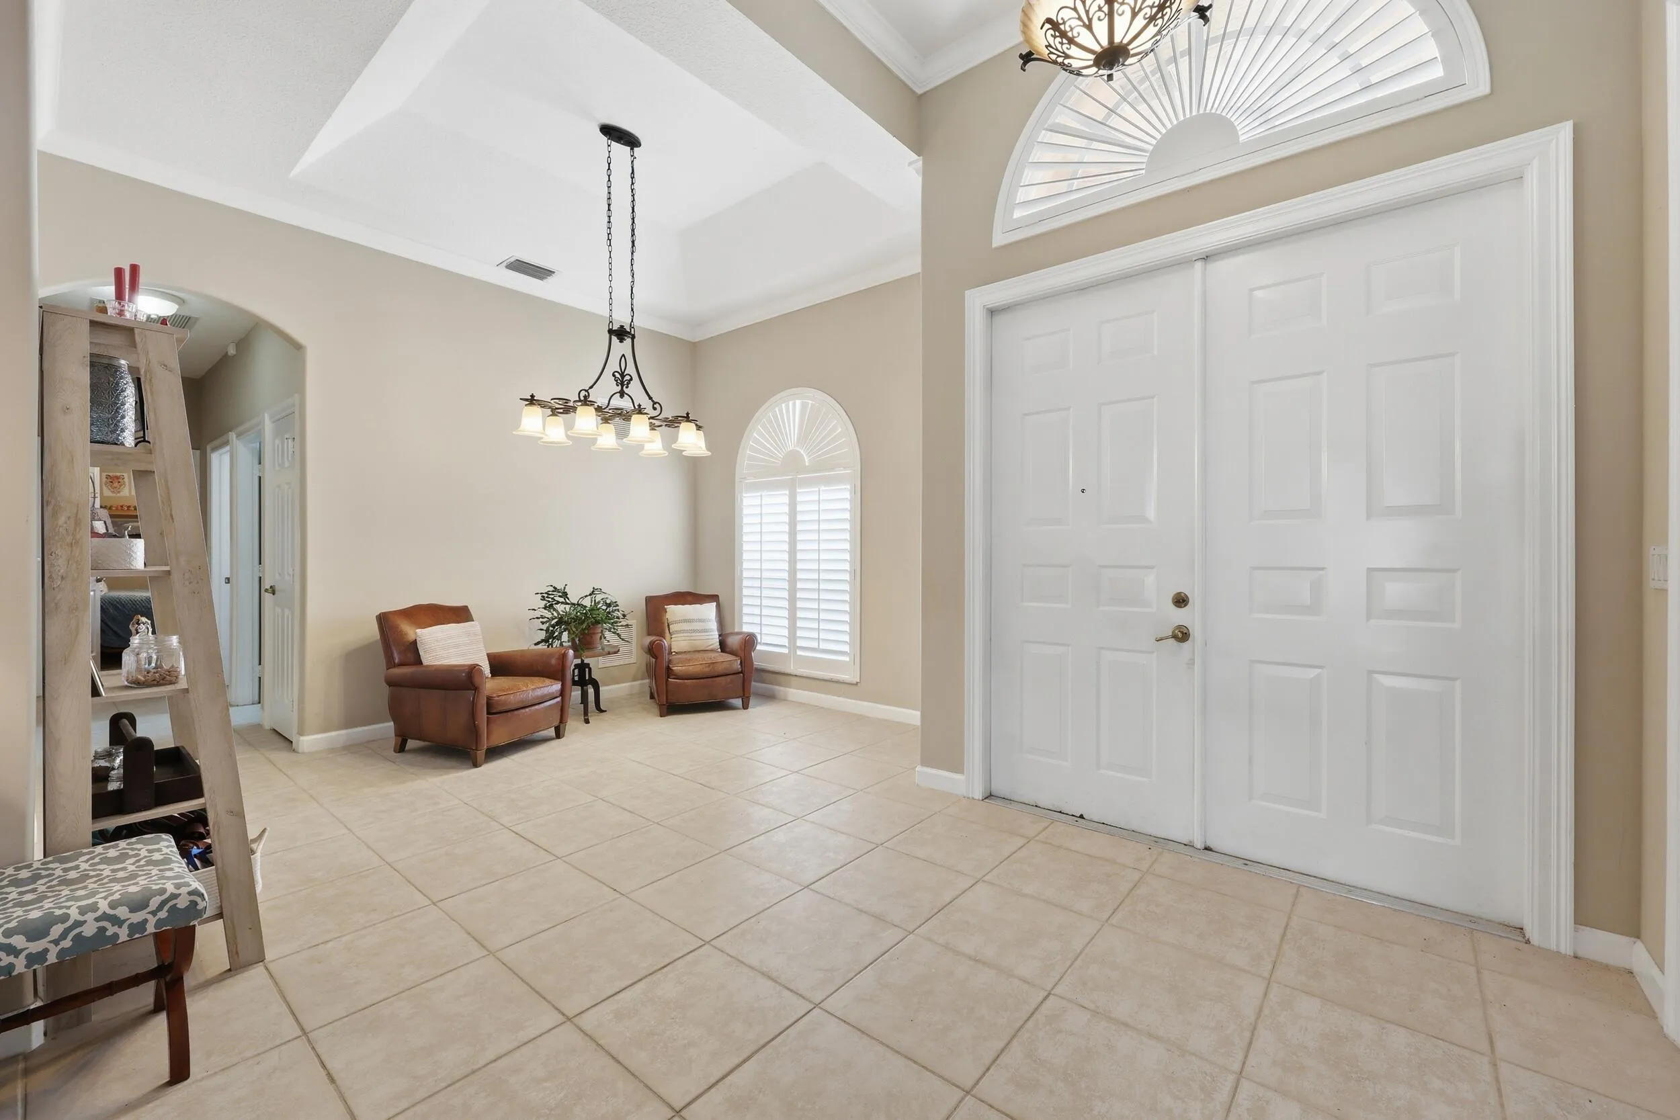
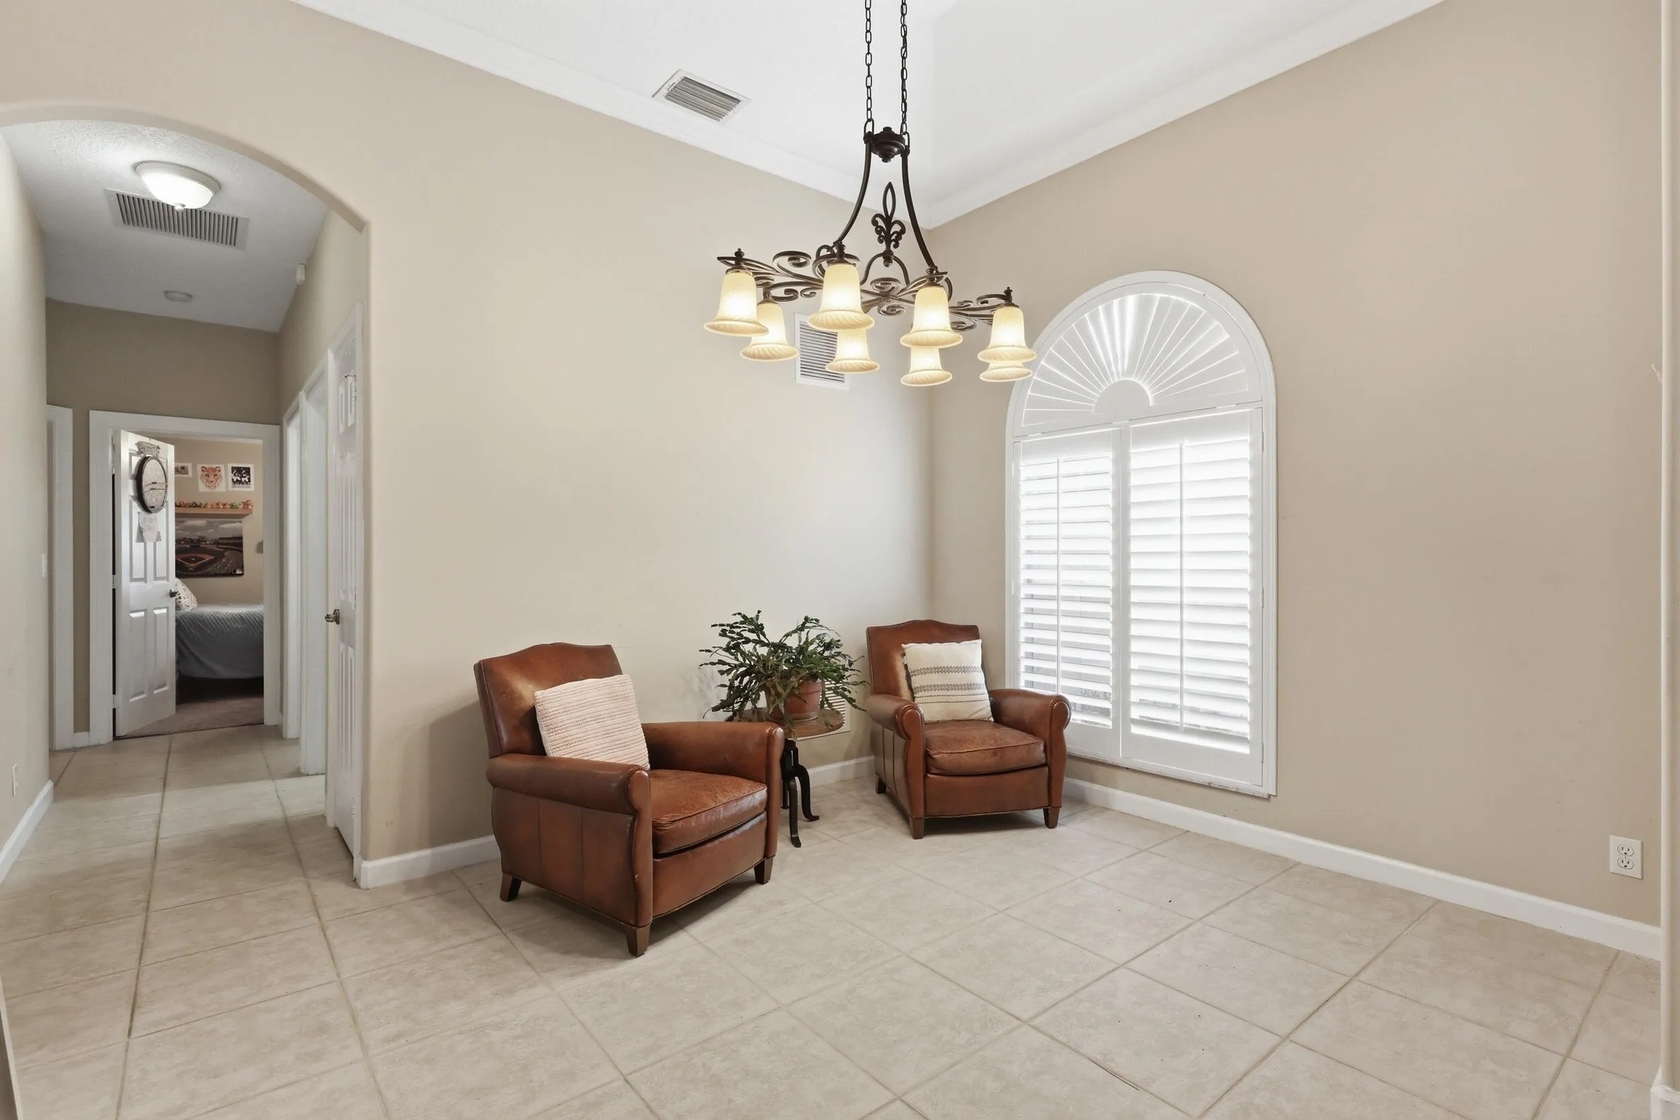
  • Interior Features: Breakfast Area, Dual Sinks, Sitting Area in Primary, Walk-In Closet(s), Kitchen Island, High Ceilings, Pantry, Split Bedrooms, Separate Shower, Dining Area, Separate/Formal Dining Room, Main Level Primary, Bar, Attic, Breakfast Bar, Wet Bar, Pull Down Attic Stairs, Multiple Primary Suites, Bathtub, Soaking Tub, Storage
  • Laundry Features: Laundry Tub, Inside
  • Levels: Two, Multi/Split
  • Lot Features: < 1/4 Acre, Sprinklers Automatic
  • Middle Or Junior School: Jeaga
  • New Taxes Expense: $0
  • Stories: 2
  • Stories Total: 2
  • Tax Annual Amount: $13,805
  • Utilities: Cable Available, Sewer Available, Water Available, Natural Gas Available
  • Window Features: Blinds, Drapes, Plantation Shutters, Bay Window(s)
  • Zoning: RPD(ci

Location

Listing Updated: 2026-05-29 11:55:32

  • Property Type : Single Family
  • Property Sub Type : Single Family Residence
  • Listing Type : For Sale
  • Listing ID : R11169334
  • Price : $799,900
  • View : Garden, Pool
  • Bedrooms : 5
  • Bathrooms : 4
  • Full Bathrooms : 4
  • Half Bathrooms : 0
  • Square Footage : 3,039 Sqft
  • Year Built : 2002
  • Lot Area : 0.18 Acre
  • Listing Status : Active
  • Days On Market : 81
Contact Agent
Required
Required
Required
By proceeding, you consent to receive calls and texts at the number you provided, including marketing by autodialer and prerecorded and artificial voice, and ettmail, about your inquiry and other home-related matters, but not as a condition of any purchase.

Similar Single Family