• Share

10638 SW Vasari Way, Port St Lucie, Florida 34987

Active Under Contract
$524,900
  • Beds 5
  • Baths 4
  • Sq Ft 3,230 Sqft
  • Visits: 11 in 80 days

Description

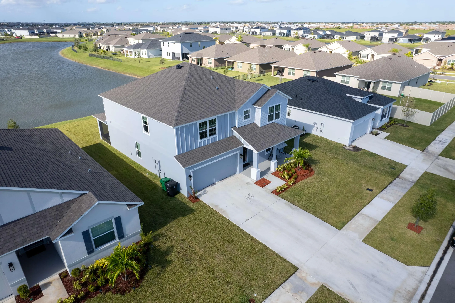
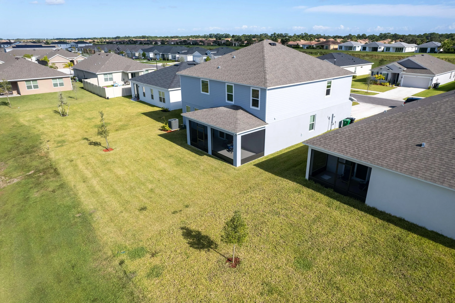
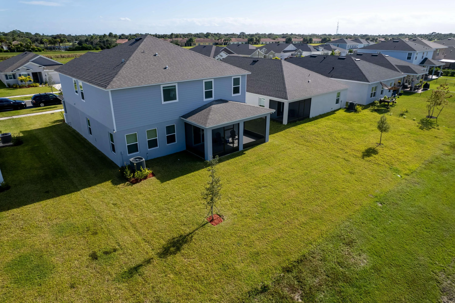
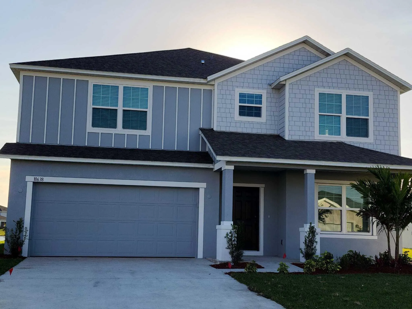
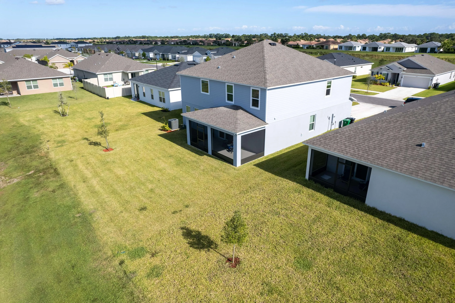
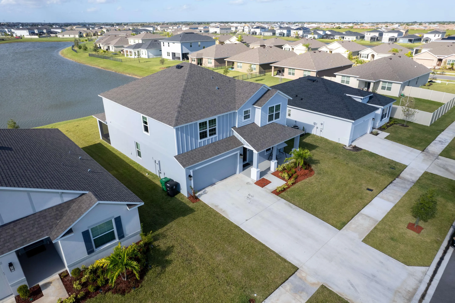
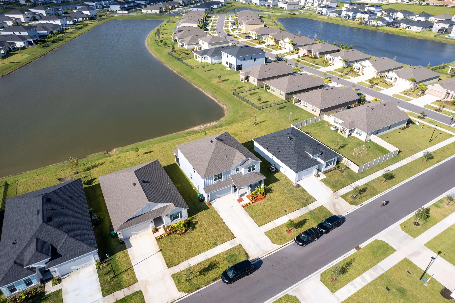
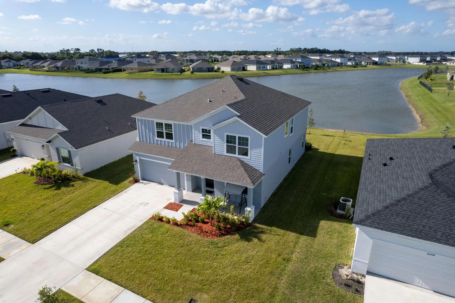
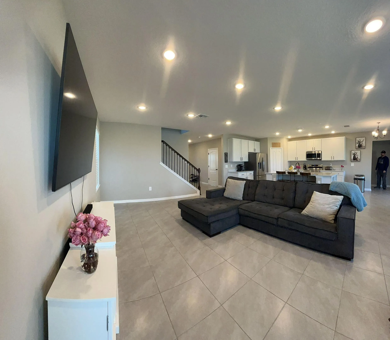
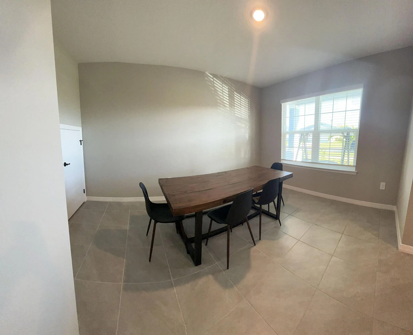
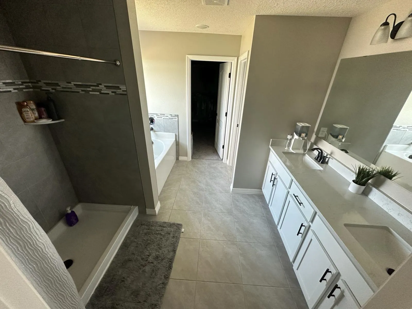
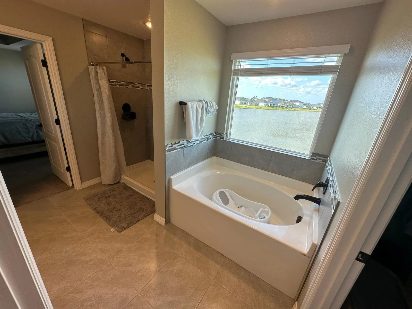
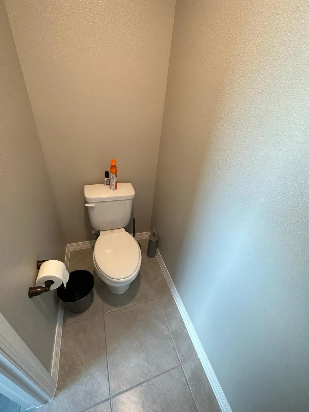
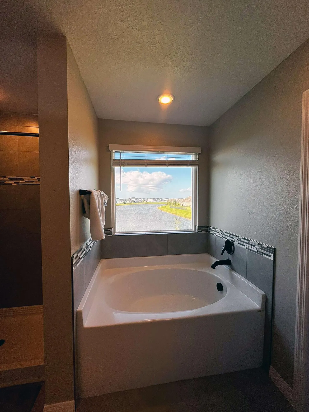
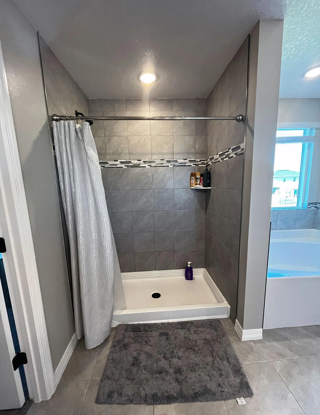
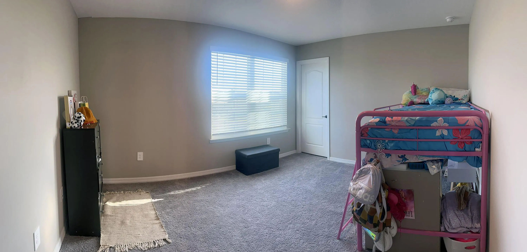
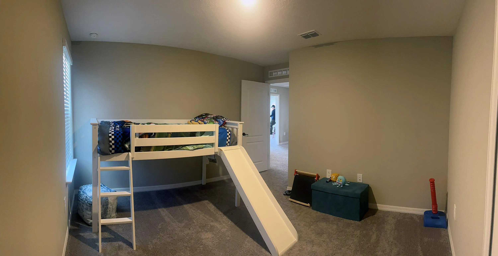
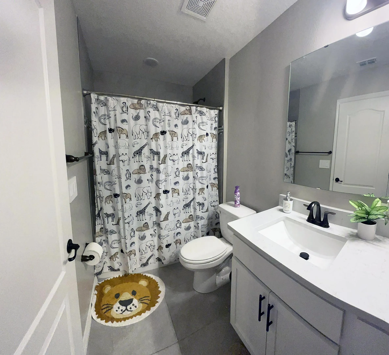
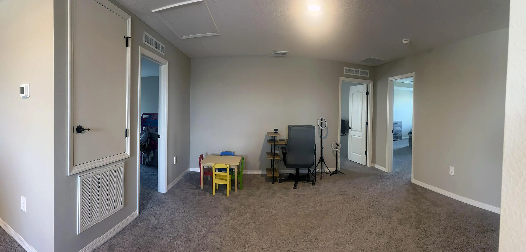
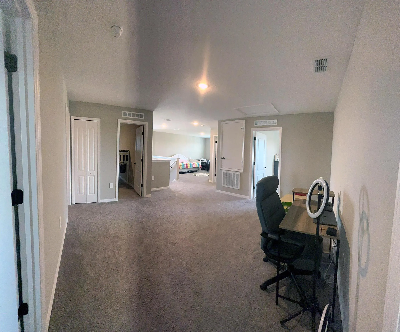
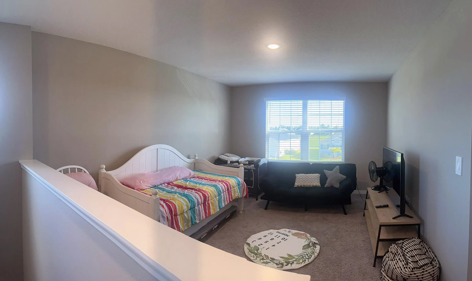
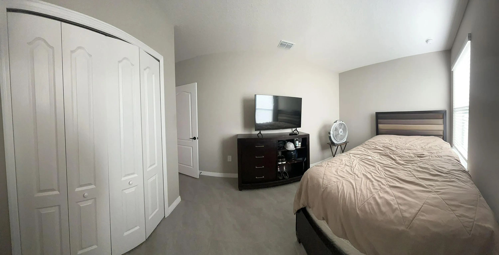
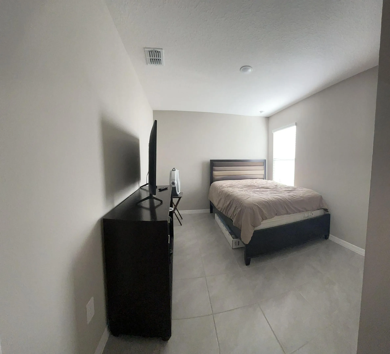
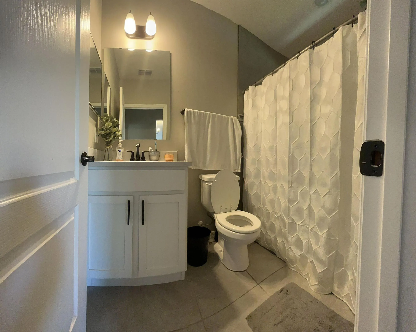
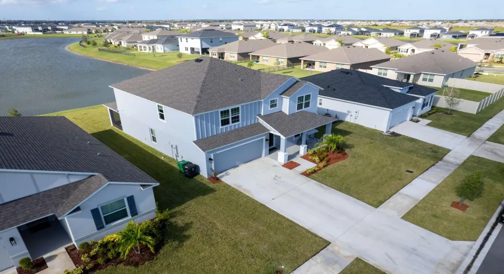
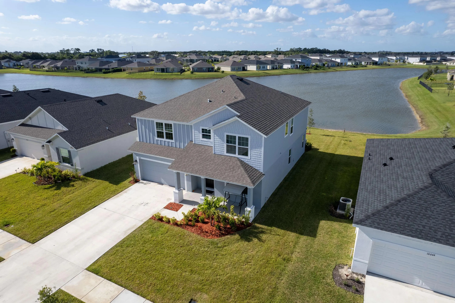
Professionally Built, stunning waterfront luxury home offers modern design, spacious living, and the peace of mind that comes with newer CBS (concrete block) construction. Featuring 5 large bdrms 1 being downstairs. This beautifully designed residence provides 3,230 sq. ft. under air and 3,679 total sq. ft., giving plenty of space for family living and entertaining. The Carlisle is an expansive two-story residence with 5 bedrooms, 4 baths, a guest suite, & multi-purpose room. The functional floor plan showcases expansive living areas, abundant natural light, and a huge Quartz Breakfast Bar in kitchen. Step outside and enjoy gorgeous water views, creating the perfect backdrop for relaxing mornings or peaceful evenings. Located within a newer community called ”Crosstown Commons” Schedule all showings through Showing Time or listing agent. Please provide 24-hour notice when possible. Owner will leave door open Please turn off lights and lock doors when leaving.

Features

  • Swimming Pool: Association
  • Heating System: Central, Electric
  • Cooling System: Electric, Central Air, Ceiling Fan(s)
  • Patio: Patio, Porch, Screened
  • Parking: Driveway, Garage, Garage Door Opener, Attached, Paver Block

Appliances

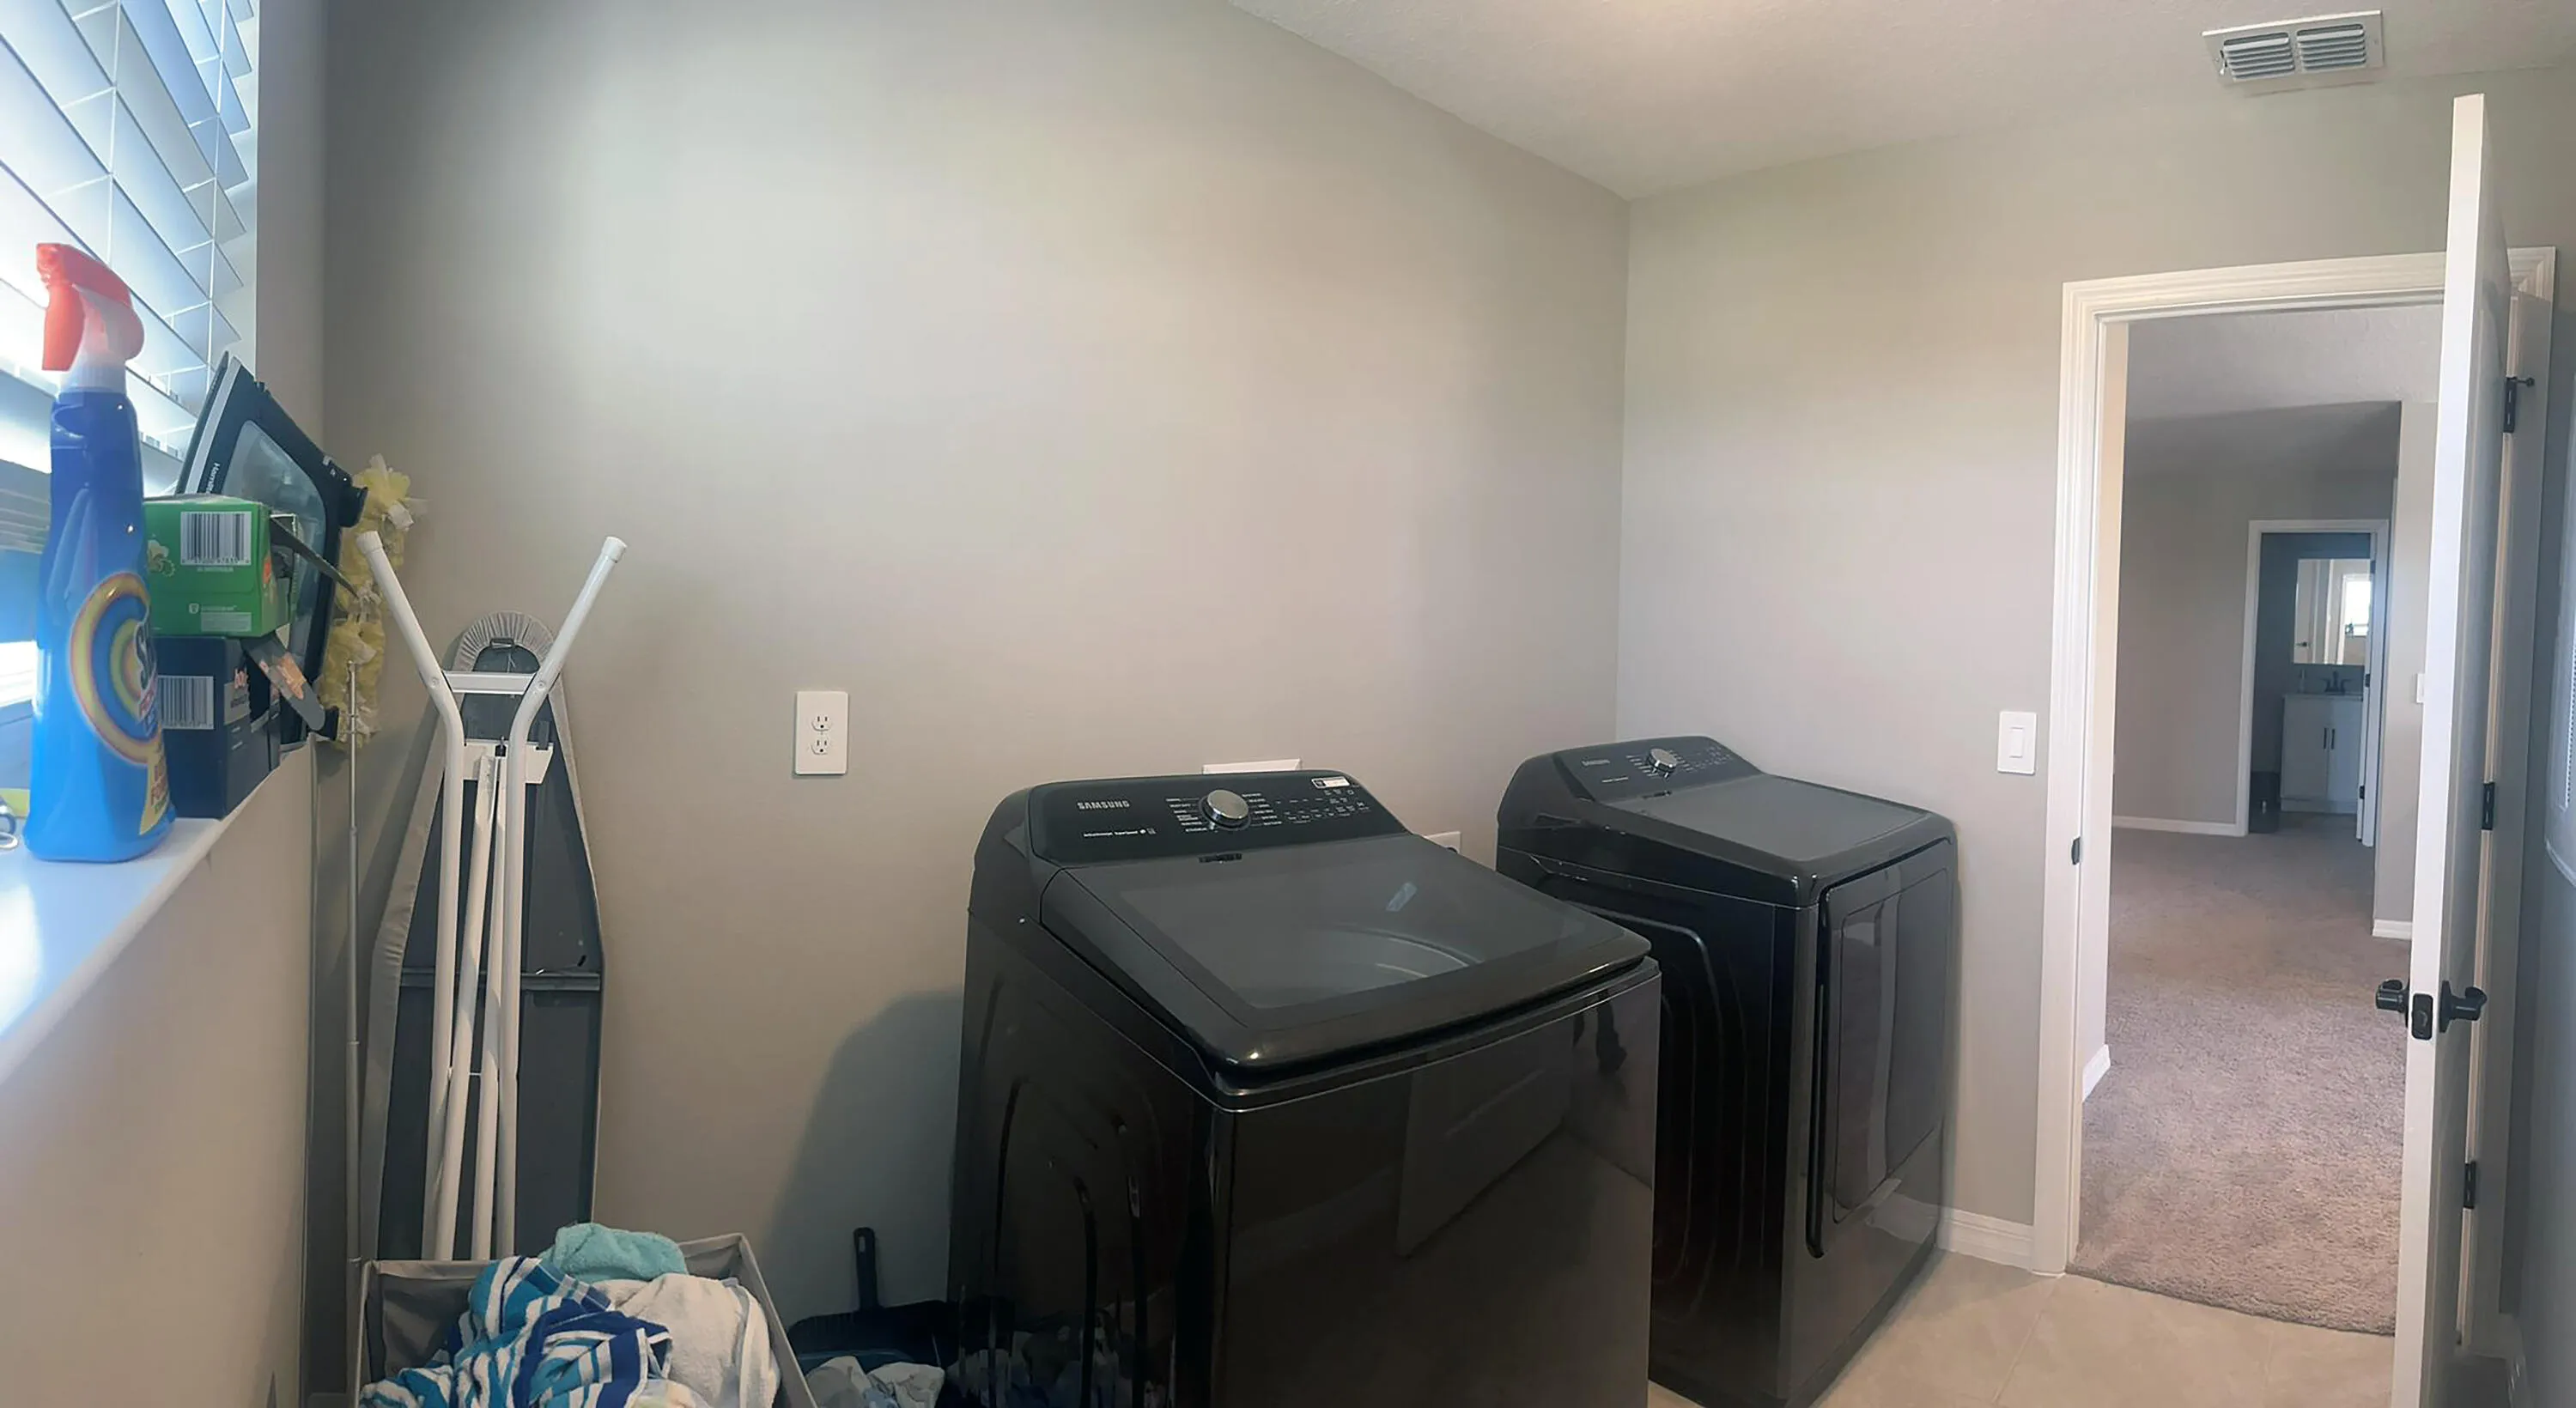
  • Appliances: Dryer, Dishwasher, Electric Range, Microwave, Refrigerator, Washer, Electric Water Heater, Disposal, Water Heater

Address Map

  • Country: US
  • State: FL
  • County: St Lucie
  • City: Port St Lucie
  • Subdivision: VERANO SOUTH PUD 1 - POD C - PLAT NO. 4
  • Zipcode: 34987
  • Street: Vasari
  • Street Number: 10638
  • Street Suffix: Way
  • Floor Number: 0
  • Longitude: W81° 34' 3.5''
  • Latitude: N27° 17' 54.5''
  • Directions: I 95 to Crosstown Expressway in Port Saint Lucie and head west until you see entrance to Crosstown Commons to your right
  • Street Dir Prefix: SW
  • MLS Area: 7800

MLS Addon

  • Accessibility Features: No
  • Architectural Style: Other, Colonial
  • Association Amenities: Fitness Center, Pool, Playground, Trail(s), Sidewalks
  • Association Fee: $36
  • Association Fee Frequency: Monthly
  • Association Fee Includes: Common Areas
  • Close Price: $0
  • Elementary School: Windmill Point
  • Exterior Features: Porch, Room For Pool, Outdoor Living Area
  • Flooring: Concrete, Carpet
  • Garage Spaces: 2
  • High School: St. Lucie West Centennial
  • Insurance Expense: $0
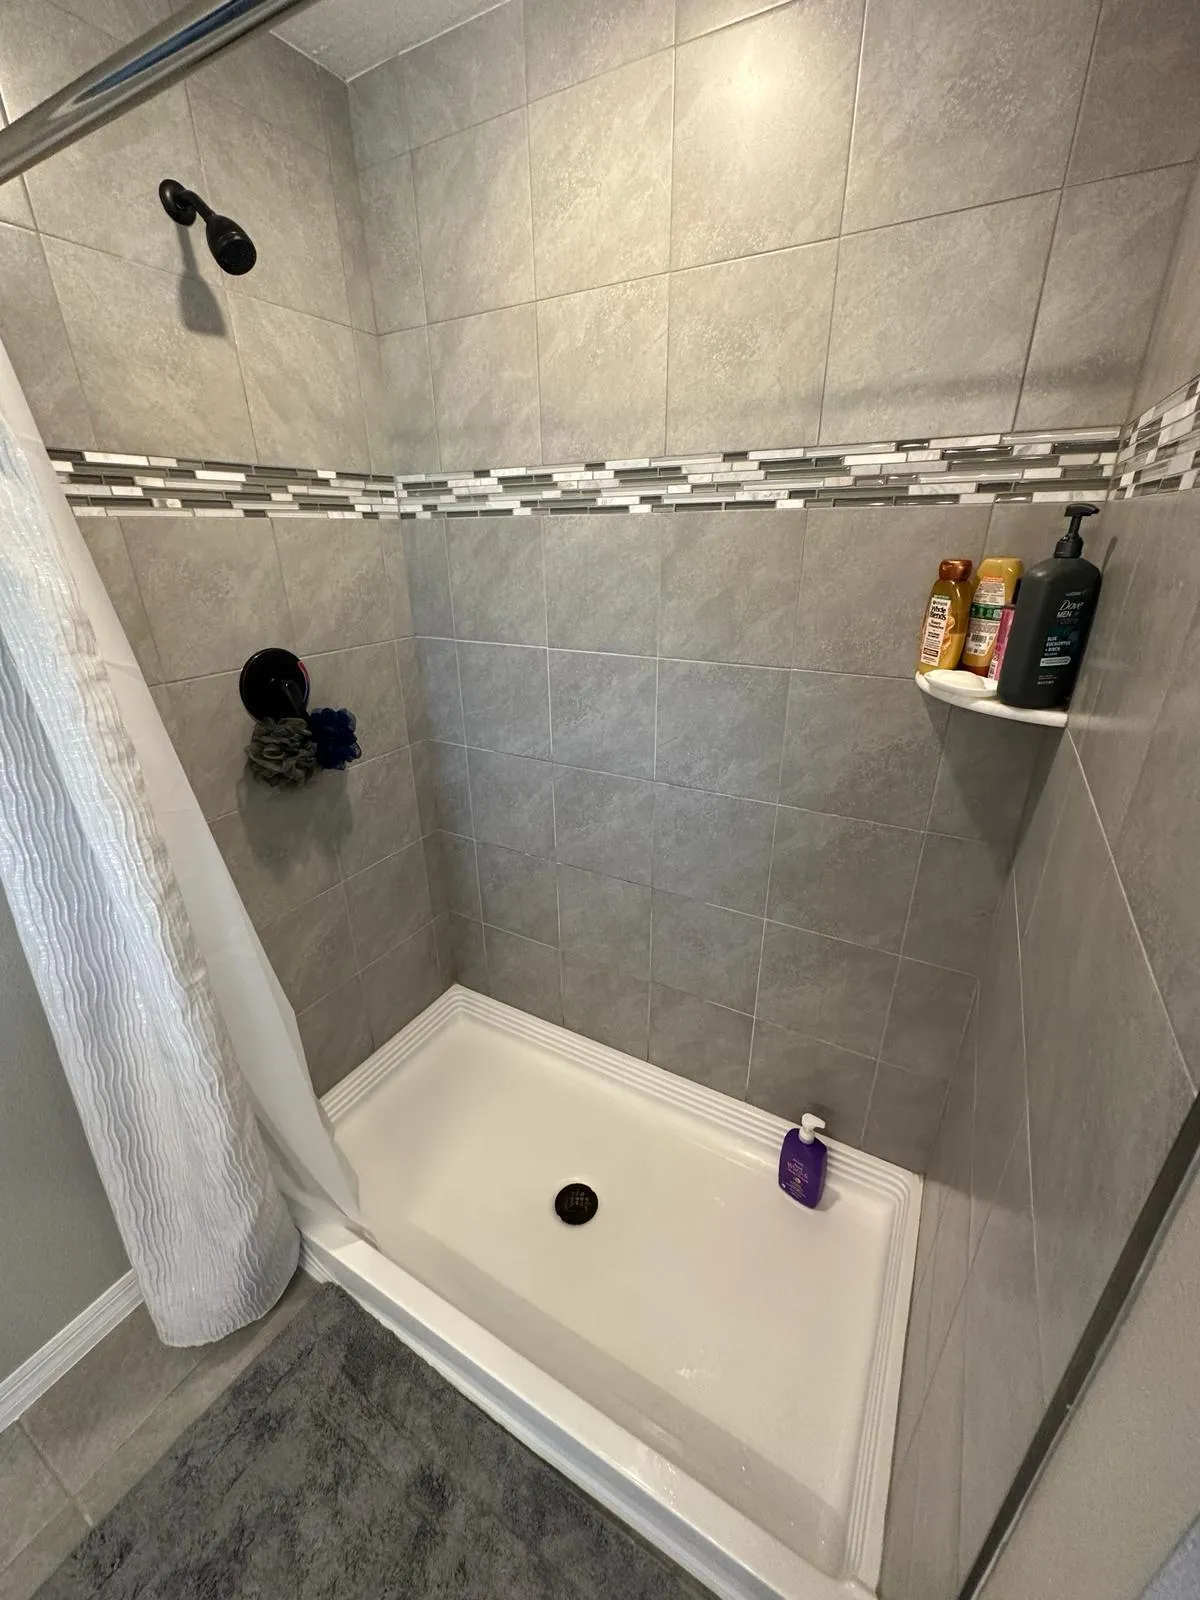
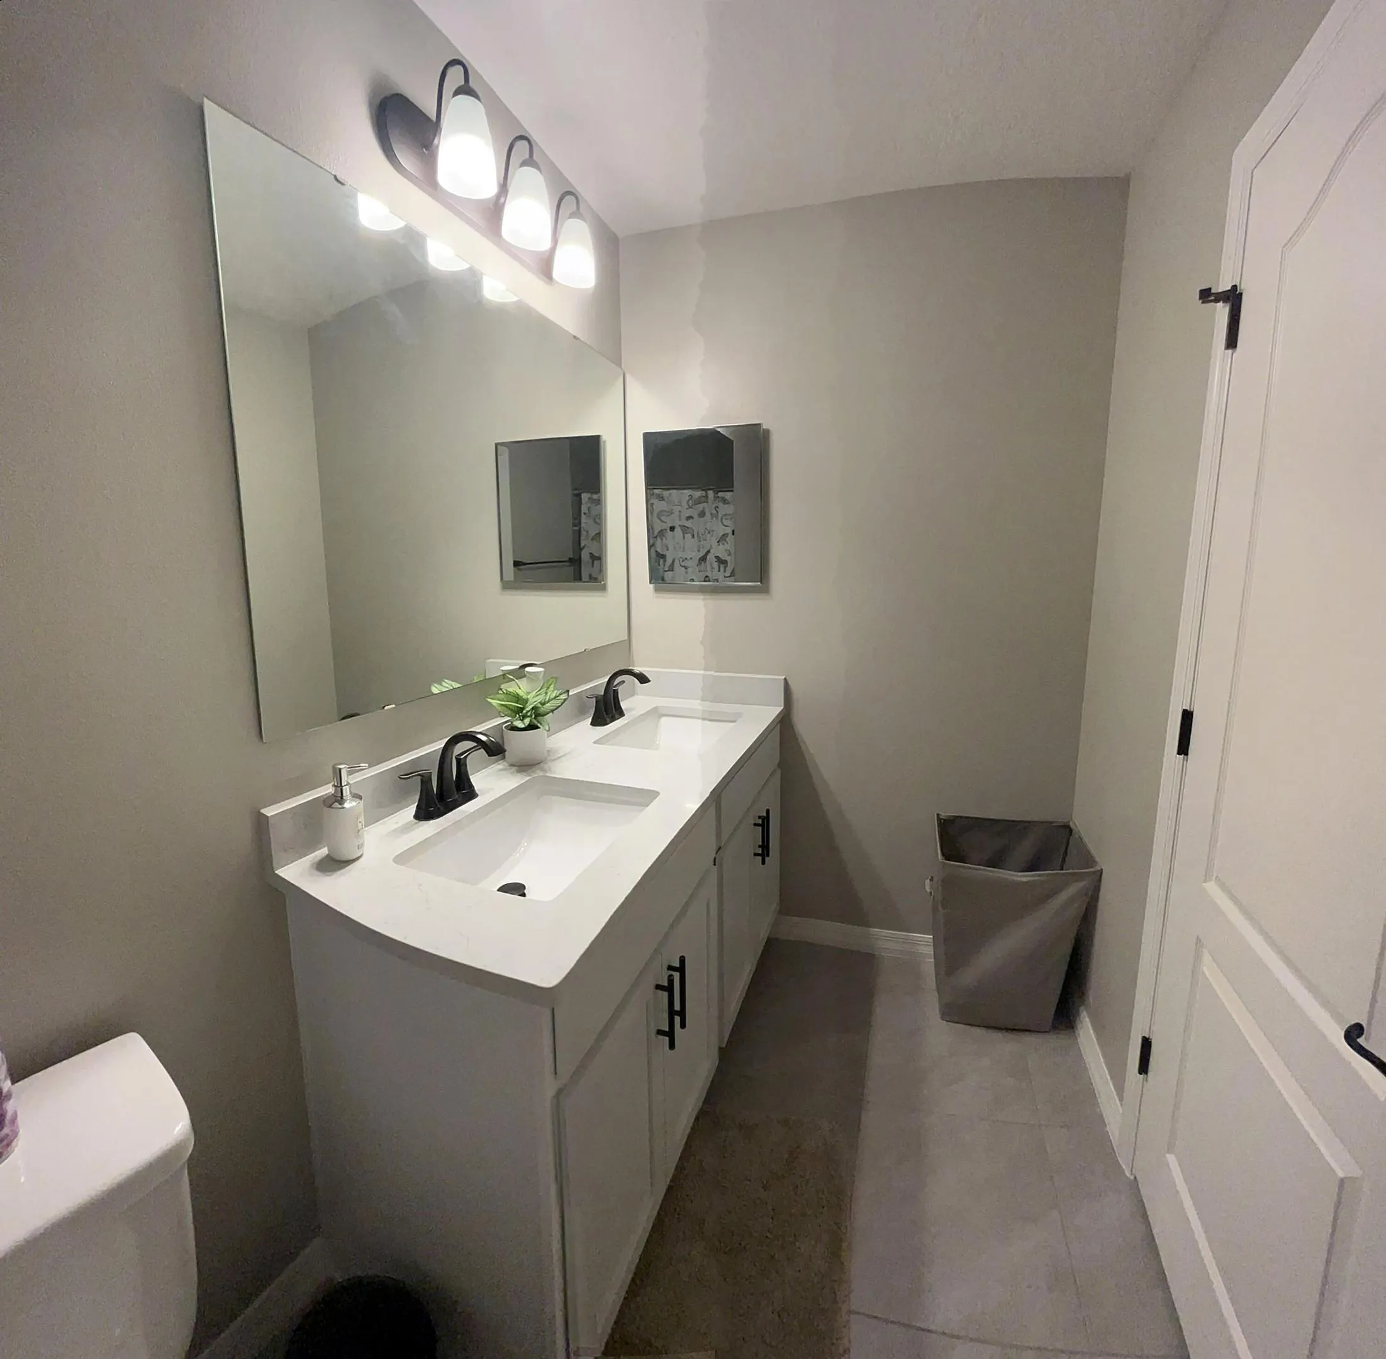
  • Interior Features: Dual Sinks, Sitting Area in Primary, Upper Level Primary, Family/Dining Room, Walk-In Closet(s), Kitchen Island, Split Bedrooms, Separate Shower, Dining Area, Separate/Formal Dining Room, Vaulted Ceiling(s), Bar, Kitchen/Dining Combo, Attic, Pull Down Attic Stairs, Tub Shower, Bathtub, Soaking Tub, Cathedral Ceiling(s)
  • Laundry Features: Laundry Tub, Inside, Laundry Closet
  • Levels: Two, Multi/Split
  • Lot Features: < 1/4 Acre, Sprinklers Automatic
  • Middle Or Junior School: Manatee Academy K-8
  • New Taxes Expense: $0
  • Stories: 2
  • Stories Total: 2
  • Tax Annual Amount: $10,767
  • Utilities: Cable Available, Sewer Available, Water Available, Underground Utilities
  • Window Features: Blinds
  • Zoning: PUD

Location

Listing Updated: 2026-05-23 14:50:18
  • Property Type : Single Family
  • Property Sub Type : Single Family Residence
  • Listing Type : For Sale
  • Listing ID : R11169928
  • Price : $524,900
  • View : Garden, Lake, Pond
  • Bedrooms : 5
  • Bathrooms : 4
  • Full Bathrooms : 3
  • Half Bathrooms : 1
  • Square Footage : 3,230 Sqft
  • Year Built : 2023
  • Lot Area : 0.16 Acre
  • Listing Status : Active Under Contract
  • Days On Market : 79
Contact Agent
Required
Required
Required
By proceeding, you consent to receive calls and texts at the number you provided, including marketing by autodialer and prerecorded and artificial voice, and ettmail, about your inquiry and other home-related matters, but not as a condition of any purchase.

Similar Single Family