• Share

1300 NW 97th Terrace, Coral Springs, Florida 33071

Active For Sale
$829,000
  • Beds 4
  • Baths 3
  • Sq Ft 2,968 Sqft
  • Visits: 12 in 78 days

Description

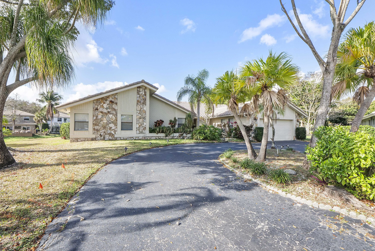
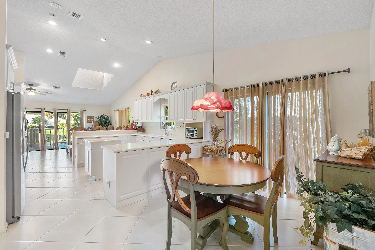
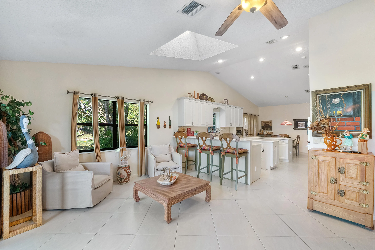
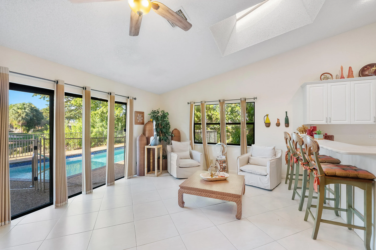
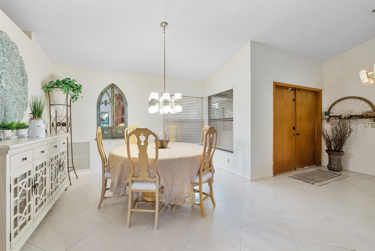
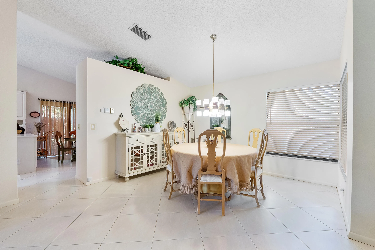
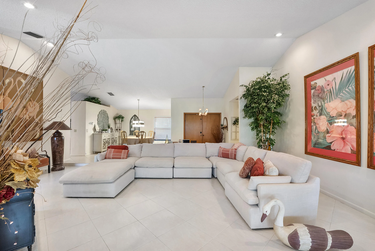
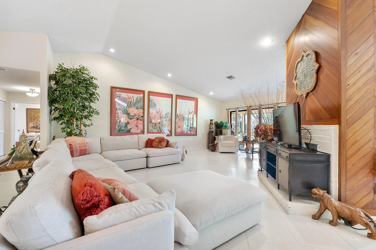
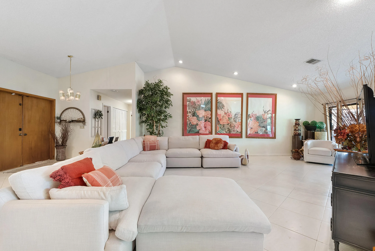
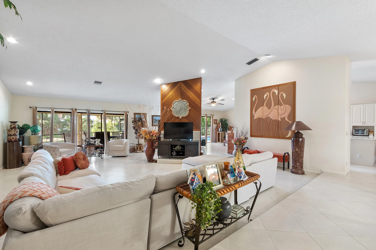
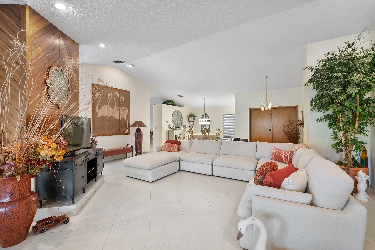
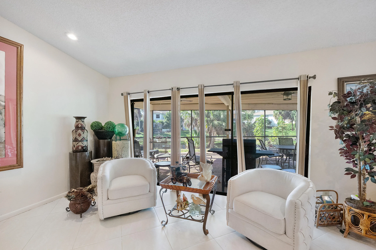
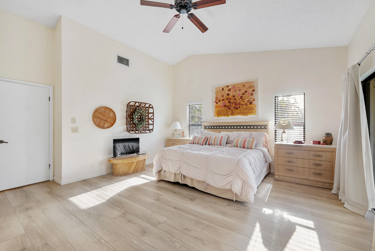
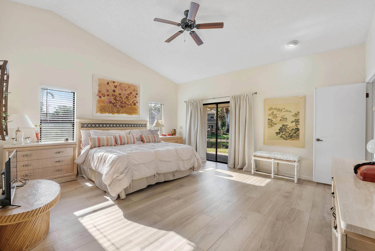
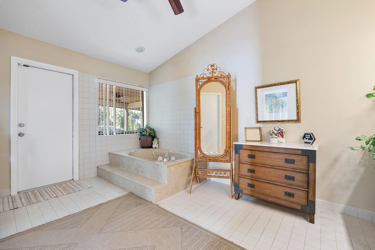
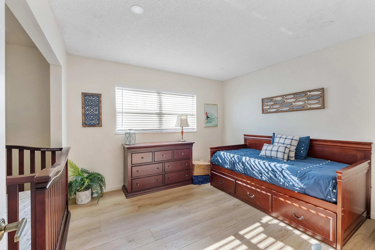
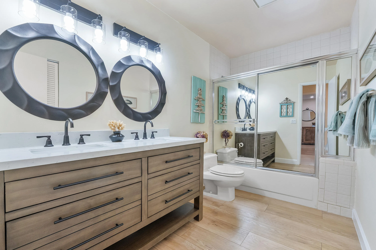
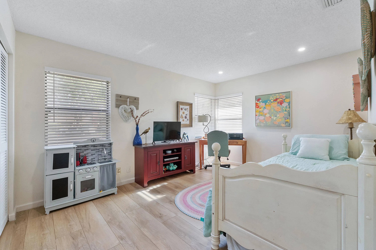
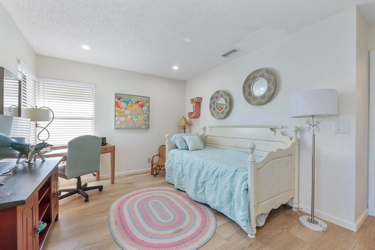
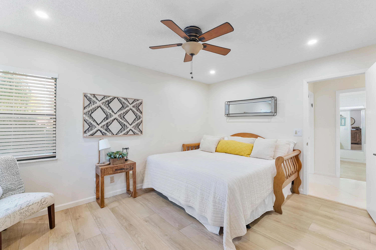
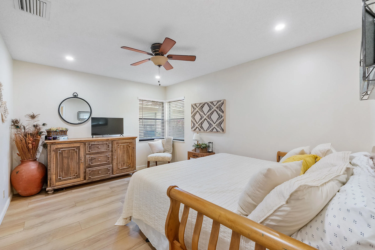
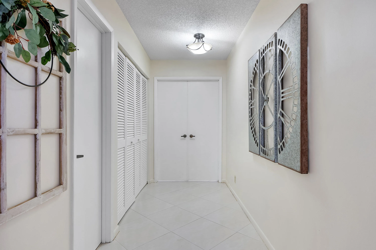
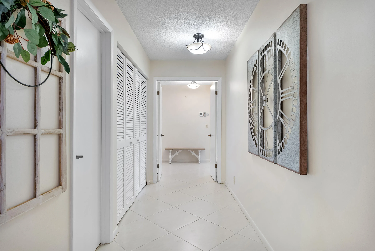
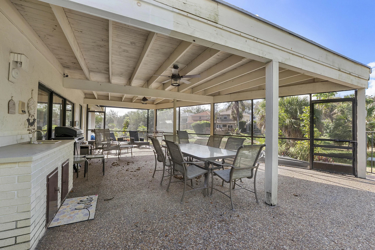
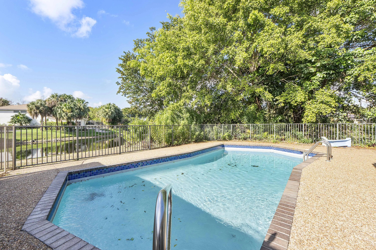
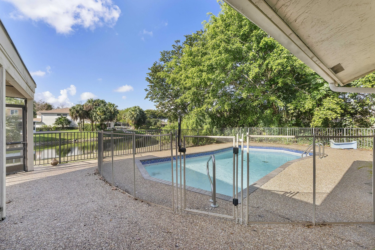
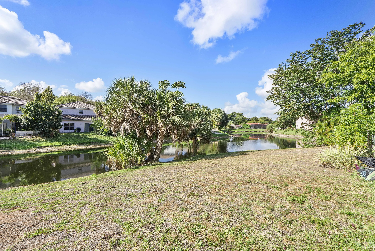
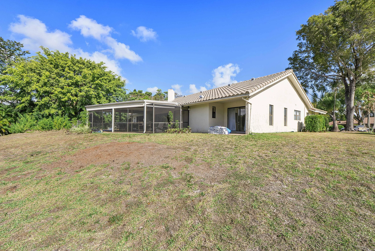
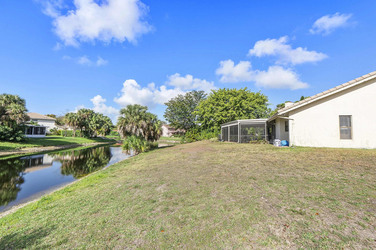
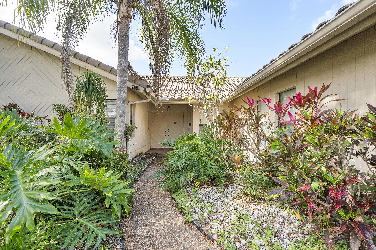
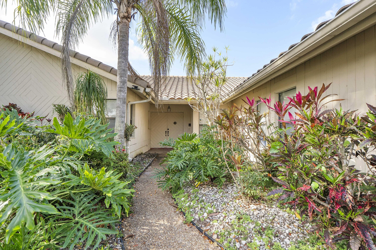
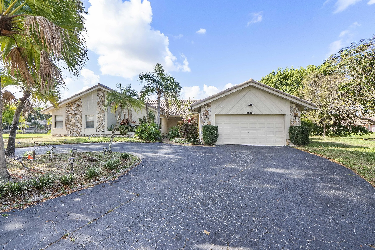
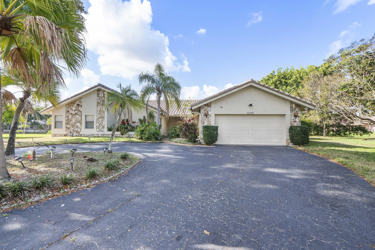
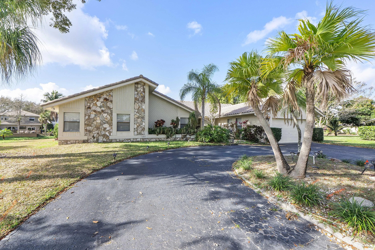
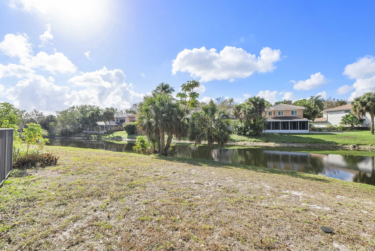
Beautifully situated on a quiet cul-de-sac along a serene canal, this charming home offers the perfect blend of comfort, space, and convenience. Set on an oversized lot, the property provides plenty of room to relax, entertain, and enjoy the peaceful surroundings. Inside, the spacious floor plan features laminate flooring and tile throughout. A stunning double-sided fireplace serves as a focal point between living spaces, adding warmth and character. This home offers a generous amount of living area, abundant storage, and a layout designed for both everyday living and entertaining. Step outside to your private backyard oasis featuring a pool, enclosed patio and more. Located within walking distance to restaurants and just minutes from shopping, dining, and everyday convenience! Must see!

Features

  • Heating System: Central, Electric
  • Cooling System: Electric, Central Air
  • Fireplace: Double Sided
  • Patio: Patio, Covered
  • Parking: Garage, Attached

Appliances

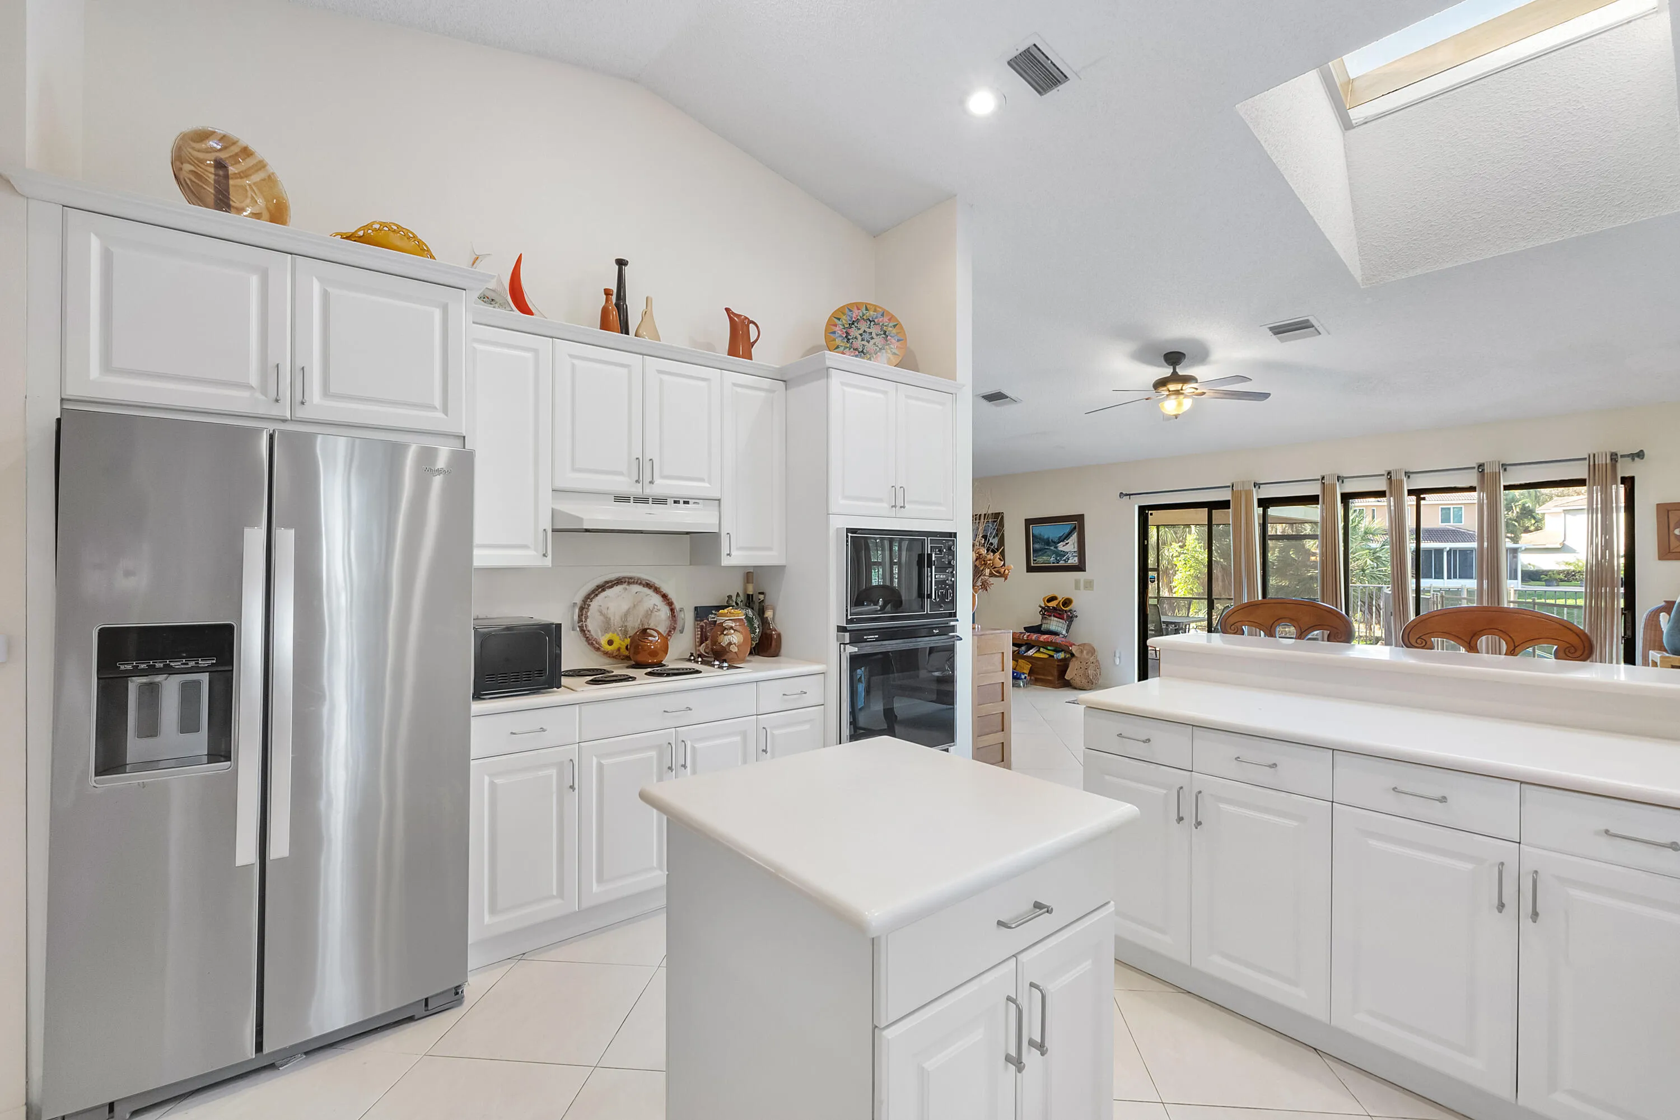
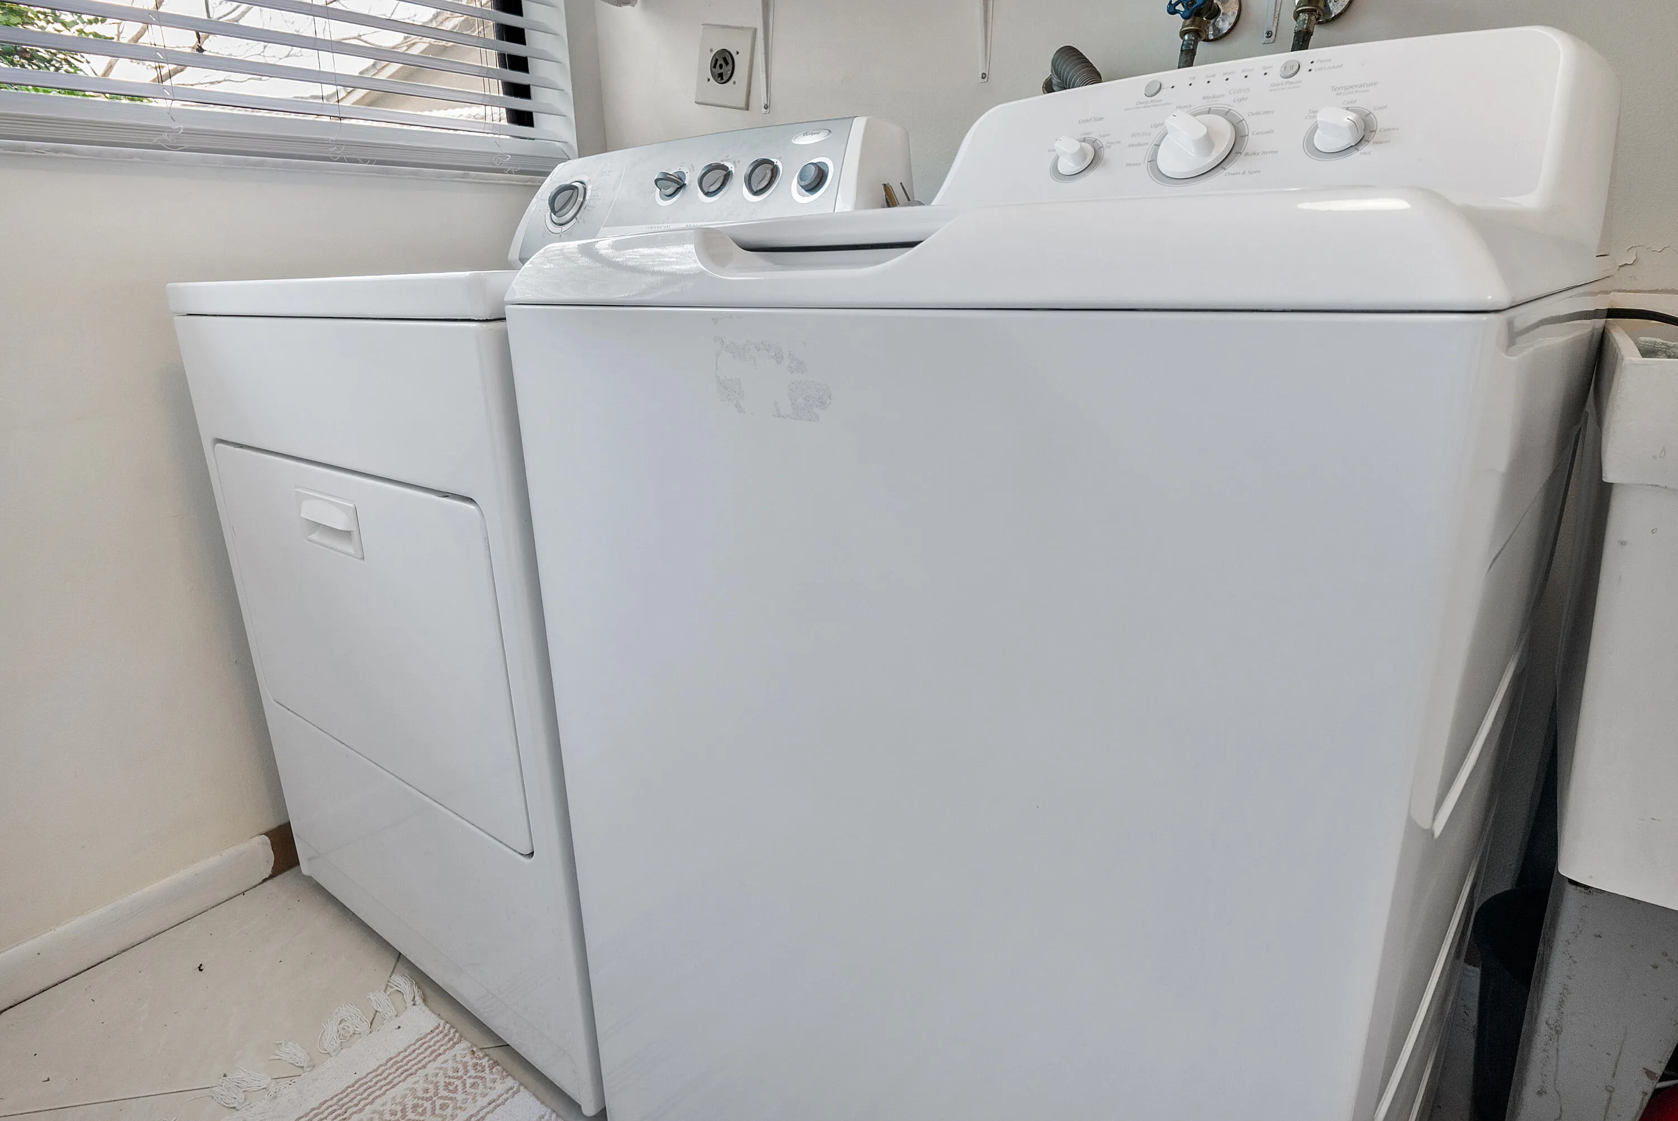
  • Appliances: Dryer, Dishwasher, Refrigerator, Washer, Cooktop, Oven

Address Map

  • Country: US
  • State: FL
  • County: Broward
  • City: Coral Springs
  • Subdivision: MAPLEWOOD
  • Zipcode: 33071
  • Street: 97th
  • Street Number: 1300
  • Street Suffix: Terrace
  • Floor Number: 0
  • Longitude: W81° 44' 38.2''
  • Latitude: N26° 14' 48.7''
  • Directions: One block West of University Drive off Shadow Wood Blvd.
  • Street Dir Prefix: NW
  • MLS Area: 3627

MLS Addon

  • Accessibility Features: No
  • Association Fee: $0
  • Close Price: $0
  • Elementary School: Maplewood
  • Exterior Features: Outdoor Living Area
  • Flooring: Tile, Linoleum
  • Garage Spaces: 2
  • High School: J. P. Taravella
  • Insurance Expense: $0
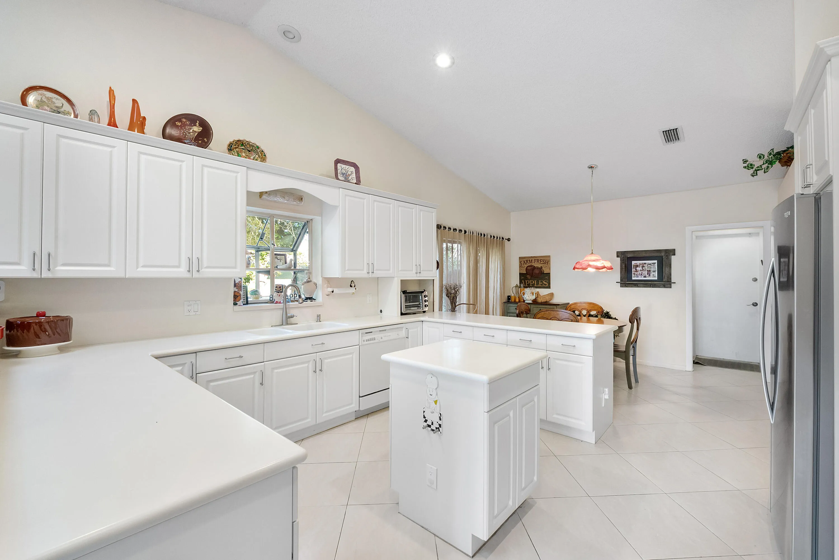
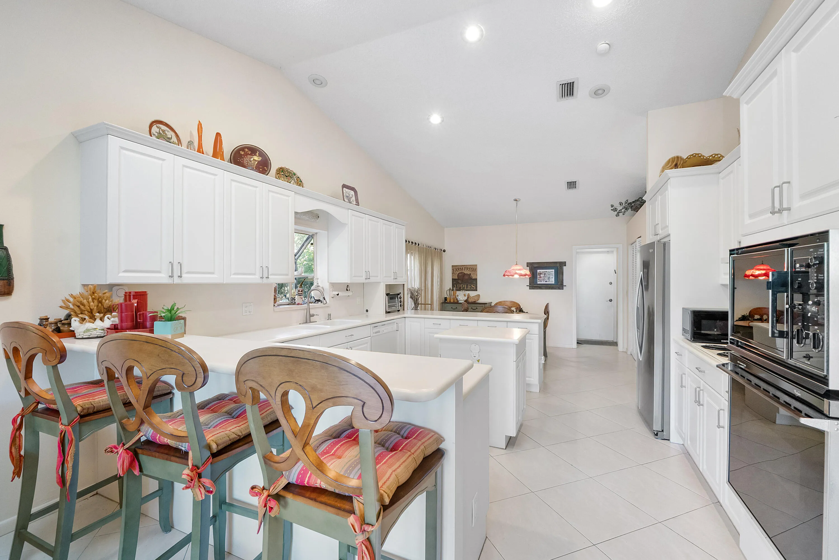
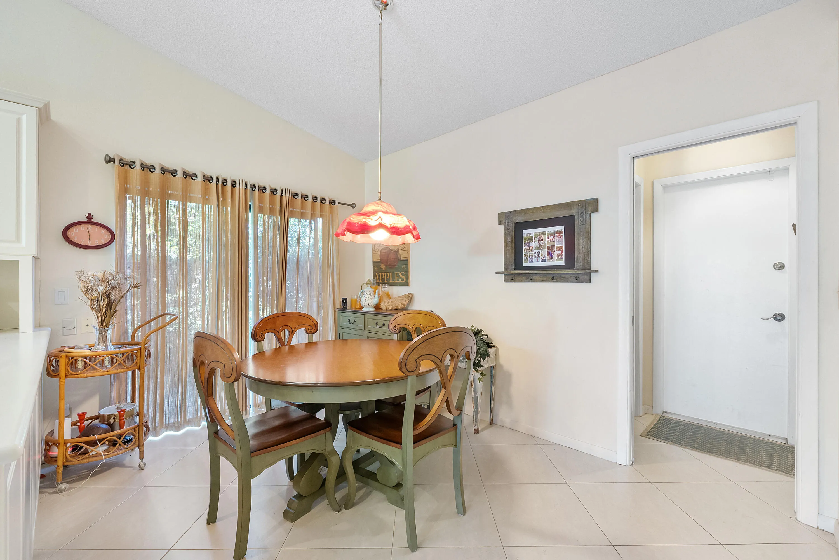
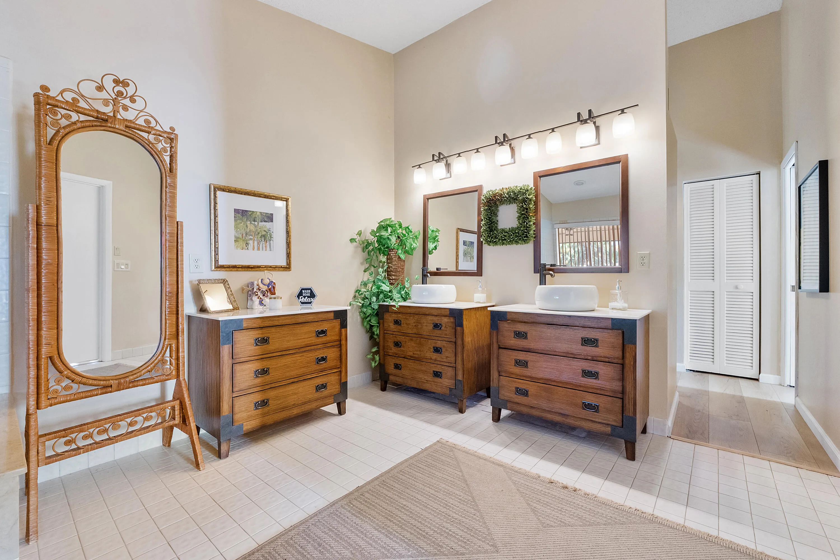
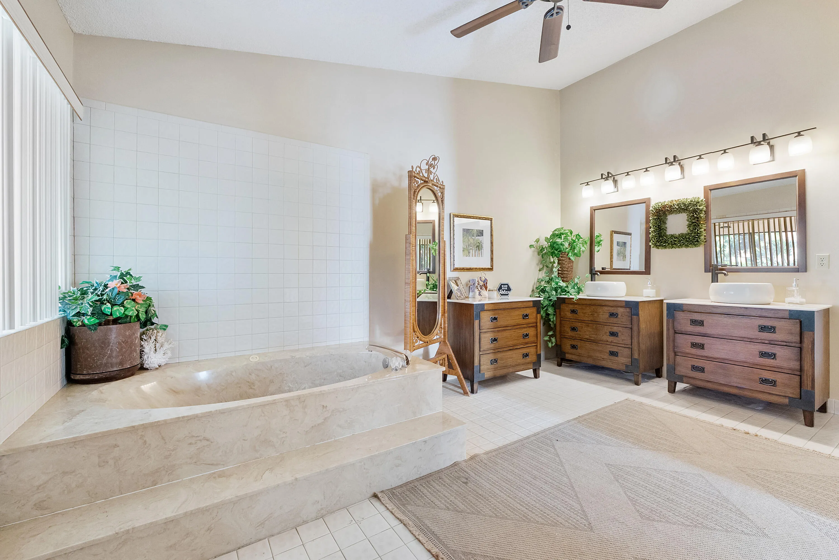
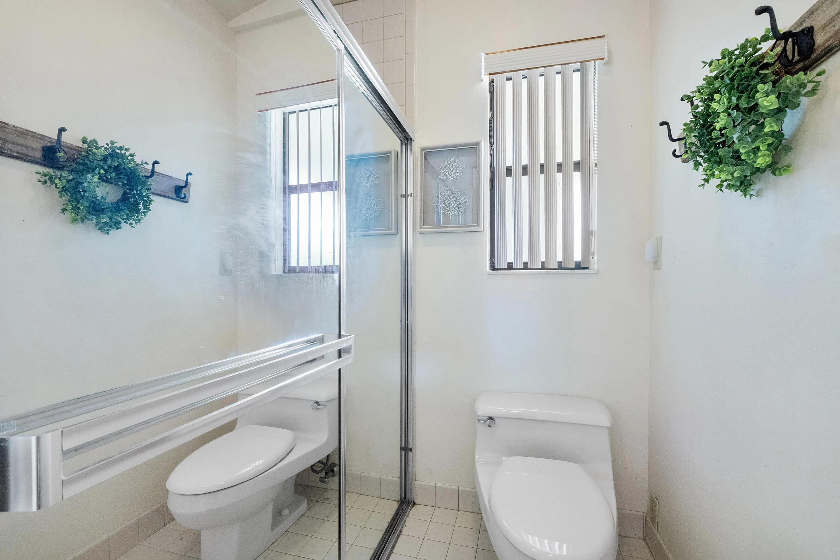
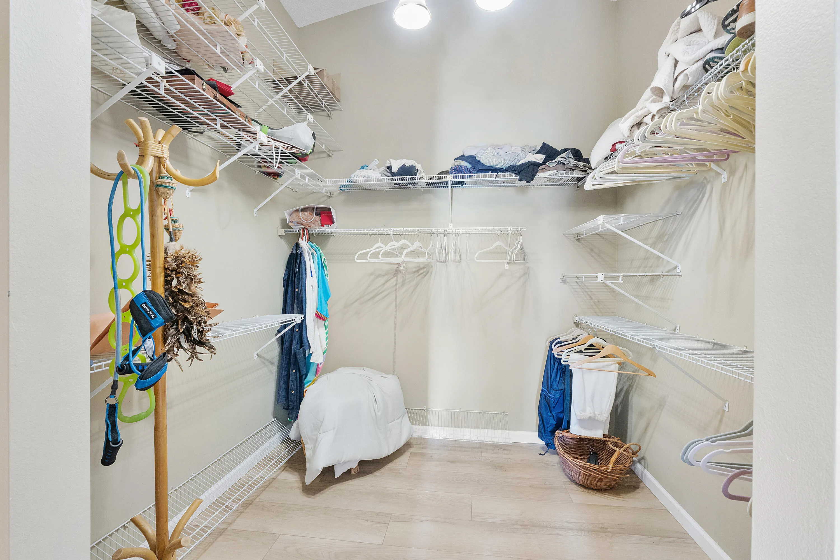
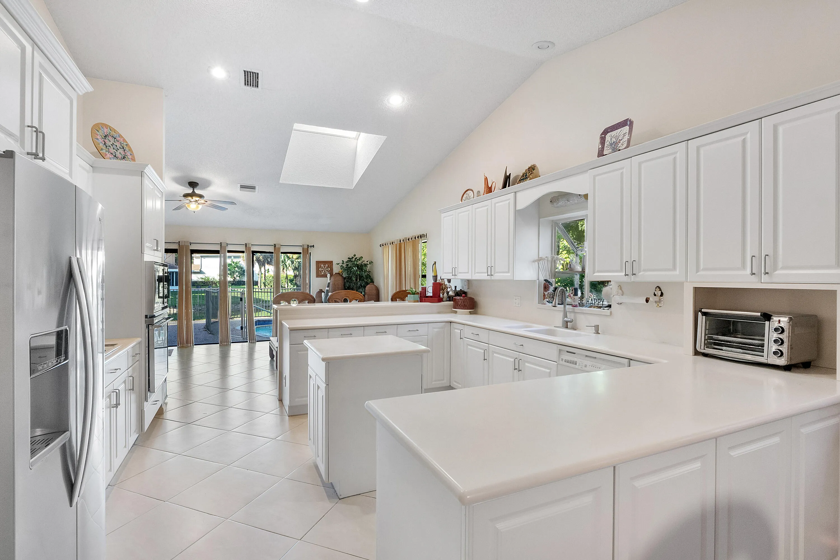
  • Interior Features: Bedroom on Main Level, Dual Sinks, Eat-in Kitchen, Walk-In Closet(s), Kitchen Island, Garden Tub/Roman Tub, Separate Shower, Dining Area, Separate/Formal Dining Room, Main Level Primary, Vaulted Ceiling(s), Stacked Bedrooms, Bathtub, Soaking Tub, Storage
  • Laundry Features: Laundry Room
  • Levels: One
  • Lot Features: Oversized Lot, Cul-De-Sac
  • Middle Or Junior School: Ramblewood
  • New Taxes Expense: $0
  • Stories: 1
  • Stories Total: 1
  • Tax Annual Amount: $15,409
  • Utilities: Cable Available, Electricity Available, Water Available
  • Window Features: Skylight(s)
  • Zoning: RD-8

Location

Listing Updated: 2026-05-13 21:27:57
  • Property Type : Single Family
  • Property Sub Type : Single Family Residence
  • Listing Type : For Sale
  • Listing ID : B26000111
  • Price : $829,000
  • View : Golf Course,Garden,Pool
  • Bedrooms : 4
  • Bathrooms : 3
  • Full Bathrooms : 2
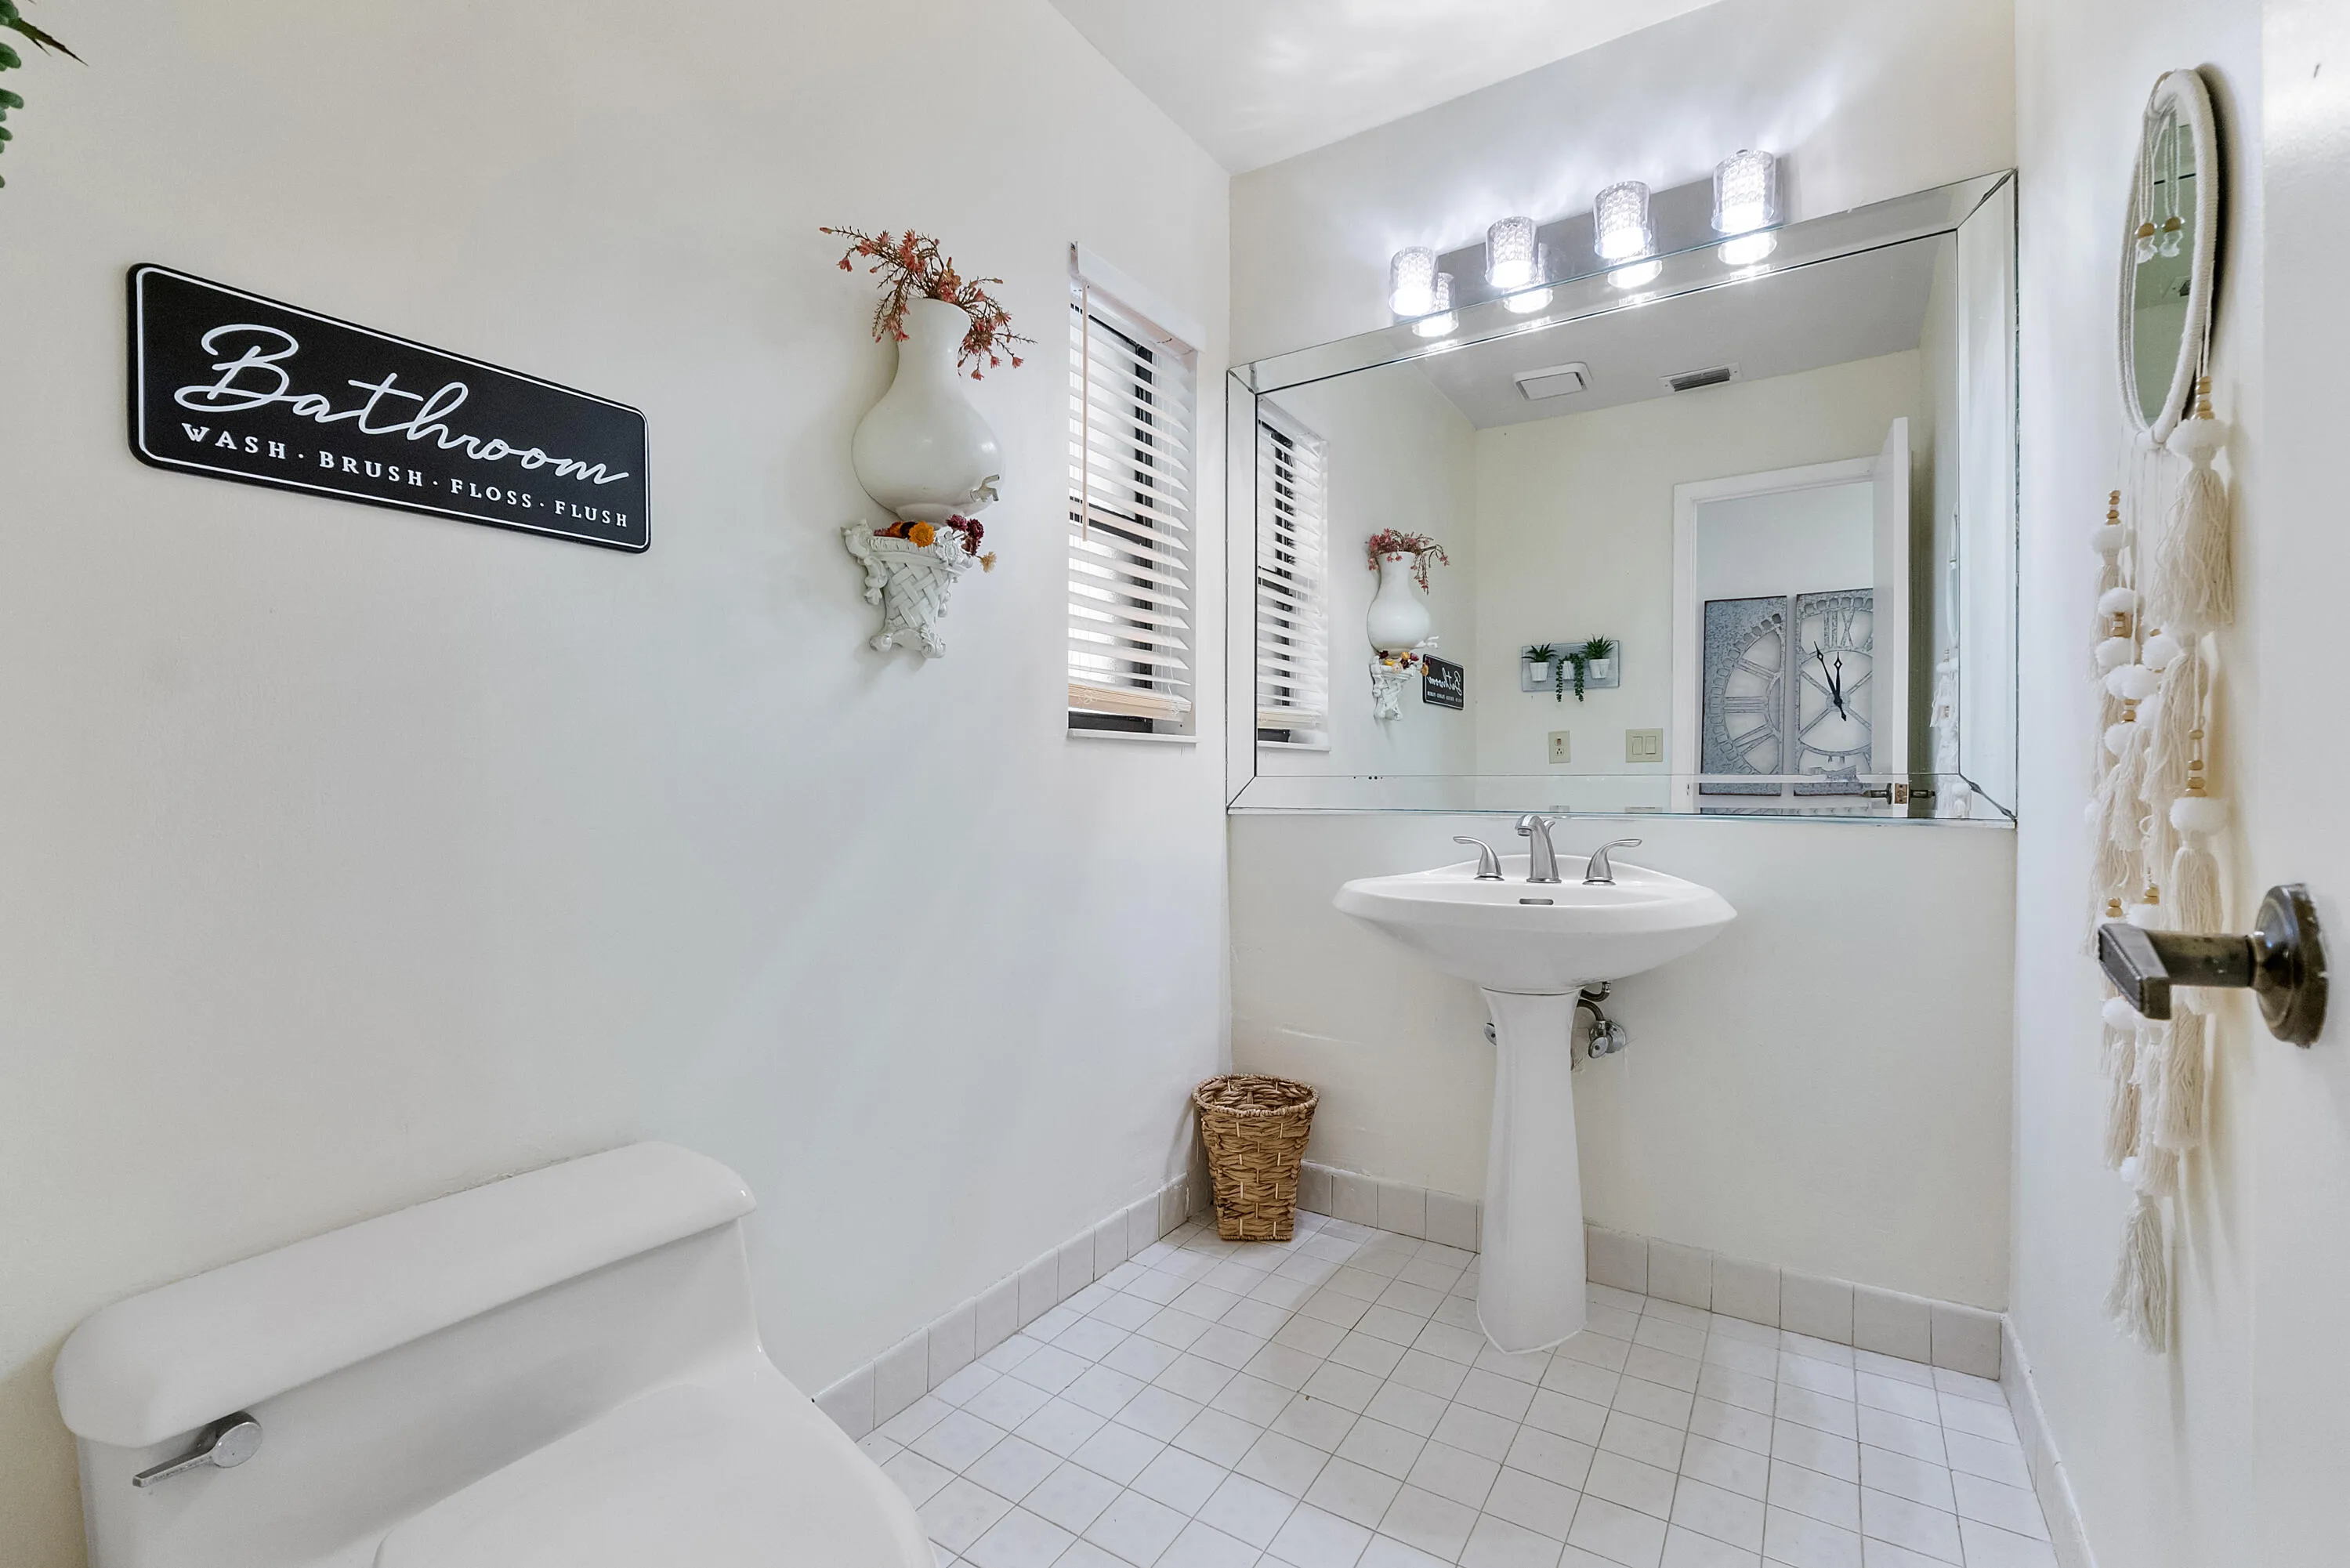
  • Half Bathrooms : 1
  • Square Footage : 2,968 Sqft
  • Year Built : 1984
  • Lot Area : 0.34 Acre
  • Listing Status : Active
  • Days On Market : 77
Contact Agent
Required
Required
Required
By proceeding, you consent to receive calls and texts at the number you provided, including marketing by autodialer and prerecorded and artificial voice, and ettmail, about your inquiry and other home-related matters, but not as a condition of any purchase.

Similar Single Family