• Share

10885 NW 6th Street, Coral Springs, Florida 33071

Active For Sale
$879,000
  • Beds 5
  • Baths 3
  • Sq Ft 2,635 Sqft
  • Visits: 12 in 81 days

Description

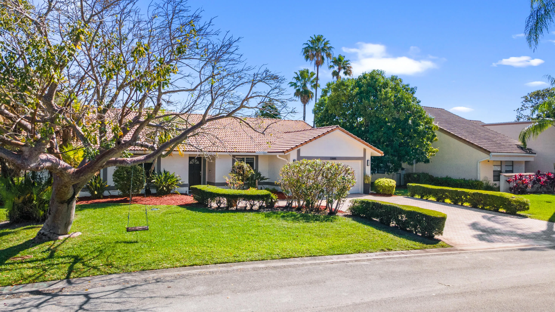
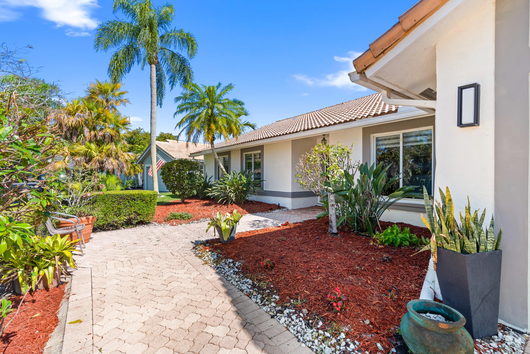
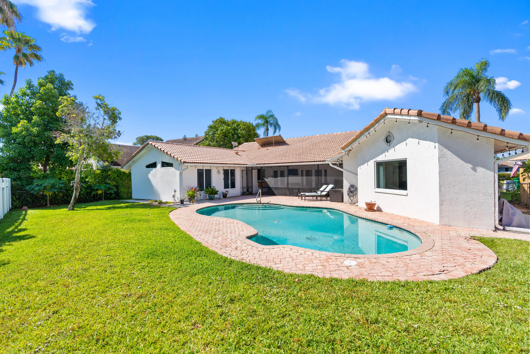
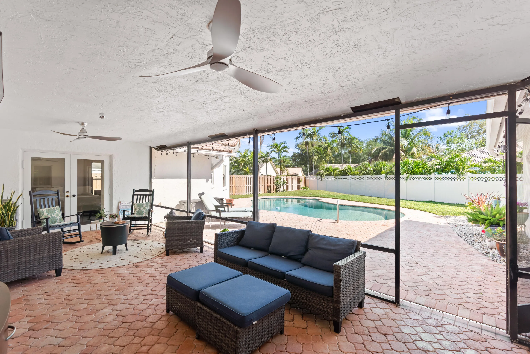
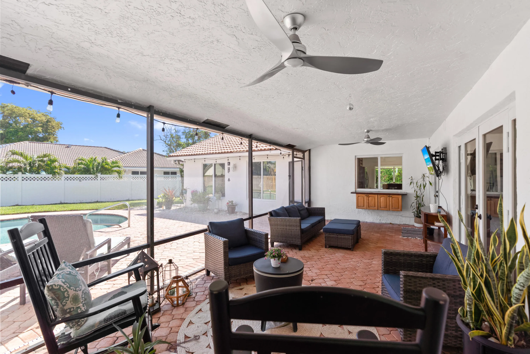
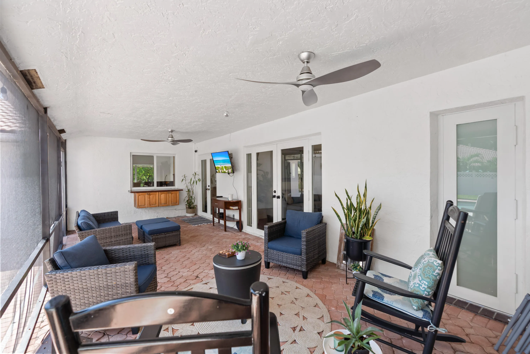
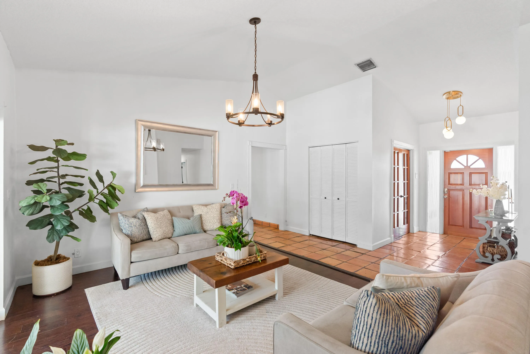
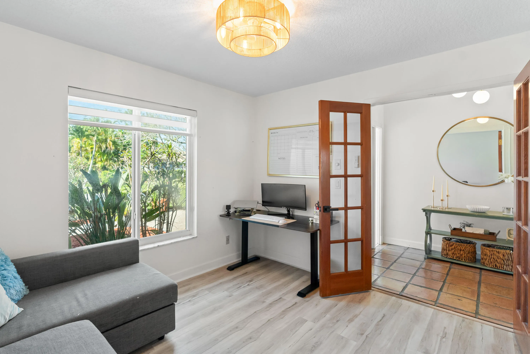
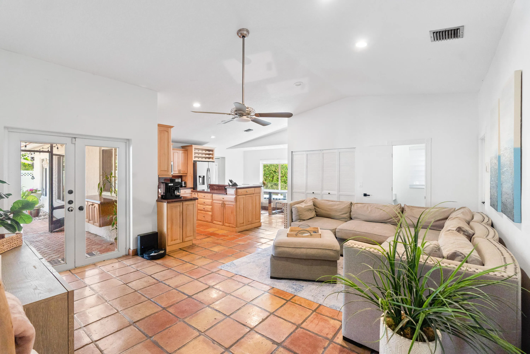
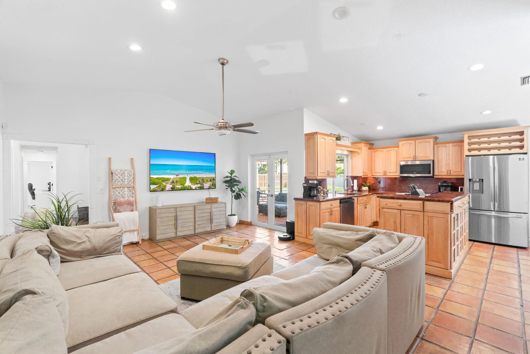
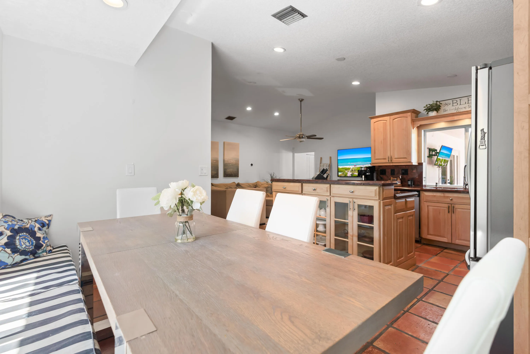
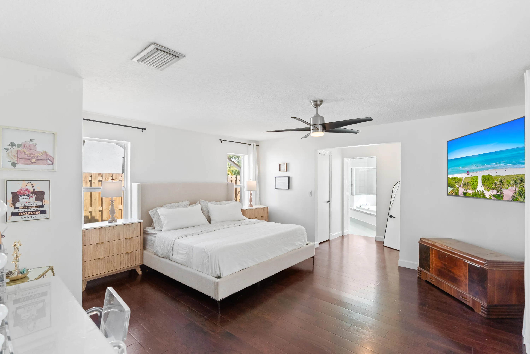
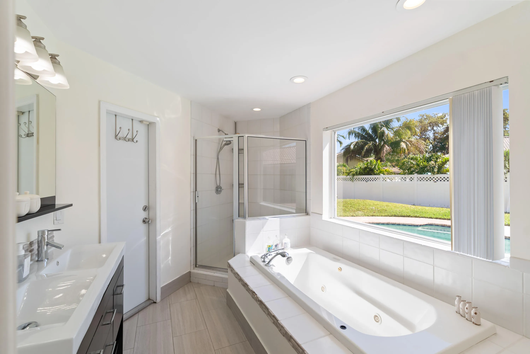
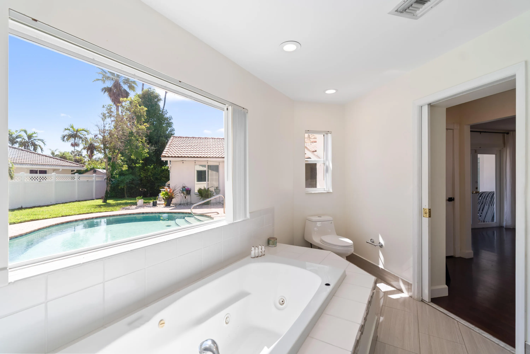
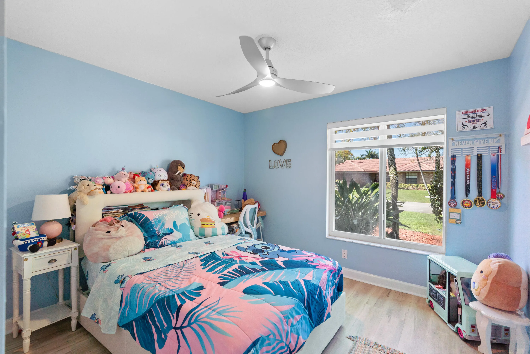
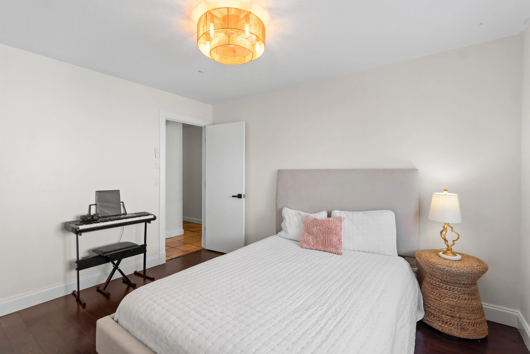
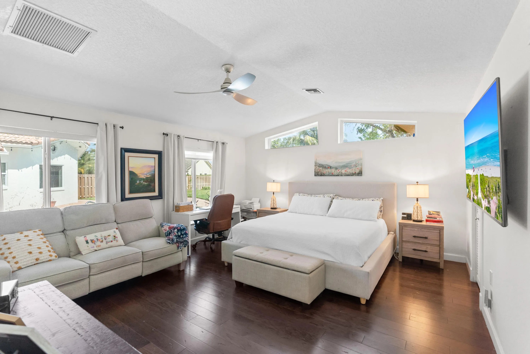
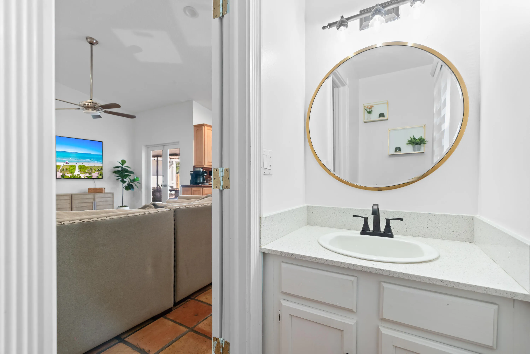
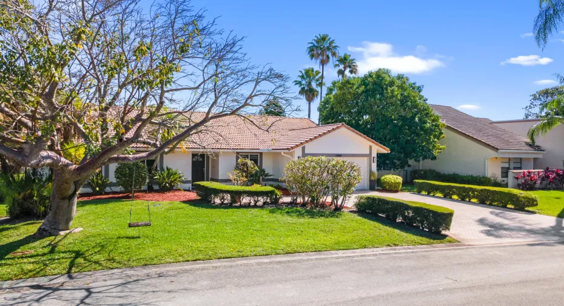
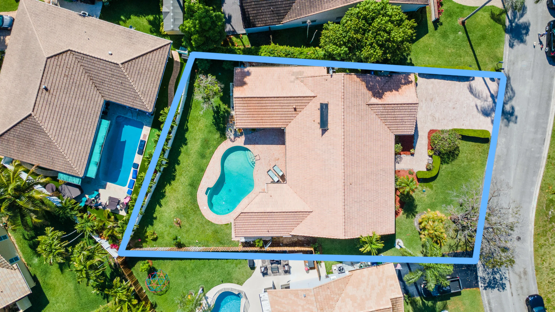
5BR pool home in Cypress Glen, one of the largest models & NO HOA. Features 2 en-suites, ideal for guests or multi-gen living. Spacious layout with formal living, family room & open kitchen. 20×20 primary suite with dual closets; 2nd en-suite also 20×20 with renovated bath. French doors open to covered patio & pool; pool views throughout. PGT impact windows, brick paver driveway & patio, fully fenced yard with space for outdoor kitchen. 2 A/C units (2025), water heater (2025). Office/den can be 6th bedroom. Abundant natural light & storage throughout the house. Top 33071 location with A-rated schools (Riverside Elem) & easy access to University Dr, Sample Rd & Sawgrass Expressway. Beautiful sunset views at Sawgrass Trailhead & located near Publix, Whole Foods & everyday shopping & dining!

Features

  • Swimming Pool: In Ground, Private, Outside Bath Access
  • Heating System: Central
  • Cooling System: Central Air, Ceiling Fan(s)
  • Fence: Back Yard, Full
  • Patio: Patio, Screened, Covered
  • Parking: Driveway, Garage, Attached, Paver Block

Appliances

  • Appliances: Dryer, Dishwasher, Electric Range, Microwave, Refrigerator, Washer, Disposal, Ice Maker, Water Heater, Range, Tankless Water Heater

Address Map

  • Country: US
  • State: FL
  • County: Broward
  • City: Coral Springs
  • Subdivision: CYPRESS GLEN
  • Zipcode: 33071
  • Street: 6th
  • Street Number: 10885
  • Street Suffix: Street
  • Floor Number: 0
  • Longitude: W81° 43' 44.4''
  • Latitude: N26° 14' 22''
  • Street Dir Prefix: NW
  • MLS Area: 3628

MLS Addon

  • Accessibility Features: Accessible Entrance, Accessibility Features
  • Architectural Style: Ranch
  • Association Fee: $0
  • Close Price: $0
  • Elementary School: Riverside (Broward)
  • Exterior Features: Outdoor Shower, Outdoor Living Area, Garden
  • Flooring: Tile, Wood
  • Garage Spaces: 2
  • High School: J. P. Taravella
  • Insurance Expense: $0
  • Interior Features: Bedroom on Main Level, Dual Sinks, Walk-In Closet(s), Kitchen Island, High Ceilings, Pantry, Split Bedrooms, Separate Shower, Main Level Primary, Vaulted Ceiling(s), Kitchen/Dining Combo, Tub Shower, Multiple Primary Suites, Bathtub, Soaking Tub, Cathedral Ceiling(s), Storage
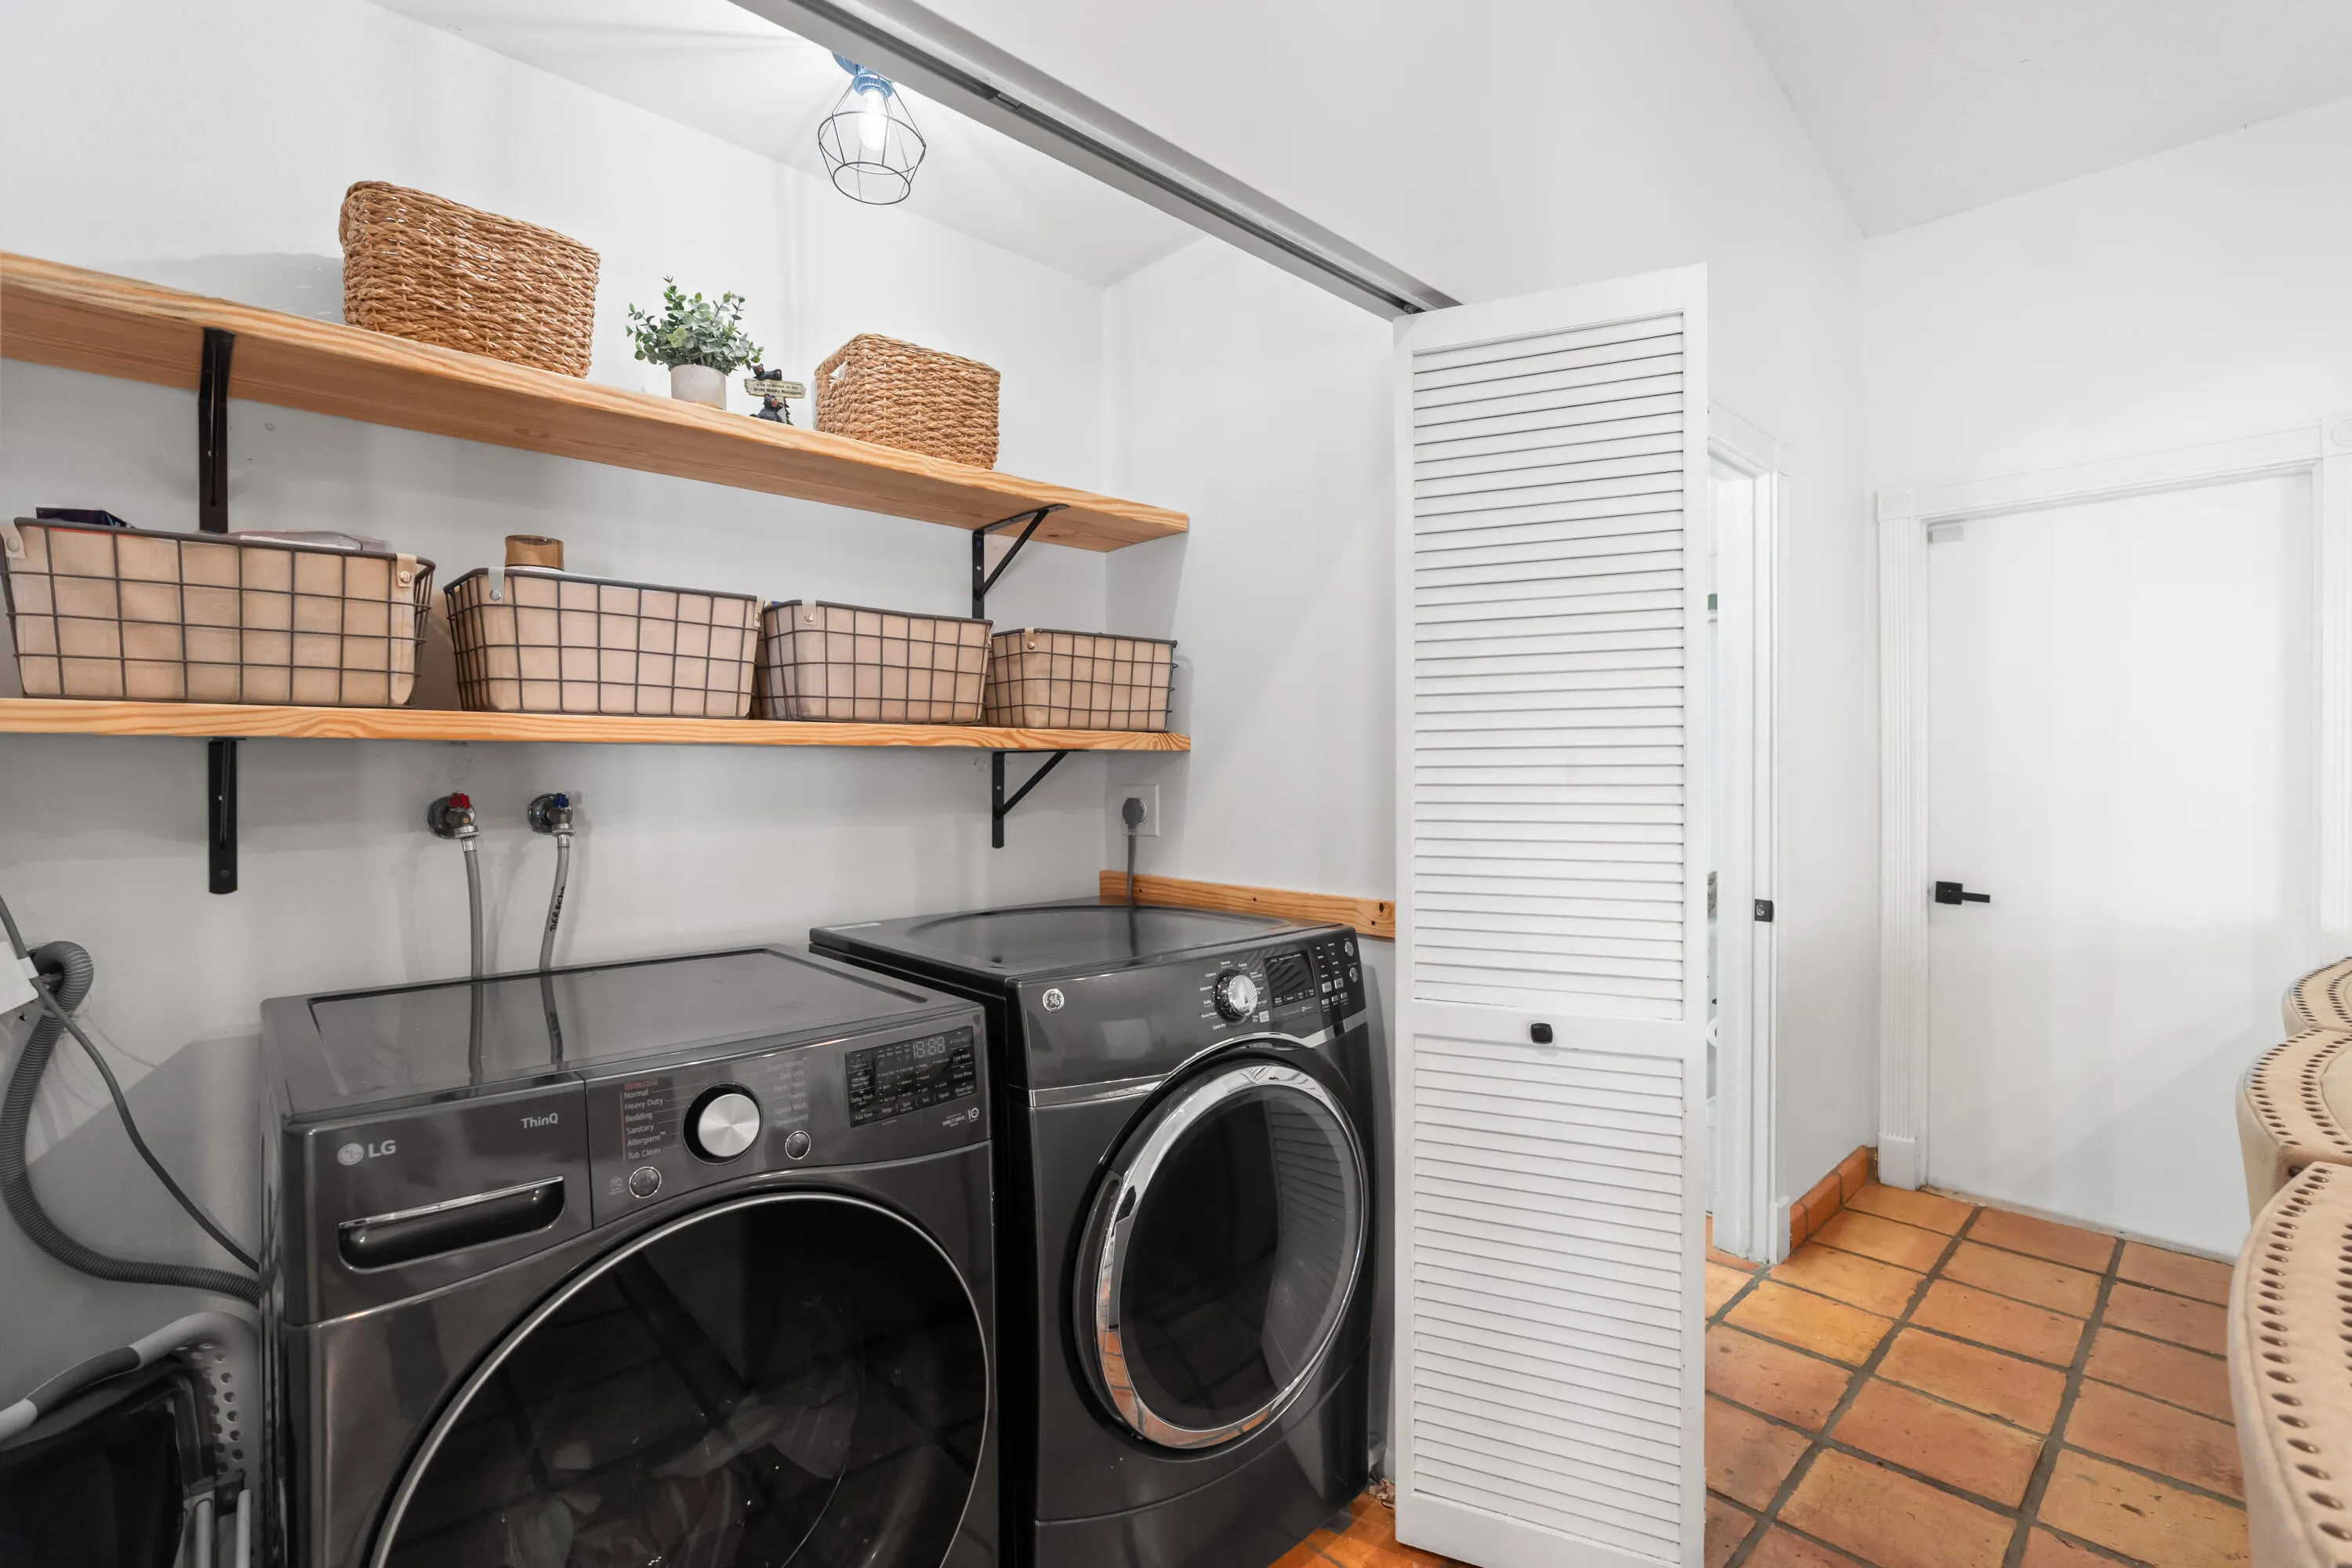
  • Laundry Features: Washer Hookup, Inside, Laundry Closet, Electric Dryer Hookup
  • Levels: One
  • Lot Features: Oversized Lot, < 1/4 Acre, Sprinklers Automatic, Sprinkler System
  • Lot Size Dimensions: 80x135
  • Middle Or Junior School: Ramblewood
  • New Taxes Expense: $0
  • Stories: 1
  • Stories Total: 1
  • Tax Annual Amount: $9,686
  • Utilities: Underground Utilities
  • Window Features: Blinds, Skylight(s), Storm Window(s), Shutters
  • Zoning: RS-3,4,5

Location

Listing Updated: 2026-06-03 03:45:18
  • Property Type : Single Family
  • Property Sub Type : Single Family Residence
  • Listing Type : For Sale
  • Listing ID : B26023028
  • Price : $879,000
  • View : Other
  • Bedrooms : 5
  • Bathrooms : 3
  • Full Bathrooms : 2
  • Half Bathrooms : 1
  • Square Footage : 2,635 Sqft
  • Year Built : 1983
  • Lot Area : 0.23 Acre
  • Listing Status : Active
  • Days On Market : 81
Contact Agent
Required
Required
Required
By proceeding, you consent to receive calls and texts at the number you provided, including marketing by autodialer and prerecorded and artificial voice, and ettmail, about your inquiry and other home-related matters, but not as a condition of any purchase.

Similar Single Family