Share
Share

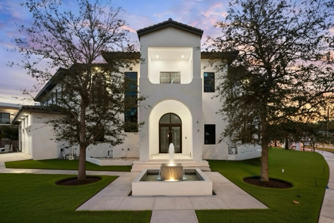
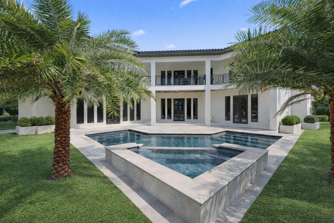
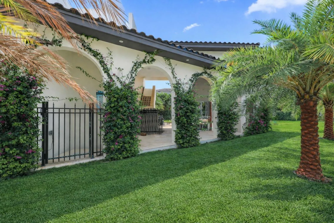
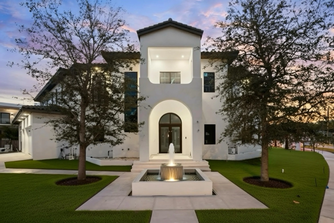
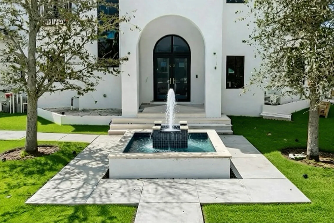
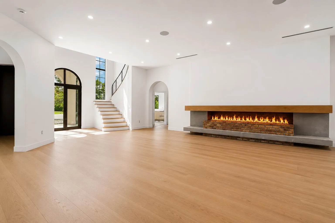
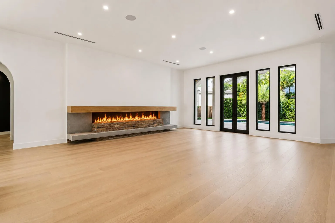
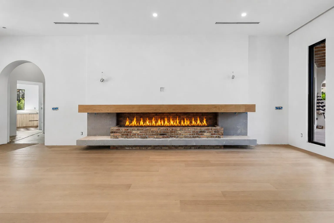
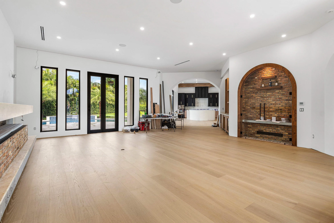
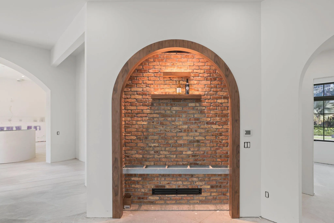
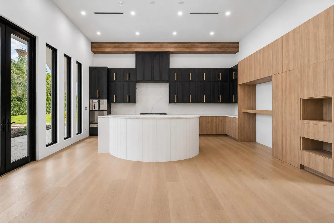
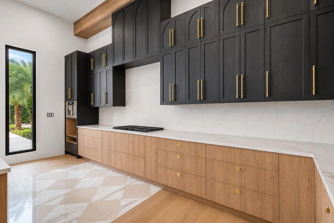
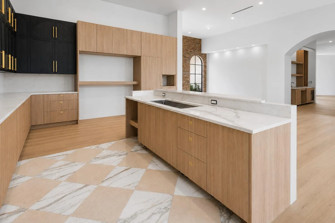
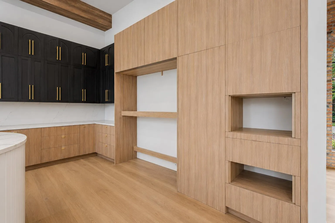
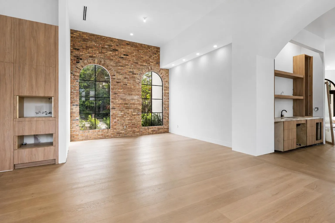
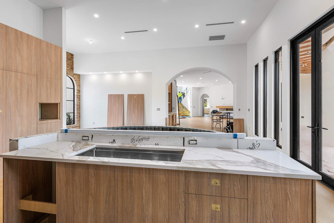
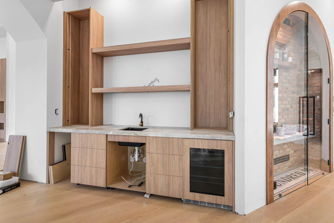
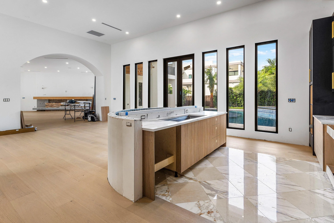
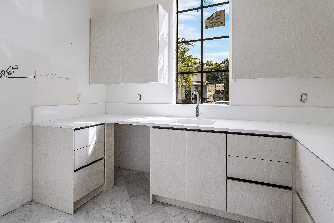
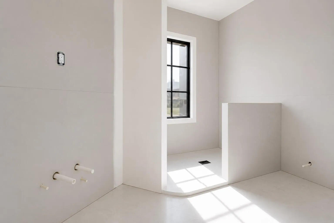
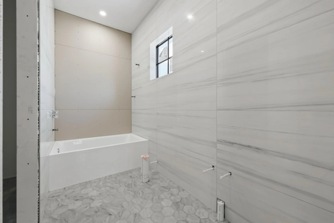
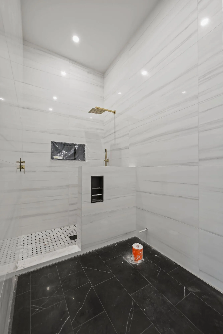
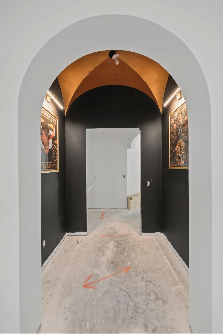
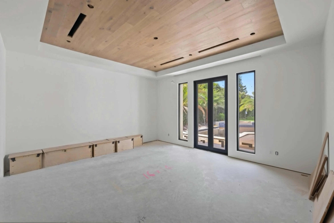
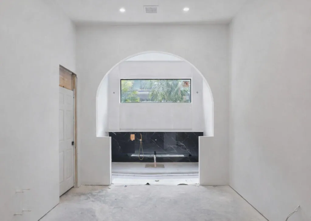
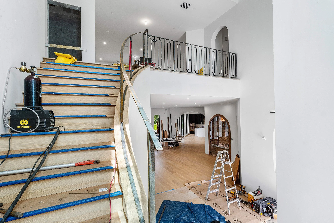
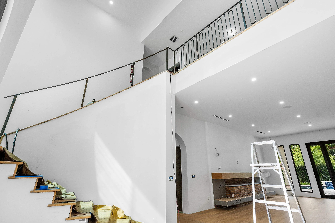
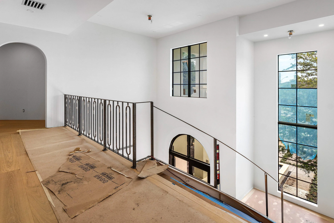
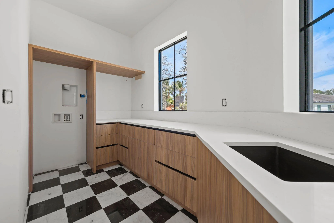
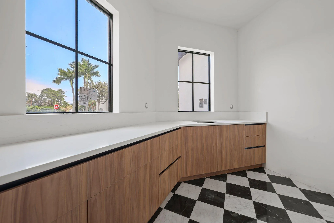
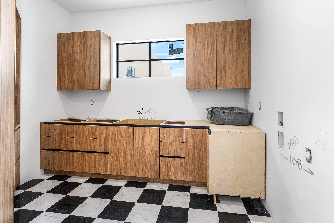
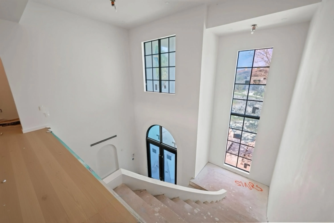
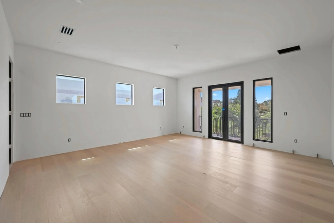
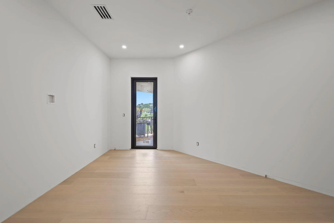
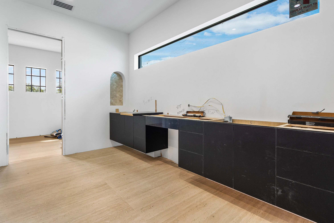
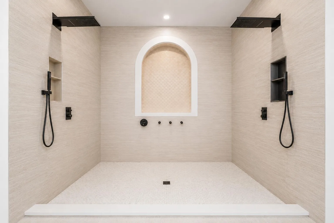
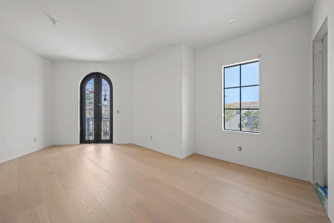
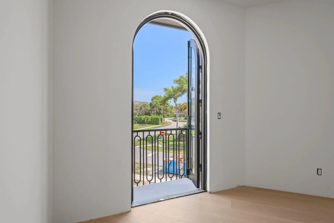
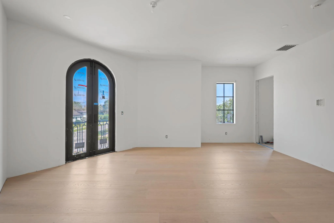
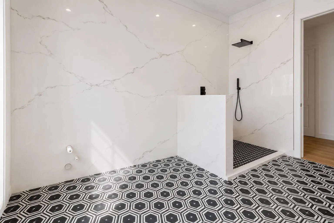
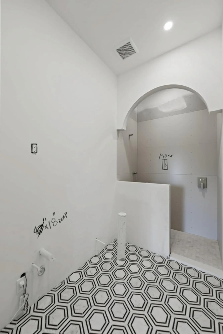
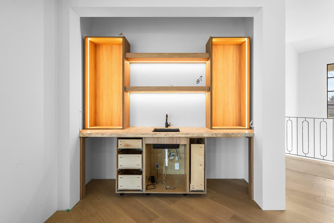
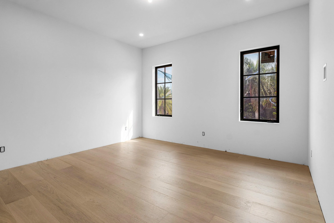
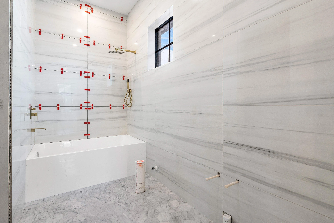
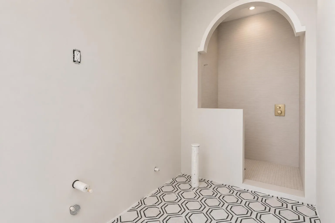
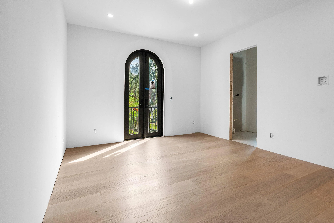
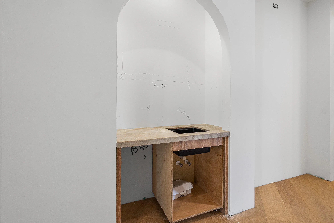
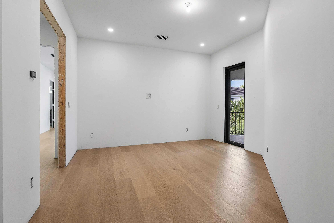
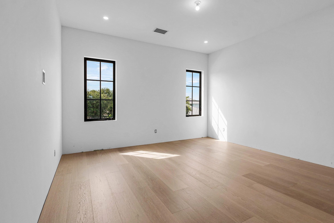
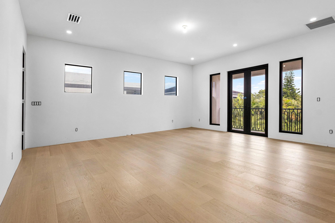
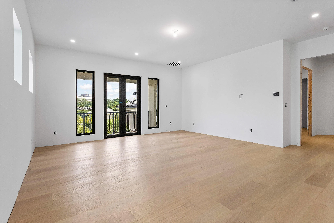
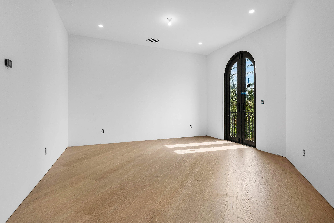
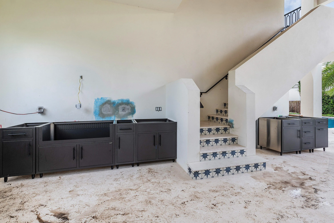
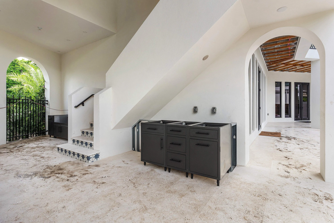
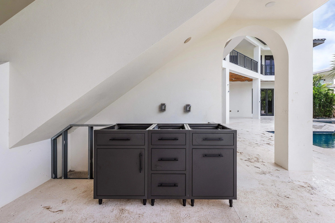
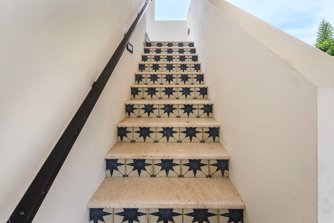
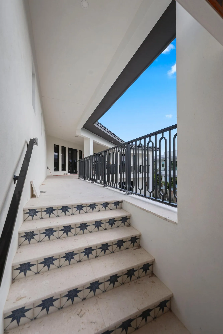
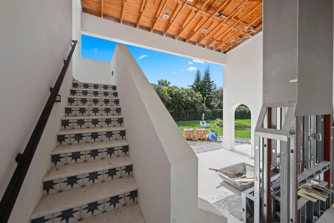
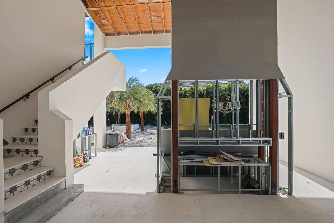
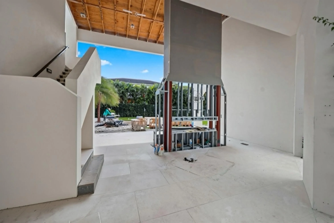
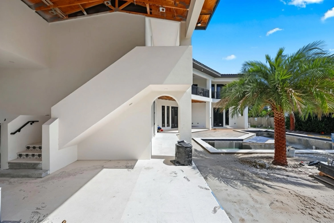
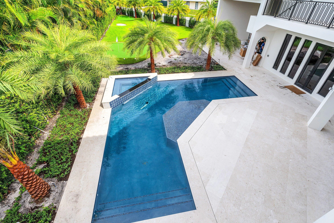
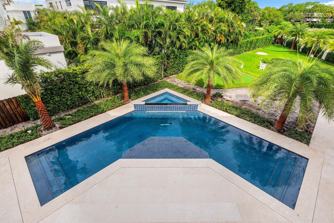
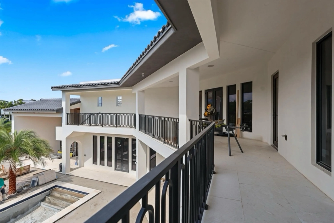
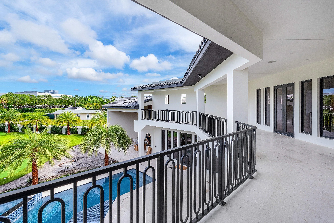
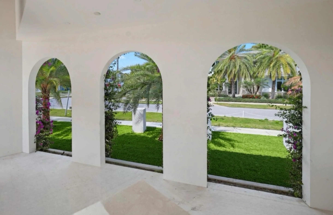
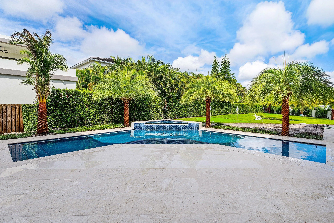
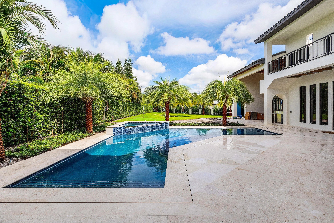
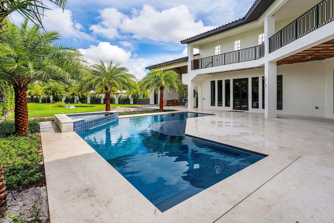
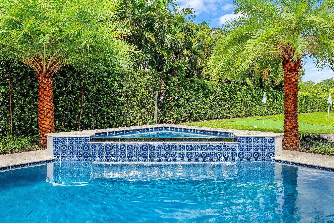
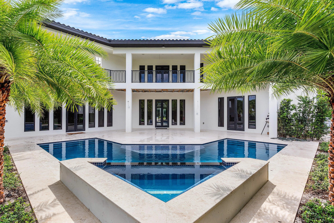
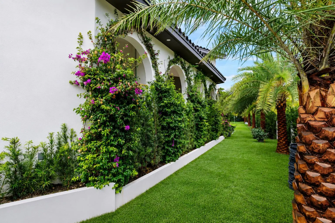
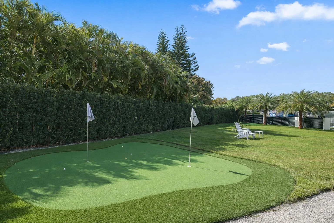
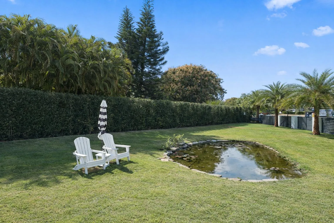
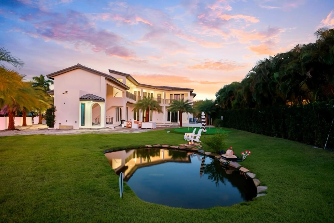
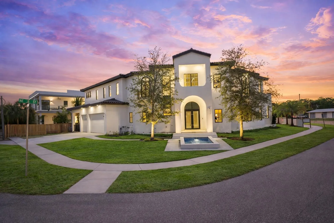
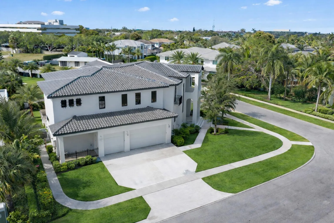
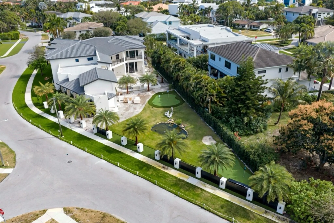
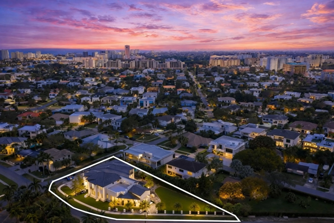
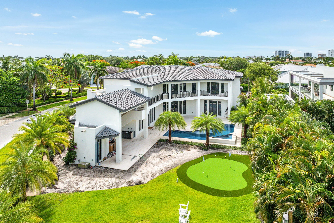
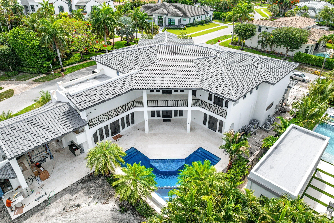
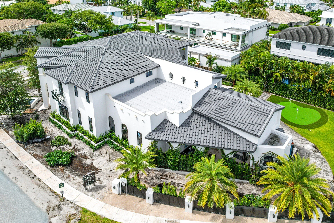
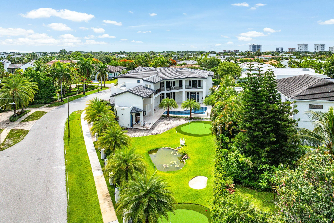
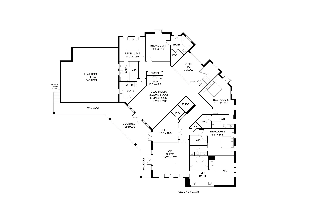
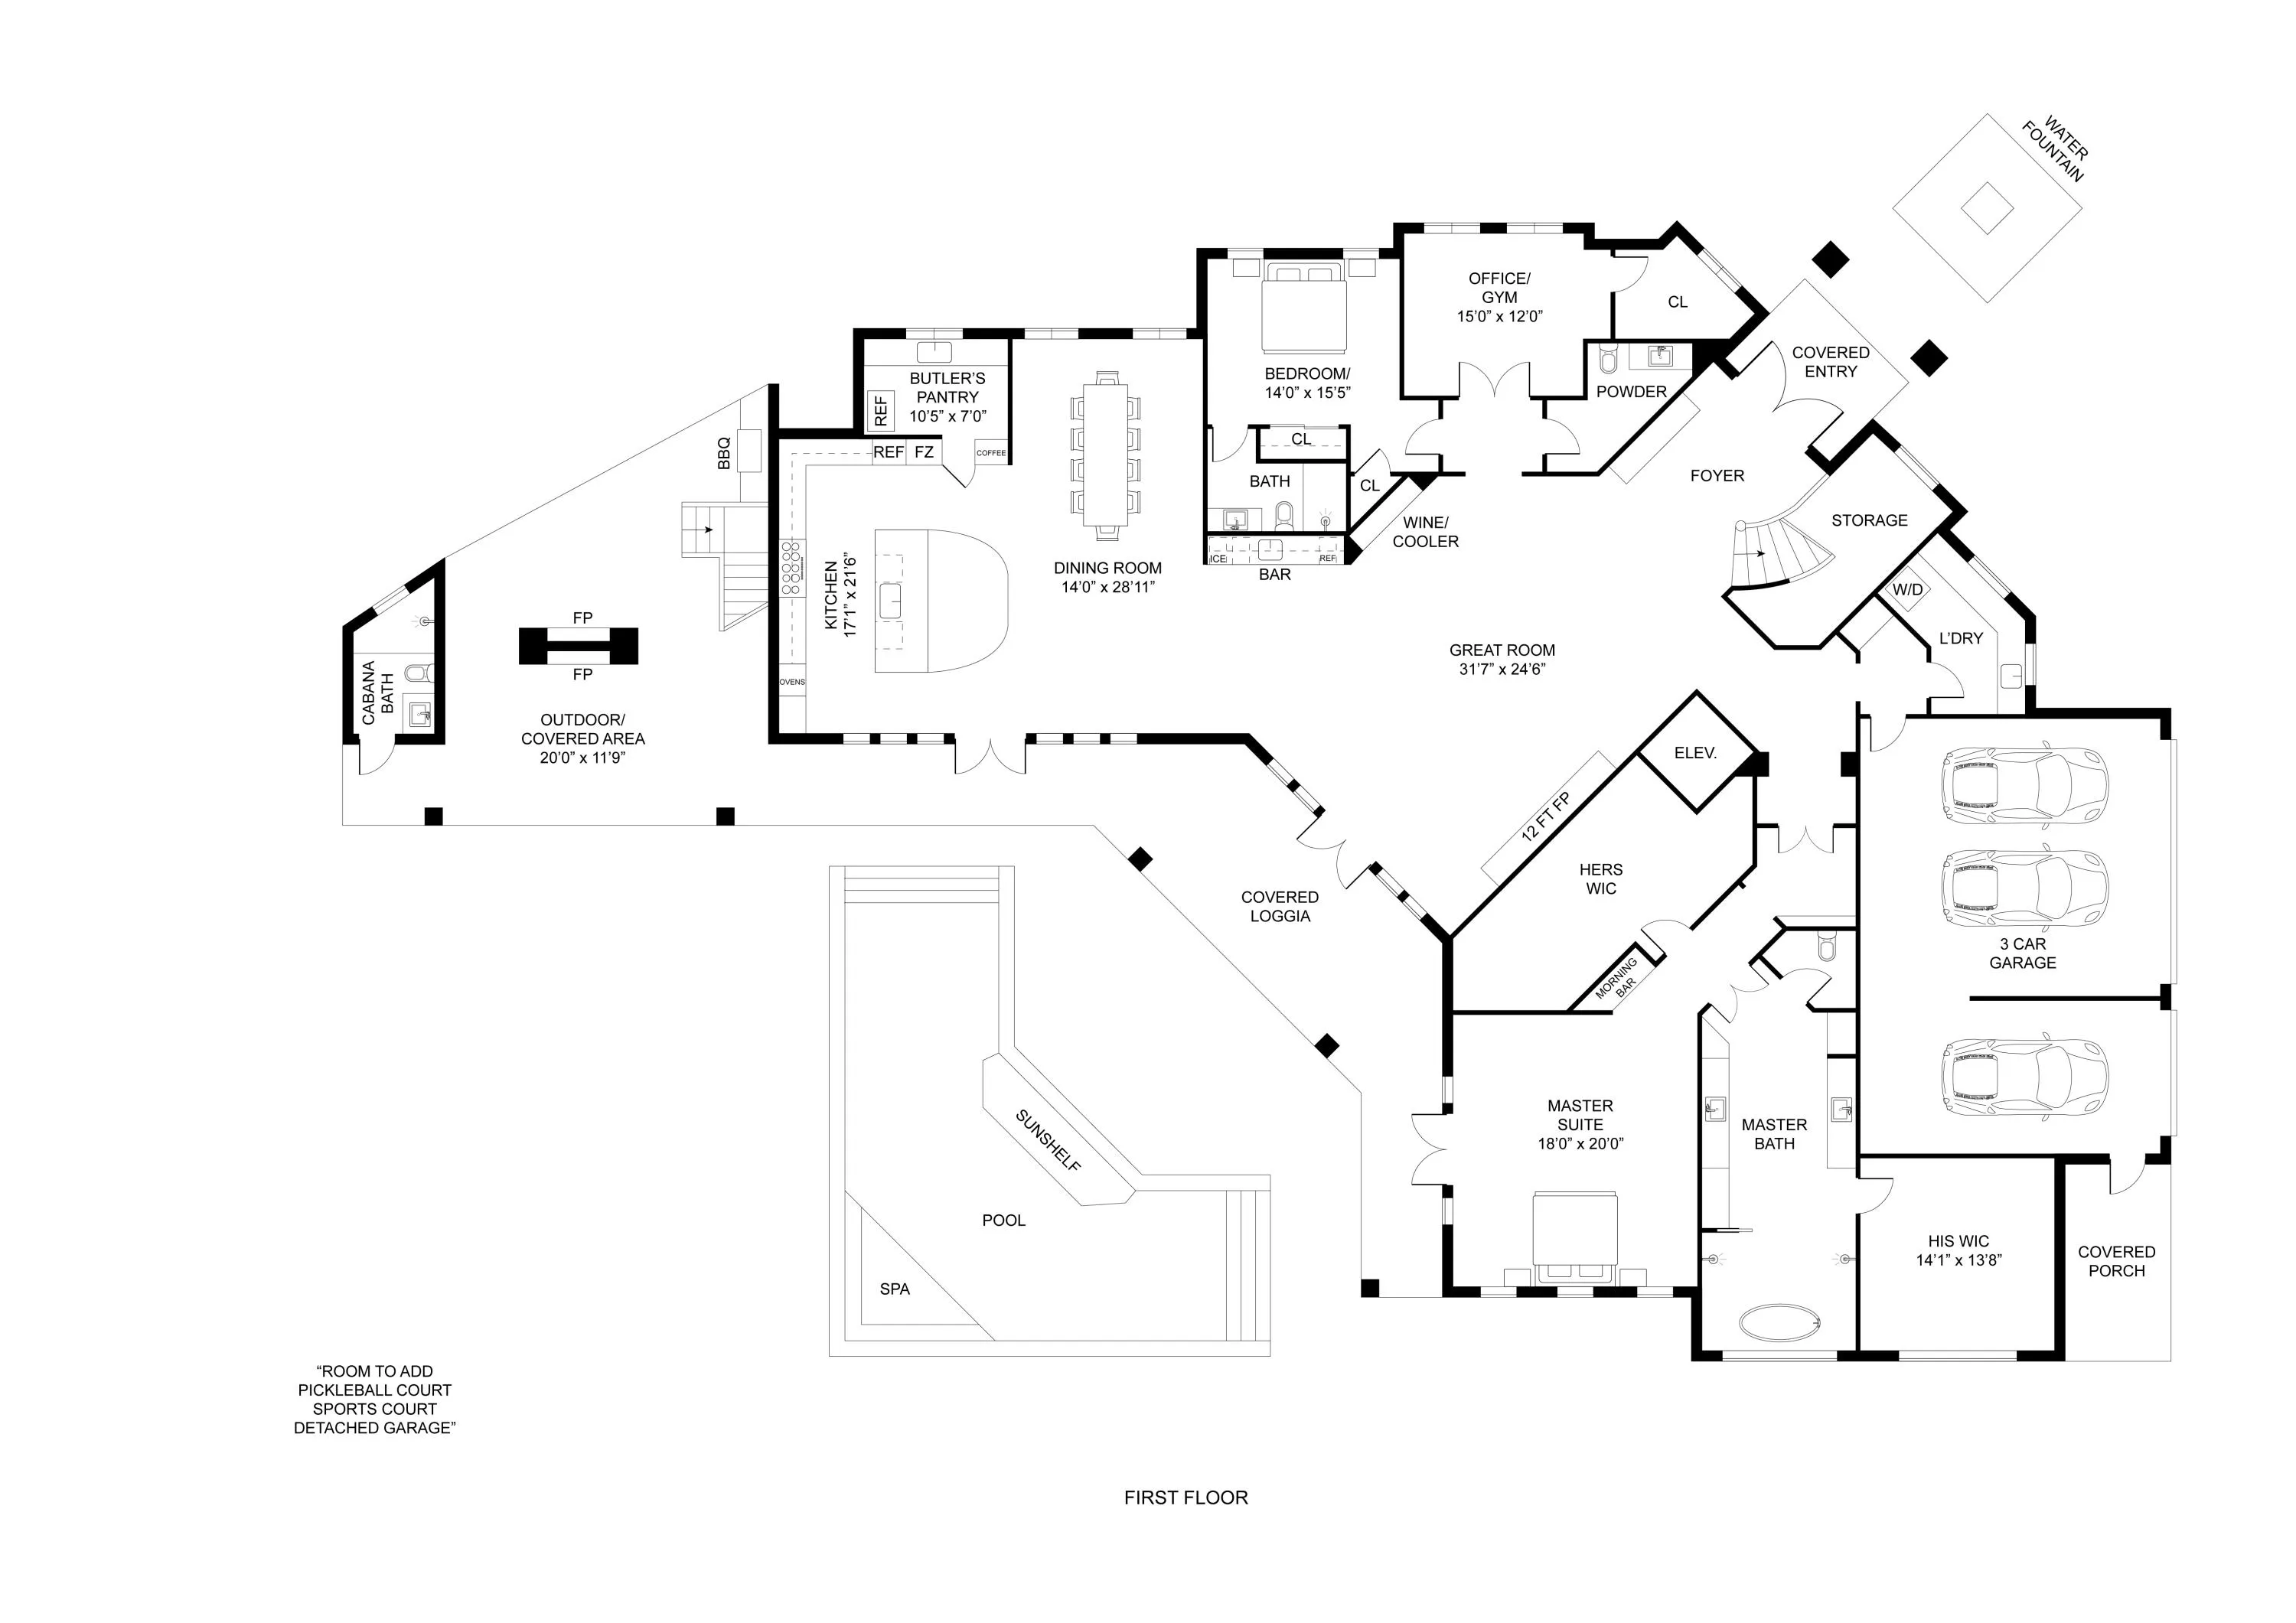
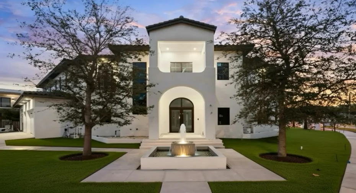
Introducing an extraordinary custom estate in the coveted Boca Villas neighborhood—referred to as “The Golden Triangle”— just moments from world-class dining, shopping, and entertainment at Mizner Park and Royal Palm Place, and less than a mile from the beach and the Boca Raton Resort and Spa. Situated on a rare ½-acre corner lot, this remarkable residence offers an unparalleled blend of sophisticated architecture, resort-style amenities, and exceptional indoor-outdoor living. Spanning 8,276 square feet under air, 11,152 total square feet and 2,136 square feet of covered outdoor living space. This stunning home features 7 bedrooms, 8.5 bathrooms. Thoughtfully designed for both luxurious everyday living and grand-scale entertaining. The residence includes two primary suites, an office, gym, formal dining room with butler’s pantry, two full laundry rooms, an elevator, and multiple indoor and outdoor gathering spaces. Inside, refined finishes and elegant architectural details define the interiors. Rich oak and marble flooring complement soaring ceilings and a dramatic 12-foot fireplace, while expansive impact glass windows, doors, and sliders flood the home with natural light. A temperature-controlled wine room, two beverage bars, 2 morning bars and an oversized loft with private balcony with exterior stair access to the pool and cabana. The chef’s kitchen is both beautiful and functional, featuring premium appliances including a 60″ BlueStar professional range with custom ventilation, 72” refrigeration, built in Miele coffee machine, and dual wall ovens. A fully built-out walk-in pantry with its own sink and dishwasher adds convenience and additional preparation space. An extra-large island with seating for 8 creates a great gathering space for entertaining. Designed to embrace the South Florida lifestyle, the property comes complete with an exterior dining area, summer kitchen, and an outdoor fireplace. The spectacular backyard oasis is highlighted by an “L”-shaped resort-style pool with hot tub, 12 foot waterfall and sun-shelf. The grounds are truly exceptional, offering amenities rarely found in a residential setting, including an 8-hole chipping and putting golf course with bunkers and a water feature, with room to add a private Sports Court (pickleball), or a guest house, detached garage ideal for additional vehicles, recreational toys, or storage. The Cobblestone driveway and a limestone entrance patio, and a striking four-sided waterfall feature at the front entry create a memorable arrival experience, framed by two majestic 25+ foot live oak trees. The first-floor primary suite offers a tranquil retreat with direct access to the patio and backyard through the double French doors. The suite features his-and-hers oversized walk-in closets, a built-in vanity, and a luxurious spa-inspired bathroom with a freestanding soaking tub and dual rain shower heads. Upstairs, a VIP primary suite enjoys balcony access with exterior stair access to the pool and cabana area, along with a spacious walk-in closet and an additional flexible space ideal for a private gym or office. Additional highlights include three garage spaces (two-car and separate one-car garages), impact-rated glass throughout. Perfectly positioned just moments from Boca’s premier dining and shopping, under a mile from the beach, and minutes from the Boca Raton Resort & Club, this one-of-a-kind estate represents the ultimate in luxury living in one of Boca Raton’s most desirable neighborhoods.
Listing Updated: 2026-09-25 03:50:47