• Share

403 Dunwoody Lane Unit 38, Hollywood, Florida 33021

Active For Sale
$599,000
  • Beds 3
  • Baths 3
  • Sq Ft 2,350 Sqft
  • Visits: 4 in 79 days

Description

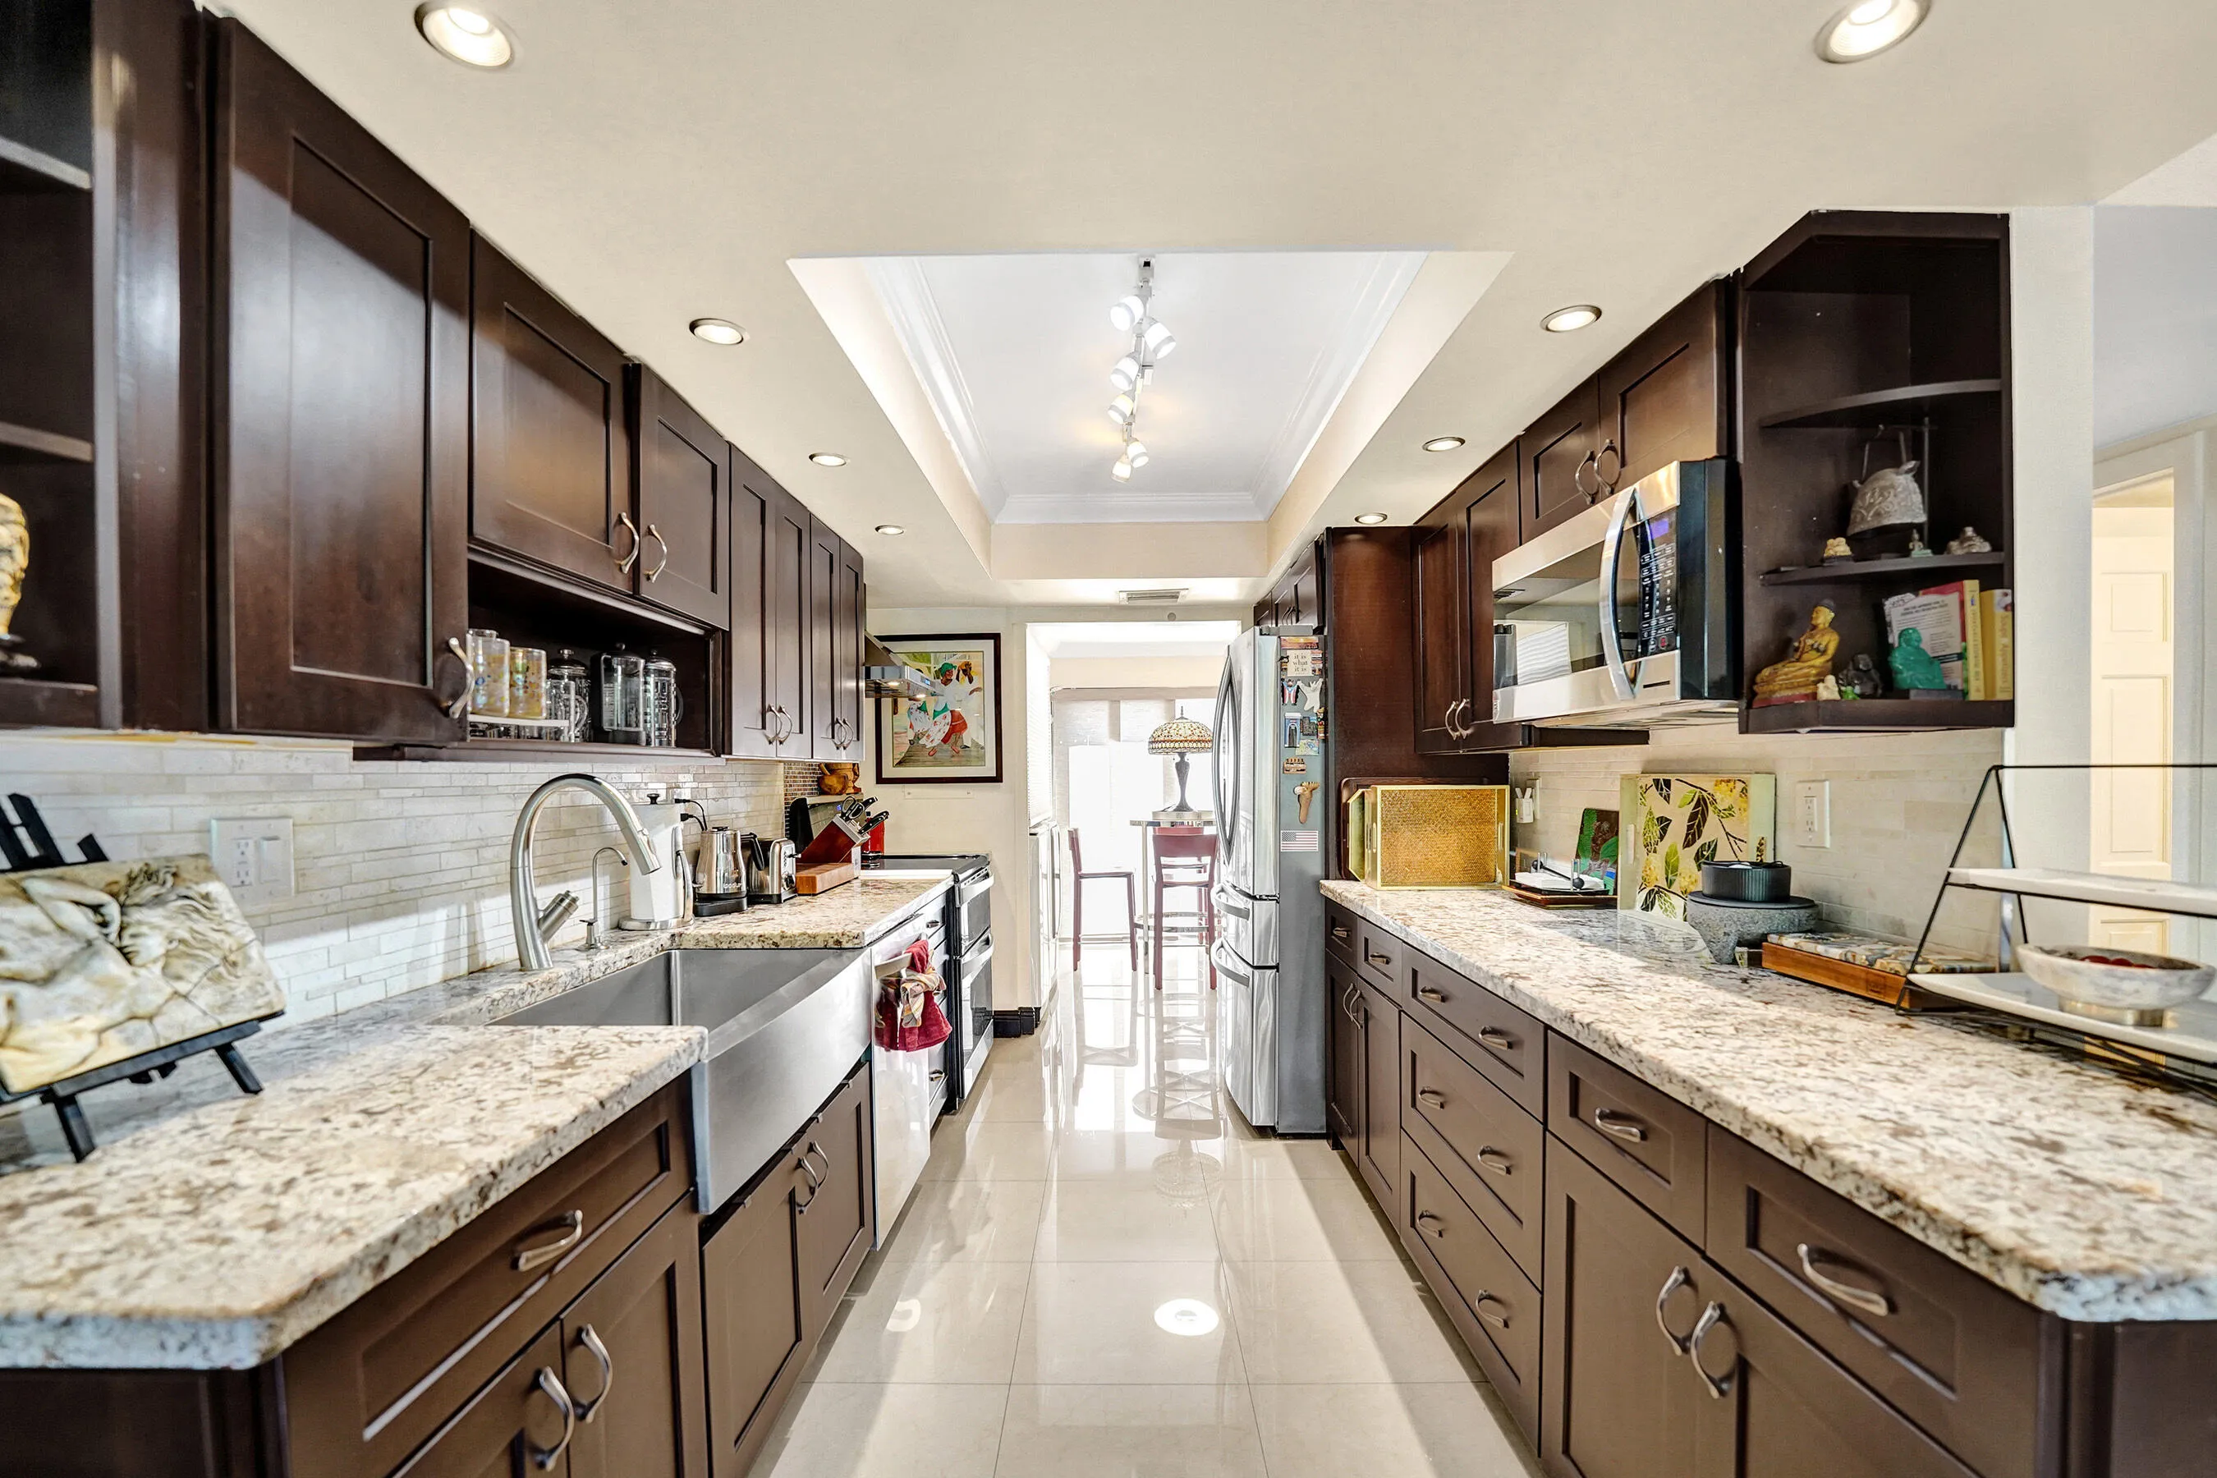
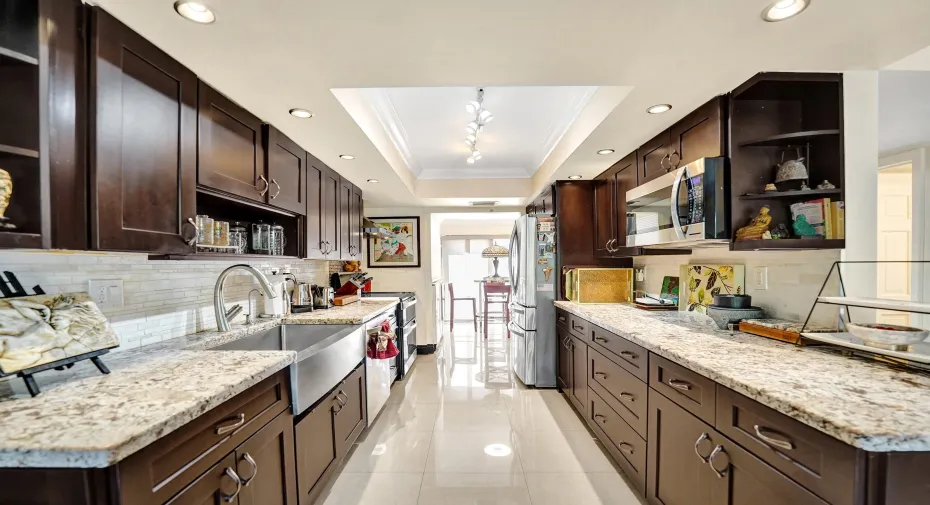
Welcome to this modern designed ensuite 3 bed, 3 bath, 2 story townhome in Emerald Hills. This spacious home features a bright, open floorplan with vaulted 17′ wood beam ceilings in the great room. The galley kitchen offers granite topped wood cabinetry that are soft close, stainless steel appliances, double oven, tray ceiling and farmer sink. Breakfast nook/ laundry area flows from the kitchen. 1 bed/1bath are on the main floor with access to front patio. Primary features a walk in closet, marble tiled bathroom with shower plus jacuzzi tub. Spacious front and rear travertine tiled patios surrounded by natural landscaping. Accordian shutters, impact front door. Garage parking plus 2 spaces. Ample guest parking, pool, clubhouse, gym. Close to beaches, parks, airport, highways, art district NEW PRICE DROP!

Features

  • Swimming Pool: Association
  • Heating System: Central
  • Cooling System: Central Air, Ceiling Fan(s)
  • Fence: Fenced, Back Yard
  • Patio: Balcony, Patio, Screened, Glass Enclosed, Covered
  • Parking: Driveway, Garage, Attached, Covered, Guest

Appliances

  • Appliances: Dryer, Dishwasher, Electric Range, Microwave, Refrigerator, Washer, Electric Water Heater, Disposal, Ice Maker, Freezer, Water Heater, Range, Oven

Address Map

  • Country: US
  • State: FL
  • County: Broward
  • City: Hollywood
  • Subdivision: TOWNHOUSES OF EMERALD HILLS
  • Zipcode: 33021
  • Street: Dunwoody
  • Street Number: 403
  • Street Suffix: Lane
  • Floor Number: 0
  • Longitude: W81° 48' 52''
  • Latitude: N26° 2' 0.5''
  • UnitNumber: 38
  • MLS Area: 3070

MLS Addon

  • Accessibility Features: Accessible Entrance, Accessibility Features, Accessible Full Bath, Accessible Common Area, Accessible Bedroom, Central Living Area
  • Architectural Style: Other, Ranch, Split Level
  • Association Amenities: Clubhouse, Fitness Center, Pool, Sauna, Trail(s)
  • Association Fee: $1,100
  • Association Fee Frequency: Monthly
  • Association Fee Includes: Common Areas, Pool(s), Sewer, Maintenance Grounds, Trash, Insurance, Reserve Fund, Roof, Cable TV, Recreation Facilities
  • Close Price: $0
  • Exterior Features: Balcony, Outdoor Living Area
  • Flooring: Ceramic Tile, Tile, Wood, Marble, Other
  • Garage Spaces: 1
  • Insurance Expense: $0
  • Interior Features: Breakfast Area, Dual Sinks, Upper Level Primary, Walk-In Closet(s), High Ceilings, Separate Shower, Dining Area, Separate/Formal Dining Room, Vaulted Ceiling(s), Kitchen/Dining Combo, Bathtub, Soaking Tub
  • Laundry Features: Inside, Washer Dryer Install Allowed
  • Levels: Two, Multi/Split, One
  • New Taxes Expense: $0
  • Stories: 1
  • Stories Total: 2
  • Tax Annual Amount: $5,838
  • Utilities: Cable Available, Electricity Available, Sewer Available, Water Available
  • Zoning: RM-9

Location

Listing Updated: 2026-05-09 11:16:02

  • Property Type : Townhouse
  • Property Sub Type : Townhouse
  • Listing Type : For Sale
  • Listing ID : B26000446
  • Price : $599,000
  • View : Garden, Pool
  • Bedrooms : 3
  • Bathrooms : 3
  • Full Bathrooms : 3
  • Half Bathrooms : 0
  • Square Footage : 2,350 Sqft
  • Year Built : 1974
  • Lot Area : 0 Acre
  • Listing Status : Active
  • Days On Market : 78
Contact Agent
Required
Required
Required
By proceeding, you consent to receive calls and texts at the number you provided, including marketing by autodialer and prerecorded and artificial voice, and ettmail, about your inquiry and other home-related matters, but not as a condition of any purchase.

Similar Townhouse