• Share

4951 SW 94th Way, Cooper City, Florida 33328

Active Under Contract
$850,000
  • Beds 5
  • Baths 3
  • Sq Ft 2,404 Sqft
  • Visits: 5 in 73 days

Description

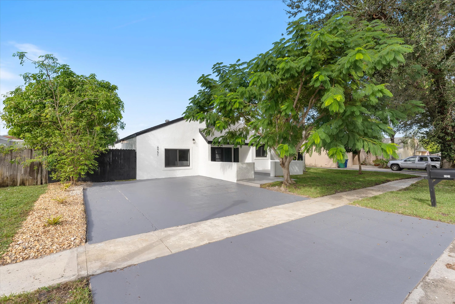
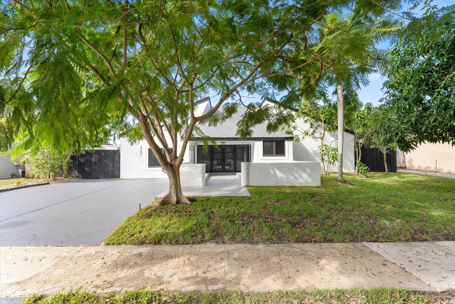
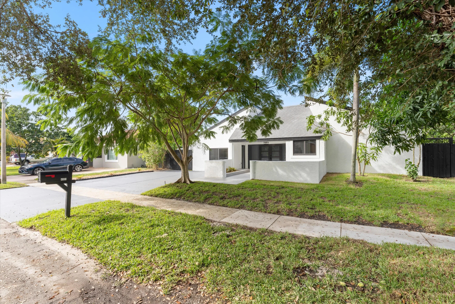
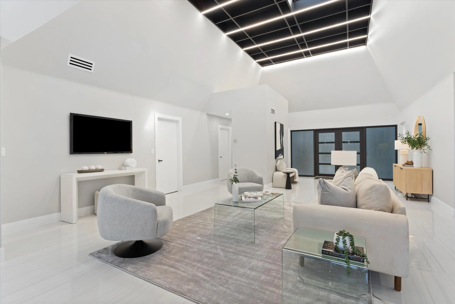
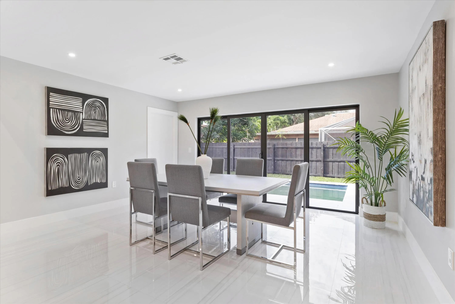
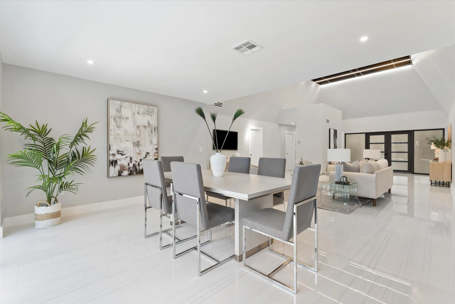
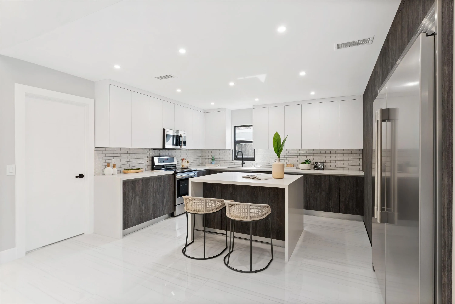
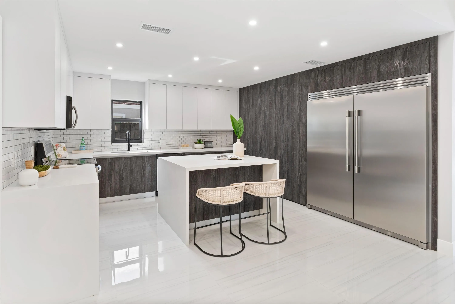
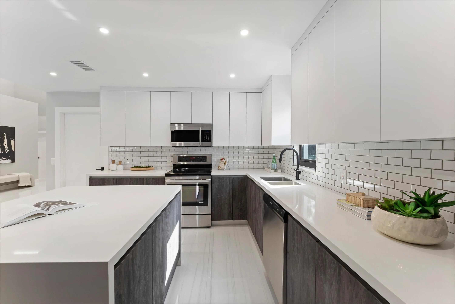
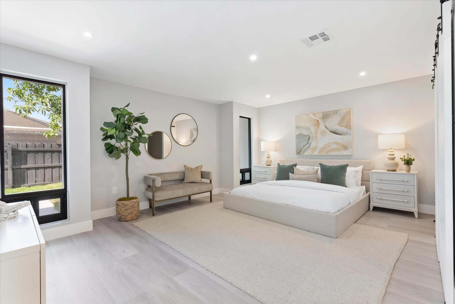
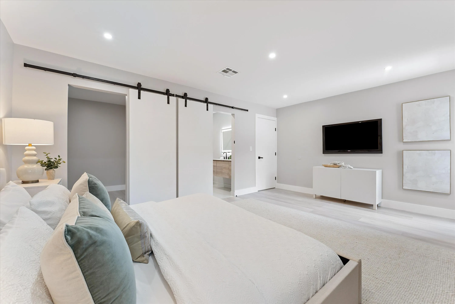
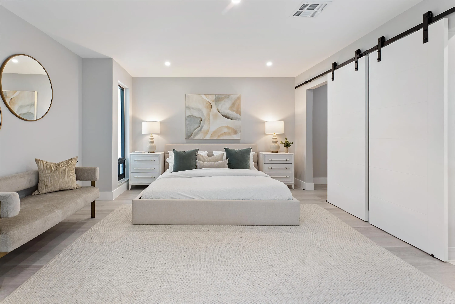
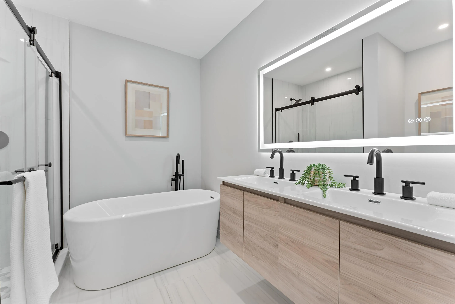
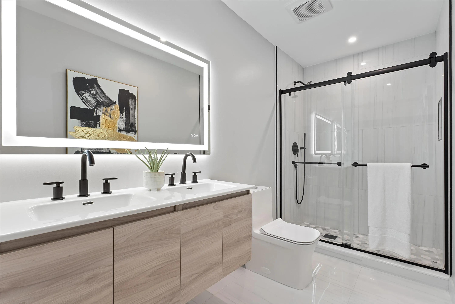
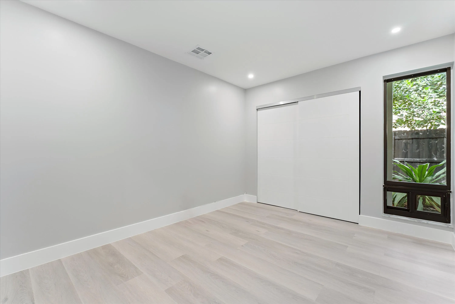
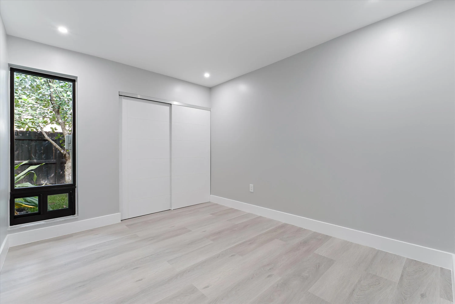
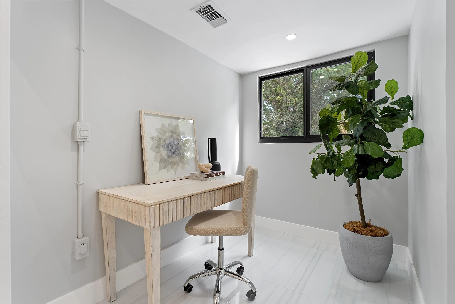
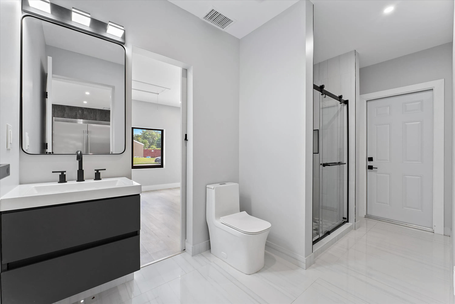
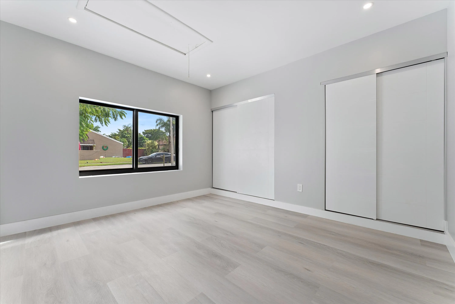
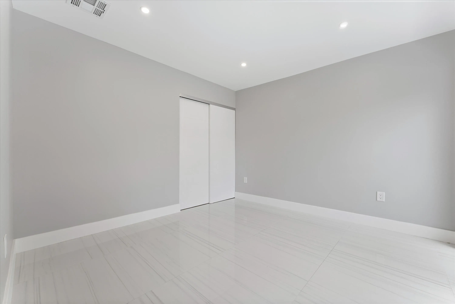
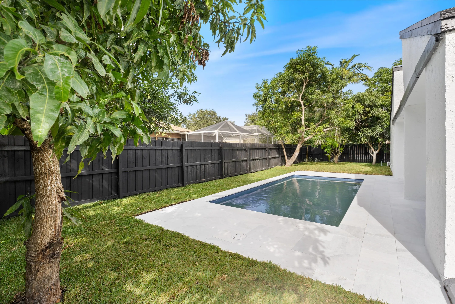
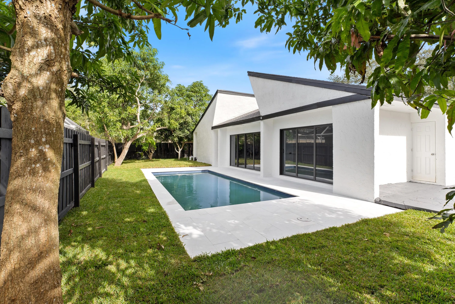
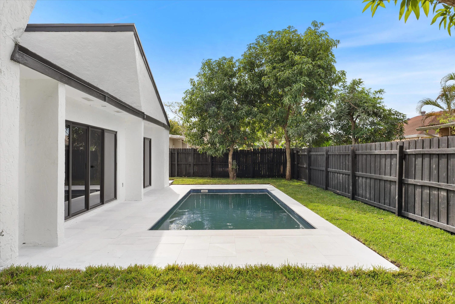
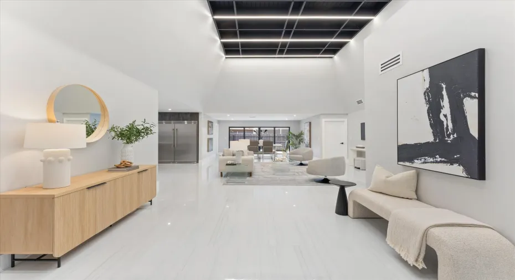
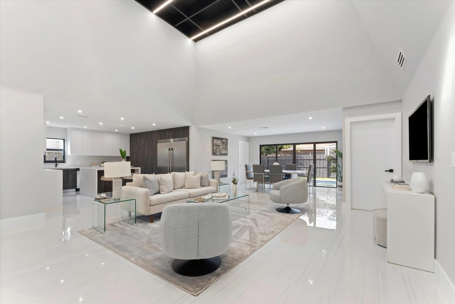
Indulge in luxury with this unique 5-bed, 3-bath home featuring high ceilings and modern updates. Bask in sunlit rooms, a stylish home office, and the convenience of single-floor living. The contemporary kitchen, porcelain-floored, leads to a spacious master bedroom and new bathrooms. Outside, a private oasis awaits with a new pool, expansive deck, and a lush backyard with fruit trees. Custom-renovated, this gem offers new construction allure at half the cost, free from HOA constraints. Enjoy impact windows, ample closets, and top-notch school district living. Centrally located near parks, shopping, and places of worship, it offers easy access to highways. Seize the chance to own a uniquely renovated home in an excellent school district. Your dream home awaits

Features

  • Swimming Pool: In Ground, Salt Water
  • Heating System: Central
  • Cooling System: Central Air
  • Fence: Fenced
  • Patio: Deck
  • Parking: Driveway, Detached Carport, Carport

Appliances

  • Appliances: Dryer, Dishwasher, Electric Range, Microwave, Refrigerator, Washer, Electric Water Heater, Water Heater, Oven

Address Map

  • Country: US
  • State: FL
  • County: Broward
  • City: Cooper City
  • Subdivision: COUNTRY SEC 2
  • Zipcode: 33328
  • Street: 94th
  • Street Number: 4951
  • Street Suffix: Way
  • Floor Number: 0
  • Longitude: W81° 43' 15''
  • Latitude: N26° 3' 40.8''
  • Street Dir Prefix: SW
  • MLS Area: 3200

MLS Addon

  • Accessibility Features: No
  • Association Fee: $0
  • Carport Spaces: 01/01/1970
  • Close Price: $0
  • Exterior Features: Outdoor Living Area
  • Flooring: Tile, Vinyl
  • Insurance Expense: $0
  • Interior Features: Bedroom on Main Level, Sitting Area in Primary, Kitchen Island, High Ceilings, Main Level Primary, Multiple Primary Suites
  • Laundry Features: Laundry Closet
  • Levels: One
  • Lot Features: Fruit Trees
  • New Taxes Expense: $0
  • Stories: 1
  • Stories Total: 1
  • Tax Annual Amount: $10,529
  • Utilities: Cable Available, Electricity Connected, Water Connected, Sewer Connected
  • Zoning: R-1-A

Location

Listing Updated: 2026-05-12 21:51:00
  • Property Type : Single Family
  • Property Sub Type : Single Family Residence
  • Listing Type : For Sale
  • Listing ID : B26001520
  • Price : $850,000
  • View : Garden, Preserve
  • Bedrooms : 5
  • Bathrooms : 3
  • Full Bathrooms : 3
  • Half Bathrooms : 0
  • Square Footage : 2,404 Sqft
  • Year Built : 1974
  • Lot Area : 0.17 Acre
  • Listing Status : Active Under Contract
  • Days On Market : 72
Contact Agent
Required
Required
Required
By proceeding, you consent to receive calls and texts at the number you provided, including marketing by autodialer and prerecorded and artificial voice, and ettmail, about your inquiry and other home-related matters, but not as a condition of any purchase.

Similar Single Family