• Share

424 Coconut Isle Drive, Fort Lauderdale, Florida 33301

Active For Sale
$6,495,000
  • Beds 5
  • Baths 7
  • Sq Ft 5,301 Sqft
  • Visits: 30 in 77 days

Description

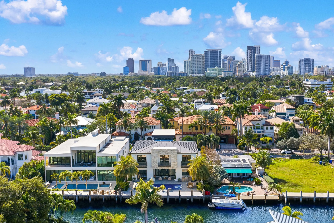
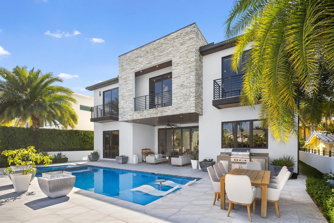
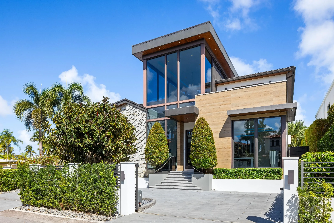
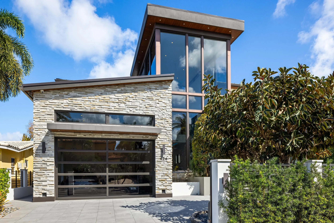
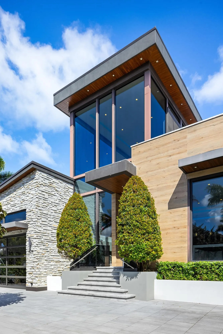
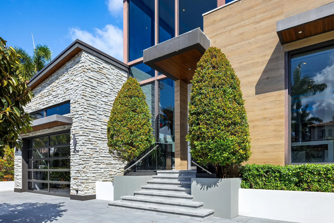
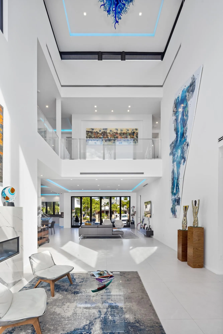
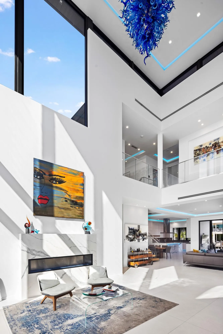
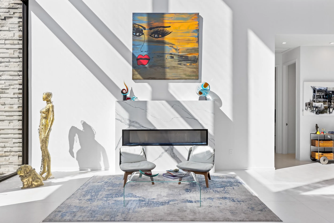
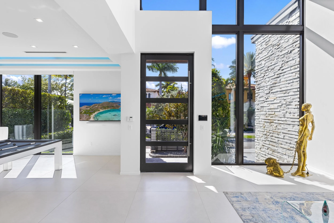
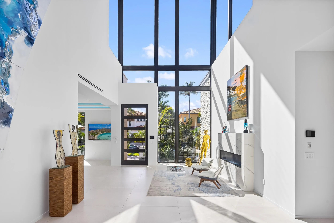
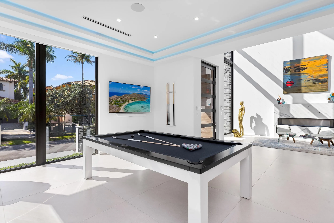
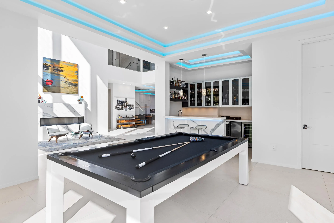
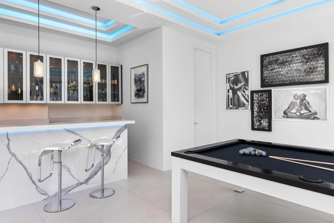
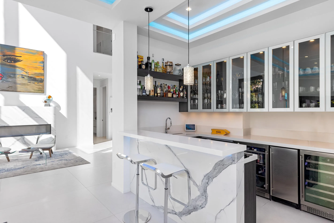
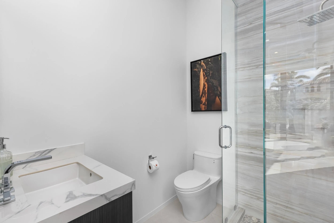
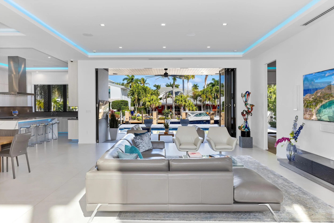
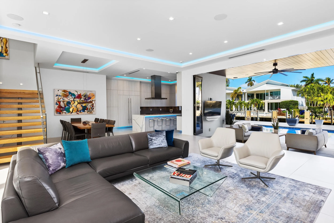
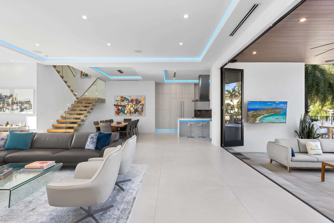
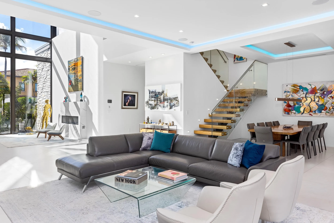
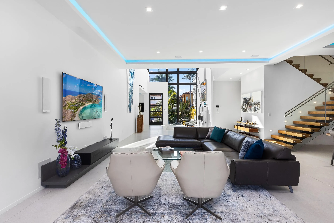
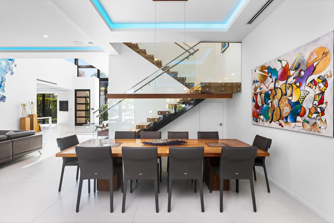
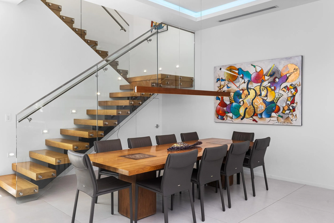
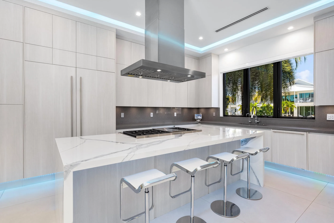
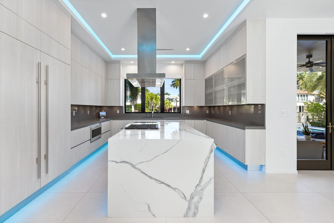
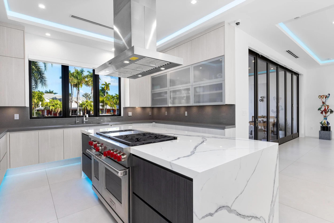
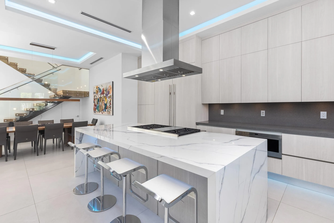
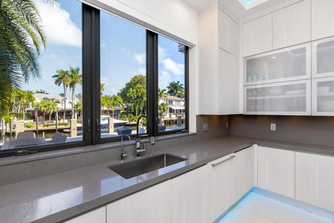
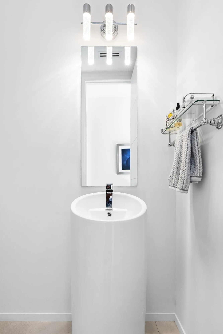
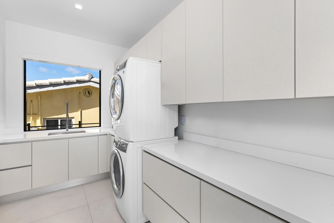
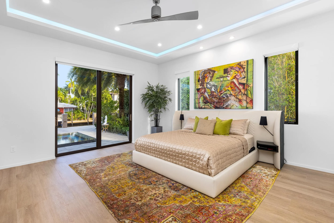
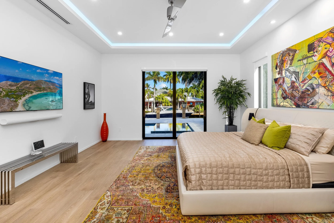
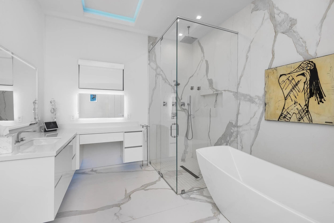
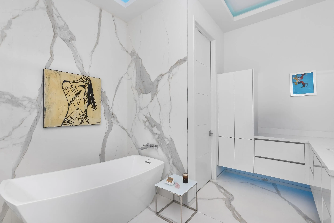
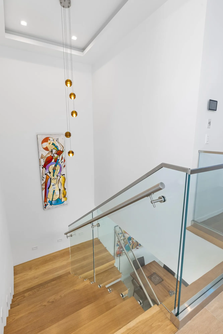
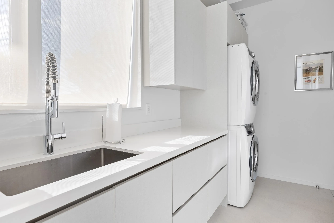
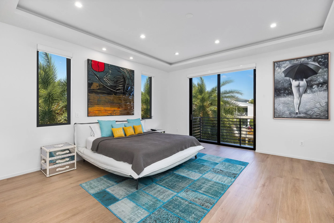
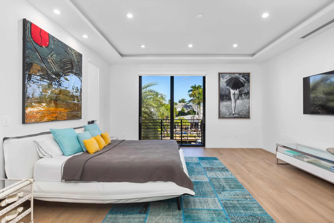
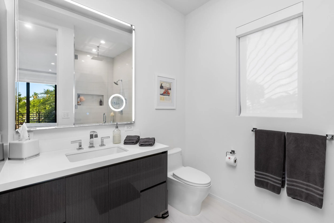
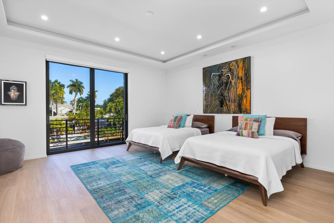
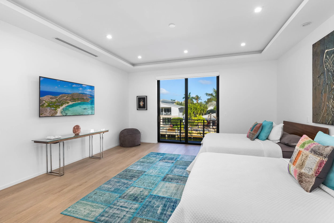
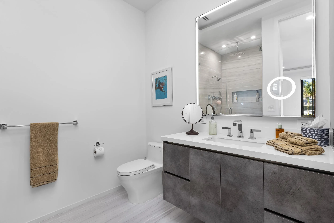
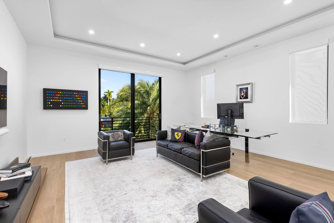
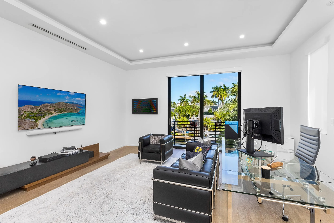
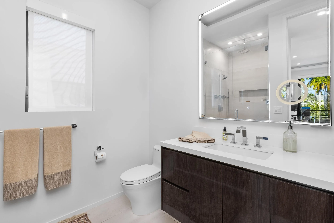
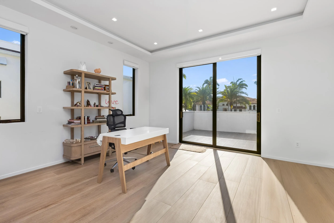
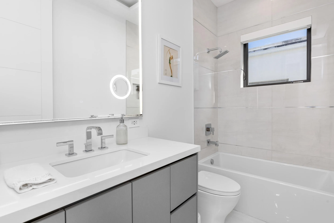
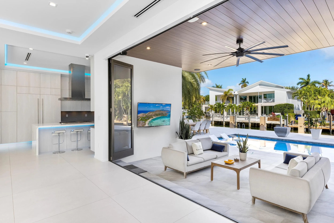
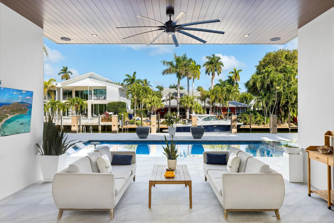
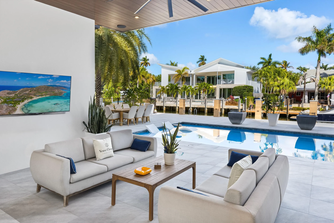
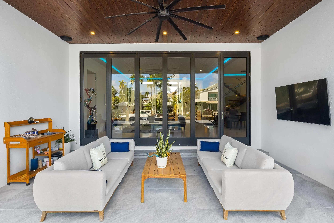
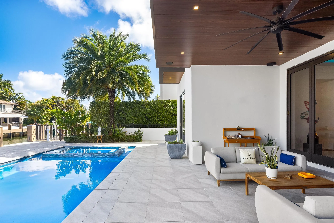
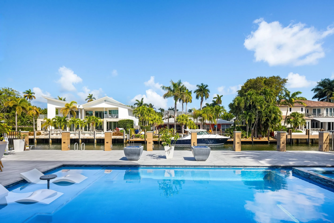
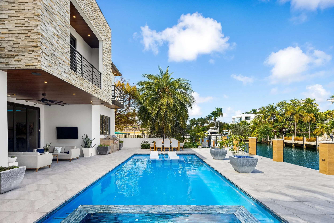
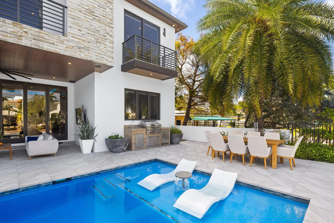
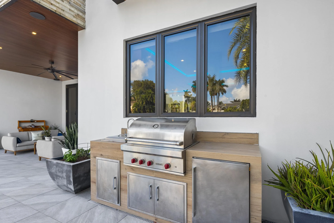
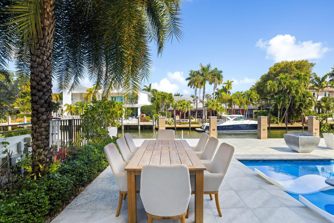
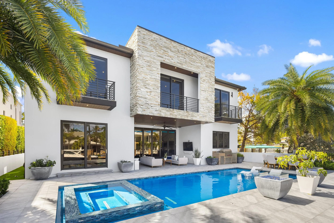
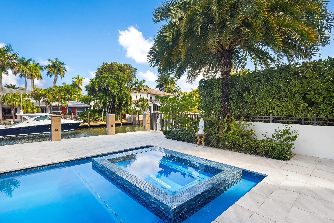
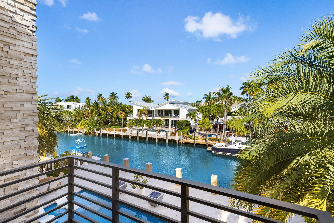
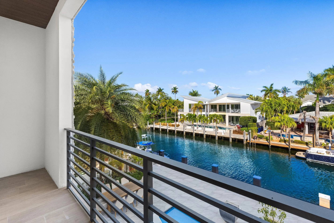
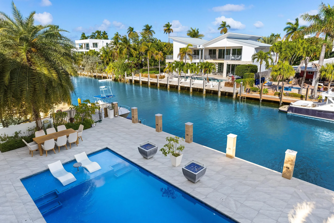
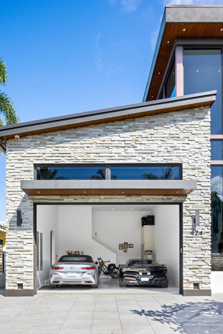
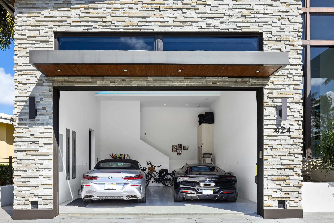
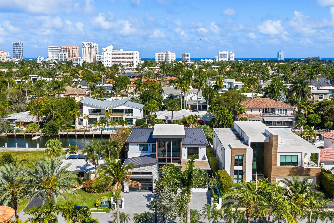
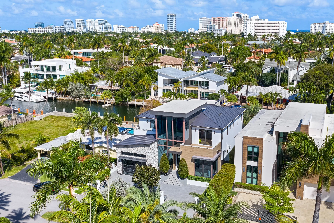
Located in Las Olas Isles, this modern residence by CES Design Group features a 7′ elevation and a dramatic 32′ double-height entryway that opens to interiors finished with porcelain floors, LED cove lighting, and an electric fireplace. The chef’s kitchen is equipped with Sub-Zero & Wolf appliances. The layout includes a first-floor primary suite, club room with wet bar and cabana bath, and two laundry rooms. Accordion doors create seamless indoor outdoor living to a saltwater pool, spa, summer kitchen, and fully gated grounds. Built on pilings with Control4 automation, full-house generator, elevator-ready design, and a two-car garage with impact glass doors and room for lifts. Offered fully furnished! Moments from Las Olas Boulevard, dining, shopping, and the beach.

Features

  • Swimming Pool: In Ground, Pool/Spa Combo, Salt Water
  • Heating System: Central
  • Cooling System: Central Air
  • Fence: Fenced, Gate
  • Fireplace: Electric
  • Patio: Balcony, Deck, Open, Patio, Covered
  • Parking: Driveway, Garage, Garage Door Opener, Attached

Appliances

  • Appliances: Dryer, Dishwasher, Microwave, Refrigerator, Washer, Disposal, Freezer, Water Heater, Cooktop, Oven, Tankless Water Heater

Address Map

  • Country: US
  • State: FL
  • County: Broward
  • City: Fort Lauderdale
  • Subdivision: Venice 8-12 B
  • Zipcode: 33301
  • Street: Coconut Isle
  • Street Number: 424
  • Street Suffix: Drive
  • Floor Number: 0
  • Longitude: W81° 52' 42.9''
  • Latitude: N26° 7' 3.2''
  • MLS Area: 3280

MLS Addon

  • Accessibility Features: No
  • Architectural Style: Contemporary
  • Association Fee: $0
  • Close Price: $0
  • Exterior Features: Balcony, Outdoor Living Area, Outdoor Kitchen
  • Flooring: Tile
  • Garage Spaces: 4
  • Insurance Expense: $0
  • Interior Features: Dual Sinks, Living/Dining Room, Entrance Foyer, Eat-in Kitchen, Family/Dining Room, Walk-In Closet(s), Kitchen Island, Built-in Features, High Ceilings, Separate Shower, Main Level Primary, Wet Bar, Tub Shower, Bathtub, Soaking Tub
  • Laundry Features: Laundry Tub, Sink, Upper Level, Main Level
  • Levels: Two
  • Lot Features: < 1/4 Acre
  • New Taxes Expense: $0
  • Spa Features: In Ground, Heated
  • Stories: 2
  • Stories Total: 2
  • Tax Annual Amount: $85,042
  • Utilities: Other
  • Zoning: RS-8

Location

Listing Updated: 2026-05-27 10:40:30
  • Property Type : Single Family
  • Property Sub Type : Single Family Residence
  • Listing Type : For Sale
  • Listing ID : B26002017
  • Price : $6,495,000
  • View : Ocean, Other
  • Bedrooms : 5
  • Bathrooms : 7
  • Full Bathrooms : 6
  • Half Bathrooms : 1
  • Square Footage : 5,301 Sqft
  • Year Built : 2021
  • Lot Area : 0.19 Acre
  • Listing Status : Active
  • Days On Market : 76
Contact Agent
Required
Required
Required
By proceeding, you consent to receive calls and texts at the number you provided, including marketing by autodialer and prerecorded and artificial voice, and ettmail, about your inquiry and other home-related matters, but not as a condition of any purchase.

Similar Single Family