• Share

169 Fiesta Way, Fort Lauderdale, Florida 33301

Pending
$7,750,000
  • Beds 5
  • Baths 6
  • Sq Ft 6,765 Sqft
  • Visits: 58 in 243 days

Description

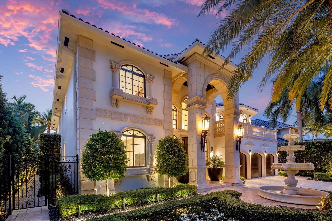
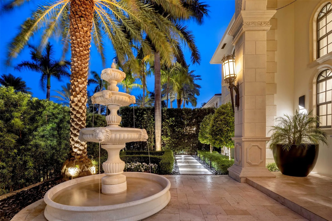
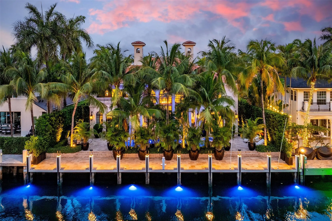
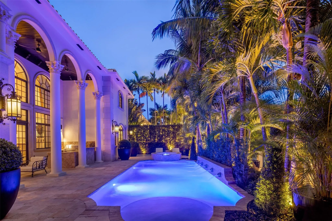
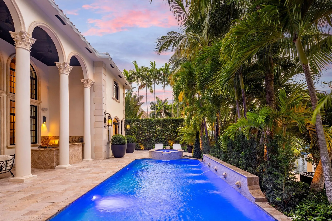
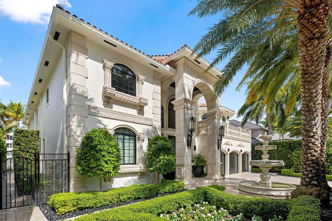
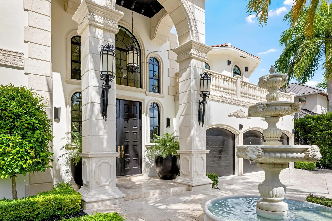
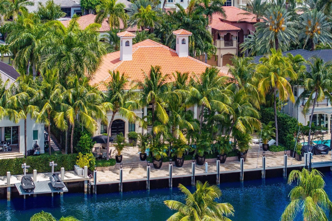
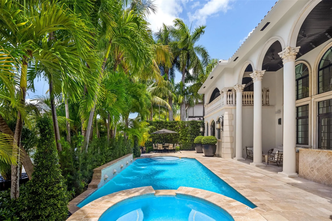
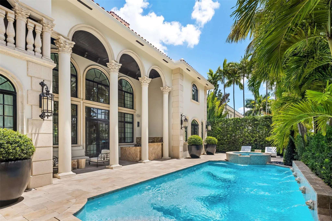
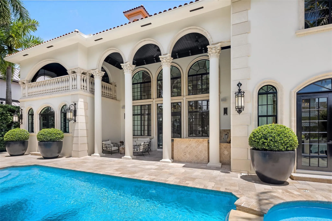
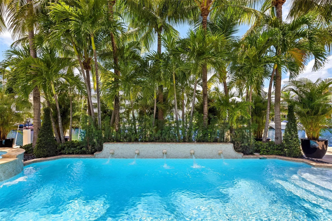
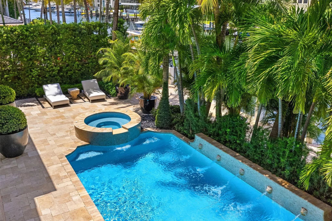
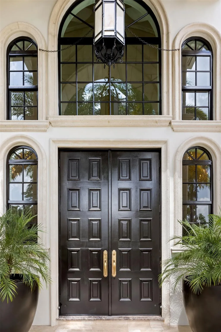
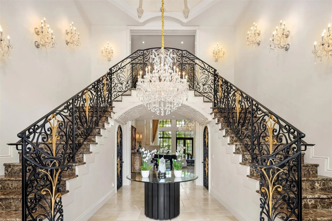
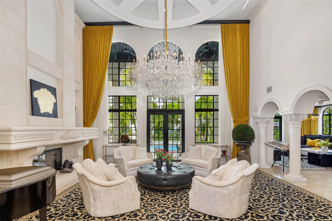
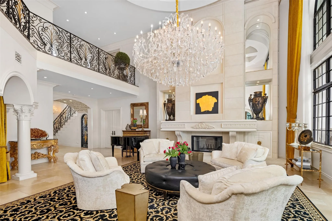
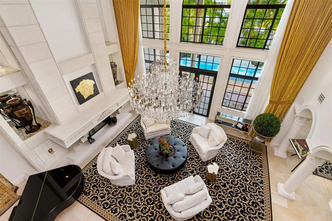
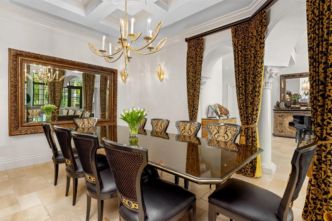
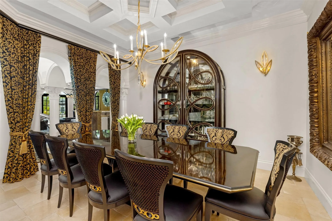
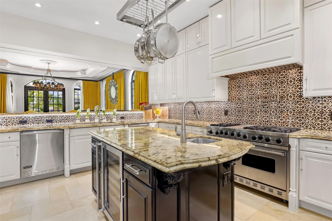
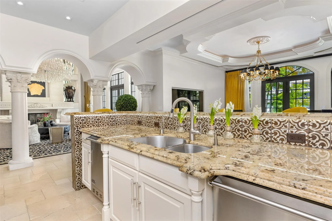
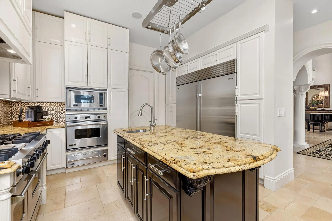
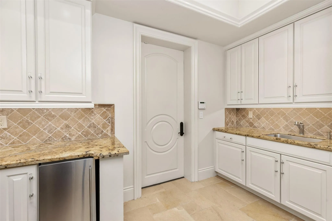
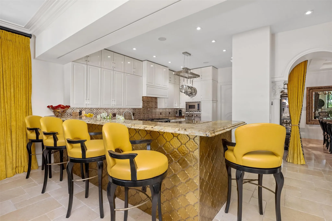
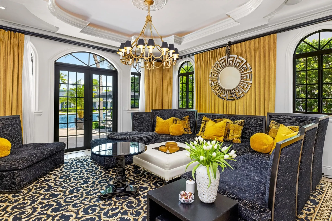
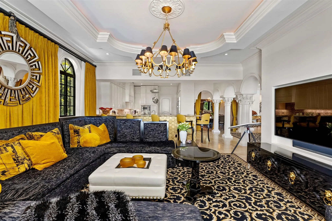
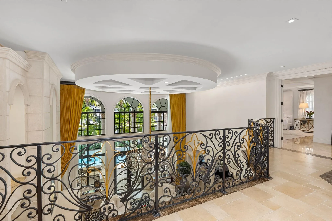
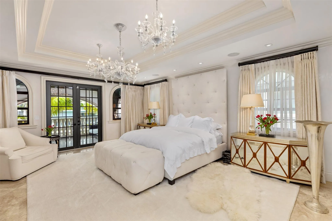
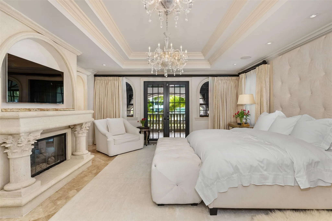
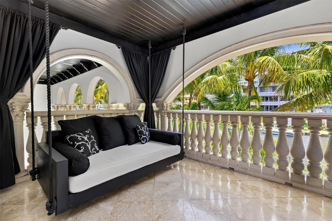
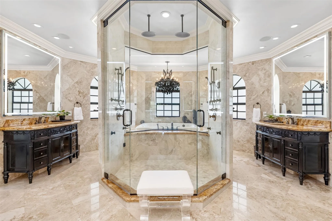
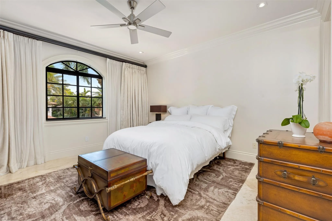
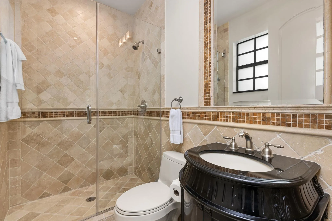
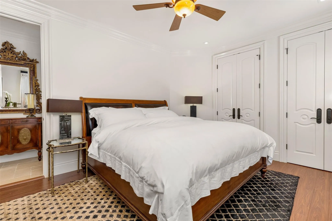
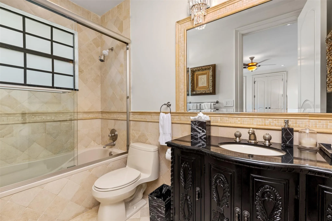
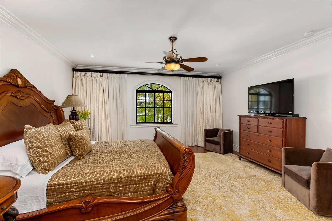
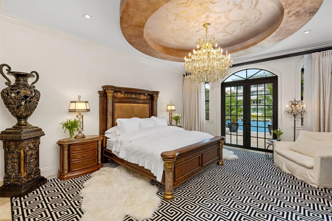
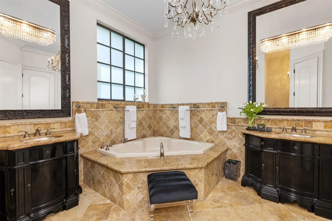
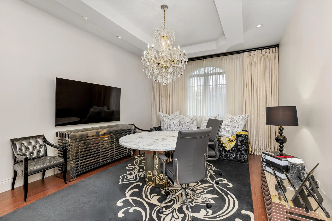
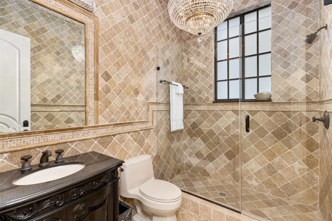
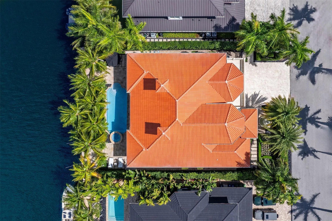
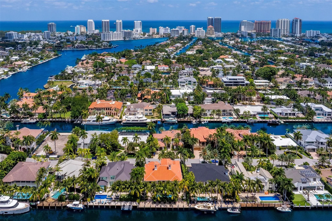
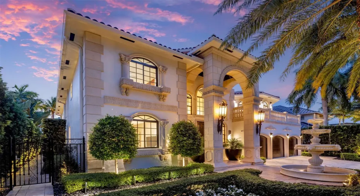
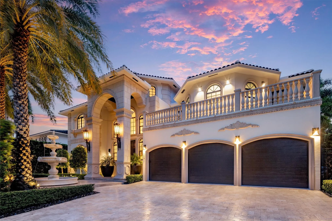
“California Calling”Significant price improvement as the owners’ bags are packed, California dreaming to be closer to family. A rare opportunity with motivated sellers in Las Olas Isles, this European-inspired deepwater estate offers 85± ft of prime frontage and 6,765± sq ft of move-in-ready luxury. Five en-suite bedrooms plus office/6th bedroom, dramatic 25’ foyer, grand room with fireplace, chef’s kitchen with top-tier appliances, elevator, full-home generator, smart automation, and over $1M in furnishings and window treatments included.Resort-style pool, spa, summer kitchen, lush landscaping, your private waterfront retreat between downtown and the beach.Seller just reduced an additional $245KSeller Financing AvailableWest Coast dreams = East Coast opportunity.

Features

  • Swimming Pool: Heated, In Ground
  • Heating System: Central, Electric
  • Cooling System: Electric, Central Air
  • Patio: Balcony, Open, Patio
  • Parking: Garage, Garage Door Opener, Covered

Appliances

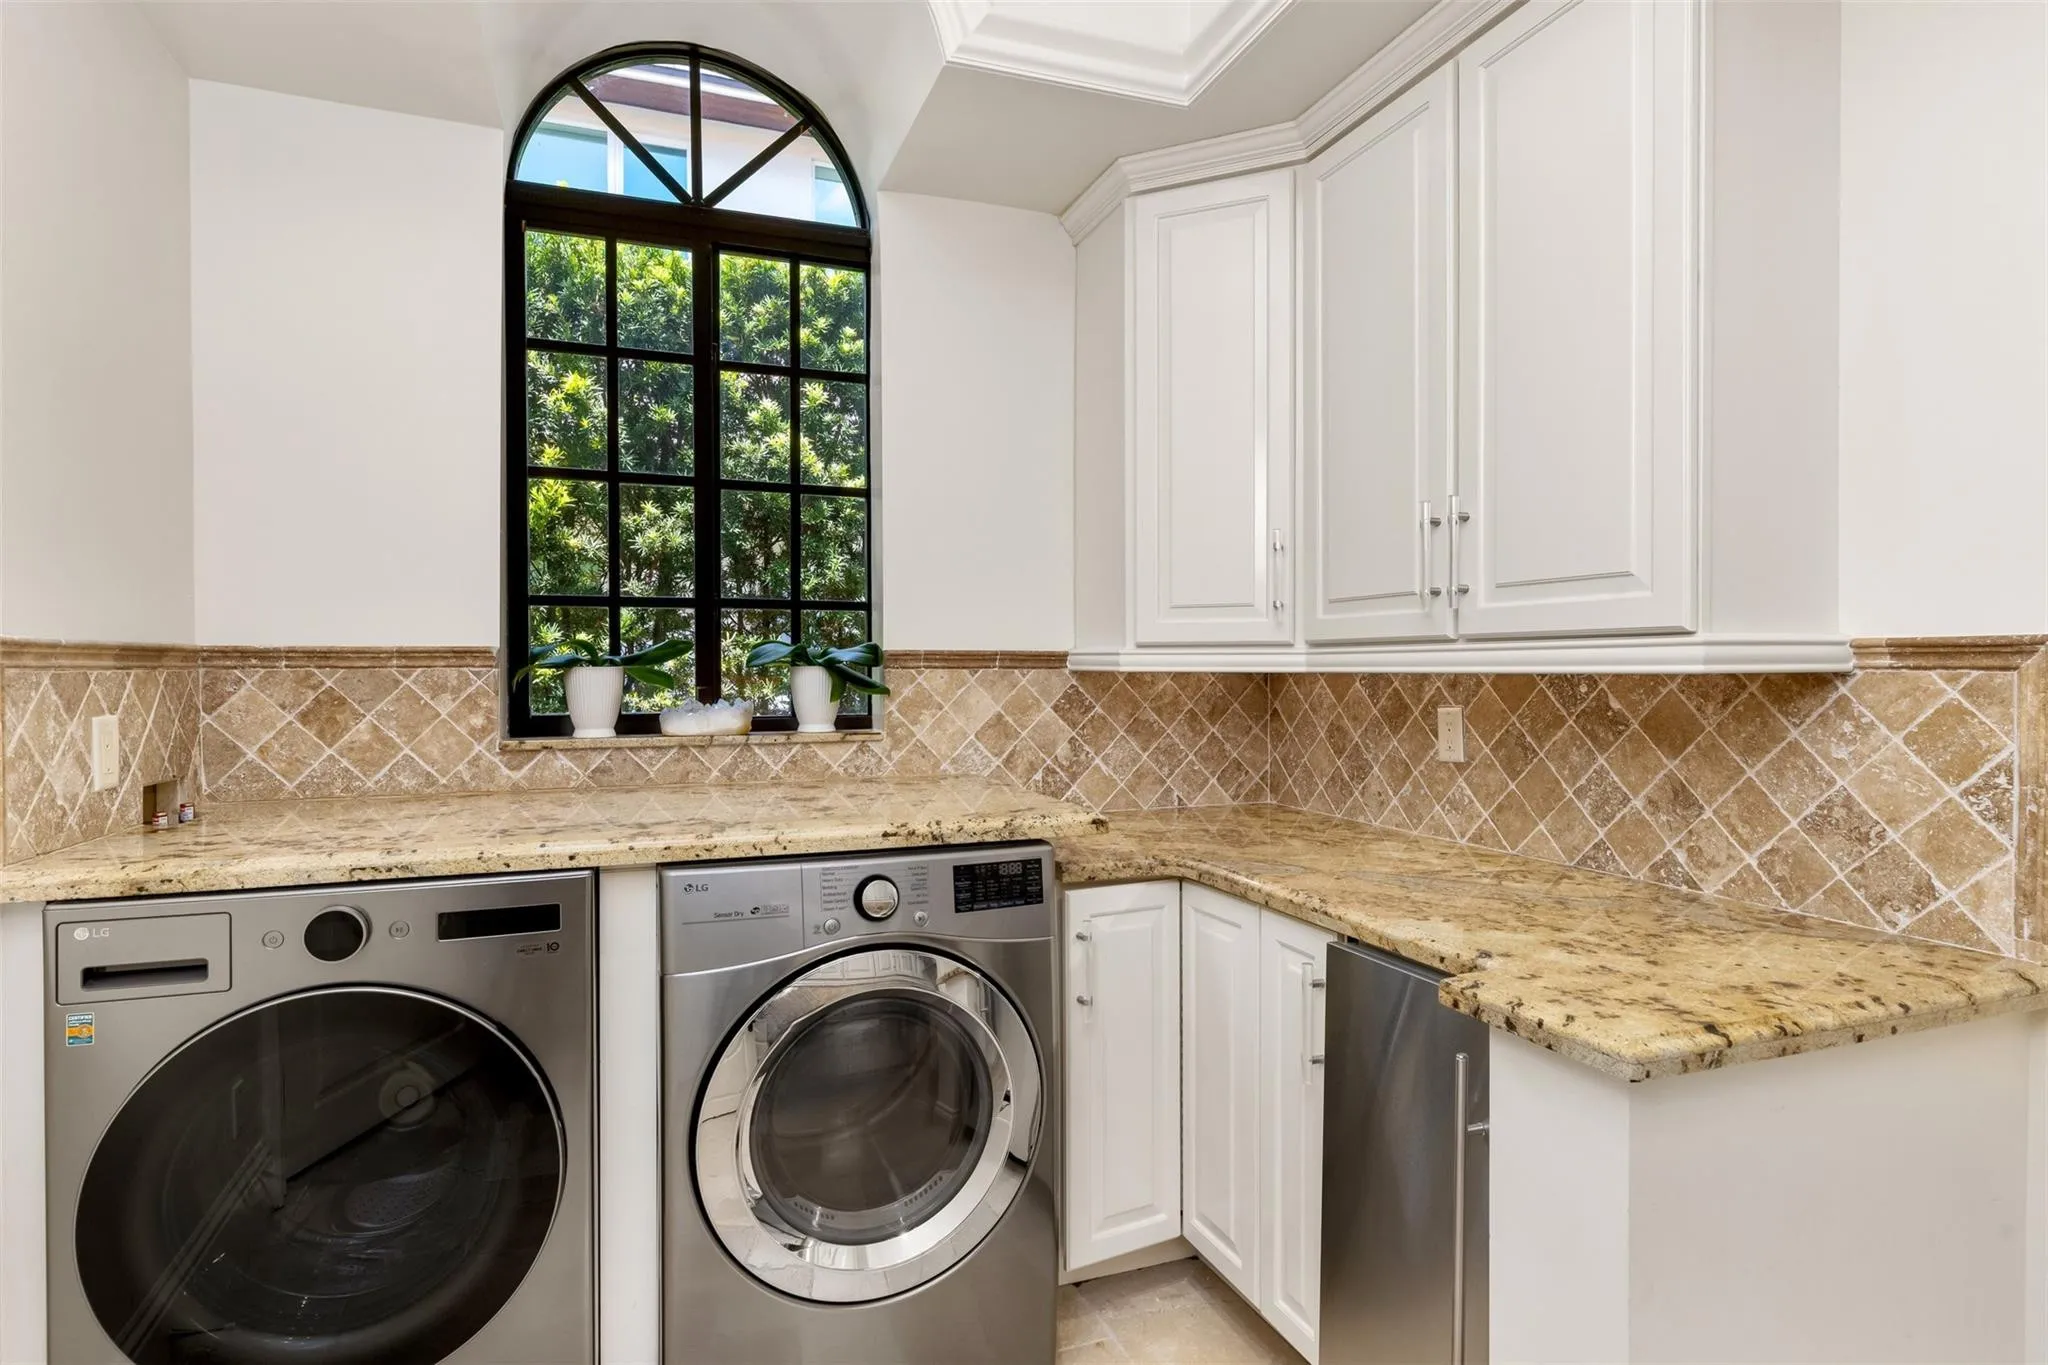
  • Appliances: Dishwasher, Microwave, Refrigerator, Washer, Electric Water Heater, Disposal, Ice Maker, Gas Range, Water Heater

Address Map

  • Country: US
  • State: FL
  • County: Broward
  • City: Fort Lauderdale
  • Subdivision: NURMI ISLES ISLAND NO 3
  • Zipcode: 33301
  • Street: Fiesta
  • Street Number: 169
  • Street Suffix: Way
  • Floor Number: 0
  • Longitude: W81° 52' 49.4''
  • Latitude: N26° 7' 38.2''
  • Directions: From downtown Fort Lauderdale, go eastbound on as Olas Blvd to Fiesta Way, turn left (north) to the property. The home is on the west side of the street, near the end.
  • MLS Area: 3280

MLS Addon

  • Accessibility Features: Accessible Elevator Installed
  • Association Fee: $0
  • Close Price: $0
  • Exterior Features: Balcony, Barbecue, Outdoor Living Area, Built-in Barbecue
  • Flooring: Wood, Marble, Other
  • Garage Spaces: 3
  • Insurance Expense: $0
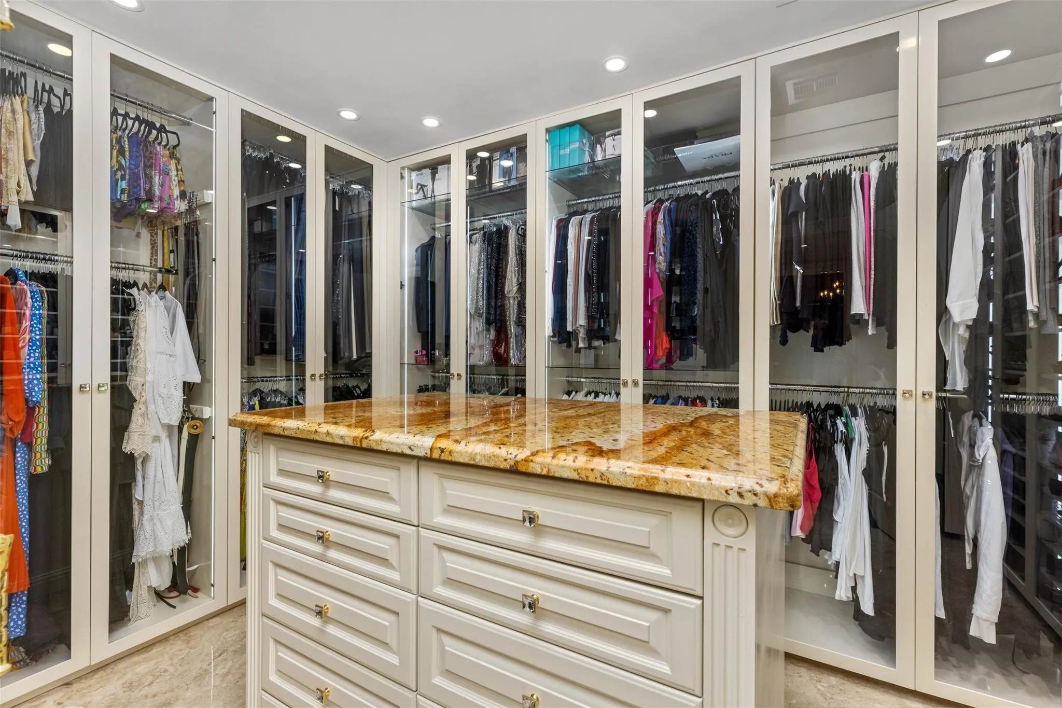
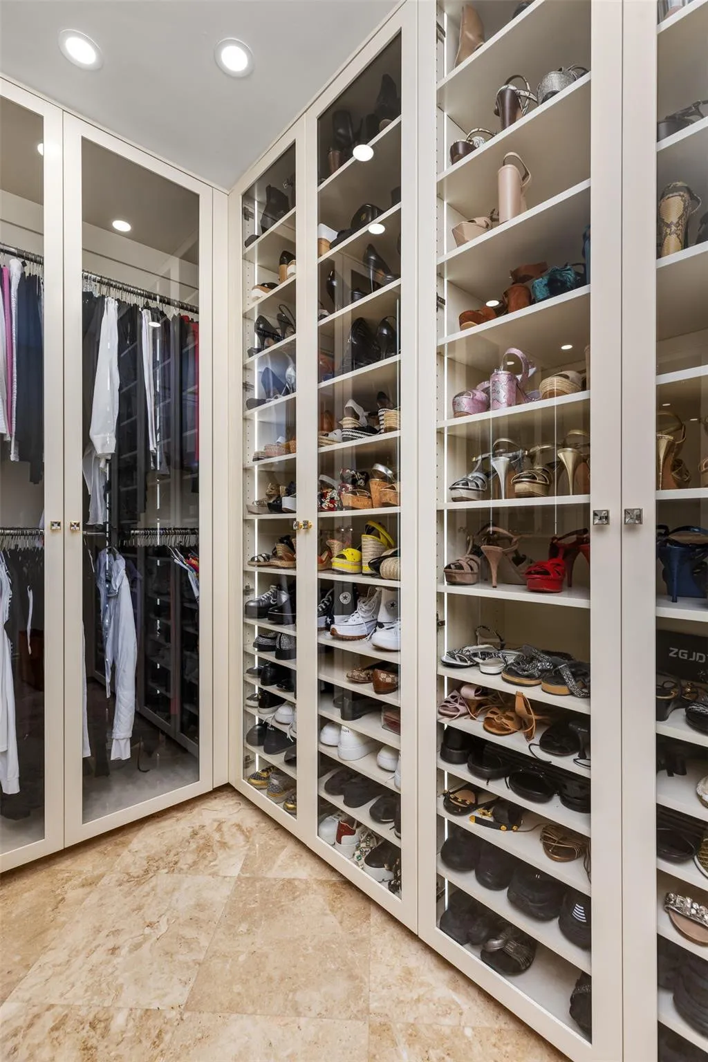
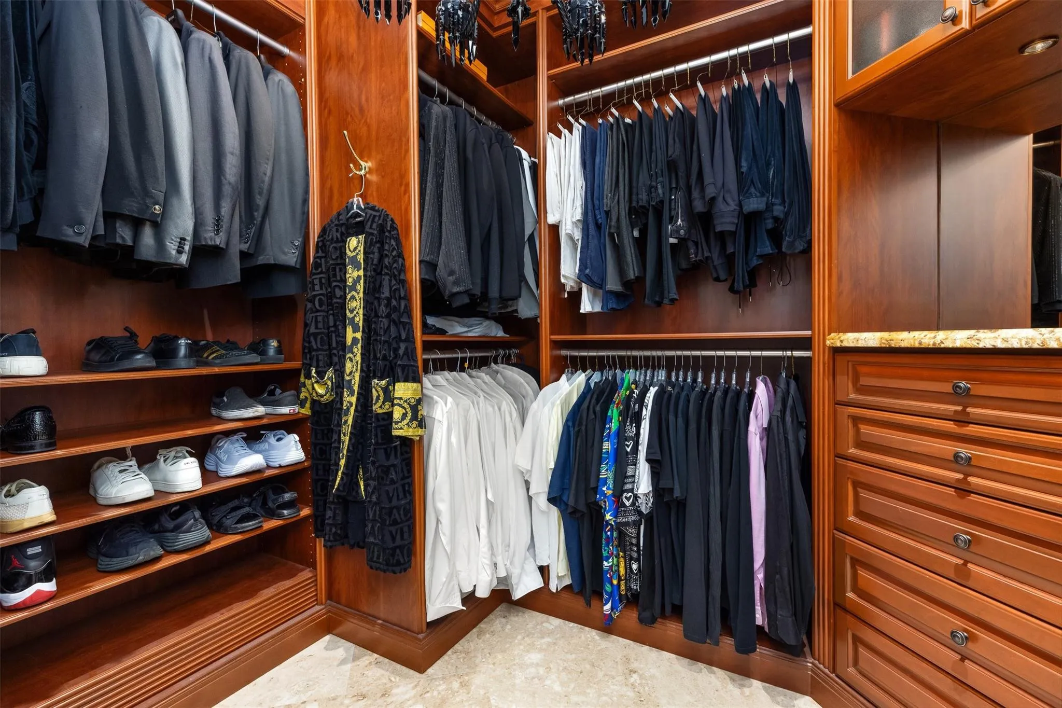
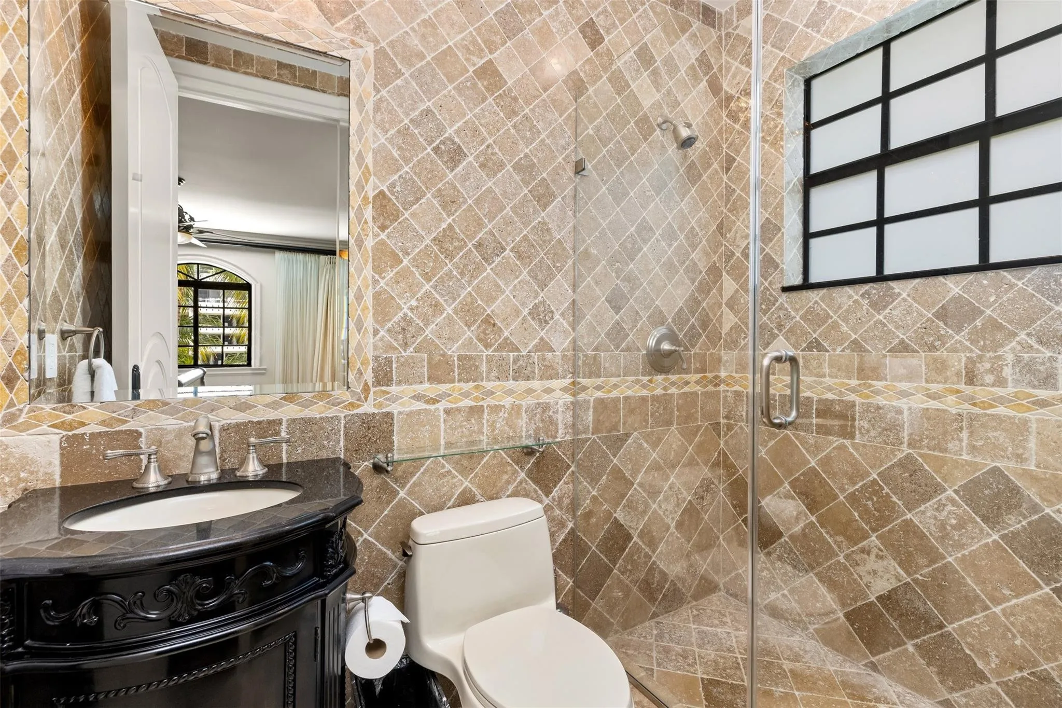
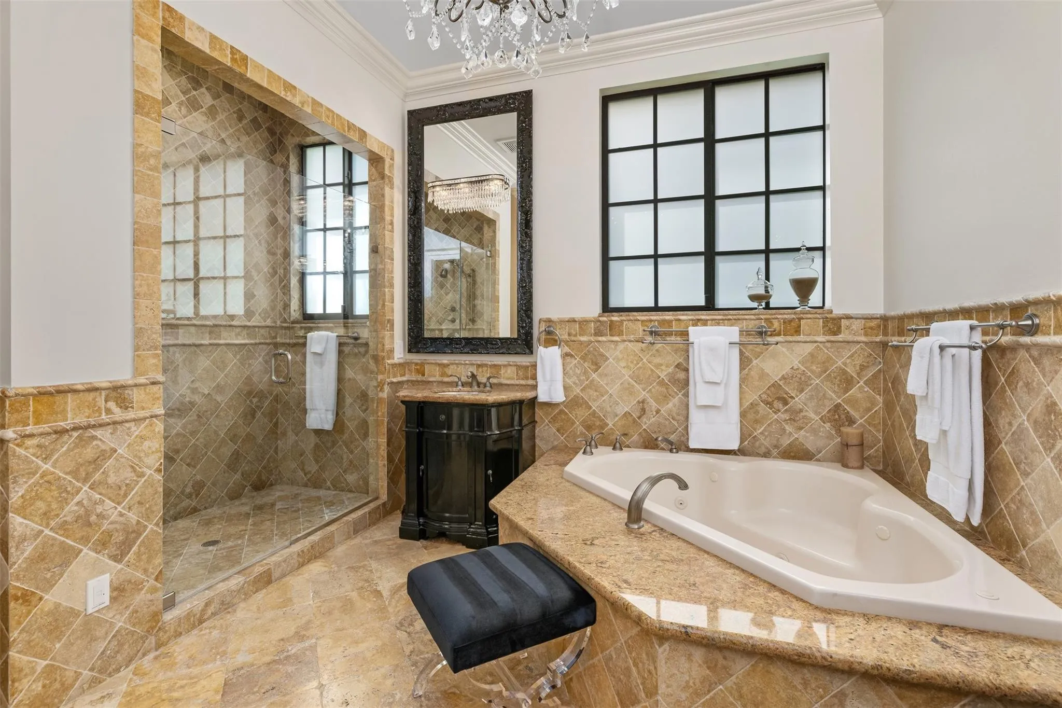
  • Interior Features: Dual Sinks, Closet Cabinetry, Entrance Foyer, Family/Dining Room, Elevator, Walk-In Closet(s), Bidet, High Ceilings, Jetted Tub, Separate Shower, Dining Area, Separate/Formal Dining Room, Main Level Primary, Breakfast Bar, Multiple Primary Suites, Bathtub, Soaking Tub, Multiple En Suite Bathrooms
  • Levels: Two
  • Lot Features: < 1/4 Acre, Sprinklers Automatic
  • Lot Size Dimensions: 85 X 120
  • New Taxes Expense: $0
  • Stories: 2
  • Stories Total: 2
  • Tax Annual Amount: $85,582
  • Utilities: Cable Available
  • Window Features: Arched, Drapes, Rods
  • Zoning: RES

Location

Listing Updated: 2026-05-12 17:17:02
  • Property Type : Single Family
  • Property Sub Type : Single Family Residence
  • Listing Type : For Sale
  • Listing ID : F10529025
  • Price : $7,750,000
  • View : Clubhouse, Garden
  • Bedrooms : 5
  • Bathrooms : 6
  • Full Bathrooms : 6
  • Half Bathrooms : 0
  • Square Footage : 6,765 Sqft
  • Year Built : 2007
  • Lot Area : 0 Acre
  • Listing Status : Pending
  • Days On Market : 193
Contact Agent
Required
Required
Required
By proceeding, you consent to receive calls and texts at the number you provided, including marketing by autodialer and prerecorded and artificial voice, and ettmail, about your inquiry and other home-related matters, but not as a condition of any purchase.

Similar Single Family