• Share

1101 SW 111th Terrace, Davie, Florida 33324

Active For Sale
$499,900
  • Beds 2
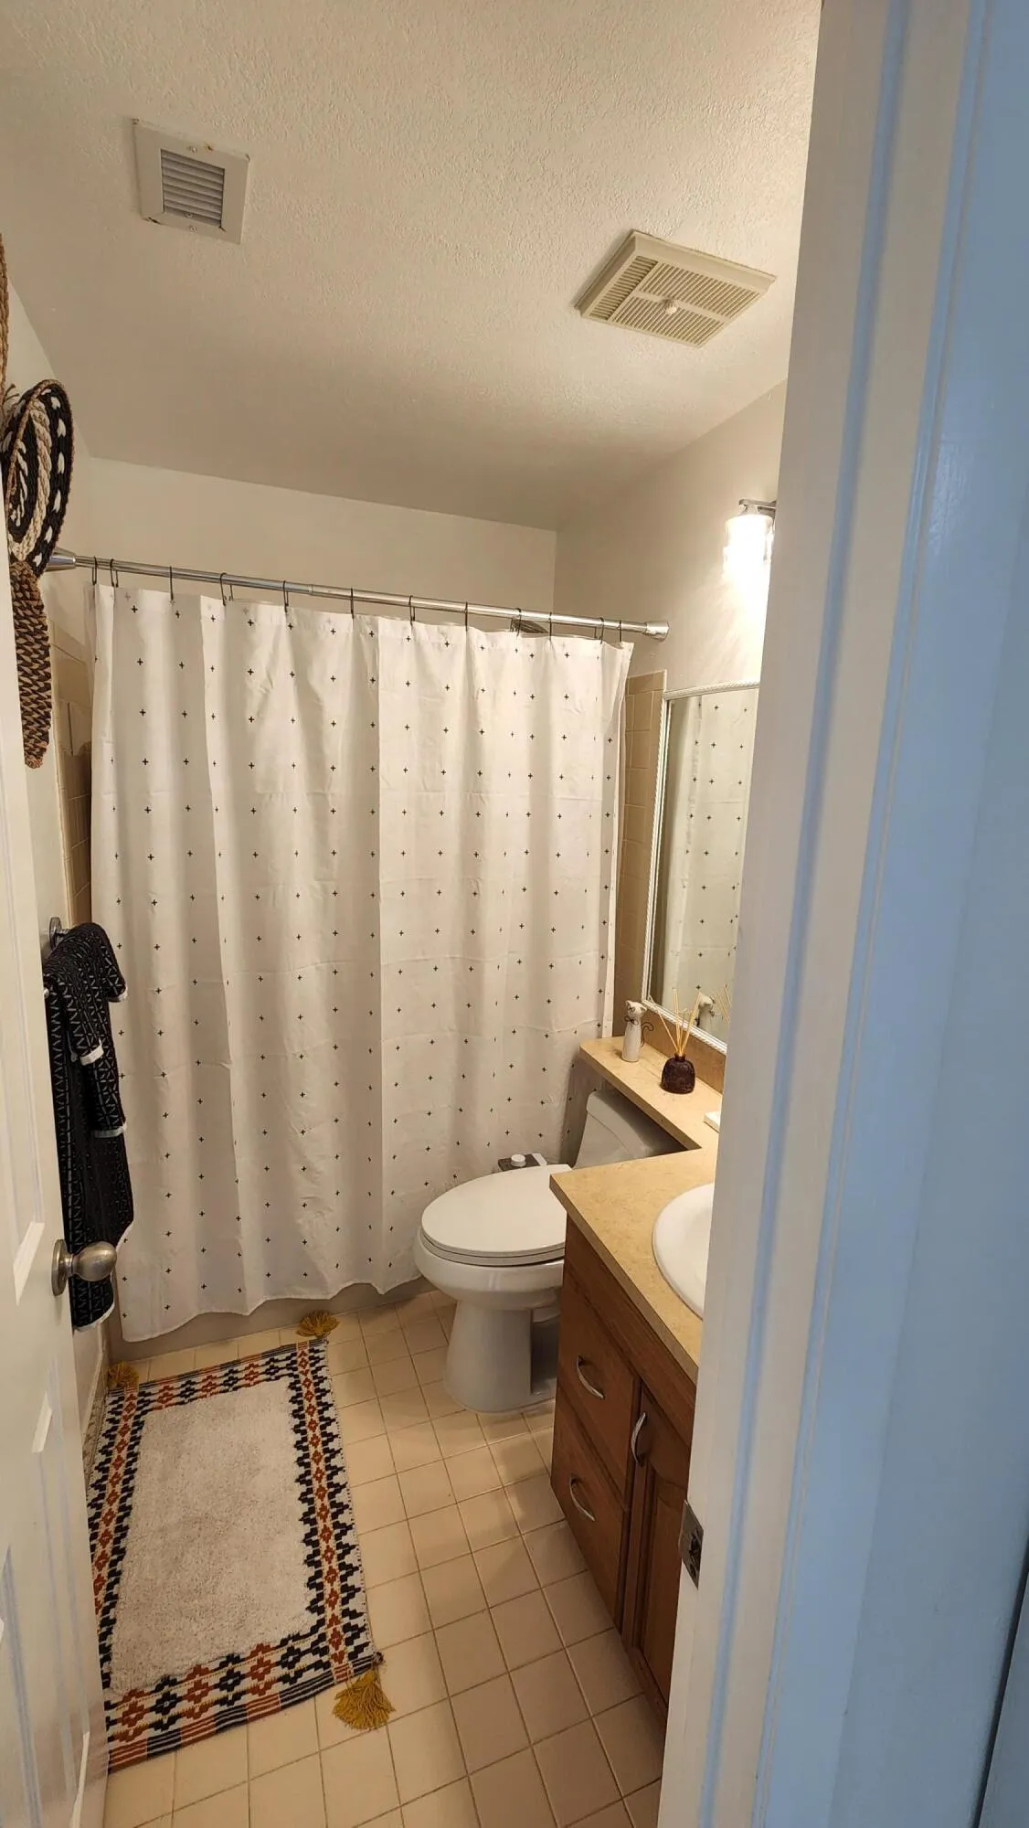
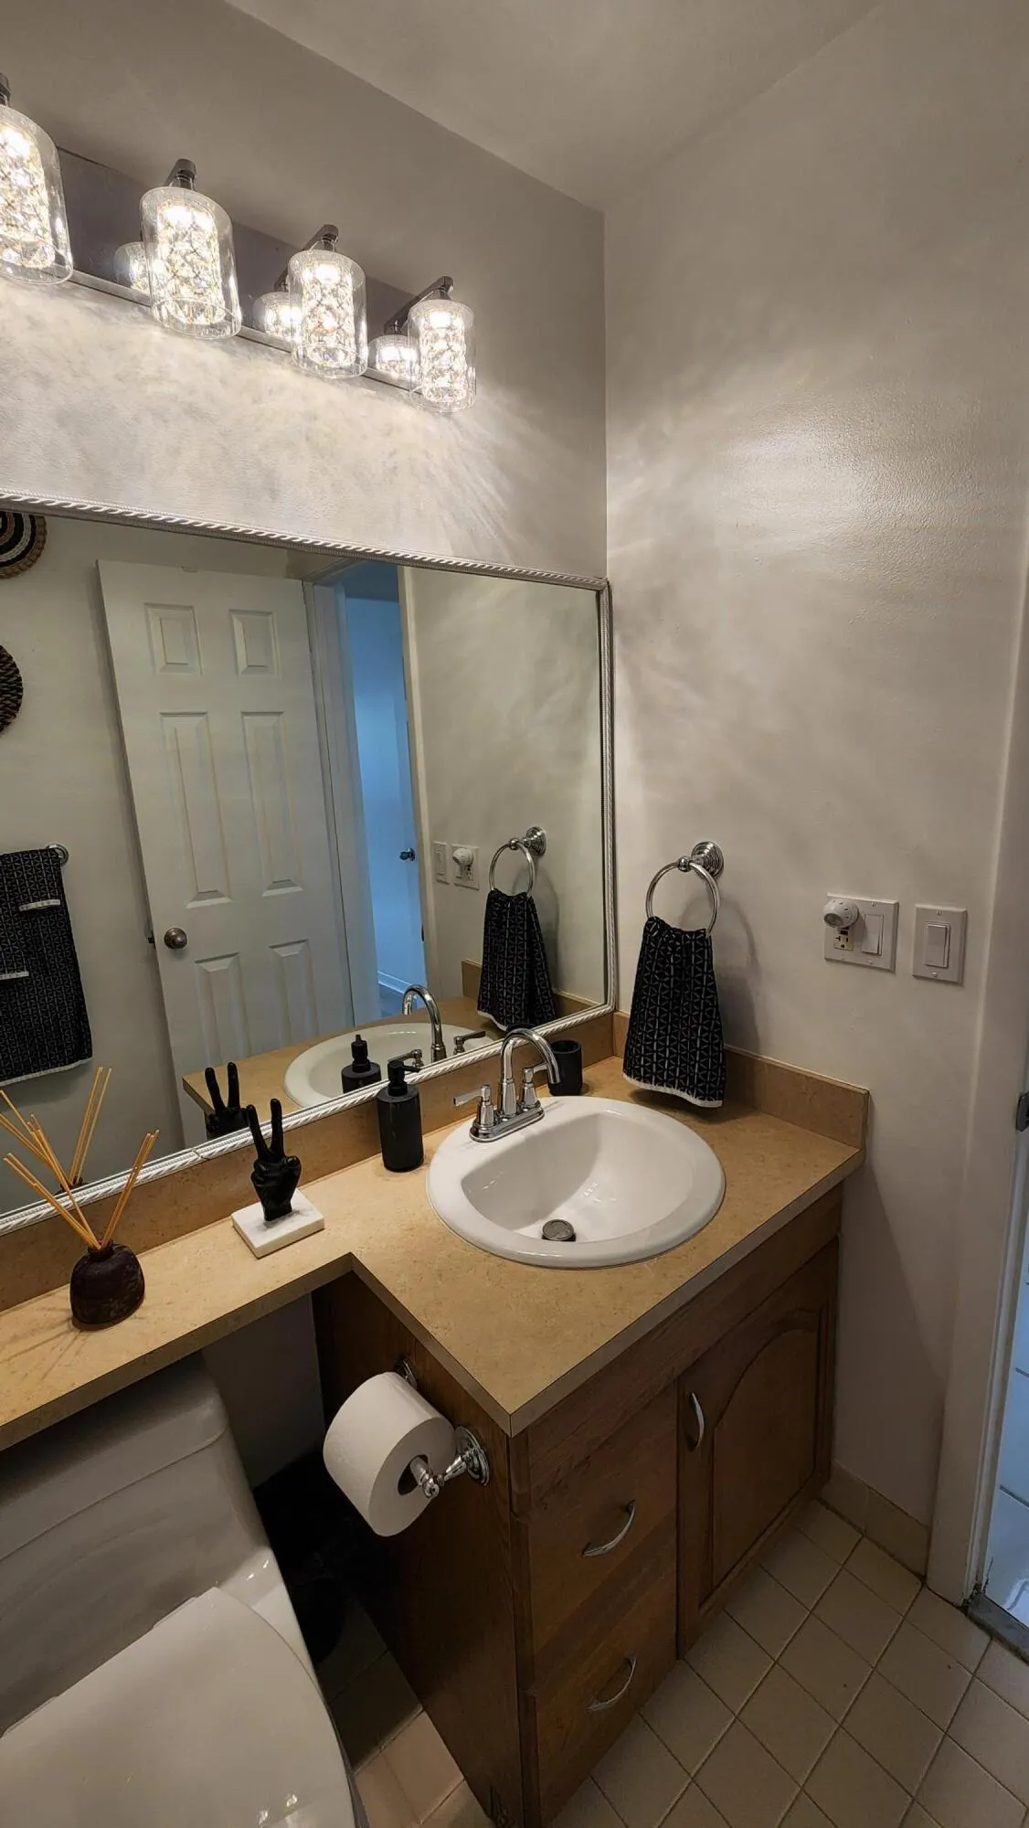
  • Baths 2
  • Sq Ft 1,253 Sqft
  • Visits: 6 in 75 days

Description

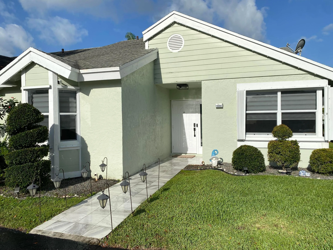
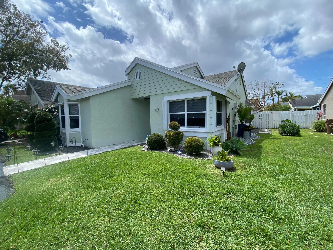
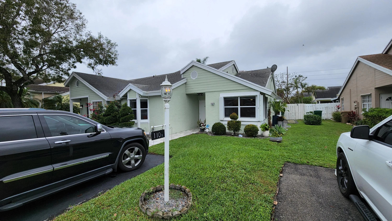
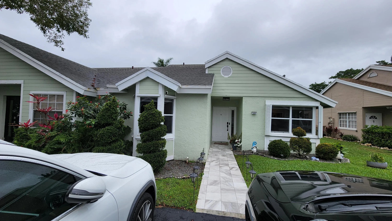
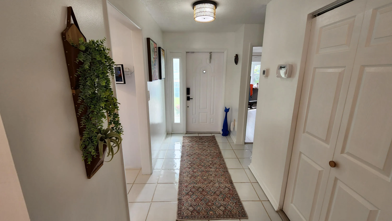
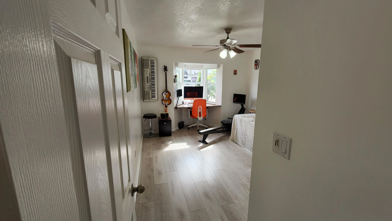
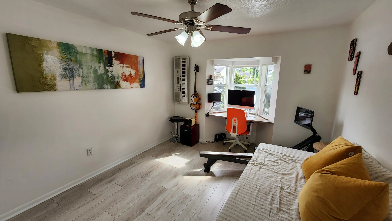
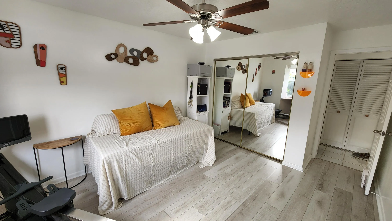
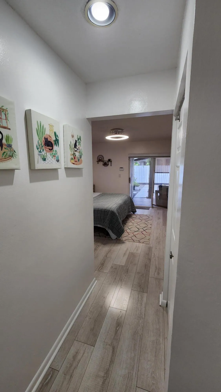
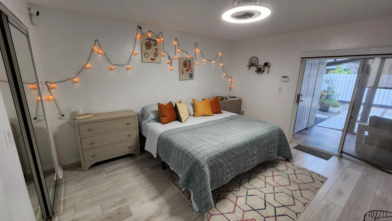
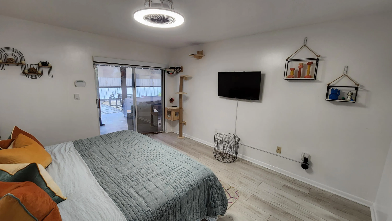
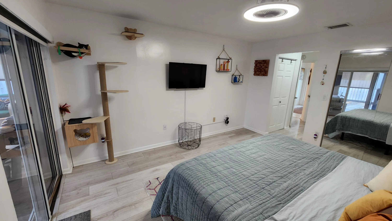
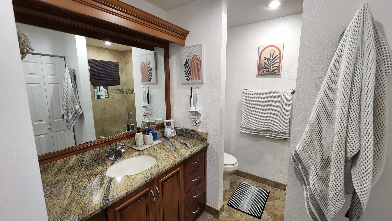
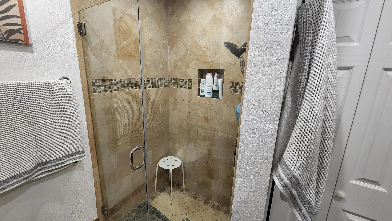
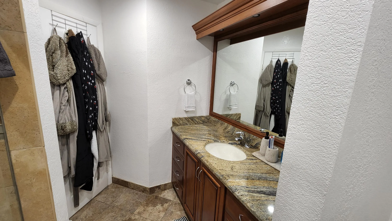
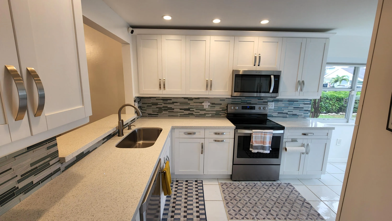
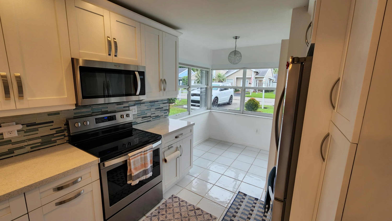
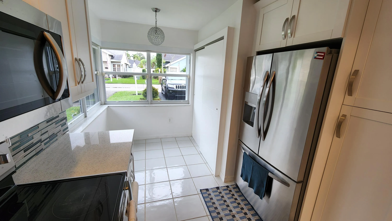
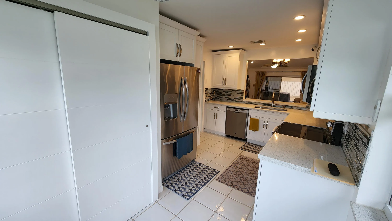
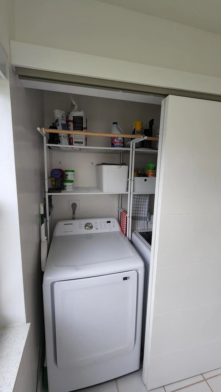
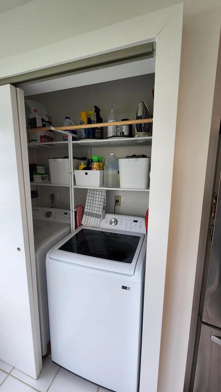
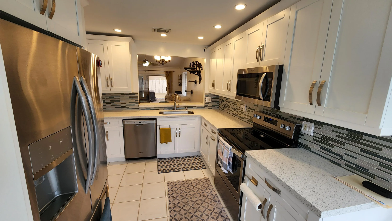
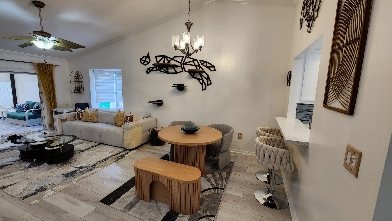
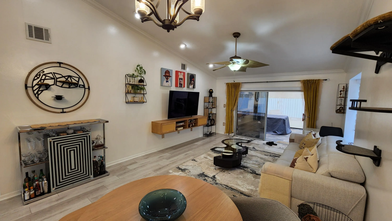
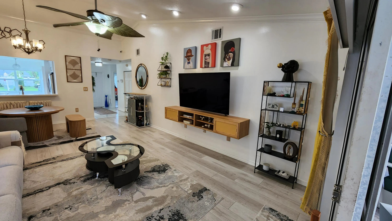
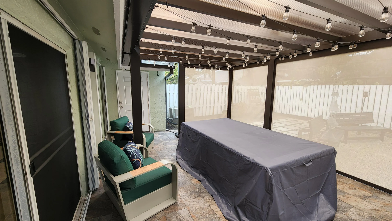
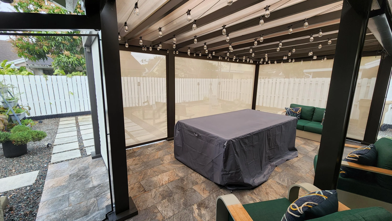
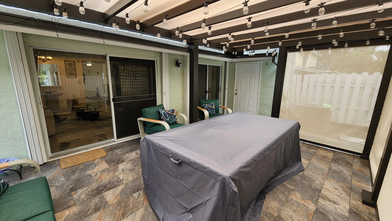
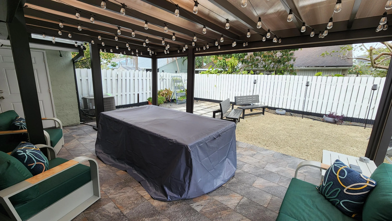
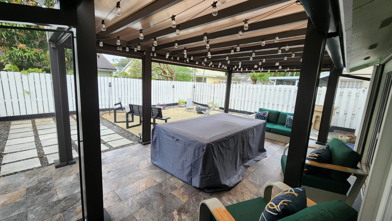
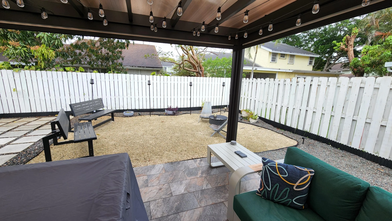
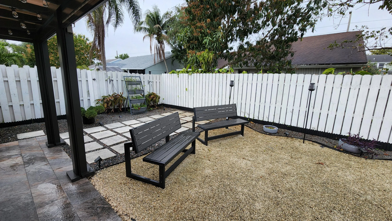
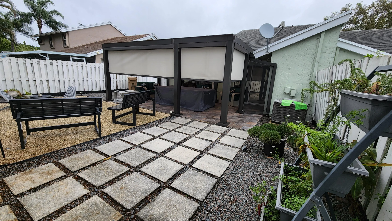
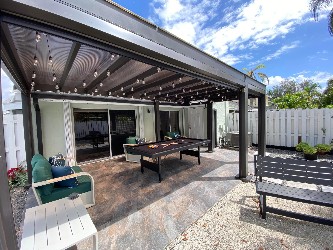
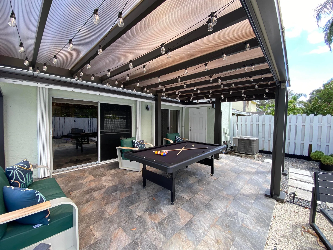
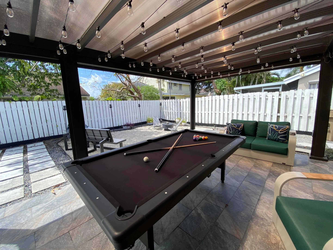
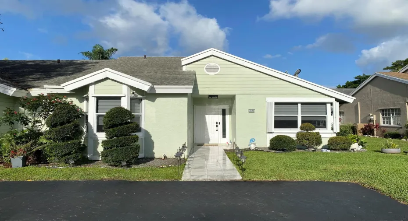
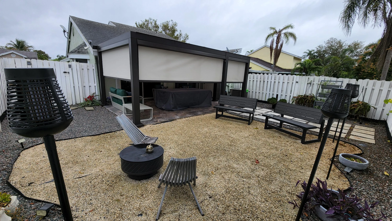
This upgraded 2/2 Villa with 2 parking spots is a great starter or retirement home. The home is located in a great quiet community in Davie, close to major roadways shopping and Airport. Designer kitchen with pullouts with double corner window to make it feel brighter & lighter, includes all appliances about 5yrs. old and has a built-in enclosure for your full-size washer and dryer. Flooring is Tile & Laminate to make it easier to maintain the home. A/C is about 5 yrs. old. Upgraded Primary Bath, Master has a Walk-in closet as well as a secondary closet. On the patio is a covered Pergola with remote screens to open or lower as you prefer as well as an exterior Storage Room. The yard is fenced in for privacy for those relaxing days when you are outside enjoying your Florida Lifestyle.

Features

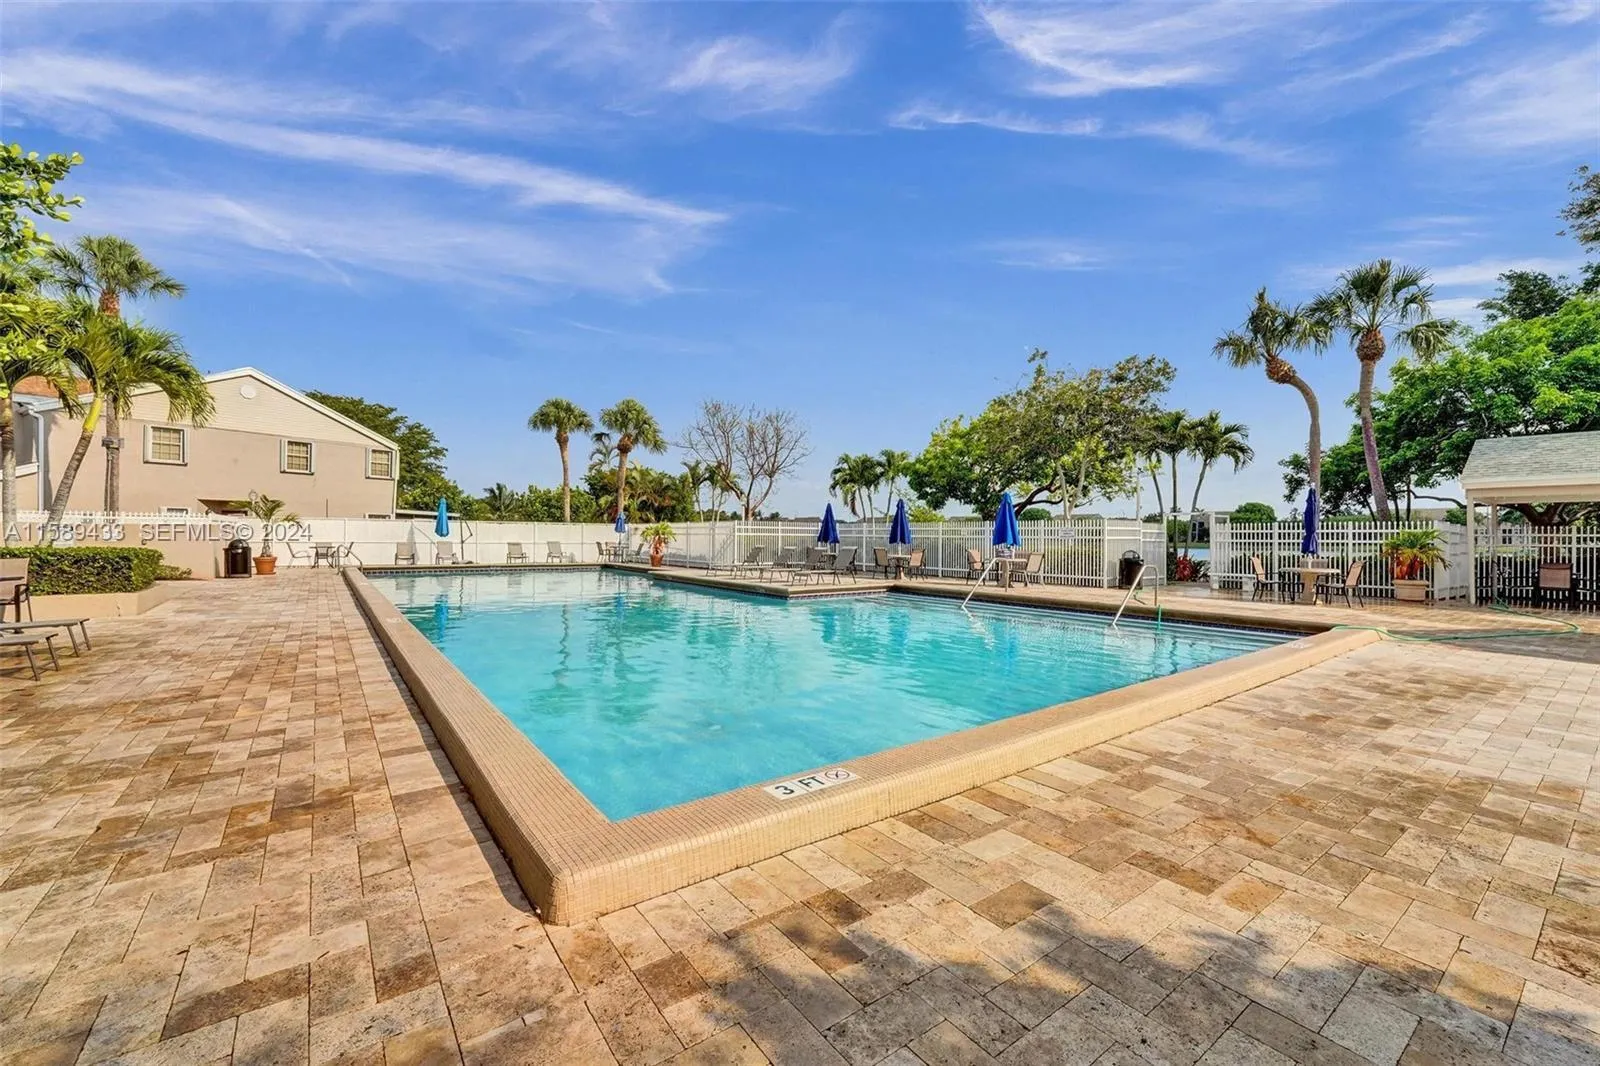
  • Swimming Pool: Association
  • Heating System: Central, Electric
  • Cooling System: Central Air, Ceiling Fan(s)
  • Fence: Fenced, Back Yard
  • Parking: Asphalt

Appliances

  • Appliances: Dryer, Dishwasher, Electric Range, Microwave, Refrigerator, Washer, Electric Water Heater, Water Heater

Address Map

  • Country: US
  • State: FL
  • County: Broward
  • City: Davie
  • Subdivision: SCARBOROUGH I
  • Zipcode: 33324
  • Street: 111th
  • Street Number: 1101
  • Street Suffix: Terrace
  • Floor Number: 0
  • Longitude: W81° 42' 11.2''
  • Latitude: N26° 6' 21''
  • Directions: From 595 westbound from Turnpike to south on Hiatus Rd. to left on Scarborough Dr. to right on SW 110th way past SW 10th Pl. and becomes SW 111th Terrace to home on right 1101.
  • Street Dir Prefix: SW
  • MLS Area: 3880

MLS Addon

  • Accessibility Features: No
  • Architectural Style: Florida
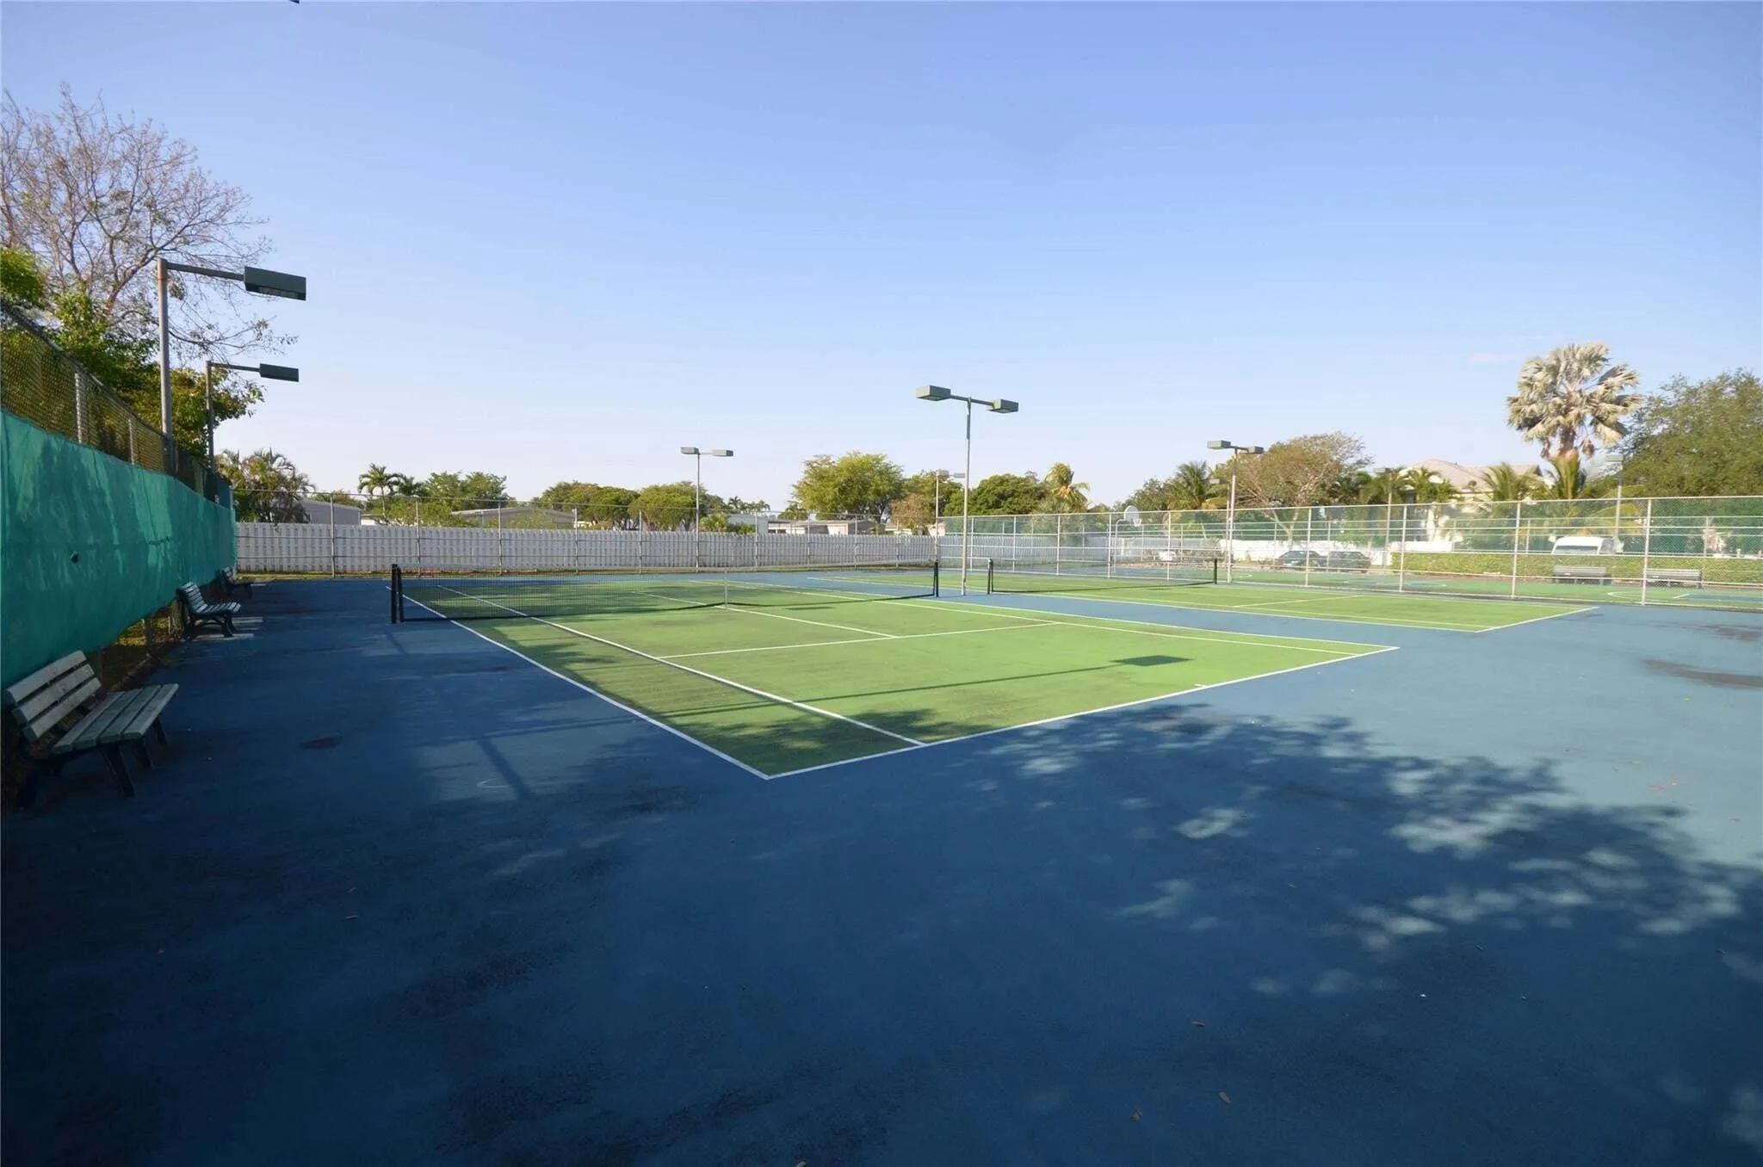
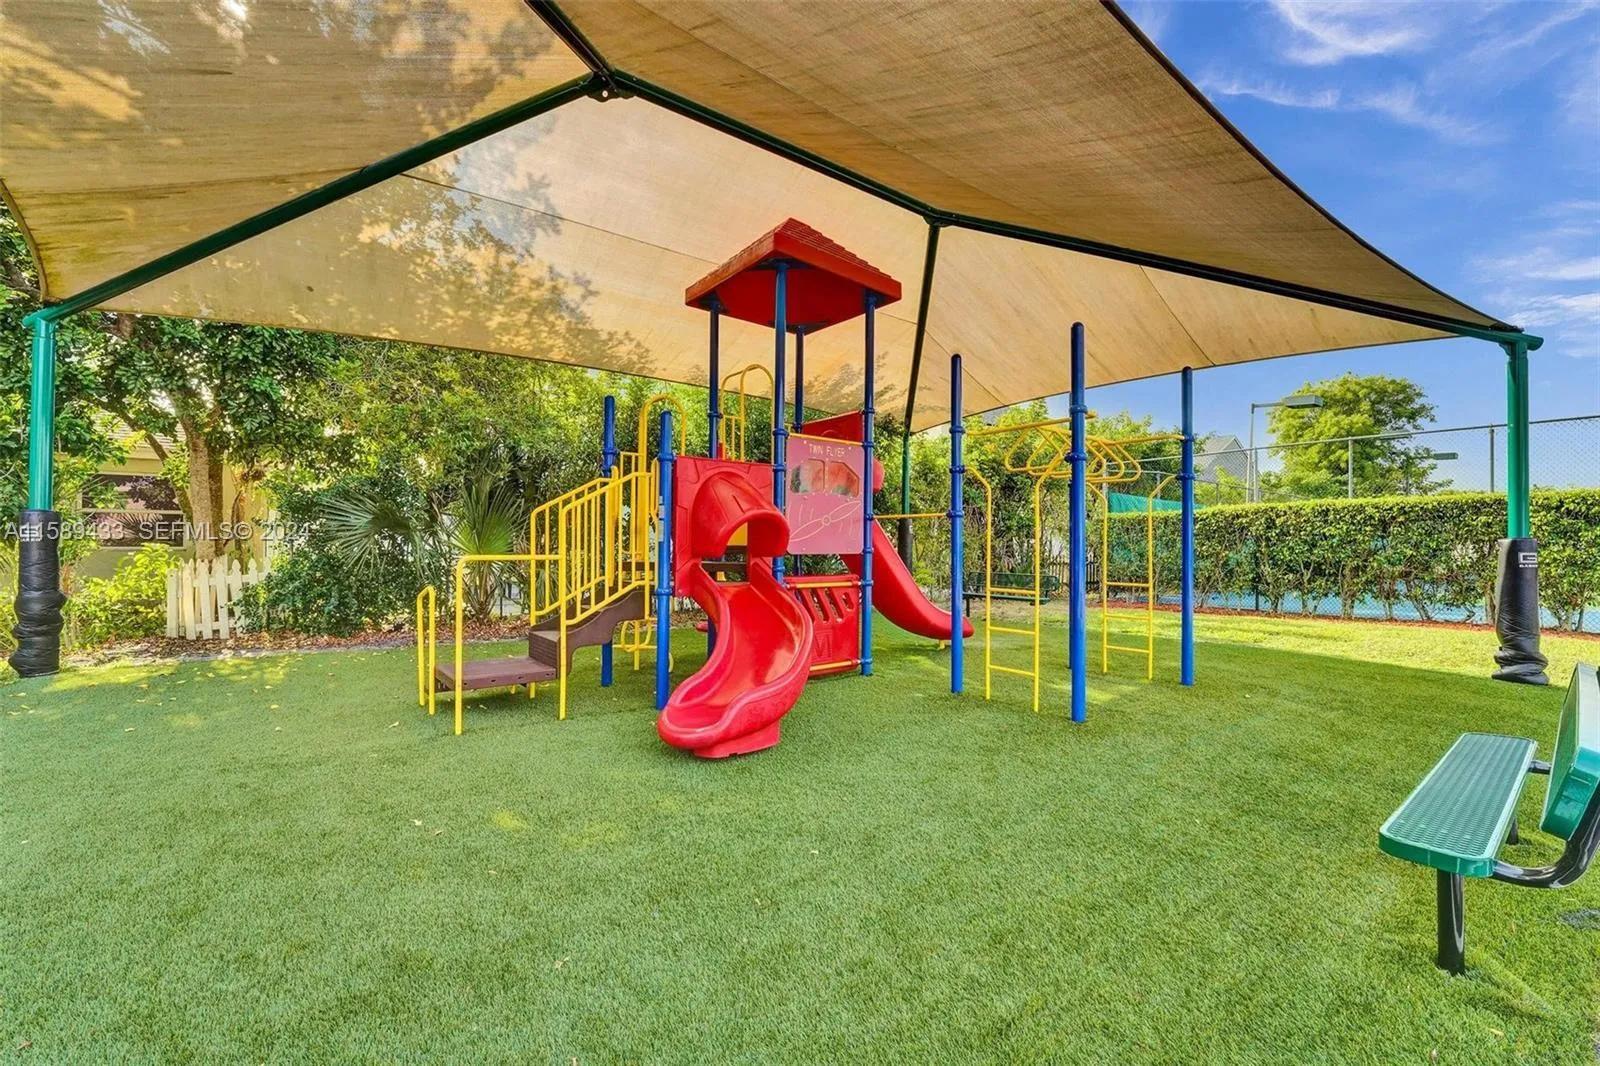
  • Association Amenities: Pool, Playground
  • Association Fee: $176
  • Association Fee Frequency: Monthly
  • Association Fee Includes: Maintenance Grounds, Recreation Facilities
  • Close Price: $0
  • Elementary School: Fox Trail
  • Exterior Features: Lighting, Garden, Storage
  • Flooring: Ceramic Tile, Laminate
  • High School: Western
  • Insurance Expense: $0
  • Interior Features: Bedroom on Main Level, Breakfast Area, Living/Dining Room, Entrance Foyer, Eat-in Kitchen, Split Bedrooms, Vaulted Ceiling(s), Cathedral Ceiling(s)
  • Laundry Features: Laundry Closet, In Unit
  • Levels: One
  • Lot Features: < 1/4 Acre, Interior Lot
  • Middle Or Junior School: Indian Ridge
  • New Taxes Expense: $0
  • Stories: 1
  • Stories Total: 1
  • Tax Annual Amount: $7,268
  • Utilities: Electricity Connected, Water Connected, Sewer Connected
  • Zoning: RM-5

Location

Listing Updated: 2026-05-12 21:58:54

  • Property Type : Residential
  • Property Sub Type : Villa
  • Listing Type : For Sale
  • Listing ID : B26002361
  • Price : $499,900
  • View : Garden
  • Bedrooms : 2
  • Bathrooms : 2
  • Full Bathrooms : 2
  • Half Bathrooms : 0
  • Square Footage : 1,253 Sqft
  • Year Built : 1987
  • Lot Area : 0.09 Acre
  • Listing Status : Active
  • Days On Market : 74
Contact Agent
Required
Required
Required
By proceeding, you consent to receive calls and texts at the number you provided, including marketing by autodialer and prerecorded and artificial voice, and ettmail, about your inquiry and other home-related matters, but not as a condition of any purchase.

Similar Residential