• Share

17241 N 123rd Ter Terrace, Jupiter, Florida 33478

Active For Sale
$1,245,000
  • Beds 4
  • Baths 2
  • Sq Ft 2,239 Sqft
  • Visits: 7 in 71 days

Description

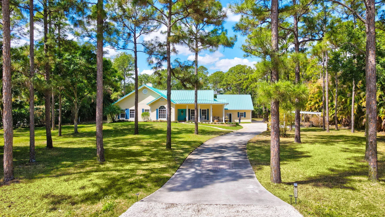
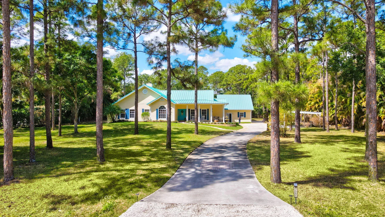
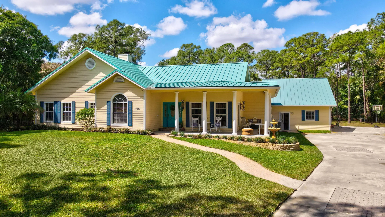
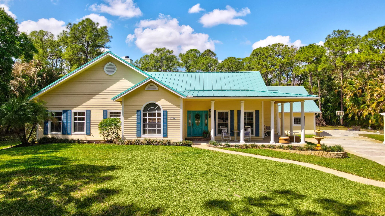
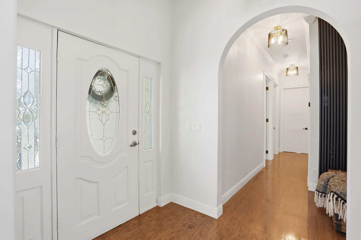
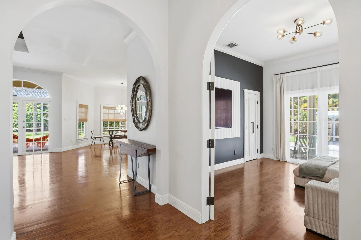
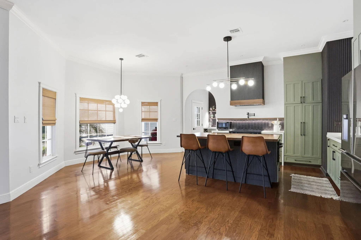
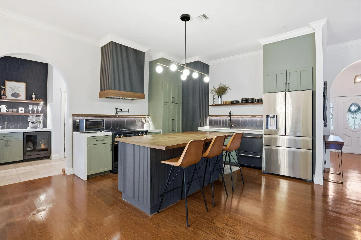
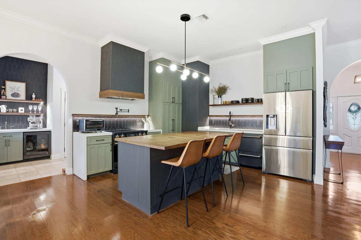
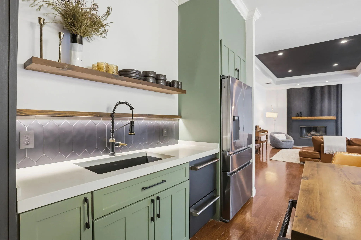
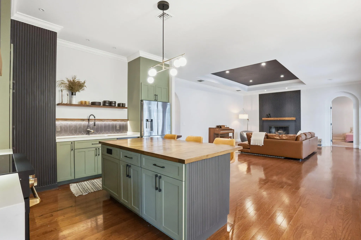
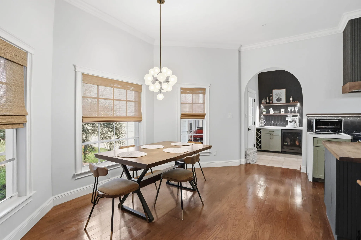
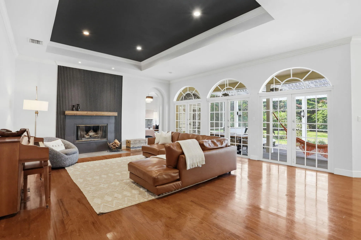
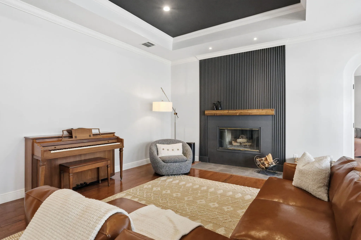
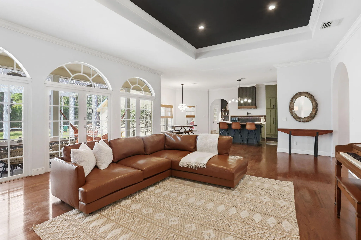
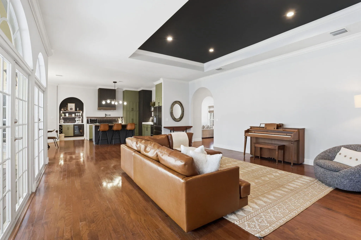
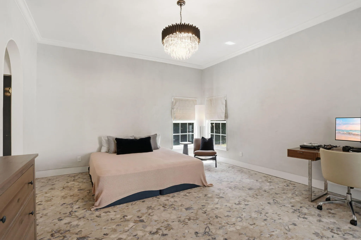
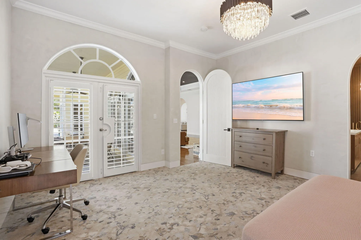
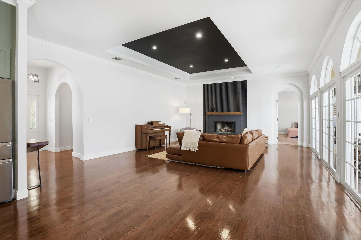
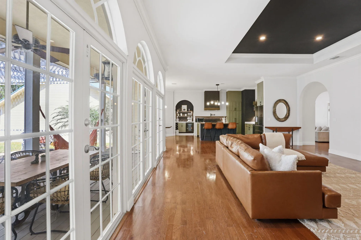
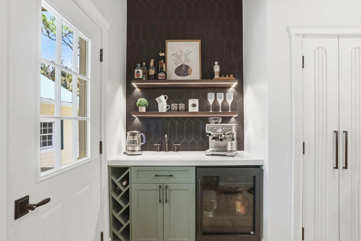
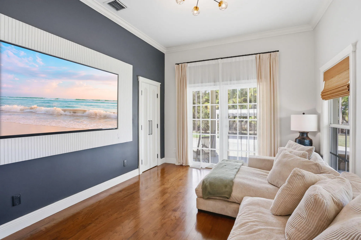
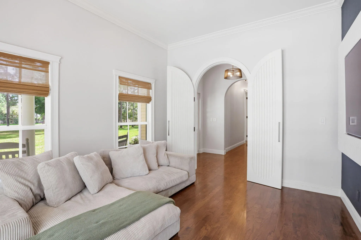
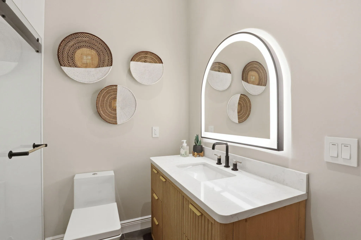
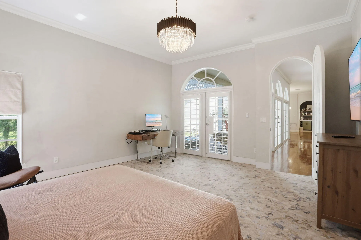
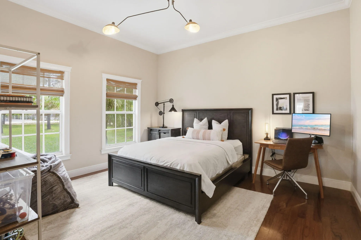
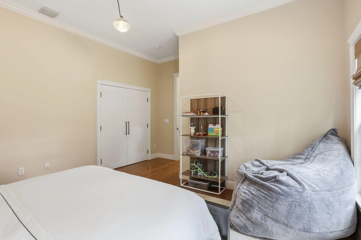
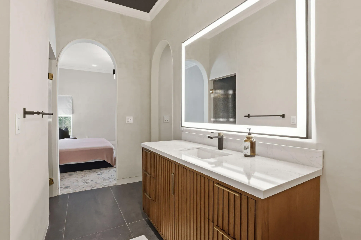
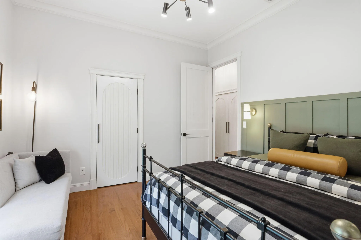
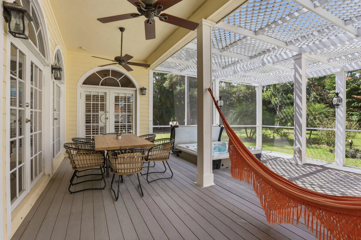
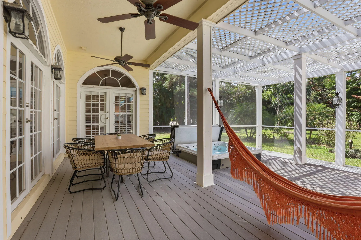
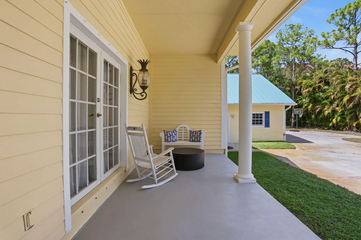
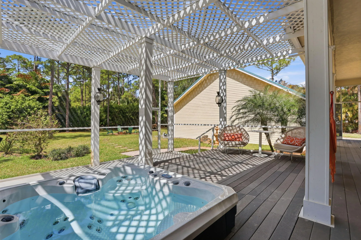
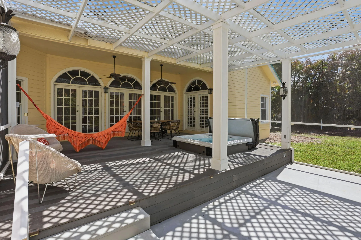
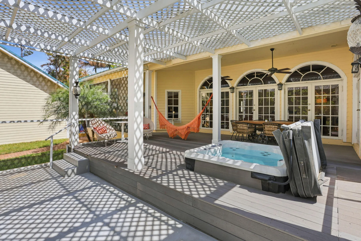
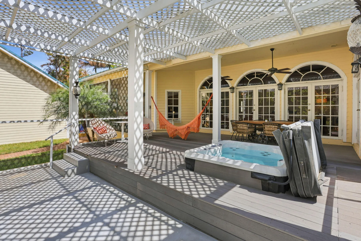
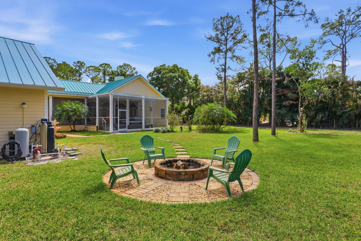
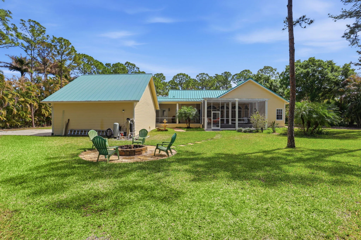
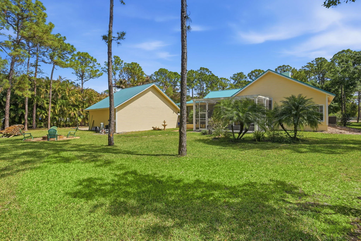
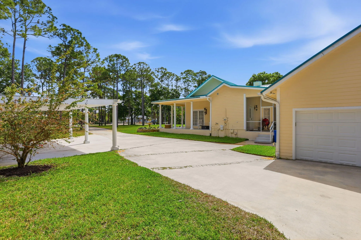
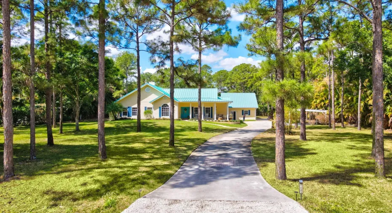
WELCOME HOME!! Positioned on a 1.25 acre lot, this lovely custom built home offers a unique blend of beauty, comfort and space. Whether it be the flowing natural light permeating off of the 12ft ceilings throughout, or the beautifully maintained hardwood flooring, further enhanced by the soft warm tones and accents. This space just feels warm and right. The generous open floor plan combined with the amazing wrap-around covered porch and deck provide a wonderful foundation for entertaining friends and family. The 3 car garage presents the buyer a generous space for car and tool storage, while also providing a finished loft and bathroom for additional guests. Truly a fantastic property!!

Features

  • Heating System: Central, Electric
  • Cooling System: Electric, Central Air, Ceiling Fan(s)
  • Fence: Fenced
  • Fireplace: Gas
  • Patio: Deck, Patio, Porch, Screened, Wrap Around
  • Parking: Driveway, Detached, Garage, Garage Door Opener, Attached, On Street, Detached Carport, Carport

Appliances

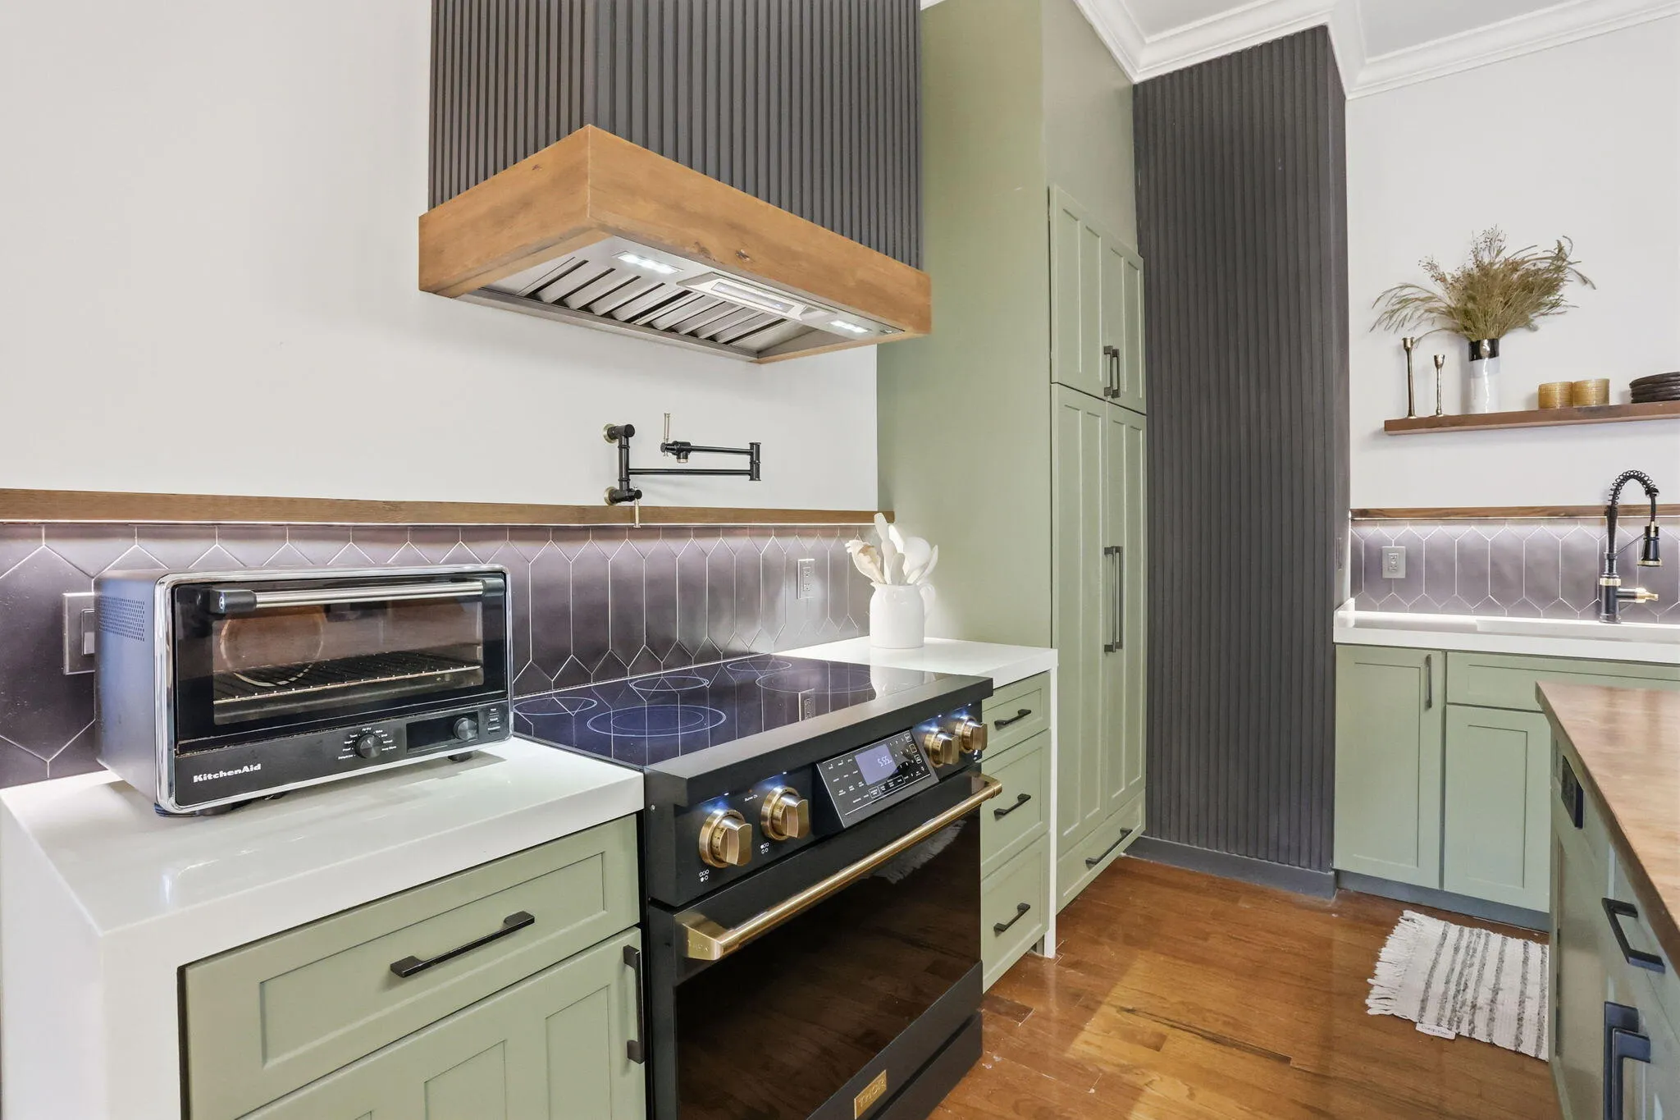
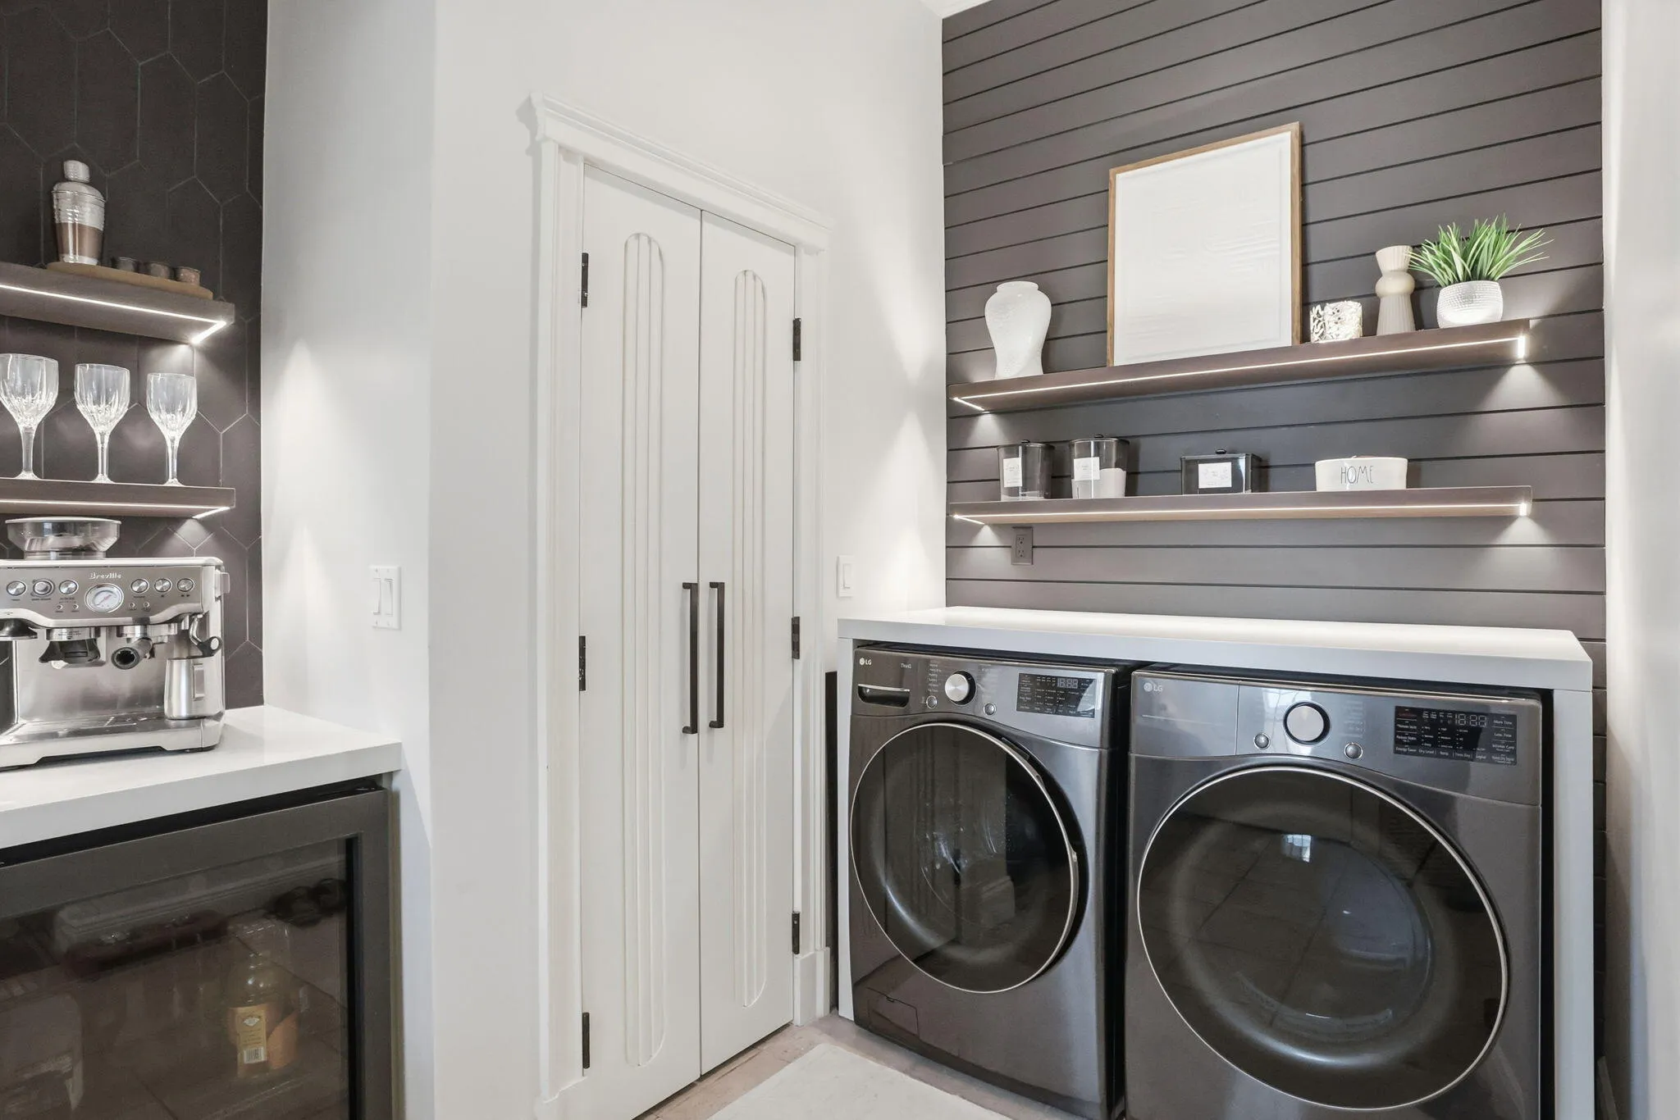
  • Appliances: Dryer, Dishwasher, Electric Range, Microwave, Refrigerator, Washer, Electric Water Heater, Disposal, Ice Maker, Gas Range, Water Heater, Water Purifier, Cooktop, Water Purifier Owned, Range, Gas Cooktop

Address Map

  • Country: US
  • State: FL
  • County: Palm Beach
  • City: Jupiter
  • Subdivision: JUPITER FARMS
  • Zipcode: 33478
  • Street: 123rd Ter
  • Street Number: 17241
  • Street Suffix: Terrace
  • Floor Number: 0
  • Longitude: W81° 46' 11.6''
  • Latitude: N26° 55' 51.9''
  • Street Dir Prefix: N
  • MLS Area: 5040

MLS Addon

  • Accessibility Features: No
  • Architectural Style: Ranch
  • Association Fee: $0
  • Carport Spaces: 01/01/1970
  • Close Price: $0
  • Elementary School: Jupiter Farms
  • Exterior Features: Porch, Outdoor Shower, Room For Pool, Outdoor Living Area
  • Flooring: Tile, Wood, Concrete, Carpet
  • Garage Spaces: 3
  • High School: Jupiter
  • Insurance Expense: $0
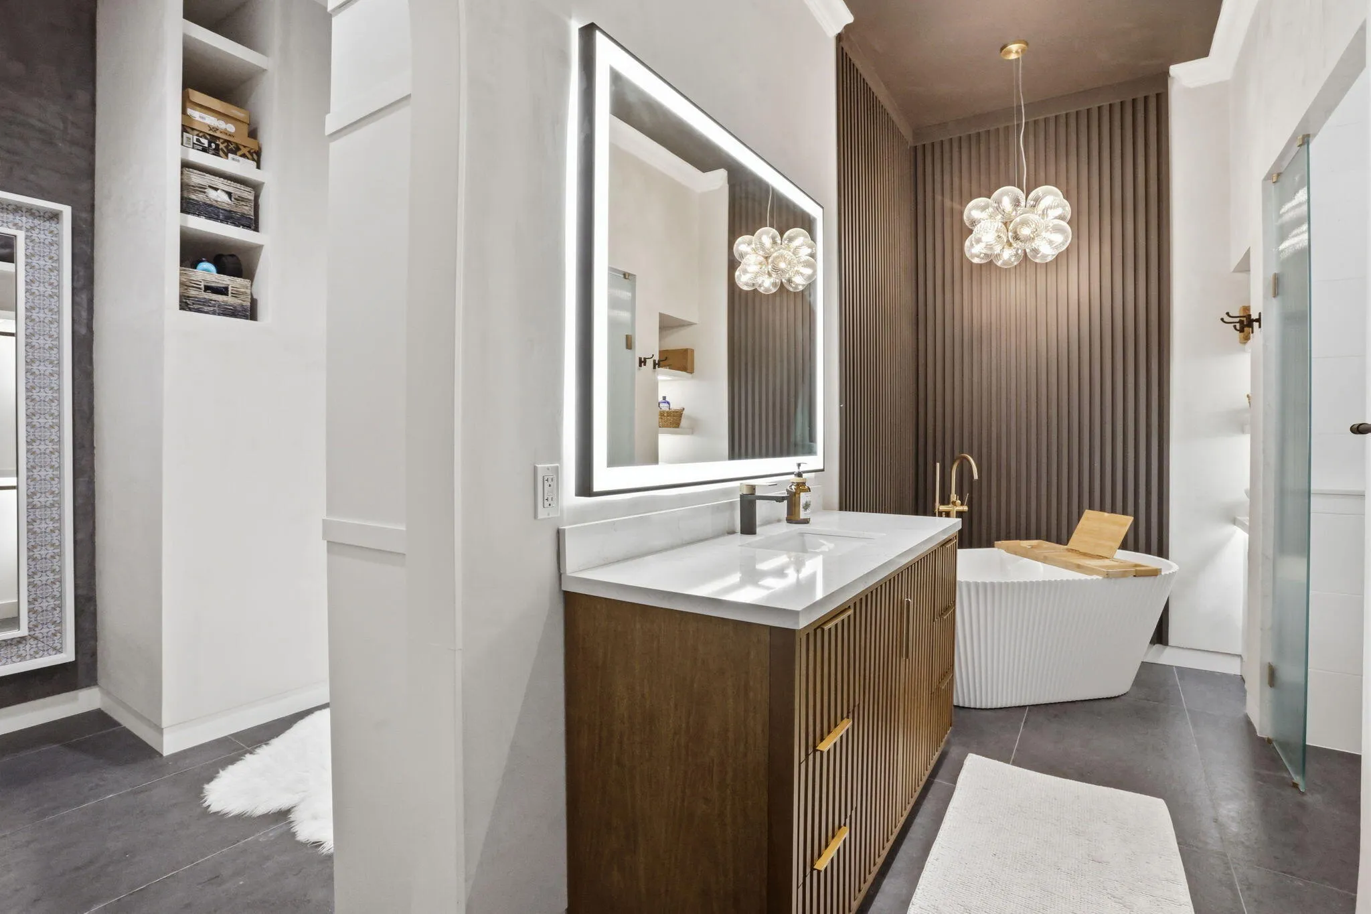
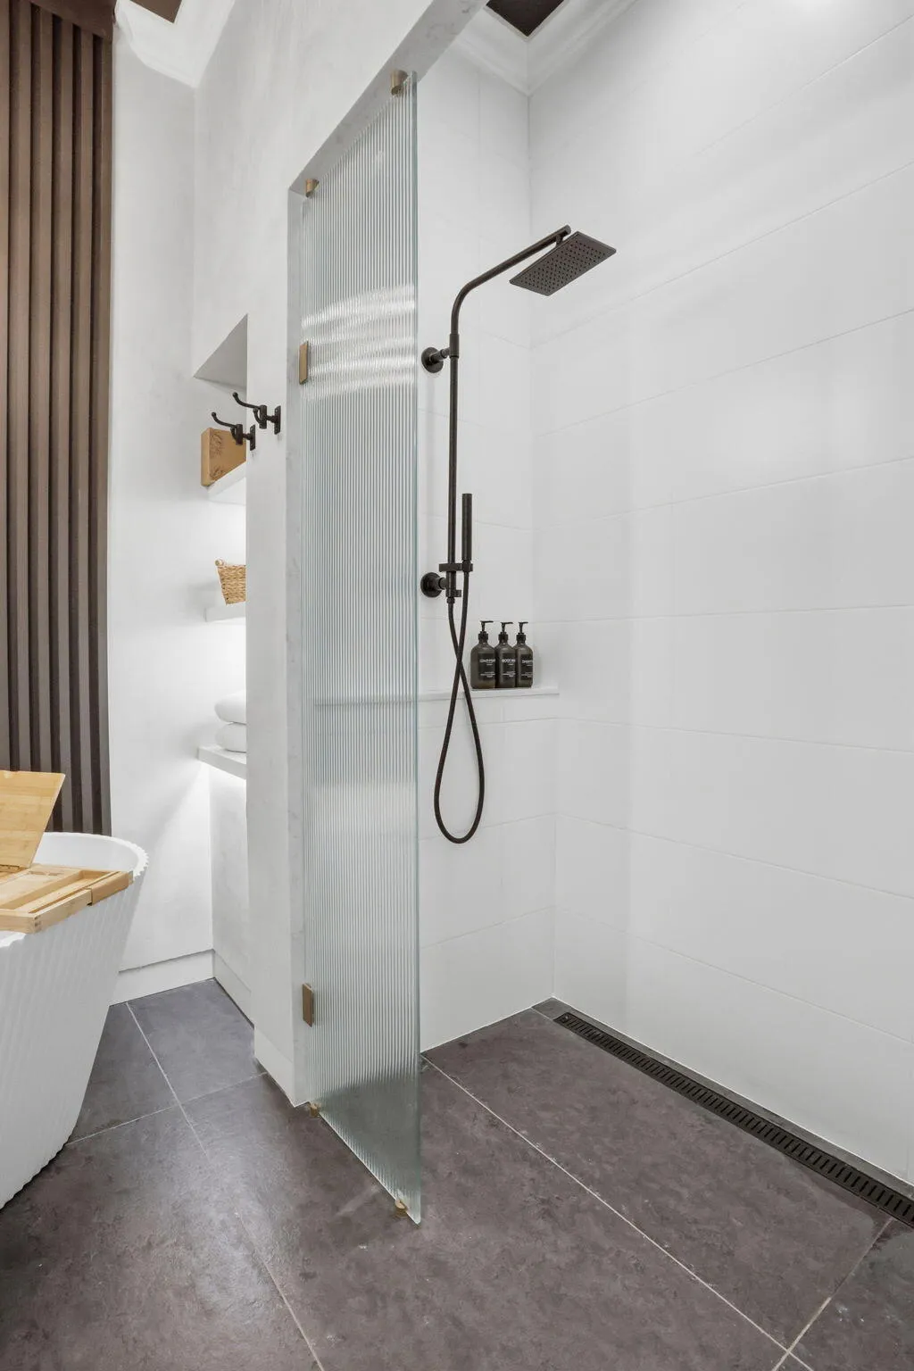
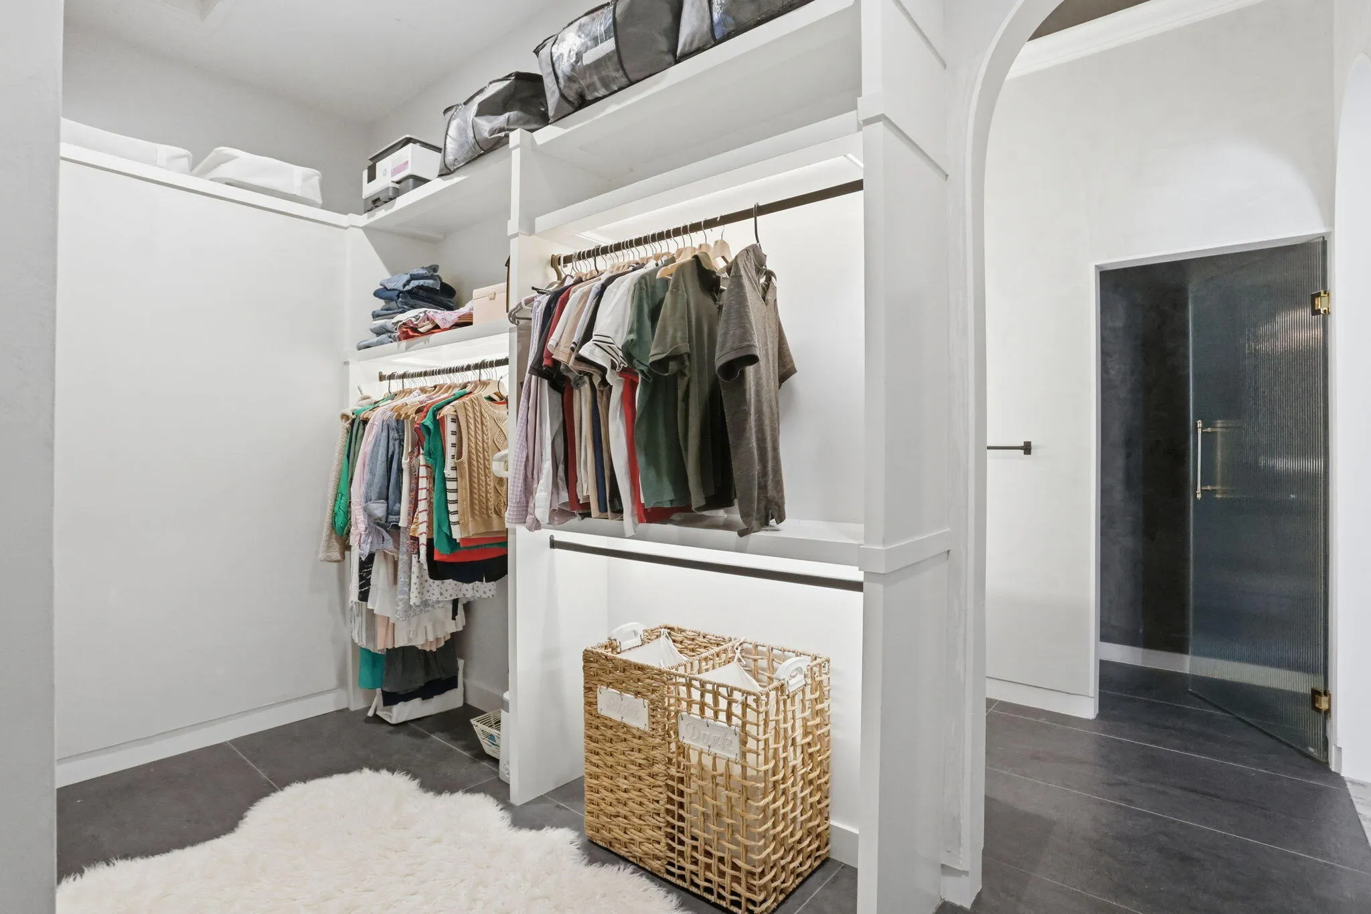
  • Interior Features: Dual Sinks, Walk-In Closet(s), High Ceilings, Split Bedrooms, Separate Shower, Dining Area, Separate/Formal Dining Room, Vaulted Ceiling(s), Bar, Bathtub, Soaking Tub
  • Laundry Features: Inside
  • Levels: One
  • Lot Features: Sprinklers Automatic, Sprinkler System
  • Middle Or Junior School: Watson B. Duncan
  • New Taxes Expense: $0
  • Spa Features: Heated, Above Ground, Fiberglass
  • Stories: 1
  • Stories Total: 1
  • Tax Annual Amount: $9,213
  • Utilities: Cable Available, Water Available
  • Zoning: AR

Location

Listing Updated: 2026-05-20 08:35:32

  • Property Type : Single Family
  • Property Sub Type : Single Family Residence
  • Listing Type : For Sale
  • Listing ID : B26003287
  • Price : $1,245,000
  • View : Garden, Lake, Water
  • Bedrooms : 4
  • Bathrooms : 2
  • Full Bathrooms : 2
  • Half Bathrooms : 0
  • Square Footage : 2,239 Sqft
  • Year Built : 2003
  • Lot Area : 1.25 Acre
  • Listing Status : Active
  • Days On Market : 70
Contact Agent
Required
Required
Required
By proceeding, you consent to receive calls and texts at the number you provided, including marketing by autodialer and prerecorded and artificial voice, and ettmail, about your inquiry and other home-related matters, but not as a condition of any purchase.

Similar Single Family