• Share

2010 Club Drive, Vero Beach, Florida 32963

Active For Sale
$7,800,000
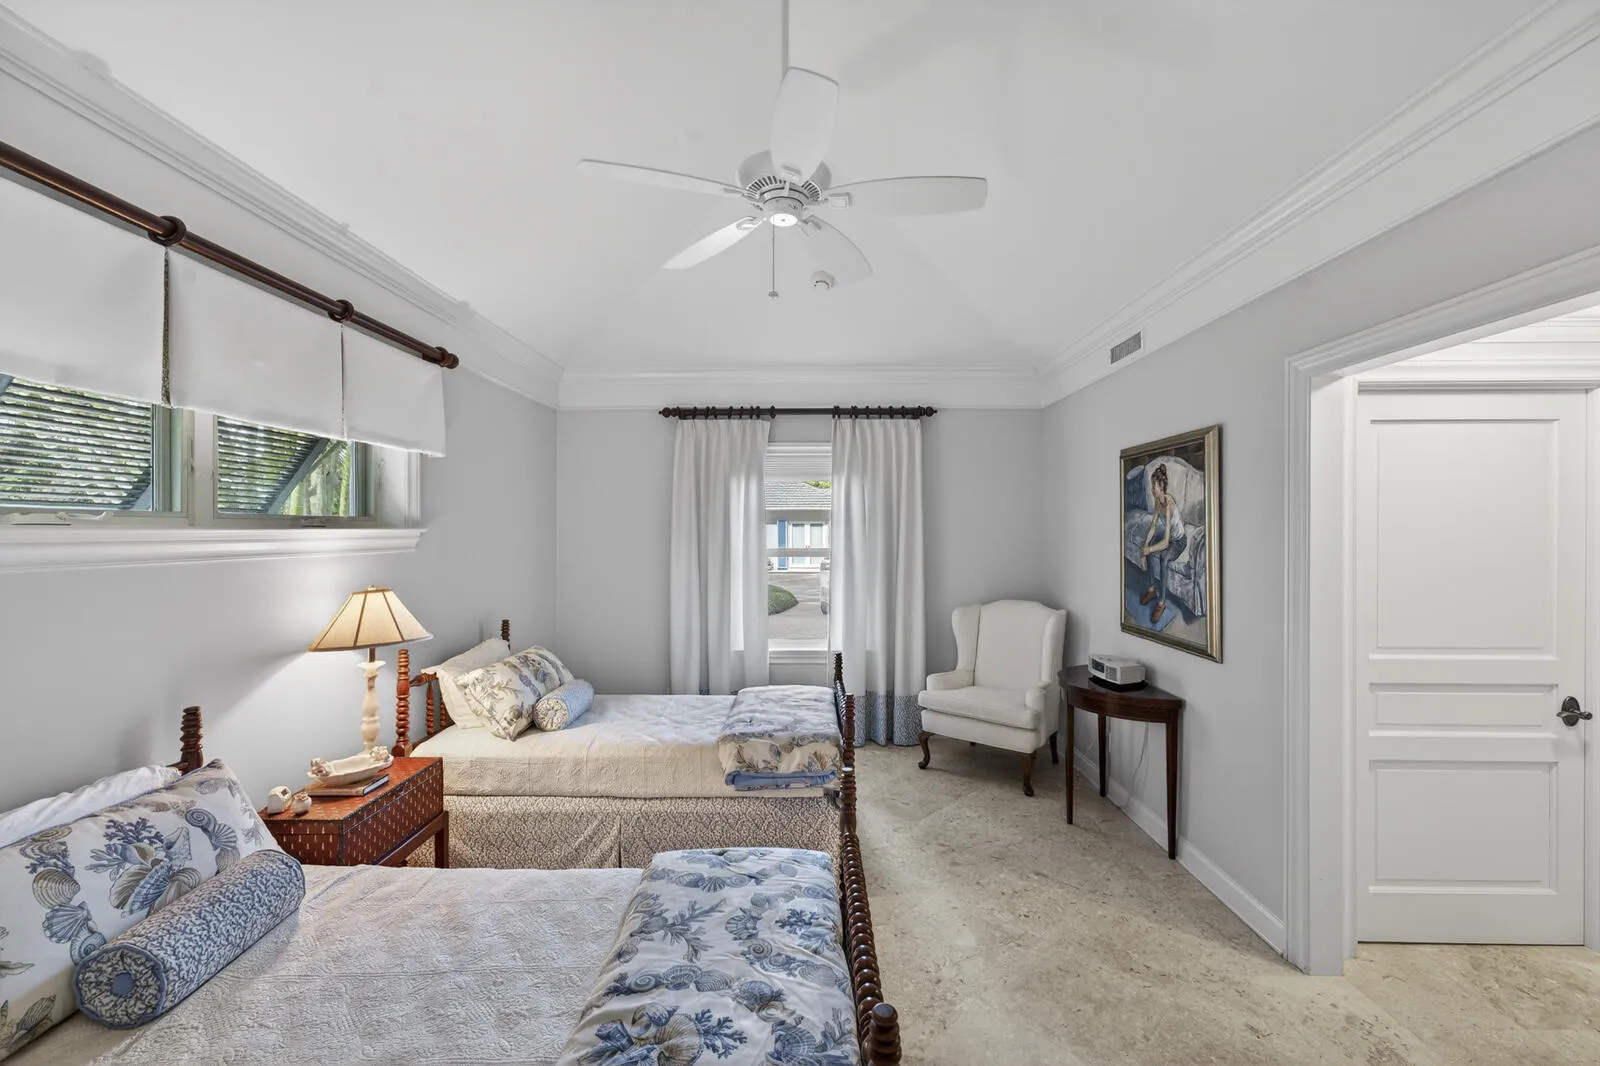
  • Beds 3
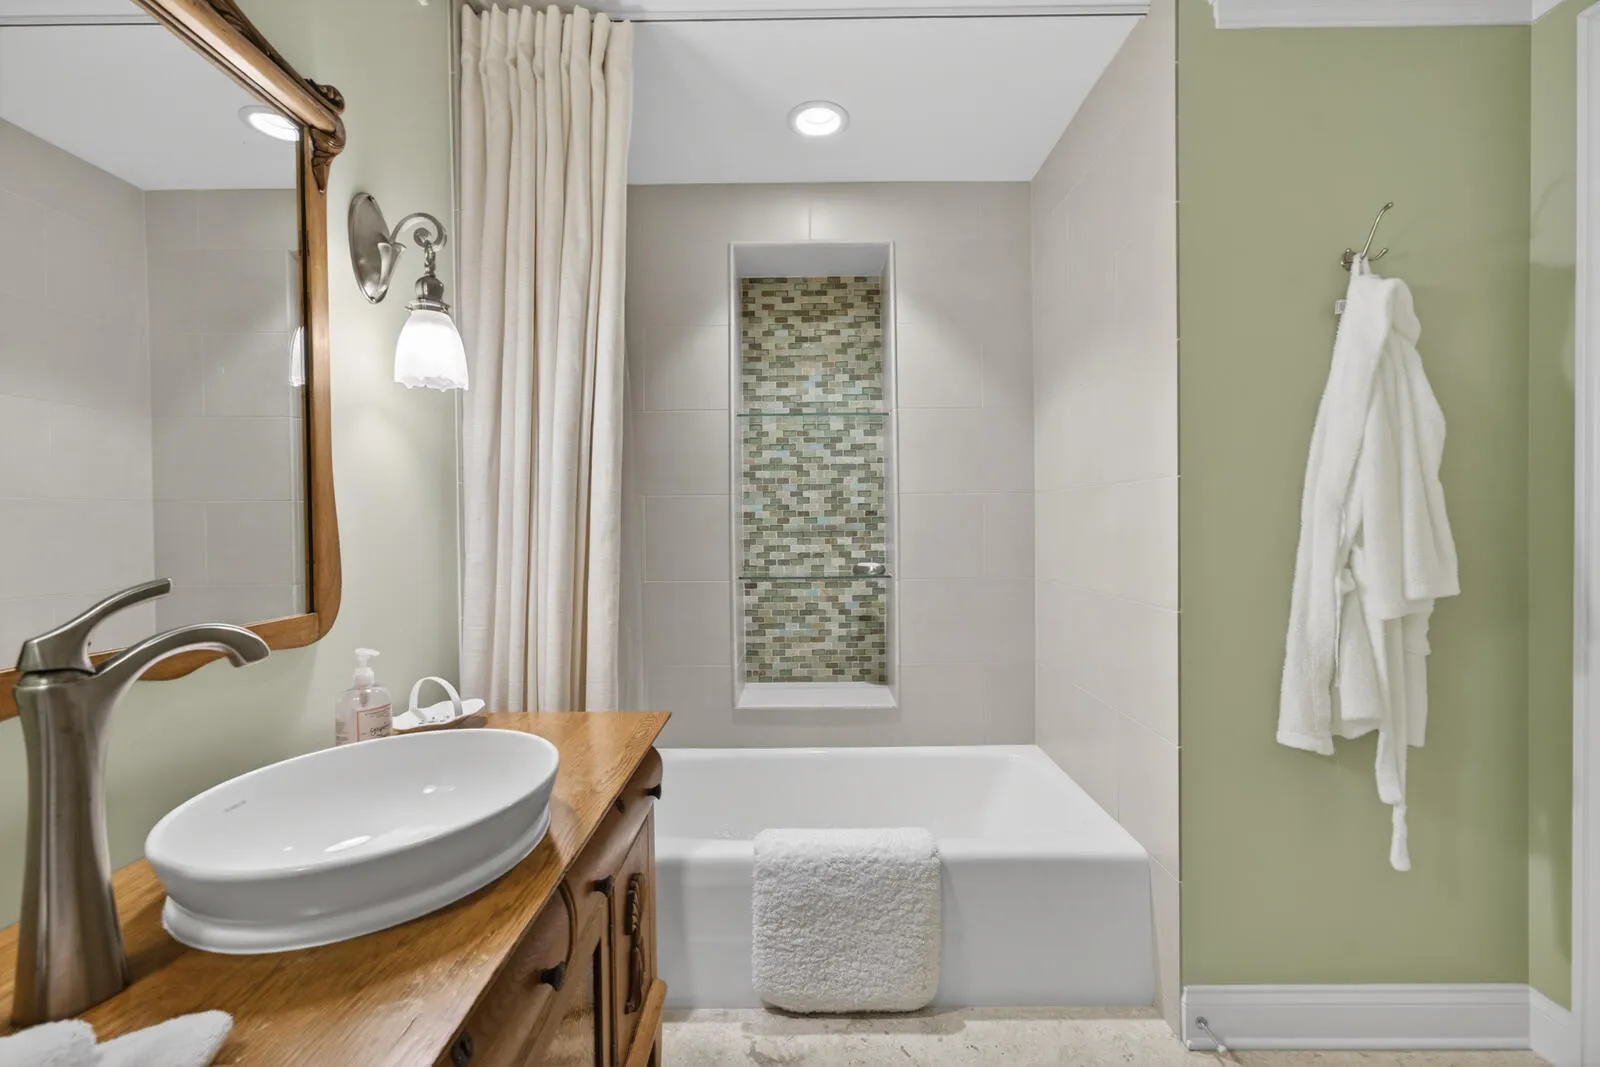
  • Baths 4
  • Sq Ft 5,885 Sqft
  • Visits: 2 in 72 days

Description

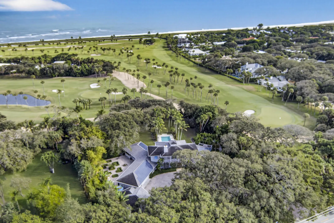
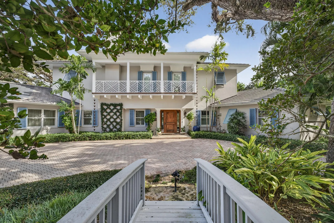
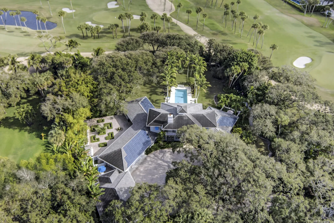
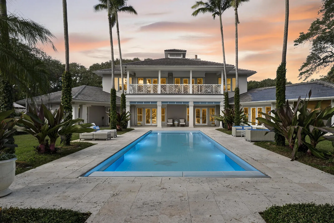
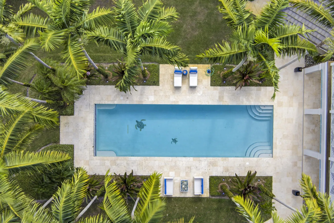
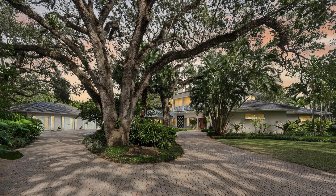
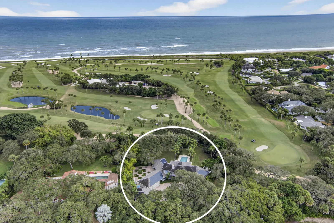
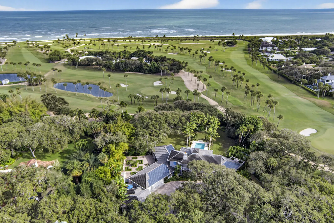
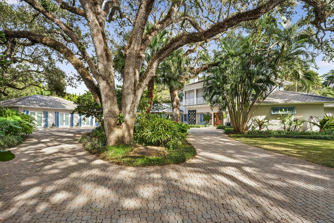
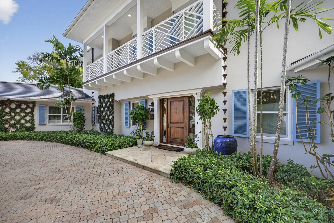
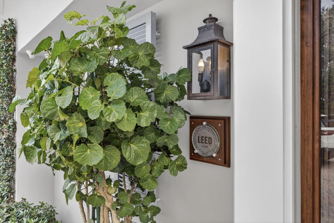
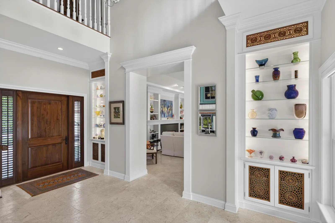
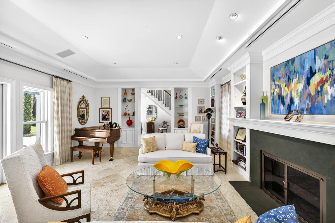
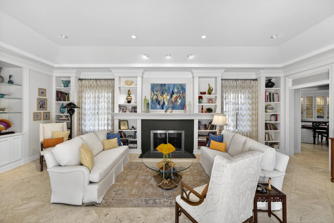
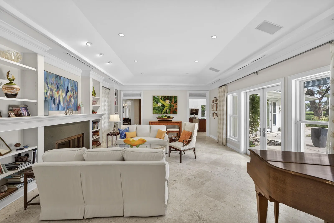
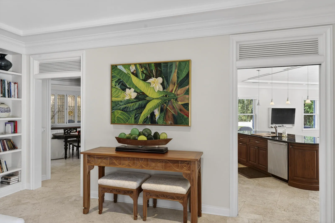
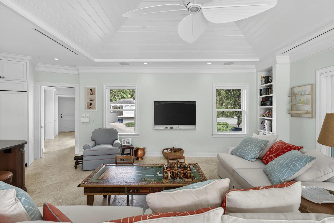
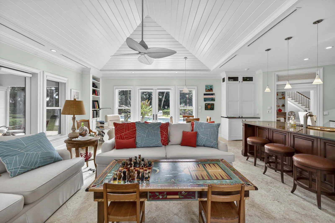
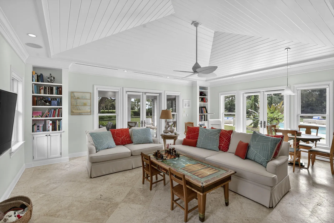
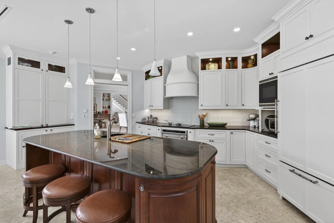
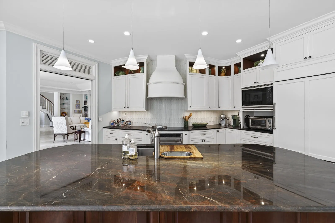
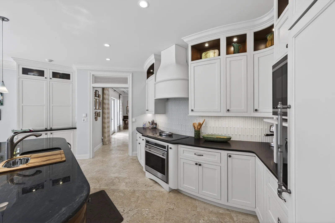
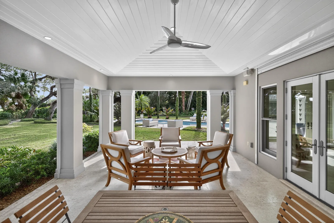
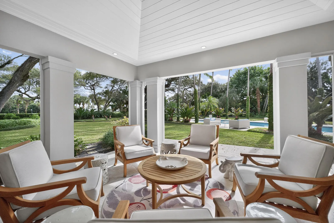
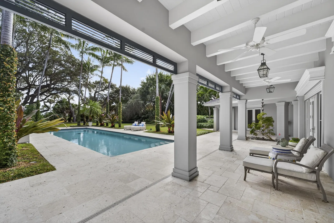
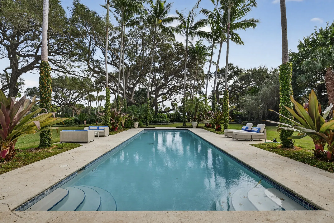
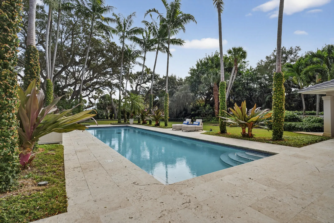
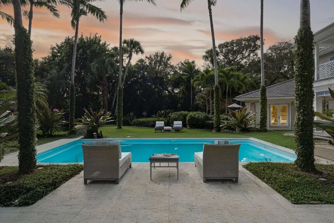
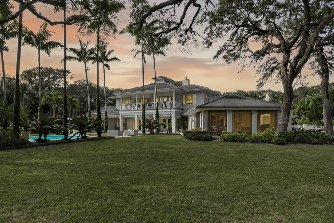
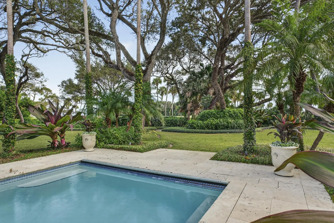
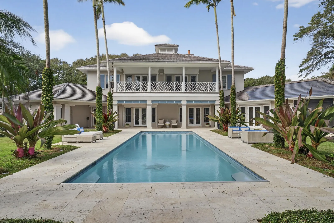
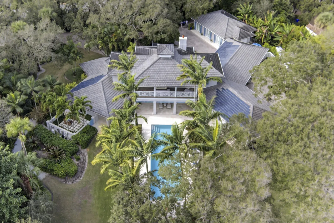
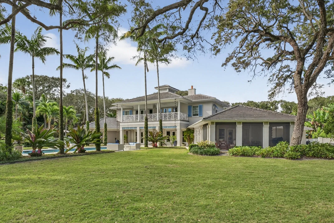
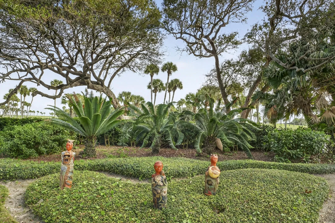
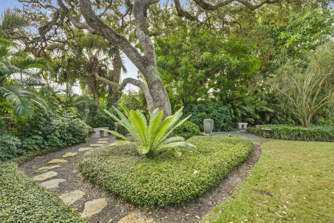
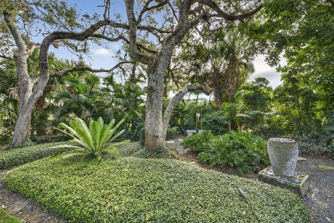
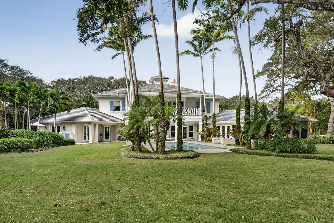
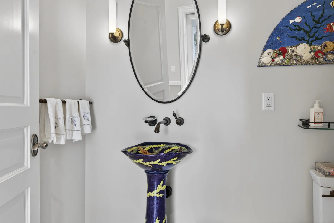
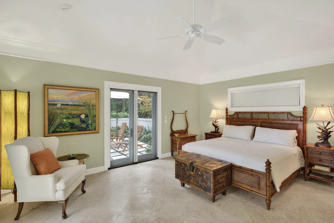
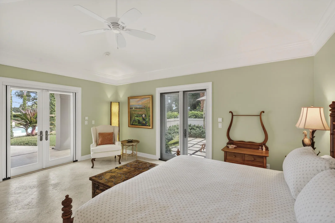
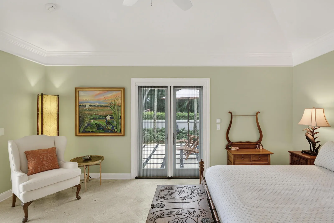
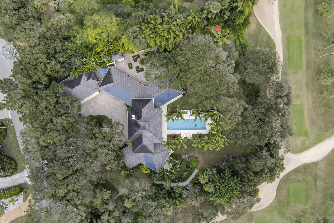
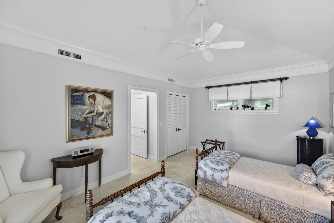
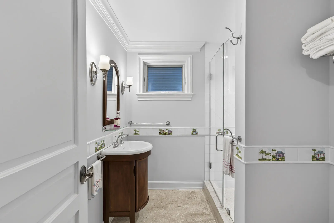
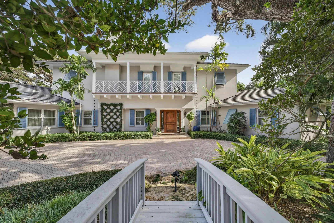
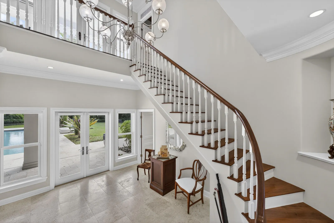
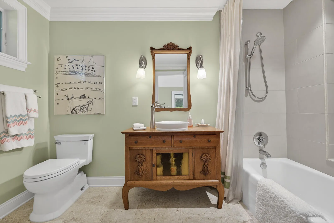
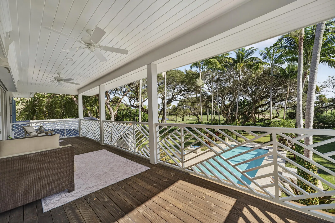
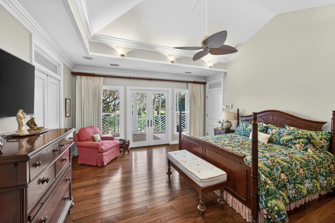
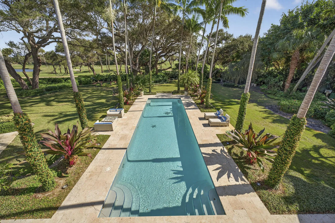
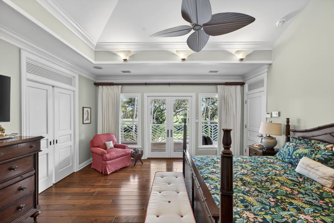
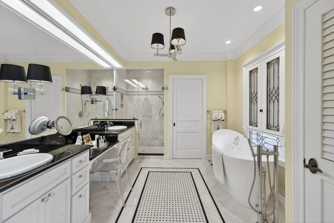
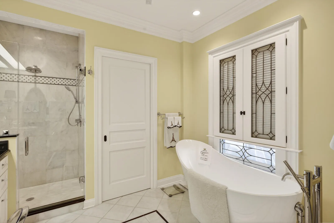
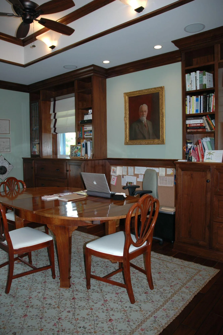
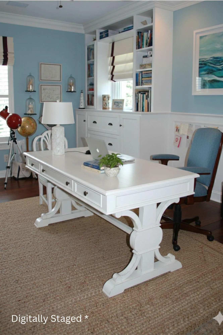
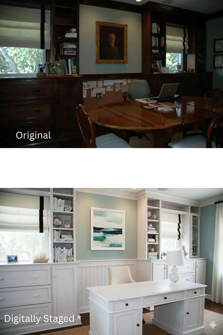
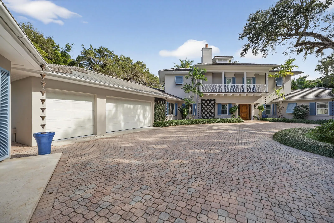
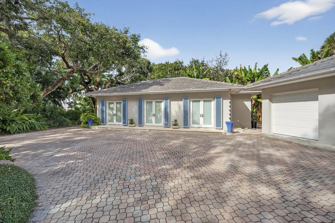
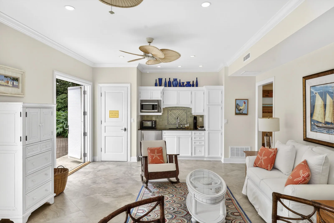
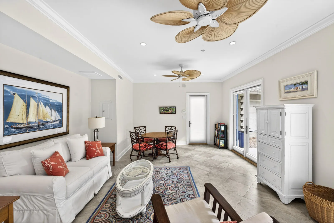
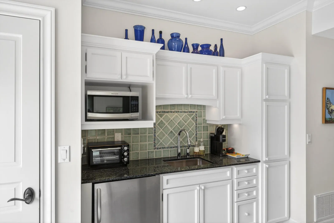
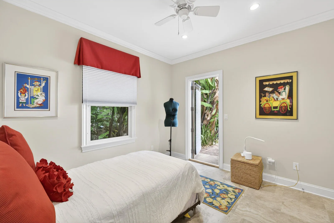
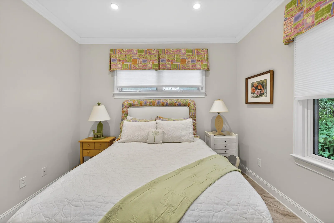
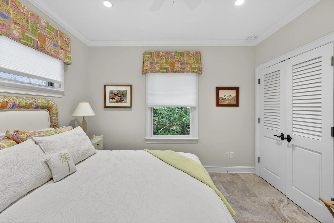
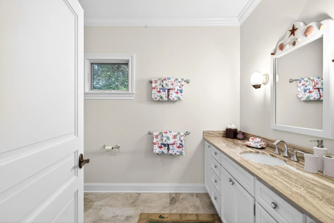
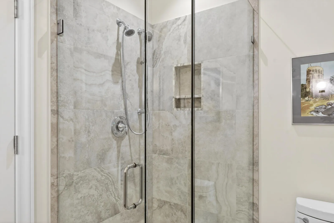
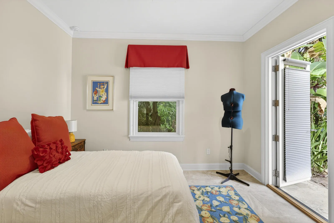
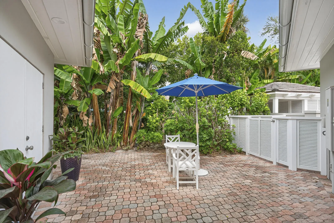
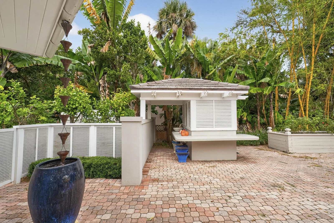
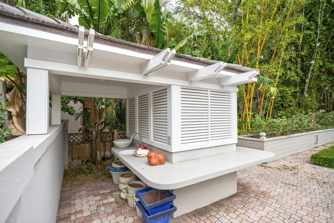
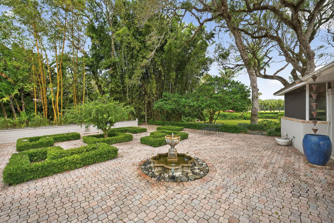
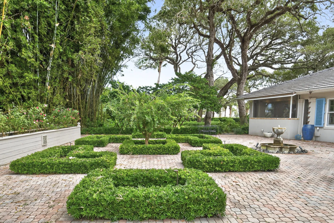
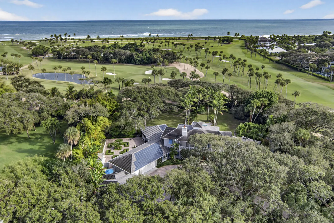
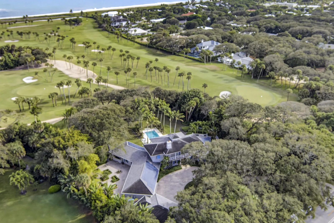
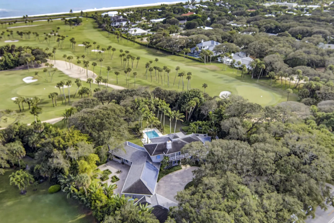
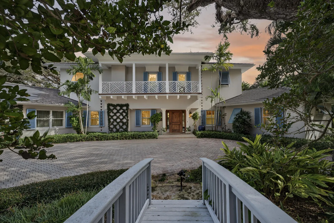
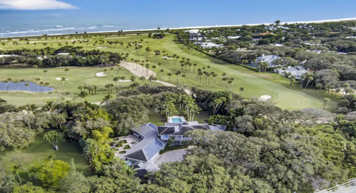
“Like a house within a garden, living here is like a peaceful, everlasting retreat”, says the owner. Timeless Old Riomar estate offers main house w/ 3BR + den, 2/1 guest house, lap pool, potting shed on rare 1.25 ac lot. This golf course home was transformed into an energy efficient masterpiece! Home was created by the Owner, Architect Matt Gore, Roberts Construction, and interior by Betty Manry. Local talent contributions embellish the home, with ceramics & mosaics designed by Glenda Taylor & Sharon Sexton. Effective year built 2010. Info & measurements subject to error; Buyer to verify.

Features

  • Swimming Pool: In Ground, Fenced, Lap
  • Heating System: Central
  • Cooling System: Central Air, Ceiling Fan(s)
  • Fence: Chain Link
  • Fireplace: Gas
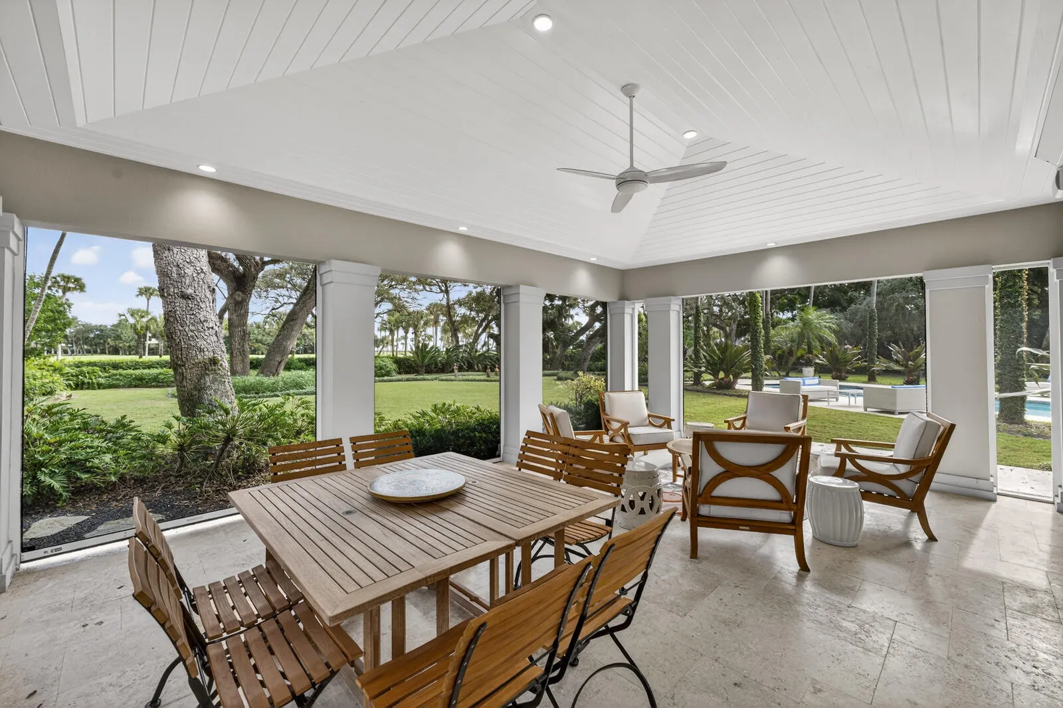
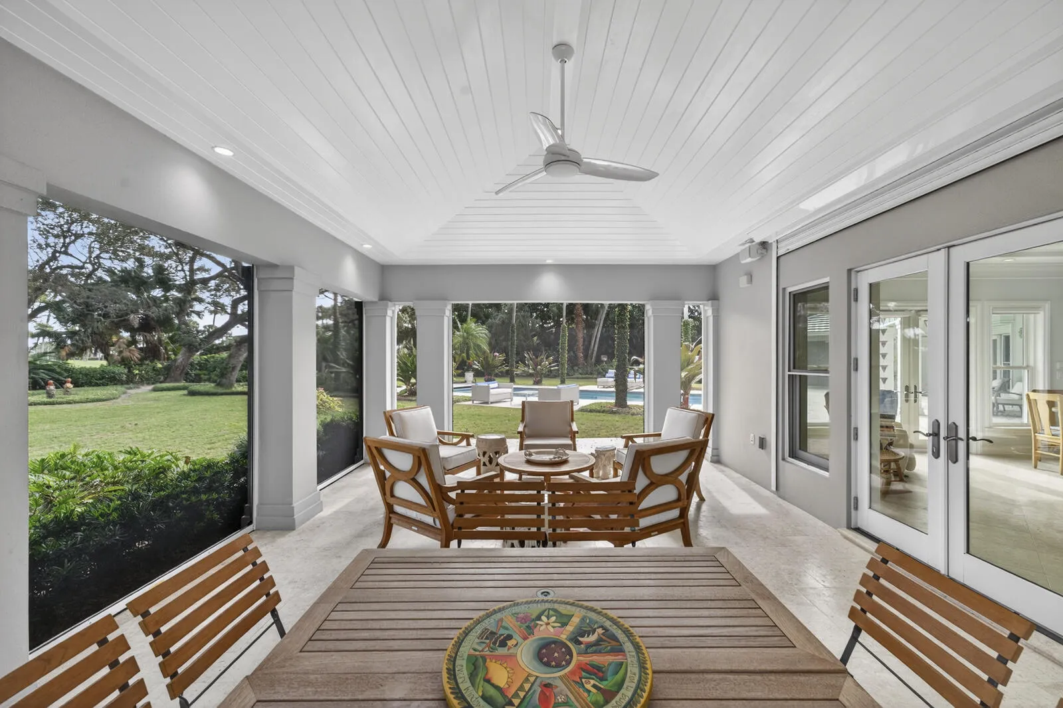
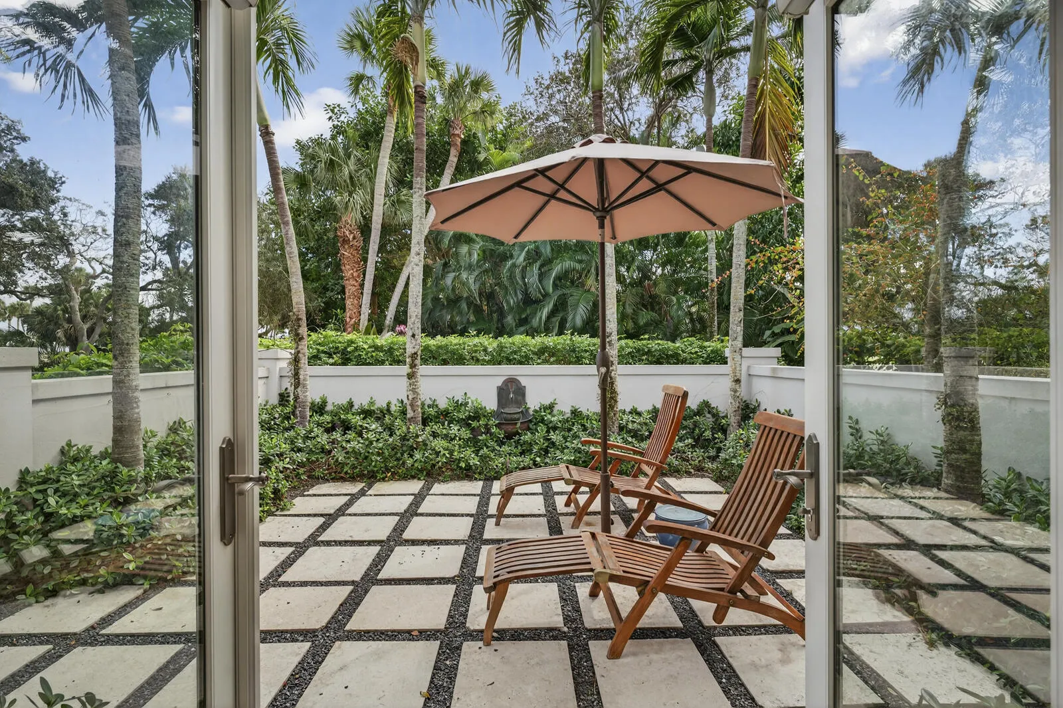
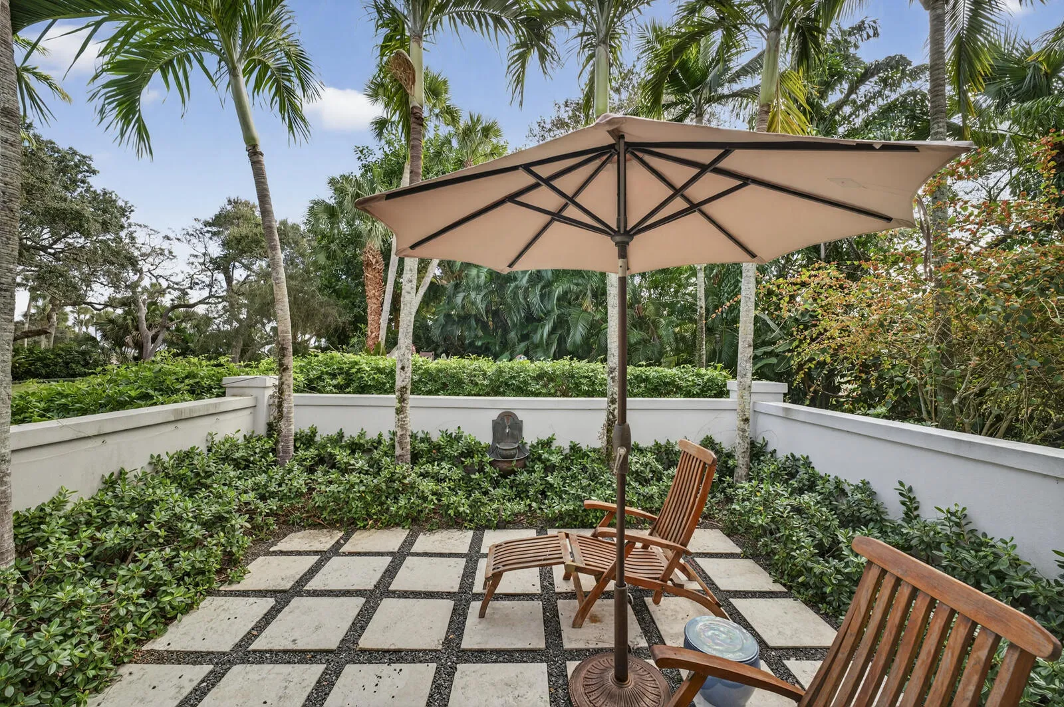
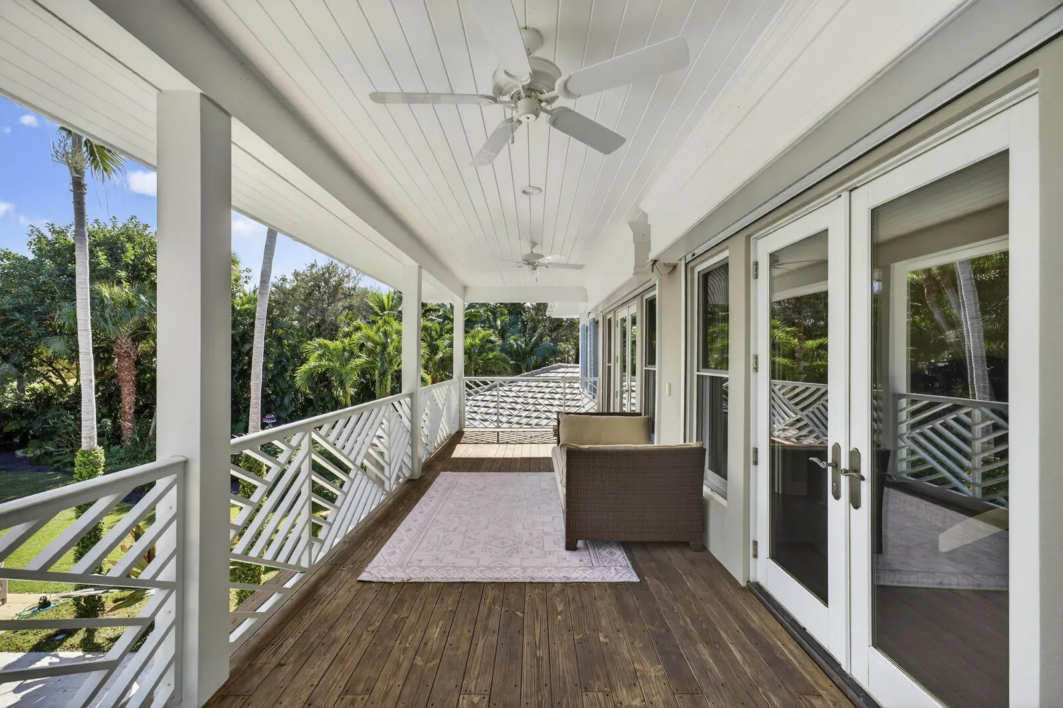
  • Patio: Balcony, Patio, Porch, Screened, Covered
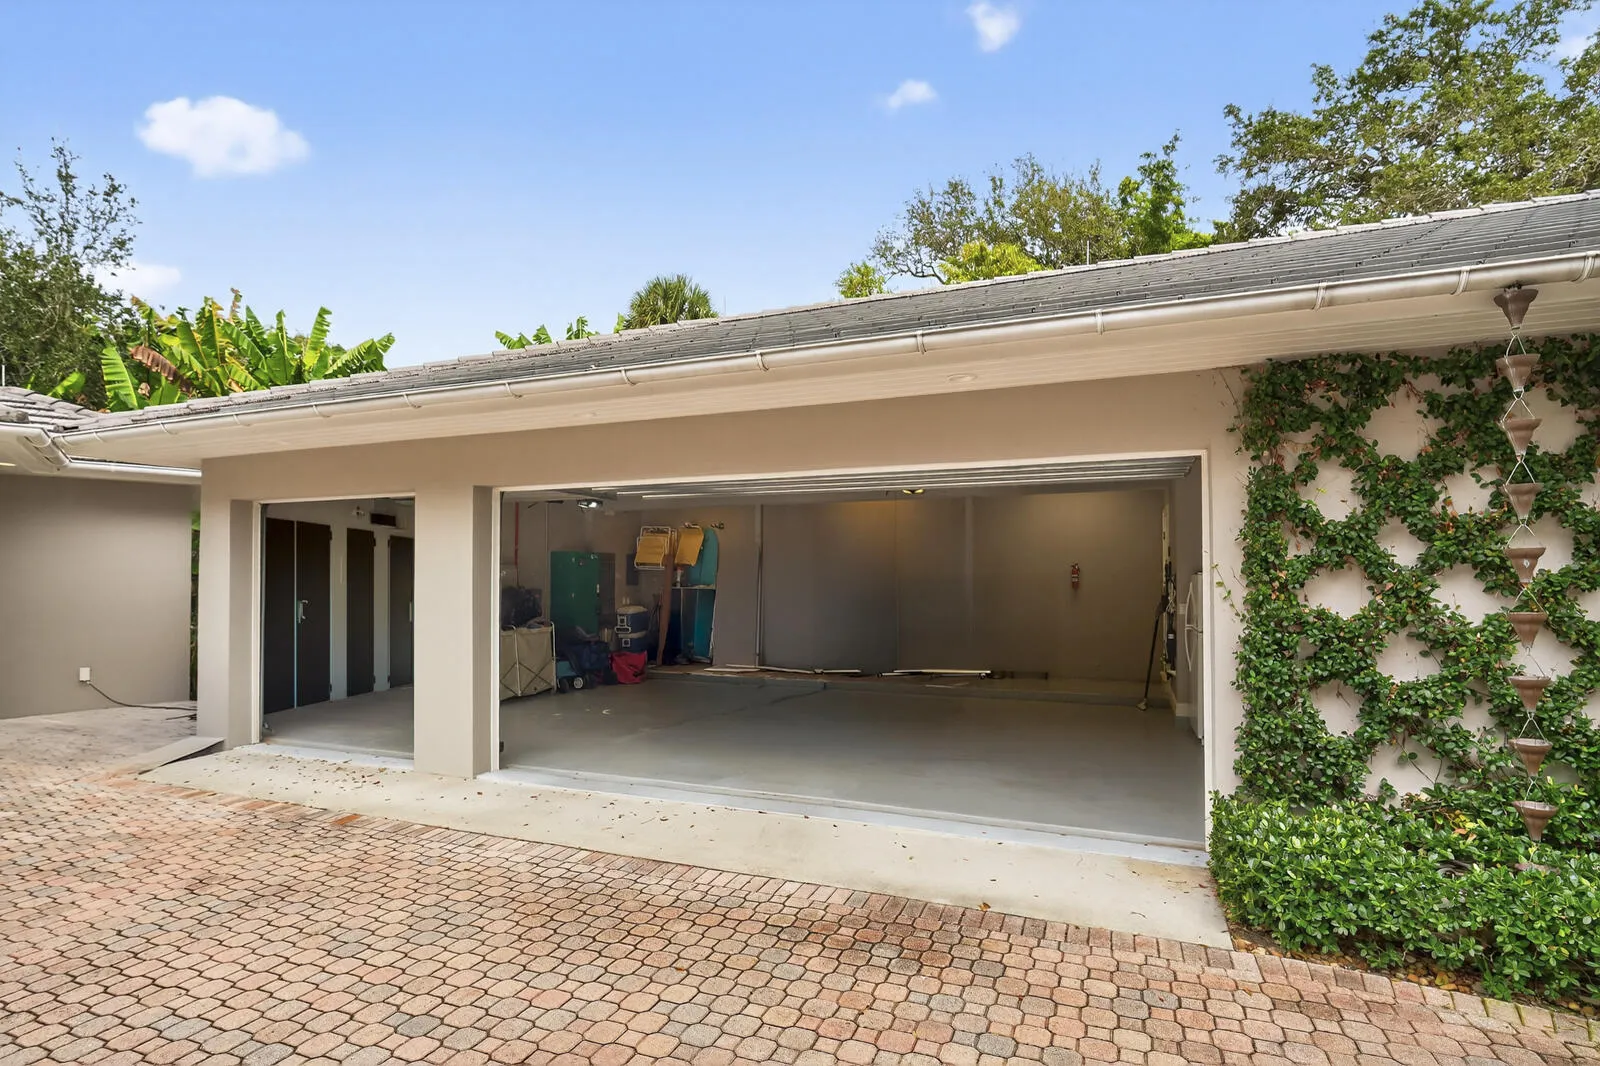
  • Parking: Garage, Garage Door Opener, Circular Driveway, Attached, Paver Block

Appliances

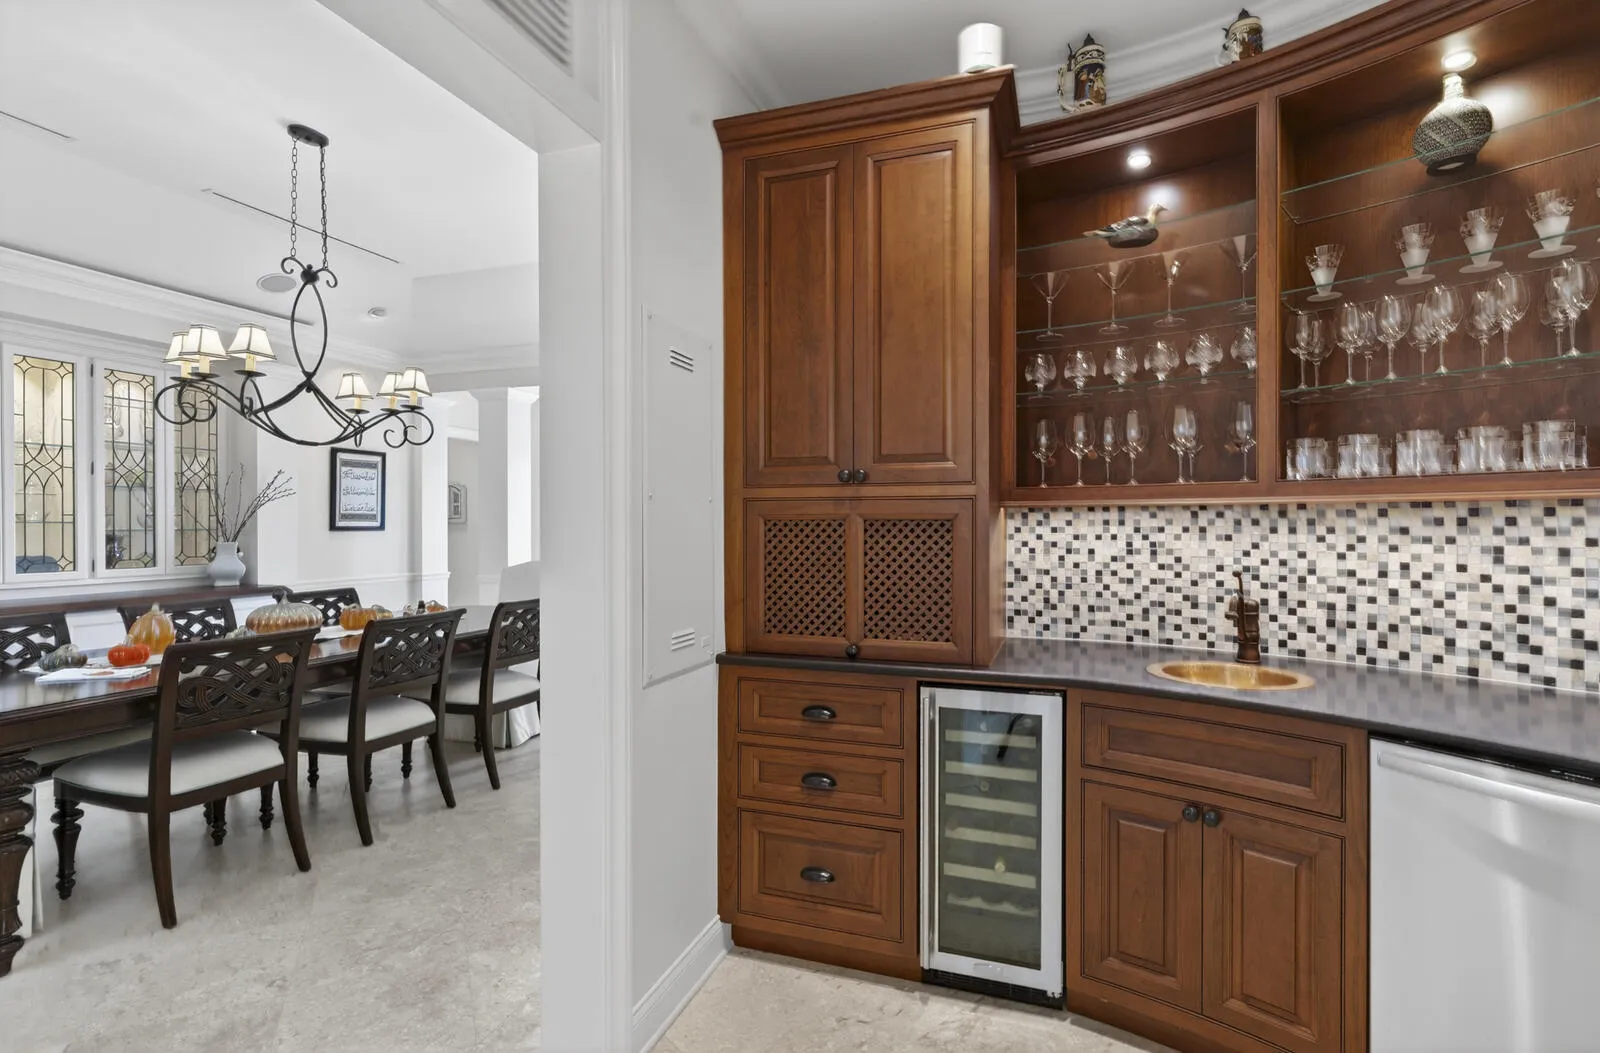
  • Appliances: Dryer, Dishwasher, Microwave, Refrigerator, Washer, Electric Water Heater, Disposal, Water Heater, Cooktop, Oven, Electric Cooktop, Vented Exhaust Fan, Wine Refrigerator

Address Map

  • Country: US
  • State: FL
  • County: Indian River
  • City: Vero Beach
  • Subdivision: Riomar
  • Zipcode: 32963
  • Street: Club
  • Street Number: 2010
  • Street Suffix: Drive
  • Floor Number: 0
  • Longitude: W81° 38' 38.8''
  • Latitude: N27° 38' 17.6''
  • MLS Area: 6311 - Beach City (IR)

MLS Addon

  • Architectural Style: Traditional
  • Association Fee: $0
  • Close Price: $0
  • Exterior Features: Balcony, Courtyard, Porch, Outdoor Living Area, Outdoor Kitchen, Garden, Storage
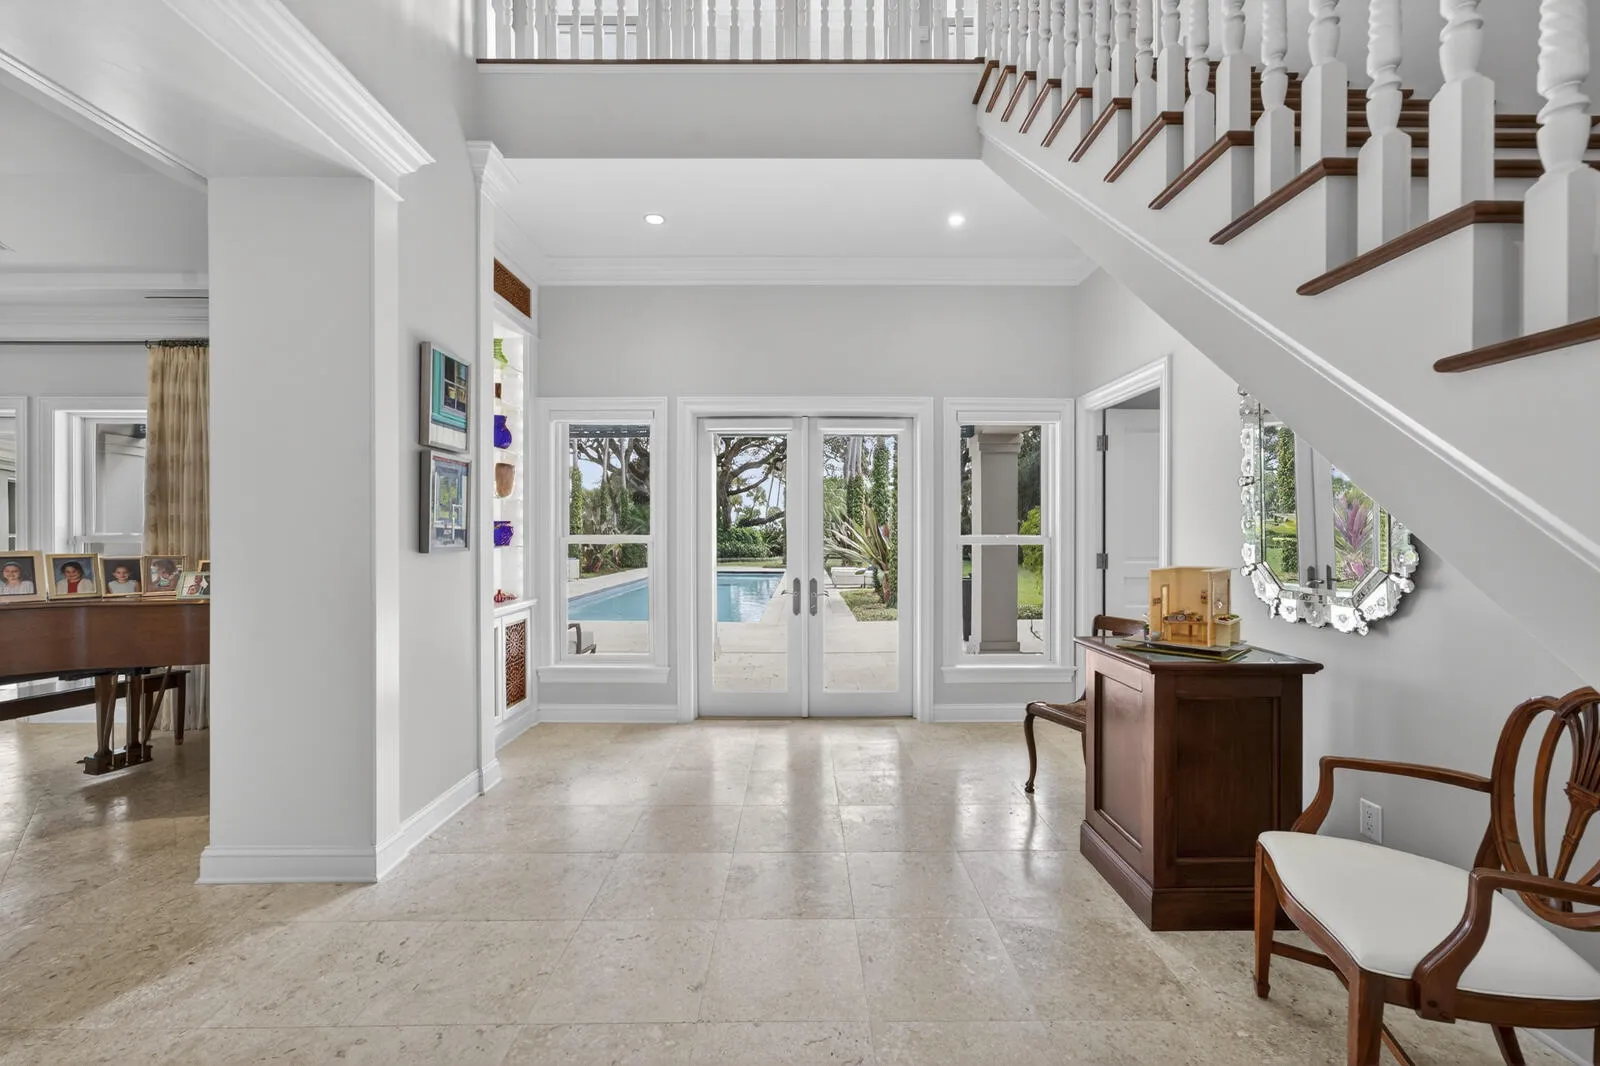
  • Flooring: Wood, Marble
  • Garage Spaces: 3
  • Insurance Expense: $0
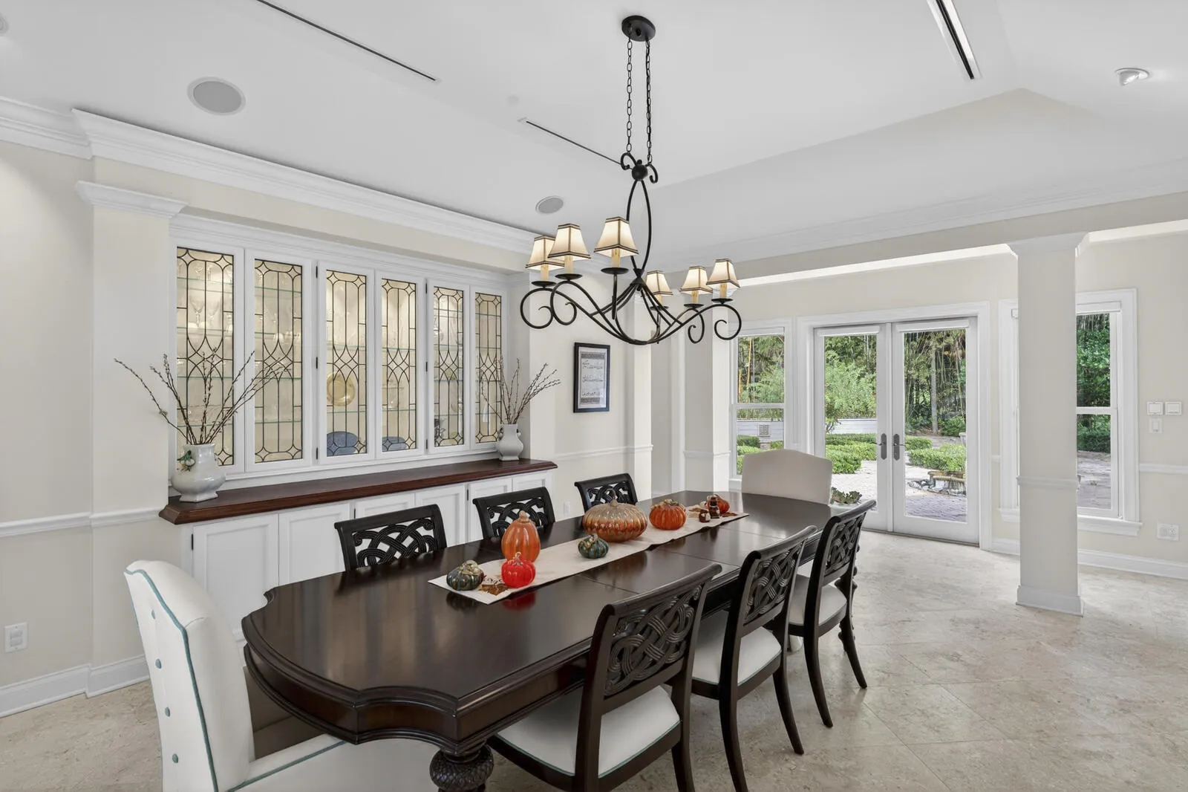
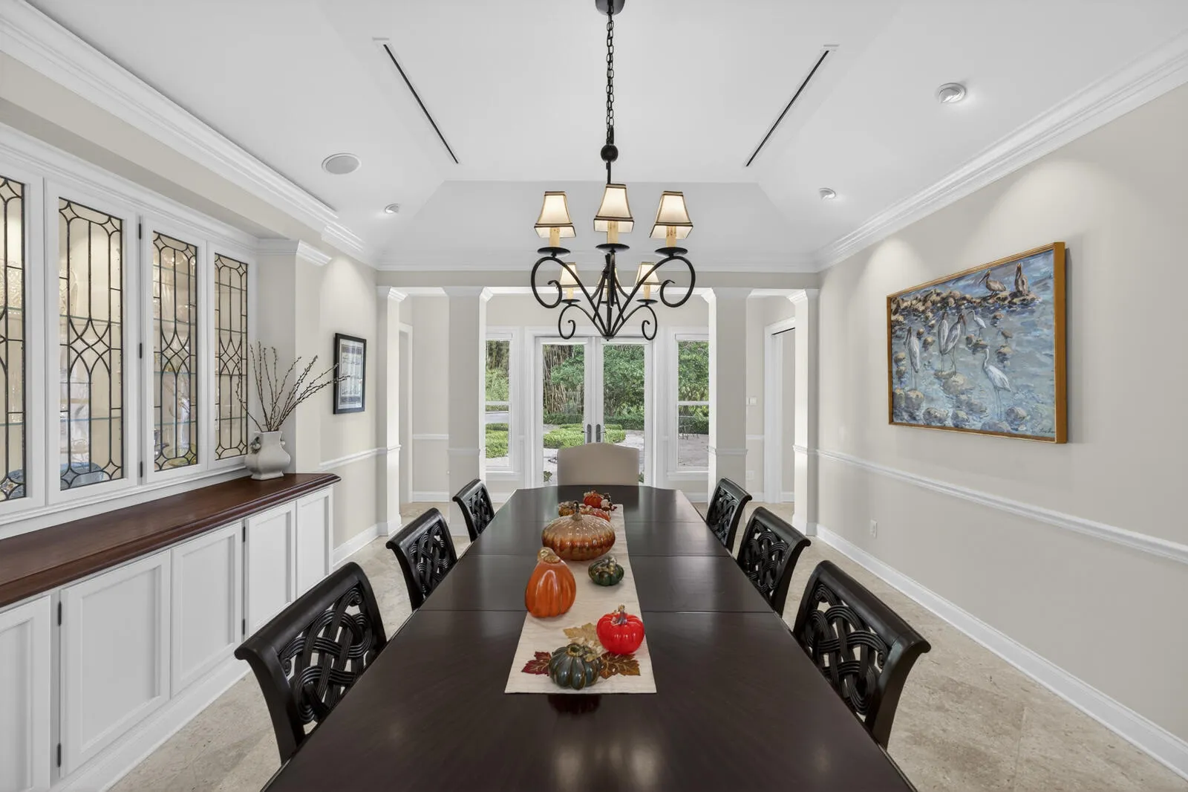
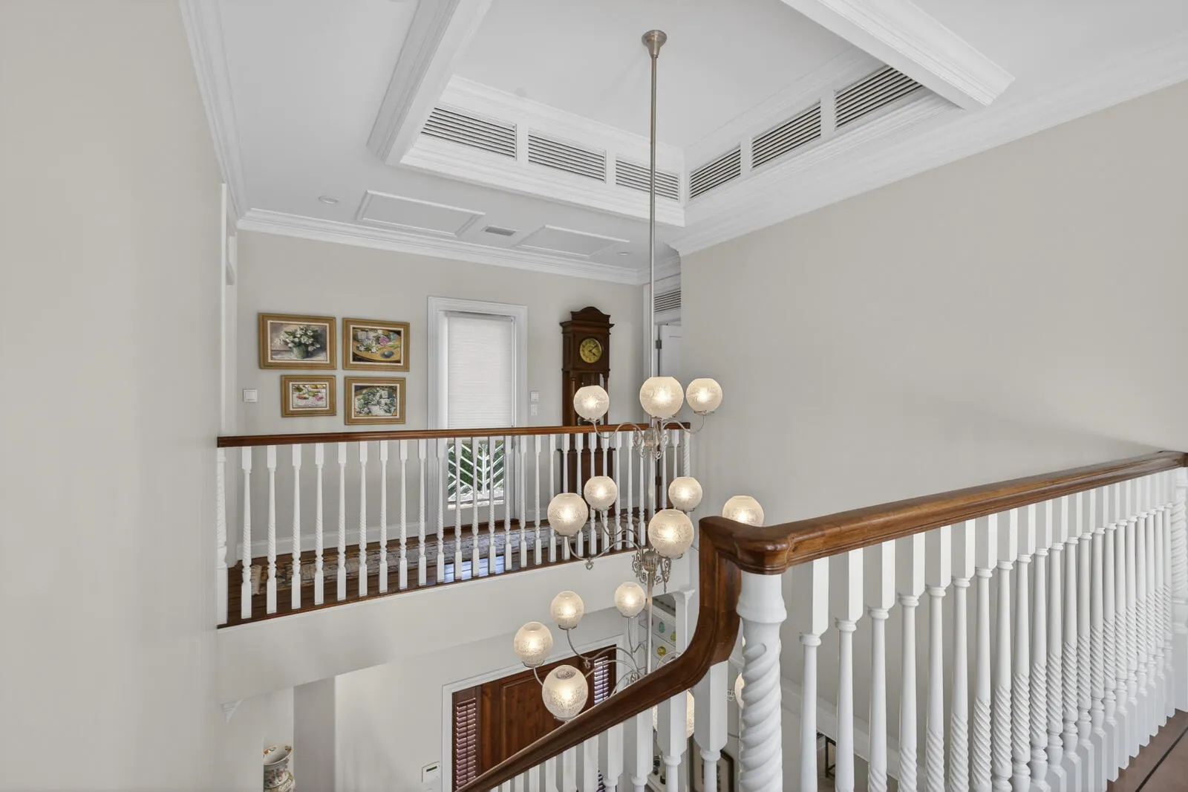
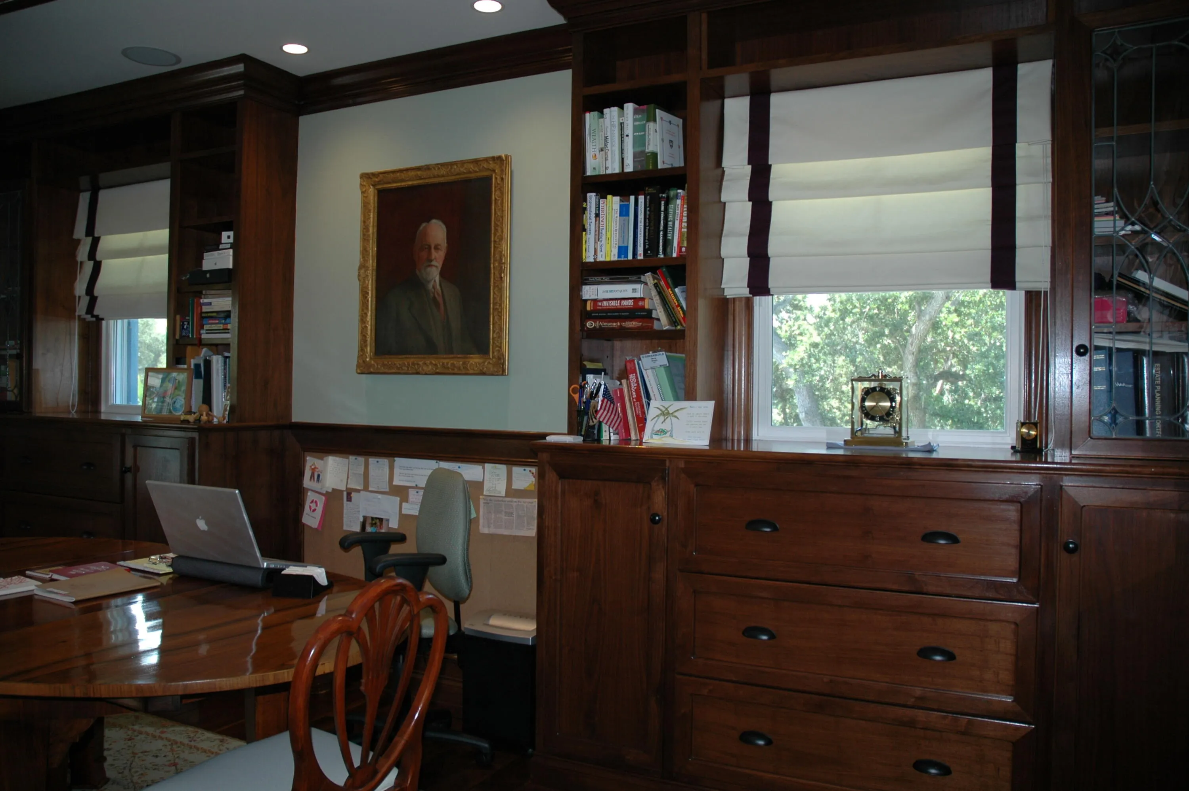
  • Interior Features: Breakfast Area, Dual Sinks, Upper Level Primary, Entrance Foyer, Walk-In Closet(s), Kitchen Island, Built-in Features, High Ceilings, Split Bedrooms, Dining Area, Separate/Formal Dining Room, Bar, Wet Bar, Central Vacuum, Bathtub, Soaking Tub, Storage
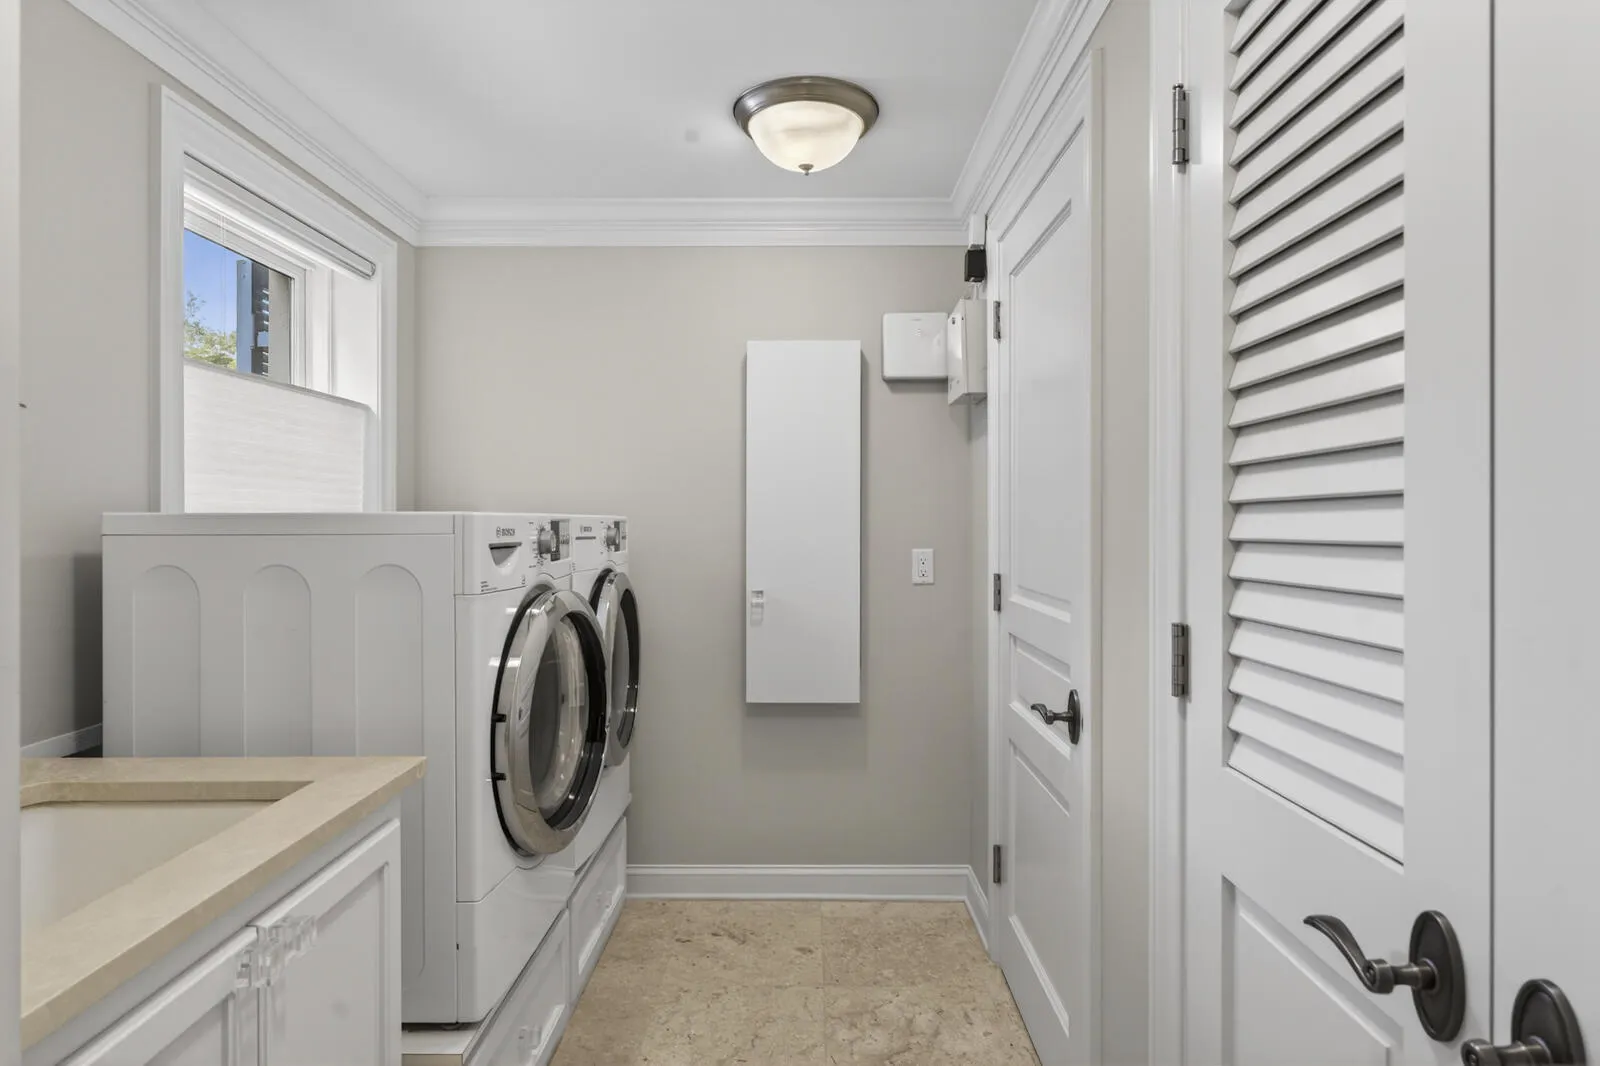
  • Laundry Features: Laundry Tub, Washer Hookup, Inside, Laundry Room, Sink, Upper Level, Electric Dryer Hookup, Lower Level
  • Levels: Two
  • Lot Features: Oversized Lot, 1-2 Acres, Sprinklers Automatic, On Golf Course, Many Trees, Landscaped
  • Lot Size Dimensions: 204x265
  • New Taxes Expense: $0
  • Stories: 2
  • Stories Total: 2
  • Tax Annual Amount: $40,068
  • Utilities: Cable Available, Electricity Connected, Water Connected
  • Window Features: Drapes, Shutters, ENERGY STAR Qualified Windows
  • Zoning: R-1AA

Location

Listing Updated: 2026-05-09 14:38:12

  • Property Type : Single Family
  • Property Sub Type : Single Family Residence
  • Listing Type : For Sale
  • Listing ID : B26003304
  • Price : $7,800,000
  • View : Garden, Marina, Other
  • Bedrooms : 3
  • Bathrooms : 4
  • Full Bathrooms : 3
  • Half Bathrooms : 1
  • Square Footage : 5,885 Sqft
  • Year Built : 1955
  • Lot Area : 1.25 Acre
  • Listing Status : Active
  • Days On Market : 71
Contact Agent
Required
Required
Required
By proceeding, you consent to receive calls and texts at the number you provided, including marketing by autodialer and prerecorded and artificial voice, and ettmail, about your inquiry and other home-related matters, but not as a condition of any purchase.

Similar Single Family