• Share

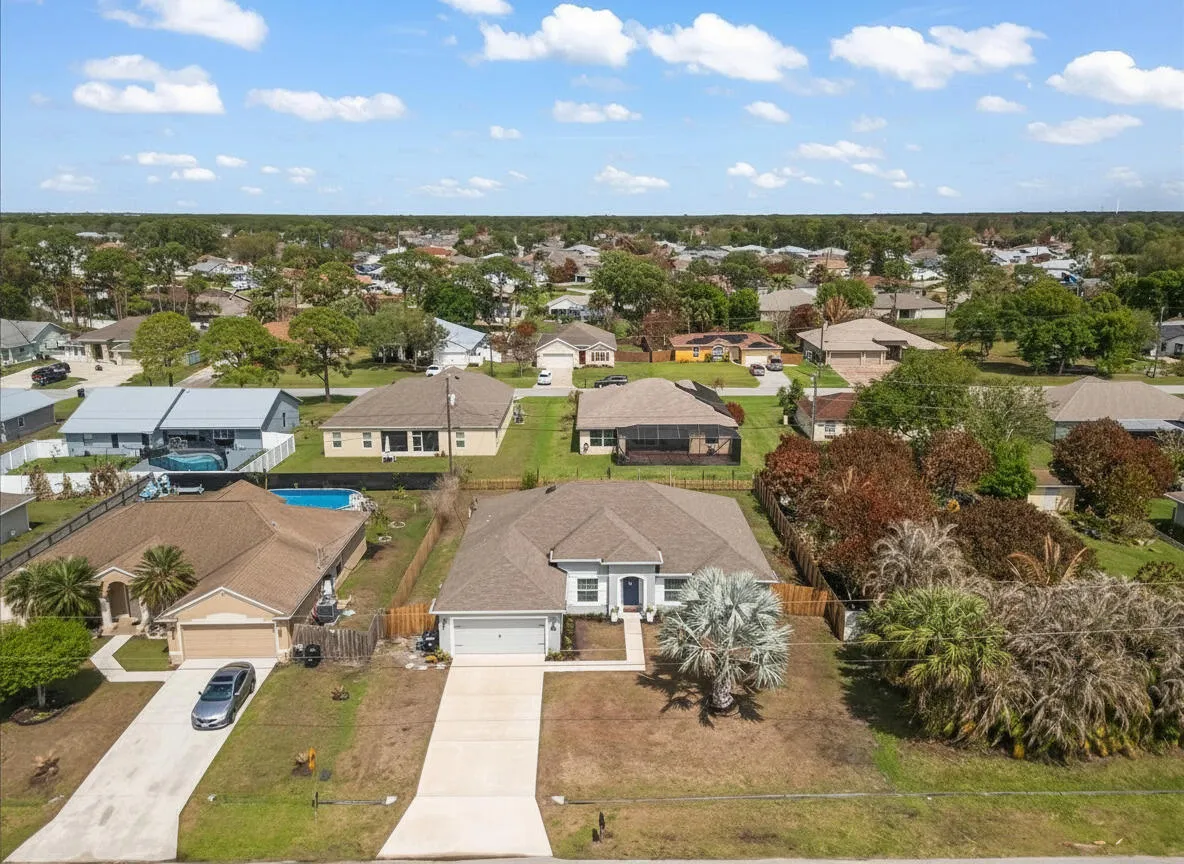
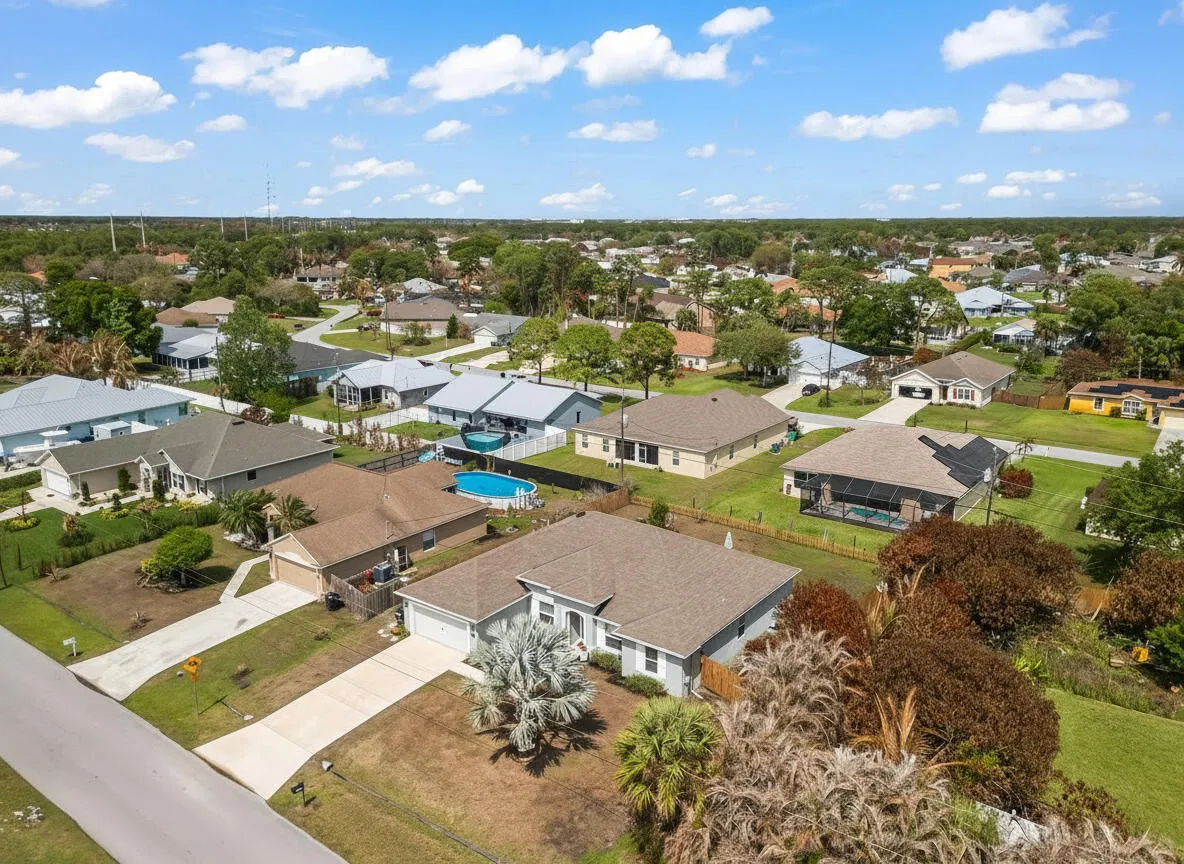
2141 SW Leafy Road, Port St Lucie, Florida 34953

Active For Sale
$529,000
  • Beds 3
  • Baths 3
  • Sq Ft 2,409 Sqft
  • Visits: 4 in 70 days

Description

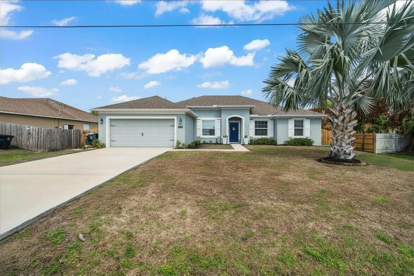
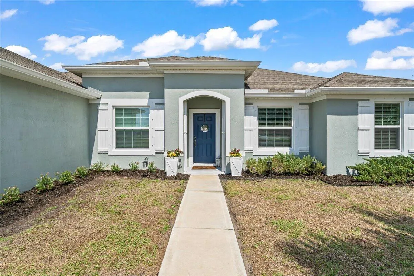
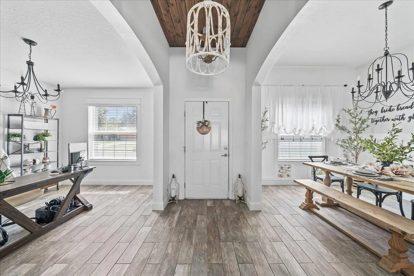
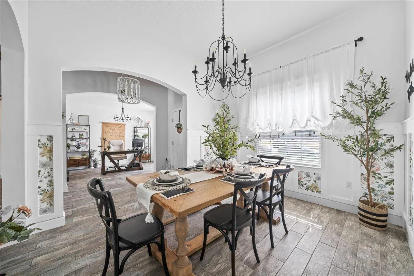
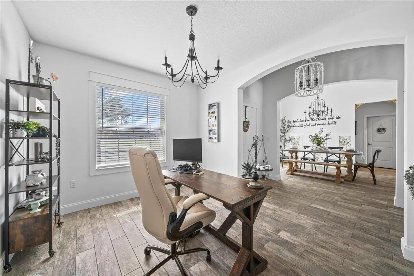
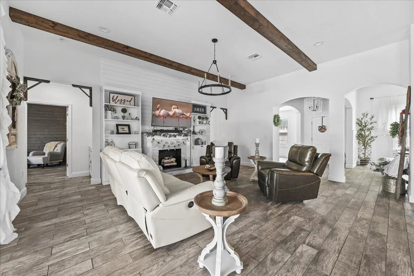
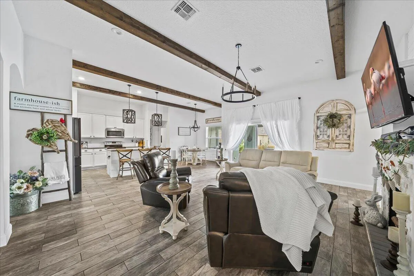
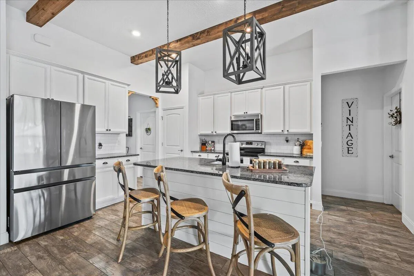
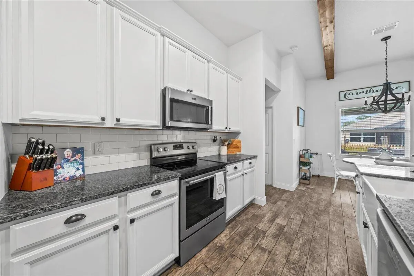
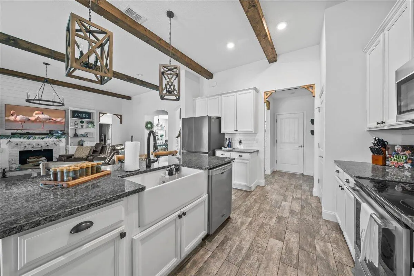
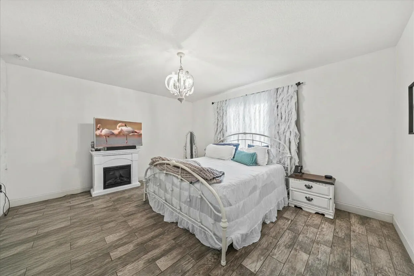
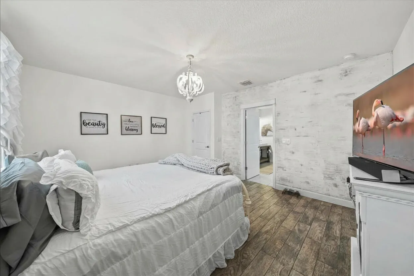
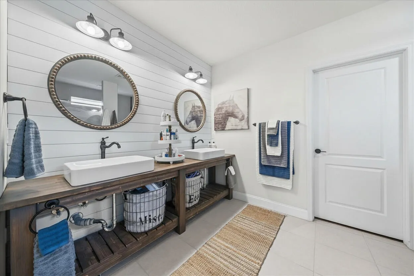
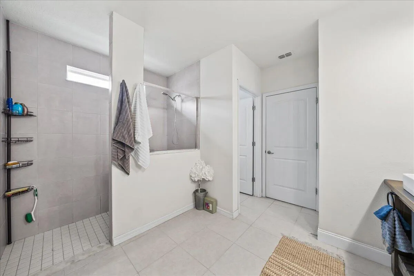
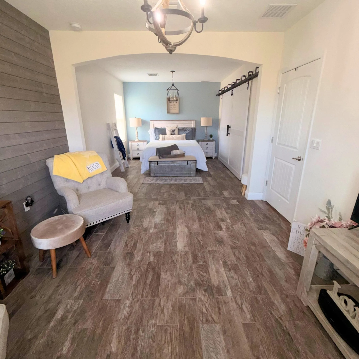
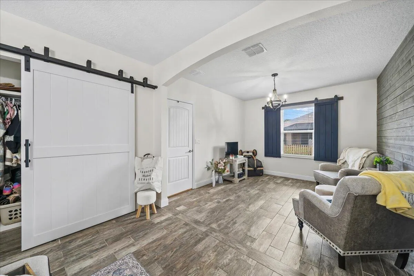
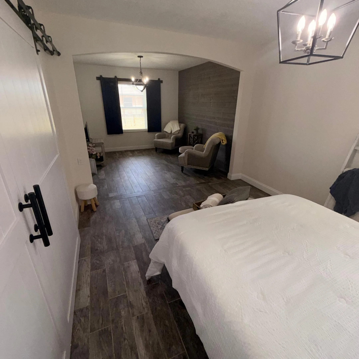
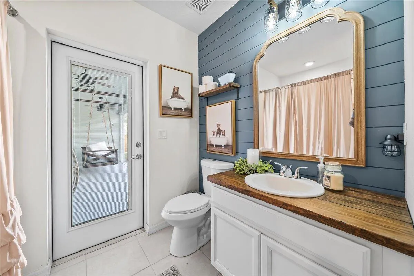
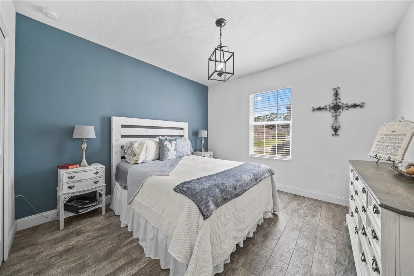
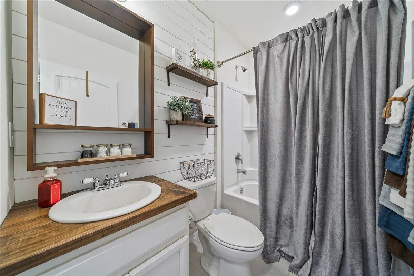
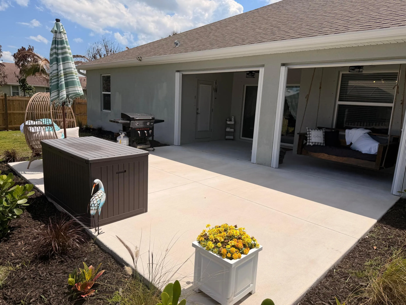
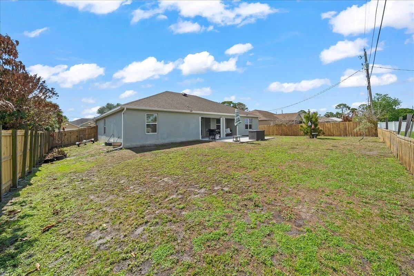
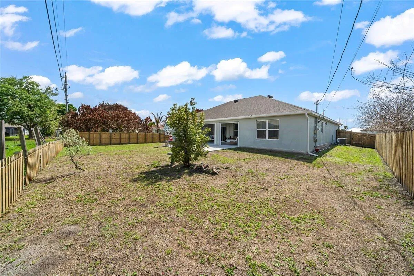
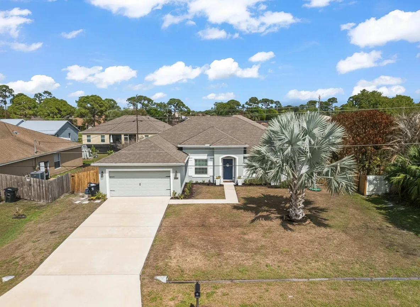
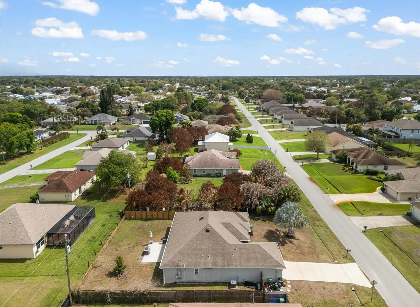
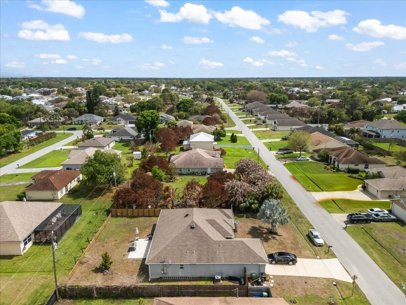
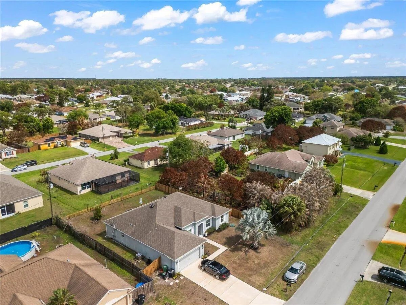
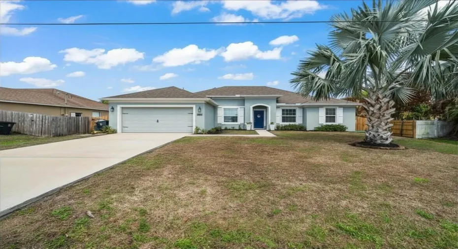
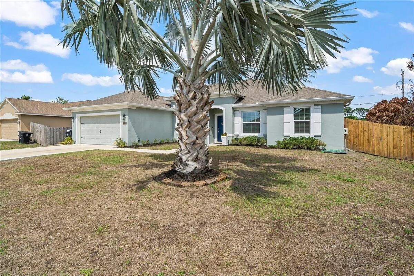
Hurry you don’t want to miss this one!! Beautiful 3/3 well maintained home that shows pride of ownership. This home has a great triple split floor plan. Features include shiplap walls, beamed ceiling, built in fireplace with built in cabinets on each side, custom bathroom countertops and so much more. Open concept features a large living room, formal dining room, eat in kitchen with granite counter tops and stainless steel appliances and an additional den/office. Wood look tile throughout the living area and bedrooms. Originally a 4 bedroom home, it has been converted to a multi-generational bedroom/sitting room. The cabana bath could be used as a separate entrance for privacy. If you prefer a 4 bedroom, the room can easily be converted back or even a 5th bedroom can easily be added. Close to parks with boat ramps, shopping centers, restaurants, entertainment, Mets stadium and golf courses.

Features

  • Heating System: Central
  • Cooling System: Electric, Central Air, Ceiling Fan(s)
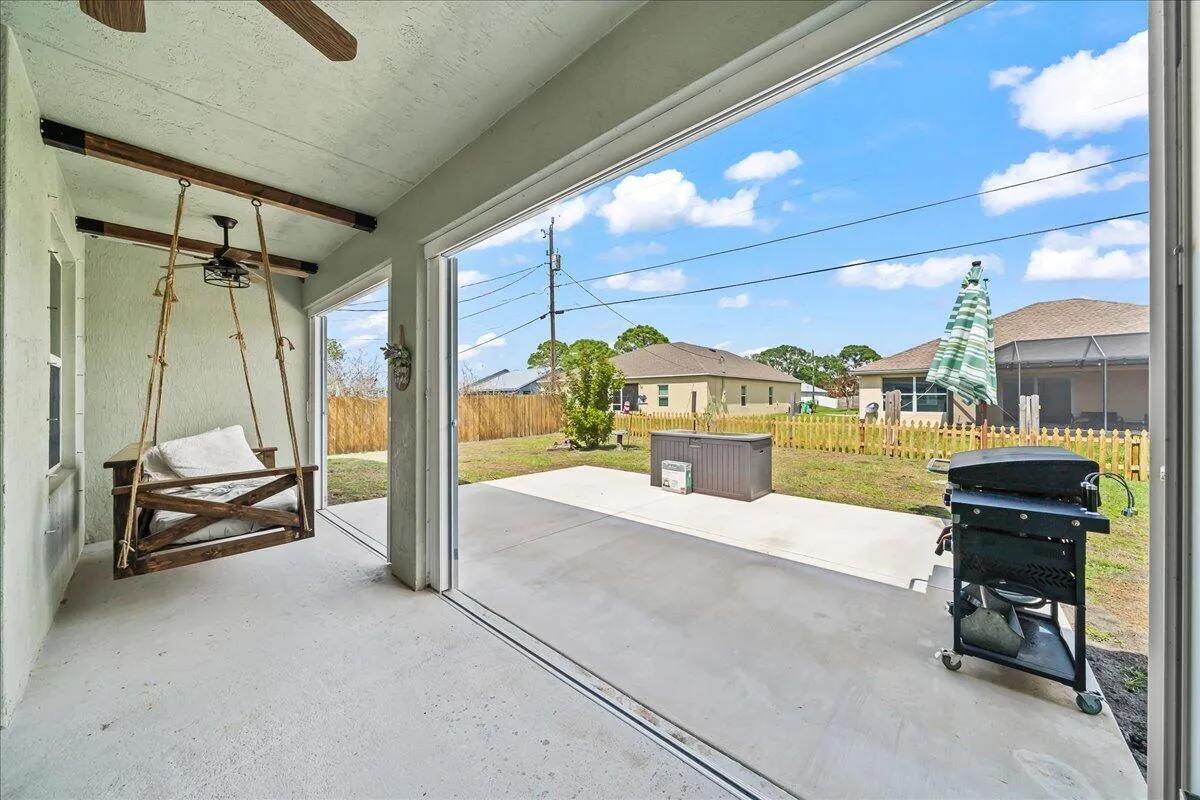
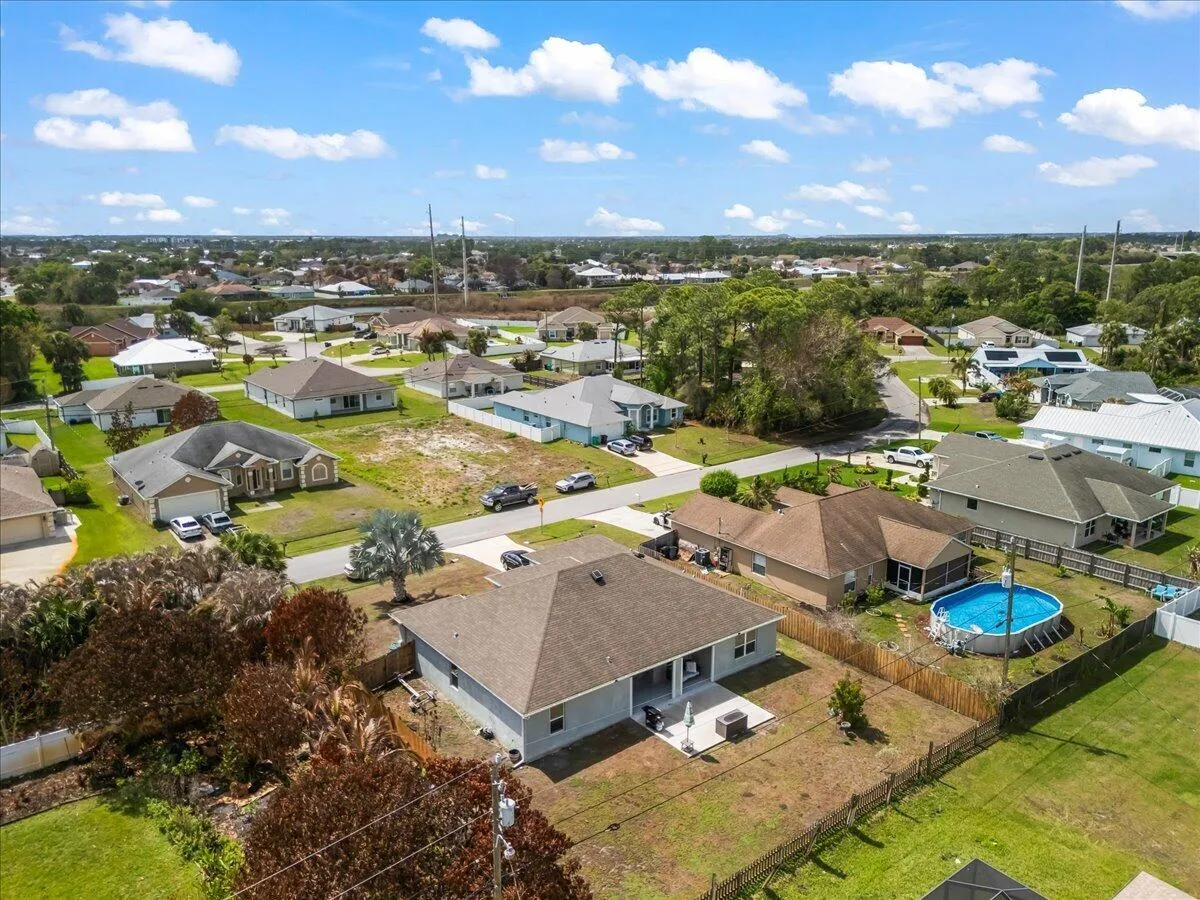
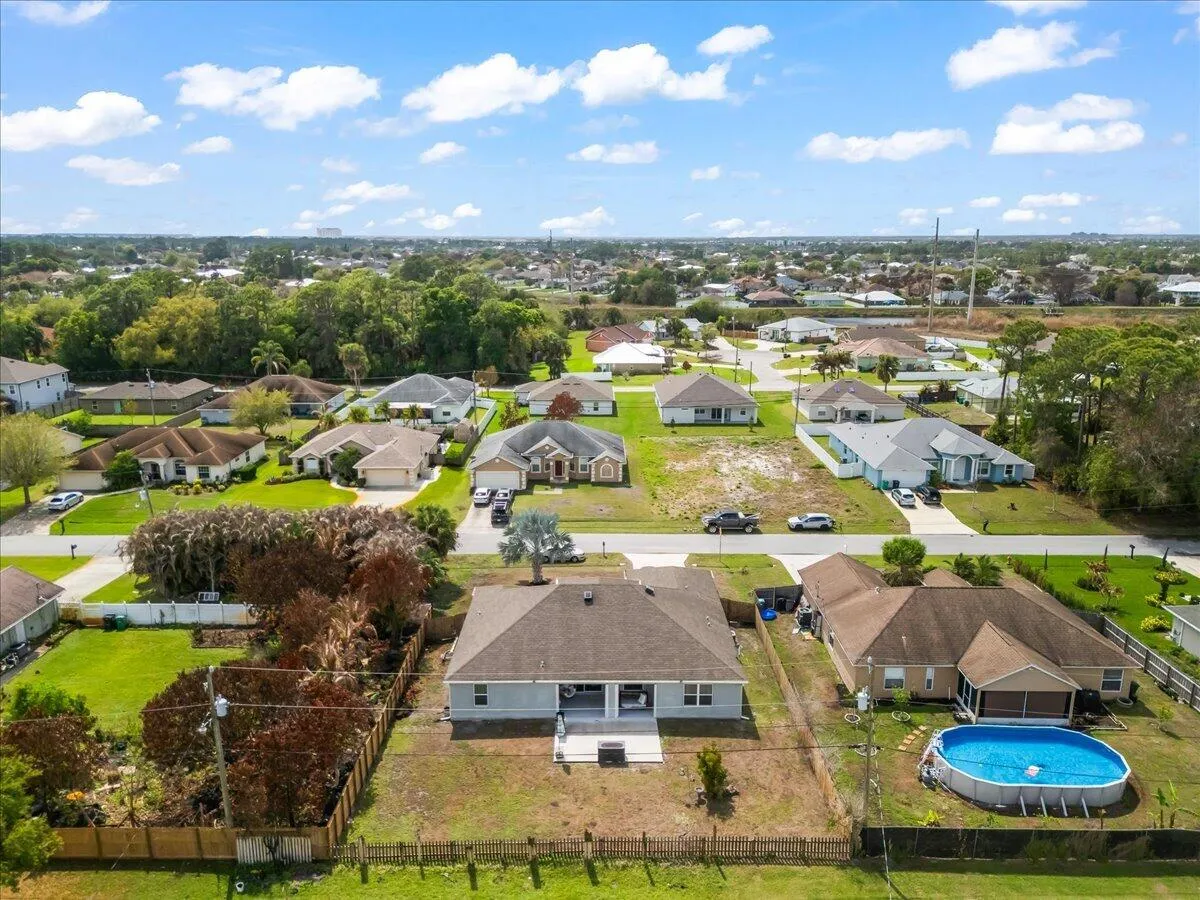
  • Fence: Fenced, Back Yard, Gate, Wood
  • Fireplace: Electric
  • Patio: Patio, Porch, Screened, Covered
  • Parking: Driveway, Garage, Garage Door Opener, Attached, Concrete

Appliances

  • Appliances: Dryer, Dishwasher, Electric Range, Microwave, Refrigerator, Washer, Electric Water Heater, Disposal, Ice Maker, Water Heater, Range

Address Map

  • Country: US
  • State: FL
  • County: St Lucie
  • City: Port St Lucie
  • Subdivision: no subdisvion
  • Zipcode: 34953
  • Street: Leafy
  • Street Number: 2141
  • Street Suffix: Road
  • Floor Number: 0
  • Longitude: W81° 35' 13''
  • Latitude: N27° 17' 7.7''
  • Street Dir Prefix: SW
  • MLS Area: 7710

MLS Addon

  • Accessibility Features: No
  • Architectural Style: Ranch
  • Association Fee: $0
  • Close Price: $0
  • Elementary School: Windmill Point
  • Exterior Features: Barbecue, Porch, Outdoor Living Area
  • Flooring: Ceramic Tile, Tile, Wood
  • Garage Spaces: 2
  • High School: St. Lucie West Centennial
  • Insurance Expense: $0
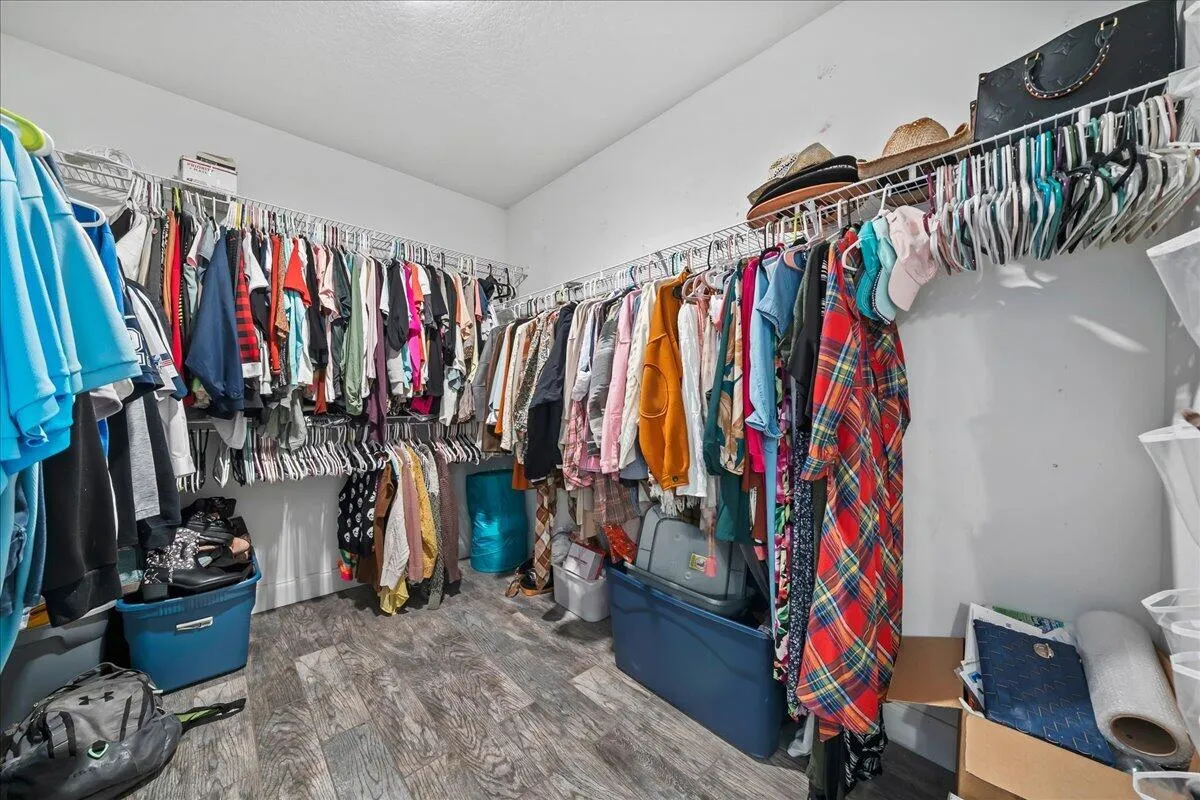
  • Interior Features: Breakfast Area, Walk-In Closet(s), Kitchen Island, Built-in Features, High Ceilings, Pantry, Dining Area, Separate/Formal Dining Room, Kitchen/Dining Combo, Multiple Primary Suites
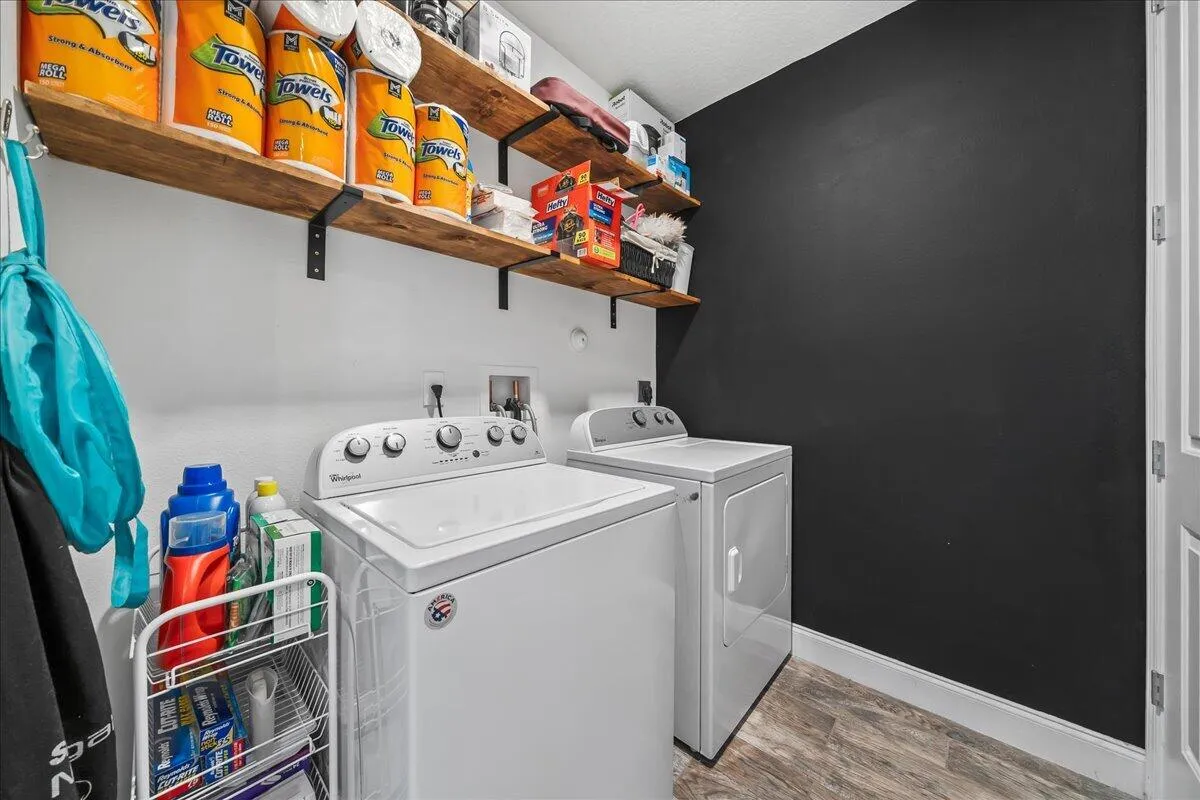
  • Laundry Features: Washer Hookup, Inside, Laundry Room, Electric Dryer Hookup, Main Level
  • Levels: One
  • Lot Features: Interior Lot, None
  • Lot Size Dimensions: 85x125
  • Middle Or Junior School: St. Lucie West K-8
  • New Taxes Expense: $0
  • Stories: 1
  • Stories Total: 1
  • Tax Annual Amount: $5,755
  • Utilities: Sewer Available, Water Available, Electricity Connected, Cable Connected
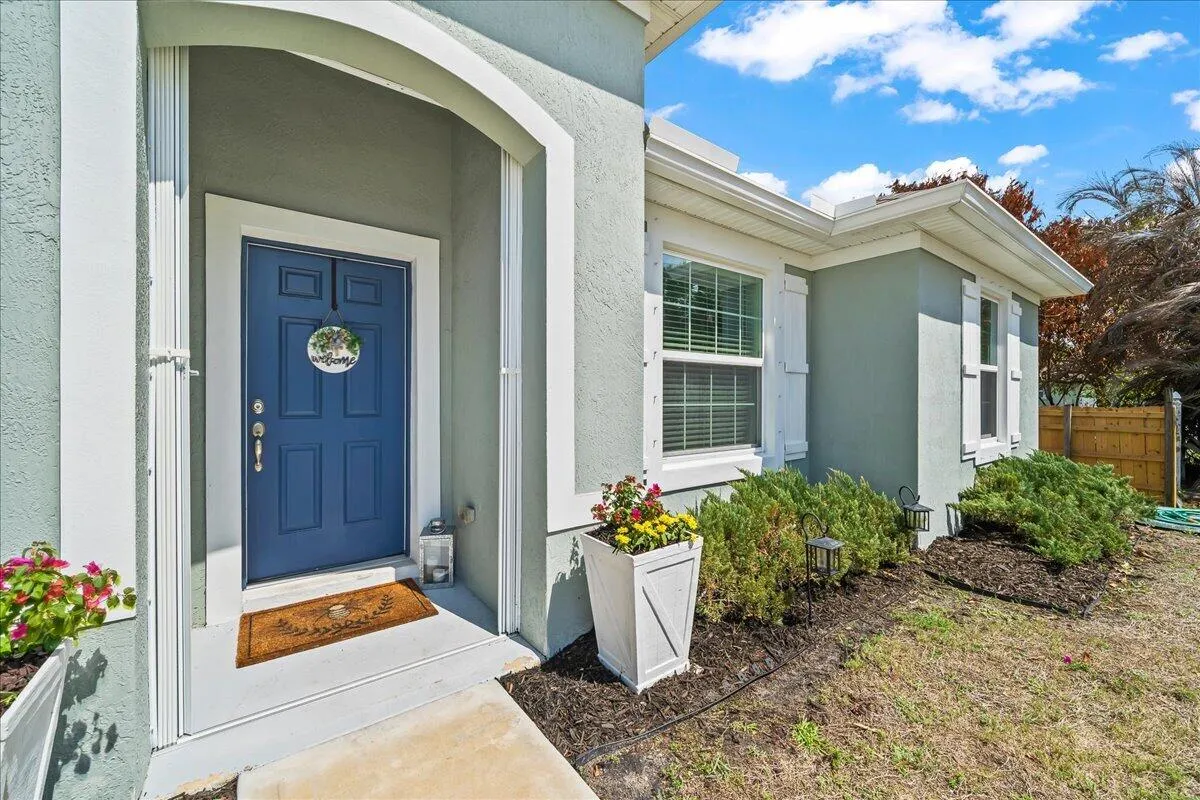
  • Window Features: Blinds, Plantation Shutters, Shutters, Double Pane Windows
  • Zoning: RS-2 PSL

Location

Listing Updated: 2026-05-19 19:47:14
  • Property Type : Single Family
  • Property Sub Type : Single Family Residence
  • Listing Type : For Sale
  • Listing ID : B26004089
  • Price : $529,000
  • View : Garden, Lagoon, Pool, Water
  • Bedrooms : 3
  • Bathrooms : 3
  • Full Bathrooms : 3
  • Half Bathrooms : 0
  • Square Footage : 2,409 Sqft
  • Year Built : 2018
  • Lot Area : 10,625 Acre
  • Listing Status : Active
  • Days On Market : 69
Contact Agent
Required
Required
Required
By proceeding, you consent to receive calls and texts at the number you provided, including marketing by autodialer and prerecorded and artificial voice, and ettmail, about your inquiry and other home-related matters, but not as a condition of any purchase.

Similar Single Family