• Share

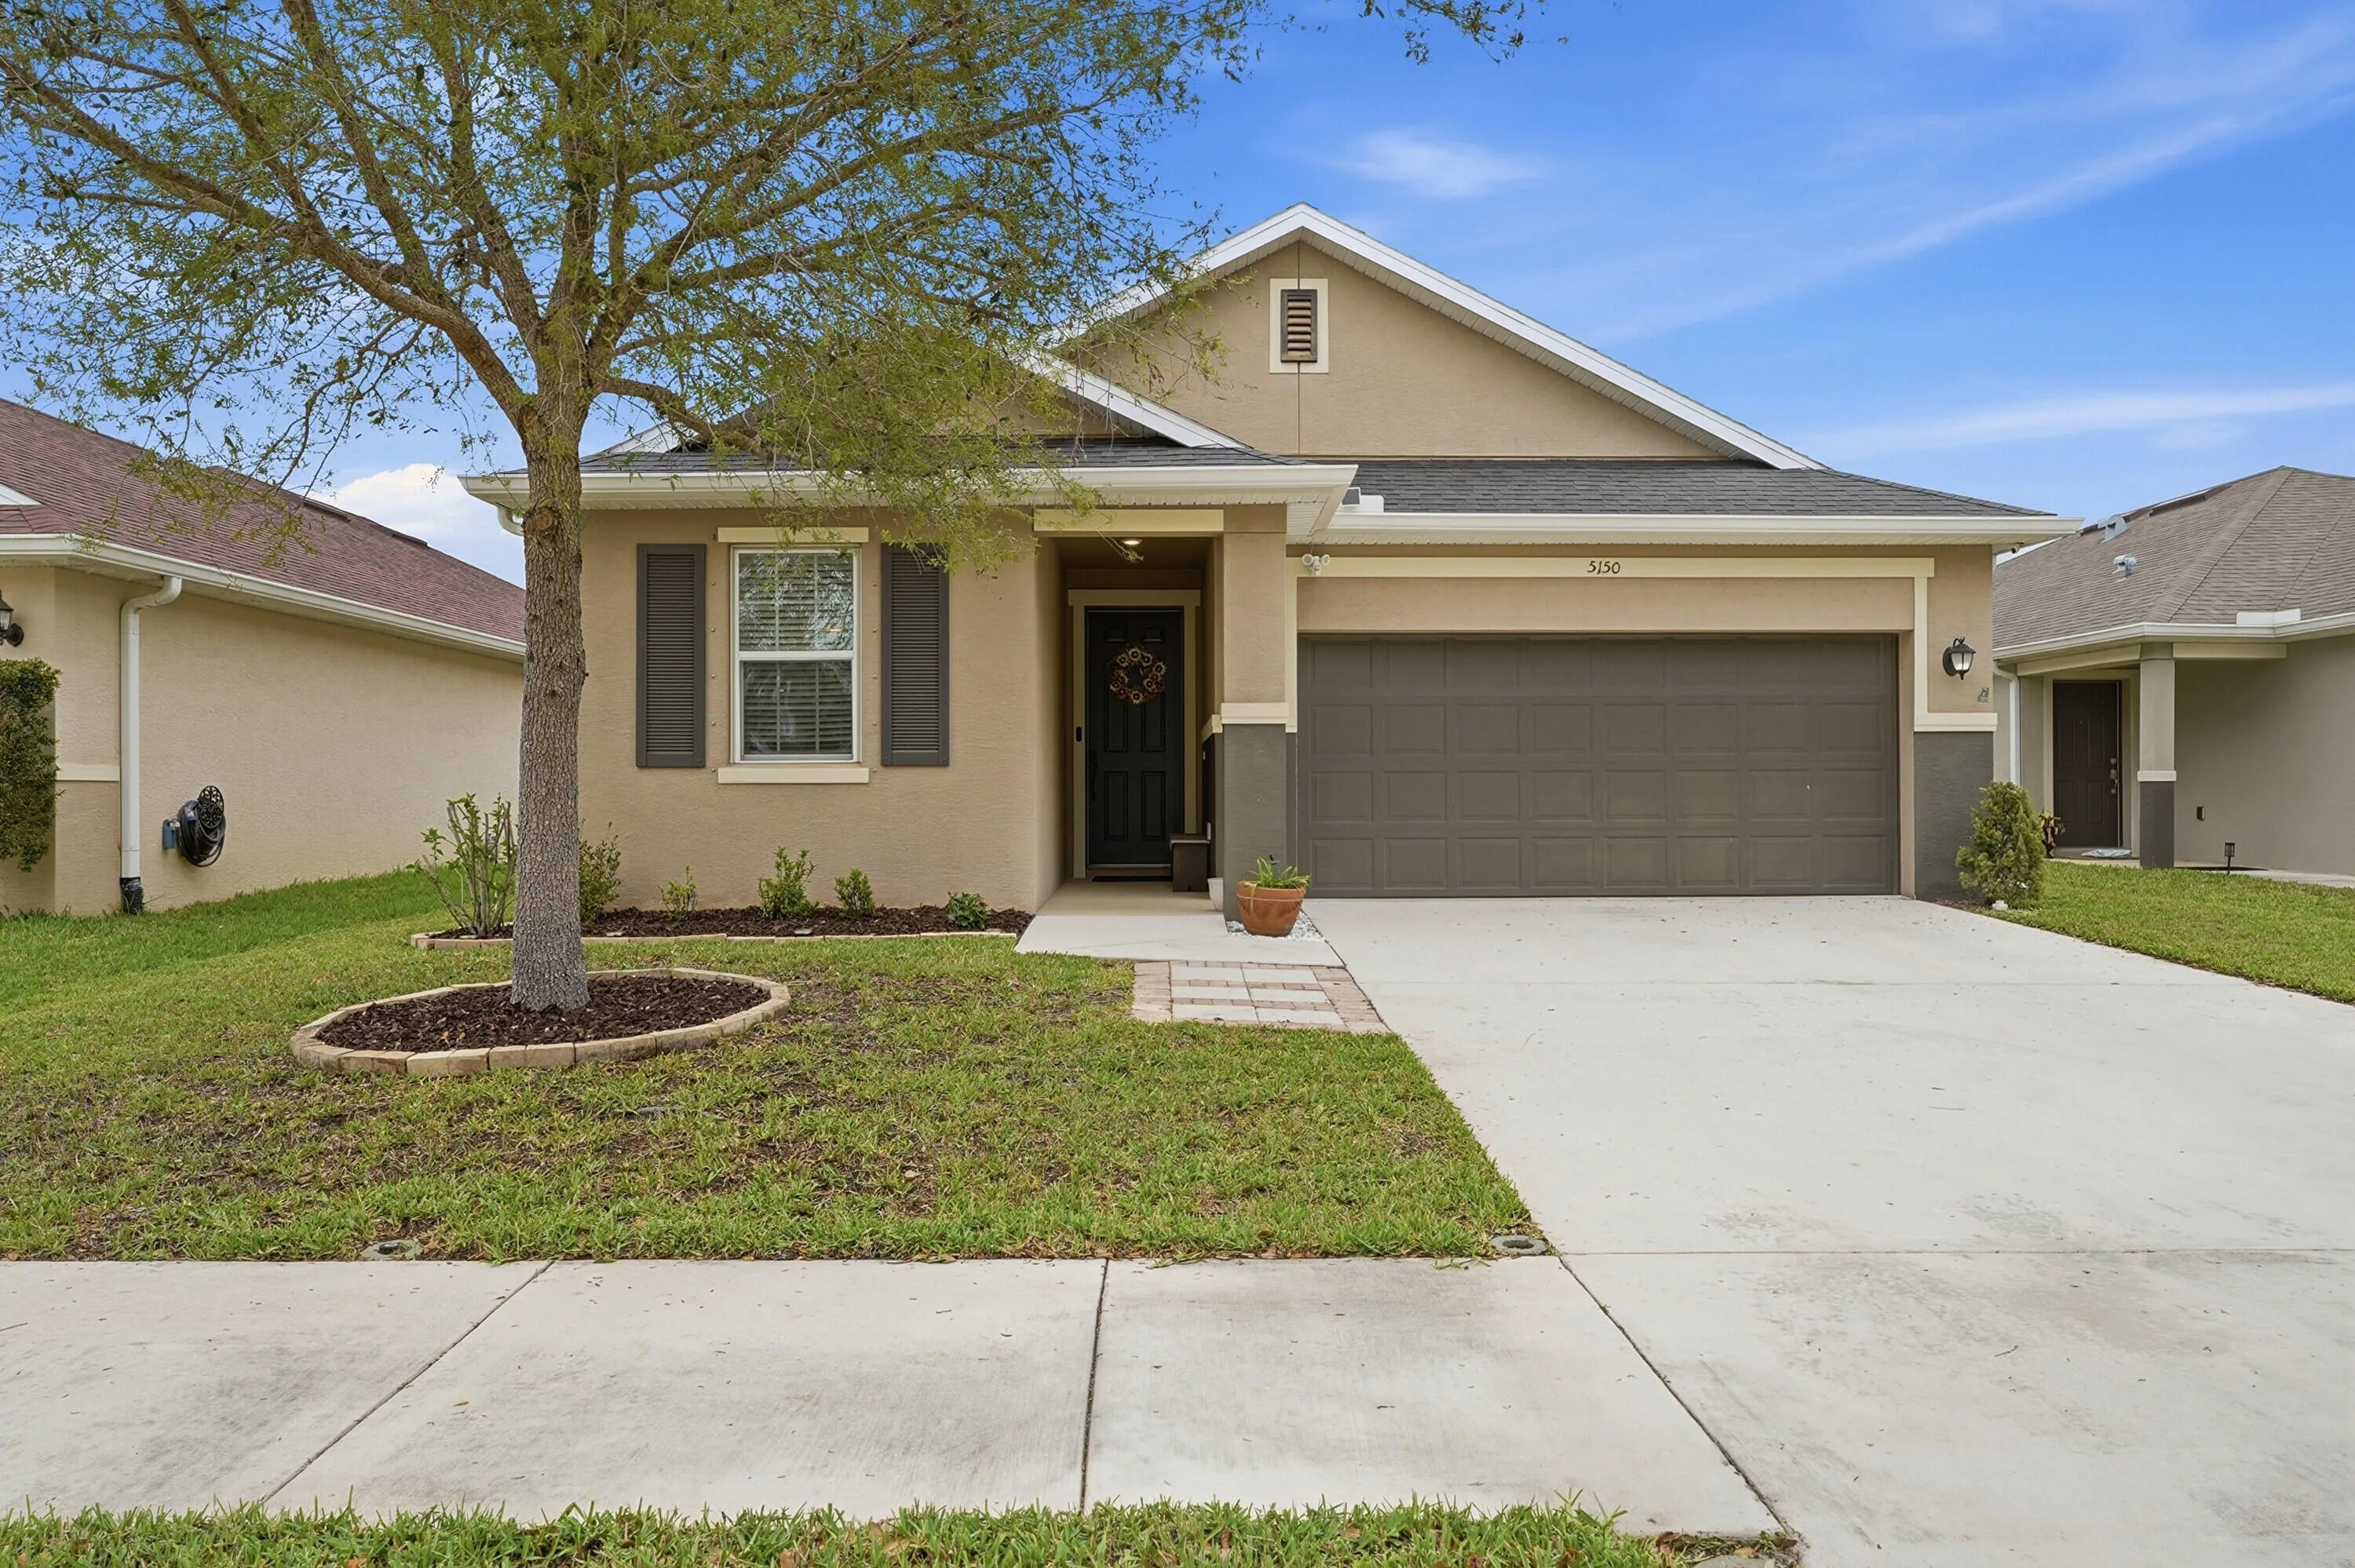
5150 NW Pine Trail Circle, Port St Lucie, Florida 34983

Active For Sale
$369,900
  • Beds 3
  • Baths 2
  • Sq Ft 1,567 Sqft
  • Visits: 11 in 72 days

Description

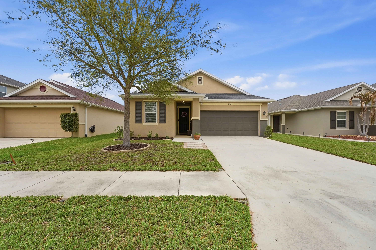
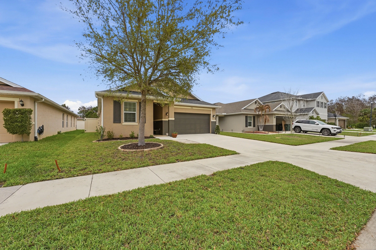
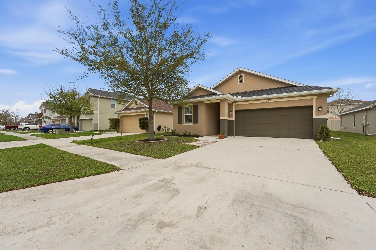
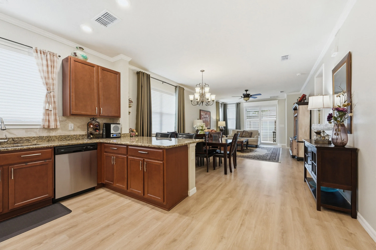
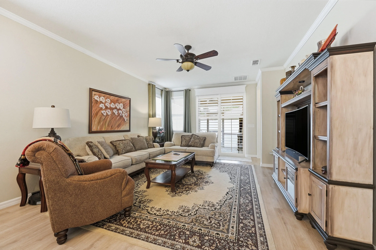
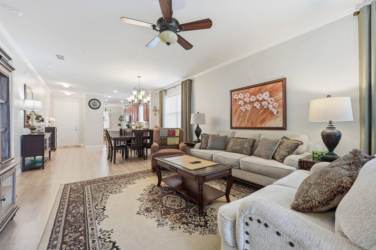
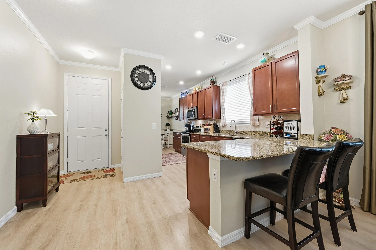
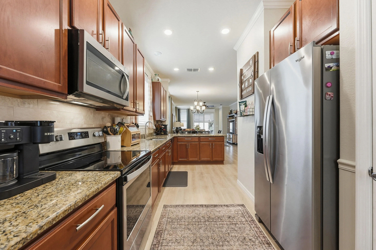
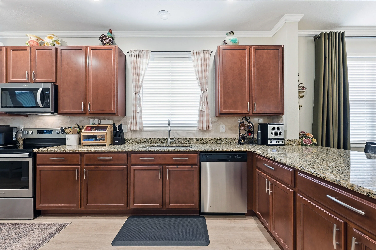
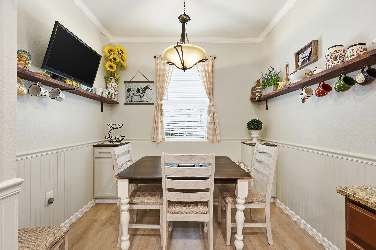
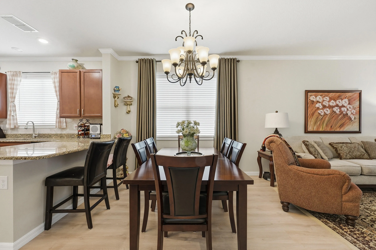
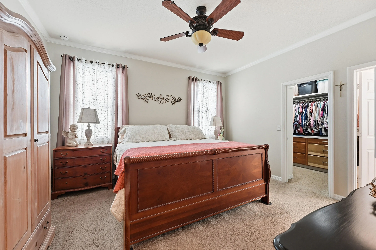
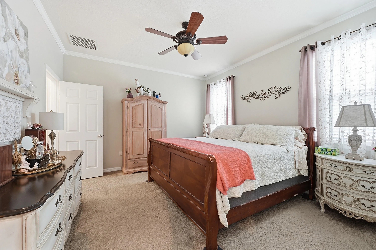
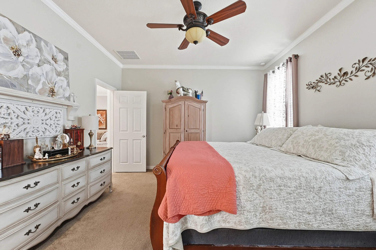
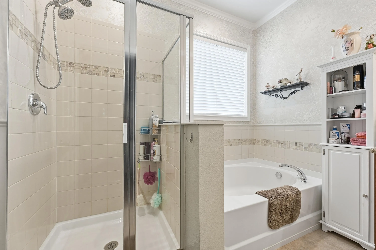
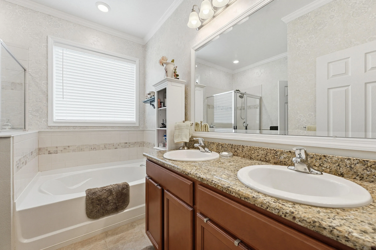
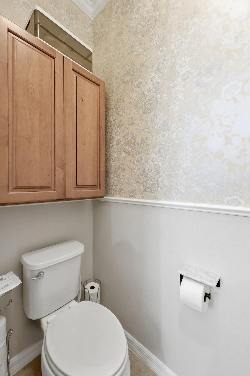
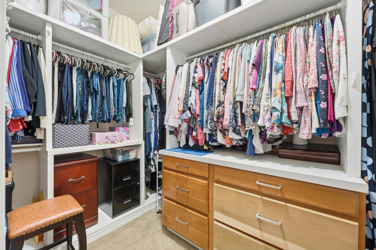
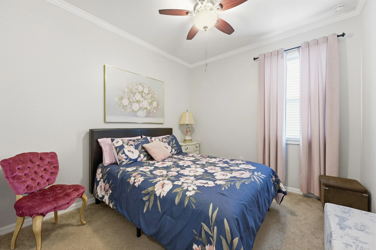
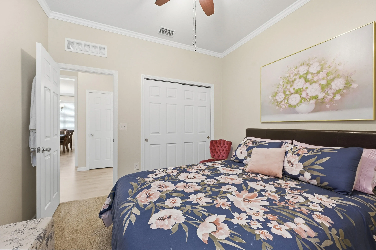
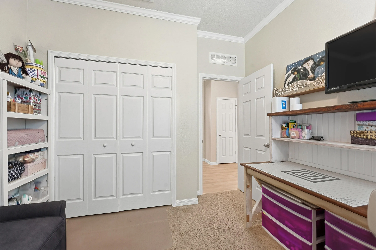
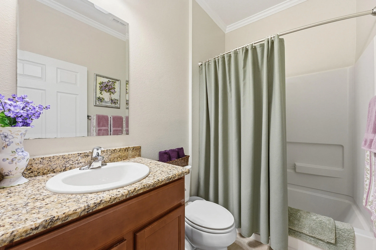
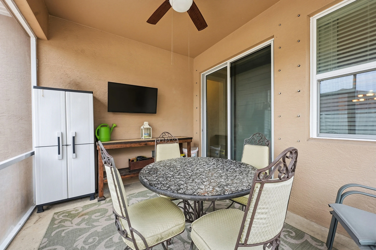
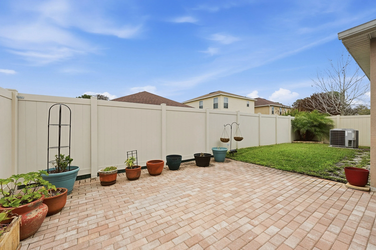
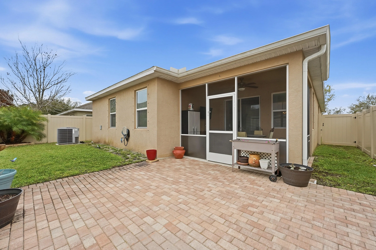
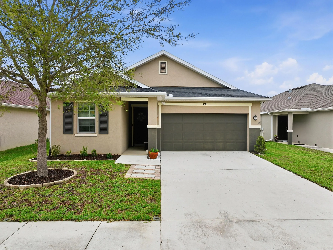
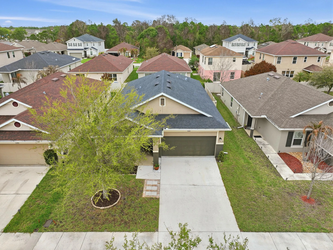
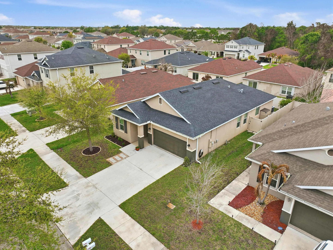
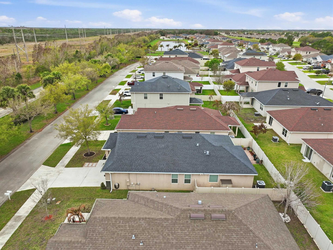
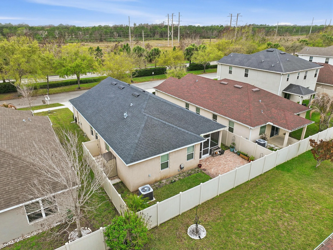
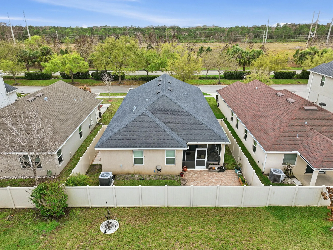
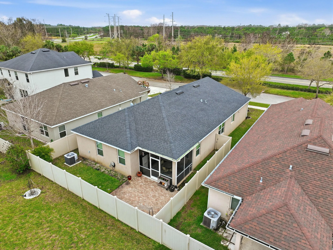
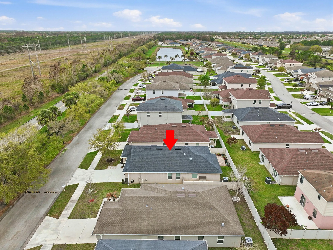
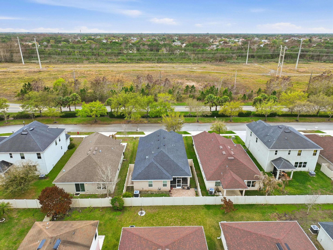
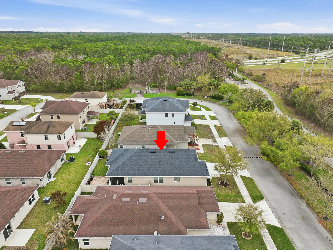
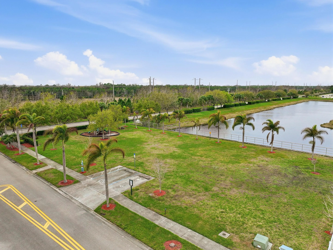
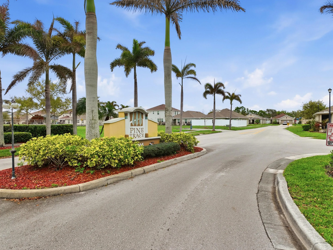
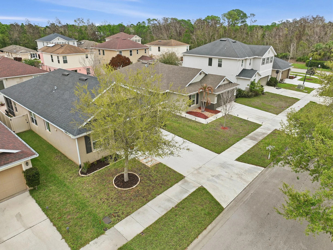
Opportunity knocks with an assumable FHA mortgage at an exceptional 3.125% interest rate and approximate remaining balance of $190,300!** Welcome to this beautifully upgraded, energy-efficient home located in the peaceful community of Pine Trace in Port St. Lucie. Situated on a quiet, non-through street with no front neighbors, this property offers privacy, functionality, and a lifestyle buyers are actively seeking—all with a low HOA. This Energy Star certified 3-bedroom, 2-bathroom, 2-car garage home features an open concept floor plan with high ceilings, crown molding throughout, and luxury vinyl plank flooring flowing seamlessly through the living areas. Natural light fills the home, enhanced by recessed lighting and updated light fixtures. The kitchen is both stylish and highly functional, featuring matching granite countertops, stainless steel appliances, shaker cabinetry with pull-out storage, and a pantry. A standout feature is the charming eat-in breakfast nook, highlighted by a custom built-in bench with hidden storage beneath a sunlit bay window- creating the perfect cozy and functional seating area. The spacious primary suite offers a walk-in closet with custom built-ins, dual vanities, a large soaking tub, and a beautifully remodeled tiled shower. Guest bedrooms are generously sized, and every closet throughout the home has been thoughtfully upgraded with built-in organization systems, along with additional storage closets for maximum efficiency. Additional interior features include an indoor laundry room with storage cabinets and a folding station, plantation shutters on the living room sliding glass doors, and a newer garbage disposal. Step outside to your private backyard retreat featuring a screened-in lanai, extended paver patio and a vinyl privacy fence. The home is equipped with gutters and French drains for optimal water management, along with a newer custom sprinkler system to keep the yard looking its best. Enjoy being just a short walk to nearby trails for walking and biking, while still being conveniently located near shopping, dining, and all that the Treasure Coast has to offer.

Features

  • Heating System: Central, Electric
  • Cooling System: Electric, Central Air
  • Fence: Fenced, Vinyl
  • Patio: Patio, Screened, Covered
  • Parking: Driveway, Garage, Attached

Appliances

  • Appliances: Dryer, Dishwasher, Electric Range, Microwave, Refrigerator, Washer, Electric Water Heater, Disposal, Water Heater, Range, Oven

Address Map

  • Country: US
  • State: FL
  • County: St Lucie
  • City: Port St Lucie
  • Subdivision: PINE TRACE THIRD REPLAT
  • Zipcode: 34983
  • Street: Pine Trail
  • Street Number: 5150
  • Street Suffix: Circle
  • Floor Number: 0
  • Longitude: W81° 38' 32.1''
  • Latitude: N27° 21' 3.9''
  • Directions: St. James Dr. to NW Pine Trail Ave, right on NW Pine Club Way, right on Pine Trail Cir, house on the left
  • Street Dir Prefix: NW
  • MLS Area: 7370

MLS Addon

  • Accessibility Features: No
  • Architectural Style: Traditional
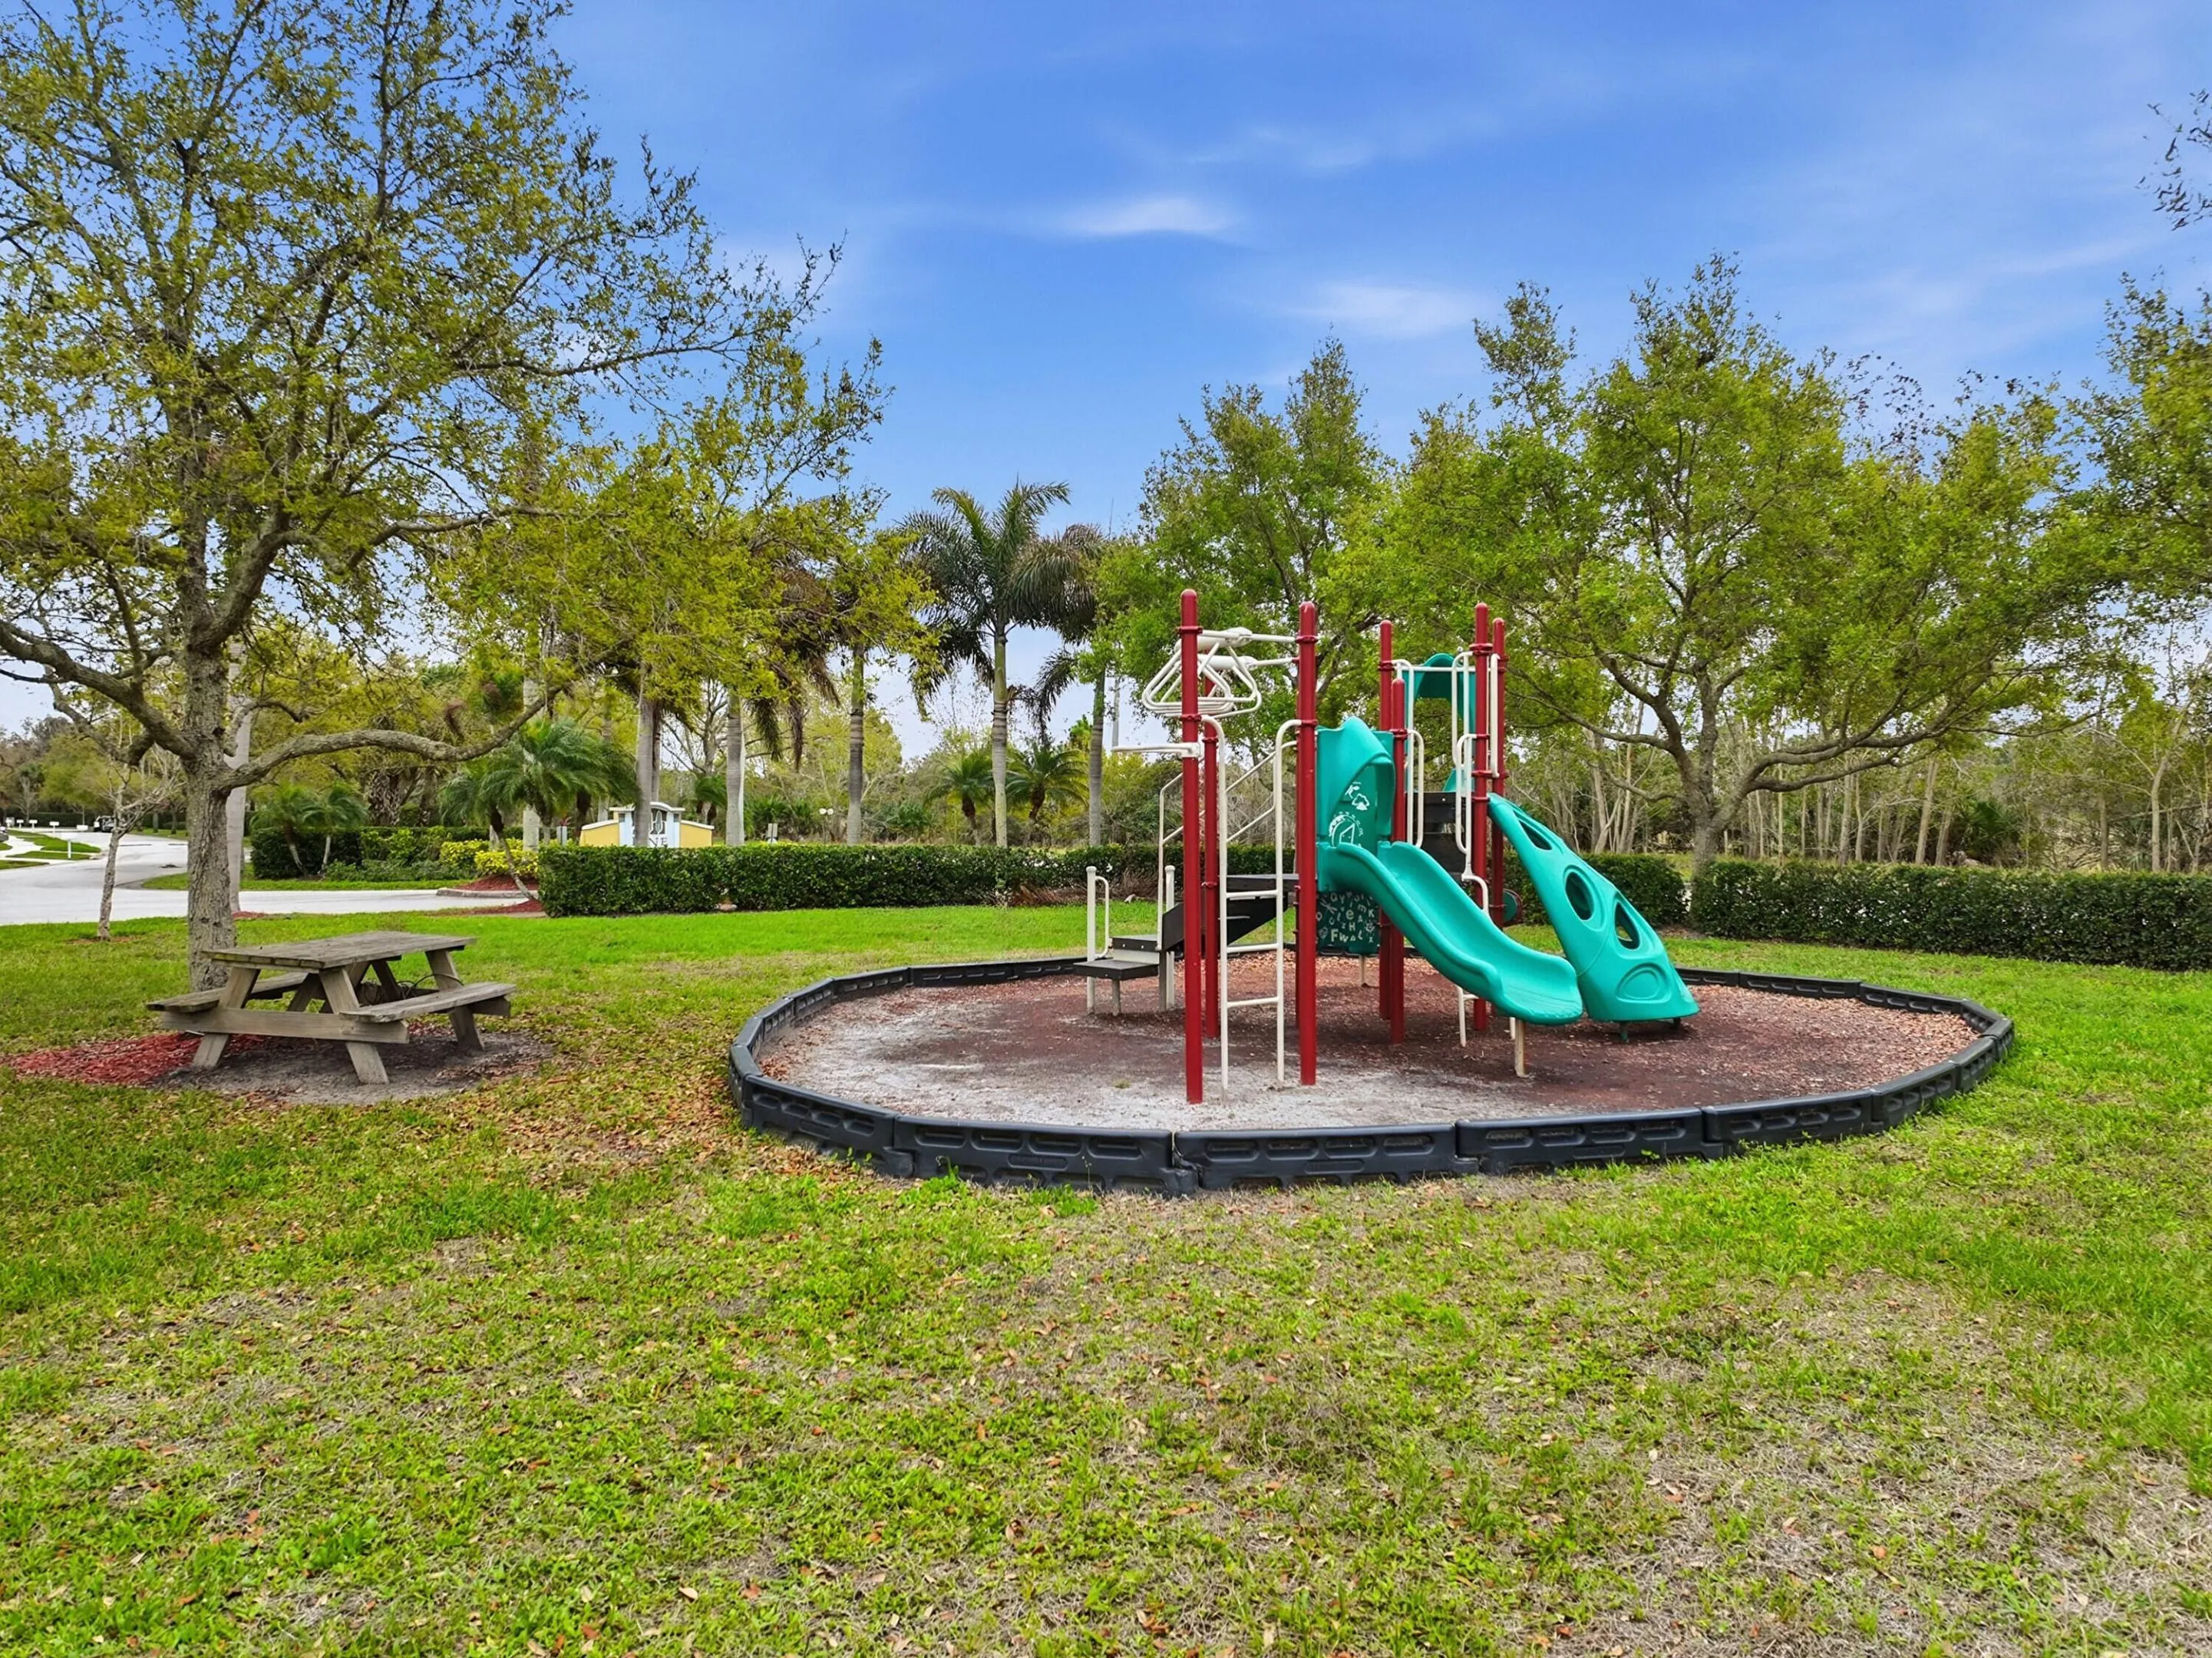
  • Association Amenities: Playground, Park, Sidewalks
  • Association Fee: $92
  • Association Fee Frequency: Monthly
  • Association Fee Includes: Maintenance Grounds
  • Close Price: $0
  • Exterior Features: Outdoor Living Area, Garden
  • Flooring: Carpet, Vinyl
  • Garage Spaces: 2
  • Insurance Expense: $0
  • Interior Features: Dual Sinks, Living/Dining Room, Walk-In Closet(s), Built-in Features, Pantry, Split Bedrooms, Separate Shower, Kitchen/Dining Combo, Attic, Pull Down Attic Stairs, Bathtub, Soaking Tub, Storage
  • Laundry Features: Inside, Laundry Room, Washer Dryer Install Allowed, Main Level
  • Levels: One
  • Lot Features: < 1/4 Acre, Sprinkler System
  • New Taxes Expense: $0
  • Stories: 1
  • Stories Total: 1
  • Tax Annual Amount: $3,936
  • Utilities: Cable Available, Electricity Available, Sewer Available, Water Available
  • Window Features: Plantation Shutters, Bay Window(s), ENERGY STAR Qualified Windows
  • Zoning: Planned

Location

Listing Updated: 2026-05-12 22:38:41
  • Property Type : Single Family
  • Property Sub Type : Single Family Residence
  • Listing Type : For Sale
  • Listing ID : B26004472
  • Price : $369,900
  • View : Bay, Garden, Intercoastal, Water
  • Bedrooms : 3
  • Bathrooms : 2
  • Full Bathrooms : 2
  • Half Bathrooms : 0
  • Square Footage : 1,567 Sqft
  • Year Built : 2018
  • Lot Area : 0.11 Acre
  • Listing Status : Active
  • Days On Market : 71
Contact Agent
Required
Required
Required
By proceeding, you consent to receive calls and texts at the number you provided, including marketing by autodialer and prerecorded and artificial voice, and ettmail, about your inquiry and other home-related matters, but not as a condition of any purchase.

Similar Single Family