• Share

5489 Eagle Lake Drive, Palm Beach Gardens, Florida 33418

Pending
$418,990
  • Beds 3
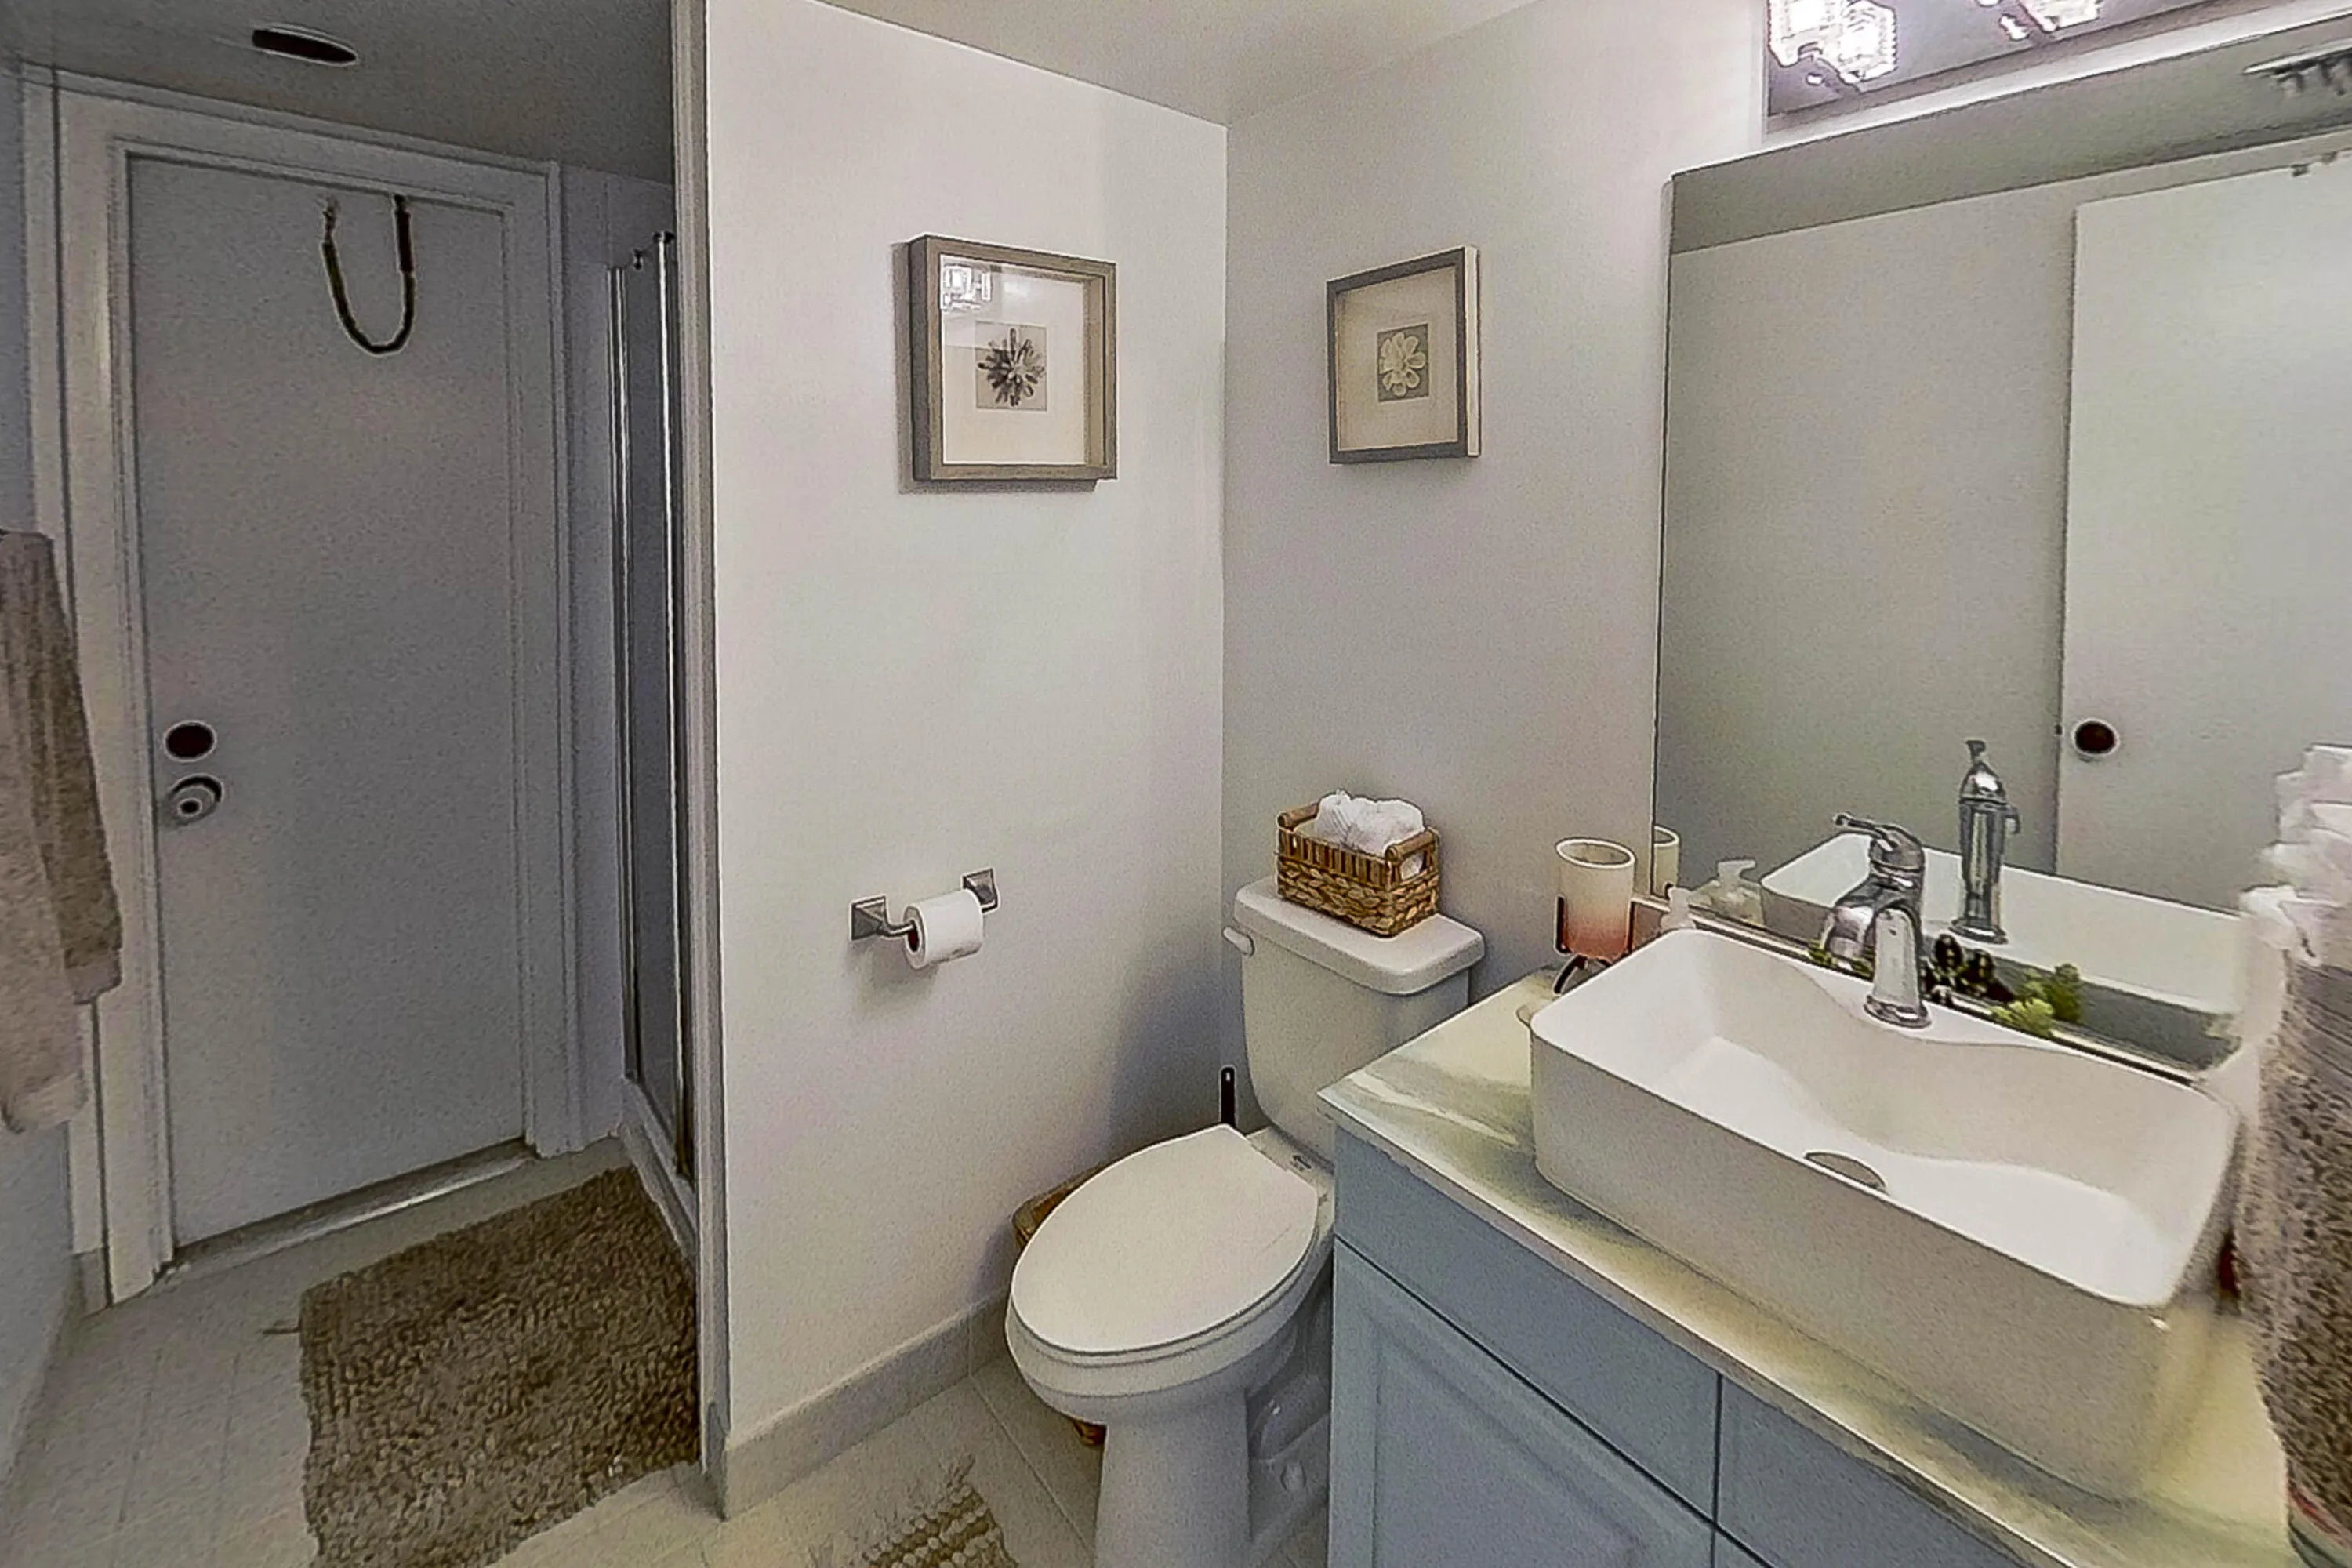
  • Baths 2
  • Sq Ft 1,276 Sqft
  • Visits: 9 in 124 days

Description

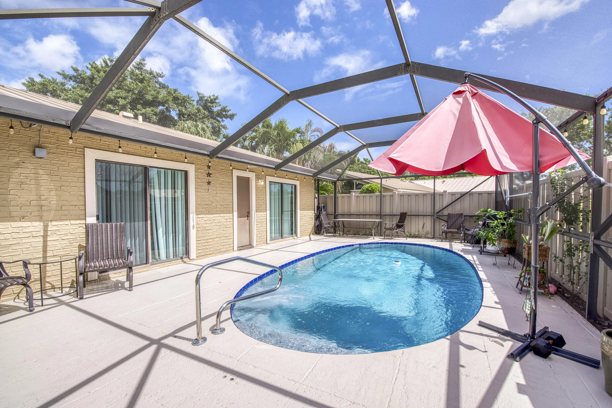
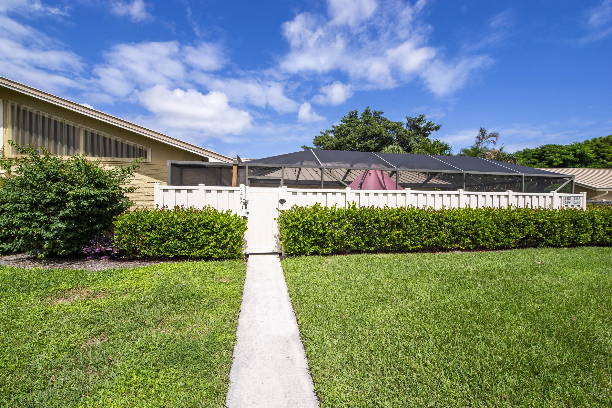
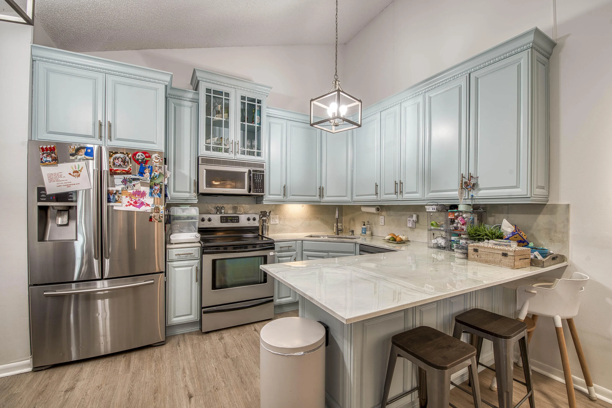
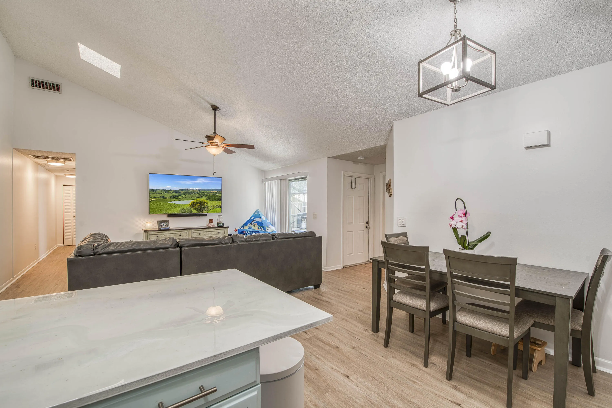
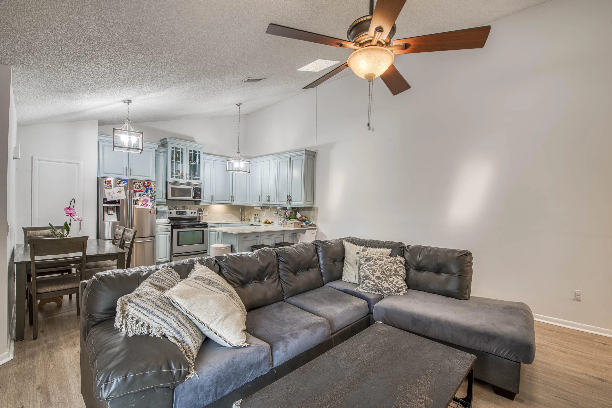
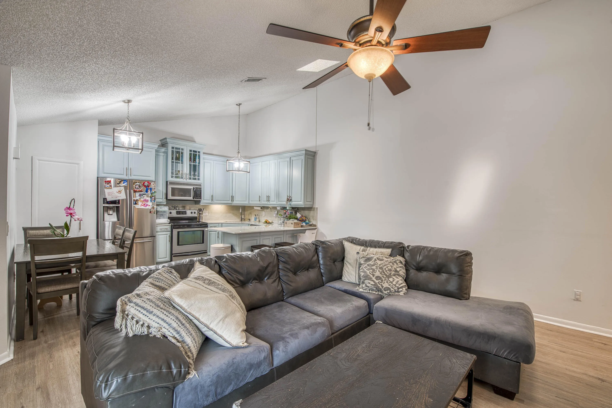
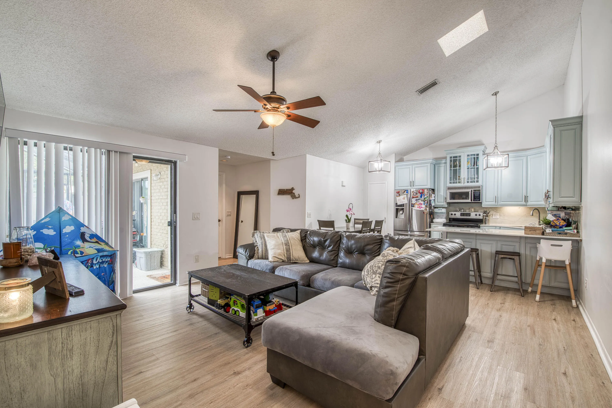
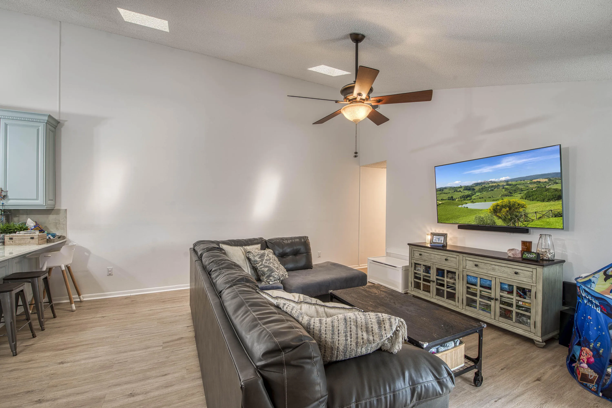
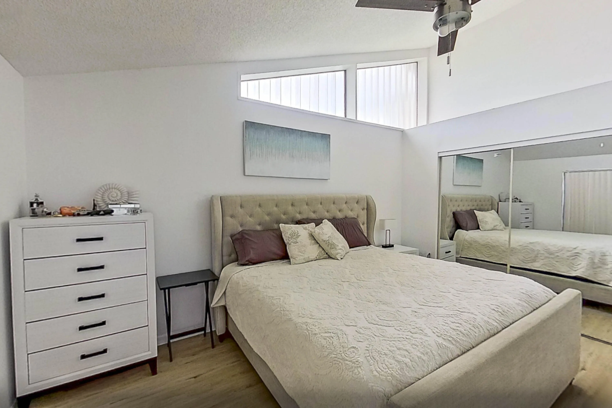
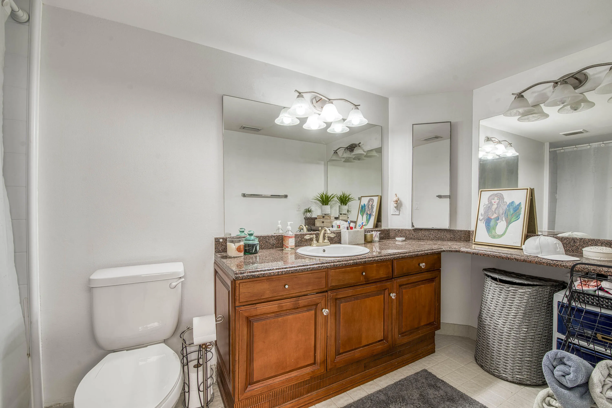
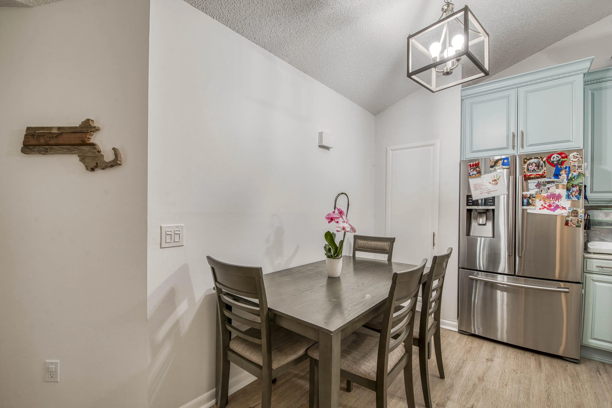
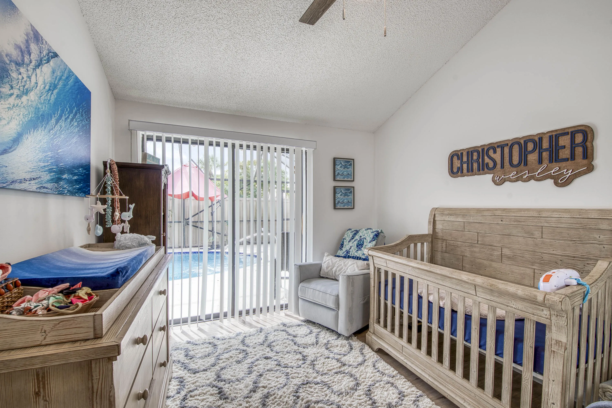
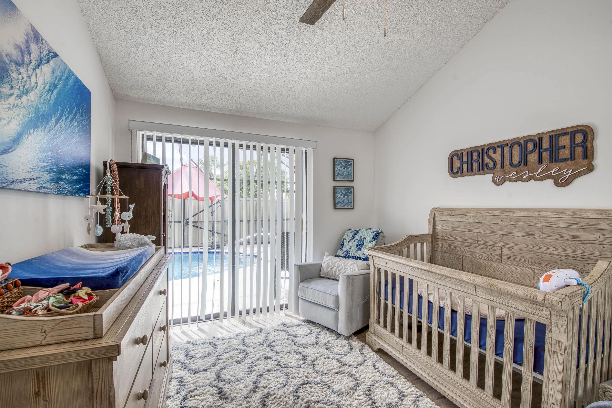
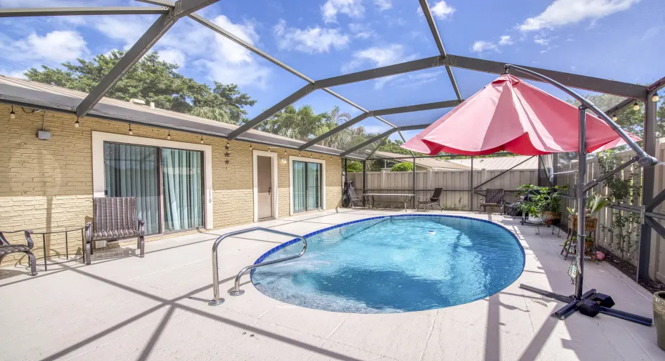
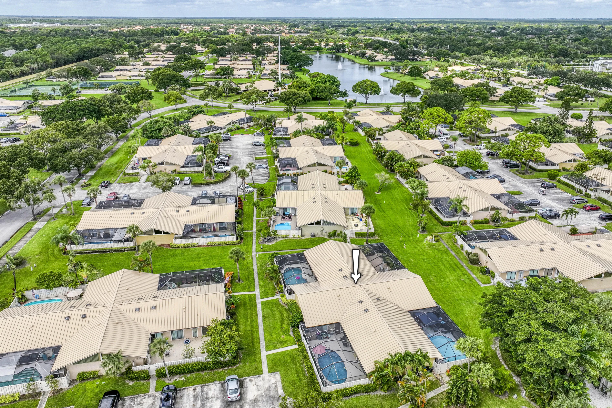
This beautifully maintained 3-bedroom, 2-bathroom townhome offers a bright and airy open floor plan, perfect for both everyday living and entertaining. The updated kitchen features elegant custom cabinetry and countertops, and sleek stainless-steel appliances, creating a stylish and functional space. Step outside to your own private retreat, an expansive 800 sq. ft. screened-in heated pool and patio area, fully enclosed by a gated privacy fence for ultimate tranquility and outdoor enjoyment. The pool has been resurfaced and is complemented by a newer heater, filter, and pump, making it ideal for relaxing or entertaining year-round. Additional highlights include a durable metal roof and thoughtful upgrades throughout, reflecting the care and pride of ownership. Most importantly, the home has replaced the polybutylene piping with new piping, offering valuable peace of mind for future owners. This home combines comfort, privacy, and modern updates, making it a truly inviting place to call home. Enjoy piece of mind with a newer A/C.

Features

  • Swimming Pool: Heated, Association, In Ground, Screen Enclosure
  • Heating System: Central
  • Cooling System: Central Air
  • Patio: Patio, Screened
  • Parking: Assigned

Appliances

  • Appliances: Dryer, Dishwasher, Electric Range, Microwave, Refrigerator, Washer, Electric Water Heater, Water Heater

Address Map

  • Country: US
  • State: FL
  • County: Palm Beach
  • City: Palm Beach Gardens
  • Subdivision: Westwood Gardens
  • Zipcode: 33418
  • Street: Eagle Lake
  • Street Number: 5489
  • Street Suffix: Drive
  • Floor Number: 0
  • Longitude: W81° 52' 46.1''
  • Latitude: N26° 51' 46.4''
  • MLS Area: 5310

MLS Addon

  • Accessibility Features: No
  • Association Amenities: Clubhouse, Pool, Tennis Court(s), Basketball Court
  • Association Fee: $390
  • Association Fee Frequency: Monthly
  • Association Fee Includes: Common Areas, Maintenance Grounds, Recreation Facilities
  • Close Price: $0
  • Elementary School: Marsh Pointe
  • Exterior Features: Outdoor Living Area
  • Flooring: Laminate
  • High School: William T. Dwyer
  • Insurance Expense: $0
  • Interior Features: Living/Dining Room, Pantry, Split Bedrooms, Main Level Primary, Vaulted Ceiling(s), Kitchen/Dining Combo, Cathedral Ceiling(s)
  • Laundry Features: Inside, Washer Dryer Install Allowed
  • Levels: One
  • Middle Or Junior School: Watson B. Duncan
  • New Taxes Expense: $0
  • Stories: 1
  • Stories Total: 1
  • Tax Annual Amount: $6,344
  • Utilities: Cable Available, Electricity Available, Sewer Available, Water Available
  • Zoning: RM-Residential

Location

Listing Updated: 2026-06-02 12:26:27
  • Property Type : Townhouse
  • Property Sub Type : Townhouse
  • Listing Type : For Sale
  • Listing ID : B26004513
  • Price : $418,990
  • View : Other
  • Bedrooms : 3
  • Bathrooms : 2
  • Full Bathrooms : 2
  • Half Bathrooms : 0
  • Square Footage : 1,276 Sqft
  • Year Built : 1984
  • Lot Area : 0 Acre
  • Listing Status : Pending
  • Days On Market : 60
Contact Agent
Required
Required
Required
By proceeding, you consent to receive calls and texts at the number you provided, including marketing by autodialer and prerecorded and artificial voice, and ettmail, about your inquiry and other home-related matters, but not as a condition of any purchase.

Similar Townhouse