• Share

11219 Sweet Sage Avenue, Boynton Beach, Florida 33473

Active For Sale
$2,231,900
  • Beds 3
  • Baths 4
  • Sq Ft 3,091 Sqft
  • Visits: 48 in 231 days

Description

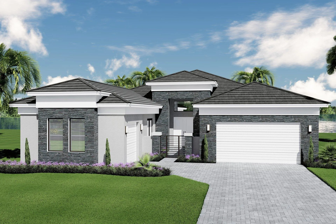
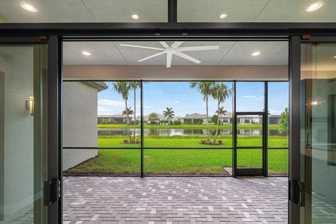
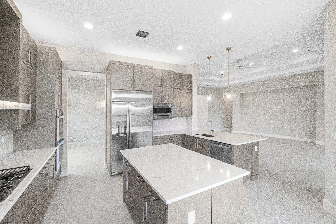
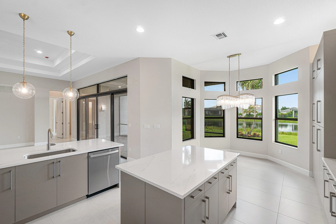
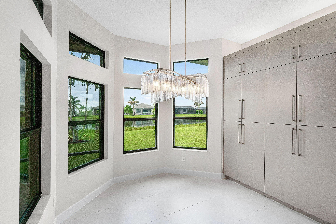
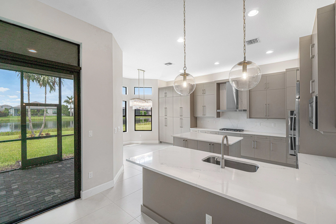
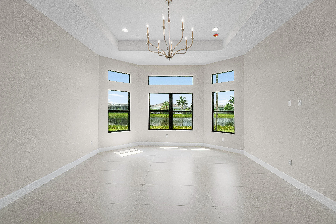
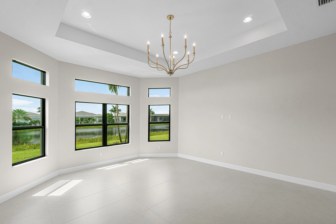
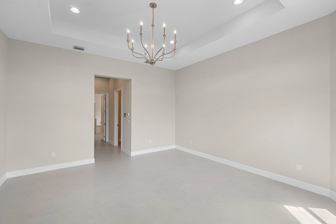
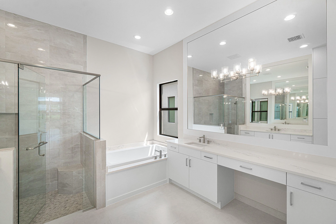
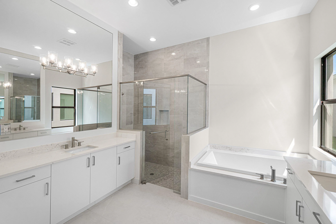
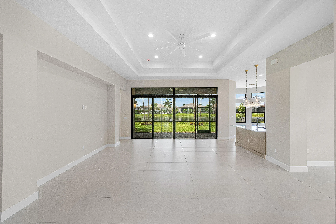
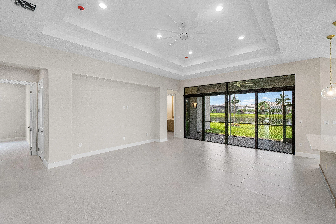
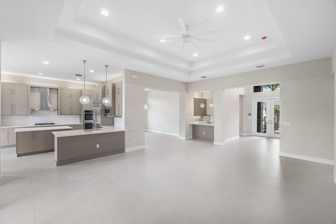
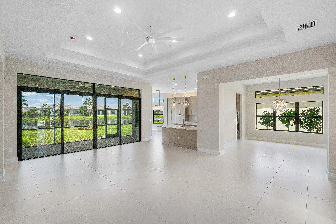
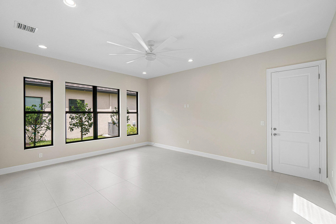
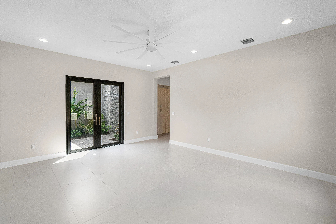
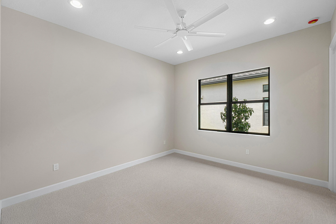
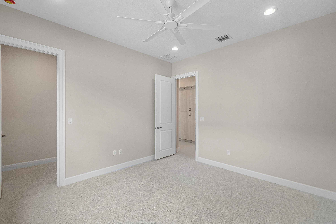
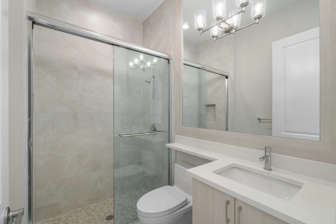
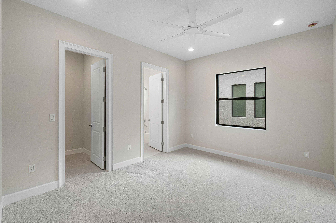
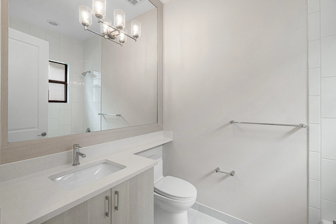
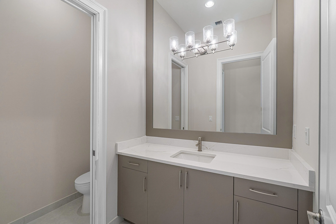
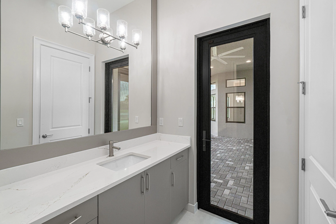
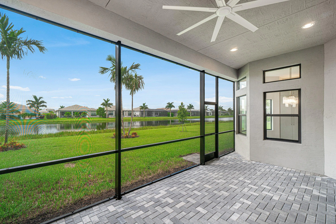
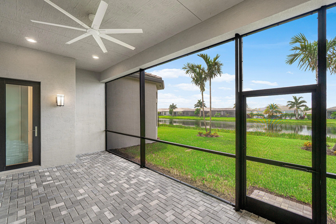
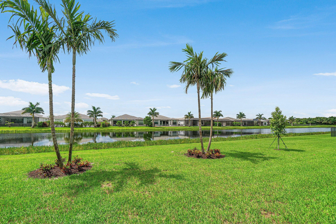
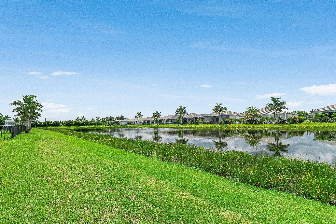
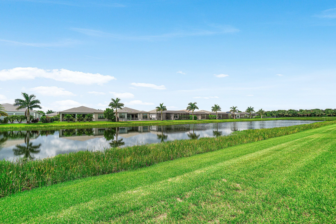
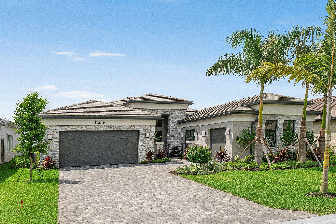
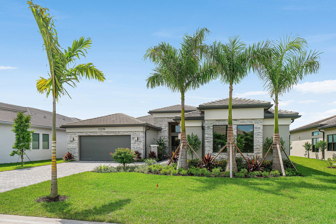
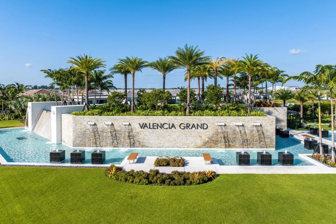
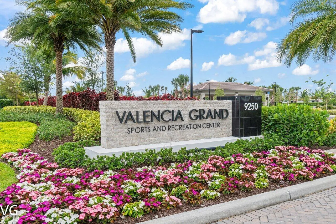
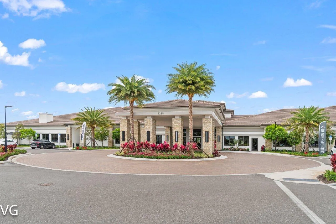
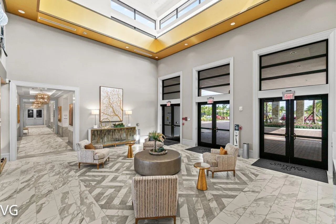
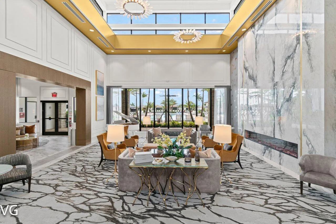
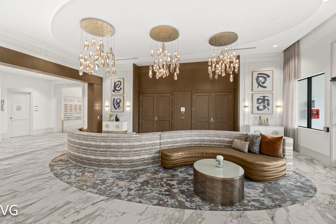
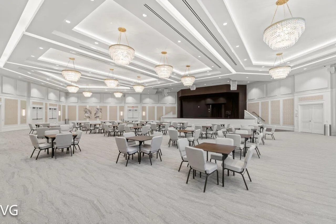
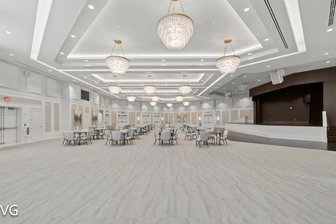
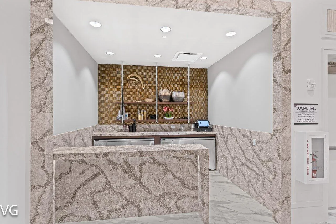
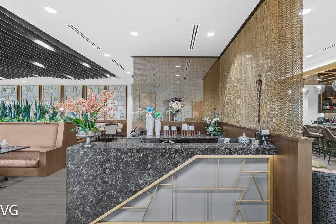
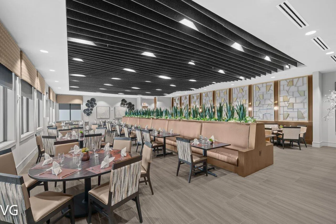
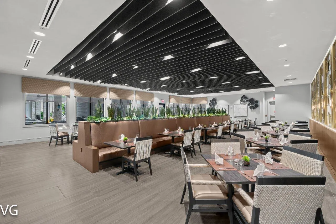
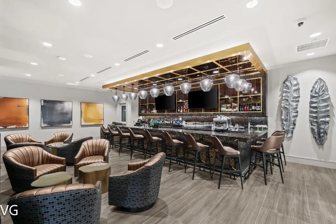
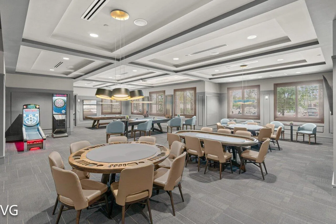
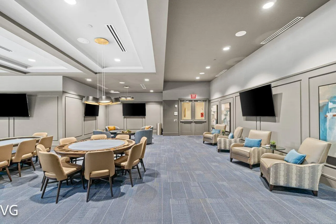
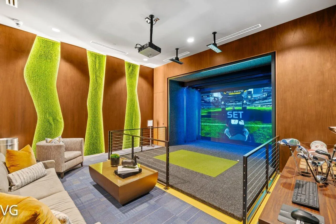
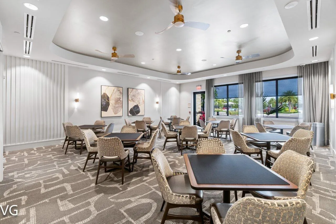
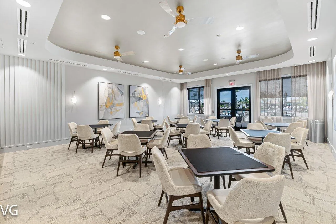
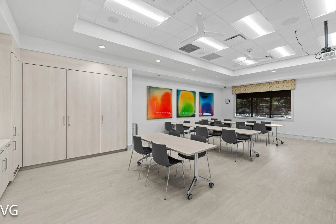
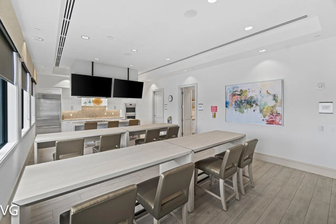
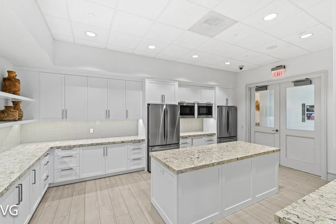
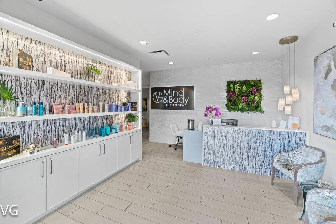
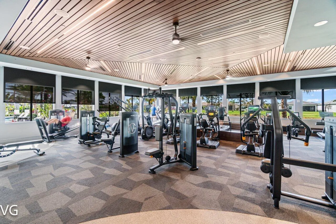
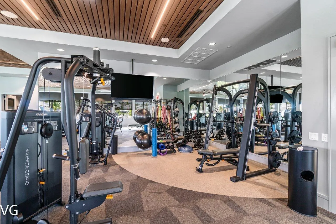
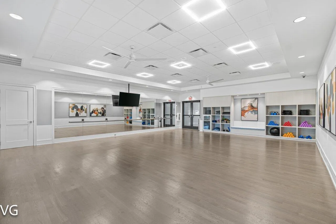
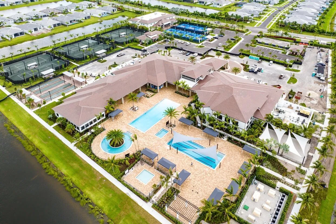
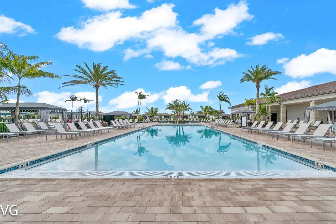
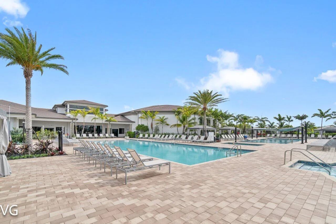
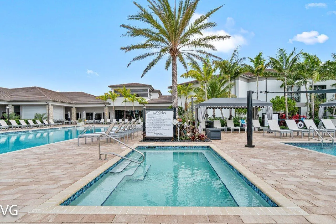
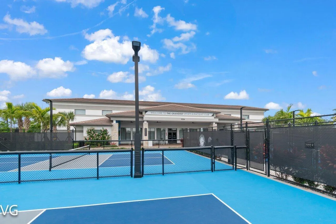
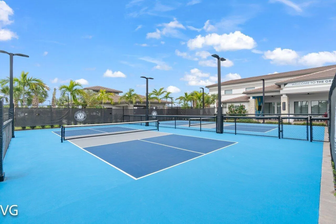
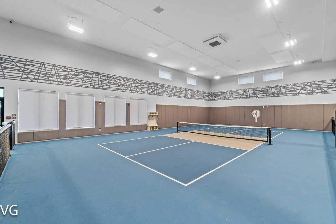
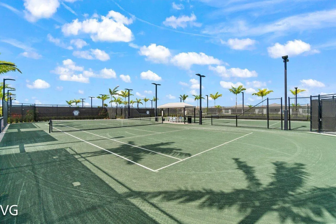
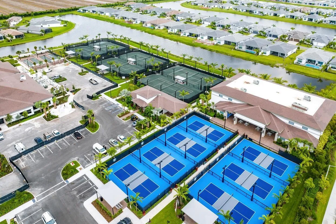
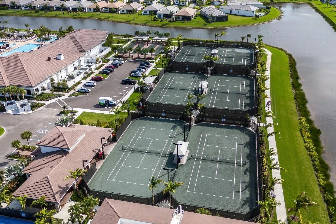
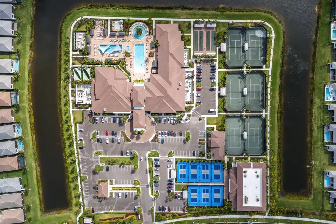
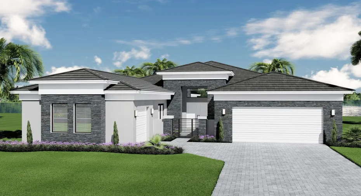
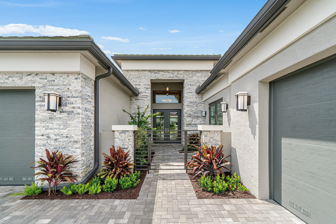
The Carlyle model features a gorgeous lake view, large club room, open floor plan, and large lot. This is a quick delivery home by a premier builder with immediate delivery. For full details on this home, including a brochure with upgrades and finishes, please call the sales office. The clubhouse features a full-service restaurant, indoor pickleball courts, tennis facilities, an indoor/outdoor bar, and an impressive 44,000 square feet of total amenities. The home offers a flexible layout with a Club Room that can serve as a 4th bedroom. Call for

Features

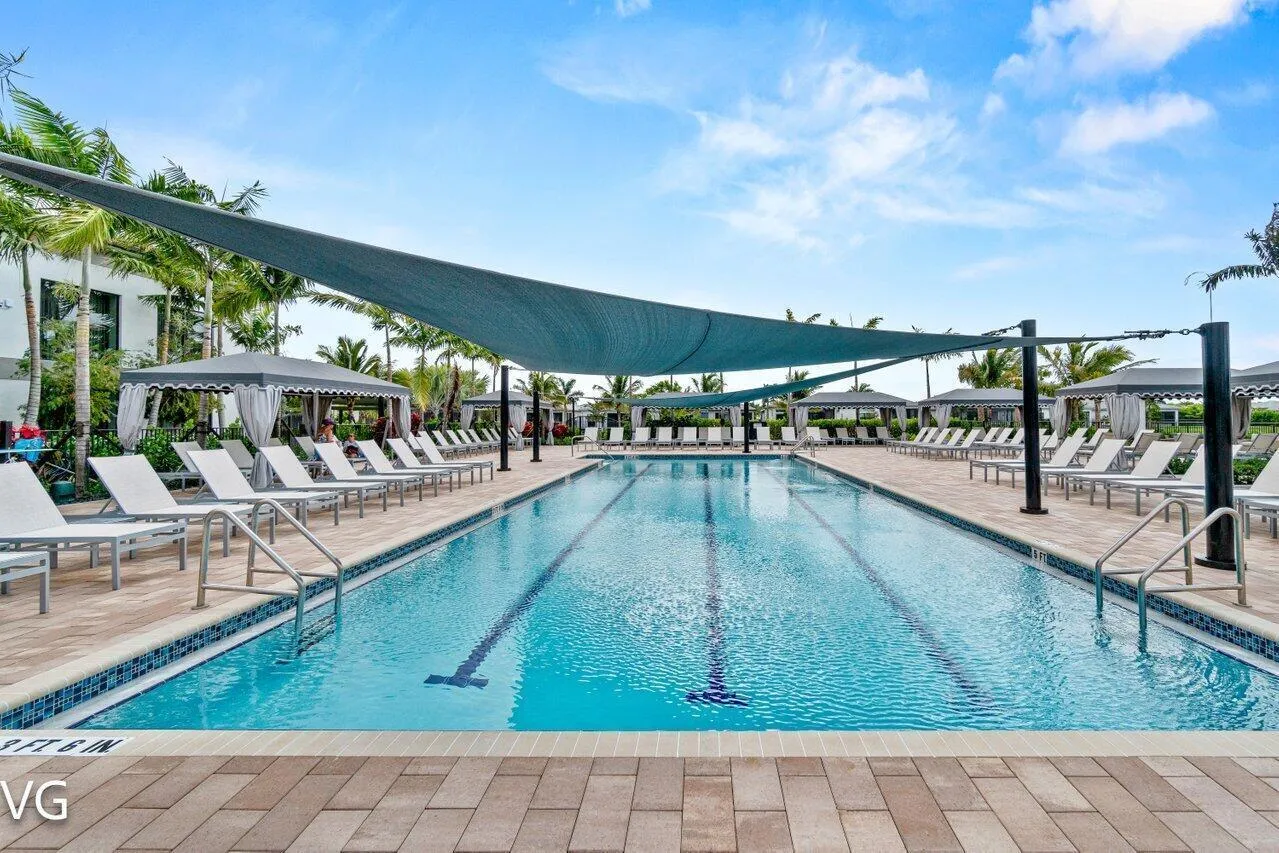
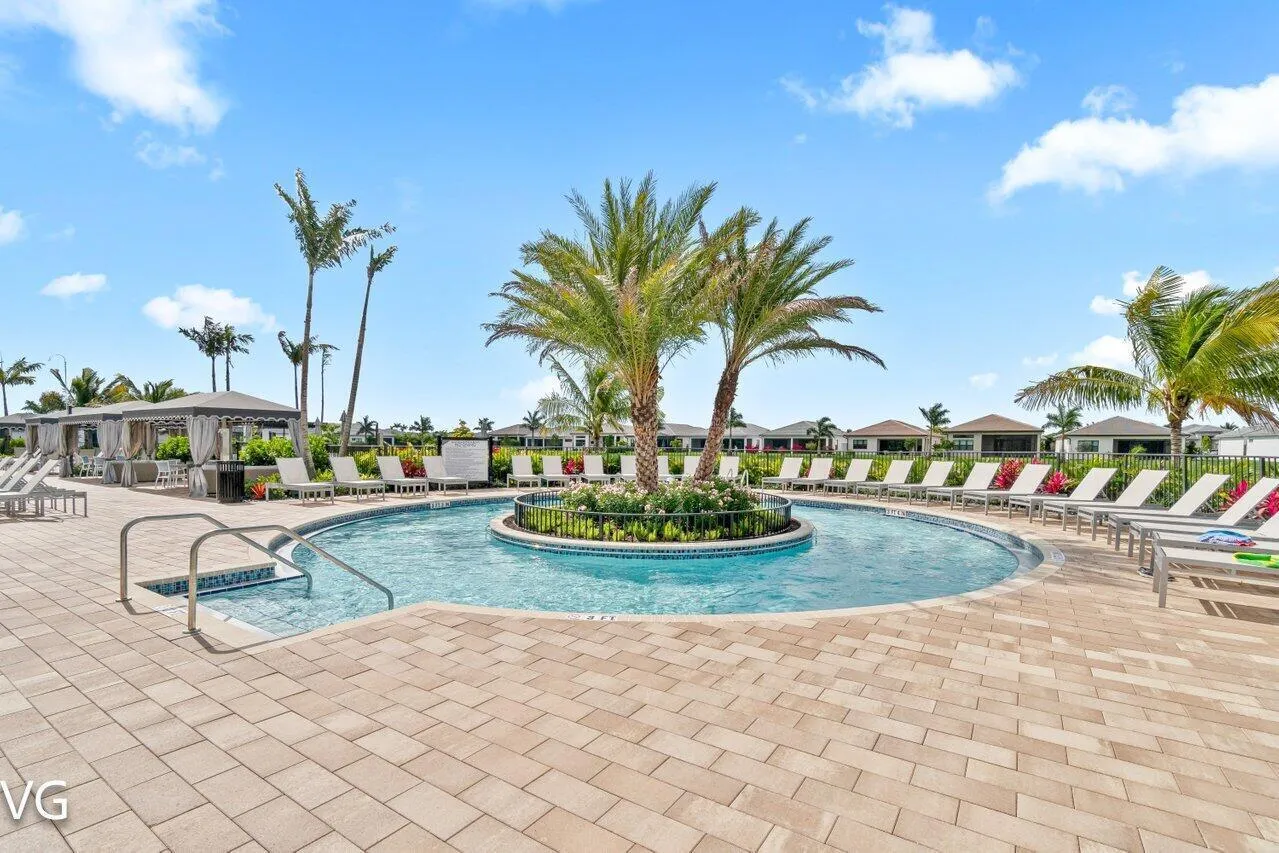
  • Swimming Pool: Association
  • Heating System: Central
  • Cooling System: Central Air
  • Pet Policy: Yes, Breed Restrictions, Pet Restrictions
  • Security: Smoke Detector(s), Gated Community, Security System, Security System Owned, Gated with Guard
  • Patio: Patio, Covered
  • Parking: Garage, Attached
  • Furnished: Unfurnished

Appliances

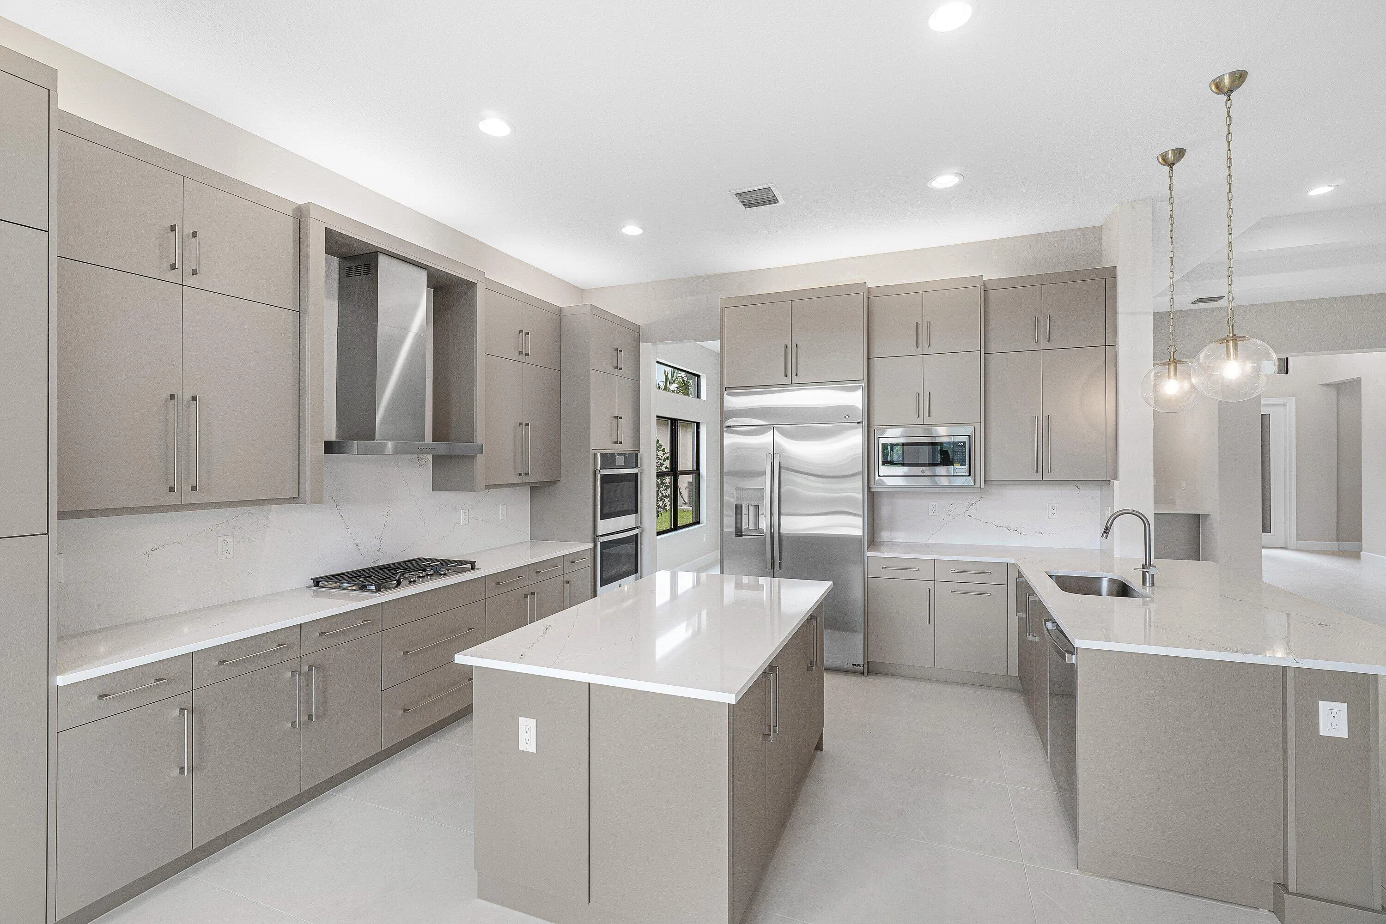
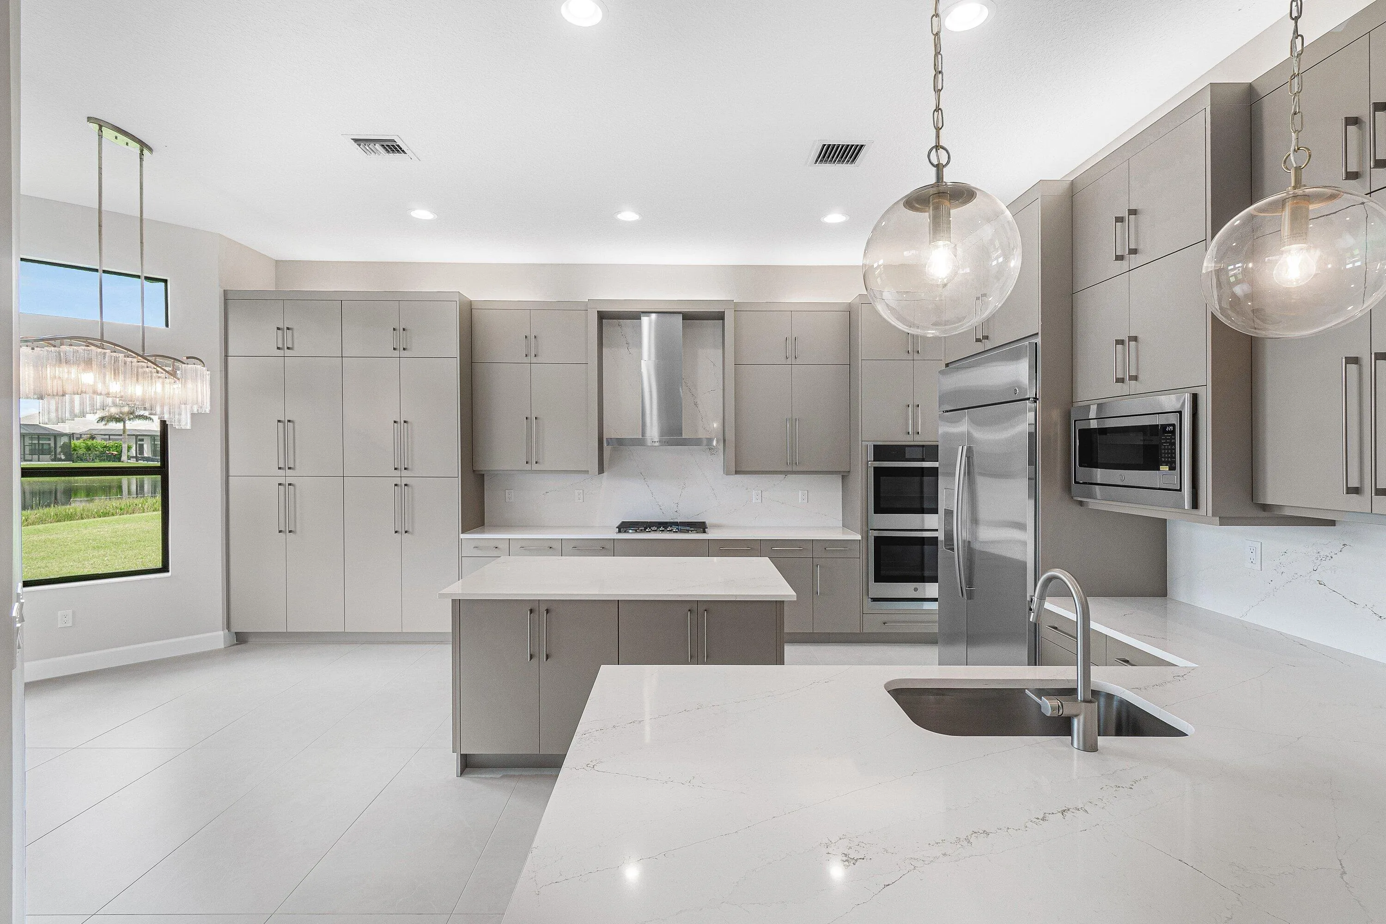
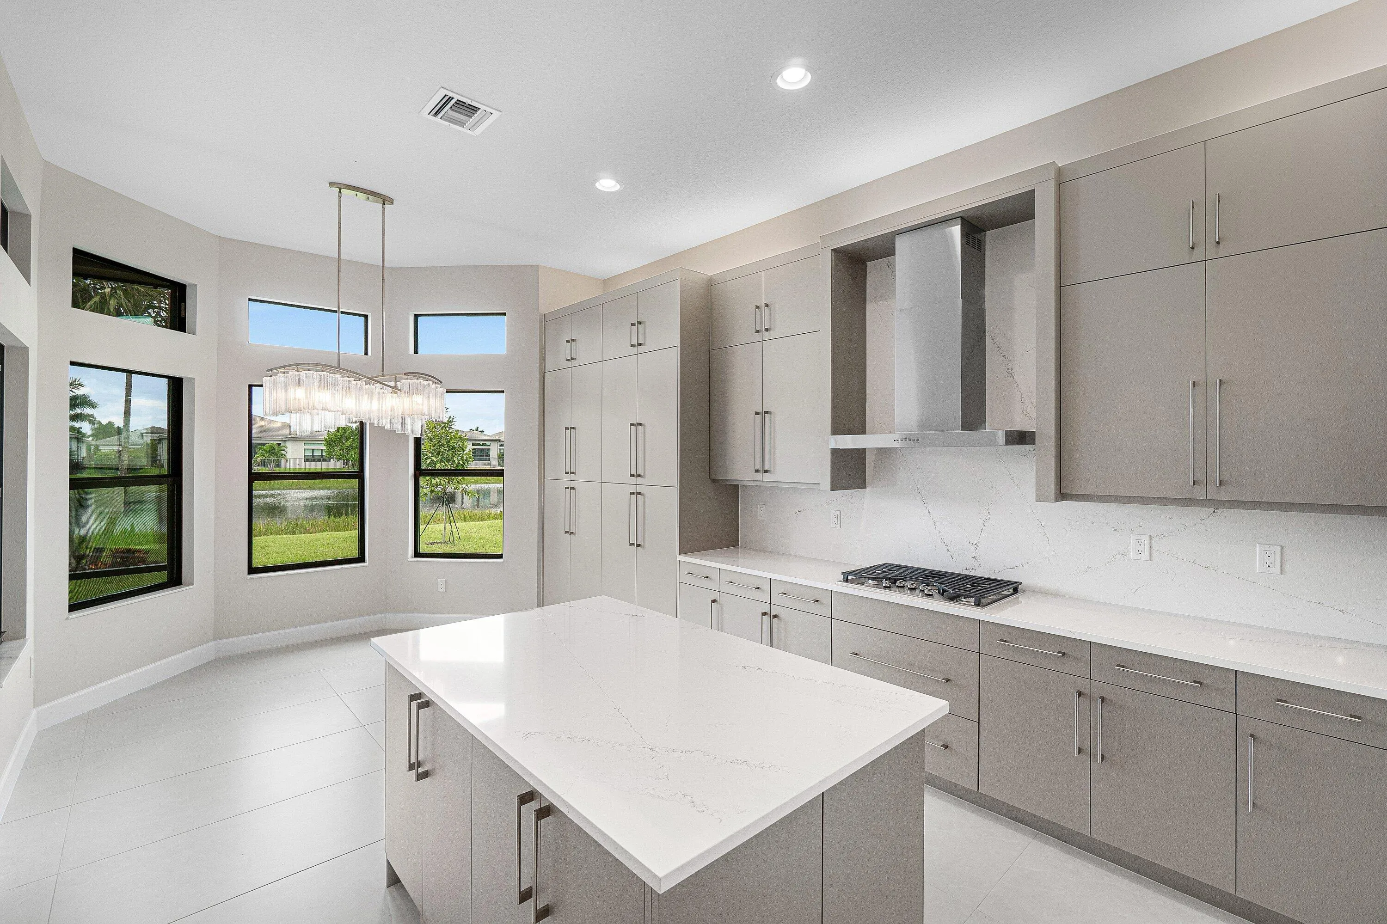
  • Appliances: Dryer, Dishwasher, Microwave, Refrigerator, Disposal, Gas Range, Gas Water Heater, Water Heater, Oven

Address Map

  • Country: US
  • State: FL
  • County: Palm Beach
  • City: Boynton Beach
  • Subdivision: Valencia Grand
  • Zipcode: 33473
  • Street: Sweet Sage
  • Street Number: 11219
  • Street Suffix: Avenue
  • Floor Number: 0
  • Longitude: W81° 48' 30.1''
  • Latitude: N26° 30' 37.4''
  • Directions: Valencia Del Mar sales office is located on Lyons Road between Atlantic and Boynton Beach Blvd. Follow signs.
  • MLS Area: 4720

MLS Addon

  • Accessibility Features: No
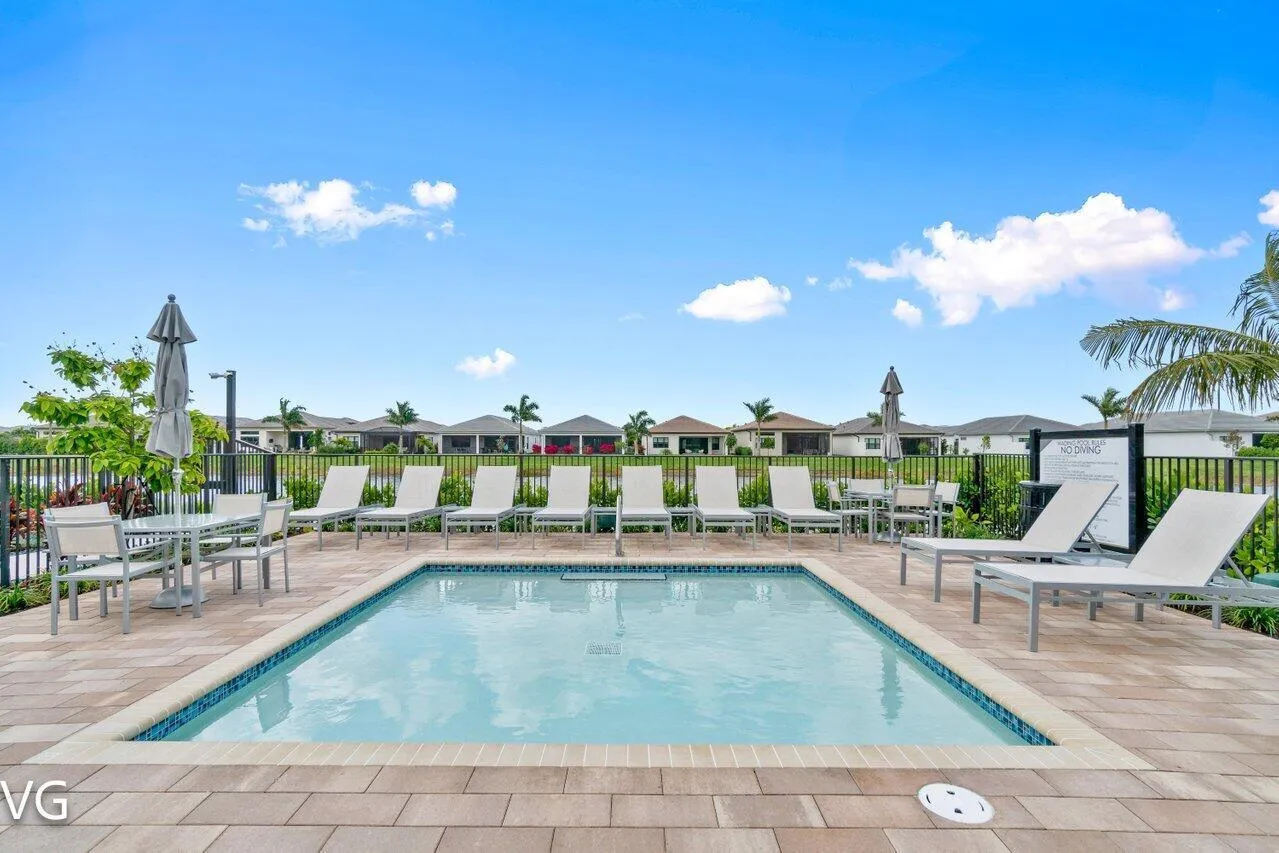
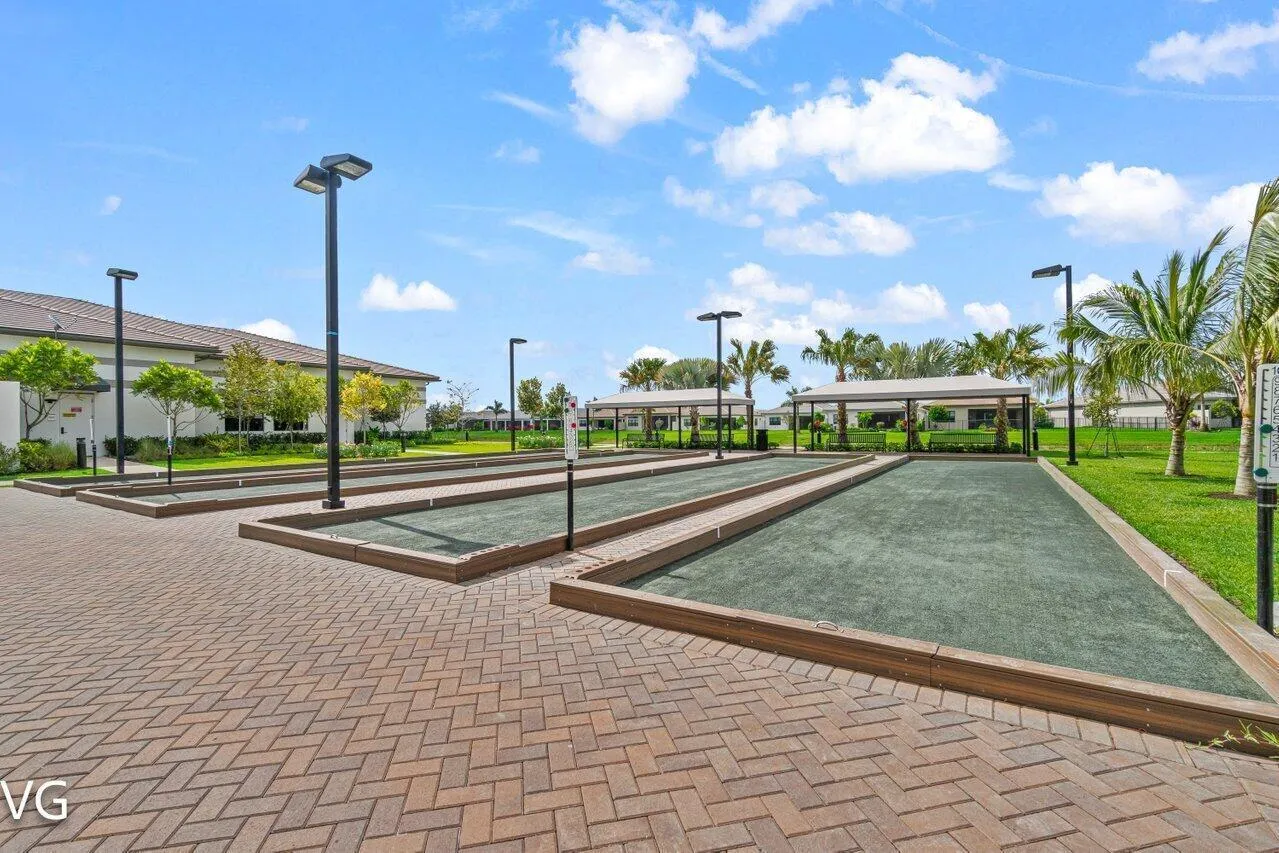
  • Association Amenities: Clubhouse, Fitness Center, Pool, Tennis Court(s), Spa/Hot Tub, Billiard Room, Management, Pickleball, Bocce Court, Restaurant, Sidewalks, Recreation Facilities
  • Association Fee: $815
  • Association Fee Frequency: Monthly
  • Association Fee Includes: Common Areas, Security, Recreation Facilities
  • Carport Spaces:
  • Close Date:
  • Close Price: $0
  • Community Features: Gated, Home Owners Association, Property Manager On-Site, Sidewalks
  • Development Status: New Construction
  • Exterior Features: Outdoor Living Area
  • Fireplaces Total: 0
  • Flooring: Tile, Carpet
  • Garage Spaces: 3
  • Insurance Expense: $0
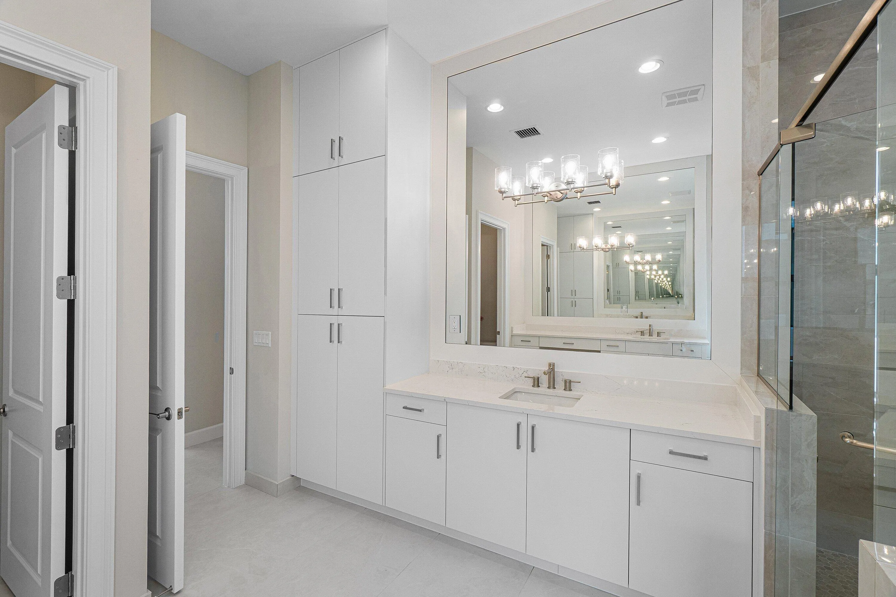
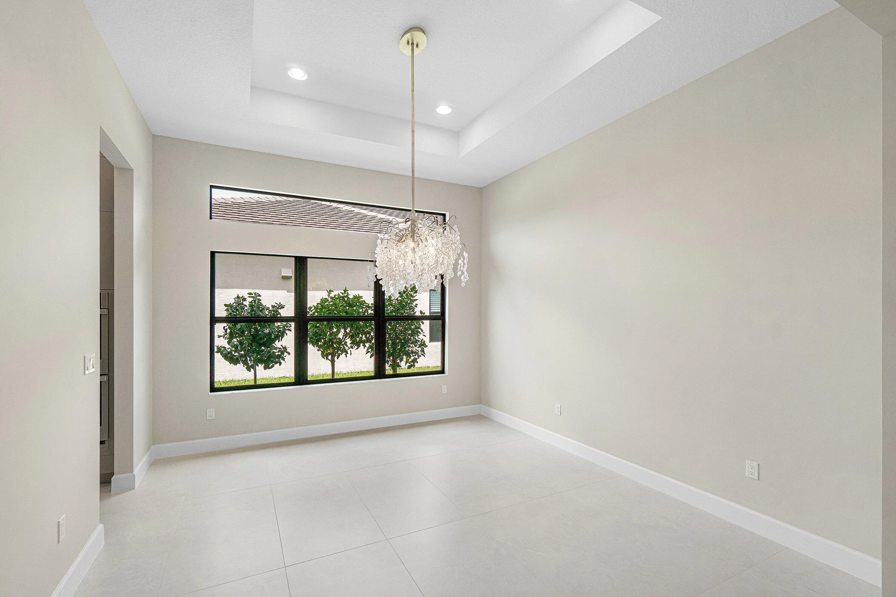
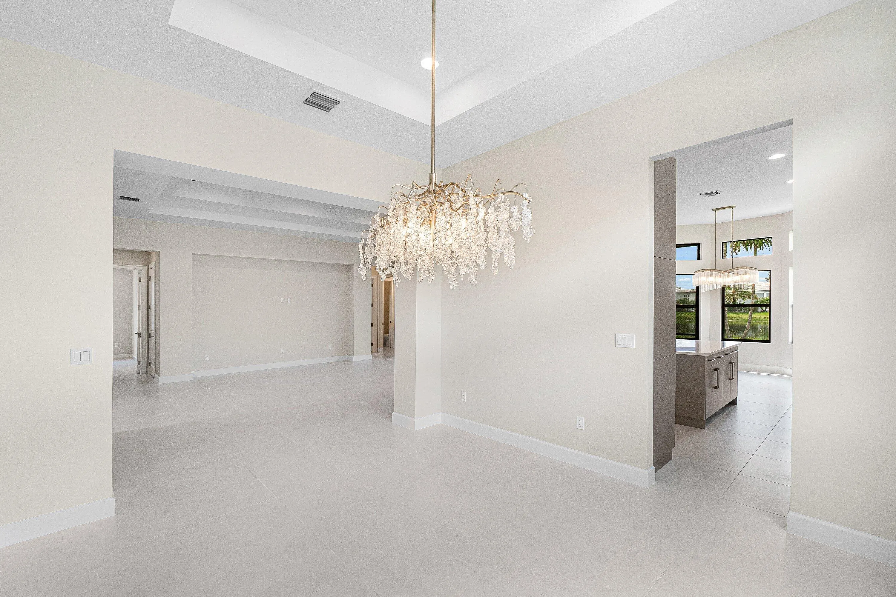
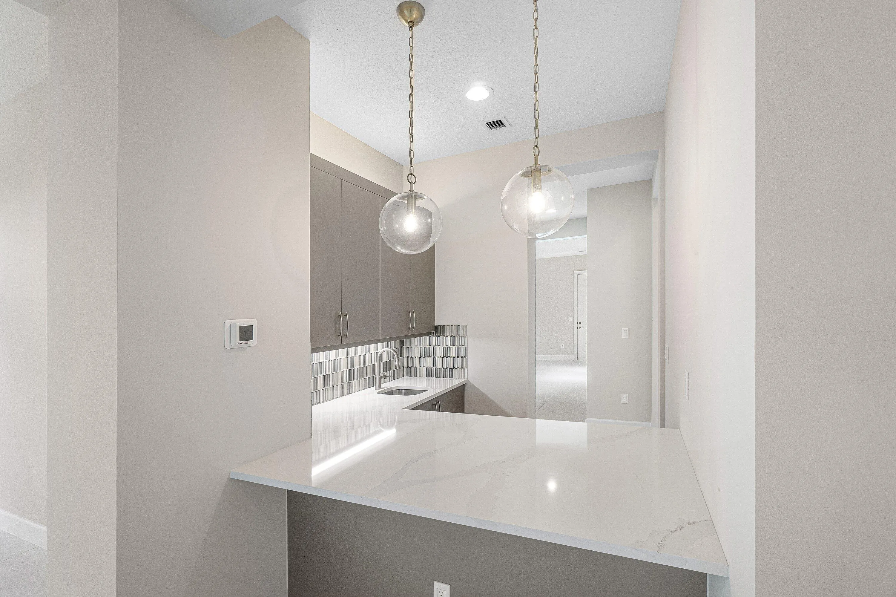
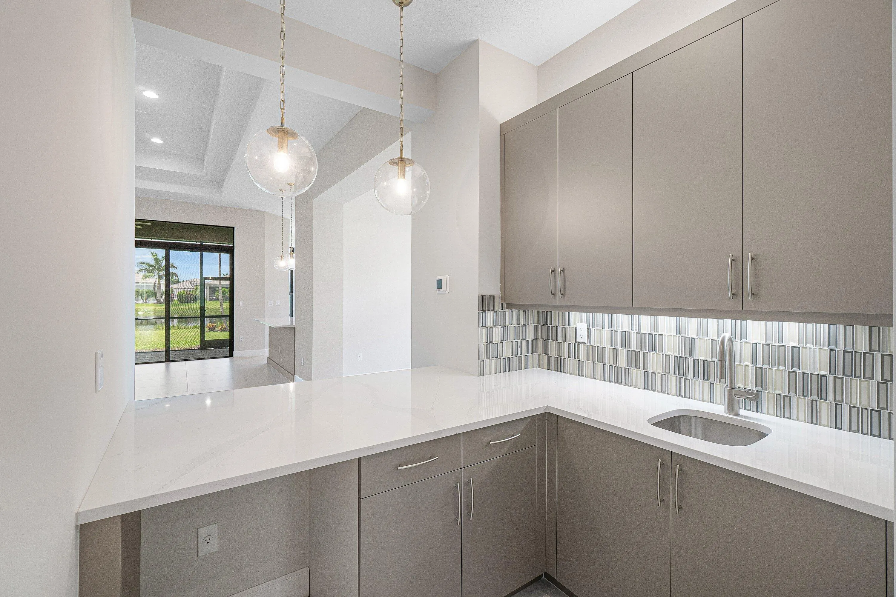
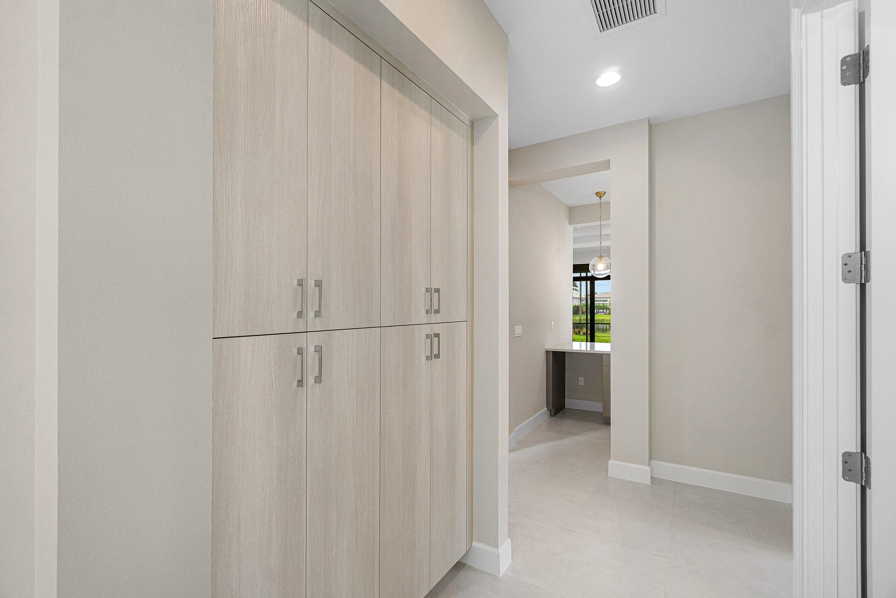
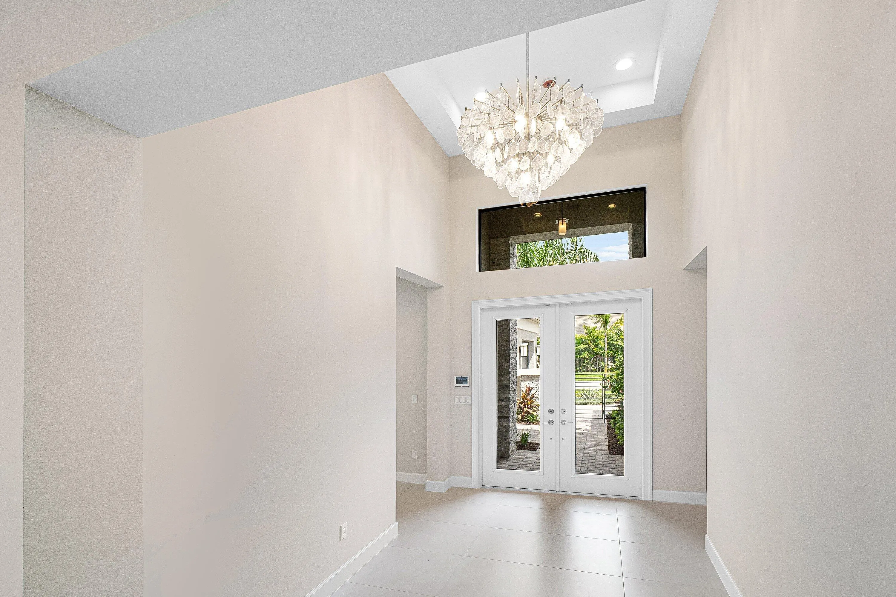
  • Interior Features: Dual Sinks, Entrance Foyer, Eat-in Kitchen, Walk-In Closet(s), Kitchen Island, Built-in Features, High Ceilings, Split Bedrooms, Separate Shower, Dining Area, Separate/Formal Dining Room, Main Level Primary, Breakfast Bar, Wet Bar, Bathtub, Soaking Tub
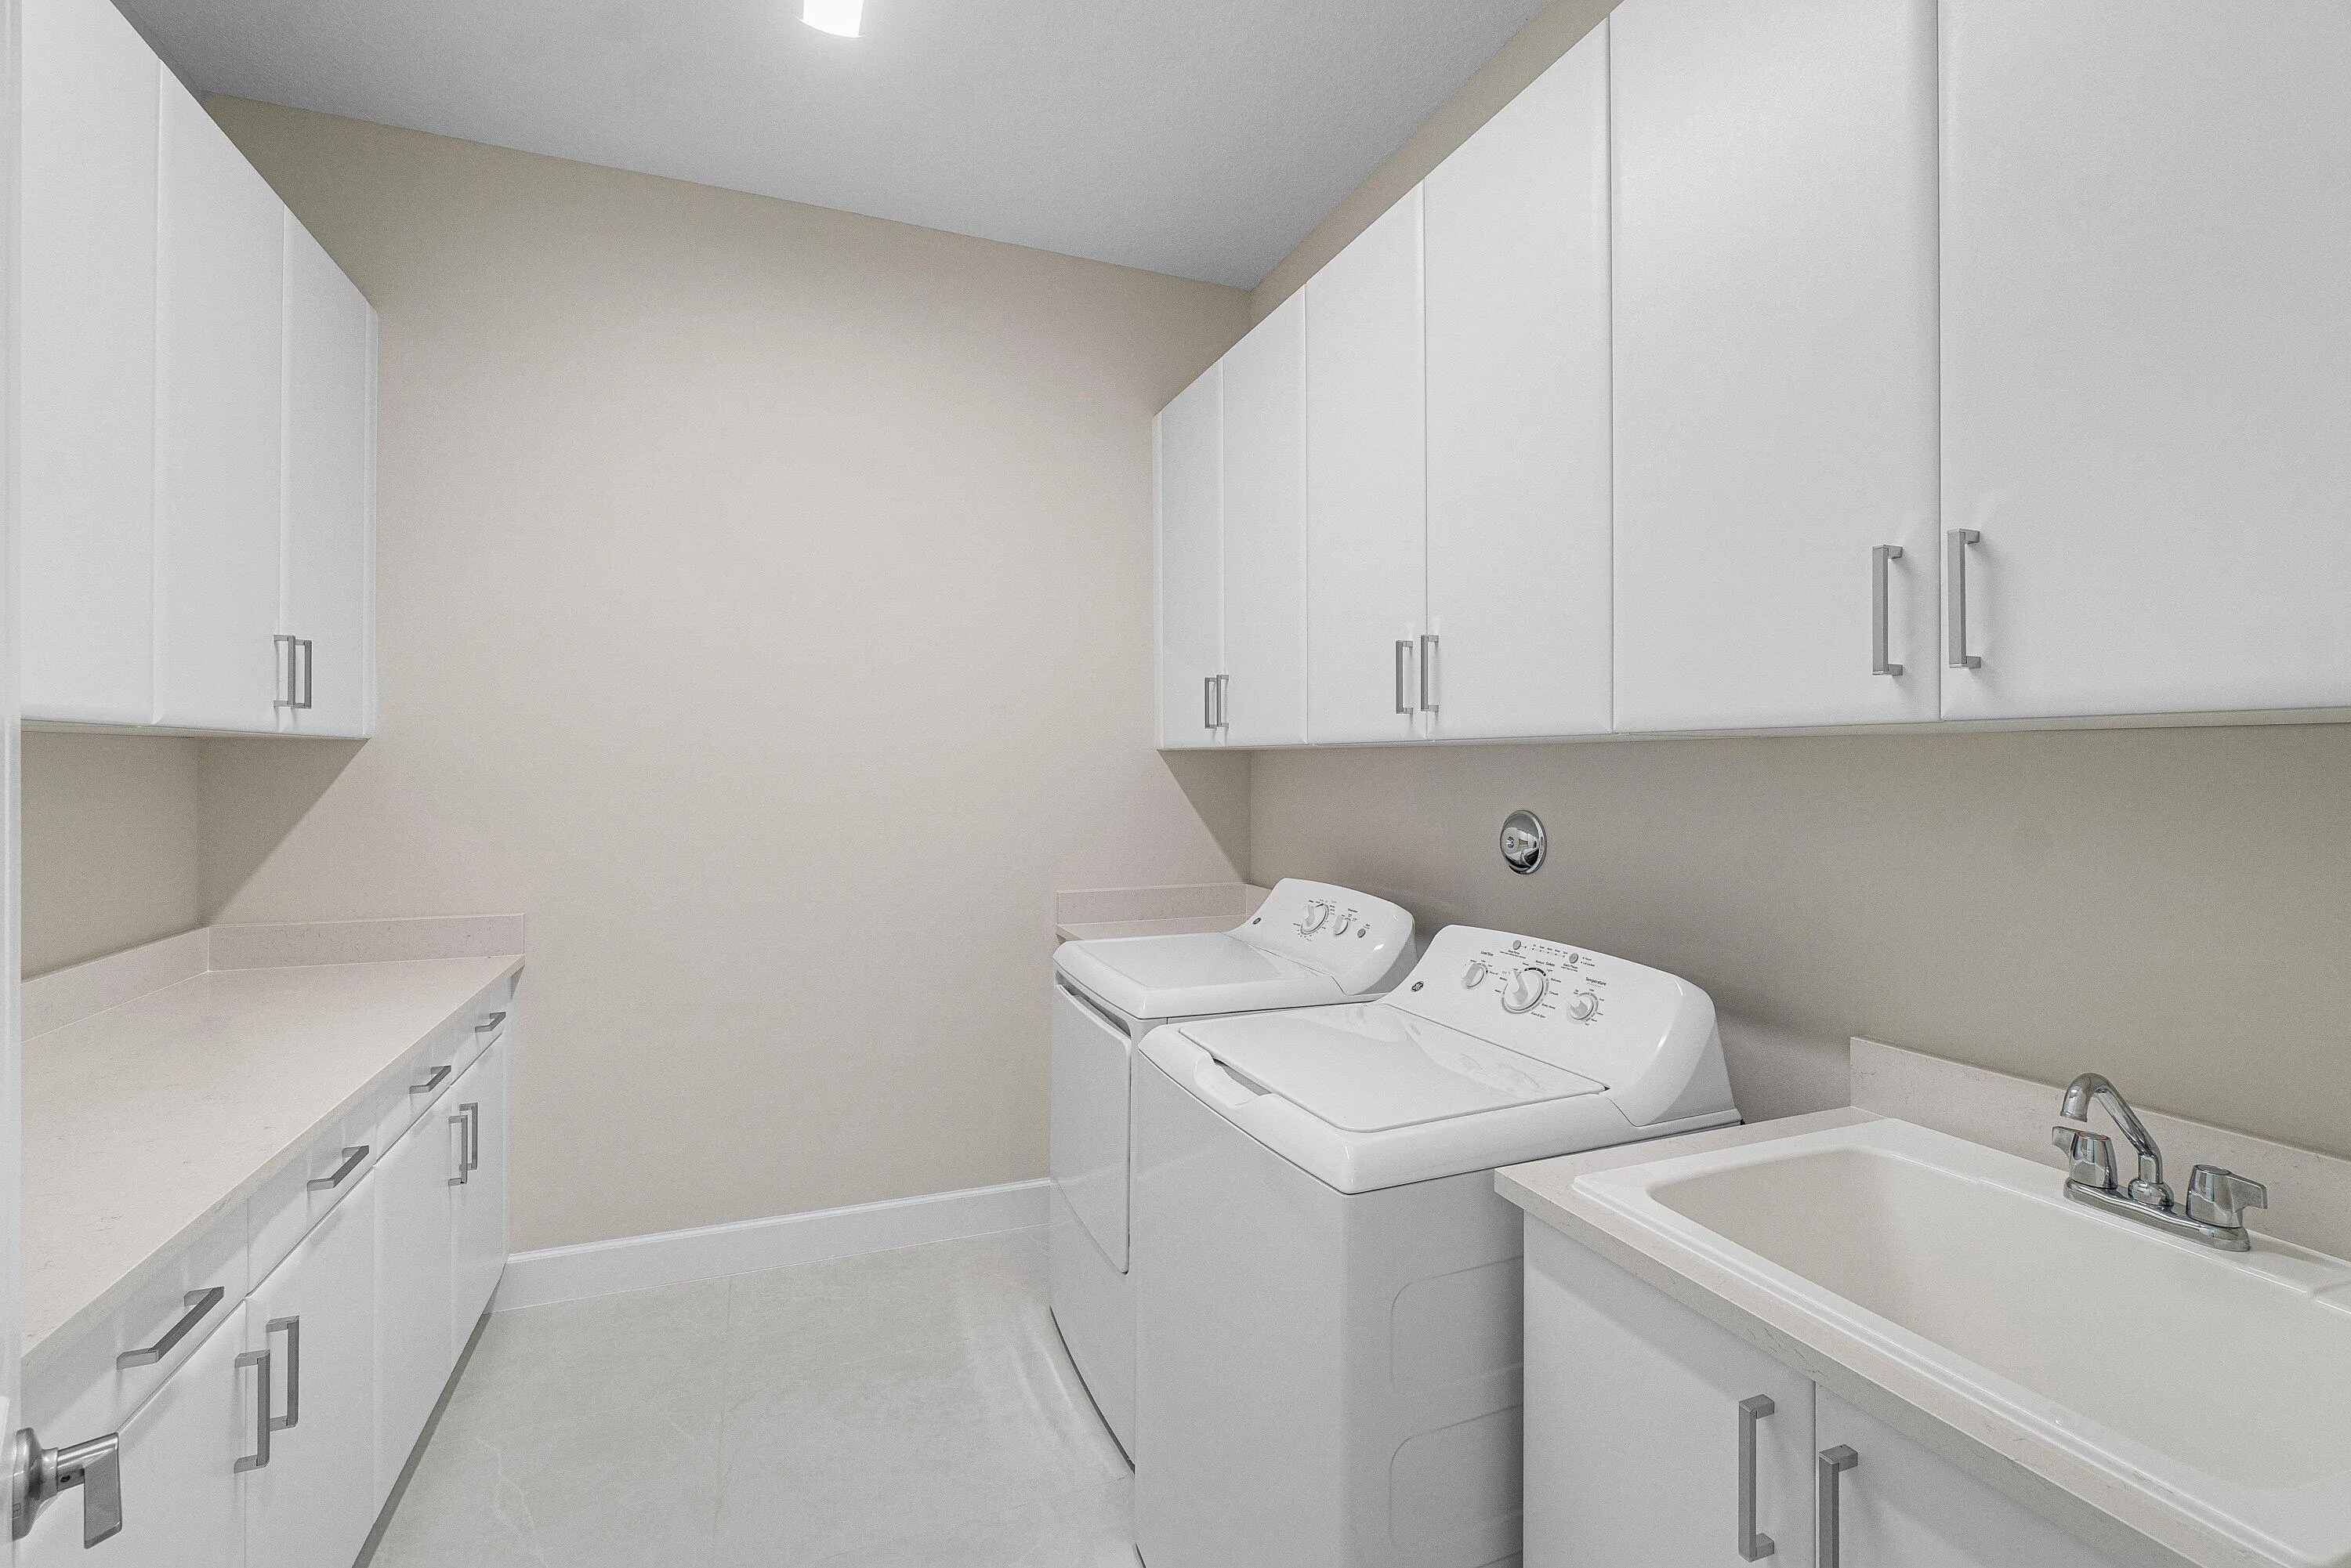
  • Laundry Features: Laundry Tub, Laundry Room
  • Levels: One
  • Listing Terms: Cash, Conventional
  • Lot Features: < 1/4 Acre, Sprinklers Automatic, Sprinkler System
  • New Taxes Expense: $0
  • Stories: 1
  • Stories Total: 1
  • Tax Annual Amount: $19,895
  • Tax Year: 2025
  • Utilities: Cable Available, Sewer Available, Water Available, Underground Utilities, Natural Gas Available, Phone Available, Electricity Connected
  • Water Front Features: Lake Front
  • Zoning: AGR

Location

Listing Updated: 2026-10-24 07:20:20
  • Property Type : Single Family
  • Property Sub Type : Single Family Residence
  • Listing Type : For Sale
  • Listing ID : B26005417
  • Price : $2,231,900
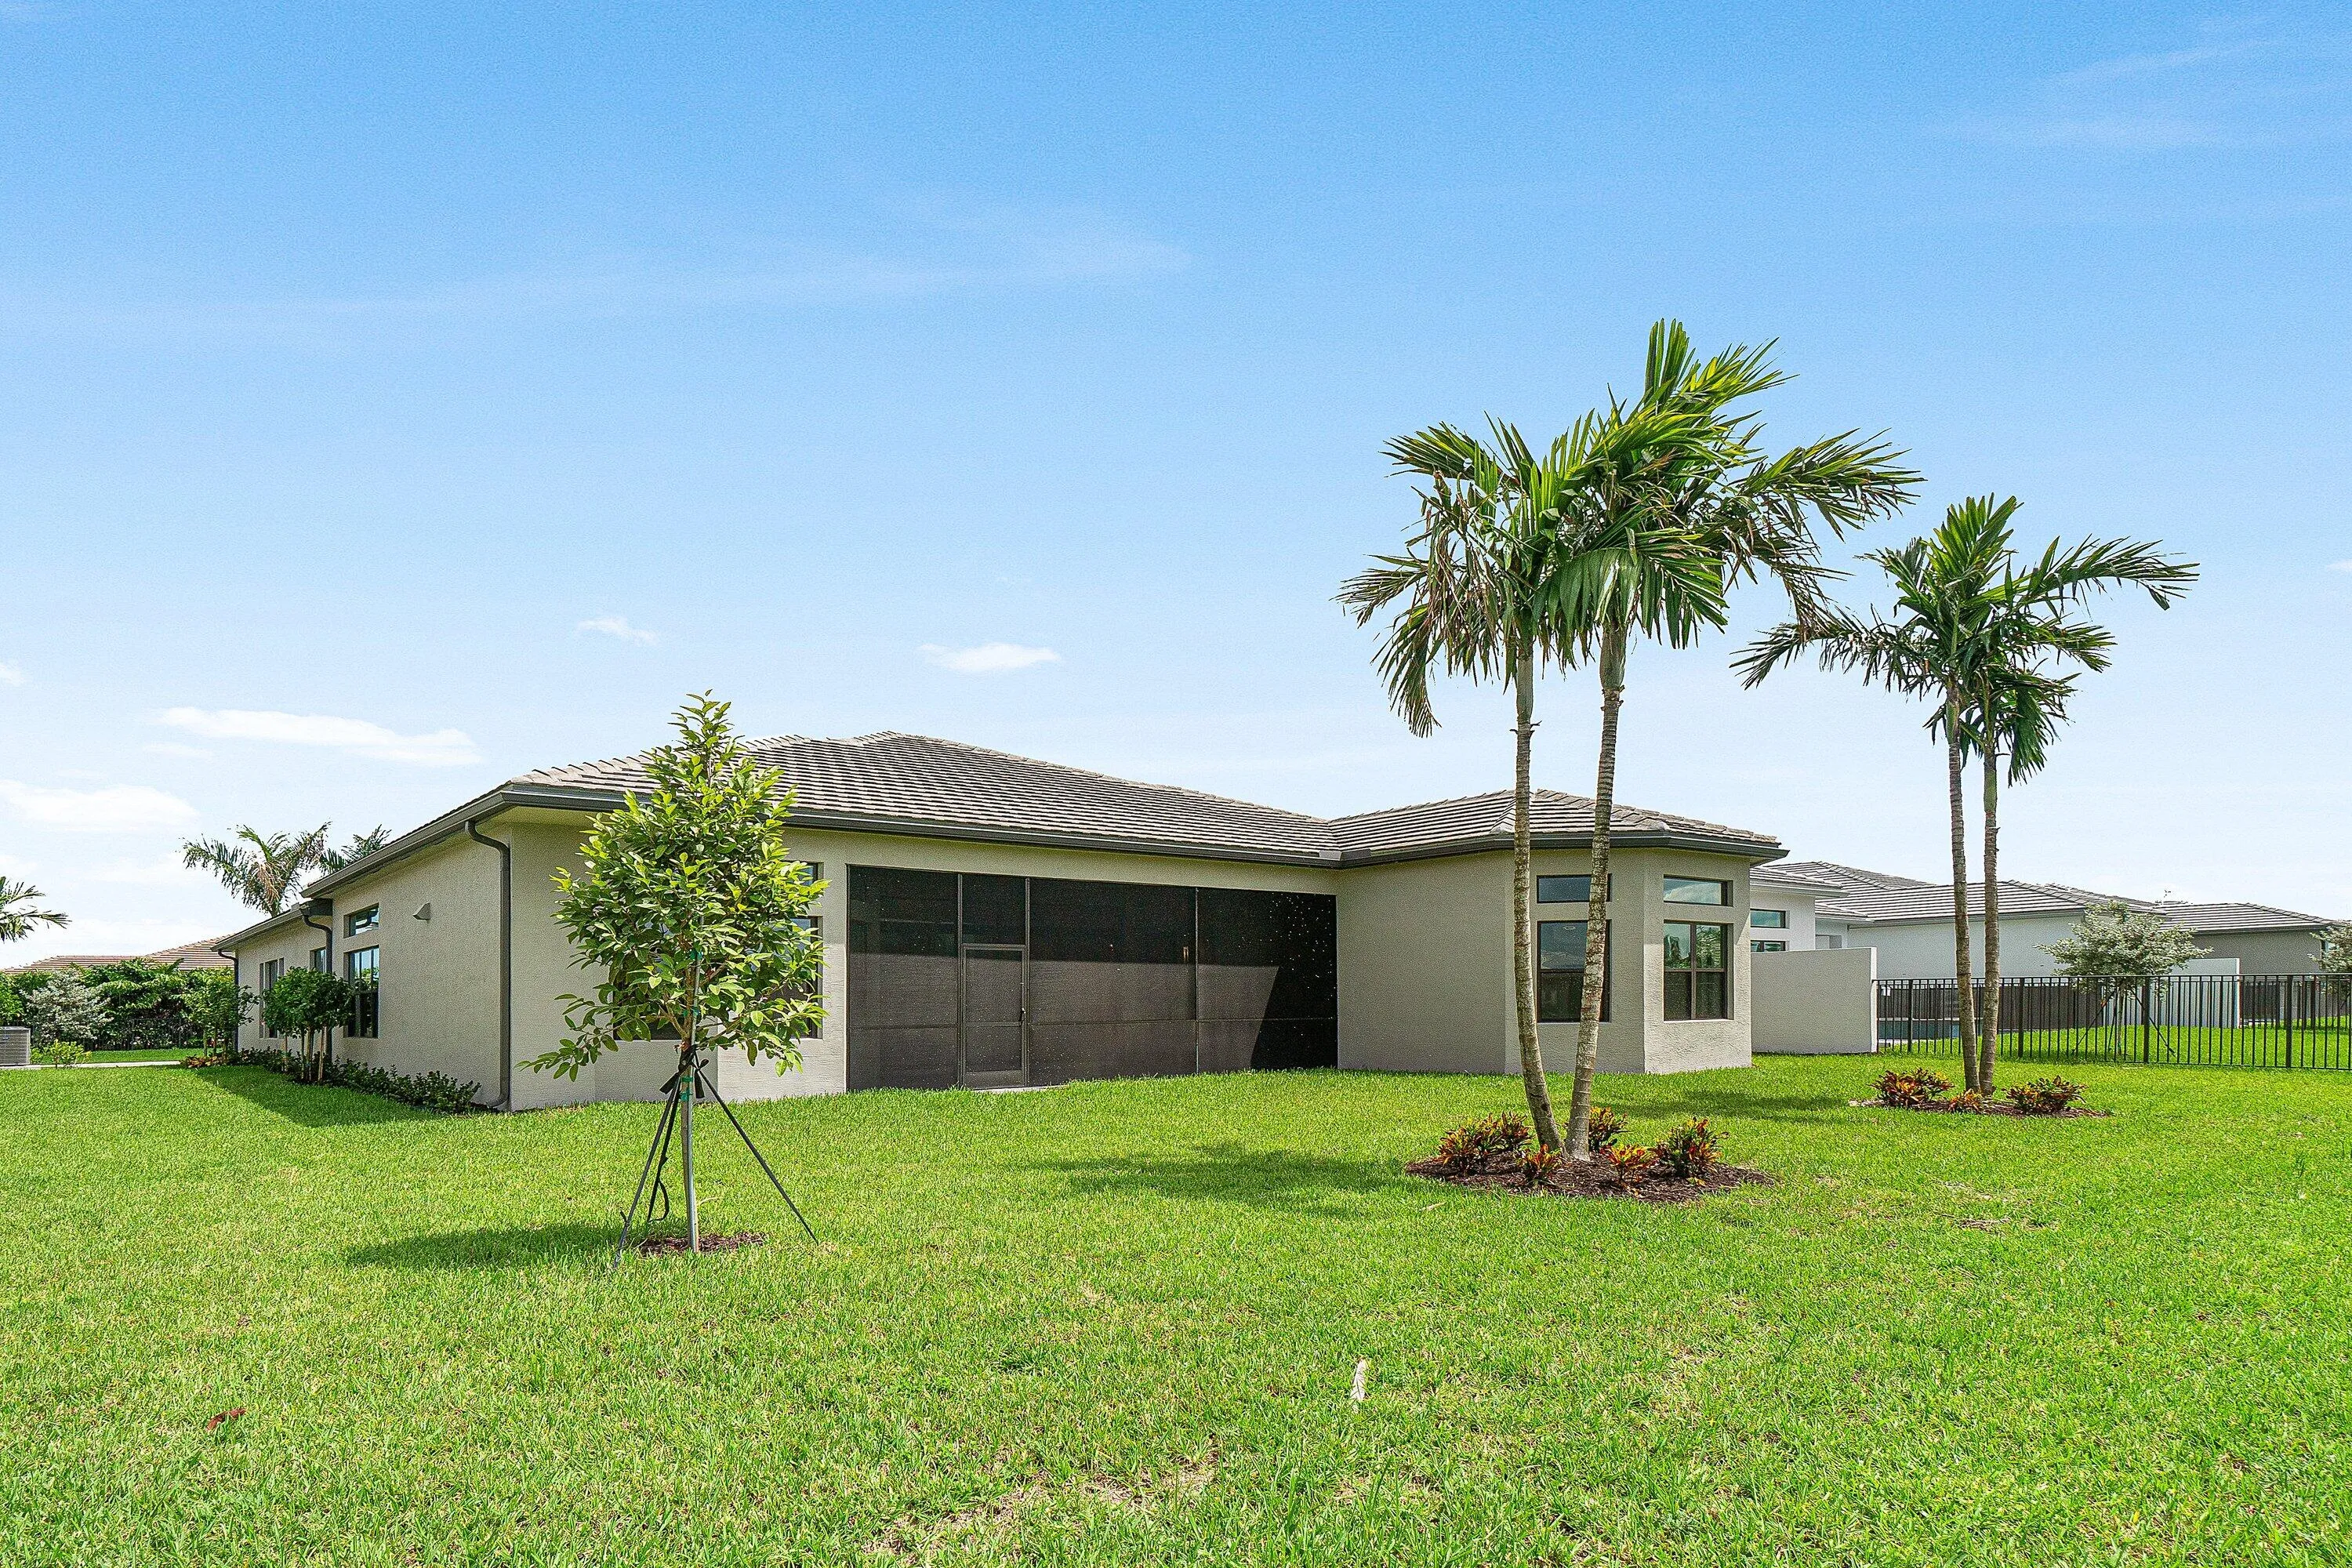
  • View : Golf Course,Water
  • Bedrooms : 3
  • Bathrooms : 4
  • Full Bathrooms : 3
  • Half Bathrooms : 1
  • Square Footage : 3,091 Sqft
  • Year Built : 2023
  • Lot Area : 0.24 Acre
  • Listing Status : Active
  • Days On Market : 230
Contact Agent
Required
Required
Required
By proceeding, you consent to receive calls and texts at the number you provided, including marketing by autodialer and prerecorded and artificial voice, and ettmail, about your inquiry and other home-related matters, but not as a condition of any purchase.

Similar Single Family