• Share

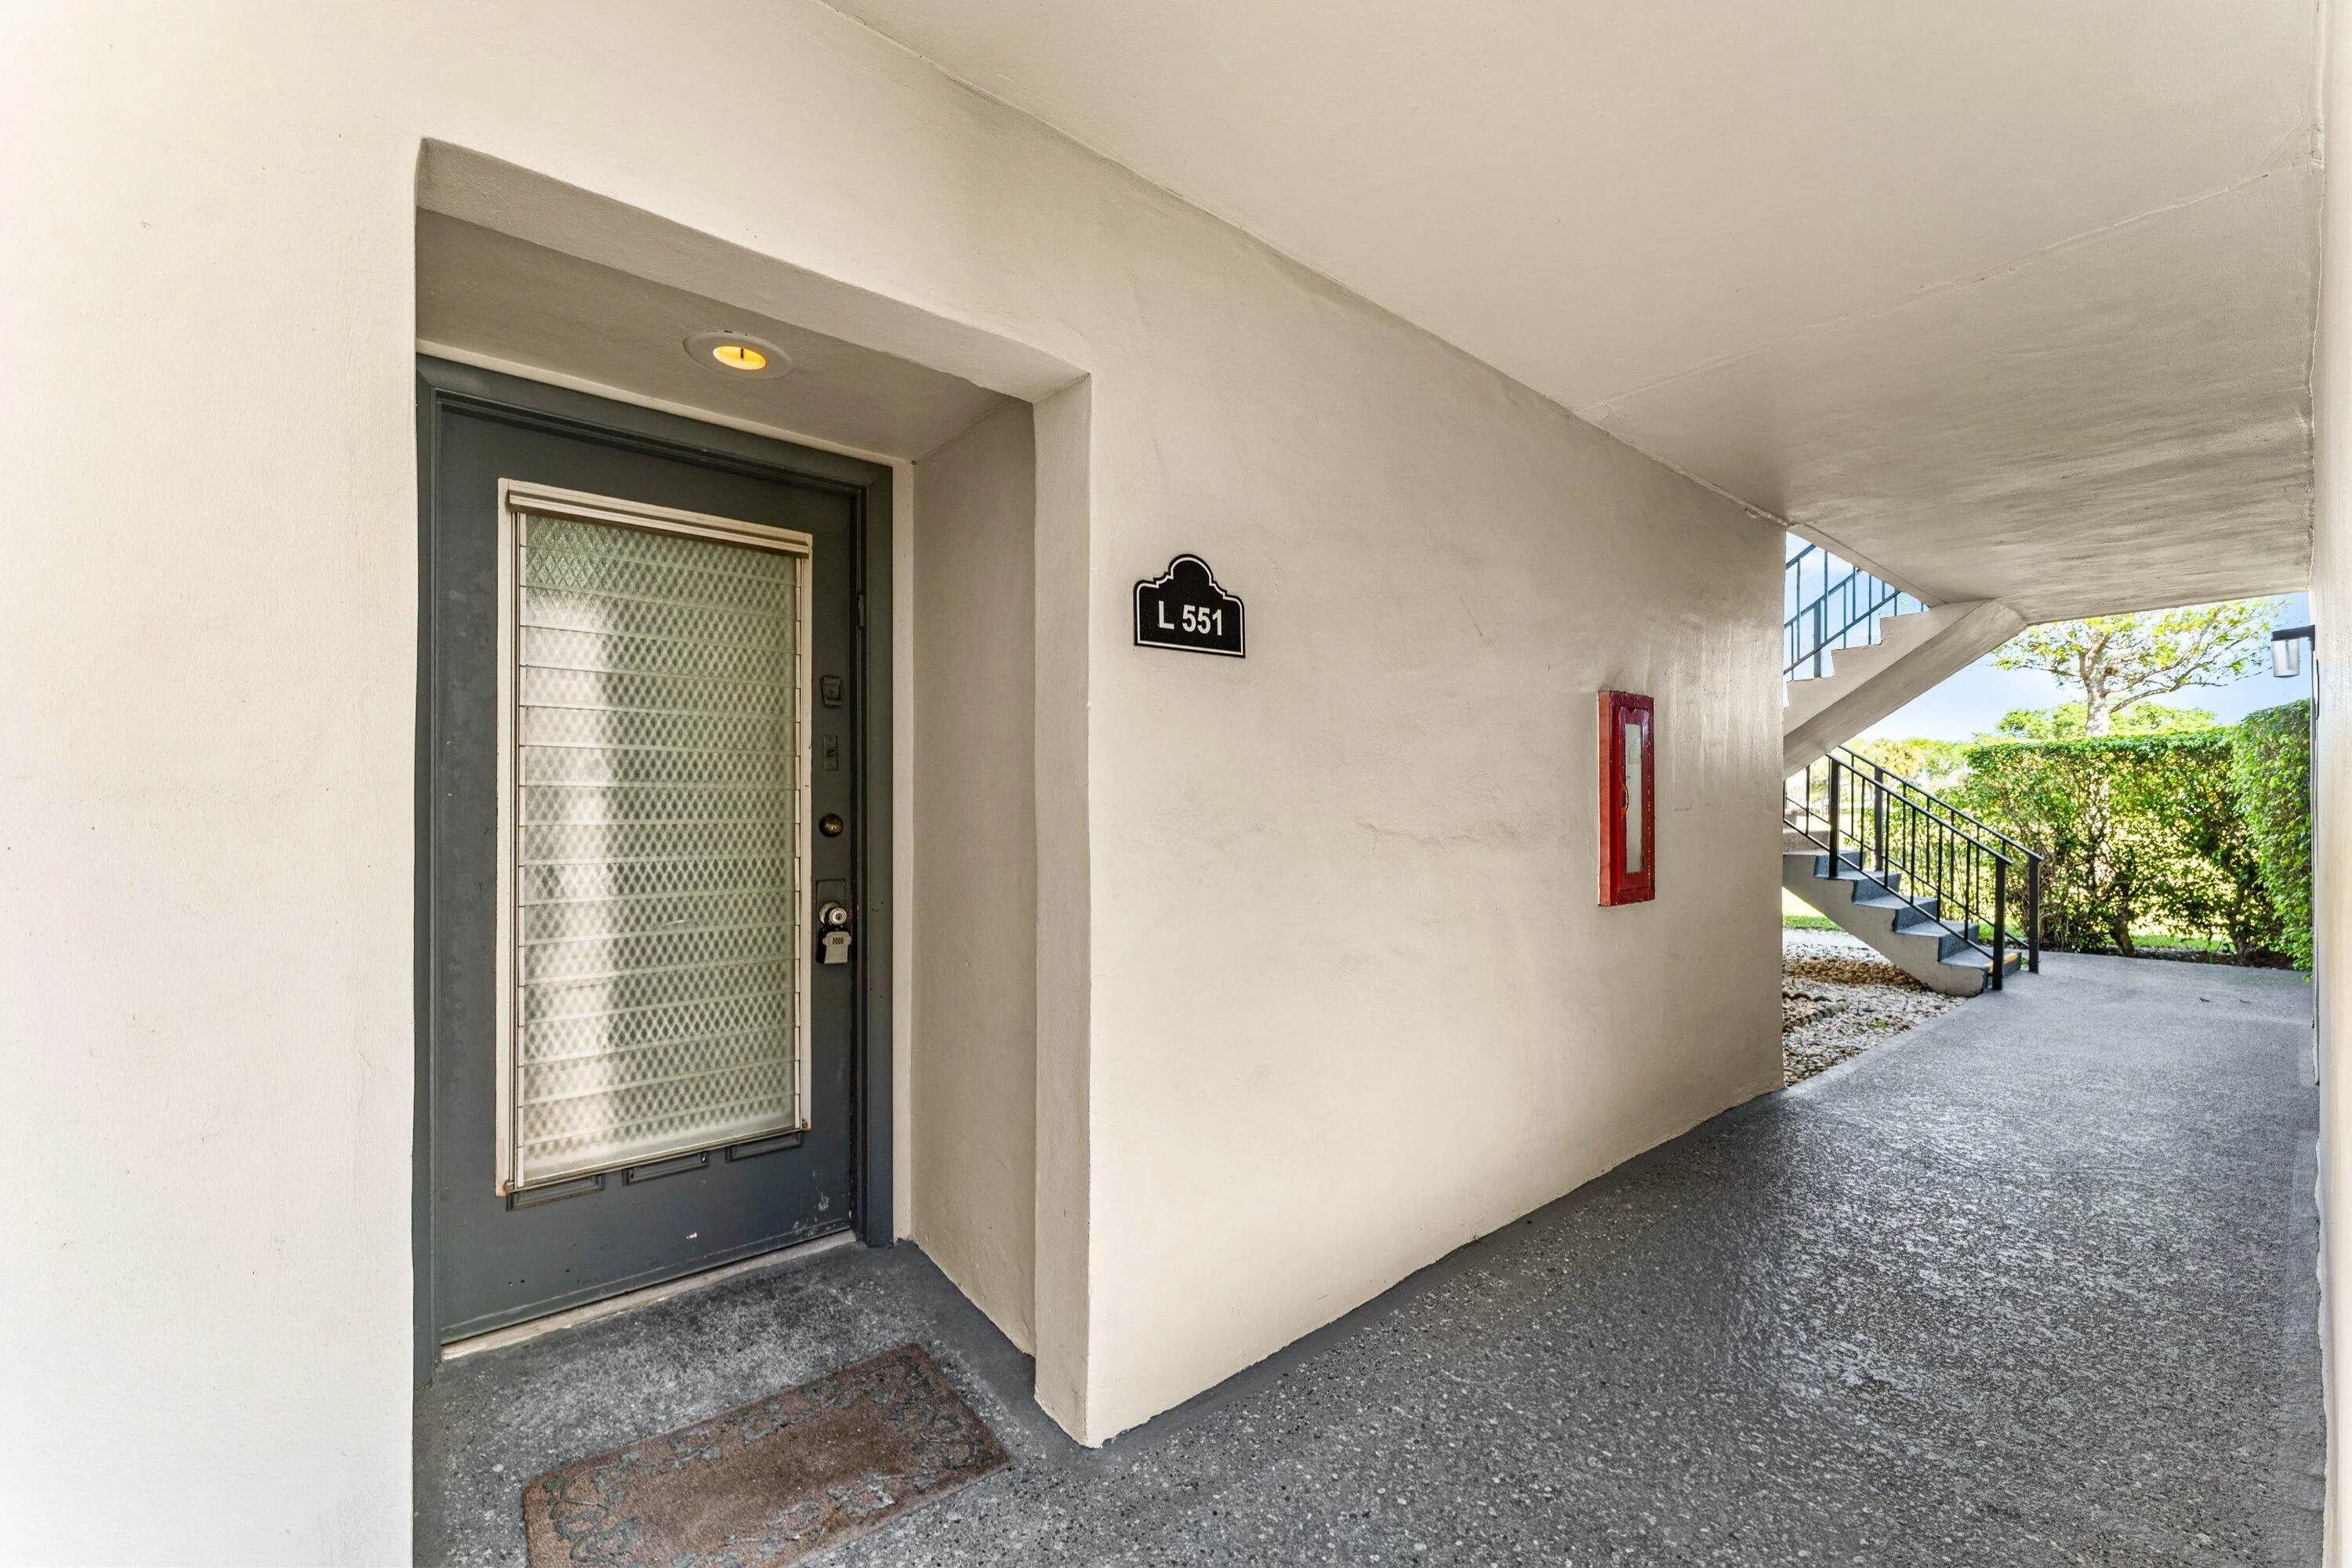
551 Piedmont L, Delray Beach, Florida 33484

Active For Sale
$165,000
  • Beds 1
  • Baths 2
  • Sq Ft 948 Sqft
  • Visits: 28 in 185 days

Description

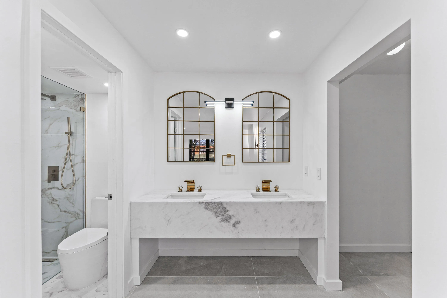
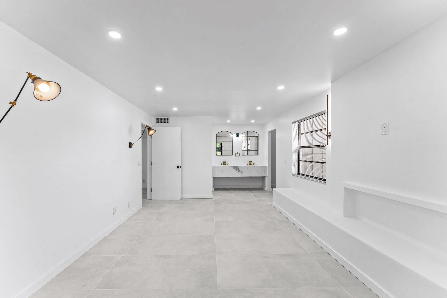
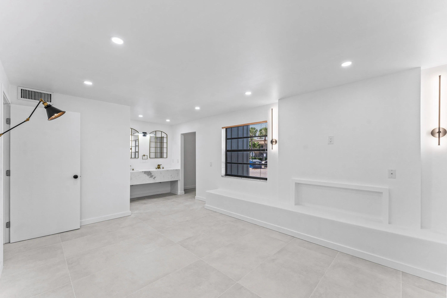
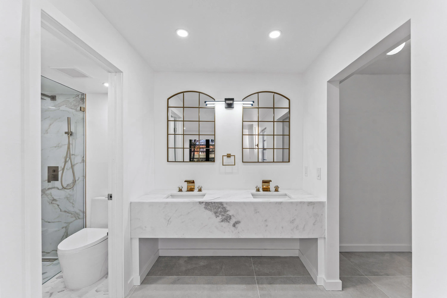
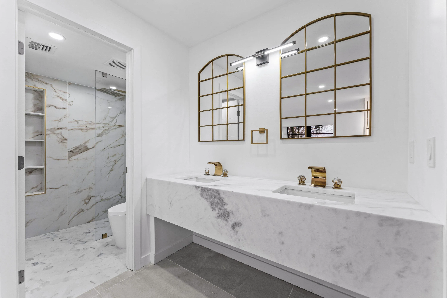
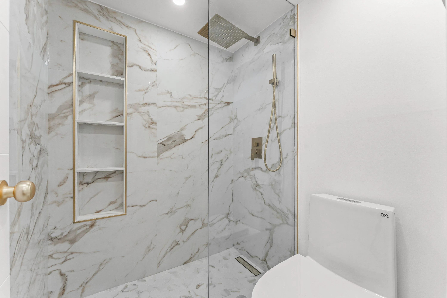
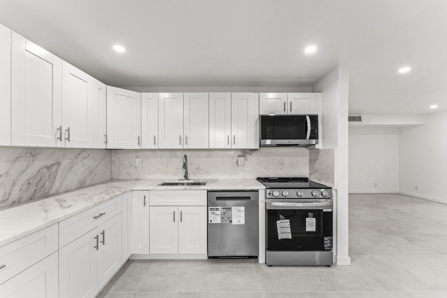
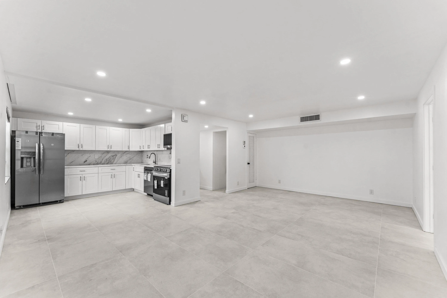
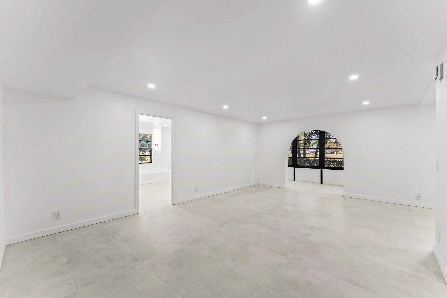
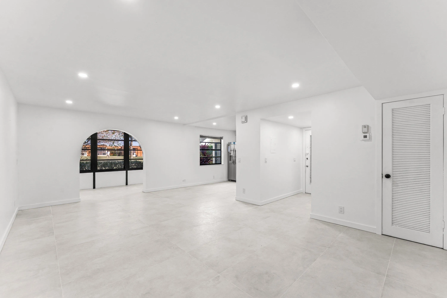
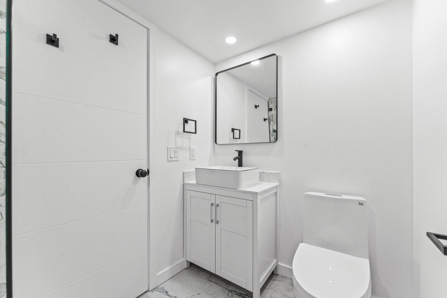
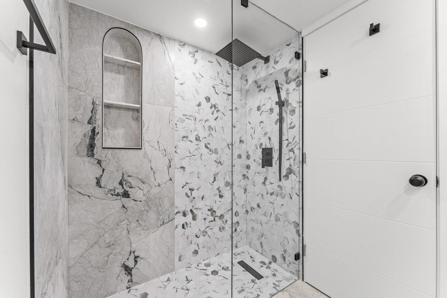
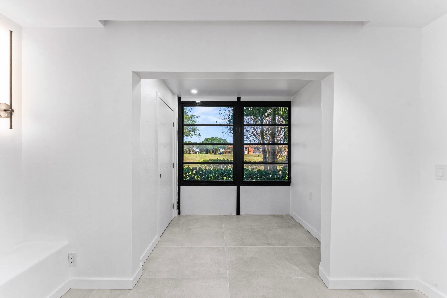
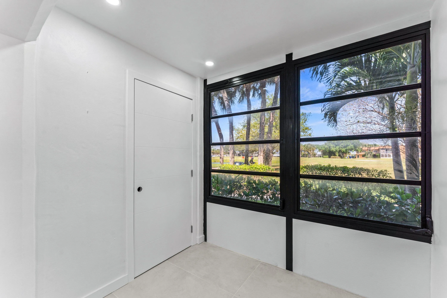
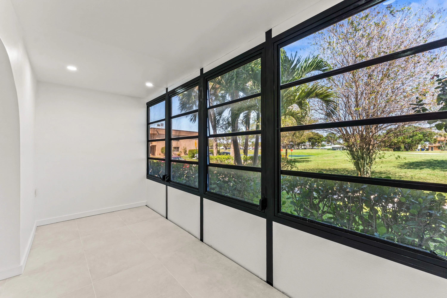
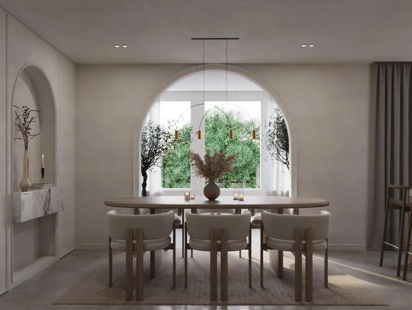
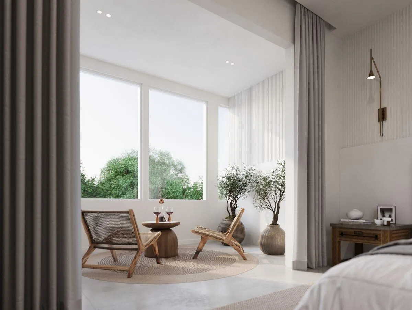
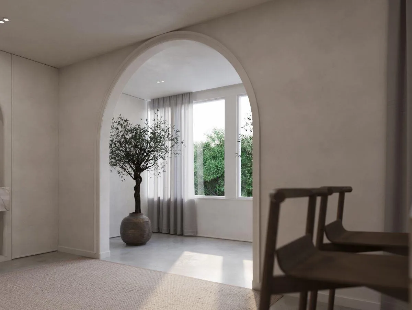
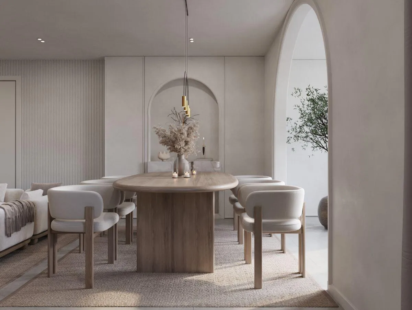
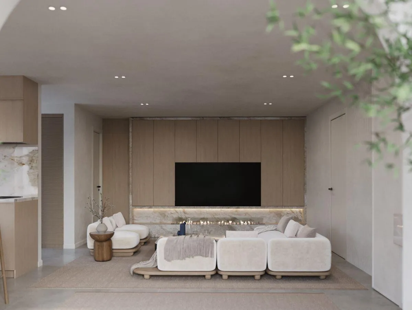
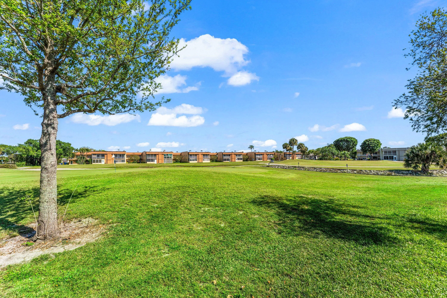
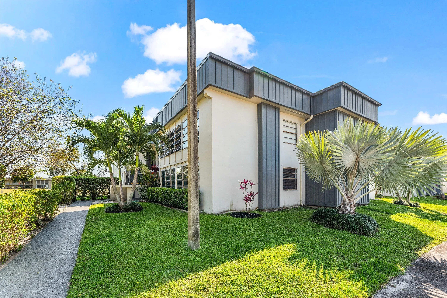
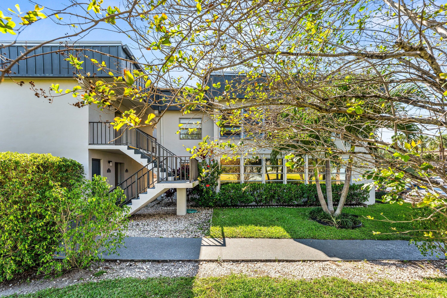
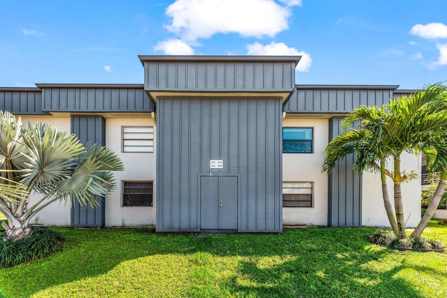
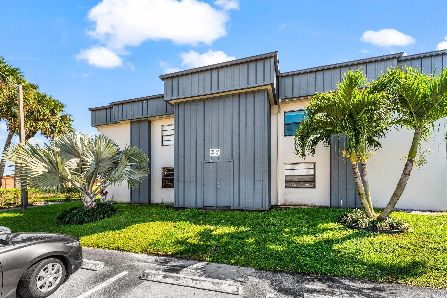
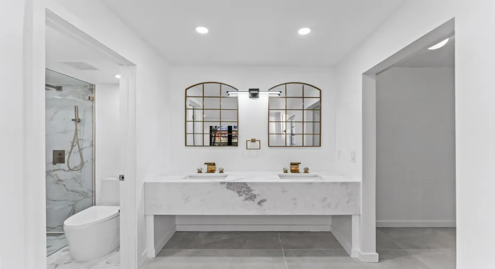
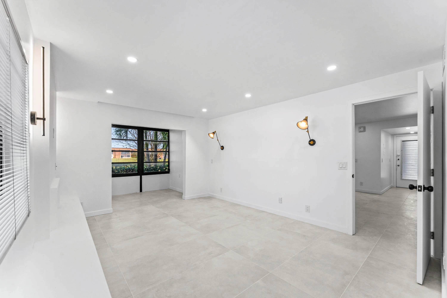
Exquisite 1-bedroom, 2-bath corner residence in the prestigious 55+ gated community of Kings Point. This beautifully reimagined home showcases high-end finishes, a refined open-concept layout, and serene golf course views. The chef’s kitchen features custom cabinetry, premium marble countertops, and brand-new LG stainless steel appliances. The luxurious primary suite offers a spacious walk-in closet and a spa-inspired en-suite bath adorned with marble and designer details. A bright enclosed sunroom provides the perfect space to relax and take in peaceful golf views, while a second full bath ensures comfort for guests. Every detail has been elevated-new flooring, designer lighting, elegant fixtures, and a sophisticated neutral palette throughout. This is turnkey luxury living at its finest. Vacant. Use lockbox. Call listing agent for access. HOA approval required. No leasing first 2 years. Min lease period is 6 months and a day Newer AC (2021), New roof (2023) Washer and dryer will be installed before closing. (The sunroom adds 138 sq ft, for a total under air of aprox. 950 sq ft) Application process can take up to 30 days.

Features

  • Swimming Pool: Heated, Association
  • Heating System: Central, Electric
  • Cooling System: Electric, Central Air
  • Patio: Patio, Covered
  • Parking: Assigned, Guest

Appliances

  • Appliances: Dryer, Dishwasher, Microwave, Refrigerator, Washer, Electric Water Heater, Disposal, Ice Maker, Freezer, Water Heater, Cooktop, Oven, Electric Cooktop

Address Map

  • Country: US
  • State: FL
  • County: Palm Beach
  • City: Delray Beach
  • Subdivision: KINGS POINT PIEDMONT CONDOS
  • Zipcode: 33484
  • Street: Piedmont L
  • Street Number: 551
  • Floor Number: 0
  • Longitude: W81° 51' 30.5''
  • Latitude: N26° 26' 38.6''
  • Directions: From I-95, take Atlantic Ave west to Jog Rd. Turn right on Jog Rd, then left into Kings Point entrance. After gate, follow signs to Piedmont section and proceed to Piedmont L, 551 Piedmont L will be on your right.
  • MLS Area: 4640

MLS Addon

  • Accessibility Features: No
  • Association Amenities: Clubhouse, Fitness Center, Pool, Sauna, Tennis Court(s), Spa/Hot Tub, Billiard Room, Management, Golf Course, Transportation Service, Library, Security, Shuffleboard Court, Pickleball, Indoor Pool, Bocce Court, Restaurant, Gated, Recreation Facilities
  • Association Fee: $639
  • Association Fee Frequency: Monthly
  • Association Fee Includes: Maintenance Structure, Common Areas, Pool(s), Sewer, Security, Maintenance Grounds, Trash, Water, Insurance, Pest Control, Reserve Fund, Cable TV, Recreation Facilities, Hvac
  • Carport Spaces:
  • Close Date:
  • Close Price: $0
  • Elementary School: Orchard View
  • Exterior Features: Outdoor Living Area
  • Fireplaces Total: 0
  • Flooring: Ceramic Tile, Marble
  • Garage Spaces: 0
  • High School: Spanish River
  • Insurance Expense: $0
  • Interior Features: Dual Sinks, Living/Dining Room, Walk-In Closet(s), Built-in Features, Custom Mirrors
  • Laundry Features: Washer Hookup, Washer Dryer Install Allowed, Electric Dryer Hookup
  • Levels: One
  • Lot Features: On Golf Course
  • Middle Or Junior School: Carver Community
  • New Taxes Expense: $0
  • Stories: 1
  • Stories Total: 2
  • Tax Annual Amount: $1,883
  • Utilities: Cable Available, Underground Utilities, Electricity Connected, Water Connected, Sewer Connected
  • Window Features: Blinds, Shutters
  • Zoning: RH

Location

Listing Updated: 2026-09-25 05:27:37
  • Parent : 551::Piedmont L:33484:Delray Beach
  • Property Type : Condominium
  • Property Sub Type : Condominium
  • Listing Type : For Sale
  • Listing ID : B26006899
  • Price : $165,000
  • View : Golf Course,Lake,Water
  • Bedrooms : 1
  • Bathrooms : 2
  • Full Bathrooms : 2
  • Half Bathrooms : 0
  • Square Footage : 948 Sqft
  • Year Built : 1980
  • Lot Area : 0 Acre
  • Listing Status : Active
  • Days On Market : 184
Contact Agent
Required
Required
Required
By proceeding, you consent to receive calls and texts at the number you provided, including marketing by autodialer and prerecorded and artificial voice, and ettmail, about your inquiry and other home-related matters, but not as a condition of any purchase.

Similar Condominium