• Share

2941 SW 87th Avenue Unit 407, Davie, Florida 33328

Pending
$299,500
  • Beds 3
  • Baths 3
  • Sq Ft 1,420 Sqft
  • Visits: 7 in 18 days

Description

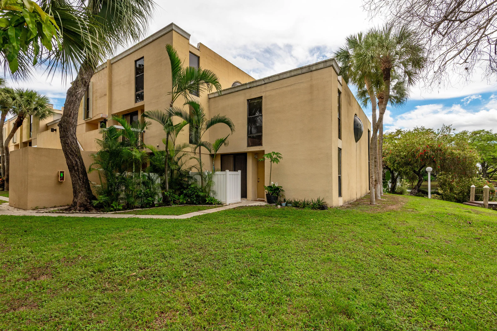
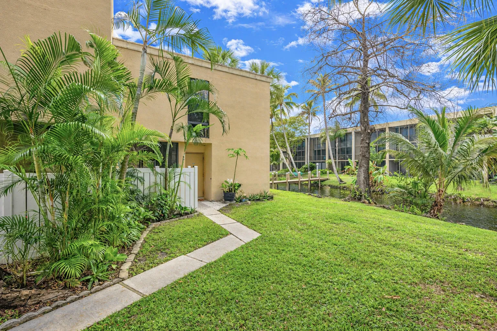
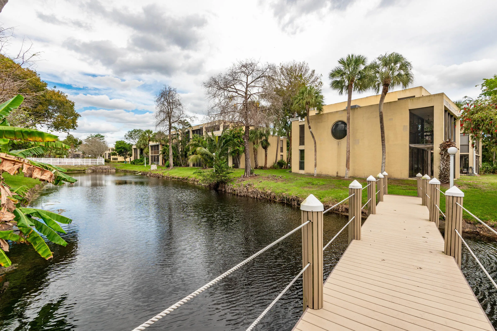
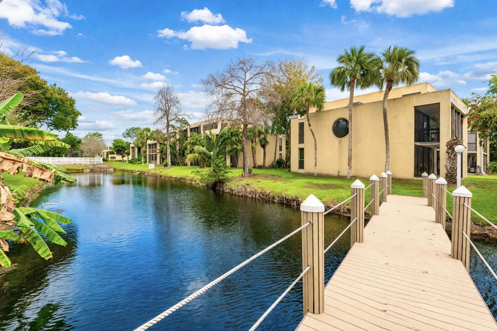
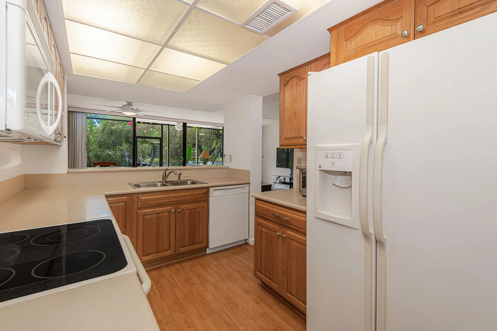
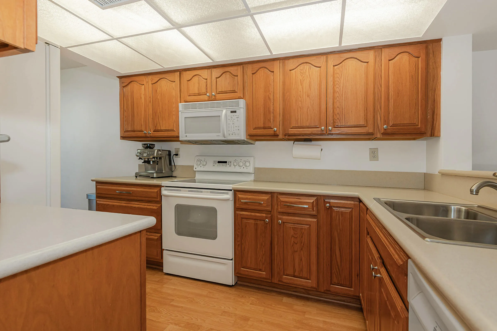
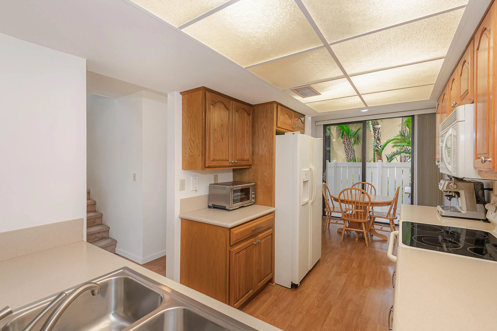
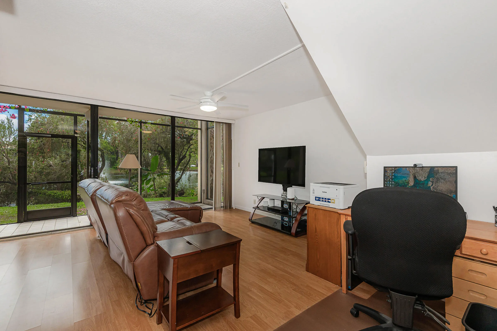
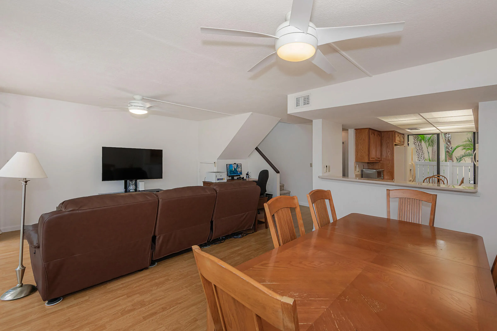
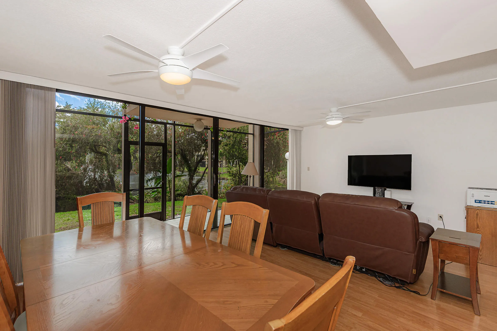
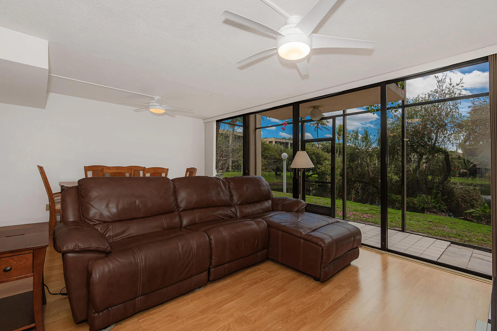
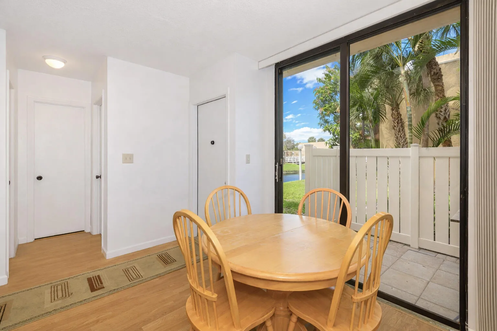
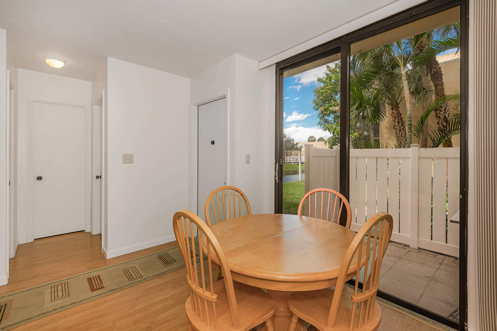
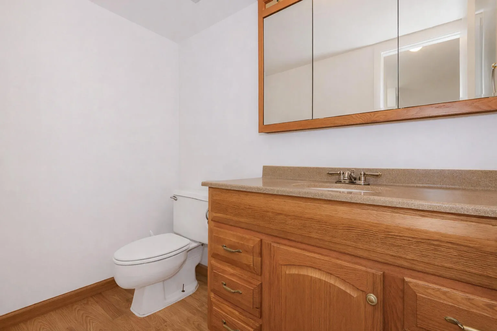
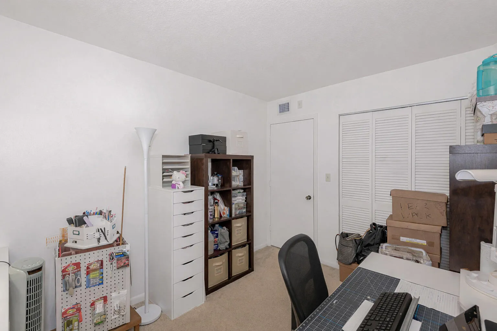
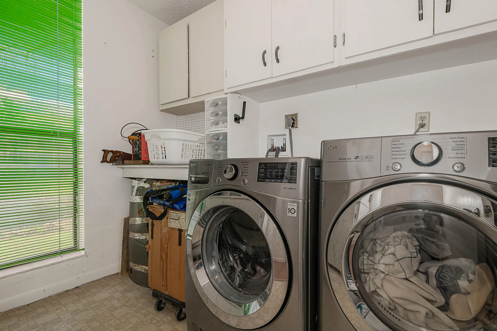
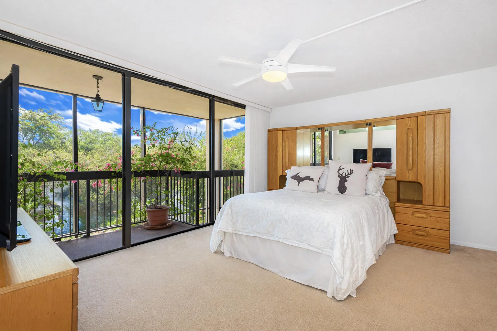
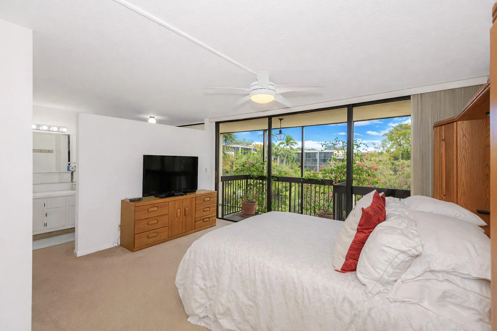
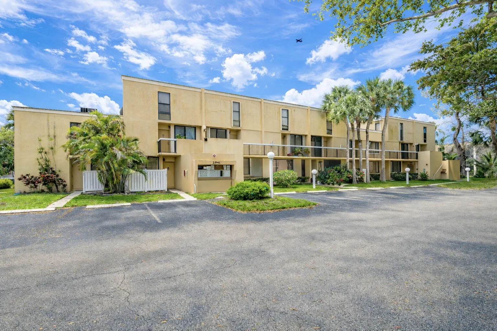
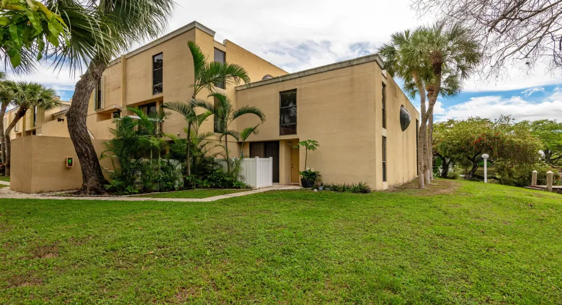
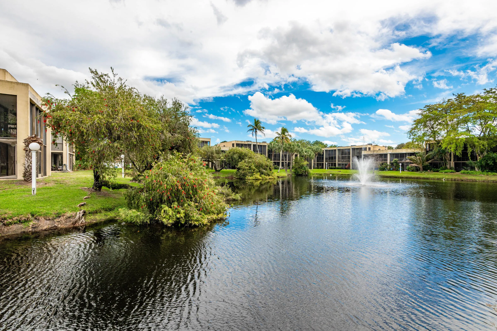
YOU FOUND IT!! Stunning Private Corner 2 Story 3 Bedroom 2.5 Bath Townhome In A Prime Location, Just Minutes To The Beach, Shopping, Dining, And Nova Southeastern University. Perfect For First Time Homebuyers Or Savvy Investors. This Light-Filled Home Features An Open Living Area With Sliding Glass Doors That Seamlessly Bring The Outdoors In. The First Floor Offers An Eat-In Kitchen, Formal Dining Area, And A Spacious Family Room, Along With A Separate Laundry Room And Extra Storage, All Overlooking Peaceful Water Views—Perfect For Relaxing Or Entertaining. Enjoy Serene Water Views From Your Screened Patio And Private Primary Suite Balcony. All Bedrooms Are Upstairs. Low Association Fees Include Insurance, Water, Trash, Roof, Community Pool, And Exterior Maintenance. A Must See!!

Features

  • Swimming Pool: Association
  • Heating System: Central
  • Cooling System: Central Air, Ceiling Fan(s)
  • Patio: Balcony, Patio, Porch, Screened, Covered, Terrace
  • Parking: Assigned

Appliances

  • Appliances: Dryer, Dishwasher, Electric Range, Microwave, Refrigerator, Washer, Electric Water Heater, Disposal, Ice Maker, Freezer, Water Heater, Cooktop, Range, Oven, Electric Cooktop

Address Map

  • Country: US
  • State: FL
  • County: Broward
  • City: Davie
  • Subdivision: HARVEST SECTION TWO CONDO
  • Zipcode: 33328
  • Street: 87th
  • Street Number: 2941
  • Street Suffix: Avenue
  • Floor Number: 0
  • Longitude: W81° 44' 11.6''
  • Latitude: N26° 5' 4.4''
  • UnitNumber: 407
  • Street Dir Prefix: SW
  • MLS Area: 3880

MLS Addon

  • Accessibility Features: No
  • Association Amenities: Pool
  • Association Fee: $698
  • Association Fee Frequency: Monthly
  • Association Fee Includes: Maintenance Structure, Common Areas, Pool(s), Sewer, Maintenance Grounds, Trash, Water, Insurance, Reserve Fund, Roof, Recreation Facilities
  • Close Price: $0
  • Elementary School: Silver Ridge
  • Exterior Features: Balcony, Outdoor Living Area
  • Flooring: Ceramic Tile, Carpet
  • High School: Western
  • Insurance Expense: $0
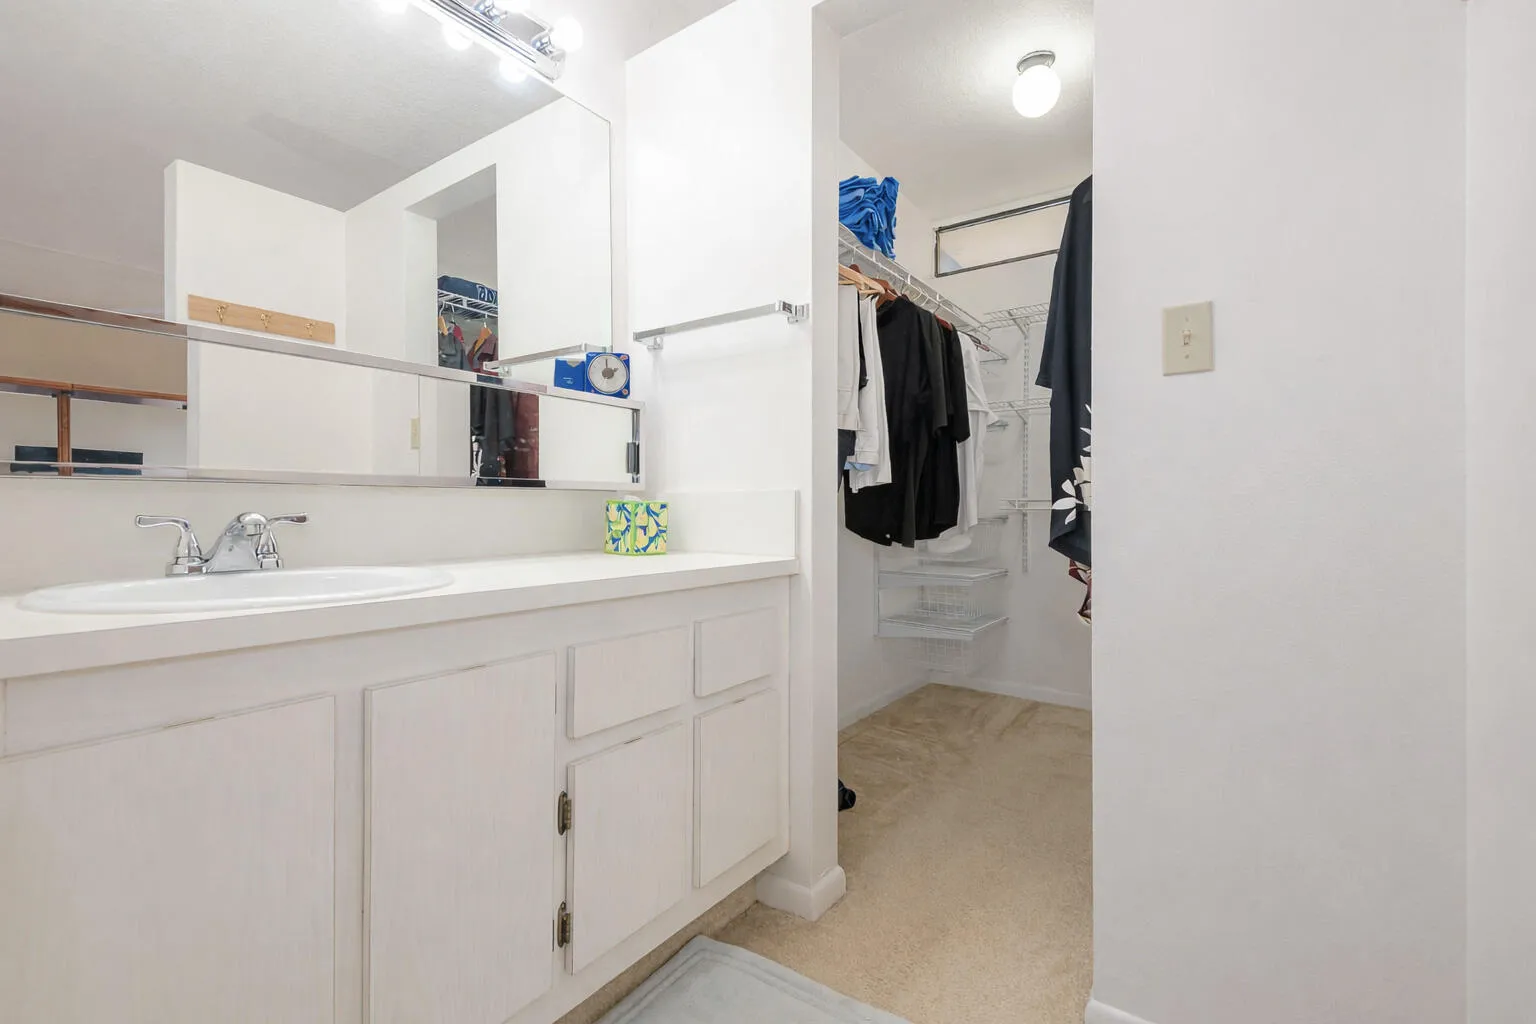
  • Interior Features: Breakfast Area, Living/Dining Room, Upper Level Primary, Entrance Foyer, Eat-in Kitchen, Walk-In Closet(s), Pantry, Separate Shower, Dining Area, Separate/Formal Dining Room, Kitchen/Dining Combo, Stacked Bedrooms
  • Laundry Features: Inside, Laundry Room, Washer Dryer Install Allowed
  • Levels: Two
  • Middle Or Junior School: Indian Ridge
  • New Taxes Expense: $0
  • Stories: 2
  • Stories Total: 2
  • Tax Annual Amount: $3,036
  • Utilities: Cable Available, Electricity Available, Water Connected, Sewer Connected
  • Zoning: RM-16

Location

Listing Updated: 2026-05-21 01:06:24
  • Property Type : Townhouse
  • Property Sub Type : Townhouse
  • Listing Type : For Sale
  • Listing ID : B26007249
  • Price : $299,500
  • Bedrooms : 3
  • Bathrooms : 3
  • Full Bathrooms : 2
  • Half Bathrooms : 1
  • Square Footage : 1,420 Sqft
  • Year Built : 1980
  • Lot Area : 0 Acre
  • Listing Status : Pending
  • Days On Market : 29
Contact Agent
Required
Required
Required
By proceeding, you consent to receive calls and texts at the number you provided, including marketing by autodialer and prerecorded and artificial voice, and ettmail, about your inquiry and other home-related matters, but not as a condition of any purchase.

Similar Townhouse