• Share

5403 SW 41st Street, Pembroke Park, Florida 33023

Active Under Contract
$380,000
  • Beds 3
  • Baths 3
  • Sq Ft 1,460 Sqft
  • Visits: 10 in 61 days

Description

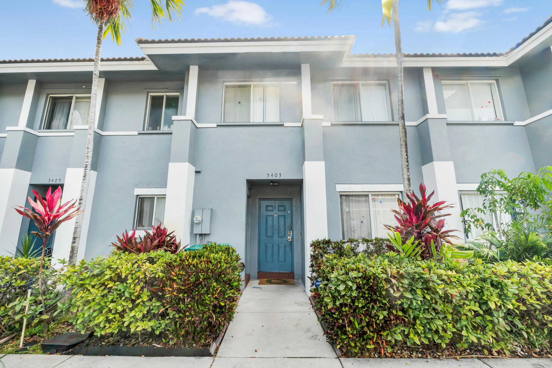
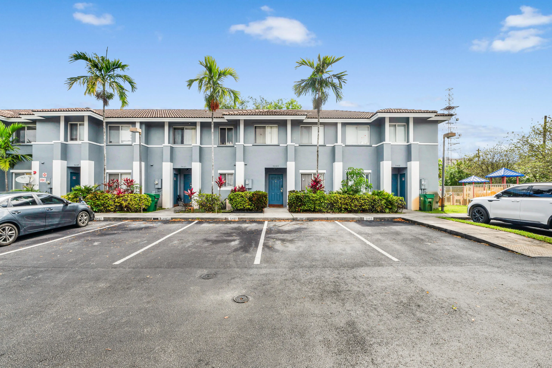
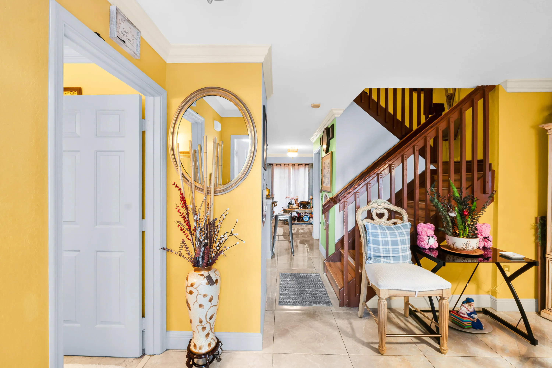
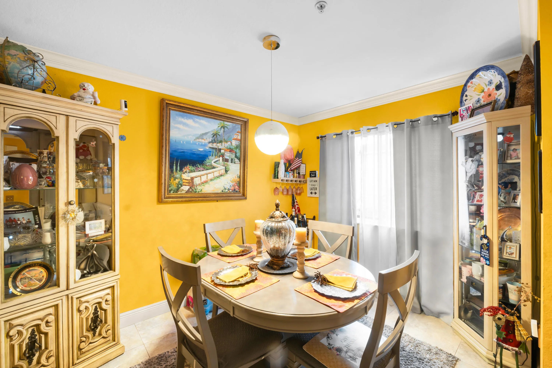
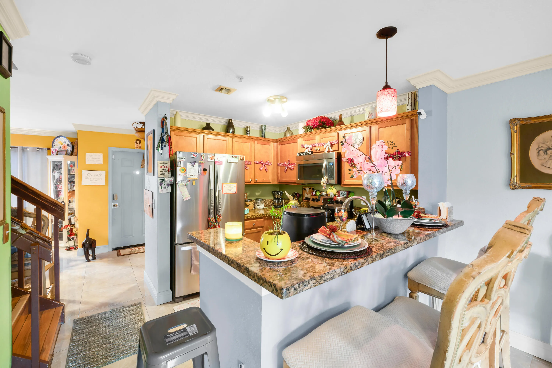
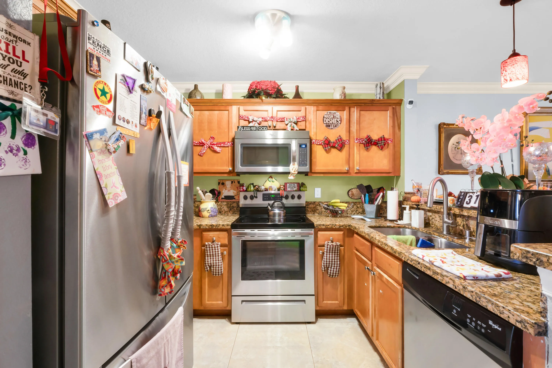
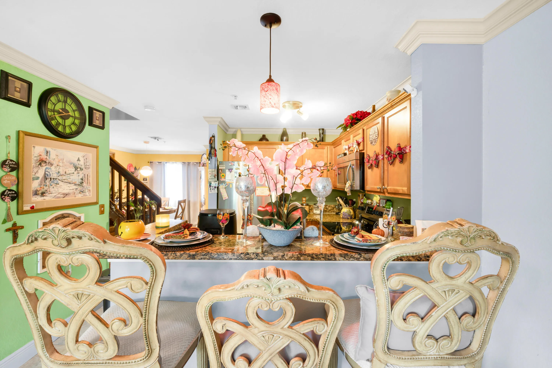
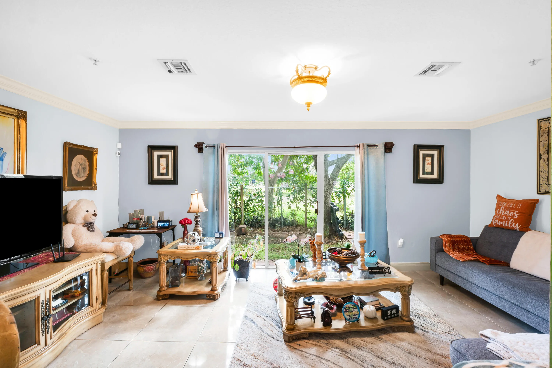
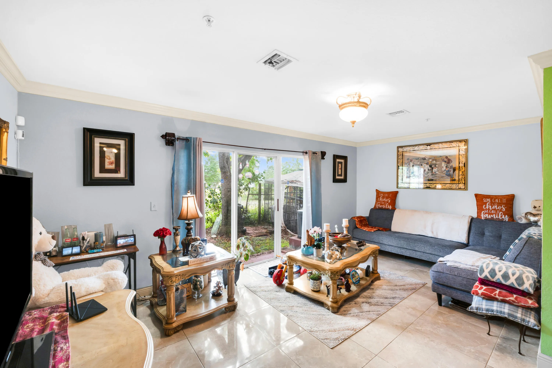
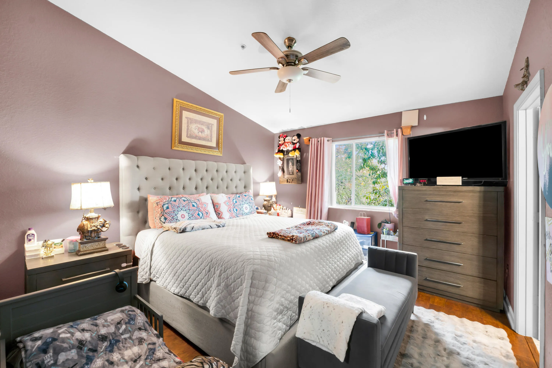
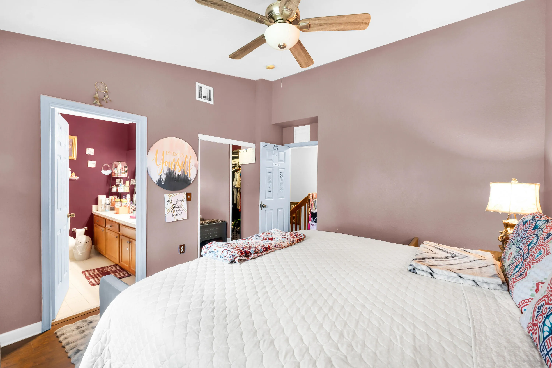
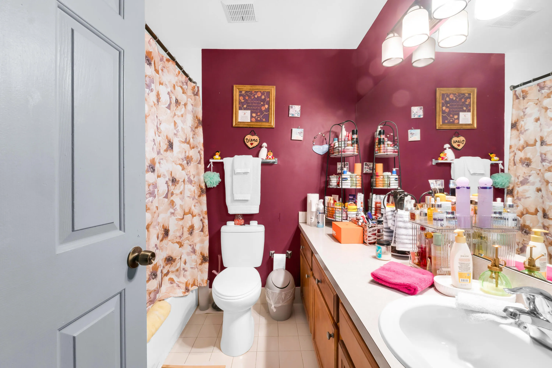
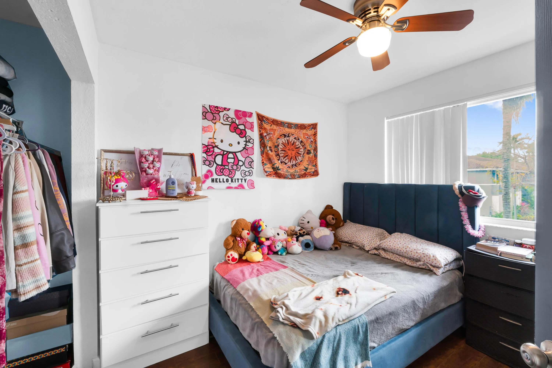
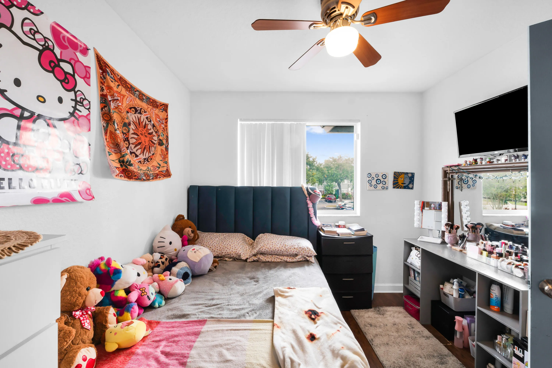
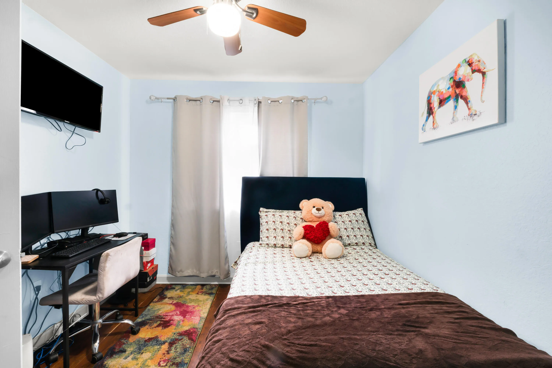
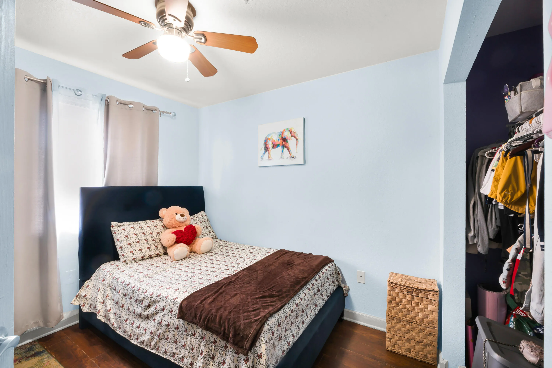
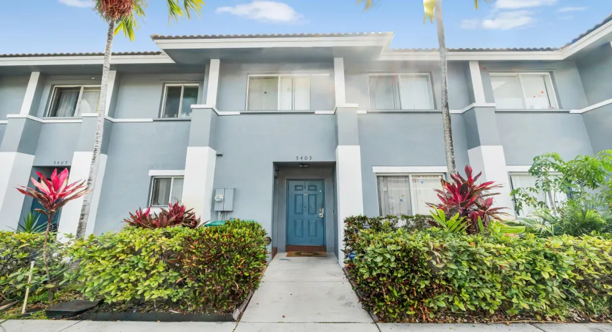
This approximately 1,460 square foot house features three bedrooms and two and a half bathrooms. The primary bedroom offers ample space and includes an en-suite bathroom. The two additional bedrooms are well-proportioned and can accommodate a variety of furniture configurations. The two and a half bathrooms provide convenient access for household members. The open concept layout creates a flowing and versatile living environment. The kitchen is equipped with essential appliances and ample counter space. Abundant natural light fills the interior spaces, contributing to a bright and inviting atmosphere. Residents can enjoy the privacy and comfort of this well-maintained property with a storage room. Home is near great schools, major hospitals, shopping plazas, grocery stores, restaurants, and major highways including the Florida Turnpike, I-95, and the 441 corridor, making commuting very easy. This location also provides easy access to both Fort Lauderdale-Hollywood International Airport and Miami International Airport, making travel very convenient.10 minutes from Aventura Mall. The home is also approximately 15 minutes from Hard Rock Stadium where major events, games, and concerts are held.

Features

  • Heating System: Central
  • Cooling System: Central Air, Ceiling Fan(s)
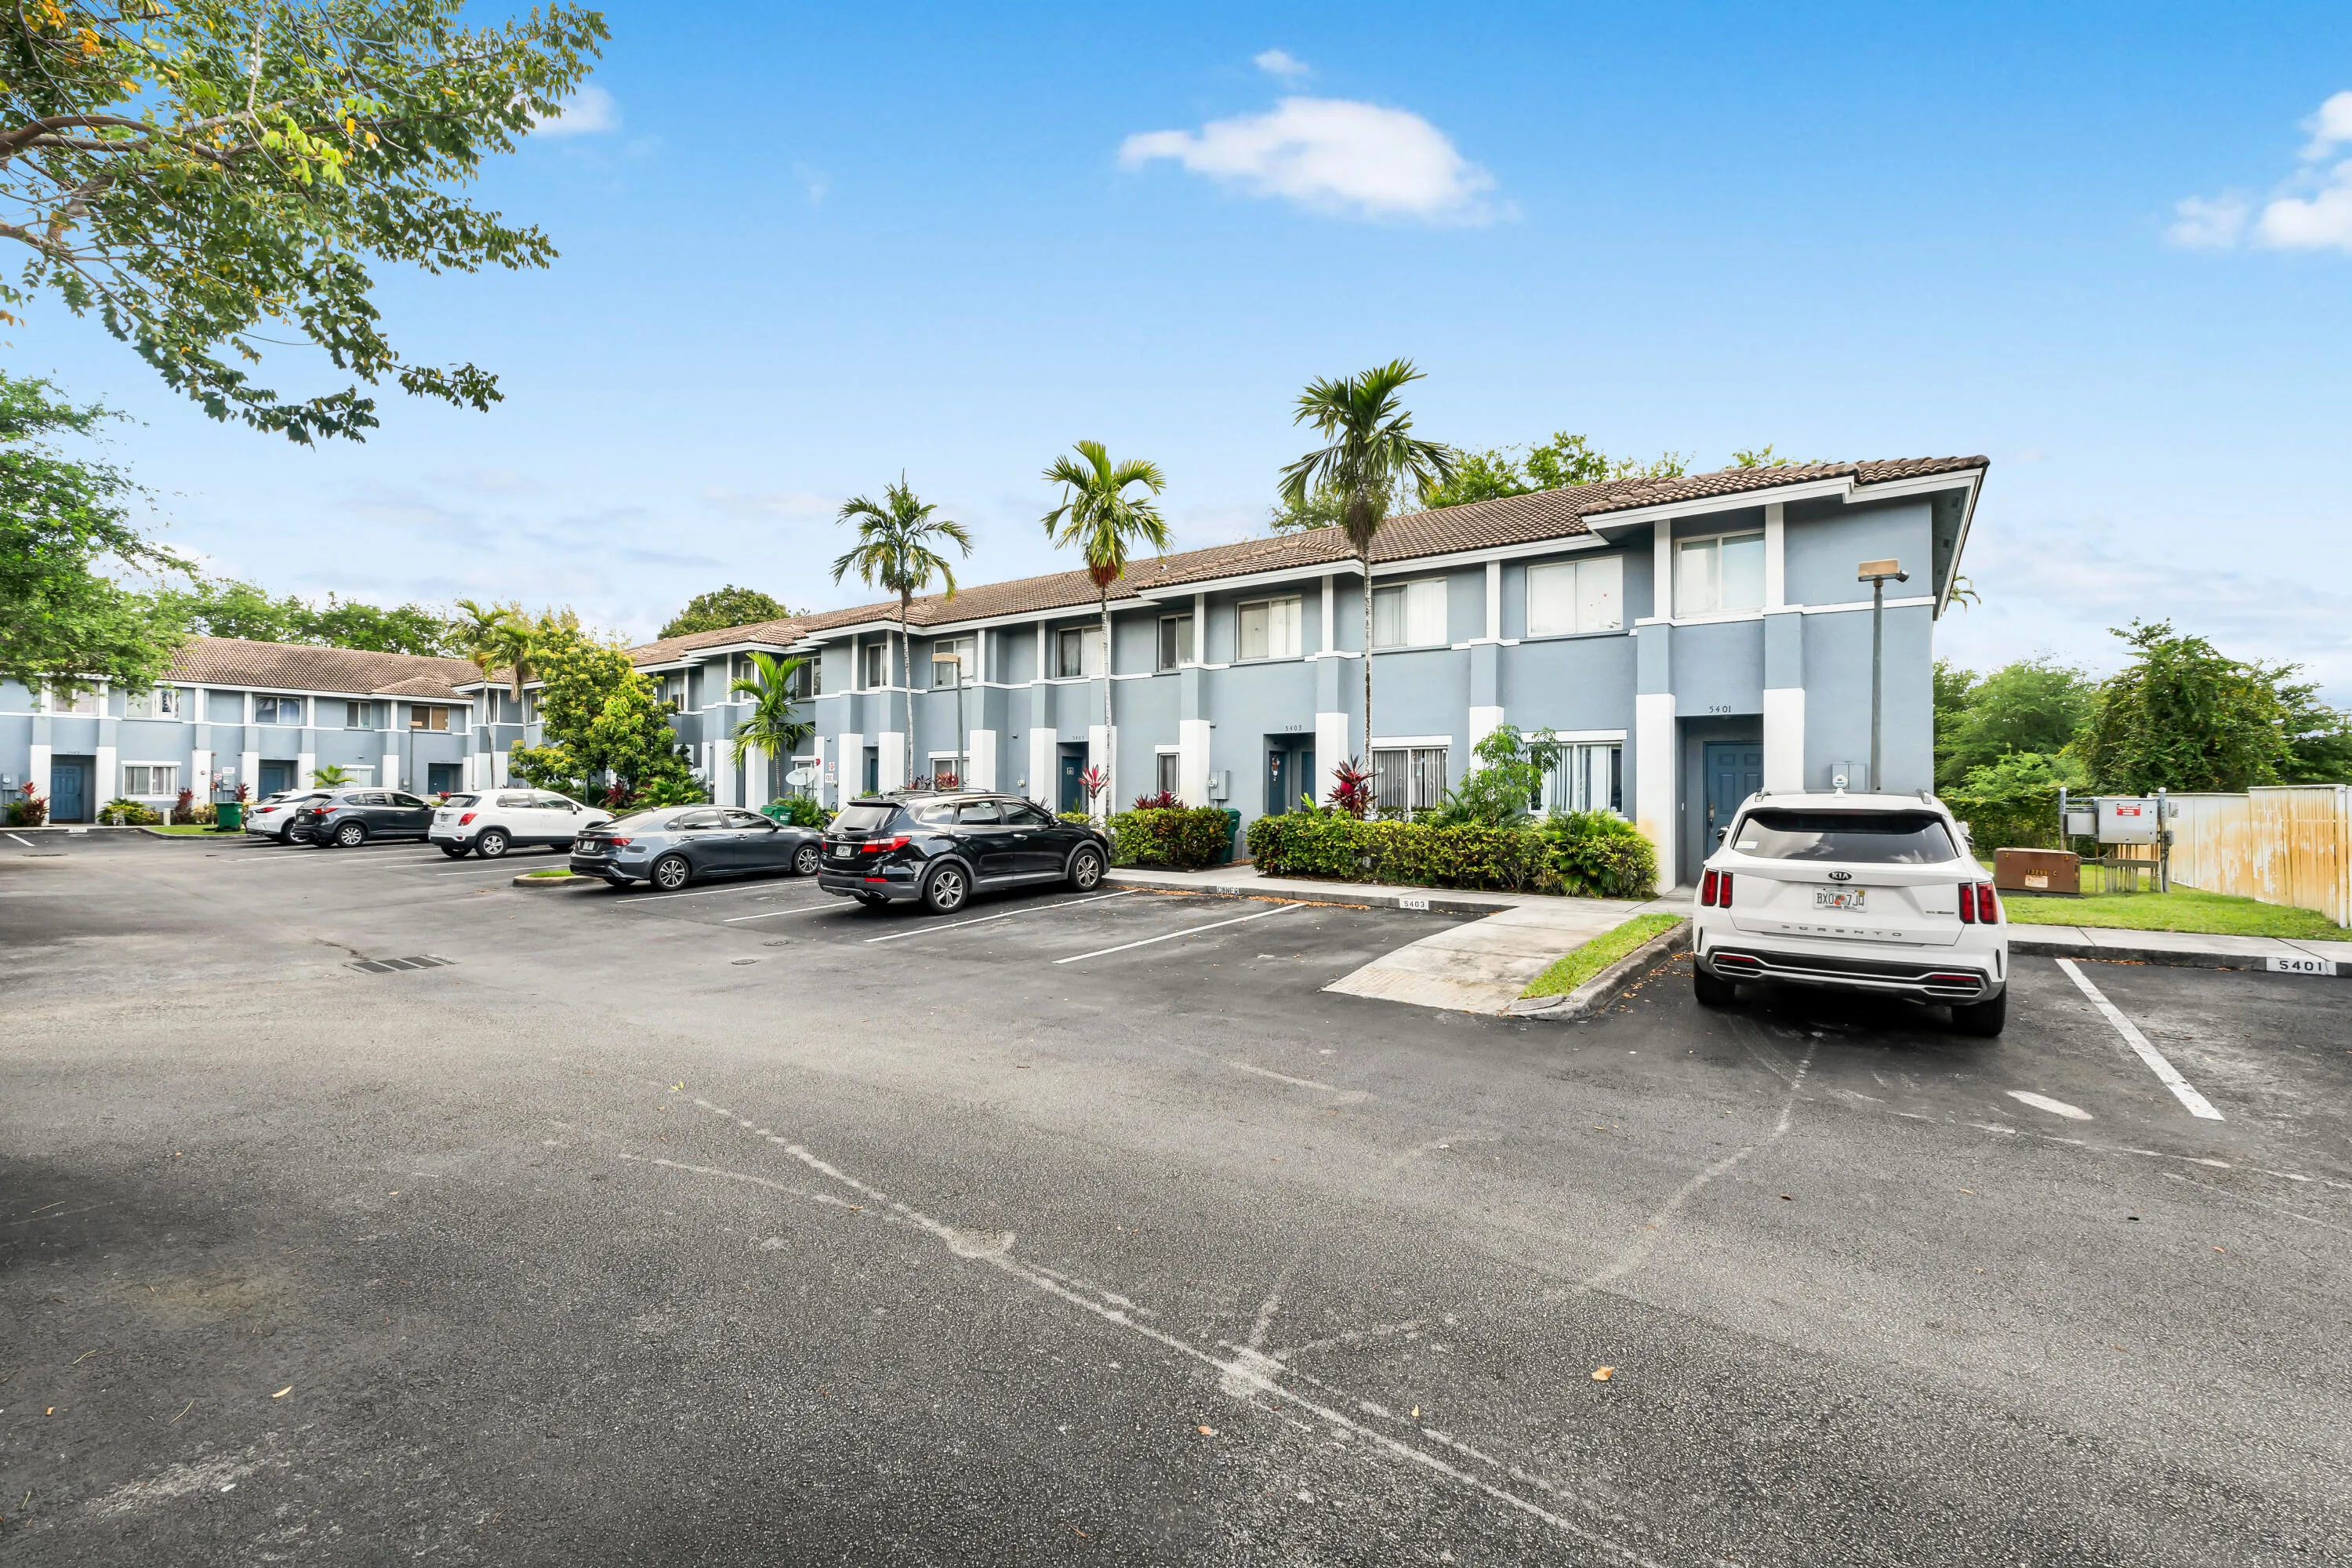
  • Parking: Assigned

Appliances

  • Appliances: Dryer, Dishwasher, Electric Range, Microwave, Refrigerator, Washer, Disposal, Water Heater, Cooktop, Range, Oven, Electric Cooktop, Vented Exhaust Fan, Tankless Water Heater

Address Map

  • Country: US
  • State: FL
  • County: Broward
  • City: Pembroke Park
  • Subdivision: HOLLYWOOD RIDGE FARMS 2-16 MISC
  • Zipcode: 33023
  • Street: 41st
  • Street Number: 5403
  • Street Suffix: Street
  • Floor Number: 0
  • Longitude: W81° 48' 16.5''
  • Latitude: N25° 58' 24.5''
  • Street Dir Prefix: SW
  • MLS Area: 3080

MLS Addon

  • Accessibility Features: No
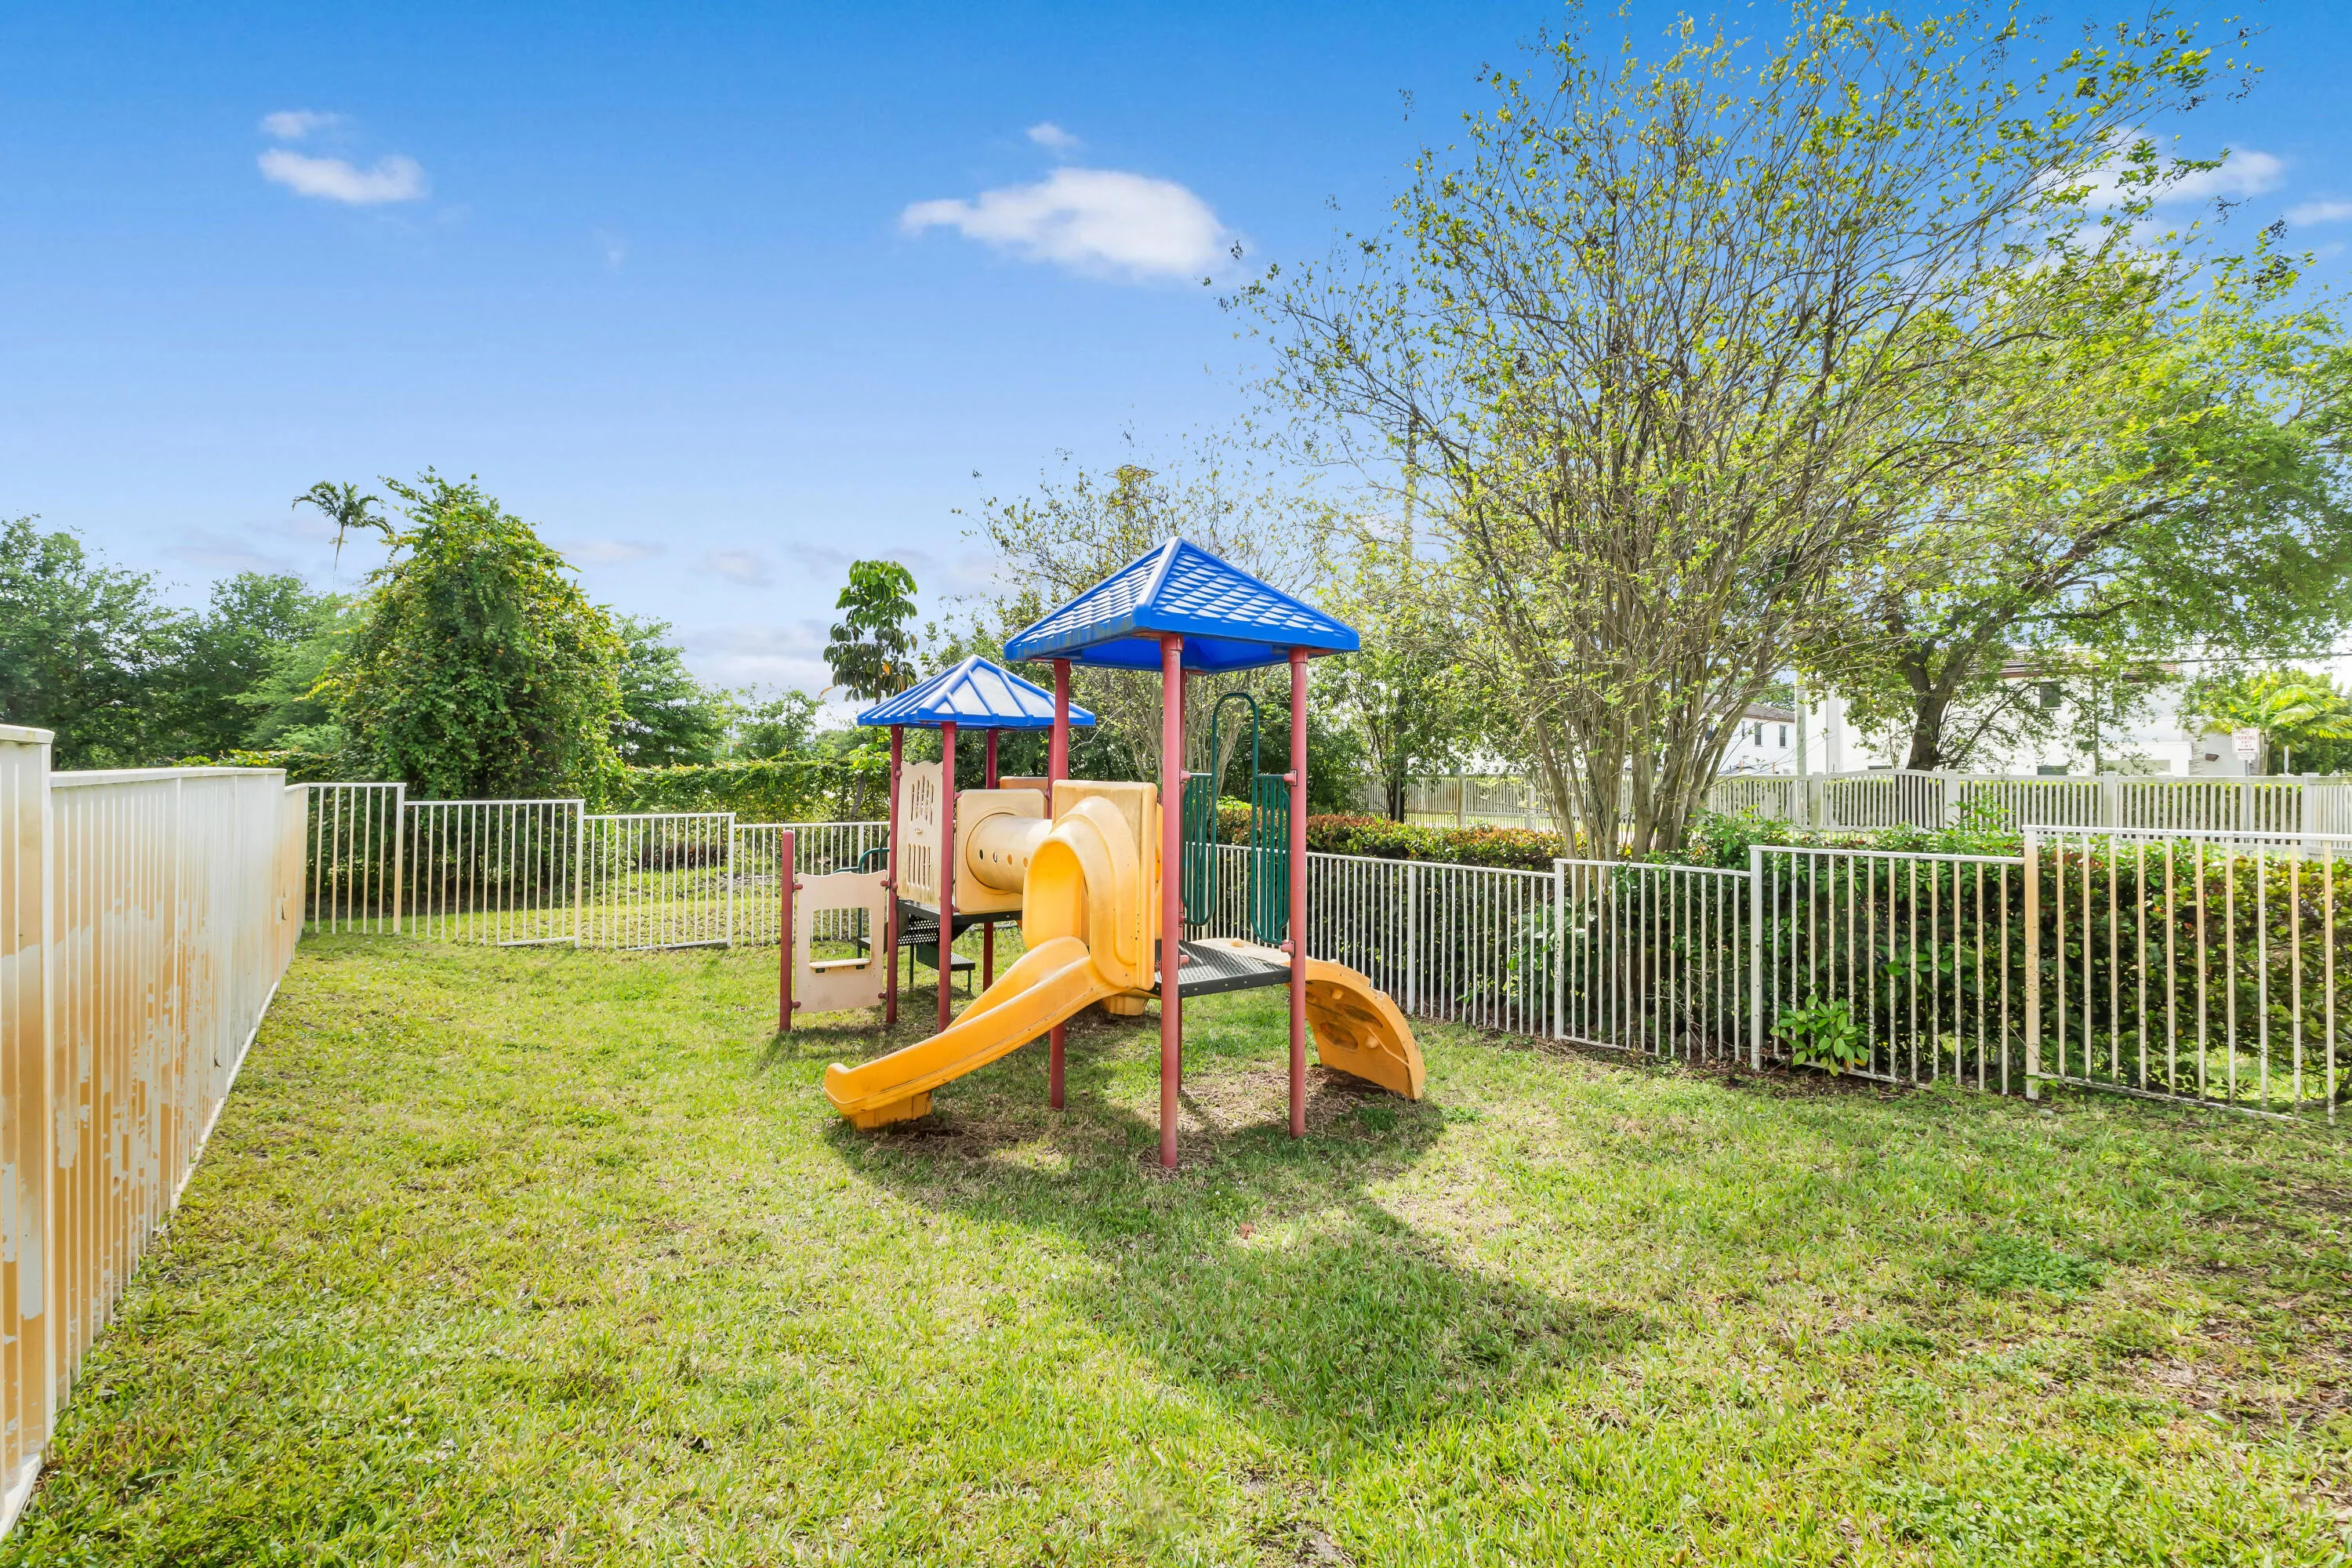
  • Association Amenities: Playground, Maintenance, Parking, Gated, Sidewalks
  • Association Fee: $470
  • Association Fee Frequency: Monthly
  • Association Fee Includes: Maintenance Structure, Common Areas, Maintenance Grounds, Trash, Insurance, Pest Control, Roof
  • Close Price: $0
  • Elementary School: Watkins
  • Flooring: Ceramic Tile, Tile, Wood, Laminate
  • High School: Hallandale
  • Insurance Expense: $0
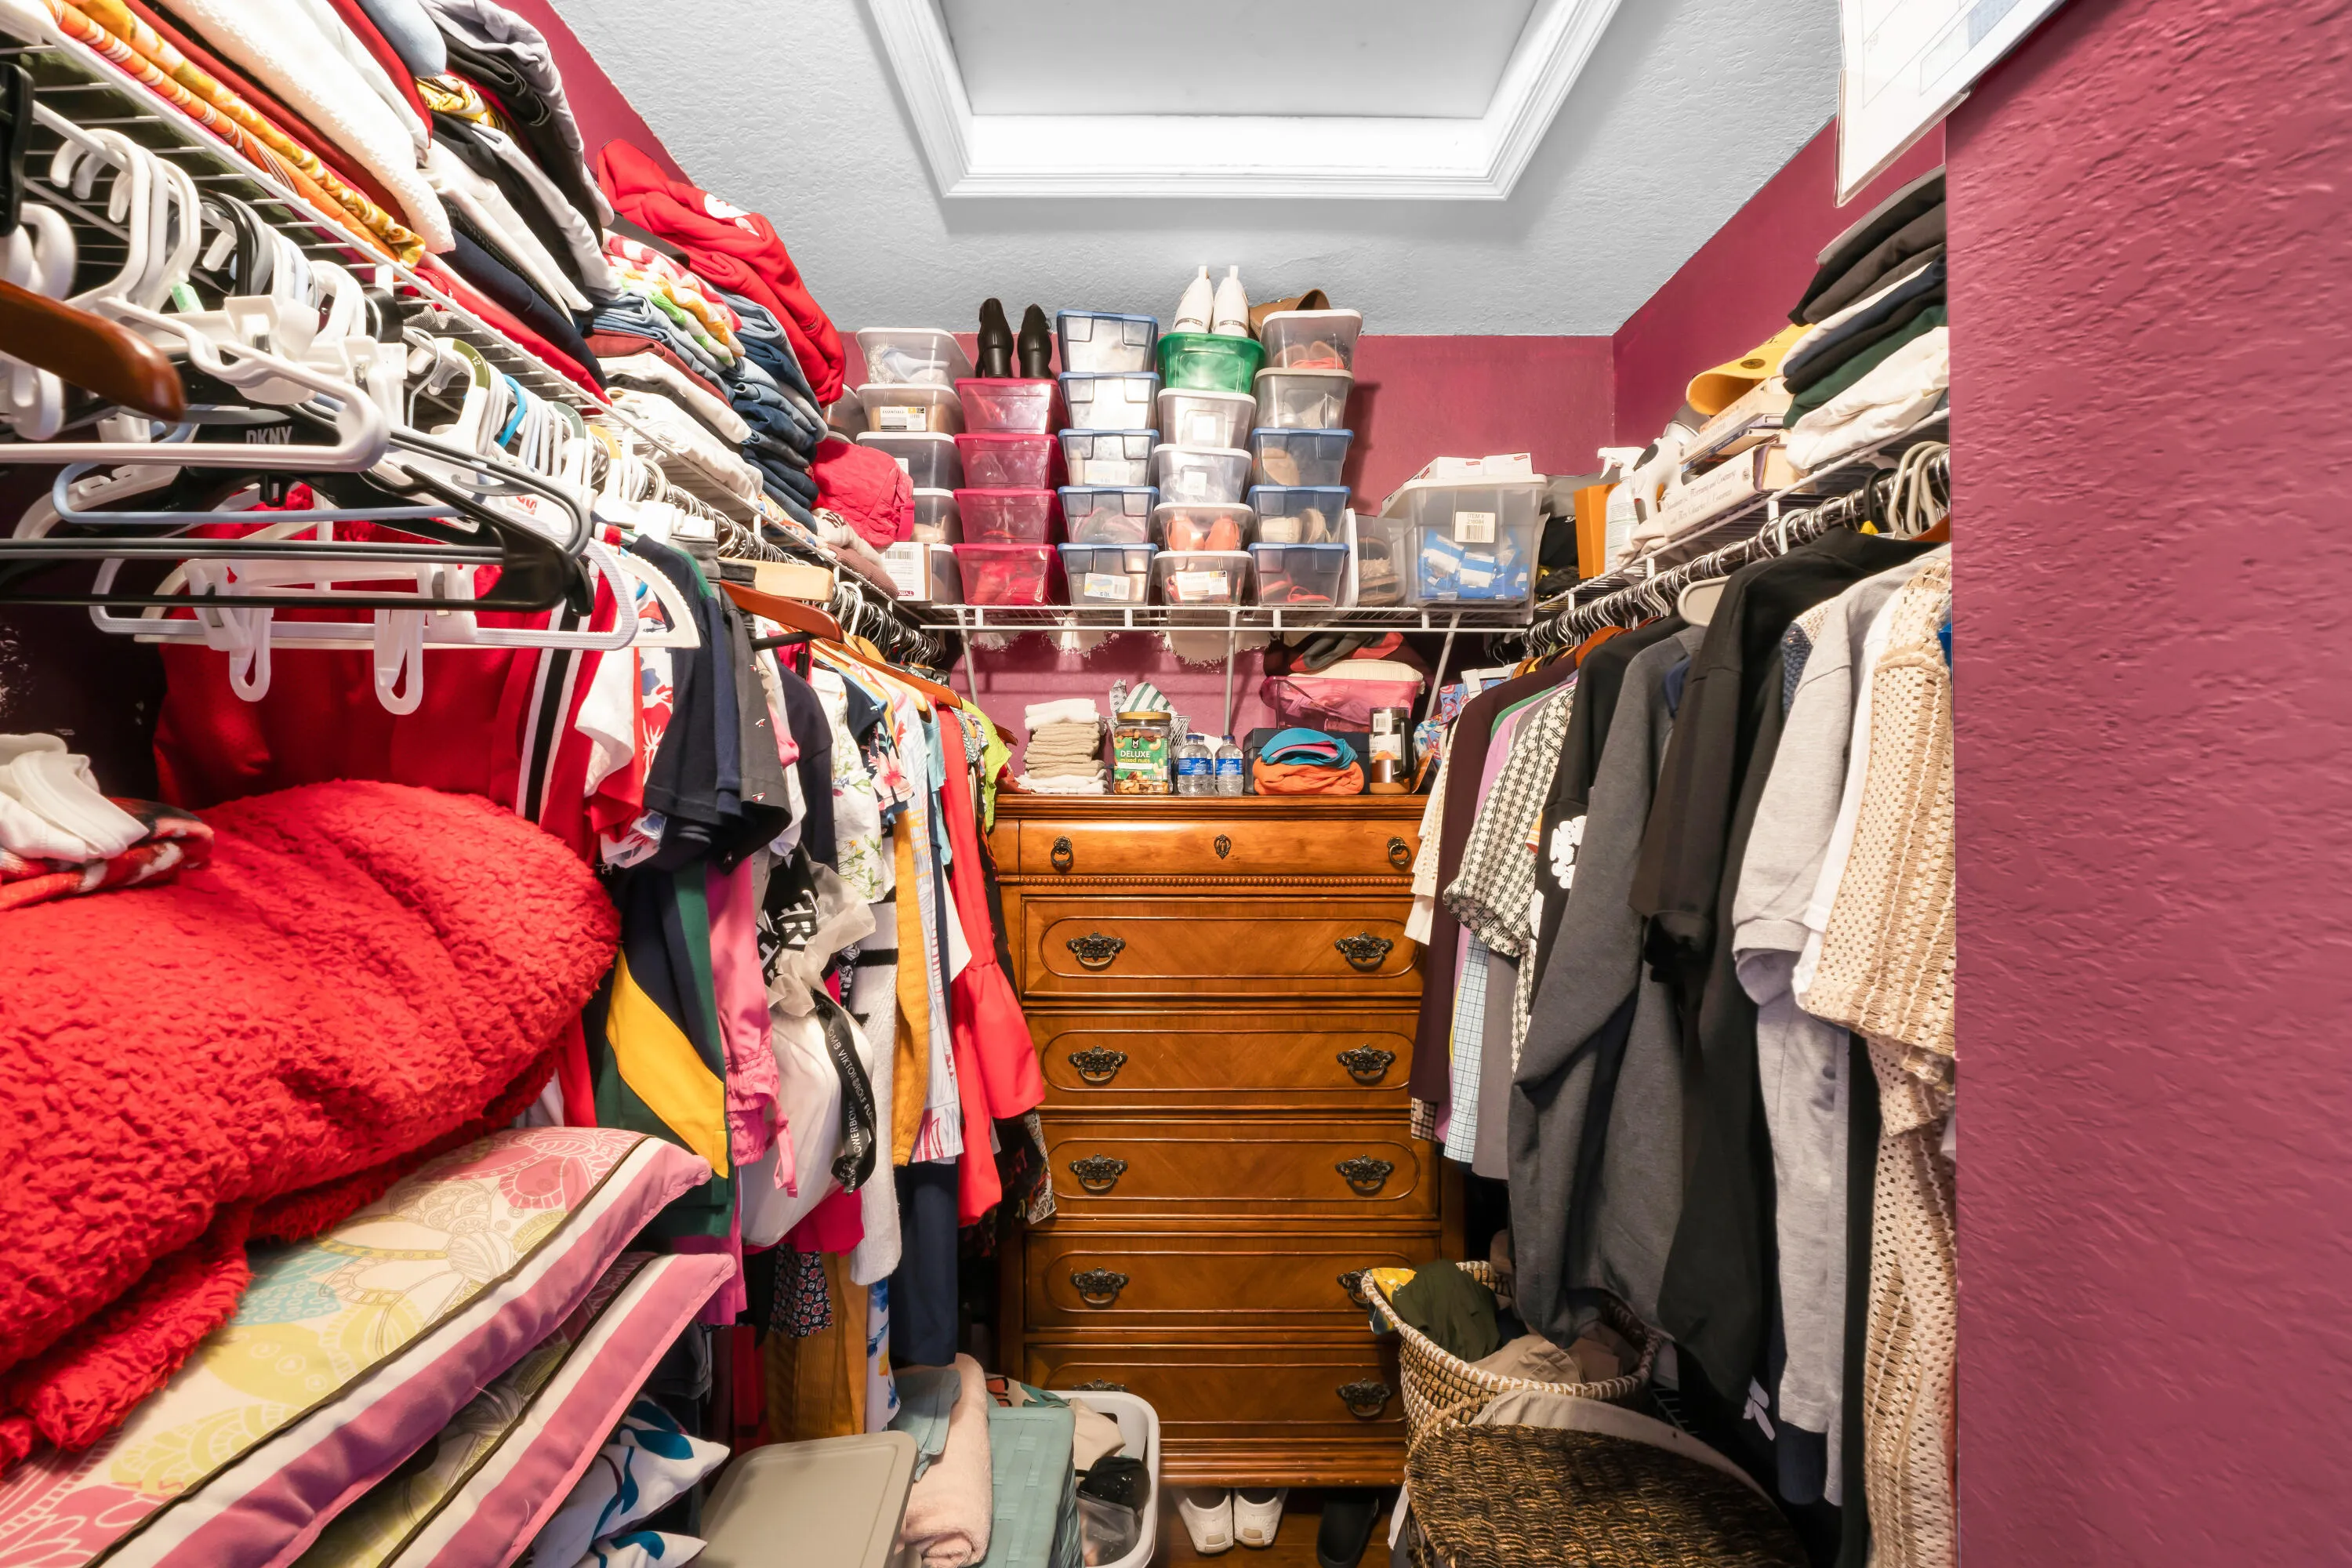
  • Interior Features: Upper Level Primary, Eat-in Kitchen, Walk-In Closet(s), Kitchen Island, Split Bedrooms, Kitchen/Dining Combo
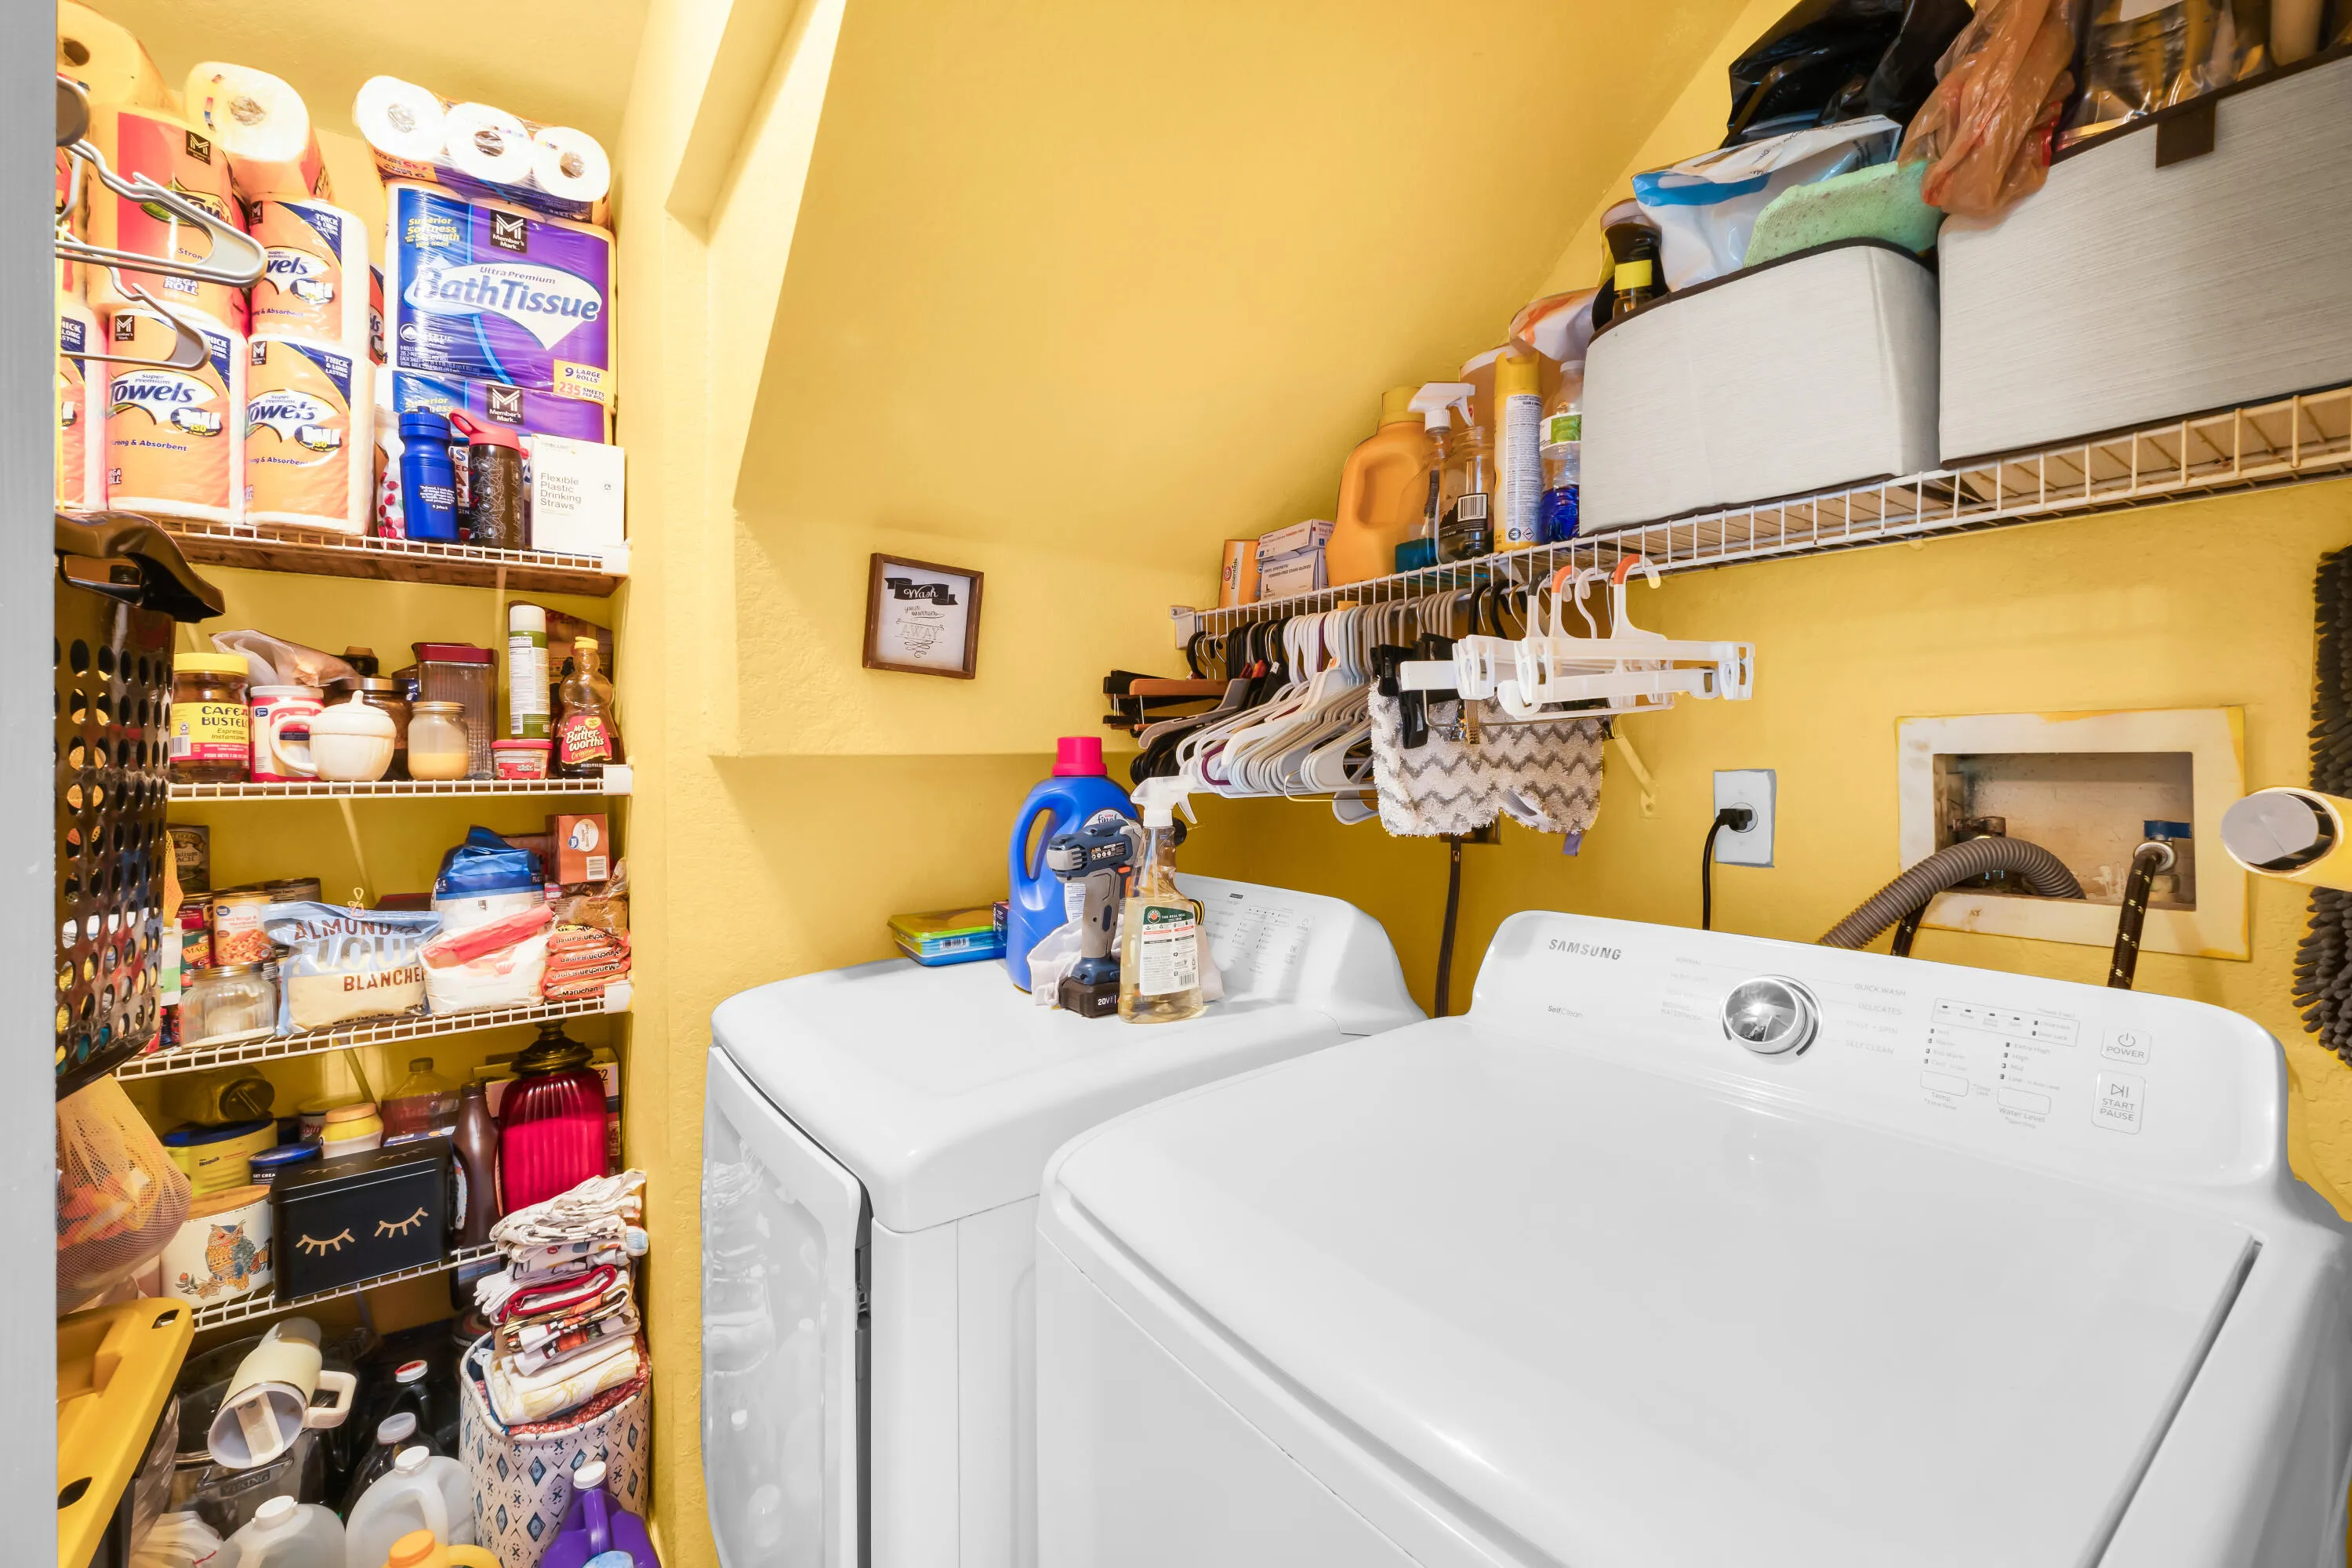
  • Laundry Features: Washer Hookup, Inside, Laundry Room, Washer Dryer Install Allowed, Lower Level
  • Levels: Two
  • Lot Features: < 1/4 Acre, Sprinklers Automatic, Interior Lot
  • Middle Or Junior School: Mc Nicol
  • New Taxes Expense: $0
  • Stories: 2
  • Stories Total: 2
  • Tax Annual Amount: $751
  • Utilities: Cable Available, Electricity Available, Sewer Available, Water Available, Underground Utilities
  • Window Features: Blinds, Shutters
  • Zoning: RM-16

Location

Listing Updated: 2026-05-29 05:25:17

  • Property Type : Townhouse
  • Property Sub Type : Townhouse
  • Listing Type : For Sale
  • Listing ID : B26008494
  • Price : $380,000
  • View : City
  • Bedrooms : 3
  • Bathrooms : 3
  • Full Bathrooms : 2
  • Half Bathrooms : 1
  • Square Footage : 1,460 Sqft
  • Year Built : 2006
  • Lot Area : 0.02 Acre
  • Listing Status : Active Under Contract
  • Days On Market : 61
Contact Agent
Required
Required
Required
By proceeding, you consent to receive calls and texts at the number you provided, including marketing by autodialer and prerecorded and artificial voice, and ettmail, about your inquiry and other home-related matters, but not as a condition of any purchase.

Similar Townhouse