• Share

3309 Bradenham Lane, Davie, Florida 33328

Active For Sale
$1,599,000
  • Beds 5
  • Baths 4
  • Sq Ft 3,372 Sqft
  • Visits: 29 in 34 days

Description

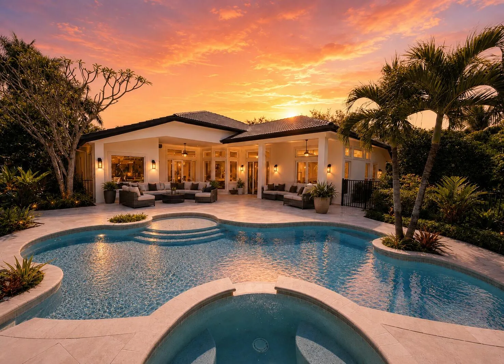
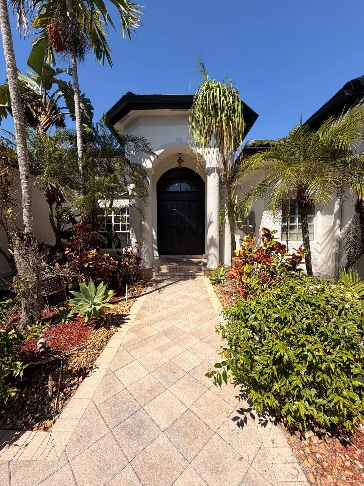
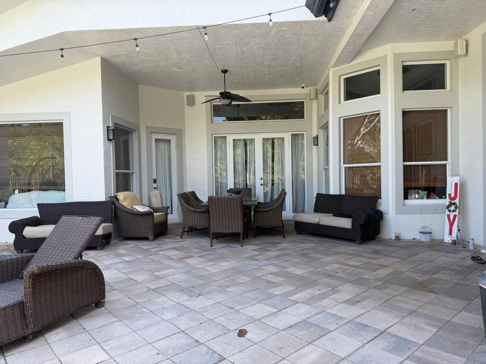
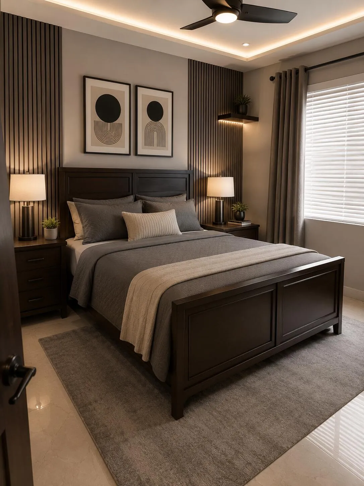
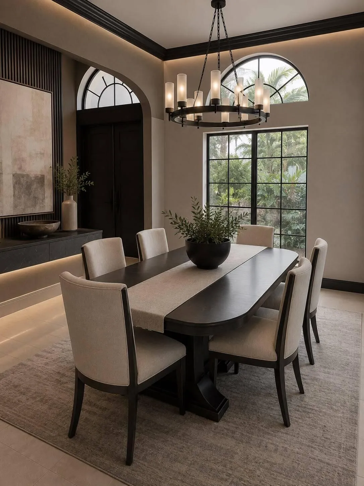
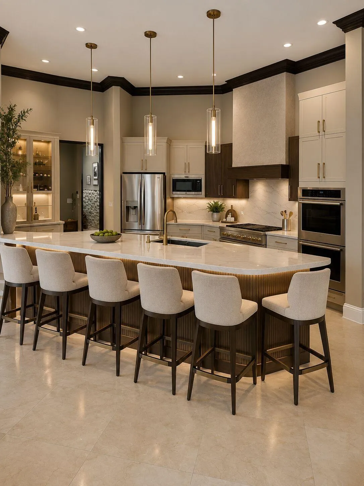
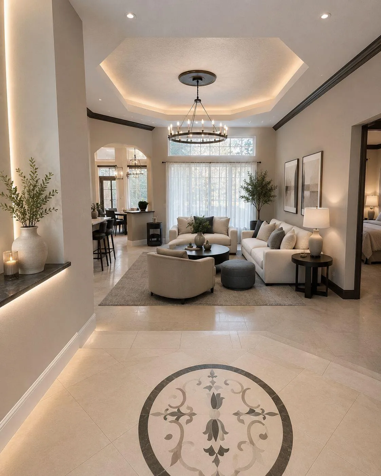
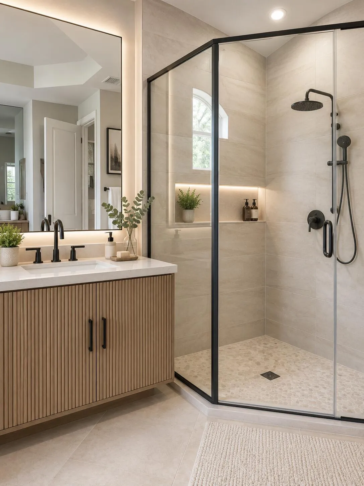
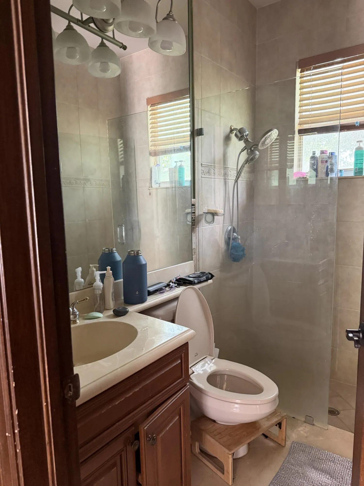
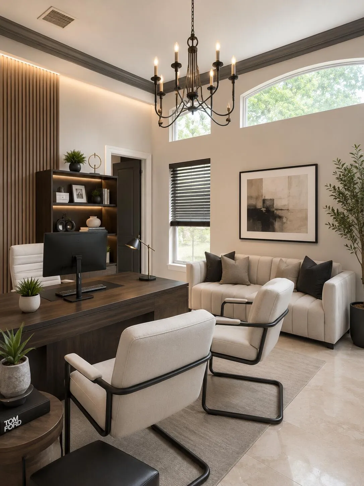
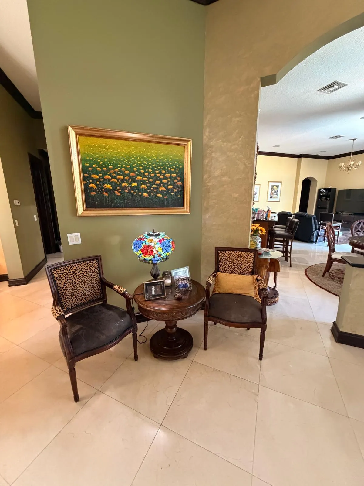
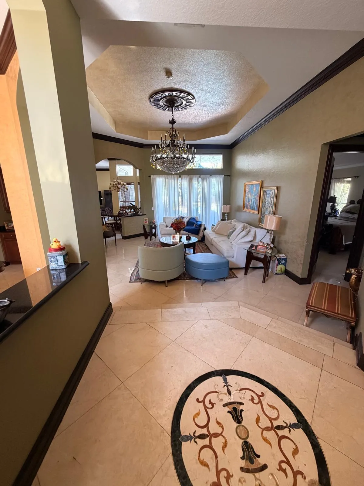
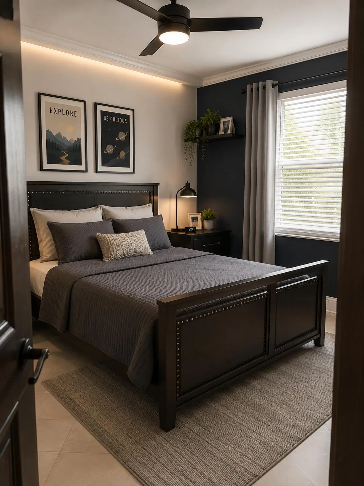
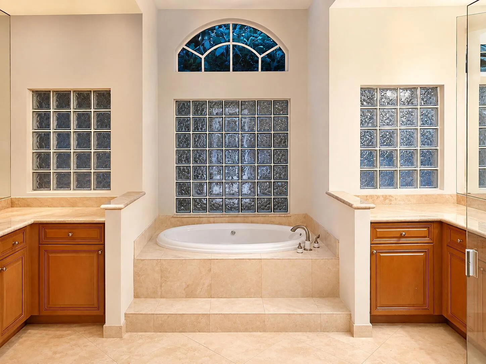
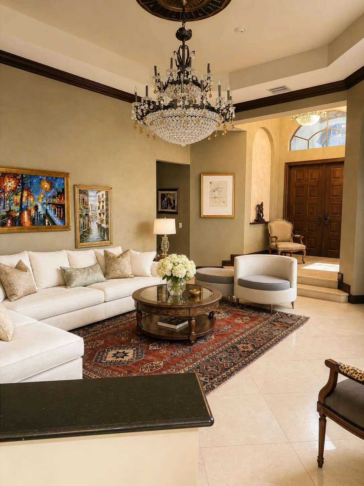
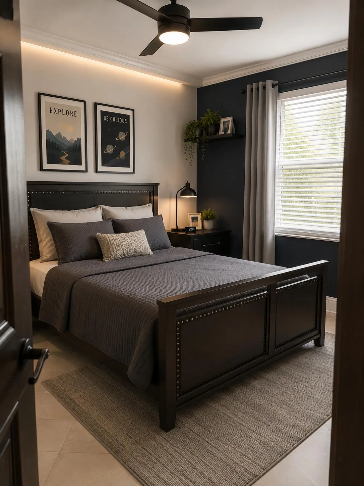
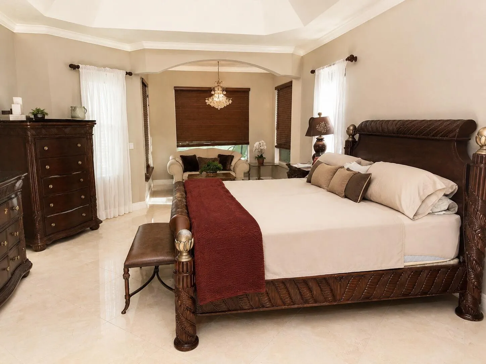
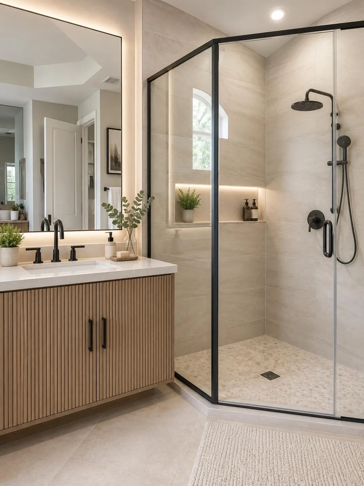
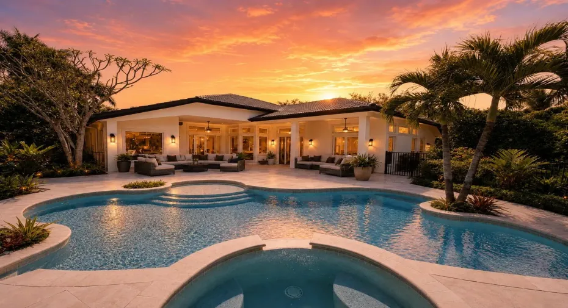
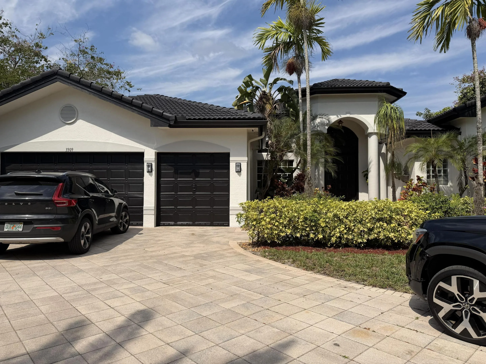
Discover this impressive five-bedroom, four-bathroom single-story residence in Long Lake Ranches Plat Two, offering 4,256 square feet of finished living space in Davie. The floor plan accommodates multiple bedrooms and bathrooms, providing ample room for various living arrangements and entertaining guests. A three-car garage offers convenient parking and storage solutions. This single-family home presents a well-proportioned layout across one floor, designed to maximize comfort and functionality for everyday living. Some photos have been digitally enhanced to illustrate the property’s future potential.

Features

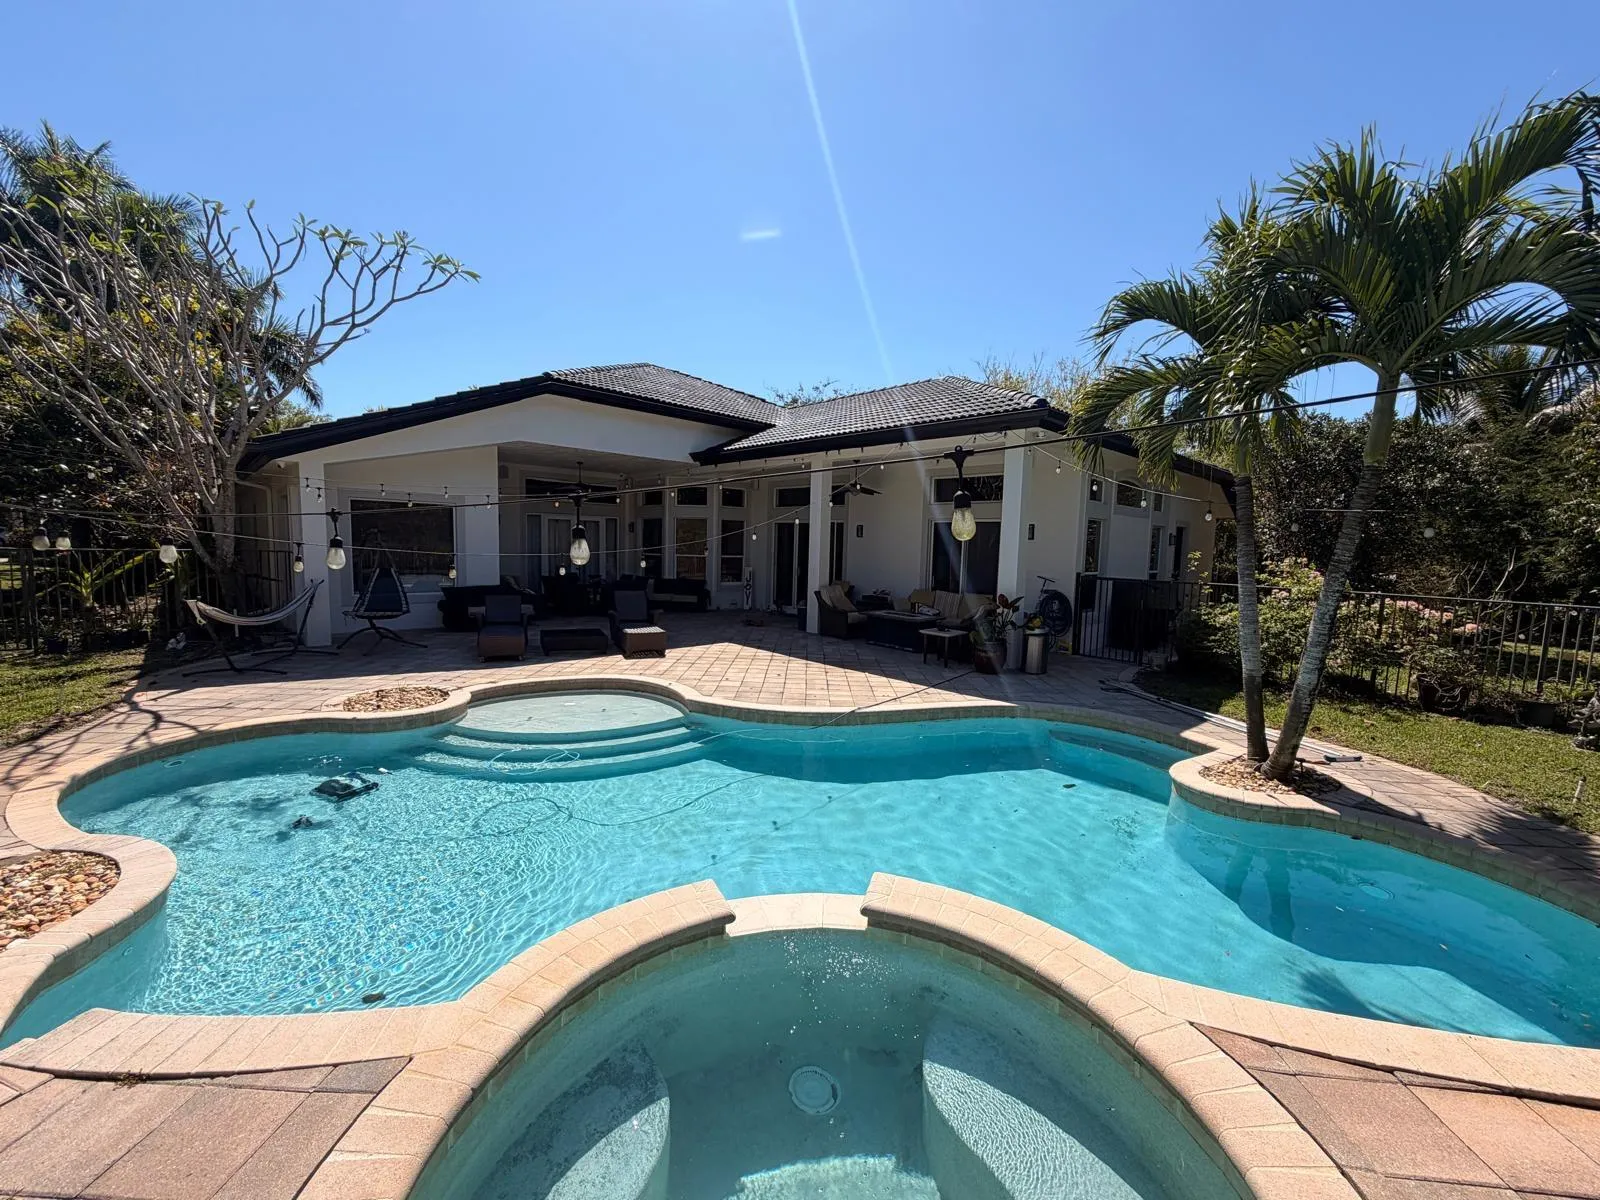
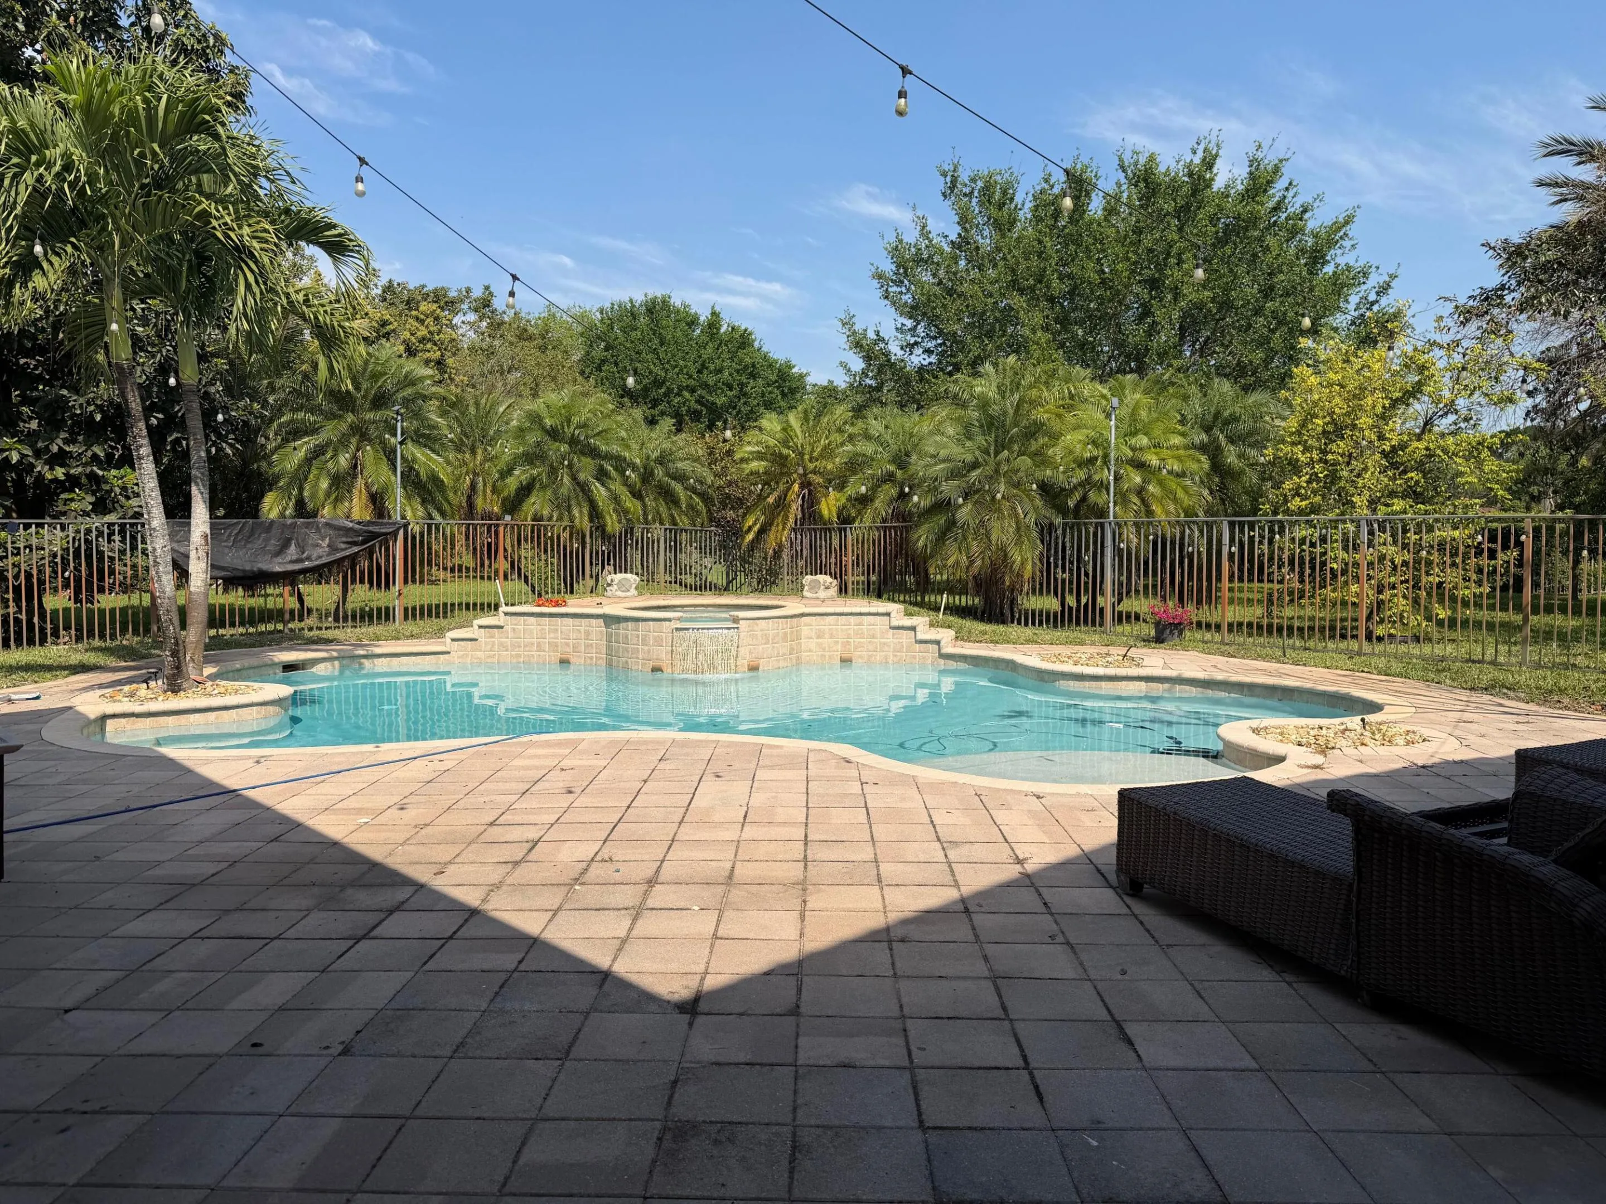
  • Swimming Pool: In Ground, Fenced, Private, Pool/Spa Combo
  • Heating System: Central
  • Cooling System: Central Air
  • Fence: Fenced, Back Yard
  • Pet Policy: Yes, Cats OK, Dogs OK, Pet Restrictions
  • Security: Smoke Detector(s), Security Gate, Gated Community, Security Guard, Closed Circuit Camera(s)
  • Parking: Driveway, Garage, Attached

Appliances

  • Appliances: Dryer, Dishwasher, Microwave, Refrigerator, Washer, Electric Water Heater, Disposal, Ice Maker, Freezer, Water Heater, Cooktop, Range, Oven, Electric Cooktop

Address Map

  • Country: US
  • State: FL
  • County: Broward
  • City: Davie
  • Subdivision: LONG LAKE RANCHES PLAT TWO
  • Zipcode: 33328
  • Street: Bradenham
  • Street Number: 3309
  • Street Suffix: Lane
  • Floor Number: 0
  • Longitude: W81° 42' 9.7''
  • Latitude: N26° 4' 49.8''
  • MLS Area: 3880

MLS Addon

  • Accessibility Features: No
  • Architectural Style: Ranch
  • Association Amenities: Maintenance, Security
  • Association Fee: $1,400
  • Association Fee Frequency: Quarterly
  • Association Fee Includes: Security, Recreation Facilities
  • Carport Spaces:
  • Close Date:
  • Close Price: $0
  • Community Features: Gated, Home Owners Association
  • Development Status: New Construction
  • Door Features: French Doors
  • Elementary School: Fox Trail
  • Fireplaces Total: 0
  • Flooring: Tile, Marble
  • Garage Spaces: 3
  • High School: Western
  • Insurance Expense: $0
  • Interior Features: Bedroom on Main Level, Kitchen Island, Split Bedrooms, Main Level Primary
  • Laundry Features: Laundry Tub, Washer Hookup, Inside, Laundry Room, Sink, Main Level
  • Levels: One
  • Listing Terms: Cash, Conventional, FHA, VA Loan, 1031 Exchange, USDA Loan, Trade, Private Financing Available, Owner Pay Points
  • Lot Features: 1-2 Acres
  • Middle Or Junior School: Indian Ridge
  • New Taxes Expense: $0
  • Spa Features: In Ground
  • Stories: 1
  • Stories Total: 1
  • Tax Annual Amount: $24,880
  • Tax Year: 2025
  • Utilities: Electricity Connected, Water Connected
  • Zoning: AG

Location

Listing Updated: 2026-10-25 03:02:18
  • Property Type : Single Family
  • Property Sub Type : Single Family Residence
  • Listing Type : For Sale
  • Listing ID : B26008975
  • Price : $1,599,000
  • View : Skyline
  • Bedrooms : 5
  • Bathrooms : 4
  • Full Bathrooms : 4
  • Half Bathrooms : 0
  • Square Footage : 3,372 Sqft
  • Year Built : 2005
  • Lot Area : 1.03 Acre
  • Listing Status : Active
  • Days On Market : 33
Contact Agent
Required
Required
Required
By proceeding, you consent to receive calls and texts at the number you provided, including marketing by autodialer and prerecorded and artificial voice, and ettmail, about your inquiry and other home-related matters, but not as a condition of any purchase.

Similar Single Family