• Share

4830 SW 159th Avenue, Southwest Ranches, Florida 33331

Active Under Contract
$2,289,750
  • Beds 5
  • Baths 4
  • Sq Ft 4,250 Sqft
  • Visits: 8 in 57 days

Description

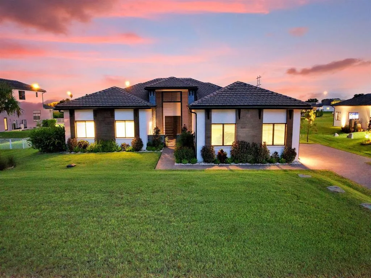
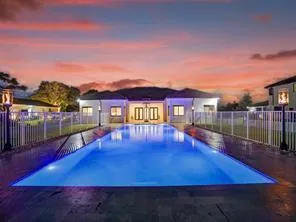
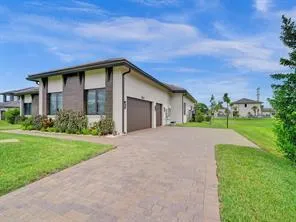
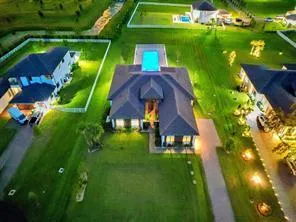
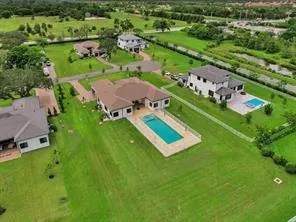
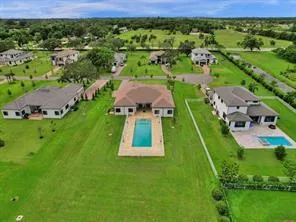
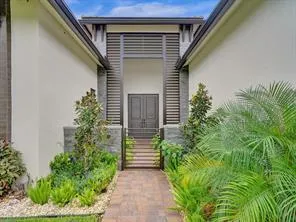
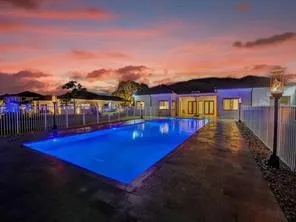
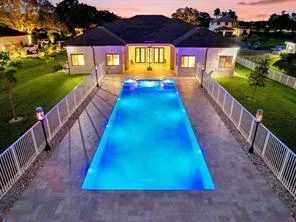
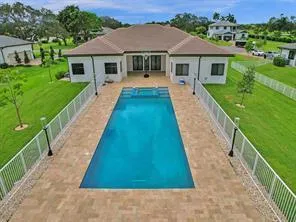
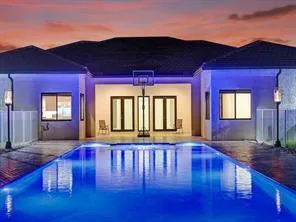
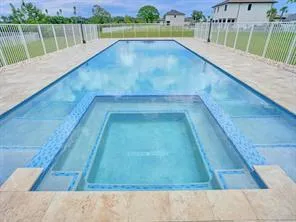
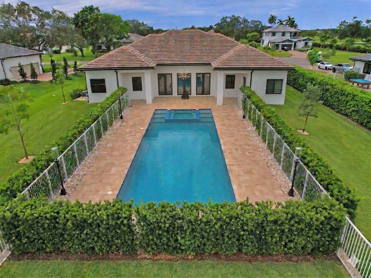
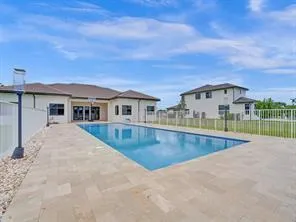
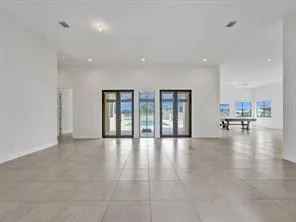
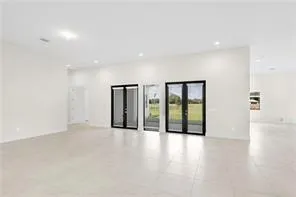
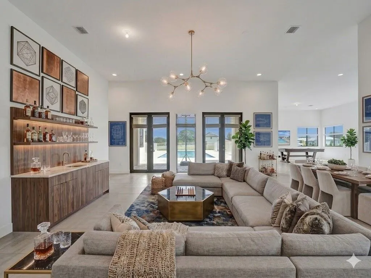
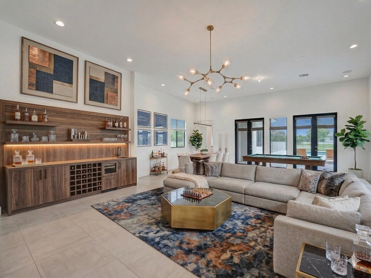
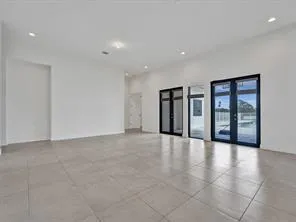
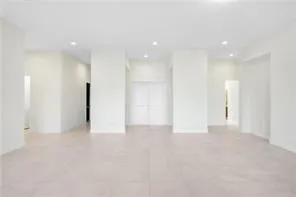
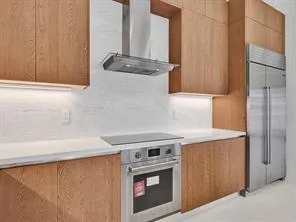
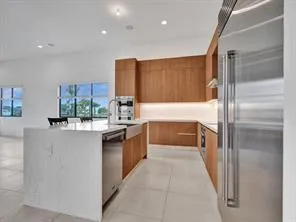
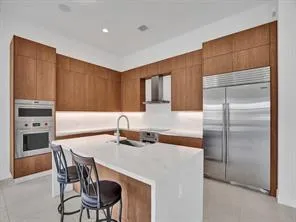
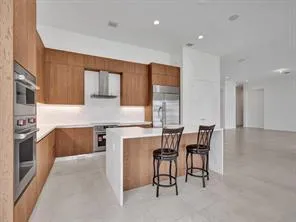
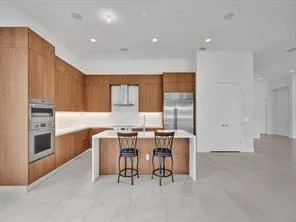
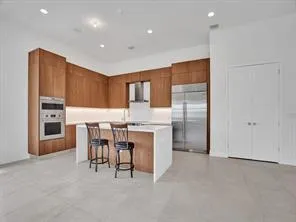
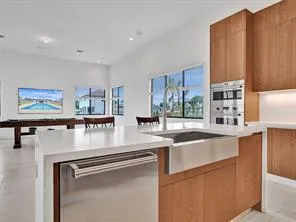
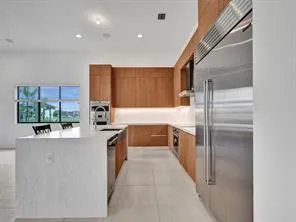
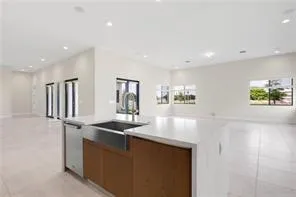
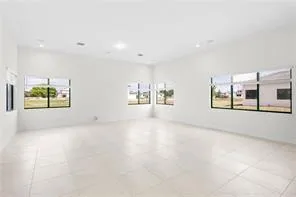
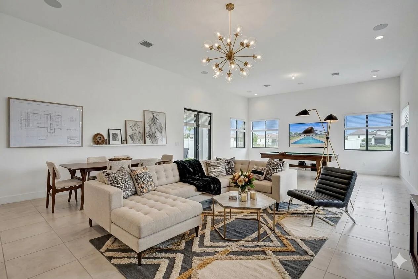
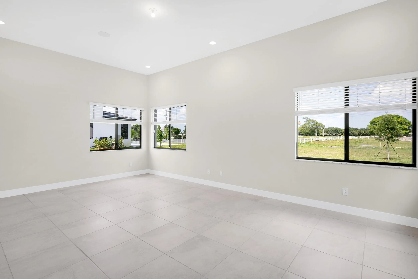
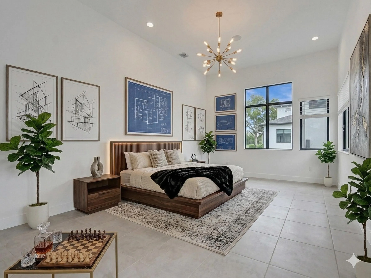
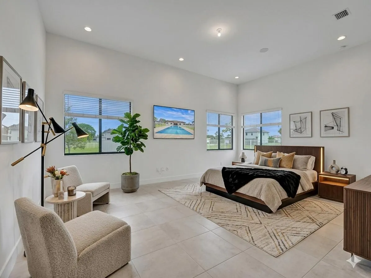
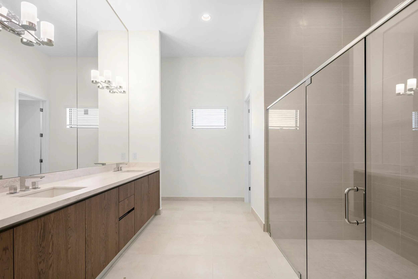
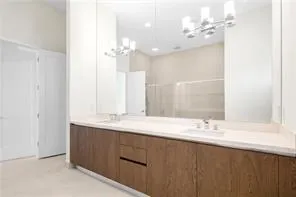
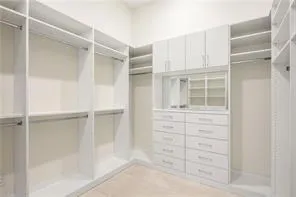
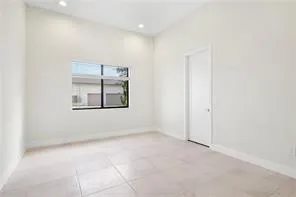
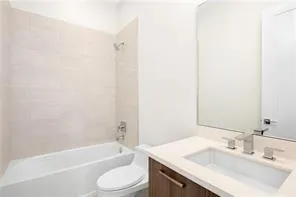
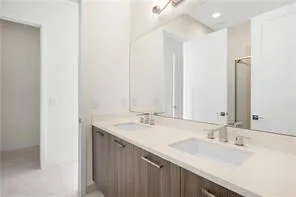
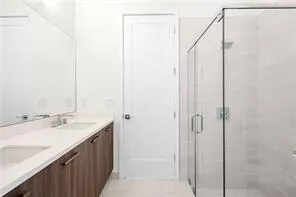
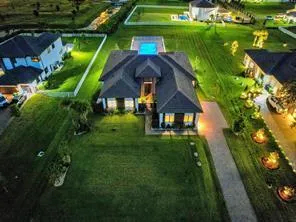
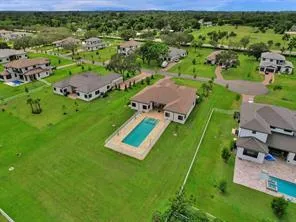
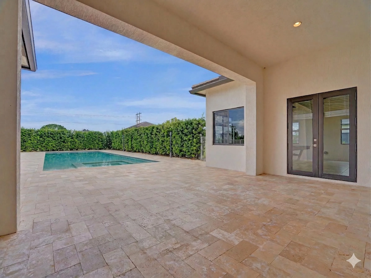
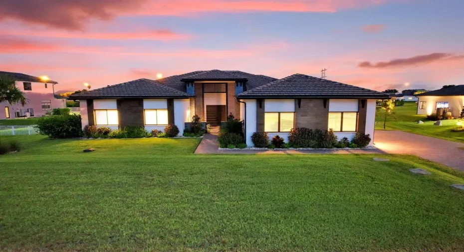
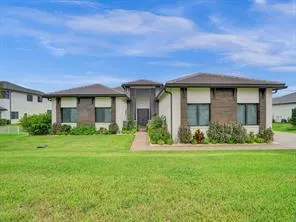
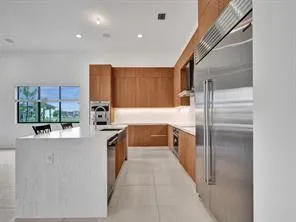
Experience modern elegance in this 2022 built contemporary estate, perfectly positioned on one of the largest Cul-de-Sacs in Circle S Estates. Big open-concept layout with lots of light features soaring volume ceilings, neutral decor and large-format tile throughout. The upgraded designer kitchen is a culinary masterpiece with a quartz waterfall island, sleek Italian cabinetry and a top-tier Wolf and Sub-Zero appliance suite. Retreat to an immense master wing with 2 custom walk-in closets and a spa-like rain shower. Outside, the sprawling yard features a colossal 20×57 pool and heated 8-person spa. Fully fenced and private, this storm-ready home includes impact windows, an oversized 3-car garage, and a 45 kW Generac generator with a large in-ground propane tank. A true custom lifestyle

Features

  • Swimming Pool: In Ground, Pool Equipment, Fenced, Gunite, Private, Pool/Spa Combo, Pool Sweep
  • Heating System: Central, Electric, Radiant
  • Cooling System: Electric, Central Air
  • Fence: Fenced, Back Yard, Gate, Partial
  • Patio: Deck, Patio, Covered
  • Parking: Driveway, Garage, Garage Door Opener, Attached, Paver Block

Appliances

  • Appliances: Dryer, Dishwasher, Microwave, Refrigerator, Washer, Electric Water Heater, Disposal, Ice Maker, Freezer, Water Heater, Water Softener Owned, Cooktop, Water Softener, Oven, Electric Cooktop, Vented Exhaust Fan

Address Map

  • Country: US
  • State: FL
  • County: Broward
  • City: Southwest Ranches
  • Subdivision: CIRCLE S ESTATES
  • Zipcode: 33331
  • Street: 159th
  • Street Number: 4830
  • Street Suffix: Avenue
  • Floor Number: 0
  • Longitude: W81° 38' 22.2''
  • Latitude: N26° 3' 37.4''
  • Directions: Circle S Estates located off Dykes Road, south of Griffin Road. At entry around circle, first left to the Cul du Sac at the end of the street home on the right side.
  • Street Dir Prefix: SW
  • MLS Area: 3200

MLS Addon

  • Accessibility Features: No
  • Architectural Style: Ranch, Contemporary
  • Association Amenities: Other
  • Association Fee: $252
  • Association Fee Frequency: Monthly
  • Association Fee Includes: Common Areas
  • Close Price: $0
  • Elementary School: Hawkes Bluff
  • Exterior Features: Awning(s), Other, Outdoor Living Area, Garden
  • Flooring: Tile, Concrete
  • Garage Spaces: 3
  • High School: West Broward
  • Insurance Expense: $0
  • Interior Features: Breakfast Area, Dual Sinks, Sitting Area in Primary, Closet Cabinetry, Entrance Foyer, Eat-in Kitchen, Walk-In Closet(s), Kitchen Island, Built-in Features, Bidet, High Ceilings, Pantry, Split Bedrooms, Separate Shower, Main Level Primary, Breakfast Bar
  • Laundry Features: Laundry Tub, Inside, Laundry Room, Sink
  • Levels: One
  • Lot Features: Oversized Lot, 1-2 Acres, Sprinklers Automatic, Sprinkler System, Cul-De-Sac
  • Middle Or Junior School: Silver Trail
  • New Taxes Expense: $0
  • Spa Features: In Ground, Heated, Gunite
  • Stories: 1
  • Stories Total: 1
  • Tax Annual Amount: $28,966
  • Utilities: Cable Available, Other, Electricity Available, Underground Utilities, Phone Connected
  • Window Features: Blinds, Storm Window(s)
  • Zoning: RE

Location

Listing Updated: 2026-05-21 09:00:30
  • Property Type : Single Family
  • Property Sub Type : Single Family Residence
  • Listing Type : For Sale
  • Listing ID : B26009822
  • Price : $2,289,750
  • View : Garden
  • Bedrooms : 5
  • Bathrooms : 4
  • Full Bathrooms : 3
  • Half Bathrooms : 1
  • Square Footage : 4,250 Sqft
  • Year Built : 2022
  • Lot Area : 1 Acre
  • Listing Status : Active Under Contract
  • Days On Market : 56
Contact Agent
Required
Required
Required
By proceeding, you consent to receive calls and texts at the number you provided, including marketing by autodialer and prerecorded and artificial voice, and ettmail, about your inquiry and other home-related matters, but not as a condition of any purchase.

Similar Single Family