Share
Share

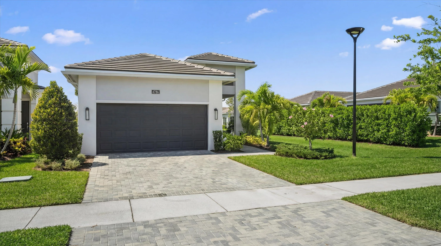
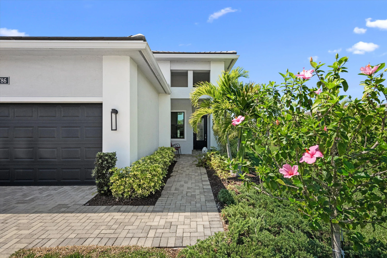
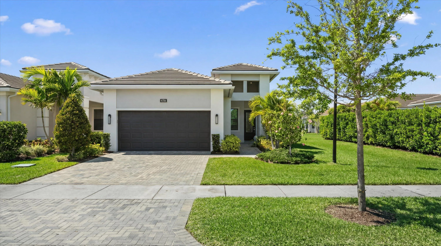
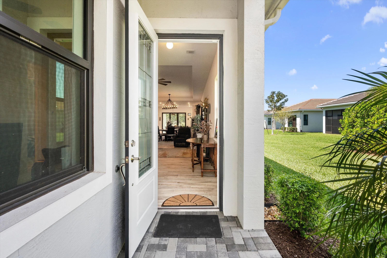
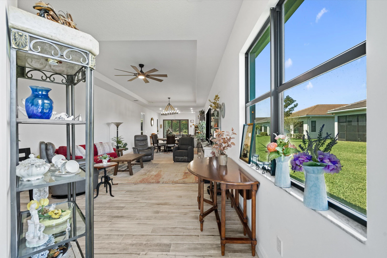
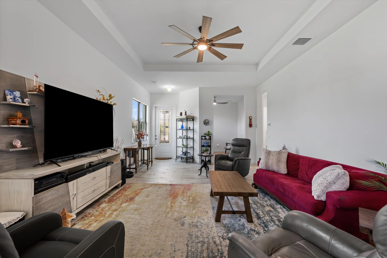
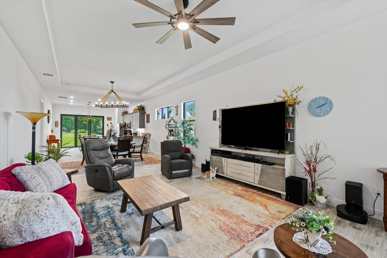
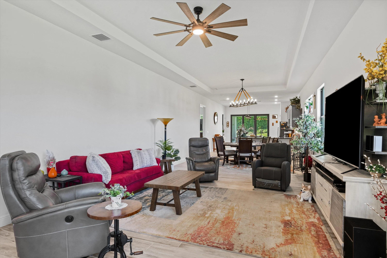
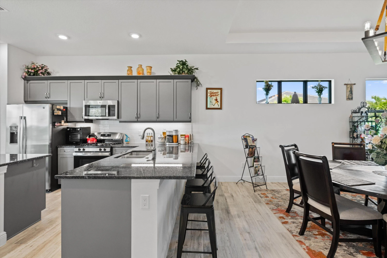
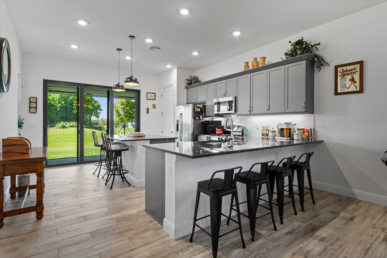
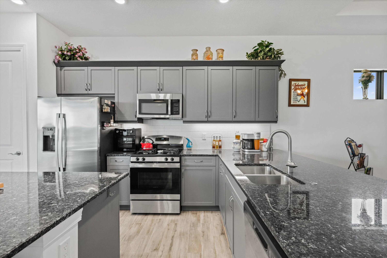
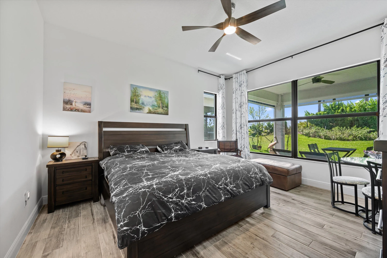
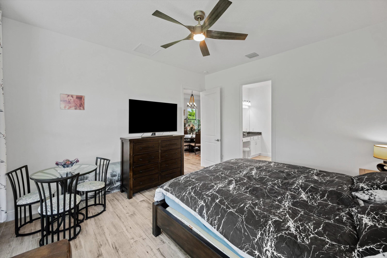
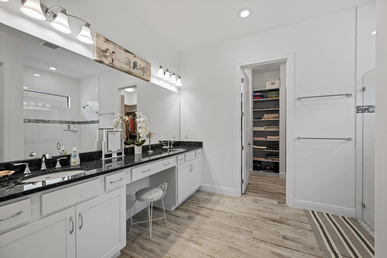
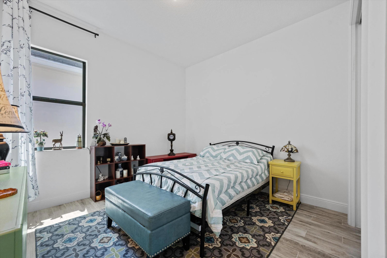
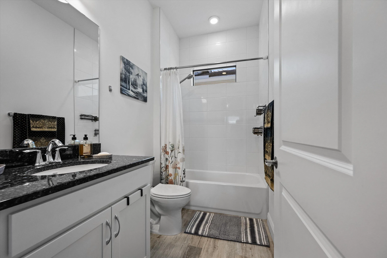
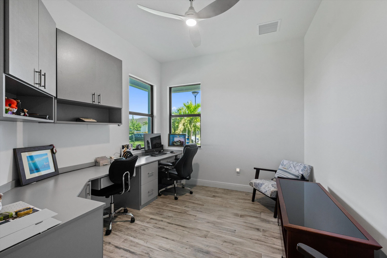
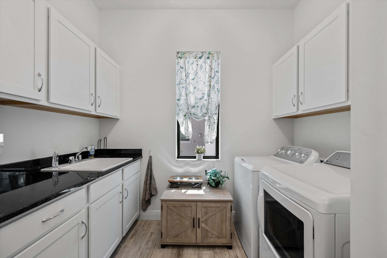
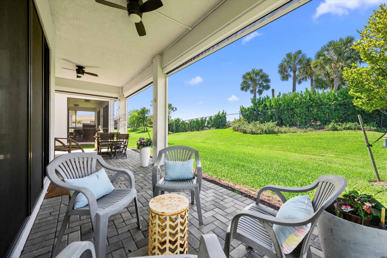
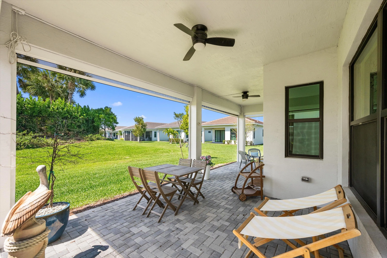
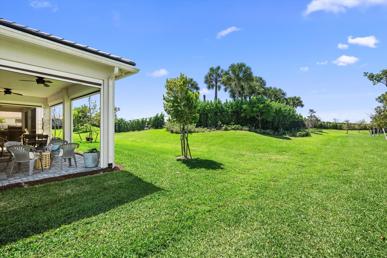
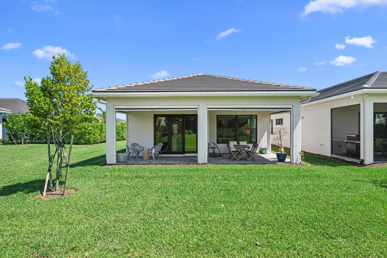
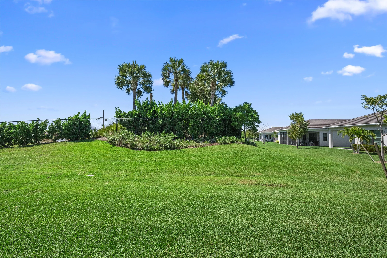
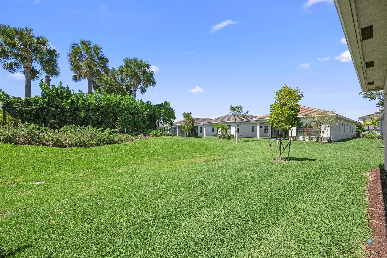
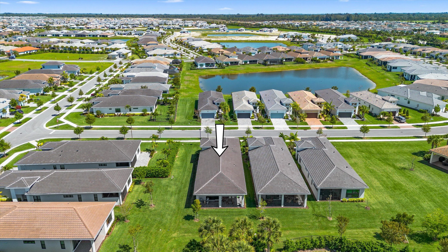
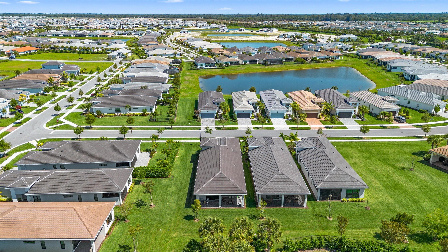
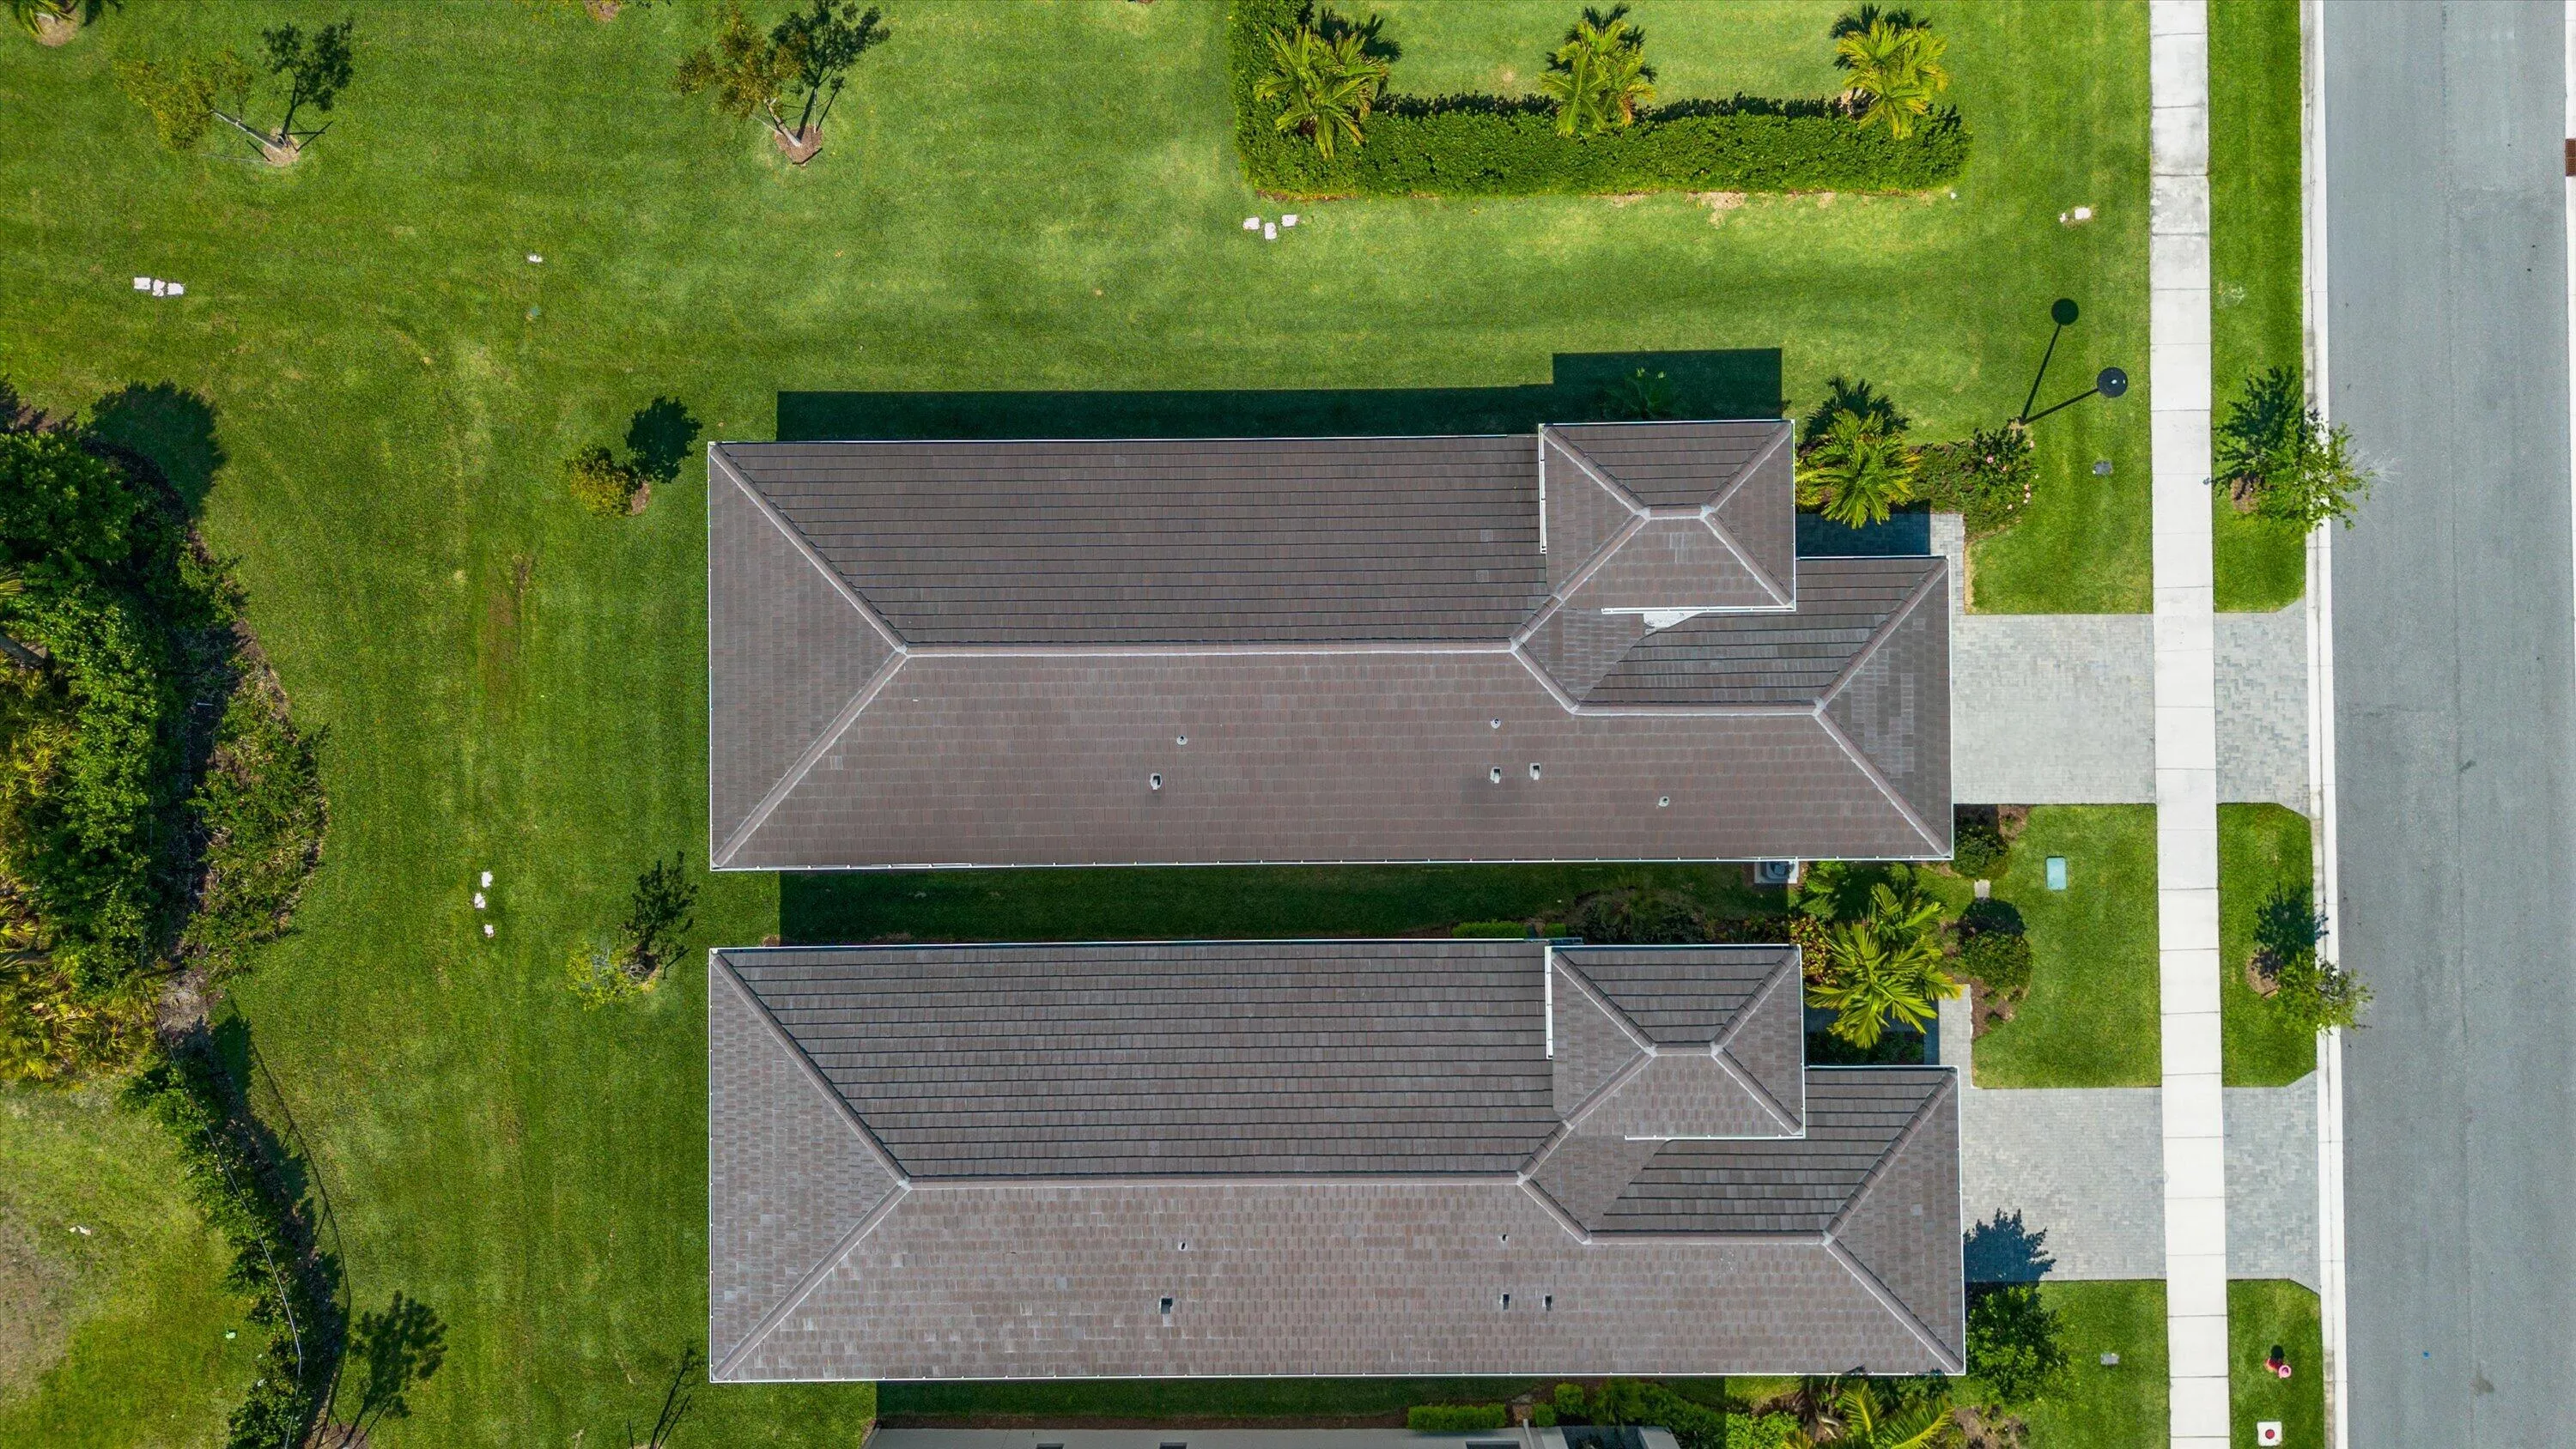
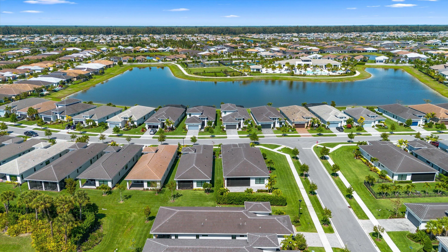
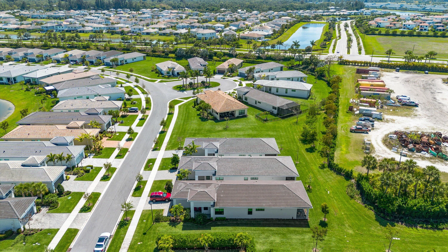
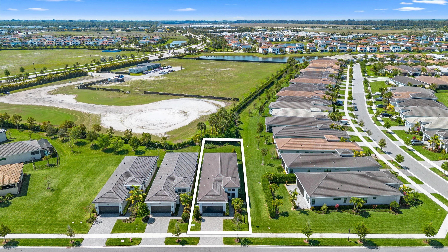
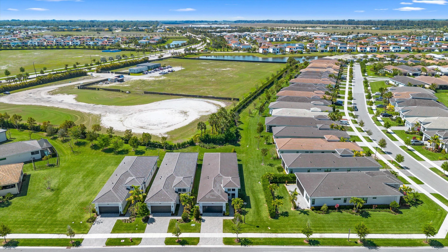
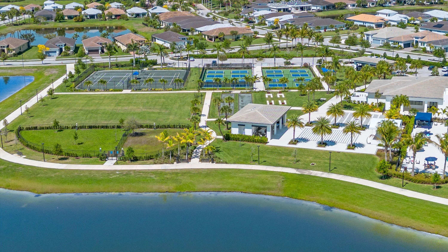
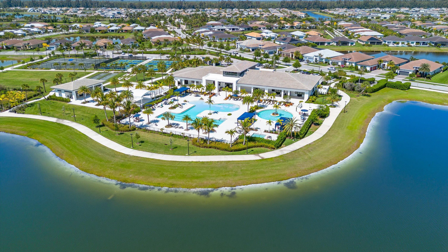
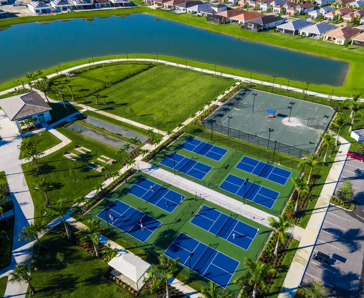
Skip the wait and cost of upgrades—this home already has it all! Most new builds don’t include these upgrades—buyers pay extra + wait months. Corner lot (privacy + space), custom office with built-ins, custom master closet, whole-home water filtration system, EV-charger, covered patio with automated screens. Schedule a tour for this beautifully upgraded and ready to move-in single family home. Designed for effortless active adult living, enjoy a vibrant community focused on health & wellness, supporting an active, social, and balanced way of life. Flexible closing timeline. Furniture negotiable. Live the Lifestyle You’ve Earned at Cresswind Palm Beach at Westlake Discover why Cresswind Palm Beach at Westlake is one of South Florida’s premier active adult communities. As the only 55+ community in Westlake with a full-time Lifestyle Director, Cresswind offers a vibrant, resort-inspired lifestyle where neighbors become friends and every day brings new opportunities for fun, wellness, and connection. At the heart of the community is the stunning Club Cresswind, featuring a state-of-the-art SmartFIT Training Center powered by EGYM, yoga and aerobics studio, art studio with ceramics, social gathering spaces, and a resident-exclusive clubhouse designed for an active and engaging lifestyle. Step outside and enjoy exceptional amenities including a resort-style pool and spa, resistance pool, 8 pickleball courts, tennis courts, bocce and horseshoe courts, event plaza, and separate dog parks for small and large breeds. From pickleball leagues and travel excursions to wine tastings, cooking demonstrations, live entertainment, arts and crafts, wellness workshops, and volunteer opportunities, there’s always something happening. Whether you’re looking to stay active, pursue new hobbies, or build lasting friendships, Cresswind Palm Beach delivers a lifestyle that goes far beyond your front door. More than a home—it’s a community designed for your next best chapter.
Listing Updated: 2026-07-26 06:40:39