Share
Share

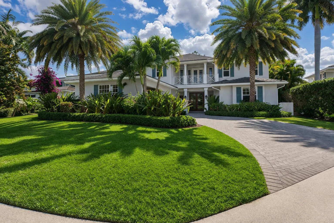
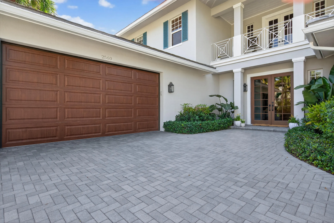
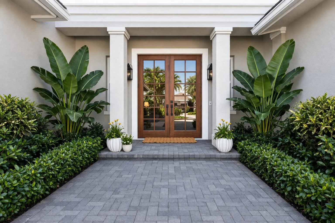
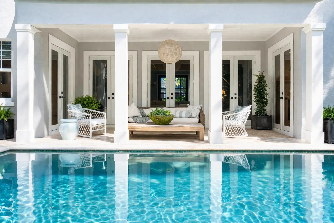
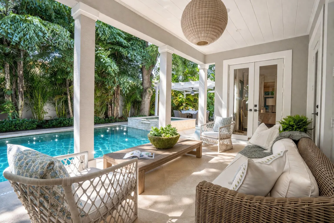
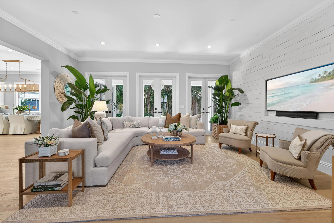
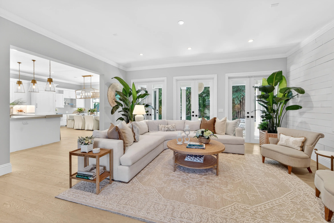
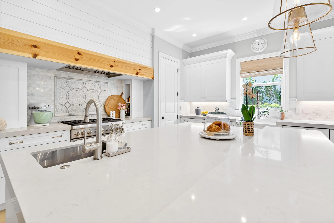
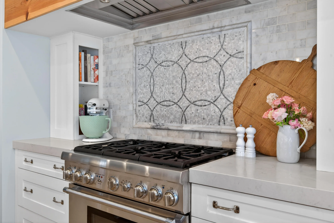
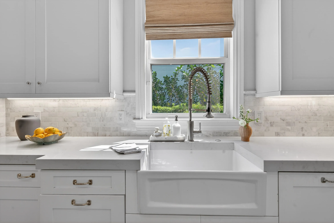
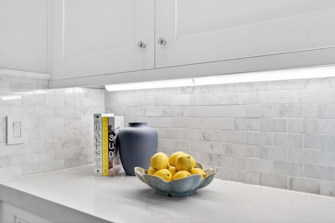
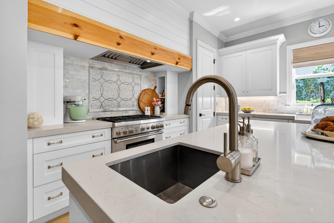
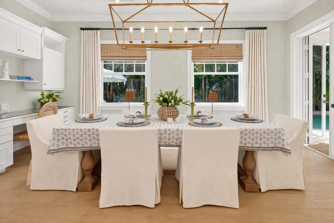
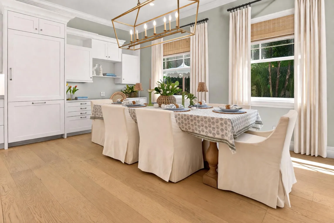
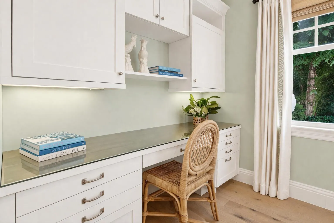
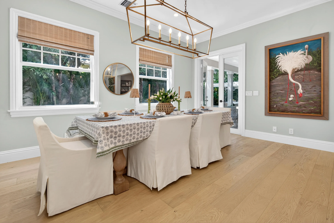
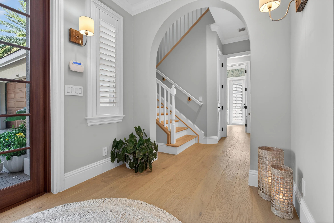
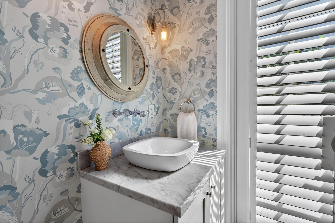
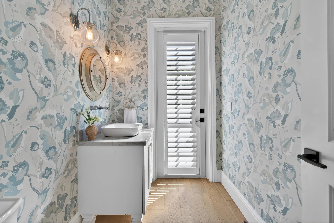
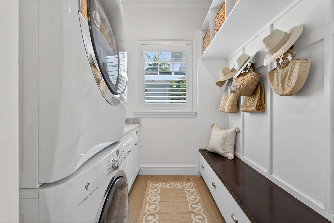
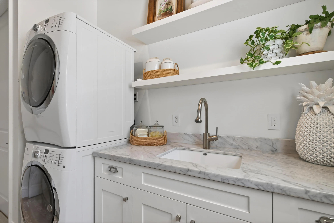
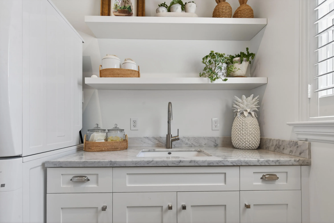
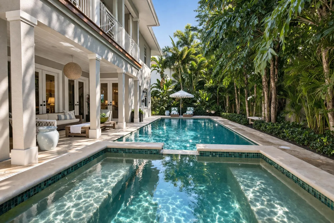
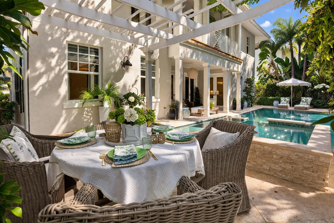
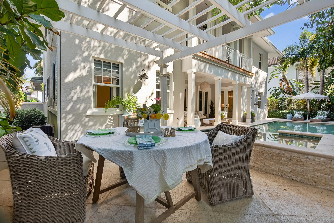
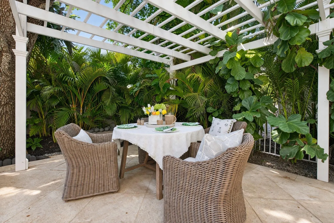
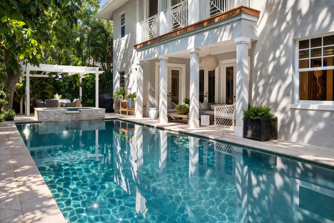
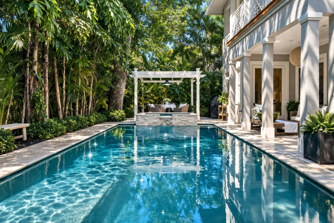
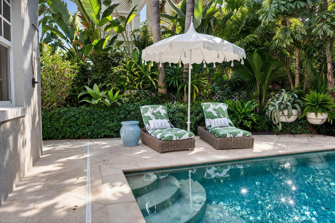
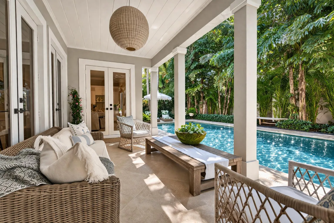
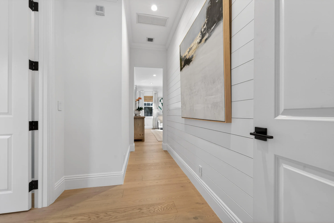
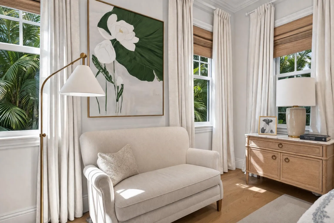
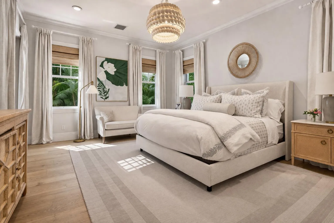
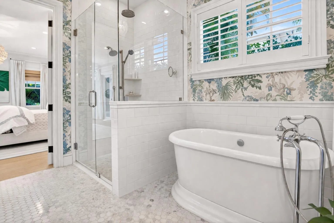
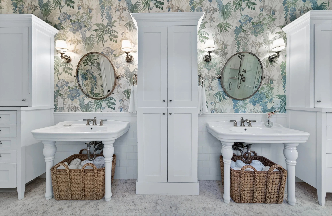
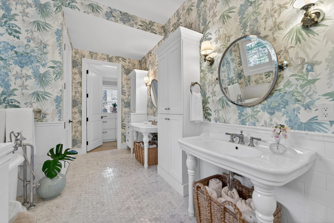
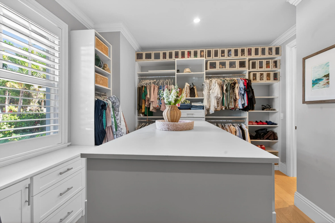
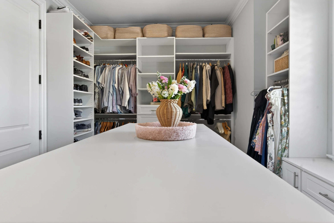
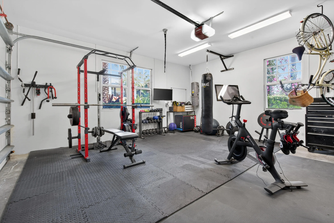
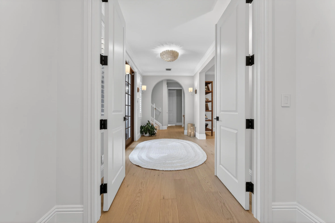
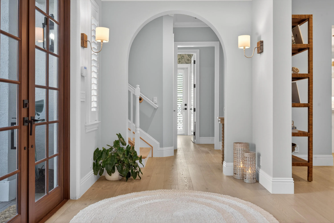
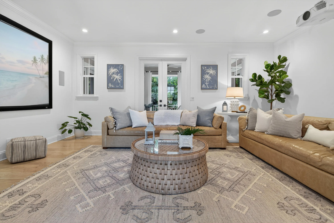
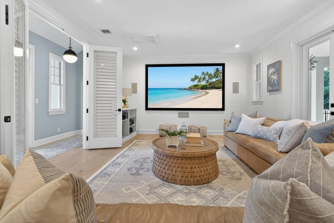
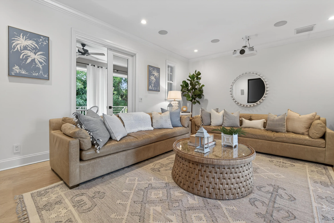
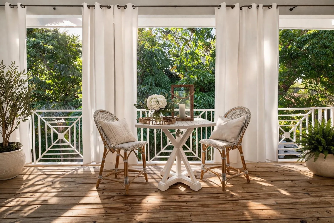
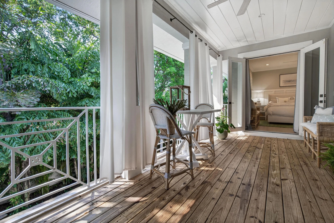
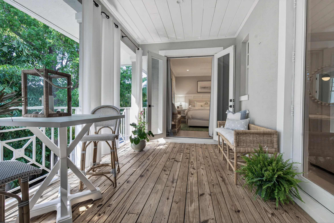
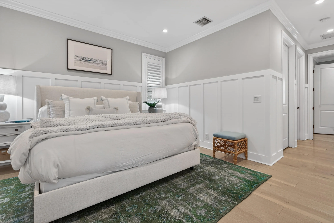
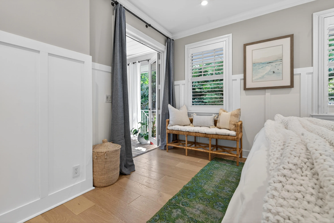
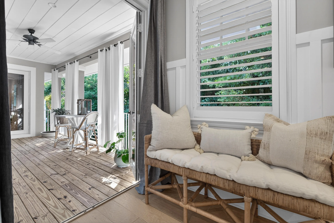
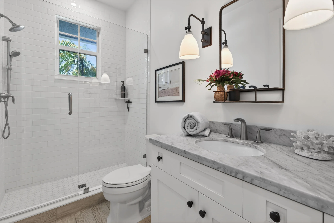
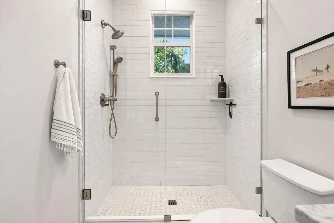
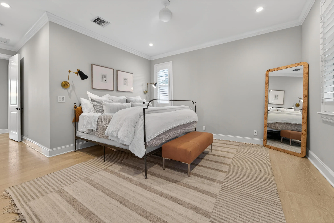
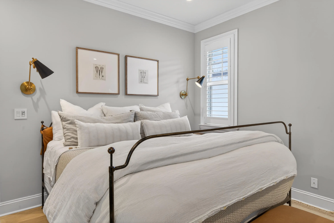
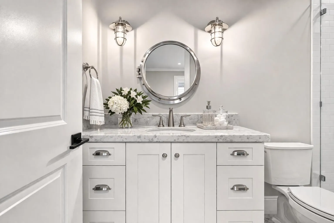
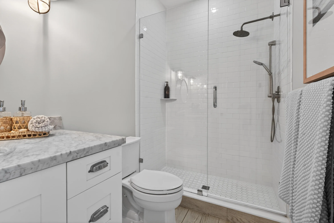
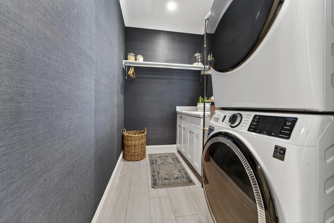
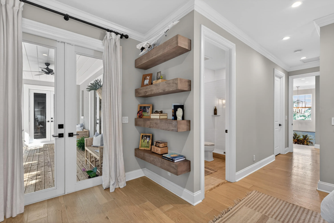
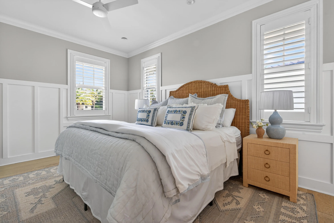
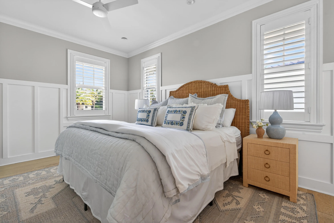
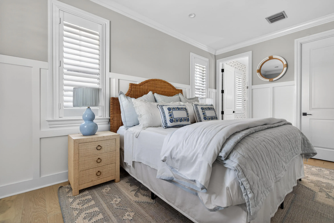
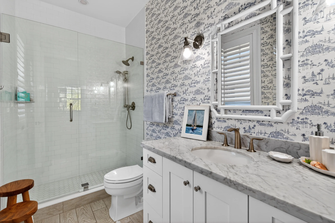
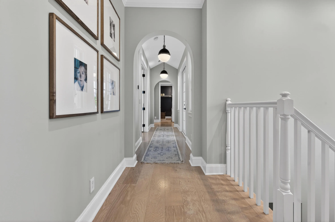
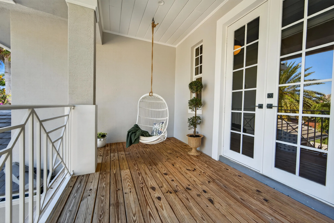
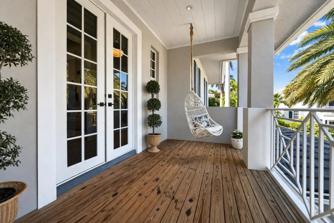
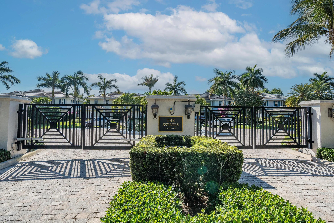
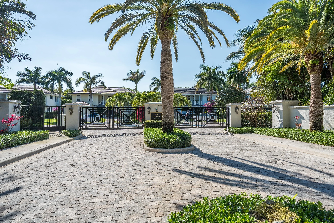
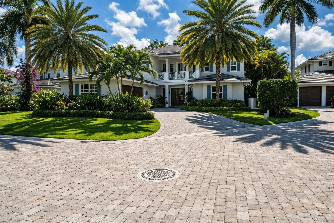
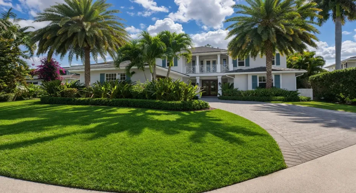
Professionally decorated 5BR/5BA estate in a very private upscale enclave offering 3,846 sq ft of refined indoor-outdoor living by a high-end builder. All bedrooms feature ensuite baths, walk-in closets, and California Closets. Wide-plank oak floors throughout. Chef’s kitchen with panel-ready appliances, natural gas, and tankless water heater. Upstairs and downstairs laundry plus mudroom. Oversized garage ideal for gym, golf cart, or storage and dedicated theatre room. Expansive living areas open to balconies and seamless outdoor spaces. Backyard oasis with heated saline pool, automated spa with app control, and lush mature landscaping for exceptional privacy. Smart home features control garage and sound system. Full hurricane impact glass. Minutes to I-95, The Benjamin School, and beaches Tucked within a private, upscale enclave, this professionally decorated estate delivers the kind of privacy, design, and indoor-outdoor living rarely found at this level. Offering 5 bedrooms, 5 baths, and 3,846 square feet, this high-end builder home blends elevated finishes with a layout built for both everyday living and exceptional entertaining. Every bedroom is a true suite, complete with its own ensuite bathroom and spacious walk-in closet, all outfitted with custom California Closets. Wide-plank oak wood flooring runs throughout, adding warmth and sophistication across the home. The chef’s kitchen is designed for both performance and aesthetics, featuring panel-ready appliances for a clean, integrated look and natural gas for elevated cooking. A tankless water heater ensures efficiency and endless hot water. Designed for real life without sacrificing luxury, the home includes both upstairs and downstairs laundry rooms, along with a well-appointed mudroom that keeps daily living organized and effortless. An oversized garage offers exceptional flexibility, ideal for a home gym, additional storage, or hobby space, while a dedicated home theatre room creates a true in-home entertainment experience. The outdoor living is where this home separates itself. Expansive indoor spaces flow seamlessly to multiple balconies and outdoor areas, leading to a private backyard oasis featuring a heated saline pool and luxury spa with full automation, allowing you to control temperature, lighting, and spa features directly from your phone. Surrounded by mature, lush landscaping, the setting is both tranquil and exceptionally private. Smart home features enhance everyday living, with app-based control of the garage and integrated sound system, delivering convenience and modern functionality at your fingertips. Built with full hurricane impact glass throughout, the home provides both peace of mind and energy efficiency. Ideally located just minutes from I-95, The Gardens Mall, pristine beaches, and some of the area’s best dining, and within close proximity to The Benjamin School, this residence offers the perfect balance of luxury, convenience, and privacy. A rare opportunity to own a move-in ready, fully realized estate in one of the area’s most desirable and convenient locations.
Listing Updated: 2026-05-28 06:50:38