• Share

4510 Kensington Park Way, Wellington, Florida 33449

Active For Sale
$425,000
  • Beds 3
  • Baths 3
  • Sq Ft 2,192 Sqft
  • Visits: 4 in 38 days

Description

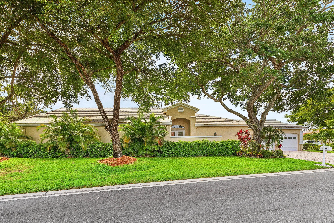
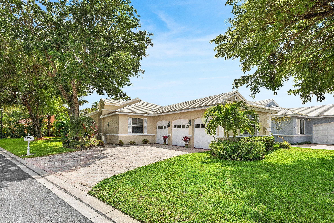
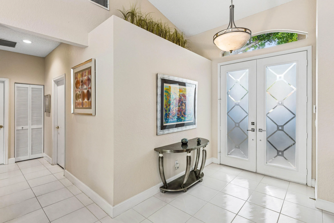
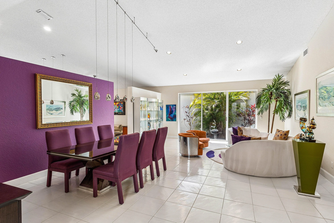
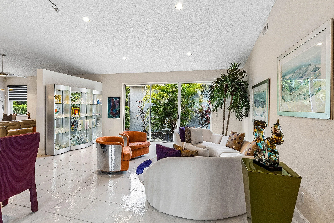
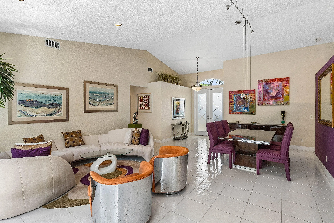
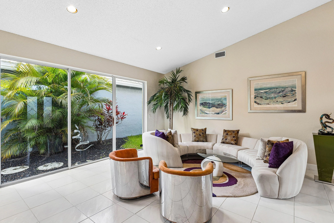
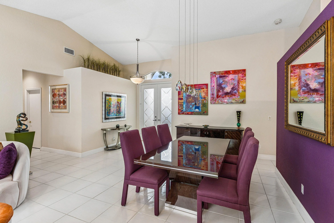
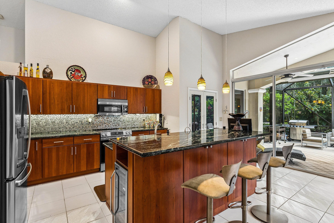
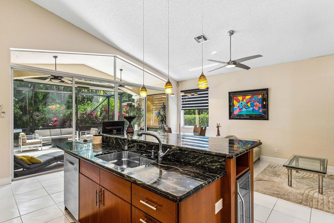
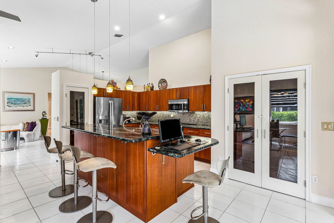
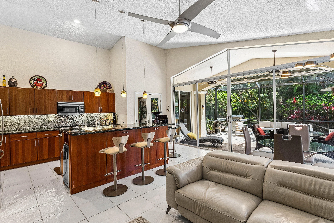
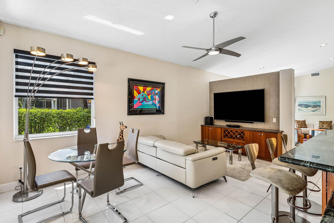
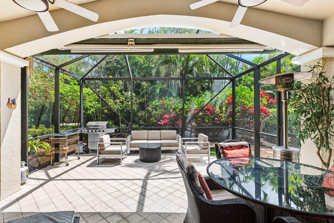
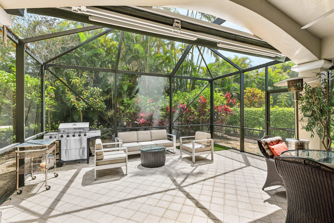
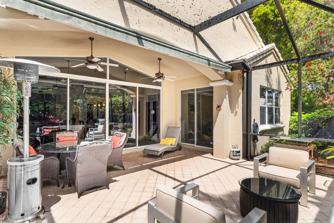
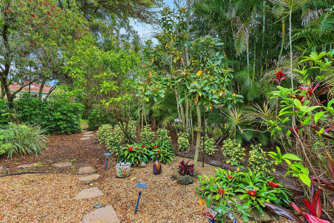
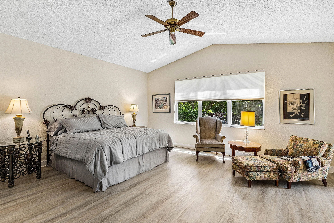
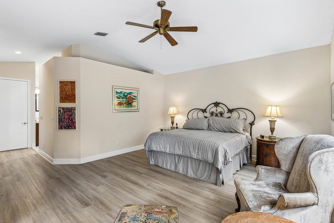
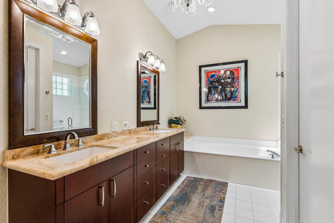
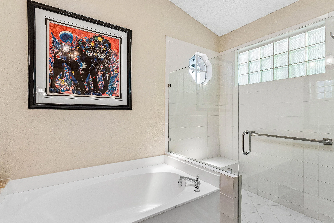
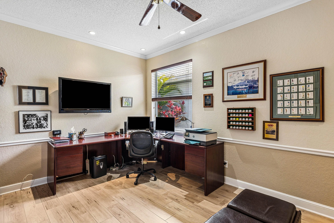
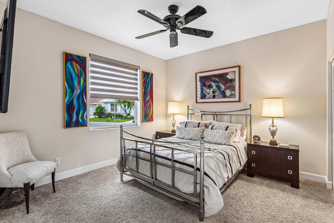
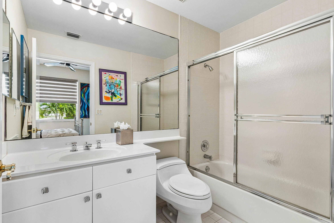
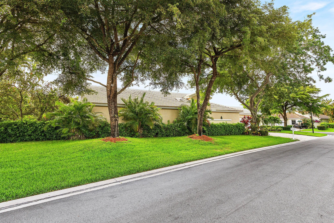
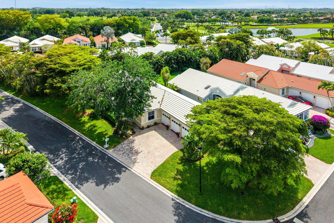
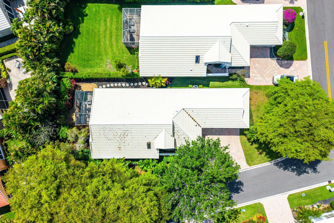
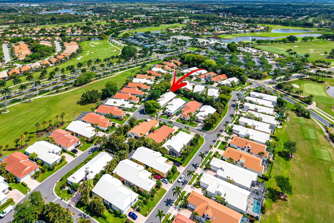
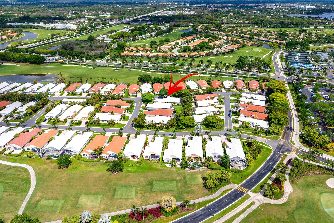
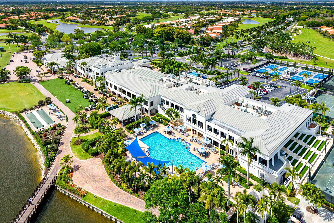
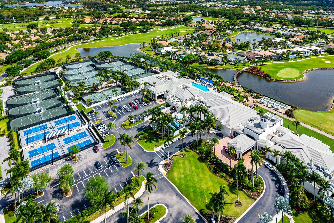
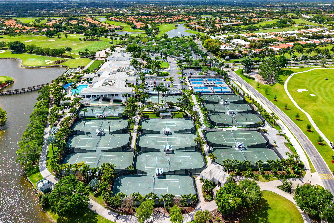
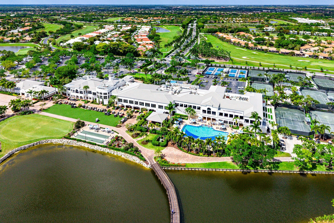
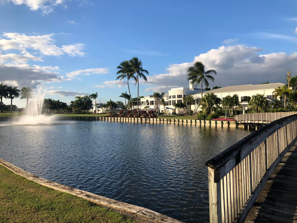
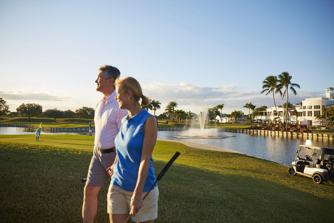
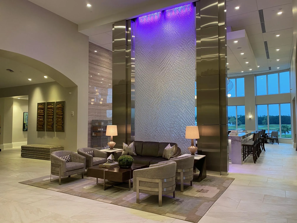
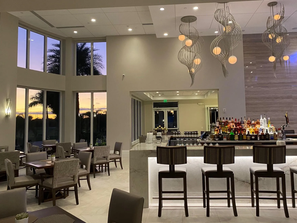
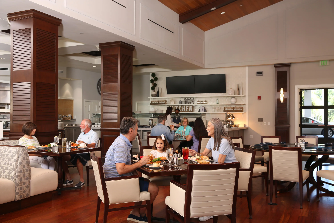
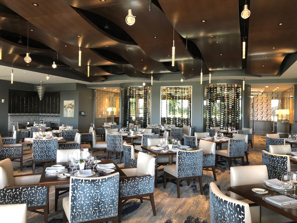
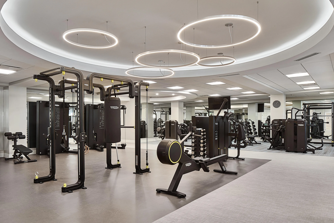
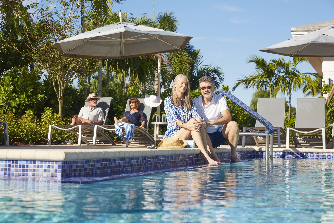
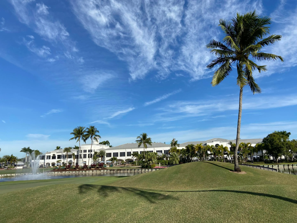
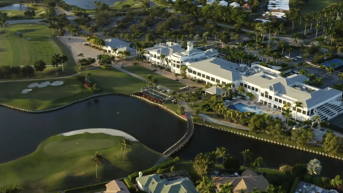
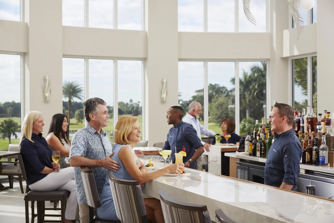
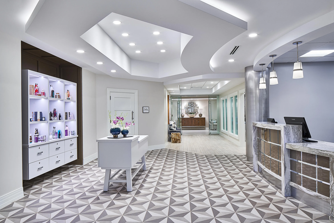
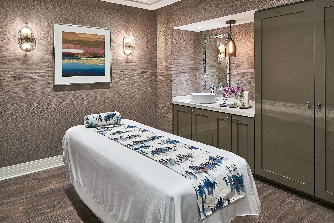
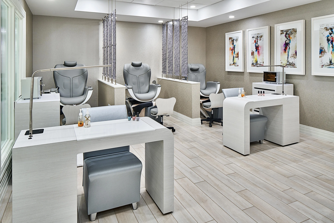
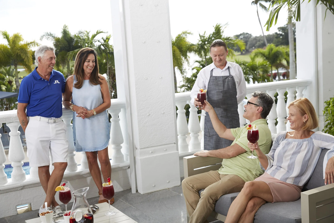
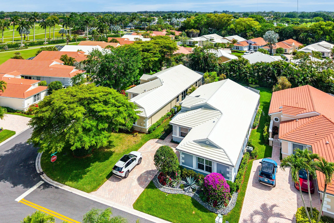
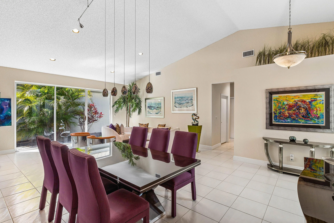
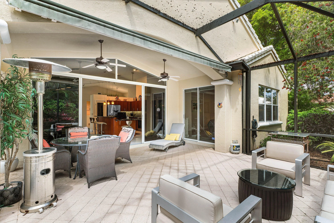
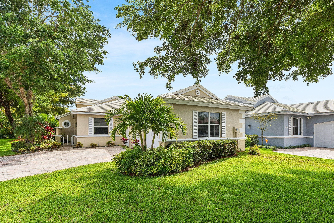
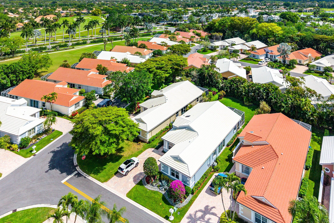
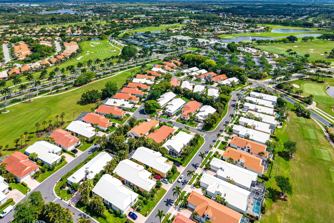
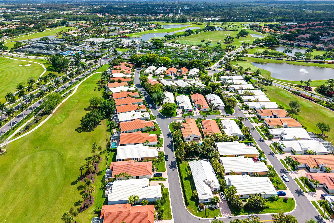
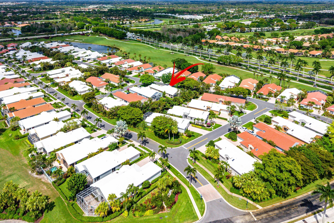
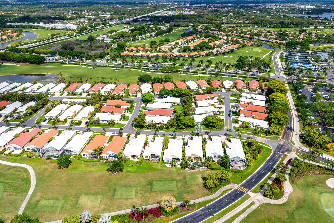
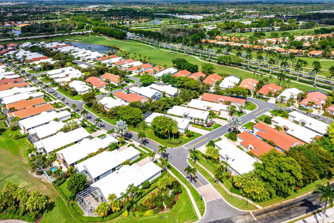
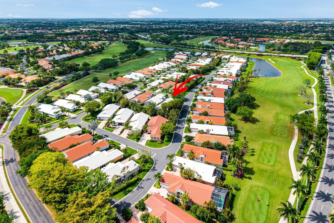
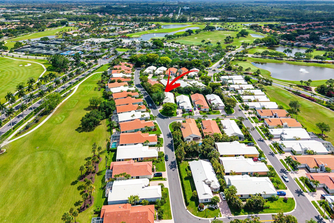
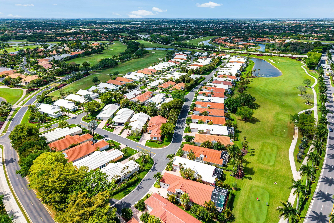
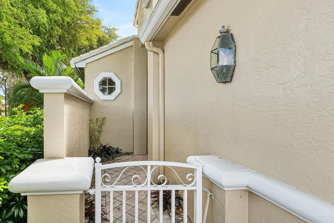
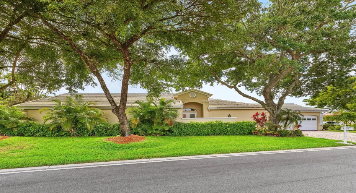
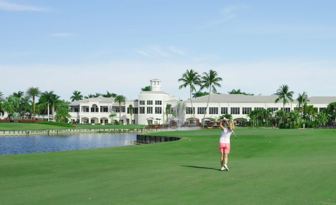
Opportunity meets the ultimate country club lifestyle in the highly sought-after Wycliffe Country Club. This 3-bedroom, 2-bath residence sits on a desirable corner lot just a short walk or golf cart ride to the clubhouse and offers a brand new 2026 A/C. Featuring an expansive 3-car garage, this home offers ample space for storage, vehicles, and more. Upon entry, you’re welcomed by soaring vaulted ceilings and abundant natural light, with each room showcasing views of beautifully landscaped surroundings. The kitchen is designed for both function and entertaining, complete with granite countertops, designer cabinetry, stainless steel appliances, an oversized island, pantry, workstation, and open sightlines to the main living areas and backyard. The primary suite offers a spacious retreat with dual walk-in closets, double vanities, a soaking tub, a separate shower, sitting area, and direct patio access. This split floor plan offers added privacy, with the two guest bedrooms located on the opposite side of the home with one featuring an en suite bath and the other conveniently positioned near a half bath. The fully screened back patio provides generous space for entertaining and includes a retractable awning, creating a comfortable extension of the living area, perfect as a third gathering space. Enjoy unmatched convenience—just a 2-minute golf cart ride or a 5-minute walk to the clubhouse. Wycliffe’s recently updated clubhouse features multiple dining venues, bar, fitness center, spa services, salon, saunas, resort-style pool, banquet facilities, card rooms, and stunning views of the golf course and tennis courts. Wycliffe is a mandatory membership equity community. One of the two golf courses was just completely redone with no assessments, and as were the pickle ball as well as tennis courts. Membership details and renovation plans are available in the documents tab. Schedule your private showing today.

Features

  • Swimming Pool: Heated, Association
  • Heating System: Central
  • Cooling System: Central Air, Ceiling Fan(s)
  • Patio: Patio, Screened, Covered
  • Parking: Driveway, Garage, Garage Door Opener, Attached

Appliances

  • Appliances: Dryer, Dishwasher, Microwave, Refrigerator, Electric Water Heater, Disposal, Water Heater, Range

Address Map

  • Country: US
  • State: FL
  • County: Palm Beach
  • City: Wellington
  • Subdivision: WYCLIFFE TR K
  • Zipcode: 33449
  • Street: Kensington Park
  • Street Number: 4510
  • Street Suffix: Way
  • Floor Number: 0
  • Longitude: W81° 47' 13.8''
  • Latitude: N26° 36' 49.7''
  • Directions: From 441 head west on Lake Worth Rd. Wycliffe will be on your left hand side. Go through the gate, drive straight to the clubhouse, make a right, and then your first right.
  • MLS Area: 5790

MLS Addon

  • Association Amenities: Clubhouse, Fitness Center, Pool, Sauna, Tennis Court(s), Community Kitchen, Business Center, Spa/Hot Tub, Management, Golf Course, Cabana, Library, Maintenance, Putting Green(s), Security, Pickleball, Bocce Court, Restaurant, Gated, Sidewalks, Recreation Facilities
  • Association Fee: $1,336
  • Association Fee Frequency: Quarterly
  • Association Fee Includes: Common Areas, Pool(s), Security, Maintenance Grounds, Trash, Reserve Fund, Cable TV, Recreation Facilities
  • Close Price: $0
  • Elementary School: Panther Run (Palm Beach)
  • Exterior Features: Awning(s), Outdoor Living Area
  • Flooring: Tile, Carpet, Vinyl
  • Garage Spaces: 3
  • High School: Palm Beach Central
  • Insurance Expense: $0
  • Interior Features: Bedroom on Main Level, Dual Sinks, Living/Dining Room, Sitting Area in Primary, Eat-in Kitchen, Walk-In Closet(s), Kitchen Island, Built-in Features, Garden Tub/Roman Tub, Pantry, Split Bedrooms, Separate Shower, Main Level Primary, Vaulted Ceiling(s), Bar, Breakfast Bar, Bathtub, Soaking Tub
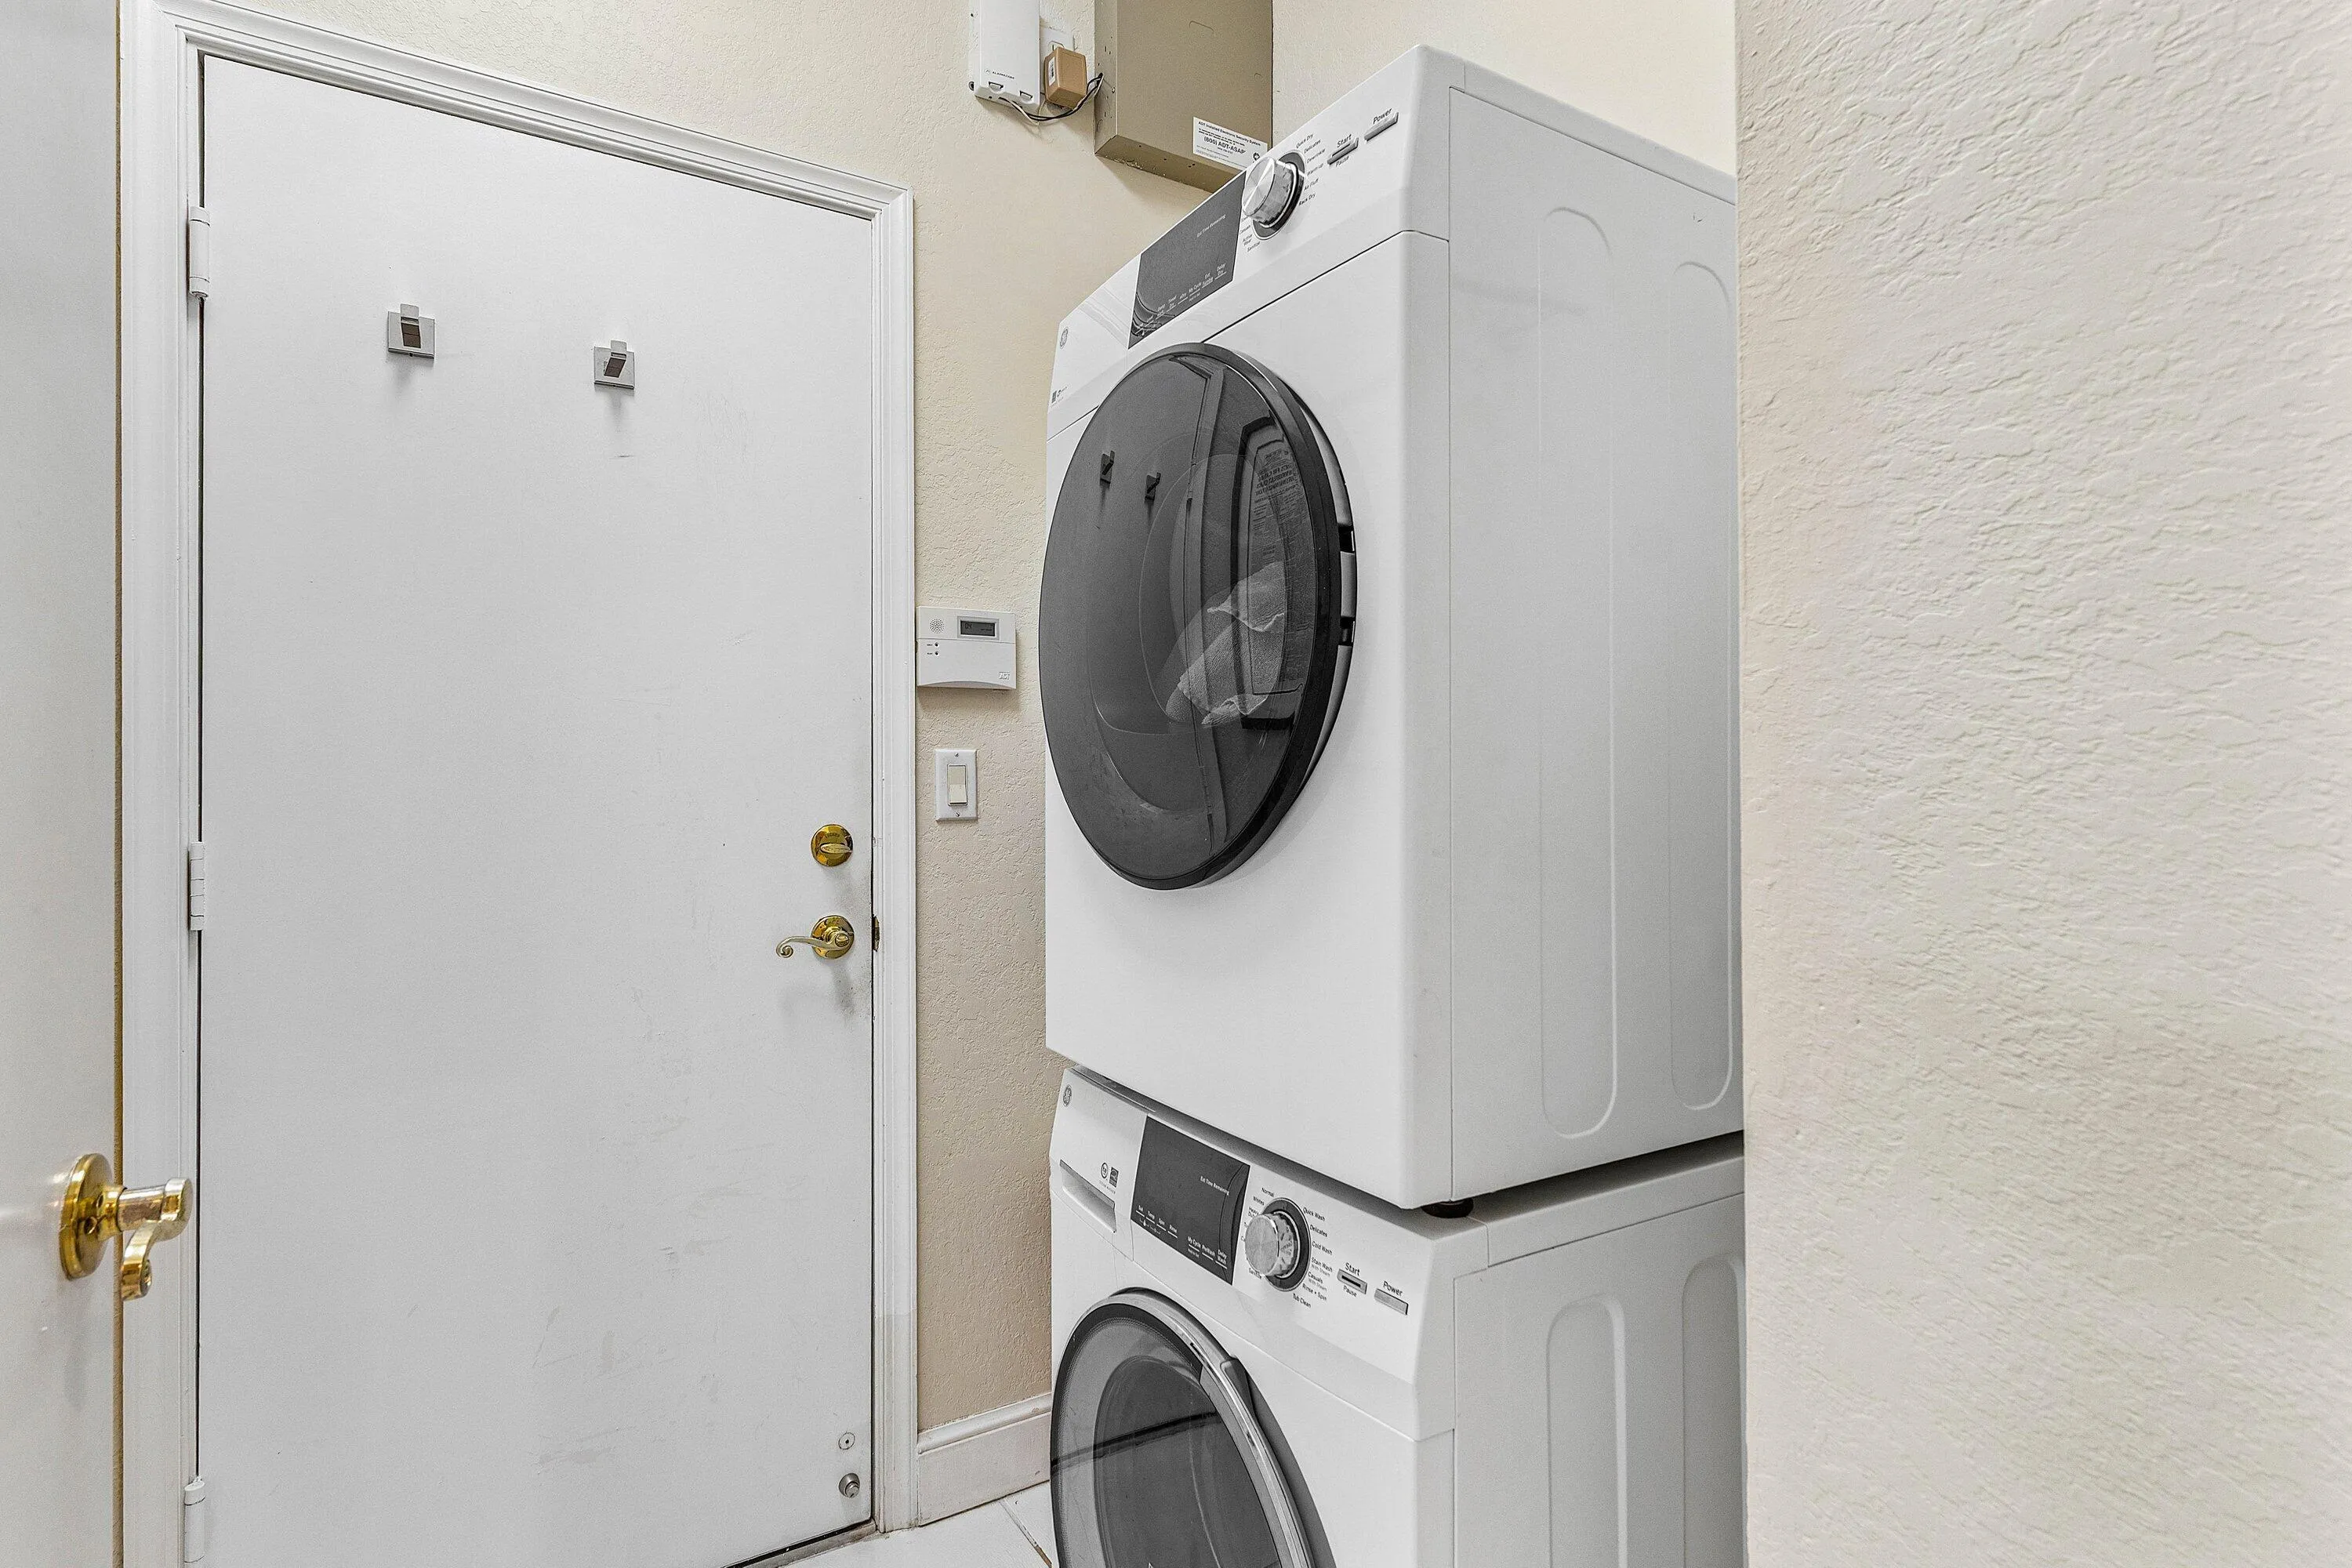
  • Laundry Features: Inside, Laundry Room, Washer Dryer Install Allowed
  • Levels: One
  • Lot Features: < 1/4 Acre, Sprinklers Automatic, Corner Lot, Landscaped
  • Middle Or Junior School: Polo Park
  • New Taxes Expense: $0
  • Stories: 1
  • Stories Total: 1
  • Tax Annual Amount: $2,416
  • Utilities: Cable Available, Electricity Available, Sewer Available, Water Available
  • Window Features: Blinds
  • Zoning: RS

Location

Listing Updated: 2026-05-10 00:26:27

  • Property Type : Single Family
  • Property Sub Type : Single Family Residence
  • Listing Type : For Sale
  • Listing ID : B26010418
  • Price : $425,000
  • View : Intercoastal, Water
  • Bedrooms : 3
  • Bathrooms : 3
  • Full Bathrooms : 2
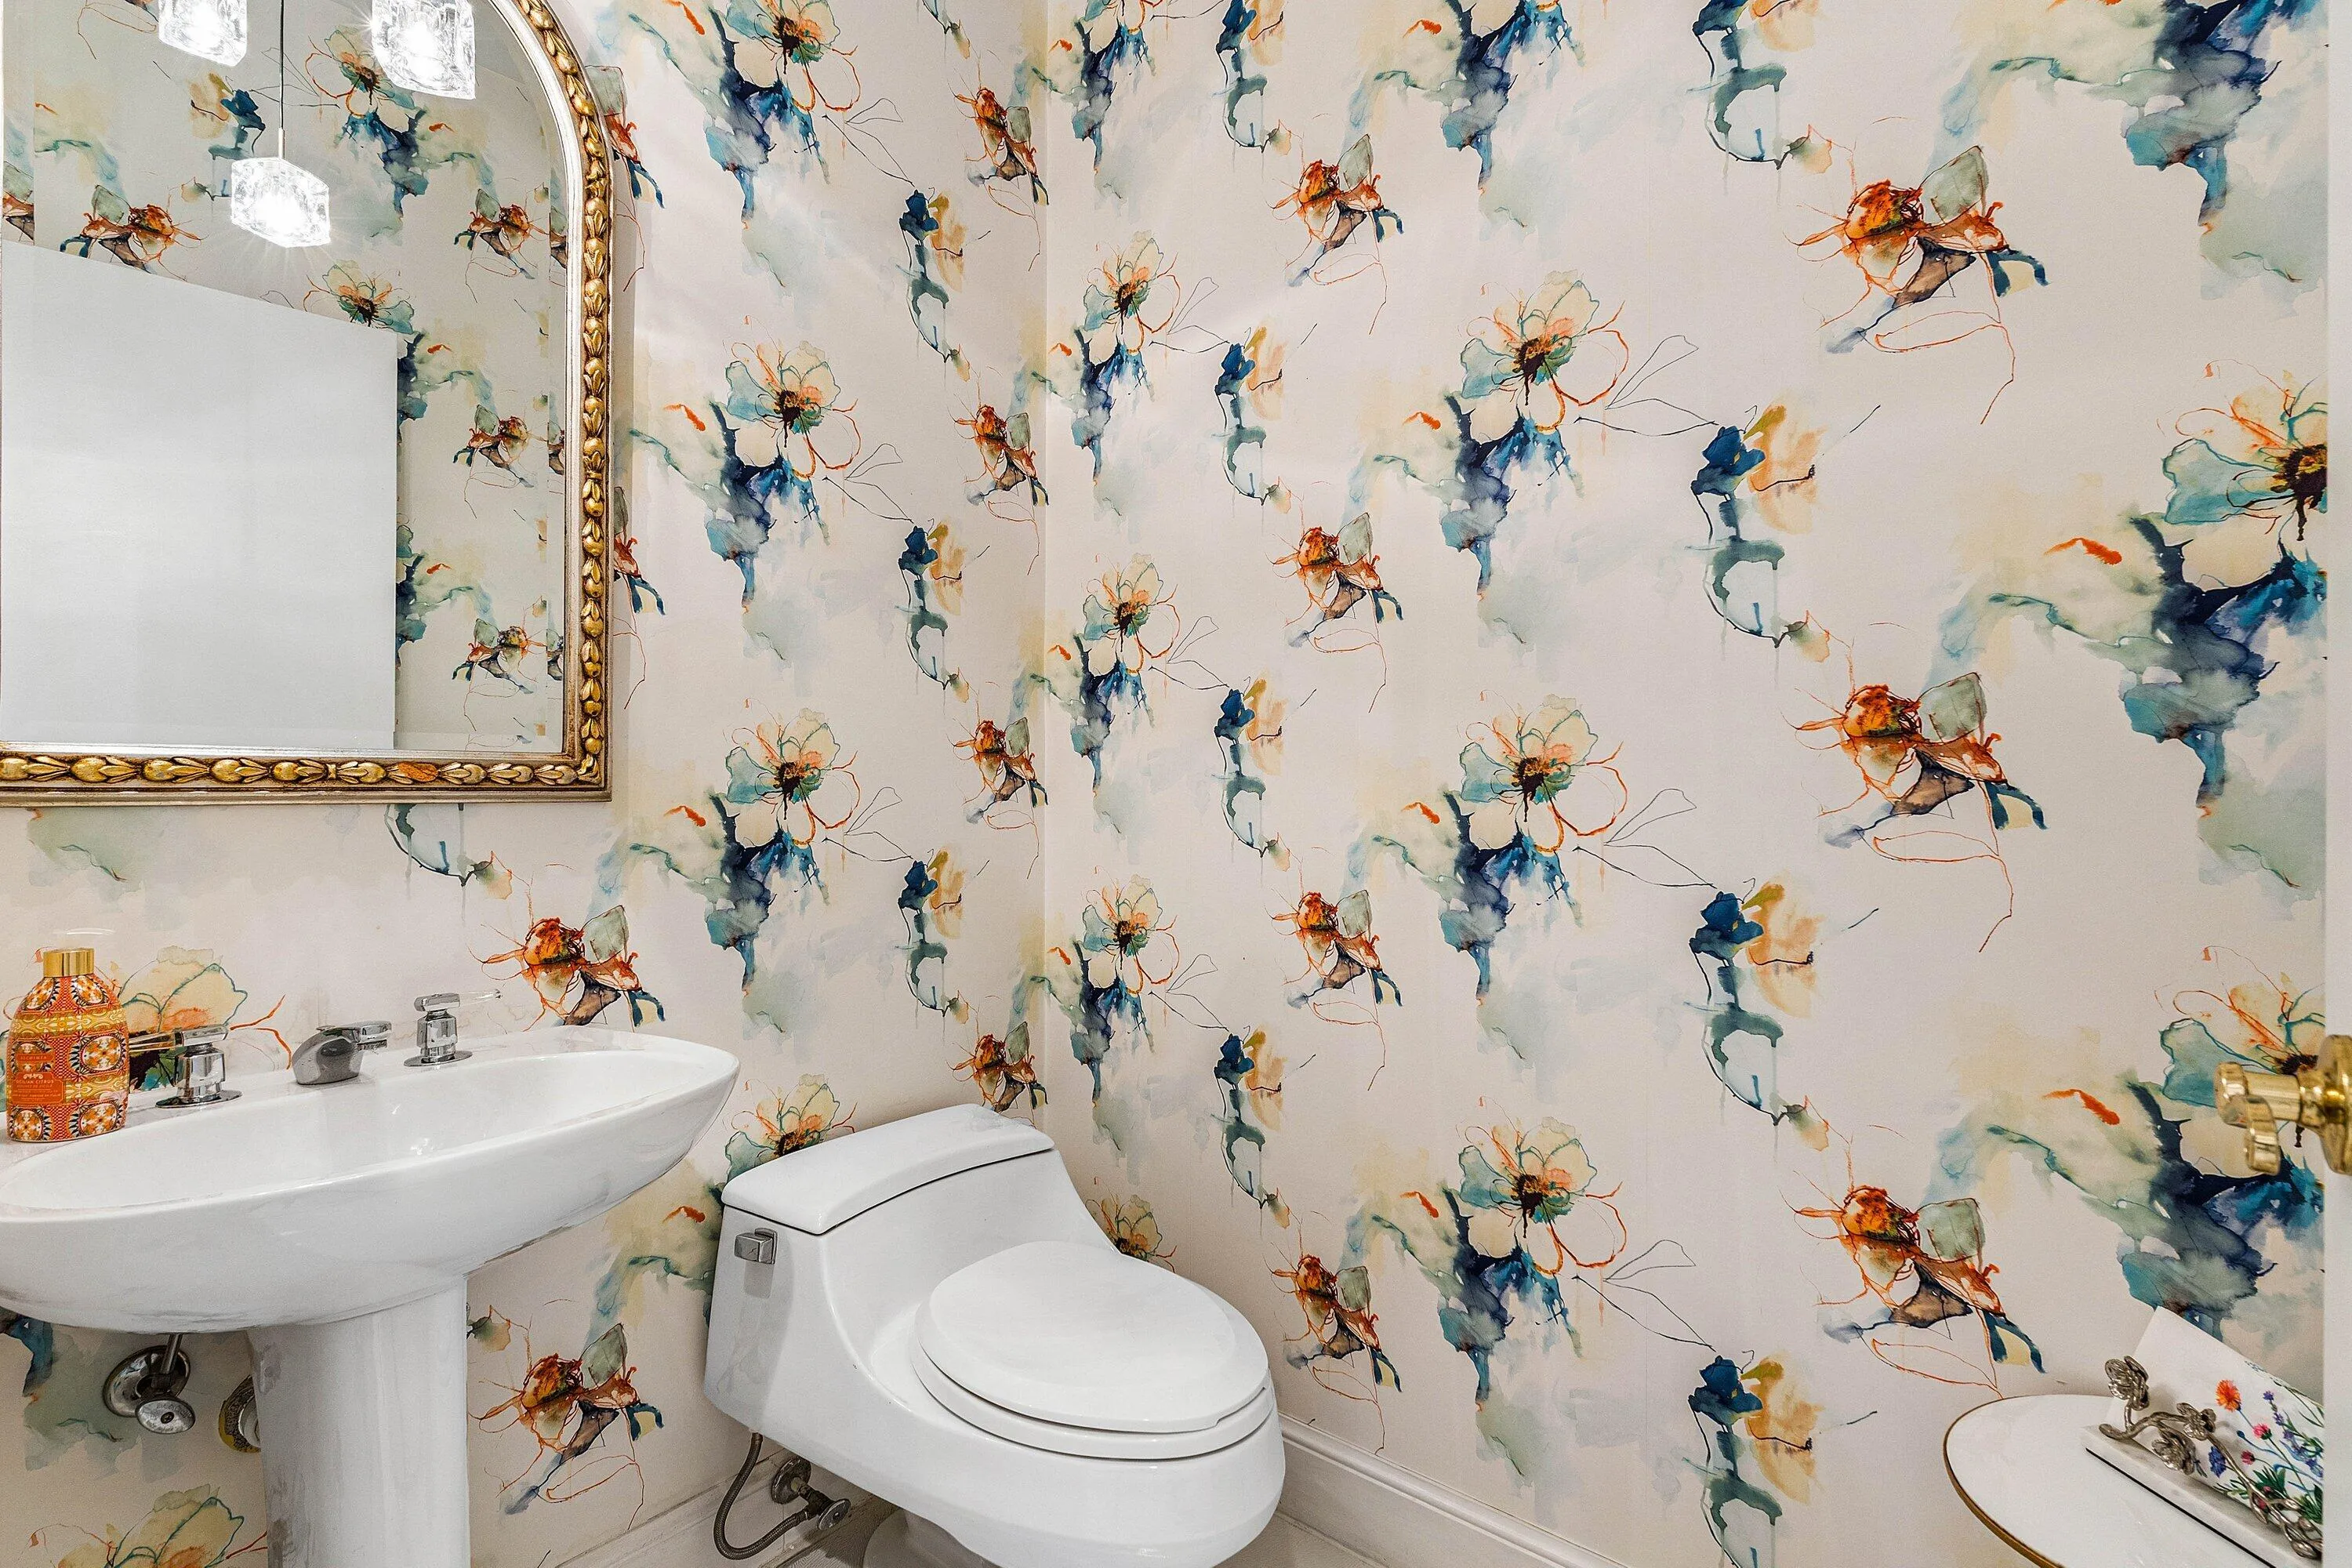
  • Half Bathrooms : 1
  • Square Footage : 2,192 Sqft
  • Year Built : 1993
  • Lot Area : 0.19 Acre
  • Listing Status : Active
  • Days On Market : 37
Contact Agent
Required
Required
Required
By proceeding, you consent to receive calls and texts at the number you provided, including marketing by autodialer and prerecorded and artificial voice, and ettmail, about your inquiry and other home-related matters, but not as a condition of any purchase.

Similar Single Family