• Share

112 San Juan Drive, Palm Springs, Florida 33461

Active For Sale
$584,000
  • Beds 4
  • Baths 2
  • Sq Ft 1,756 Sqft
  • Visits: 3 in 43 days

Description

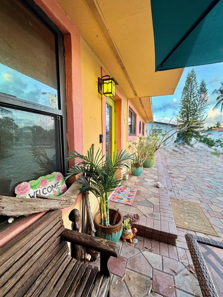
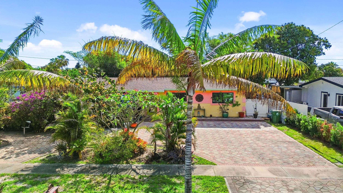
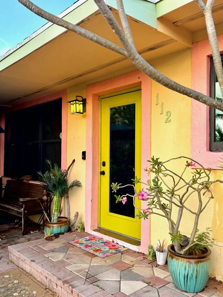
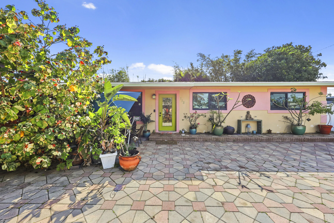
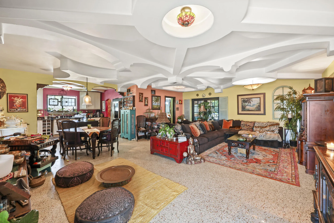
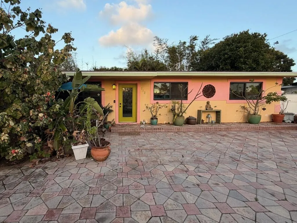
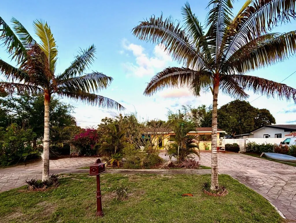
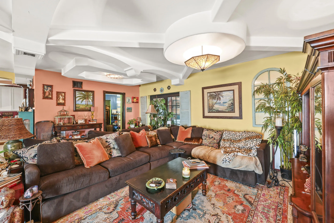
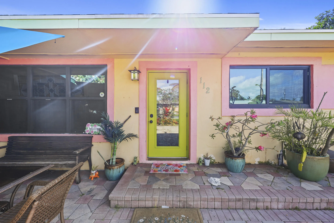
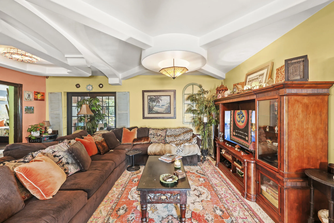
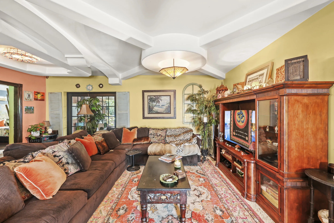
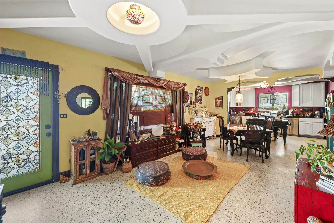
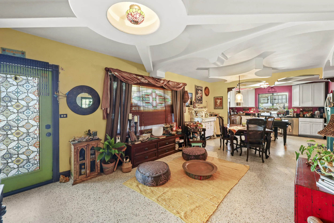
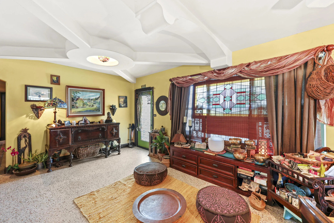
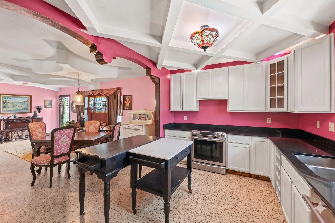
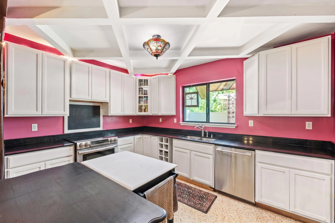
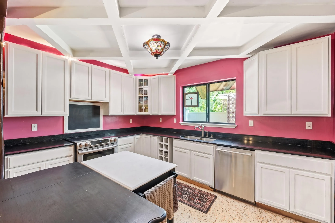
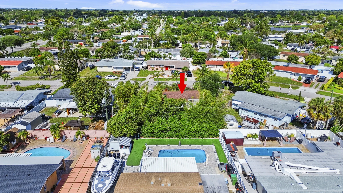
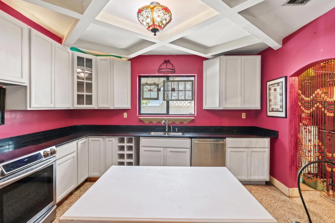
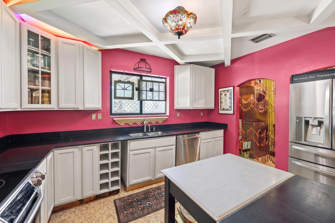
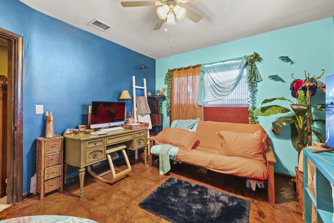
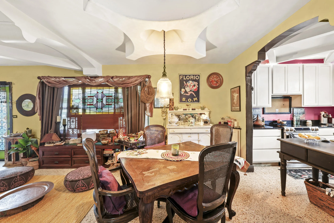
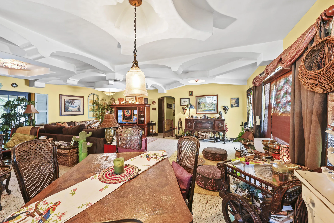
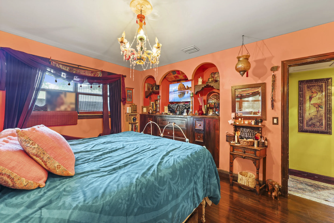
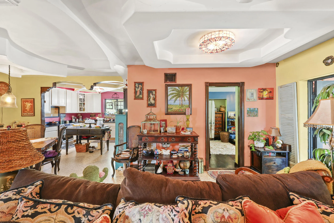
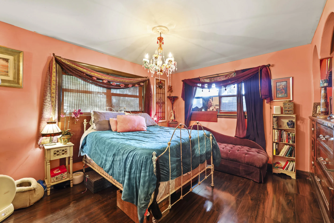
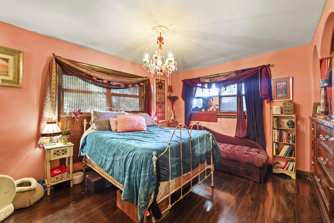
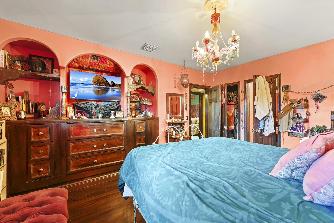
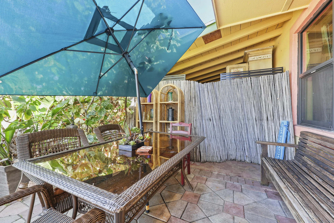
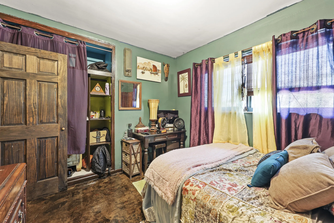
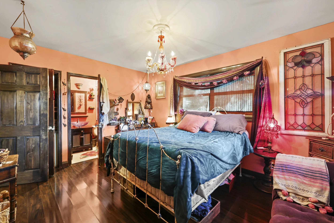
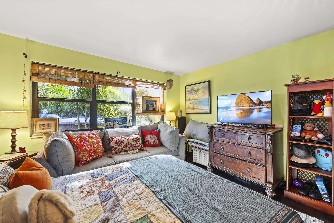
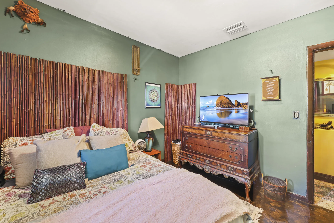
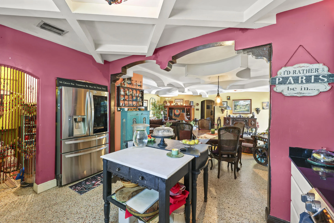
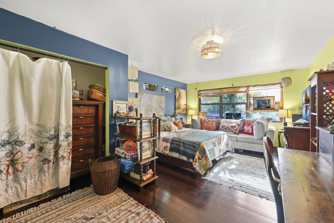
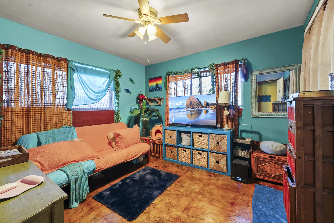
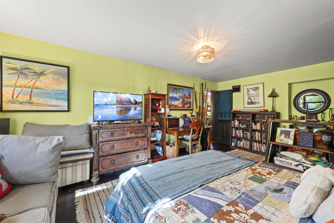
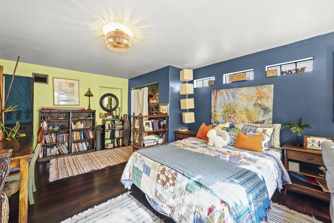
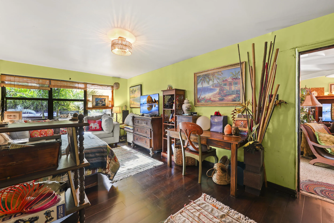
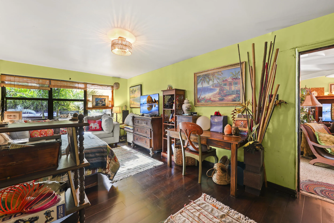
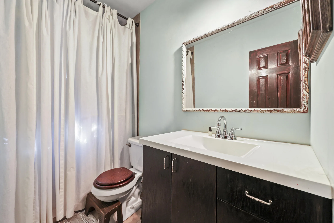
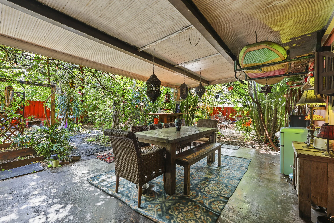
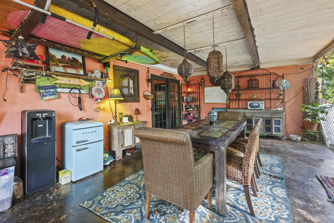
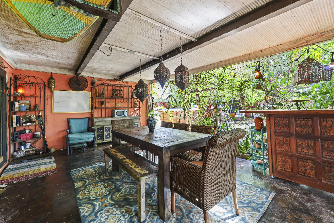
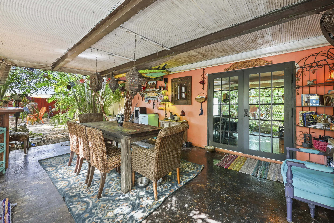
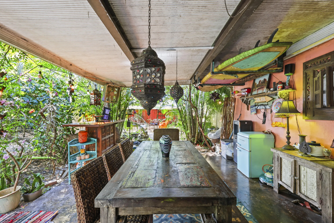
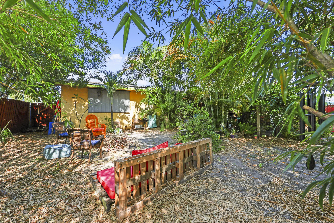
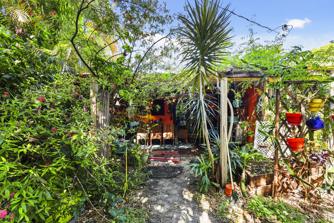
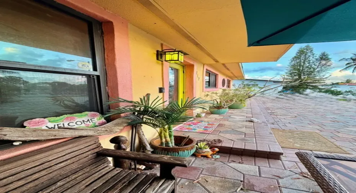
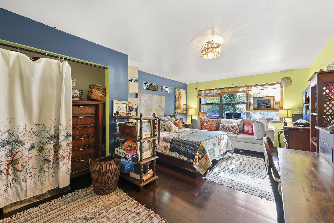
This charming home offers a spacious open floor plan designed for comfortable living and entertaining. Recent upgrades include a new tankless water heater, impact windows, and a roof installed in 2018, providing both efficiency and peace of mind. Situated on a generous lot, the property features an above-ground saltwater pool—perfect for relaxing and enjoying the outdoors. Conveniently located near shopping centers and just a short drive to I-95, this home combines comfort with accessibility. The paved circular driveway provides ample parking, adding to the home’s practicality and curb appeal. A truly cozy and inviting property ready to welcome you home. Escape to your own private tropical oasis—right in the heart of town. This one-of-a-kind 4-bedroom, 2-bath artist retreat offers a rare blend of serenity, creativity, and convenience. Lush fruit trees, swaying bamboo, and a tranquil koi pond create a peaceful, island-inspired setting from the moment you arrive. Inside, the open-concept layout showcases unique architectural details, including carved ceilings and sculpted walls that add character and charm throughout. The thoughtfully designed chef’s kitchen features modern appliances and a functional layout ideal for everyday living and entertaining. Enjoy seamless indoor-outdoor living with an expansive covered lanai that opens to vibrant garden spaces—perfect for hosting, relaxing, or enjoying your morning coffee. The versatile fourth bedroom offers excellent potential for a private studio, in-law suite, home office, or guest quarters, with space for a future bathroom addition. Set on a spacious lot with a large yard, quiet surroundings, and ample parking, this property offers both privacy and convenience just minutes from local amenities. A truly unique home that combines lifestyle, comfort, and artistic flair.

Features

  • Swimming Pool: Above Ground, Salt Water
  • Heating System: Central, Electric
  • Cooling System: Electric, Central Air, Ceiling Fan(s)
  • Fence: Fenced, Back Yard, Perimeter
  • Patio: Patio, Porch
  • Parking: Driveway, Circular Driveway, Covered, Paver Block, Open, Attached Carport, Carport

Appliances

  • Appliances: Dryer, Dishwasher, Electric Range, Refrigerator, Washer, Disposal, Water Heater, Tankless Water Heater

Address Map

  • Country: US
  • State: FL
  • County: Palm Beach
  • City: Palm Springs
  • Subdivision: PALM SPRINGS VILLAGE 3
  • Zipcode: 33461
  • Street: San Juan
  • Street Number: 112
  • Street Suffix: Drive
  • Floor Number: 0
  • Longitude: W81° 54' 30.2''
  • Latitude: N26° 37' 46.6''
  • MLS Area: 5490

MLS Addon

  • Accessibility Features: No
  • Architectural Style: Ranch, Traditional
  • Association Fee: $0
  • Carport Spaces: 01/01/1970
  • Close Price: $0
  • Elementary School: Palm Springs (Palm Beach)
  • Exterior Features: Outdoor Living Area
  • Flooring: Laminate, Terrazzo
  • High School: John I. Leonard
  • Insurance Expense: $0
  • Interior Features: Living/Dining Room, Pantry, Main Level Primary
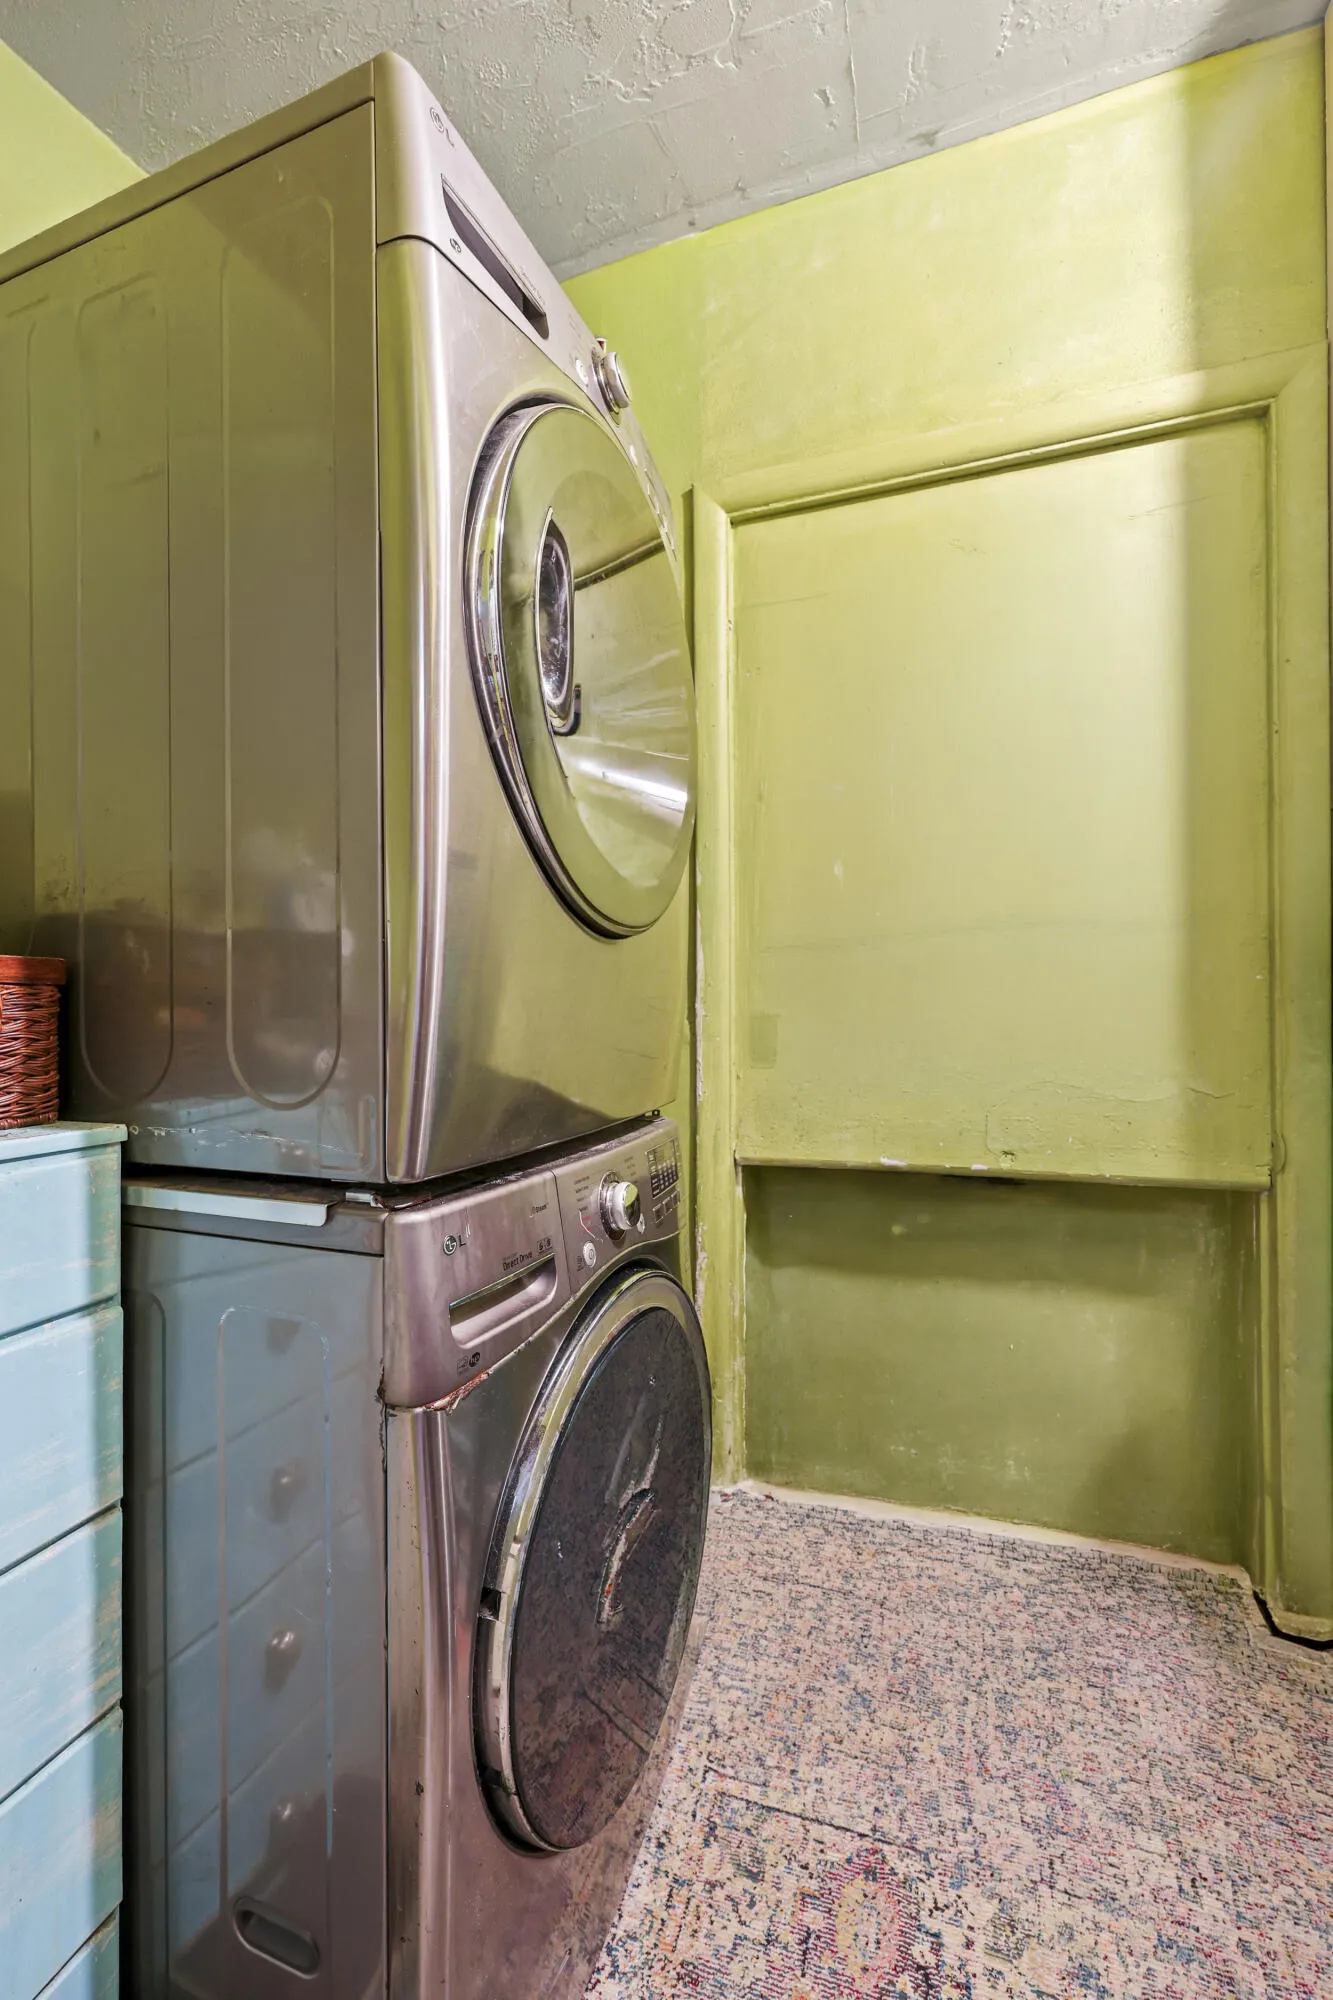
  • Laundry Features: Washer Hookup, Inside, Laundry Closet, Laundry Room, Electric Dryer Hookup
  • Levels: One
  • Lot Features: < 1/4 Acre, Interior Lot, Fruit Trees, Many Trees
  • Middle Or Junior School: L. C. Swain
  • New Taxes Expense: $0
  • Stories: 1
  • Stories Total: 1
  • Tax Annual Amount: $5,020
  • Utilities: Cable Available, Electricity Available, Sewer Available, Water Available, Underground Utilities
  • Window Features: Storm Window(s)
  • Zoning: RS (city)

Location

Listing Updated: 2026-05-12 23:46:16

  • Property Type : Single Family
  • Property Sub Type : Single Family Residence
  • Listing Type : For Sale
  • Listing ID : B26010525
  • Price : $584,000
  • View : Intercoastal, Ocean
  • Bedrooms : 4
  • Bathrooms : 2
  • Full Bathrooms : 2
  • Half Bathrooms : 0
  • Square Footage : 1,756 Sqft
  • Year Built : 1957
  • Lot Area : 0.19 Acre
  • Listing Status : Active
  • Days On Market : 42
Contact Agent
Required
Required
Required
By proceeding, you consent to receive calls and texts at the number you provided, including marketing by autodialer and prerecorded and artificial voice, and ettmail, about your inquiry and other home-related matters, but not as a condition of any purchase.

Similar Single Family