• Share

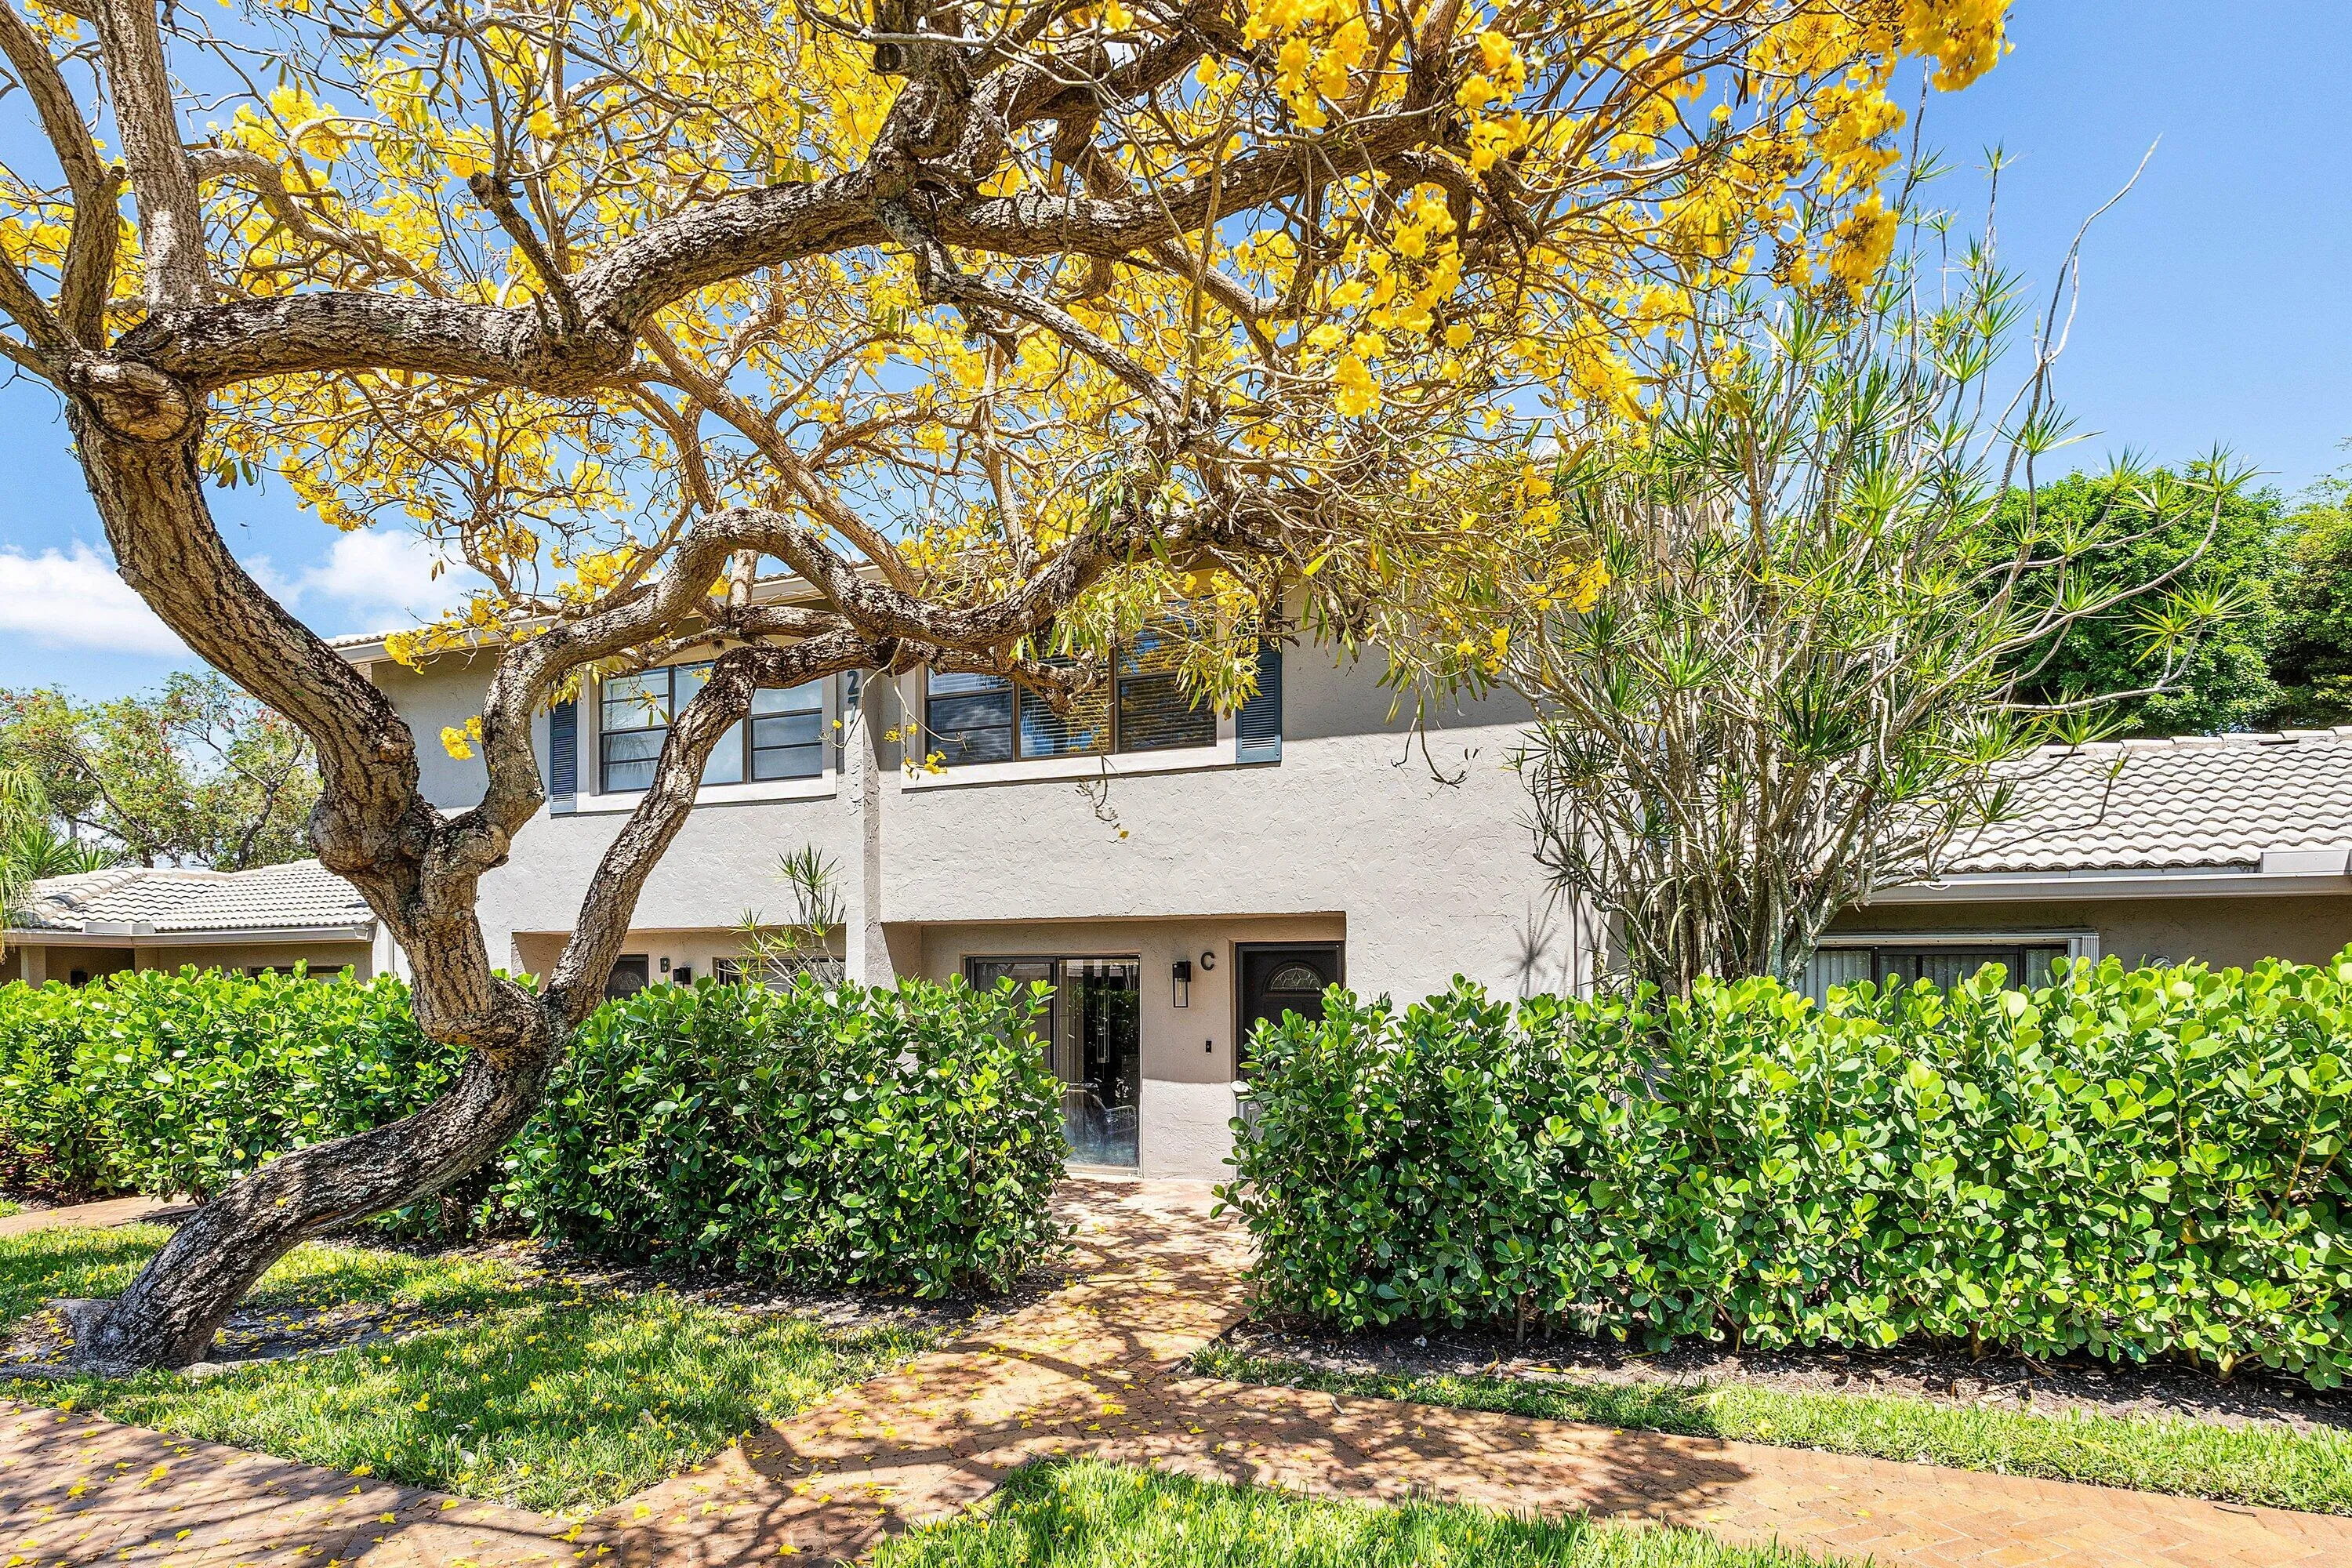
27 Stratford Lane Unit C, Boynton Beach, Florida 33436

Active Under Contract
$284,900
  • Beds 2
  • Baths 3
  • Sq Ft 1,692 Sqft
  • Visits: 3 in 57 days

Description

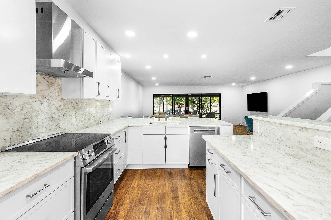
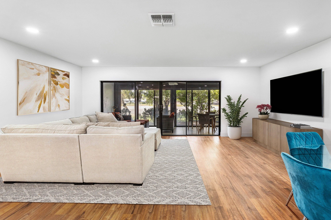
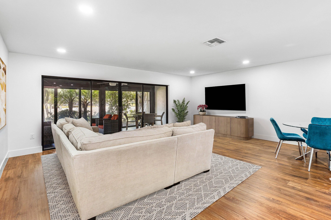
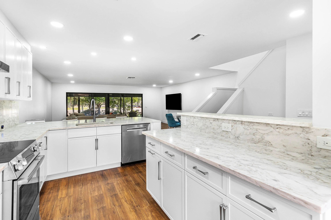
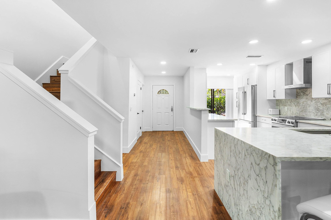
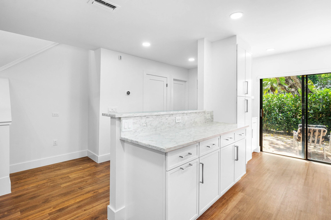
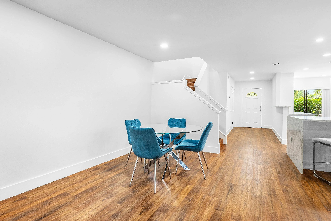
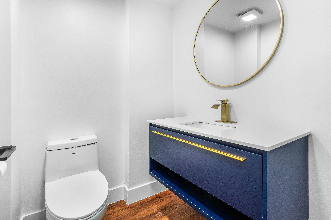
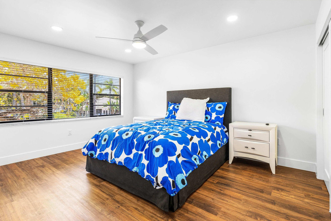
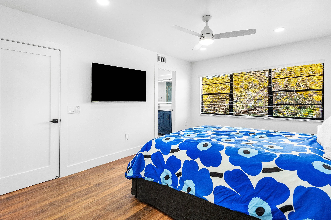
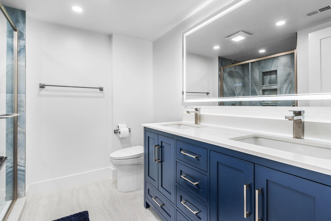
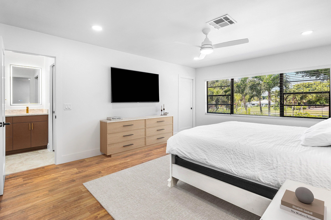
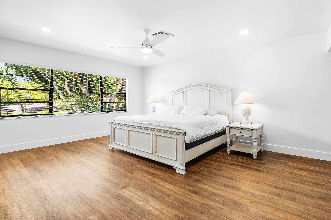
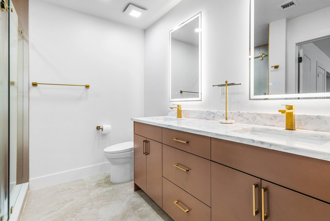
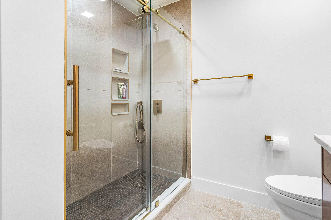
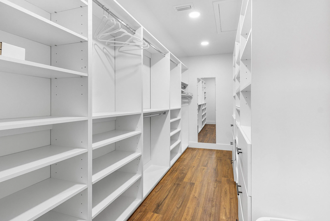
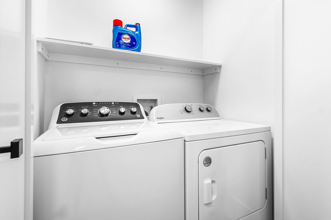
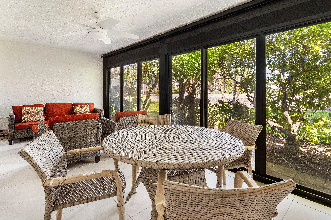
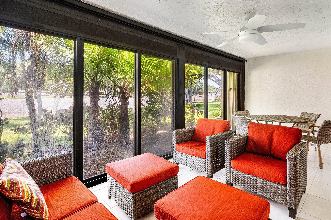
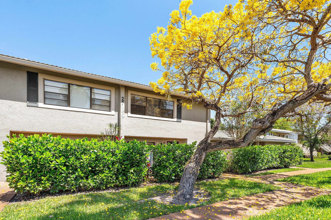
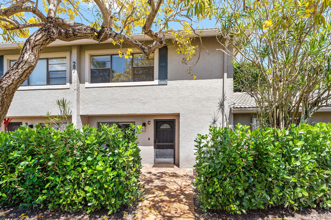
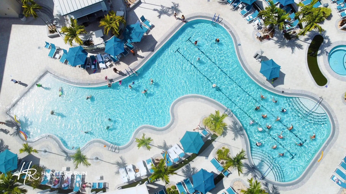
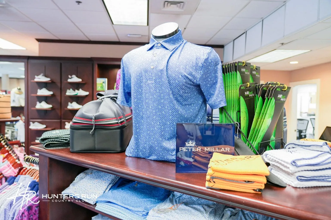
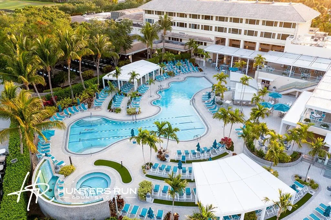
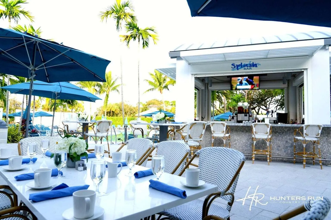
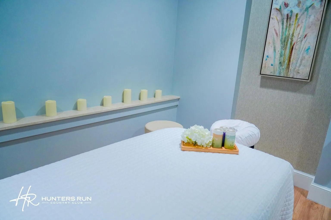
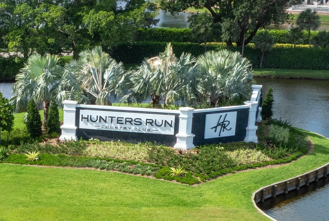
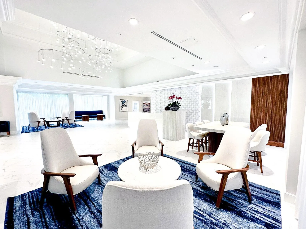
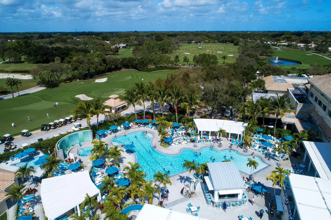
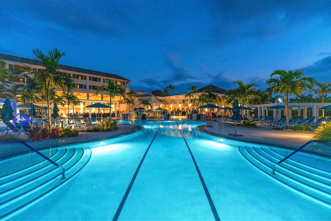
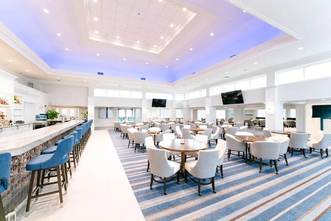
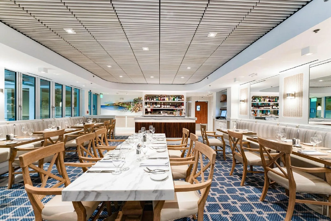
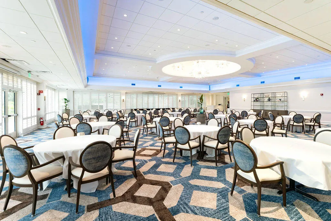
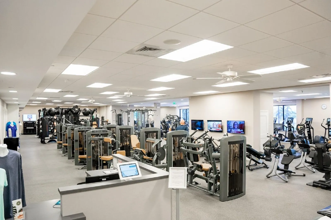
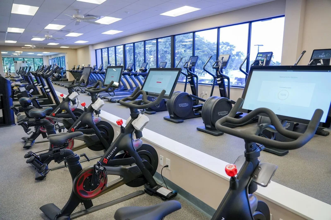
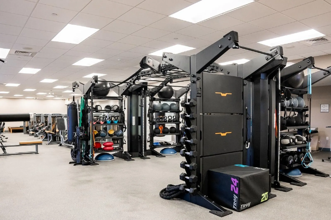
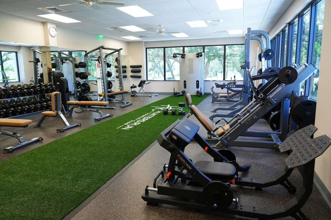
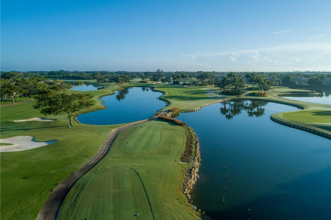
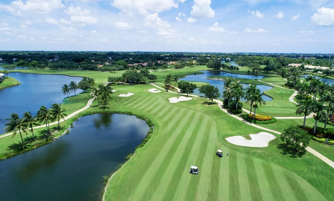
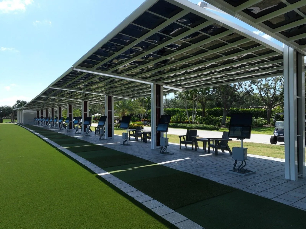
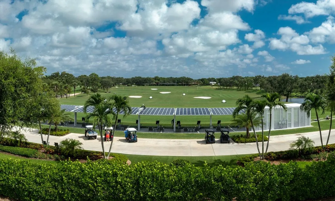
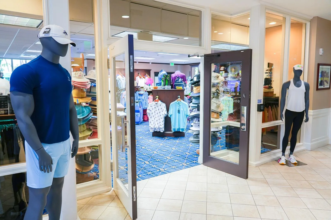
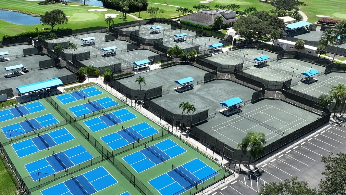
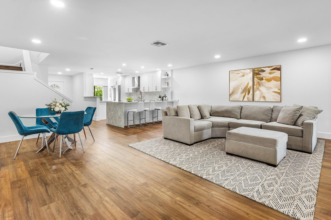
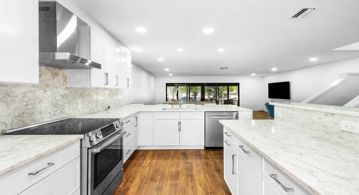
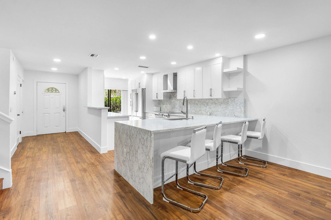
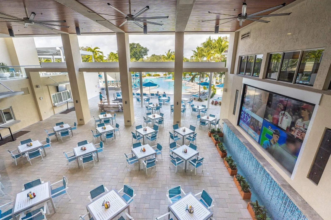
Spacious split-level townhouse remodeled in 2025 with stylish finishes and beautiful south golf course views. The first floor features a welcoming entry with private patio, powder room, open concept living and dining areas, glass-enclosed porch, and contemporary kitchen with stainless steel appliances and LVP flooring throughout. Upstairs, two bedrooms offer private baths, including an expansive primary suite with an oversized custom walk-in closet. Laundry is also conveniently located on the second floor. Brand new AC recently installed! Unit is ideally situated across from the Stratford pool and remodeled clubhouse for added convenience. This move-in ready residence is an exceptional offering in Hunters Run Country Club, make it yours today! Initiation Fee Increases May 1! Experience the modern standard of refined country club living at Hunters Run. With over $60M of capital improvements, members enjoy an exceptional array of world class amenities including three championship golf courses, top-rated practice facilities, premier tennis & pickleball, with upcoming state of the art racquet sports center, resort-style clubhouse and pool, salon & spa, full service fitness center, and six dining venues. The best of private club living can be yours today! Membership is mandatory.

Features

  • Swimming Pool: Heated, Association
  • Heating System: Central, Electric, Individual
  • Cooling System: Central Air, Ceiling Fan(s)
  • Parking: Guest, Common

Appliances

  • Appliances: Dryer, Dishwasher, Electric Range, Microwave, Refrigerator, Washer, Electric Water Heater, Disposal, Trash Compactor, Water Heater, Range

Address Map

  • Country: US
  • State: FL
  • County: Palm Beach
  • City: Boynton Beach
  • Subdivision: STRATFORD AT HUNTERS RUN CONDO
  • Zipcode: 33436
  • Street: Stratford
  • Street Number: 27
  • Street Suffix: Lane
  • Floor Number: 0
  • Longitude: W81° 53' 28''
  • Latitude: N26° 29' 13.9''
  • UnitNumber: C
  • MLS Area: 4520

MLS Addon

  • Architectural Style: Split Level
  • Association Amenities: Clubhouse, Fitness Center, Pool, Sauna, Tennis Court(s), Spa/Hot Tub, Management, Golf Course, Library, Maintenance, Putting Green(s), Security, Pickleball, Restaurant, Gated, Maintenance Grounds
  • Association Fee: $2,990
  • Association Fee Frequency: Quarterly
  • Association Fee Includes: Maintenance Structure, Common Areas, Internet, Pool(s), Security, Maintenance Grounds, Insurance, Pest Control, Reserve Fund, Roof, Cable TV
  • Close Price: $0
  • Elementary School: Crosspointe
  • Flooring: Tile, Vinyl
  • High School: Atlantic
  • Insurance Expense: $0
  • Interior Features: Living/Dining Room, Upper Level Primary, Walk-In Closet(s), Bar
  • Laundry Features: Washer Hookup, Laundry Closet, Upper Level, Washer Dryer Install Allowed, In Unit
  • Levels: Two, Multi/Split
  • Lot Features: Sprinklers Automatic, Landscaped
  • Middle Or Junior School: Carver Community
  • New Taxes Expense: $0
  • Stories: 2
  • Stories Total: 1
  • Tax Annual Amount: $2,440
  • Utilities: Cable Available
  • Window Features: Sliding, Metal, Single Hung
  • Zoning: pud

Location

Listing Updated: 2026-05-12 23:46:23
  • Property Type : Townhouse
  • Property Sub Type : Townhouse
  • Listing Type : For Sale
  • Listing ID : B26010589
  • Price : $284,900
  • View : Canal, Lake, Pool
  • Bedrooms : 2
  • Bathrooms : 3
  • Full Bathrooms : 2
  • Half Bathrooms : 1
  • Square Footage : 1,692 Sqft
  • Year Built : 1981
  • Lot Area : 0 Acre
  • Listing Status : Active Under Contract
  • Days On Market : 57
Contact Agent
Required
Required
Required
By proceeding, you consent to receive calls and texts at the number you provided, including marketing by autodialer and prerecorded and artificial voice, and ettmail, about your inquiry and other home-related matters, but not as a condition of any purchase.

Similar Townhouse