• Share

17 San Felipe, Fort Pierce, Florida 34951
Active For Sale
$225,000
  • Beds 2
  • Baths 2
  • Sq Ft 1,482 Sqft
  • Visits: 2 in 57 days

Description

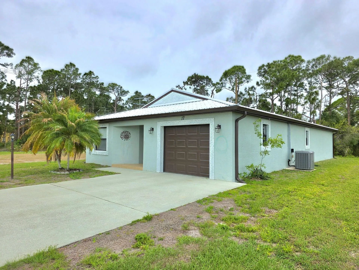
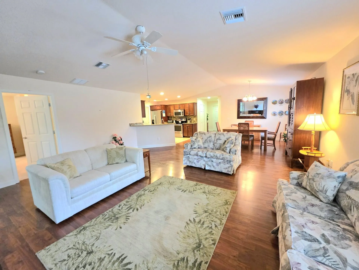
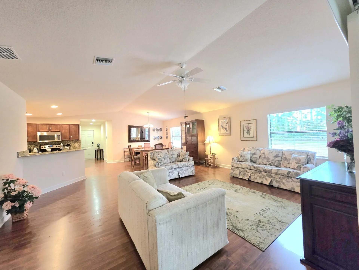
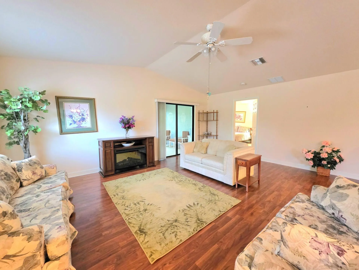
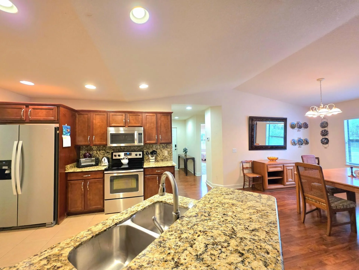
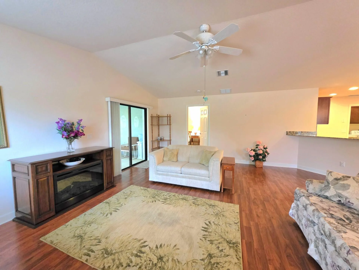

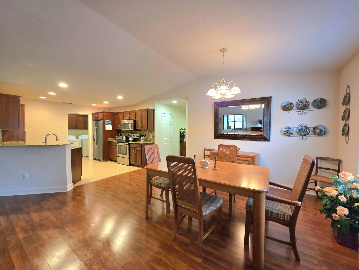
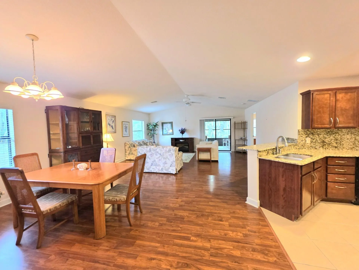
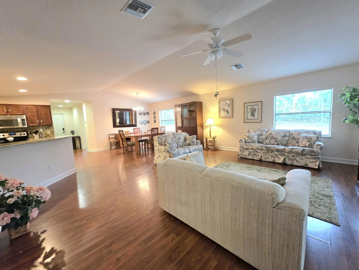
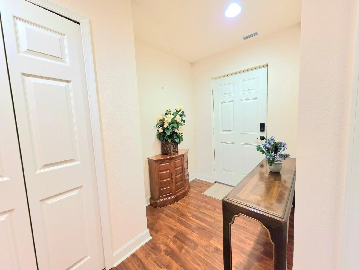
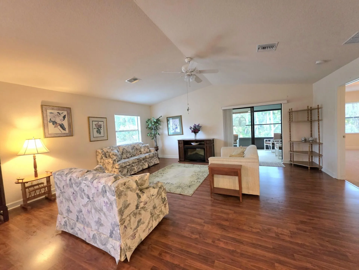
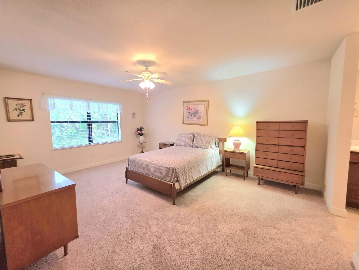
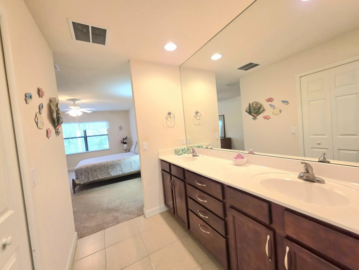
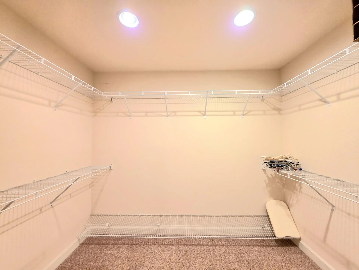
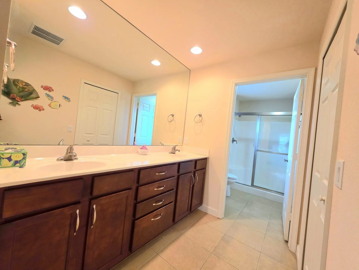
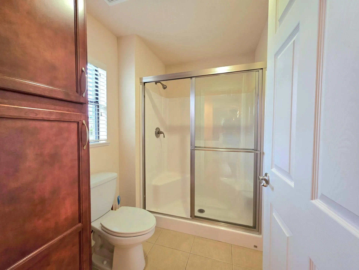
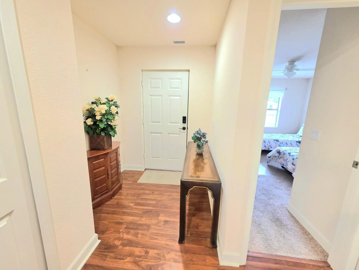
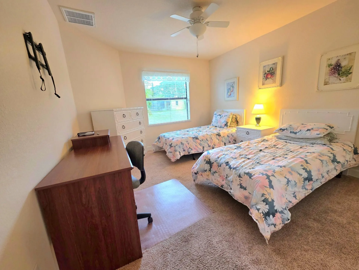
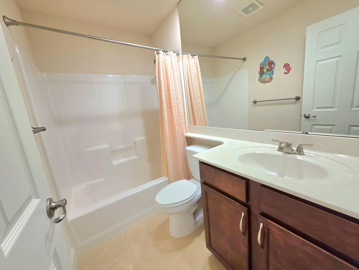
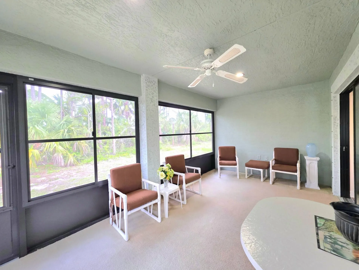
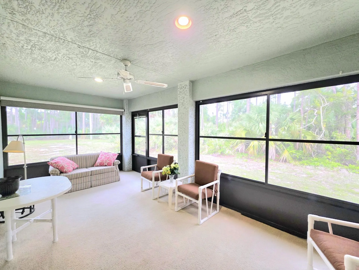
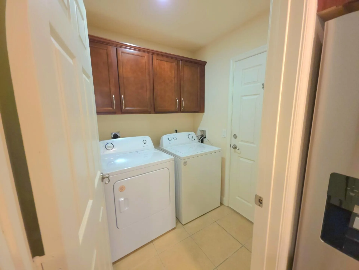
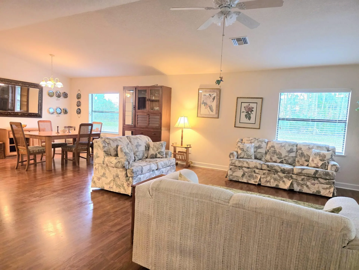
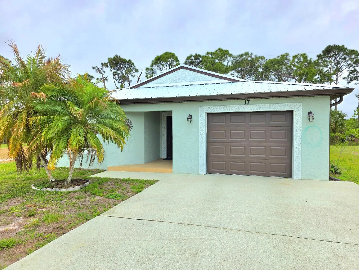
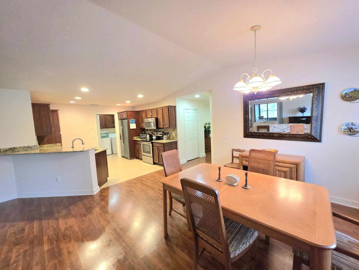
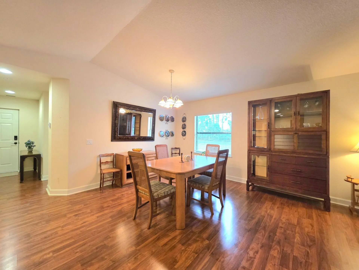
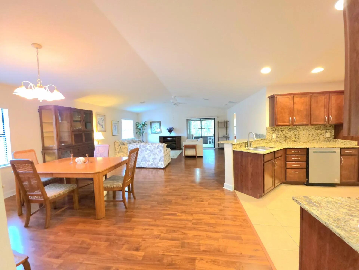
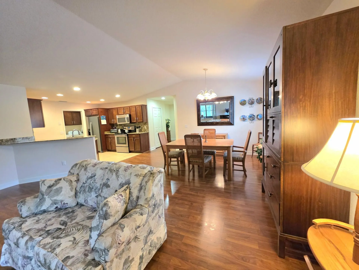
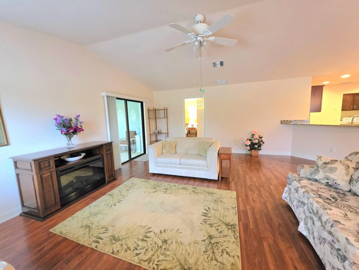
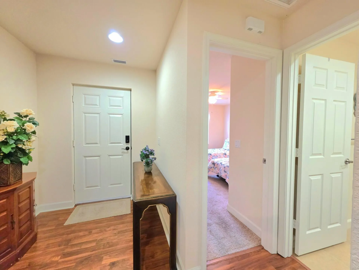
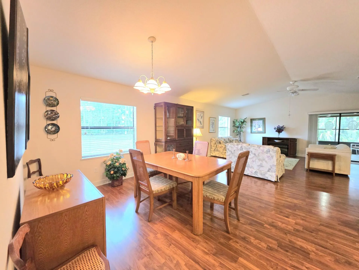
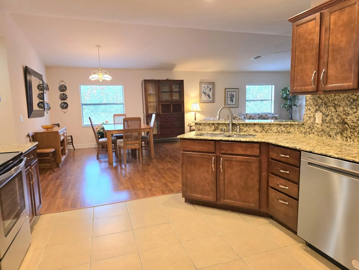
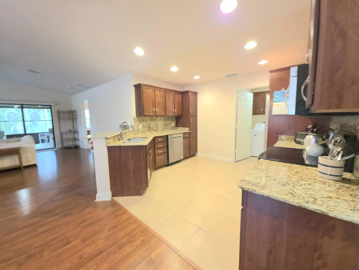
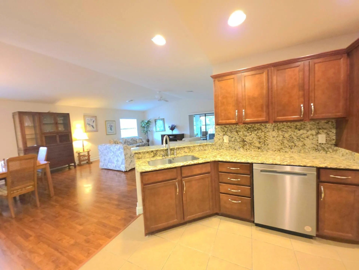
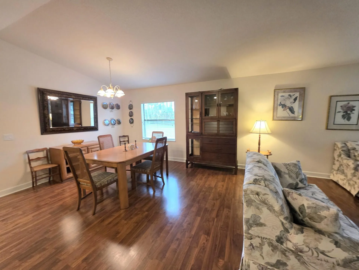
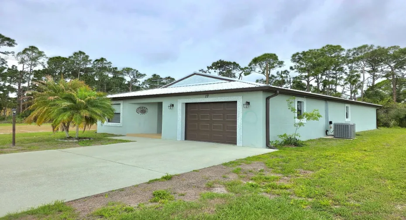
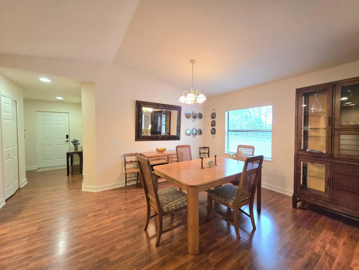
Welcome to this Inviting Home with an Open Floor Plan, Large Entry Foyer, 29×20 Great Room with Cathedral Ceilings, an Updated 12×10 Kitchen with Granite Counter Tops, Stainless Steel Appliances & a 7 ft Breakfast Bar that is an added extension to to the Open Floor Plan. There is a Large Laundry Room off the Kitchen that leads into a Huge 20×14 one Car Garage with a Garage Door Opener and Window for added needed light. There is a 10×20 Three-Season Room that is Designed for Comfort & Entertaining with Family & Friends. Other Features to this Home include a Large 17×13 Primary Bedroom with a Spacious Ensuite to include a Walk-in Wardrobe Room & a Private Water Closet. There is a Metal Roof that Provides Durability & a Wider Driveway that Provide Extra Space for Activity. A Must See! This property is Furnished and is almost Turn-Key. Everything Stays! Check out all Photos. Owners Motivated! All Measurements, Square Footage and Property Information are deemed reliable but not guaranteed and should be independently verified by the buyers and the Buyers Agent.

Features

  • Swimming Pool: Association
  • Heating System: Central, Electric
  • Cooling System: Electric, Central Air, Ceiling Fan(s)
  • Fence: No
  • Fireplace: Decorative
  • Patio: Patio, Porch, Screened
  • Parking: Driveway, Garage, Garage Door Opener, Circular Driveway, Attached, Concrete

Appliances

  • Appliances: Dryer, Dishwasher, Electric Range, Microwave, Refrigerator, Washer, Electric Water Heater, Ice Maker, Water Heater, Range

Address Map

  • Country: US
  • State: FL
  • County: St Lucie
  • City: Fort Pierce
  • Subdivision: SPANISH LAKES COUNTRY CLUB VILLAGE
  • Zipcode: 34951
  • Street: San Felipe
  • Street Number: 17
  • Floor Number: 0
  • Longitude: W81° 36' 37.1''
  • Latitude: N27° 32' 35.6''
  • Directions: From US-1
  • MLS Area: 7040

MLS Addon

  • Accessibility Features: No
  • Architectural Style: Ranch
  • Association Amenities: Clubhouse, Fitness Center, Pool, Sauna, Billiard Room, Golf Course, Library, Putting Green(s), Shuffleboard Court, Pickleball, Bocce Court, Dog Park, Workshop Area
  • Association Fee: $100
  • Association Fee Frequency: Monthly
  • Association Fee Includes: Maintenance Grounds, Trash, Hvac
  • Close Price: $0
  • Exterior Features: Porch, None, Outdoor Living Area
  • Flooring: Ceramic Tile, Tile, Wood, Concrete, Carpet, Laminate
  • Garage Spaces: 1
  • Insurance Expense: $0
  • Interior Features: Bedroom on Main Level, Dual Sinks, Living/Dining Room, Entrance Foyer, Walk-In Closet(s), High Ceilings, Split Bedrooms, Breakfast Bar, Cathedral Ceiling(s)
  • Laundry Features: Washer Hookup, Inside, Laundry Room, Washer Dryer Install Allowed, Electric Dryer Hookup
  • Levels: One
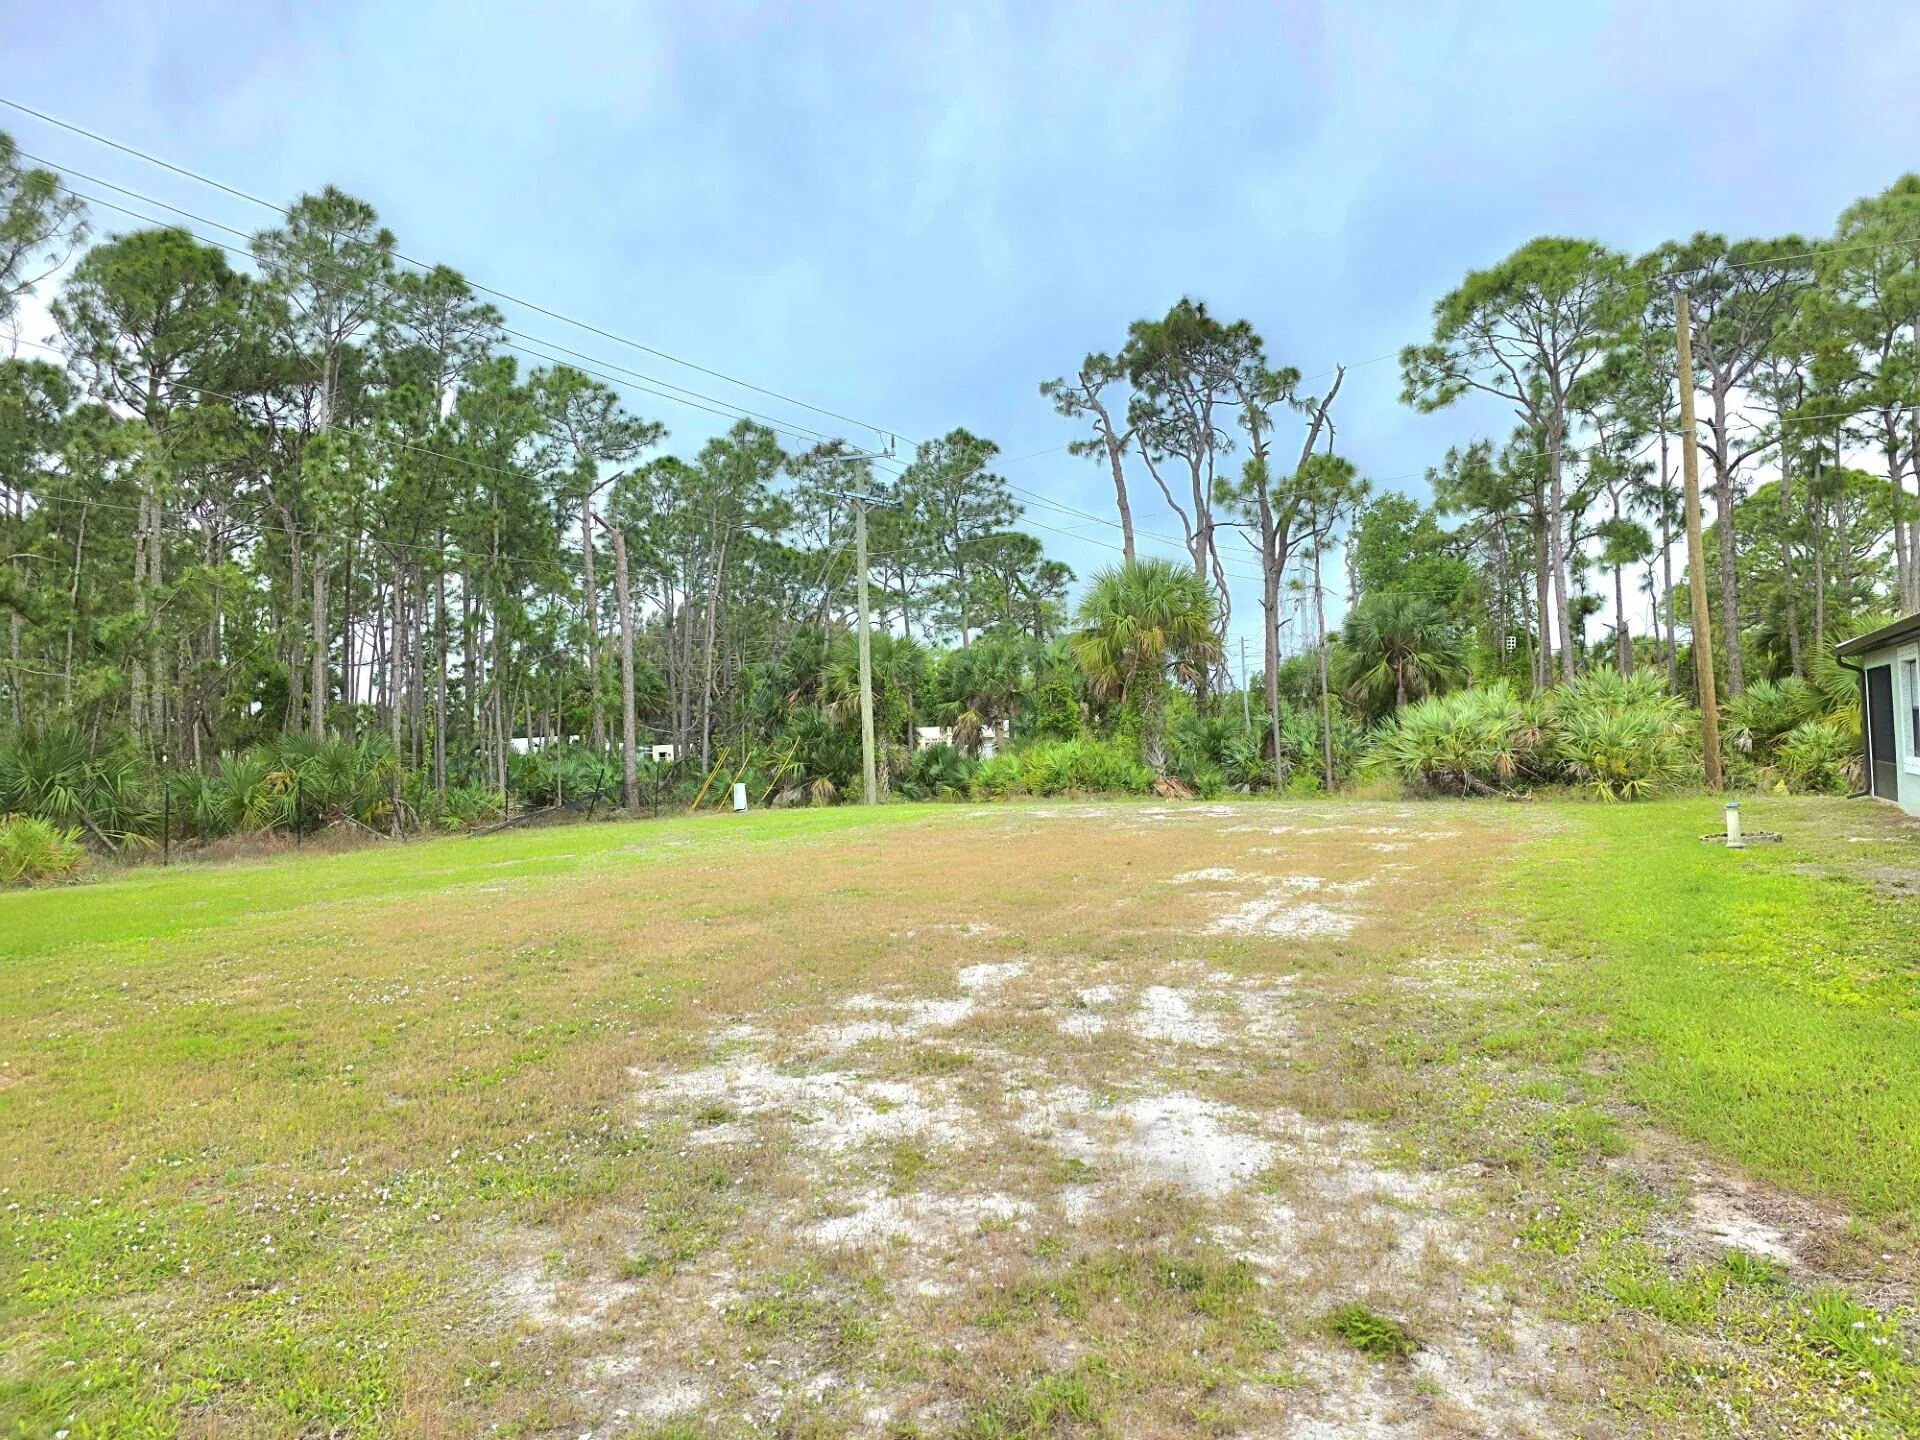
  • Lot Features: < 1/4 Acre, Cul-De-Sac, None
  • New Taxes Expense: $0
  • Stories: 1
  • Stories Total: 1
  • Tax Annual Amount: $904
  • Utilities: Cable Available, Electricity Connected, Water Connected, Sewer Connected
  • Zoning: Planned Un

Location

Listing Updated: 2026-05-28 07:00:37

  • Property Type : Single Family
  • Property Sub Type : Single Family Residence
  • Listing Type : For Sale
  • Listing ID : B26010872
  • Price : $225,000
  • View : Other, Water
  • Bedrooms : 2
  • Bathrooms : 2
  • Full Bathrooms : 2
  • Half Bathrooms : 0
  • Square Footage : 1,482 Sqft
  • Year Built : 2012
  • Lot Area : 0.15 Acre
  • Listing Status : Active
  • Days On Market : 56
Contact Agent
Required
Required
Required
By proceeding, you consent to receive calls and texts at the number you provided, including marketing by autodialer and prerecorded and artificial voice, and ettmail, about your inquiry and other home-related matters, but not as a condition of any purchase.

Similar Single Family