• Share

3103 Verdmont Lane, Wellington, Florida 33414

Active For Rent
$6,500
  • Beds 2
  • Baths 2
  • Sq Ft 1,526 Sqft
  • Visits: 8 in 54 days

Description

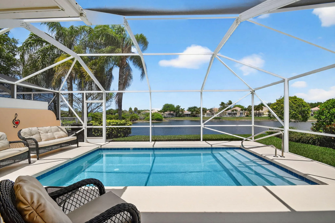
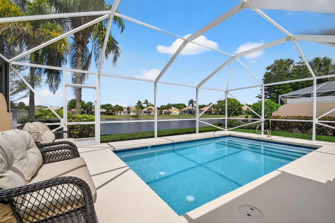
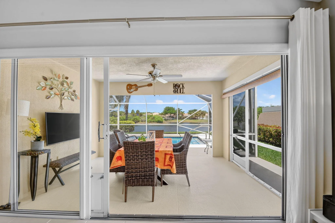
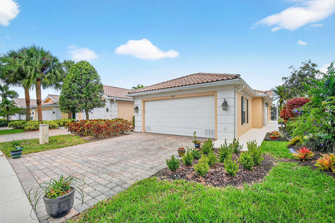
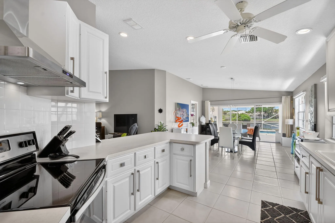
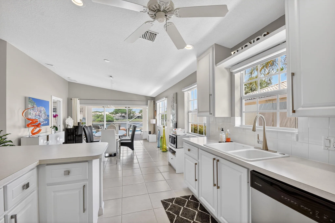
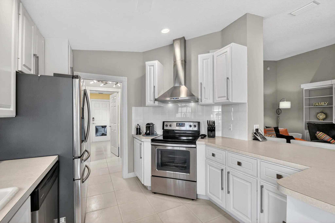
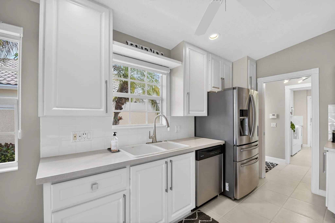
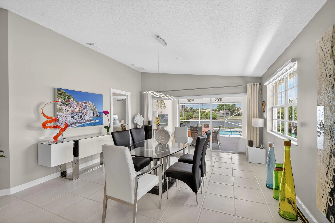
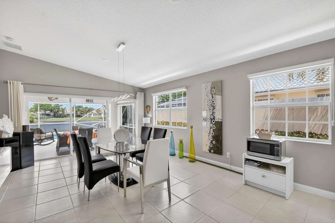
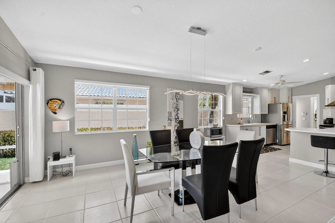
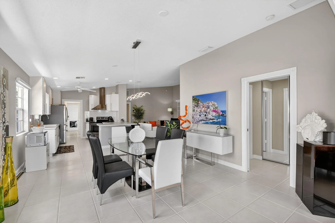
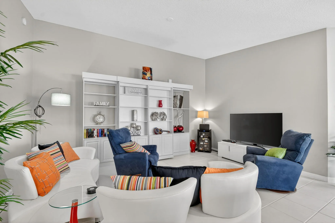
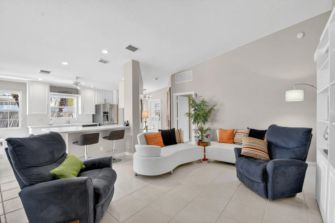
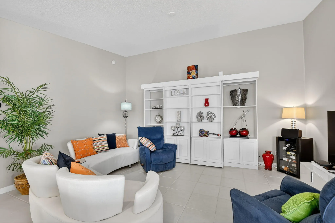
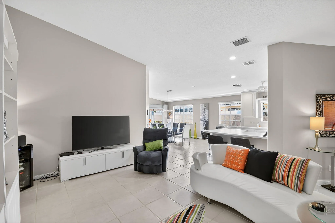
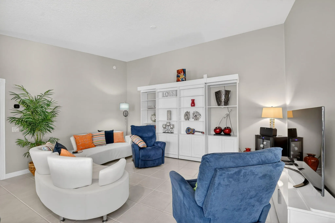
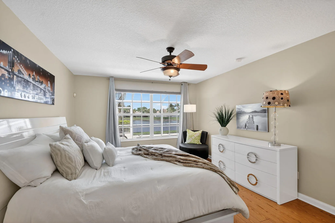
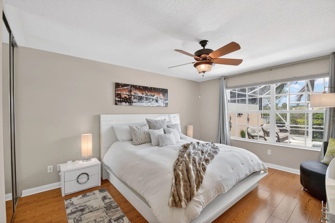
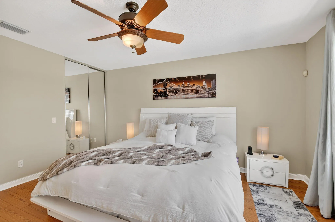
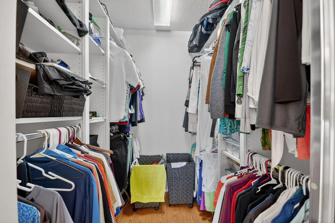
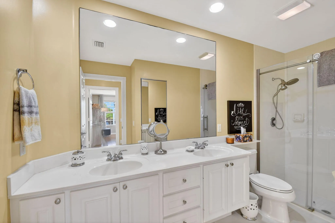
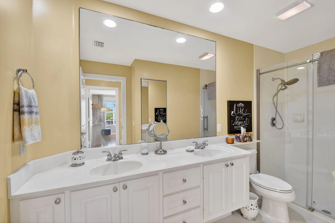
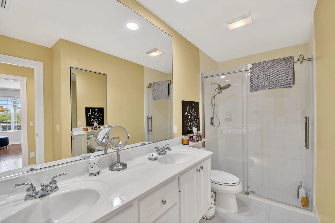
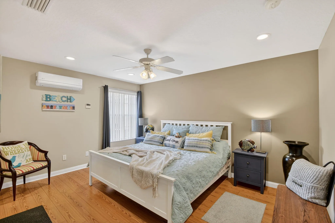
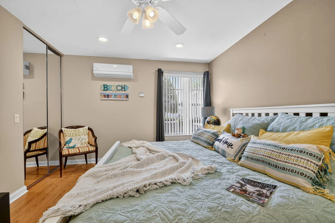
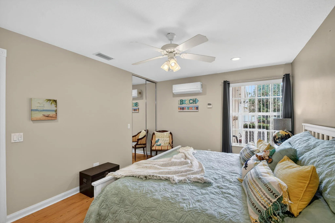
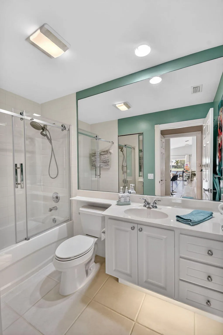
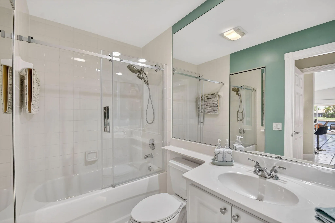
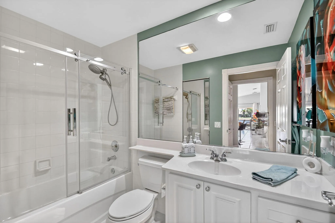
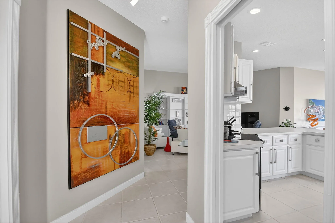
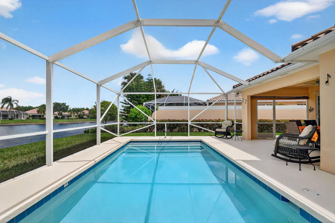
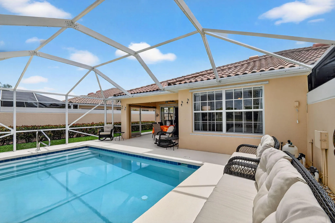
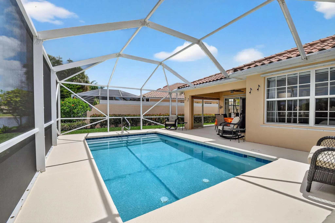
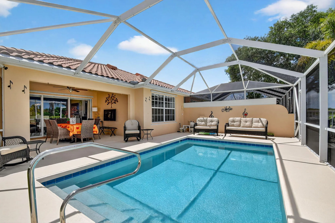
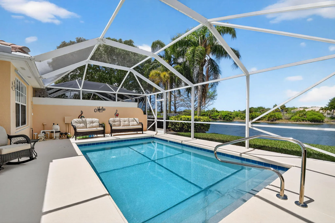
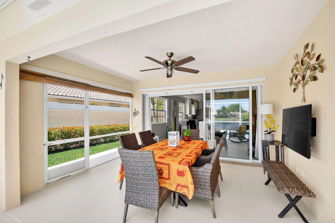
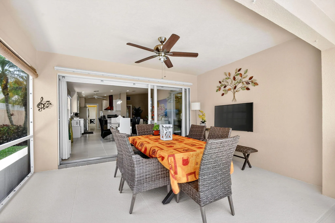
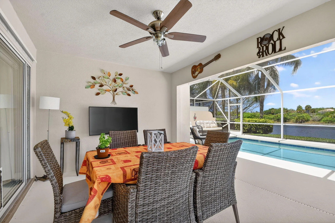
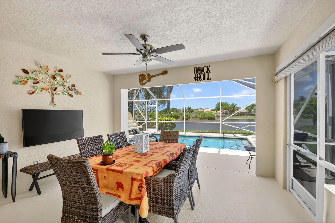
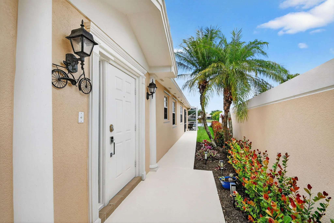
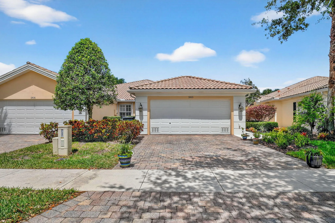
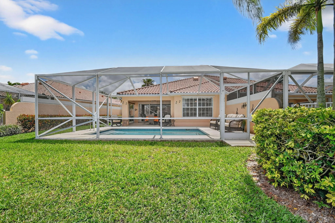
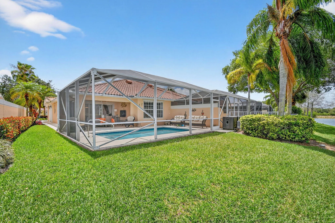
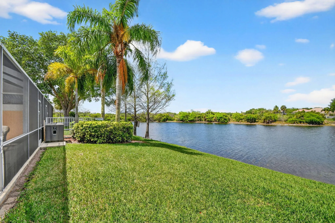
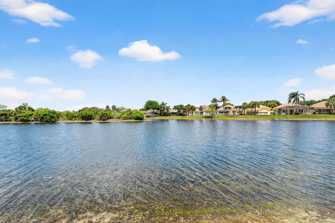
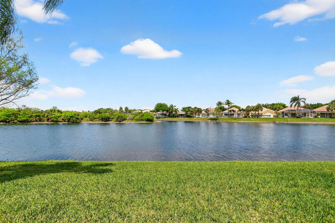
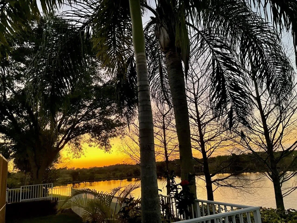
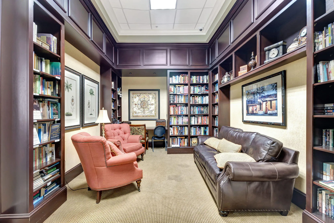
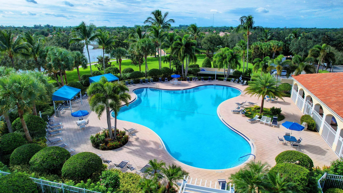
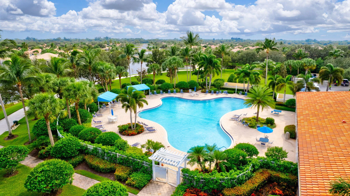
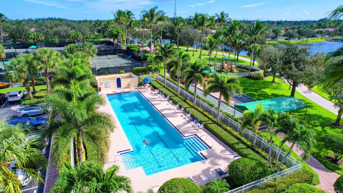
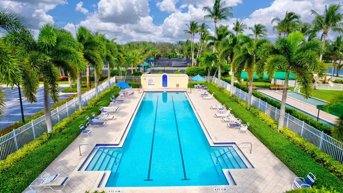
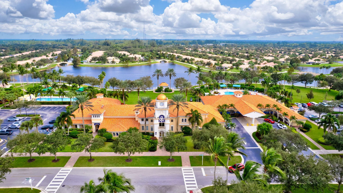
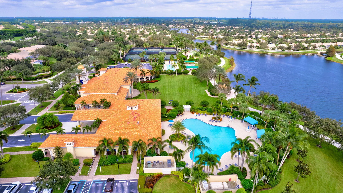
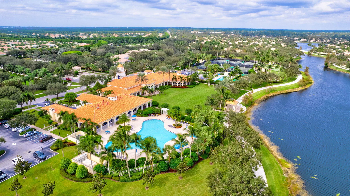
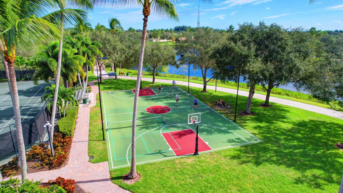
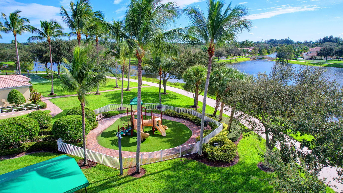
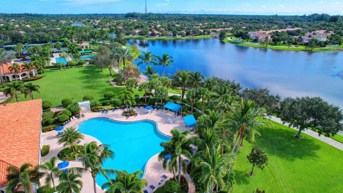
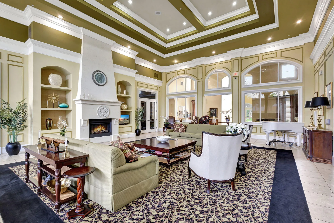
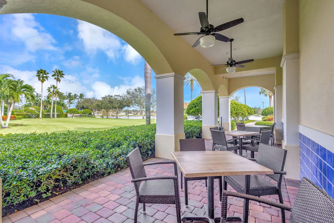
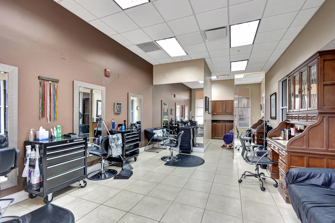
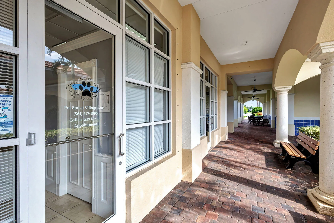
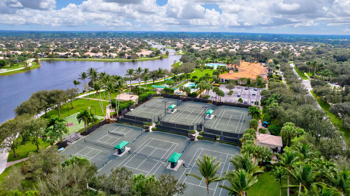
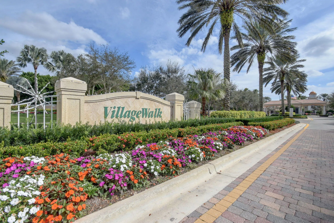
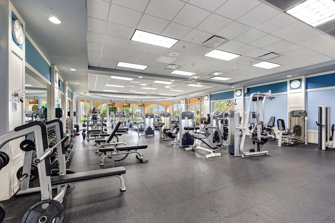
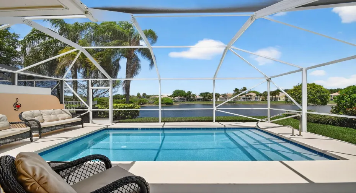
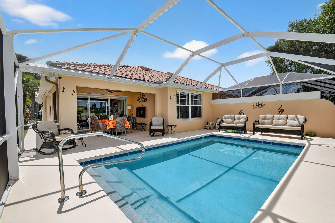
Escape the winter and enjoy the South Florida lifestyle in this beautifully appointed villa offering stunning preserve and expansive lake views in the highly sought-after VillageWalk of Wellington community. Situated on a premium lot, this 2-bedroom, 2-bath pool home with a 2-car garage offers one of the most scenic settings in the neighborhood, with breathtaking sunsets enjoyed right from the screened patio and heated private pool. This well-maintained home features a desirable split floor plan for maximum privacy. The primary suite offers peaceful preserve views, a walk-in closet, en-suite bathroom, and a comfortable king-size bed. The guest suite is located on the opposite side of the home and also features a king-size bed, walk-in closet, and nearby full bathroom—ideal for visiting family or guests. The spacious living and family areas overlook the pool and tranquil preserve, creating a relaxing seasonal retreat. VillageWalk of Wellington offers exceptional resort-style amenities including lighted clay tennis courts, pickleball, resort and lap pools, fitness center, basketball, bocce ball, library, salon, pet spa, playground, miles of scenic walking and biking paths, a 24/7 manned guard gate, on-site management, and a full calendar of social activities and events. Coming soon: A fully renovated community restaurant by the Fashion Group, owners of local favorites Oli’s Fashion Cuisine, Emiliano’s, and Stallion Steakhouse. Rent includes premium cable and high-speed internet. Ideally located just minutes from the Winter Equestrian Festival (WEF), International Polo Club, Global Dressage Festival, shopping, dining, and everything Wellington has to offer. Enjoy the perfect seasonal escape in one of Wellington’s most desirable resort-style communities.
Features

  • Swimming Pool: Heated, Association, In Ground, Gunite, Private, Screen Enclosure, Electric Heat
  • Heating System: Heat Pump, Central, Electric
  • Cooling System: Central Air, Ceiling Fan(s)
  • Patio: Patio, Porch, Screened, Covered
  • Parking: Driveway, Garage, Garage Door Opener, Attached

Appliances

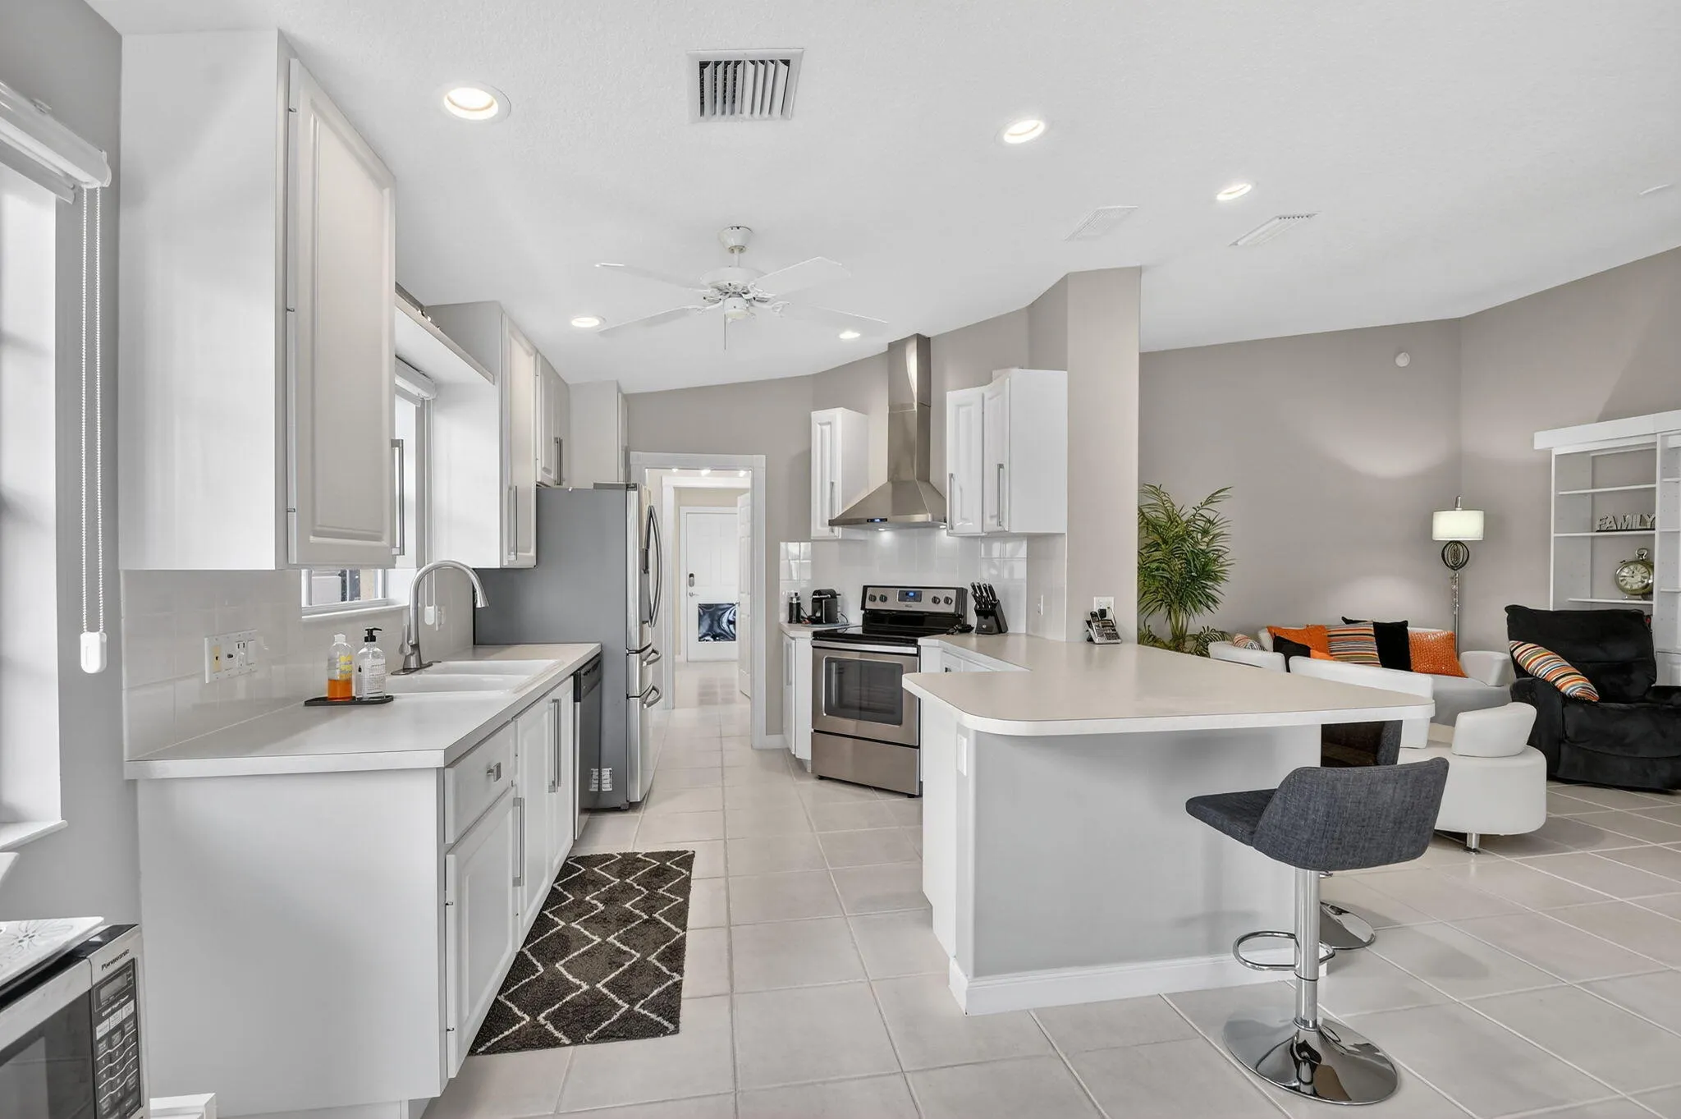
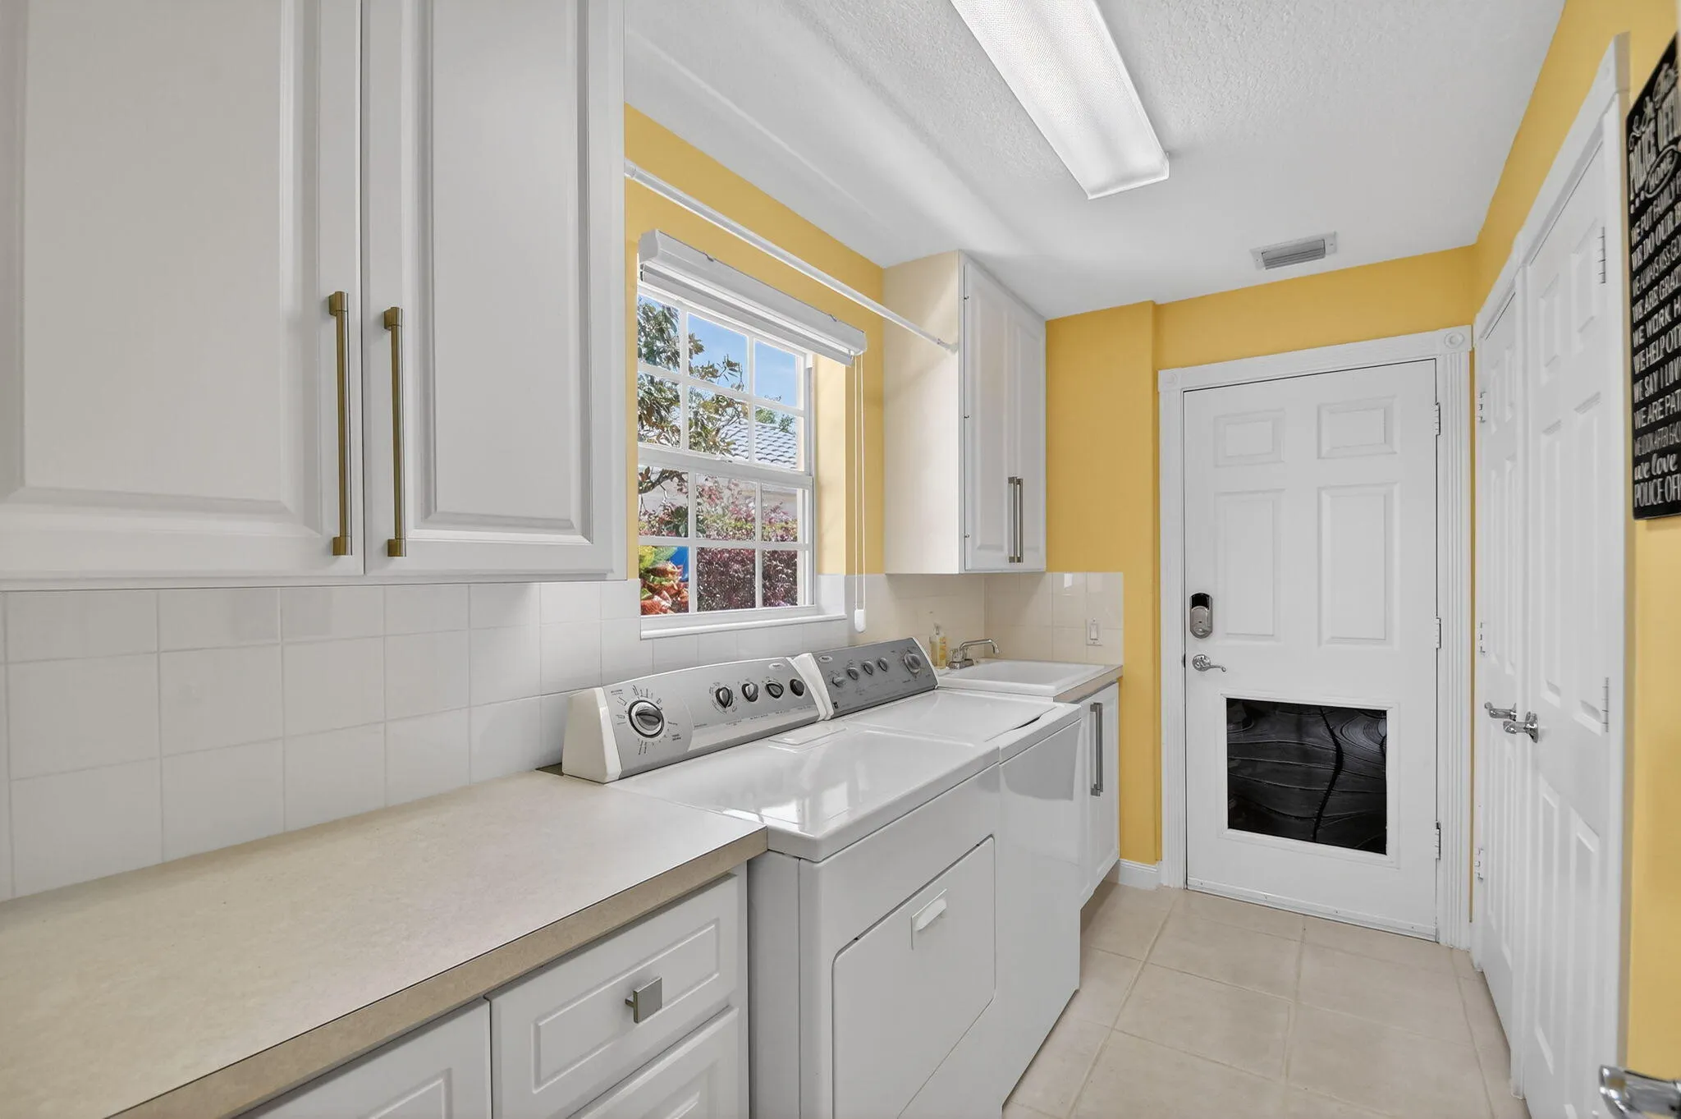
  • Appliances: Dryer, Dishwasher, Electric Range, Microwave, Refrigerator, Washer, Electric Water Heater, Disposal, Ice Maker, Water Heater, Range, Oven

Address Map

  • Country: US
  • State: FL
  • County: Palm Beach
  • City: Wellington
  • Subdivision: VILLAGEWALK OF WELLINGTON 4
  • Zipcode: 33414
  • Street: Verdmont
  • Street Number: 3103
  • Street Suffix: Lane
  • Floor Number: 0
  • Longitude: W81° 48' 56.1''
  • Latitude: N26° 38' 7.4''
  • MLS Area: 5520

MLS Addon

  • Association Amenities: Clubhouse, Fitness Center, Pool, Tennis Court(s), Playground, Management, Basketball Court, Trail(s), Library, Maintenance, Pickleball, Bocce Court, Restaurant, Sidewalks
  • Association Fee: $0
  • Association Fee Includes: Internet
  • Close Price: $0
  • Elementary School: Equestrian Trails
  • Exterior Features: Porch, None, Outdoor Living Area
  • Flooring: Ceramic Tile, Tile, Wood, Laminate
  • Garage Spaces: 2
  • High School: Palm Beach Central
  • Insurance Expense: $0
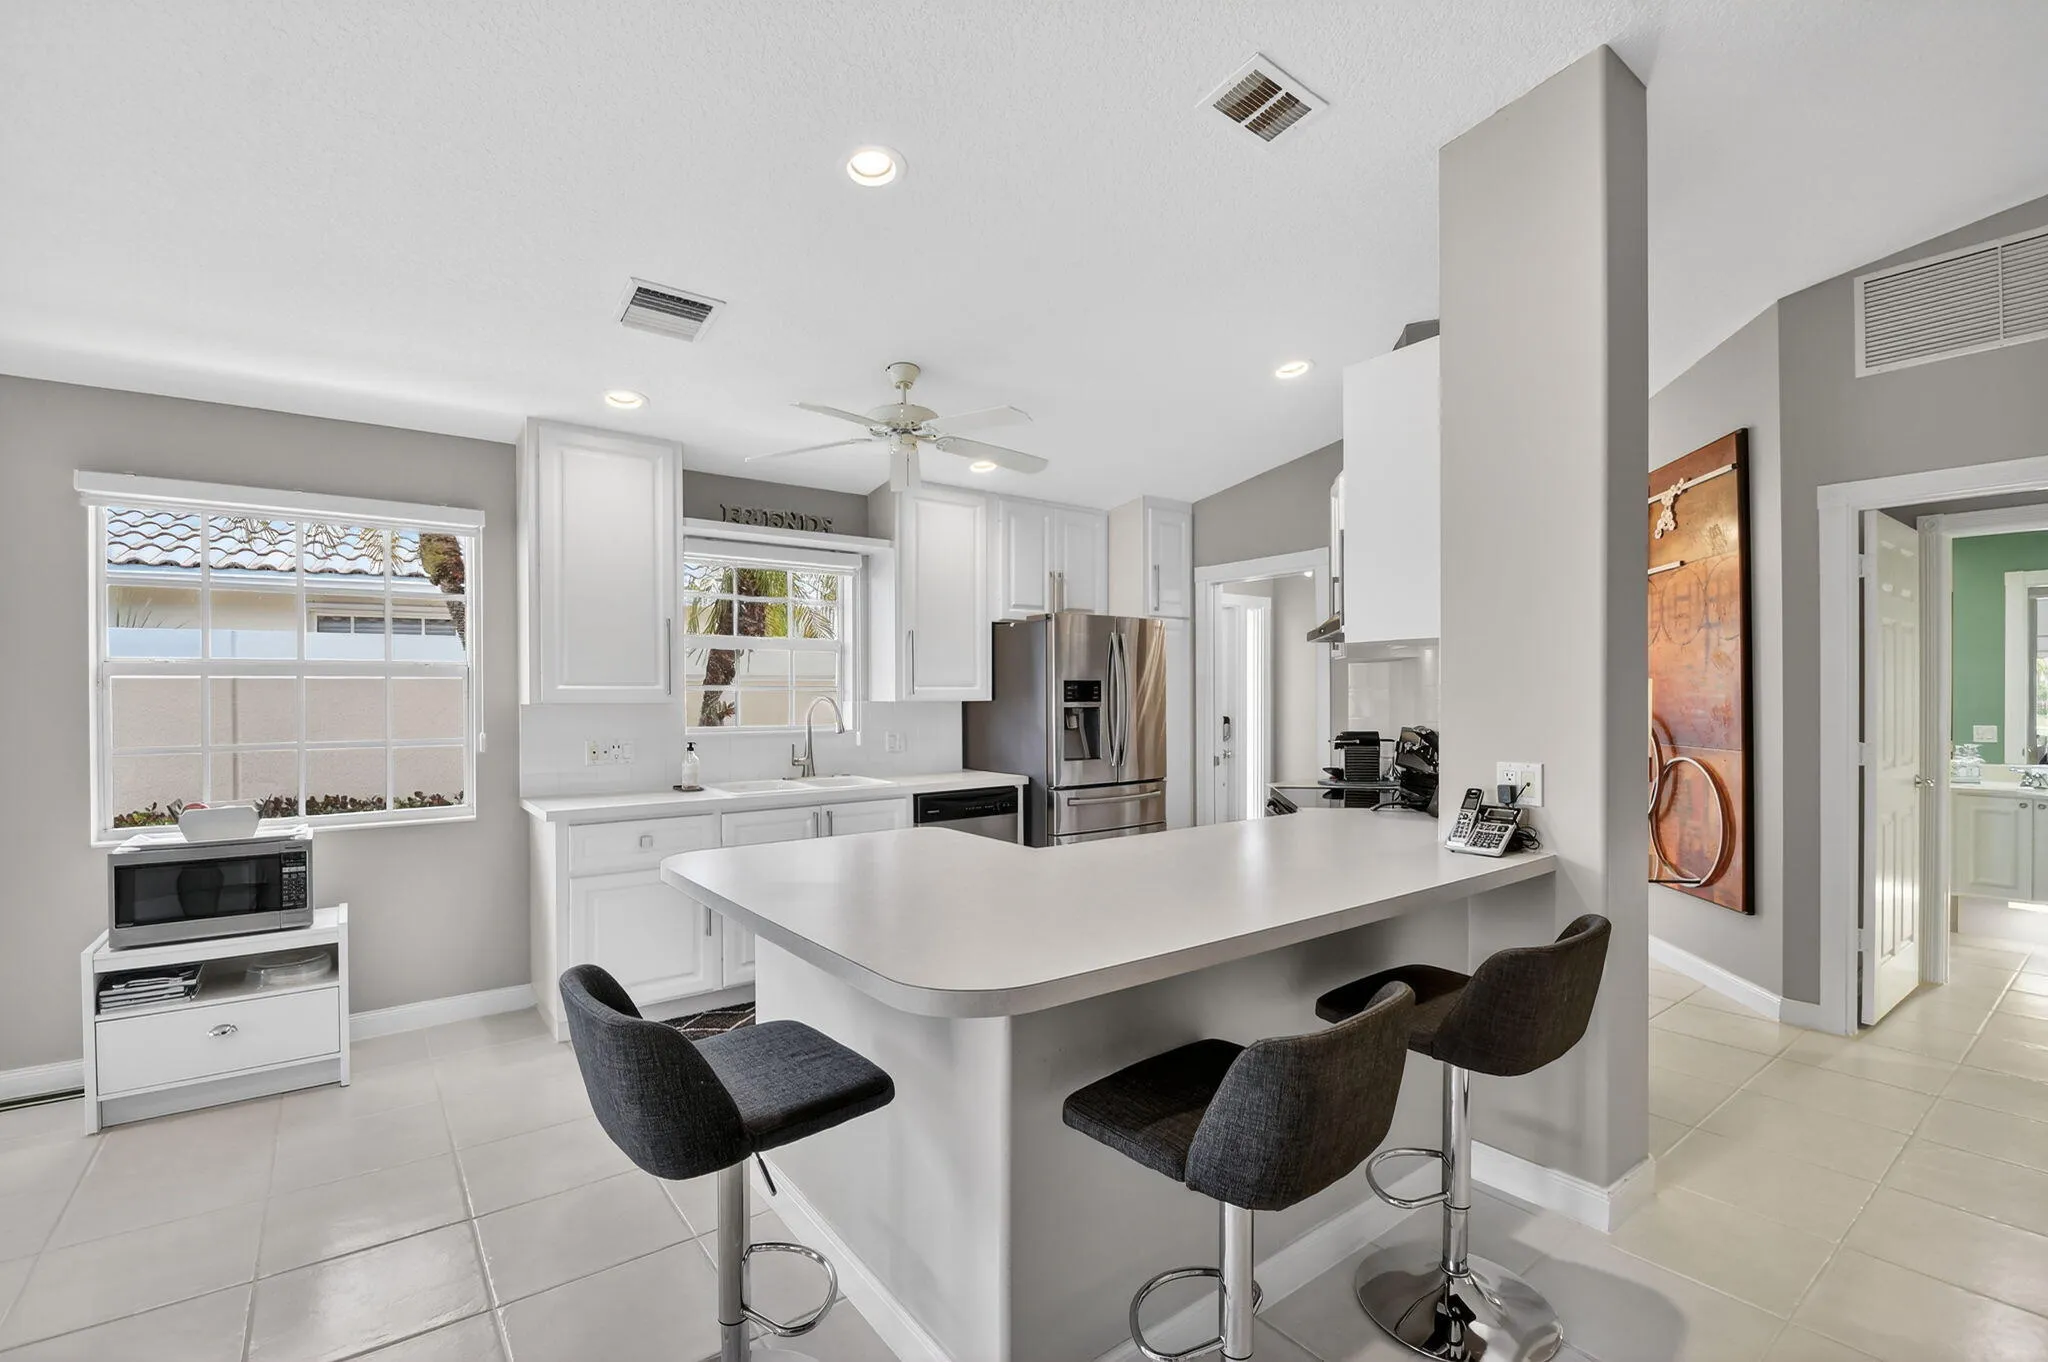
  • Interior Features: Dual Sinks, Entrance Foyer, Family/Dining Room, Walk-In Closet(s), Pantry, Split Bedrooms, Separate Shower, Dining Area, Separate/Formal Dining Room, Vaulted Ceiling(s), Breakfast Bar, Cathedral Ceiling(s)
  • Laundry Features: Laundry Tub, Inside, Laundry Closet, Laundry Room, Sink
  • Levels: One
  • Lot Features: < 1/4 Acre, Sprinklers Automatic, Zero Lot Line
  • Middle Or Junior School: Emerald Cove
  • New Taxes Expense: $0
  • Stories: 1
  • Stories Total: 1
  • Tax Annual Amount: $0
  • Utilities: Sewer Available, Water Available, Underground Utilities, Electricity Connected, Cable Connected
  • Window Features: Blinds, Metal, Single Hung

Location

Listing Updated: 2026-05-10 02:07:45

  • Property Type : Residential Lease
  • Property Sub Type : Villa
  • Listing Type : For Rent
  • Listing ID : B26011368
  • Price : $6,500
  • Bedrooms : 2
  • Bathrooms : 2
  • Full Bathrooms : 2
  • Half Bathrooms : 0
  • Square Footage : 1,526 Sqft
  • Year Built : 2004
  • Lot Area : 0.12 Acre
  • Listing Status : Active
  • Days On Market : 53
Contact Agent
Required
Required
Required
By proceeding, you consent to receive calls and texts at the number you provided, including marketing by autodialer and prerecorded and artificial voice, and ettmail, about your inquiry and other home-related matters, but not as a condition of any purchase.

Similar Residential Lease