• Share

3559 Forest View Circle, Dania Beach, Florida 33312

Pending
$1,549,999
  • Beds 4
  • Baths 4
  • Sq Ft 3,084 Sqft
  • Visits: 9 in 53 days

Description

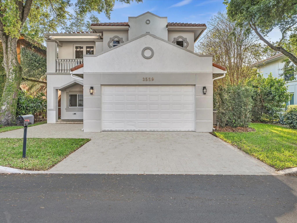
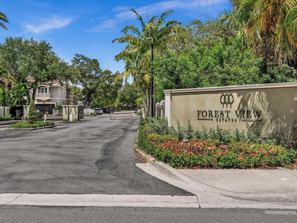
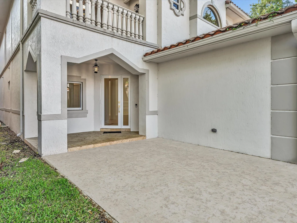
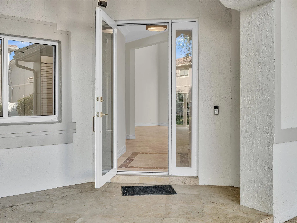
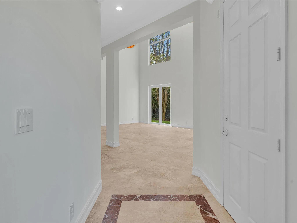
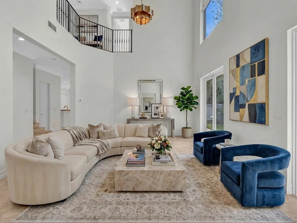
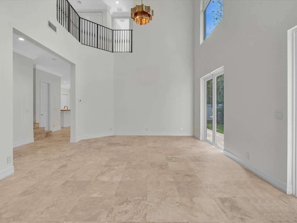
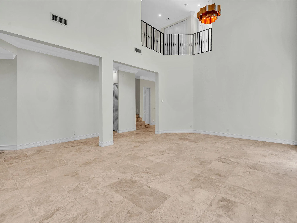
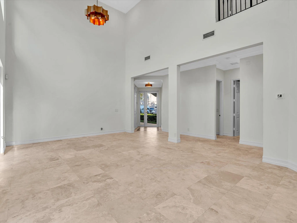
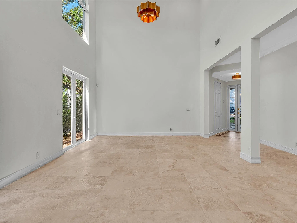
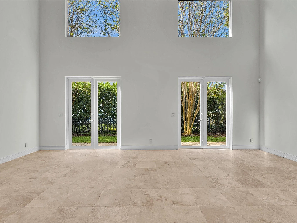
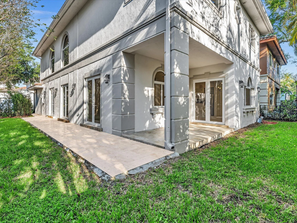
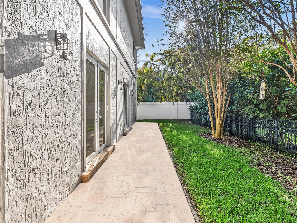
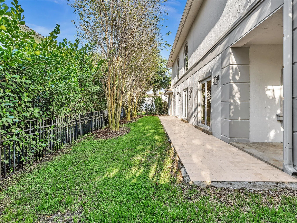
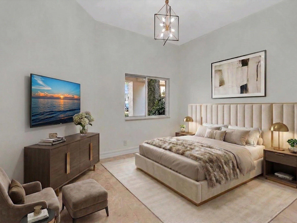
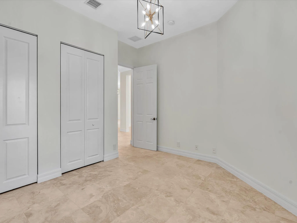
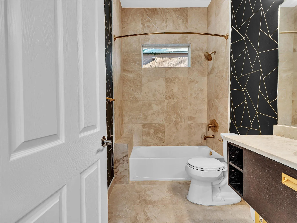
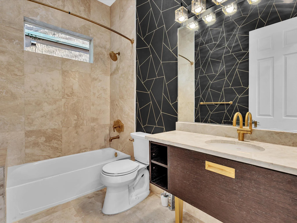
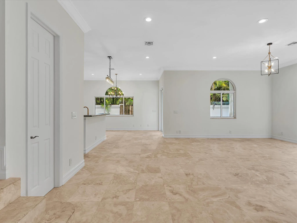
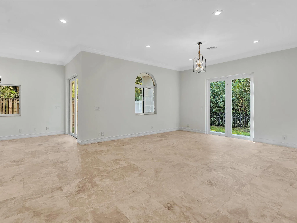
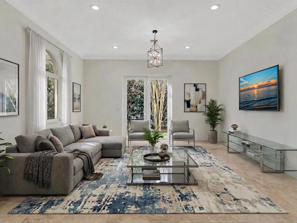
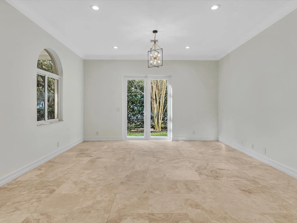
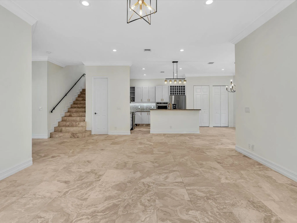
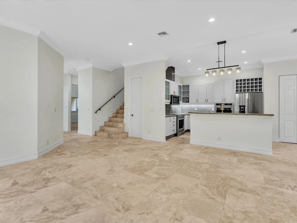
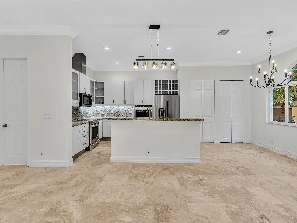
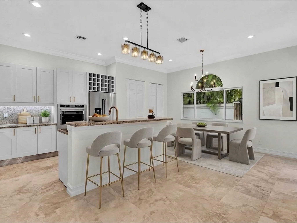
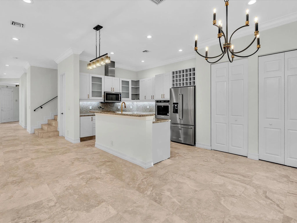
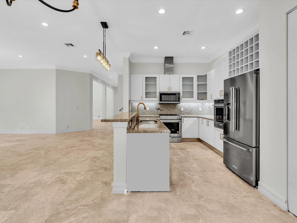
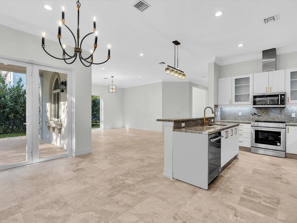
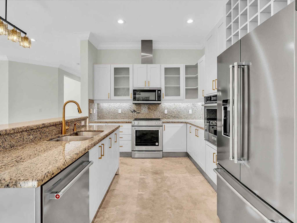
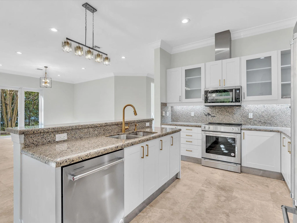
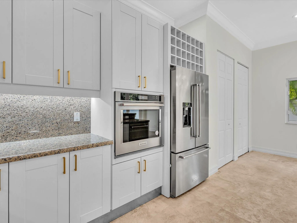
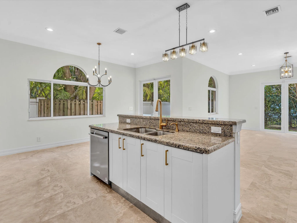
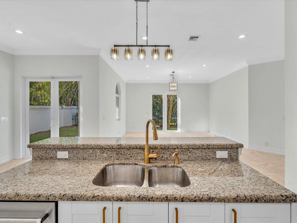
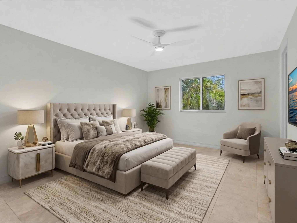
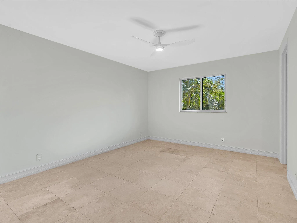
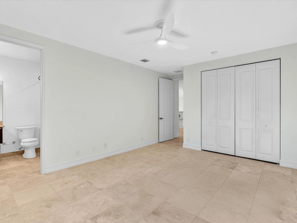
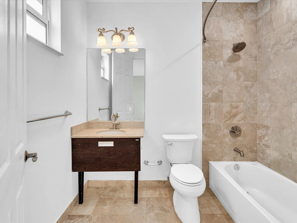
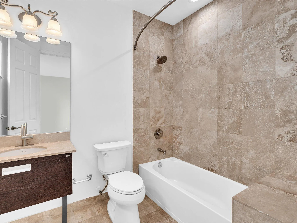
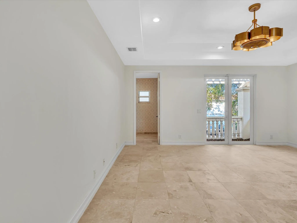
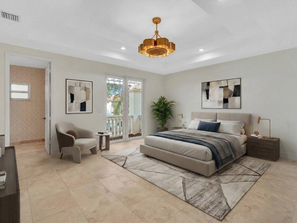
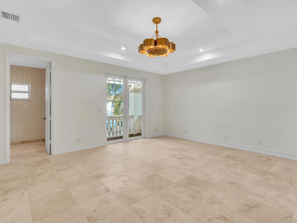
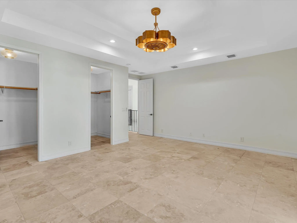
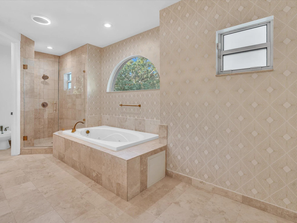
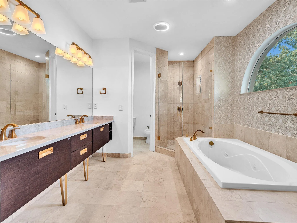
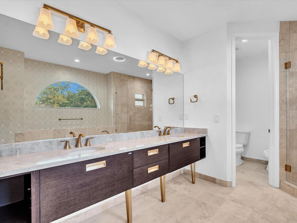
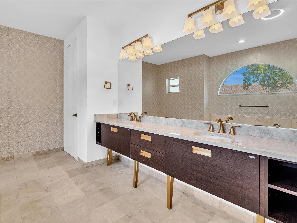
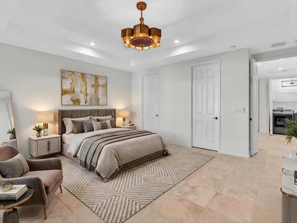
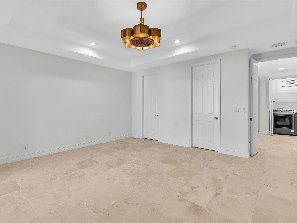
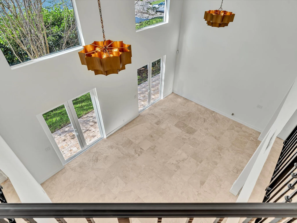
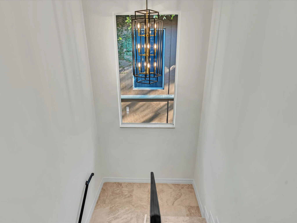
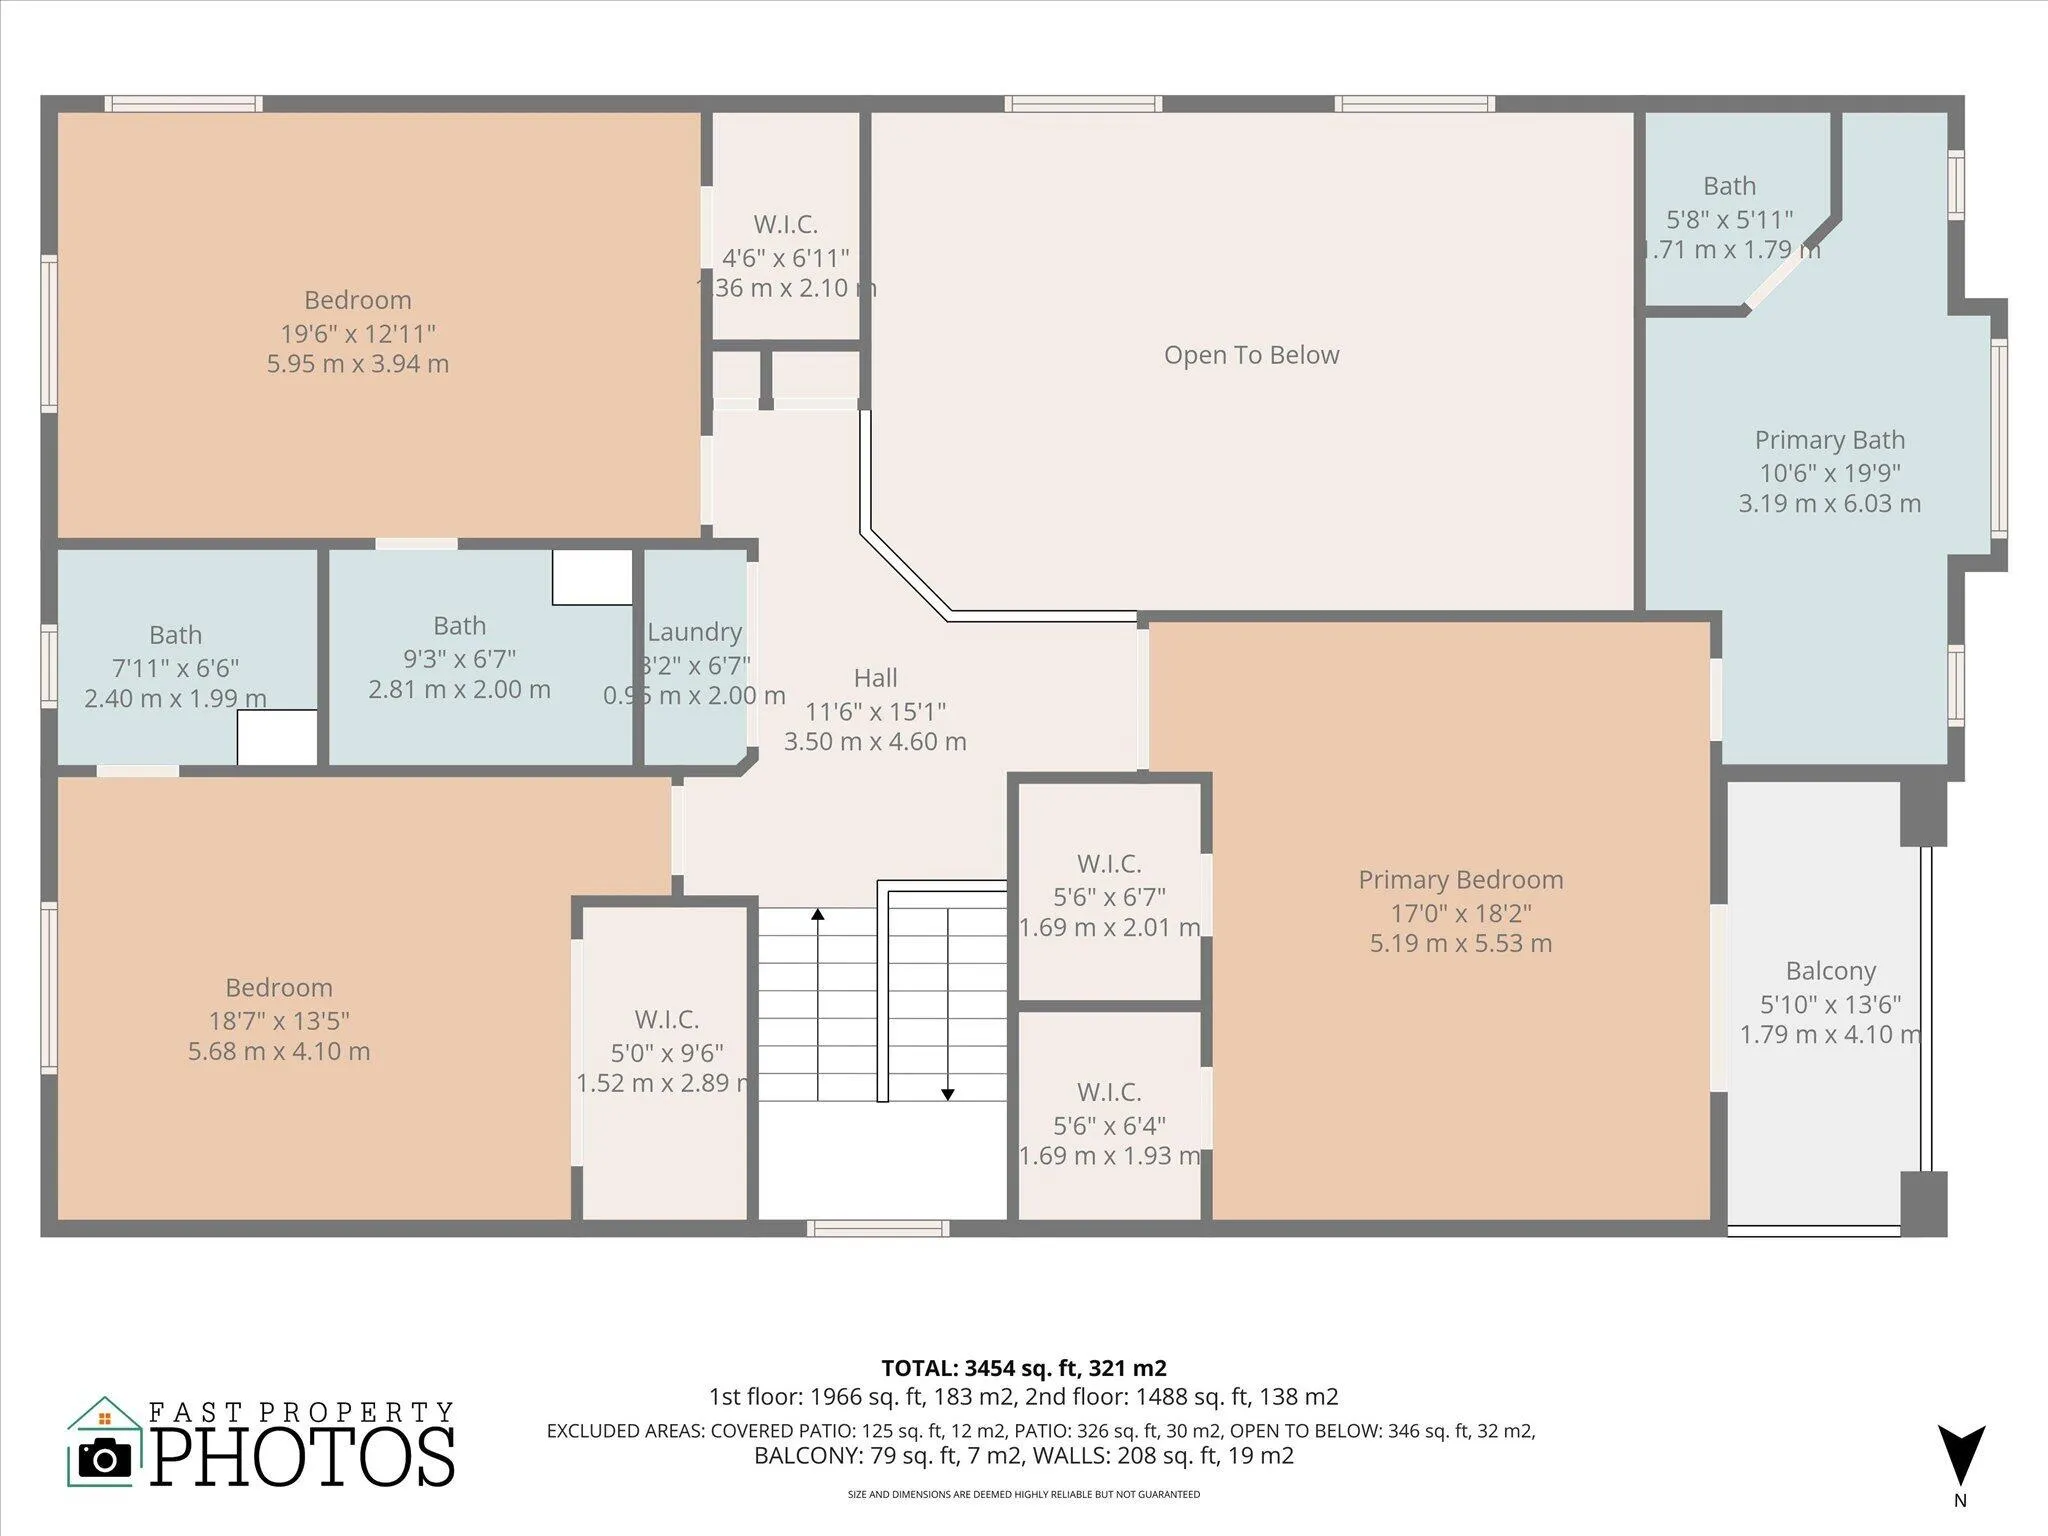
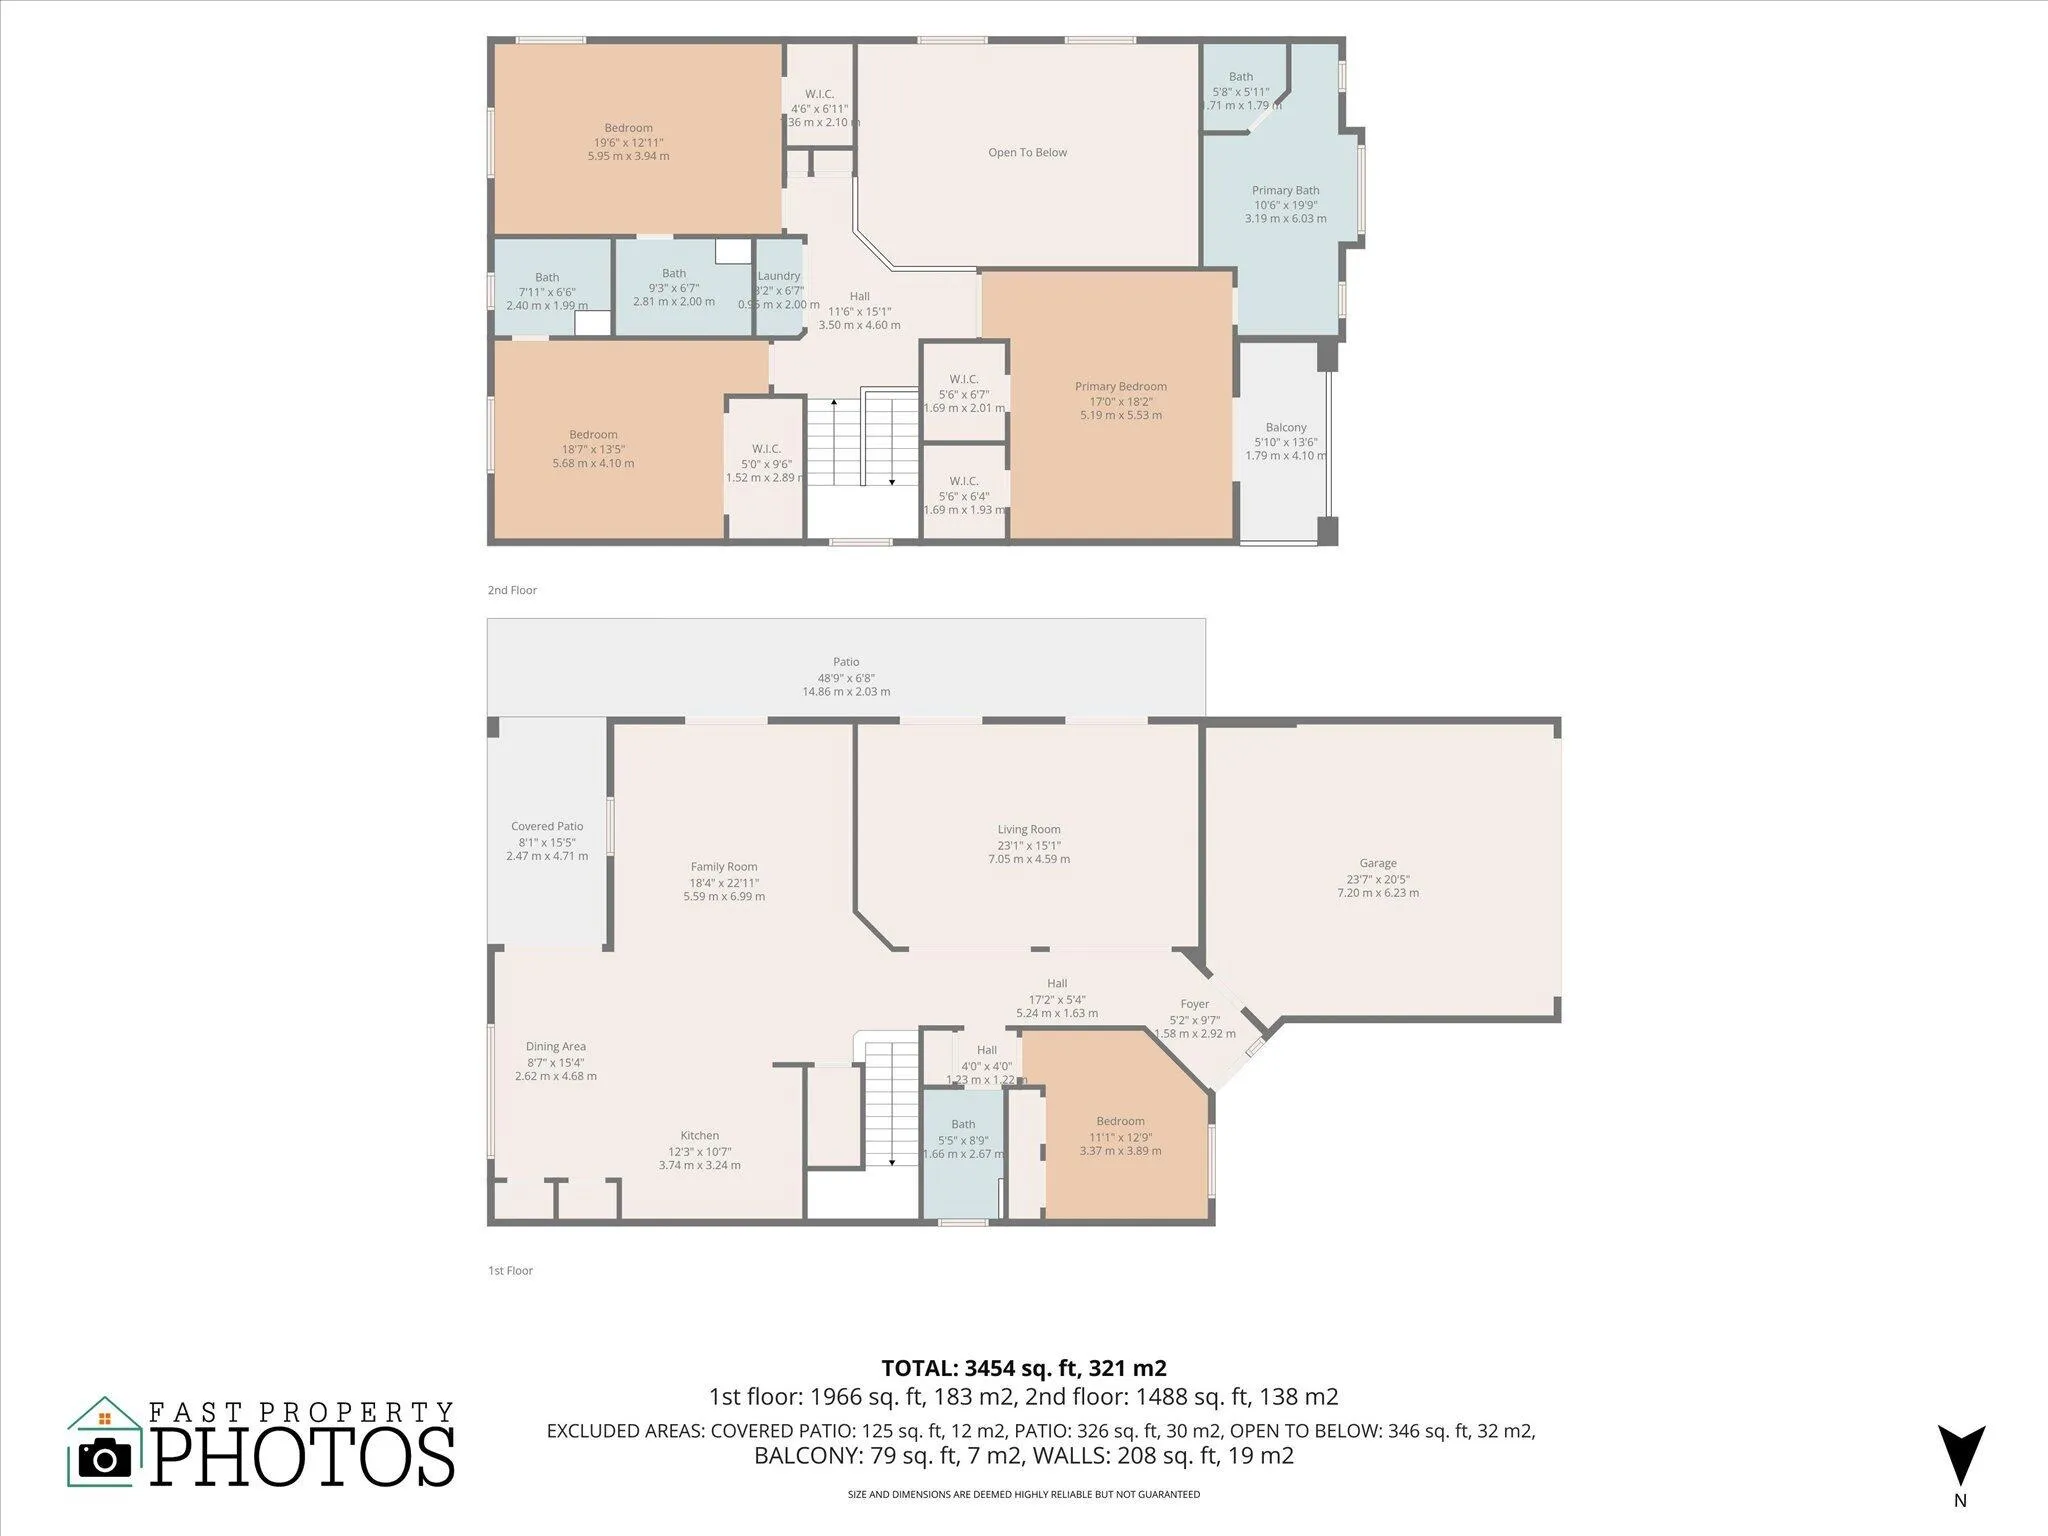
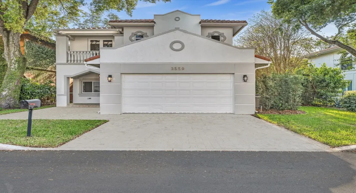
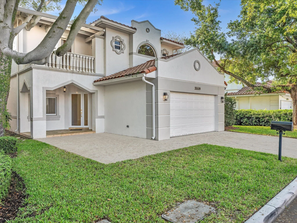
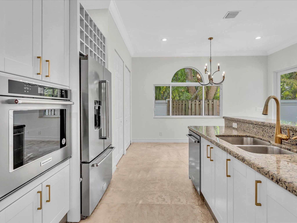
This exceptional 4-bedroom, 4-bath residence has been fully reimagined with meticulous attention to detail, blending luxury, comfort, and modern sophistication. Soaring vaulted ceilings and elegant marble flooring create a bright, open ambiance throughout. The designer kitchen features double ovens, custom cabinetry, and high-end finishes—perfect for everyday living and entertaining. A rare highlight: all four bedrooms are private suites with en-suite baths, offering ultimate comfort and flexibility.Upgrades include hurricane impact windows and doors, new A/C systems, sprinkler system, epoxy garage flooring, and a travertine driveway.Located in a private gated community near most desire housed of worship, and major roadways this turnkey home offers the ideal lifestyle.

Features

  • Heating System: Central
  • Cooling System: Central Air, Ceiling Fan(s)
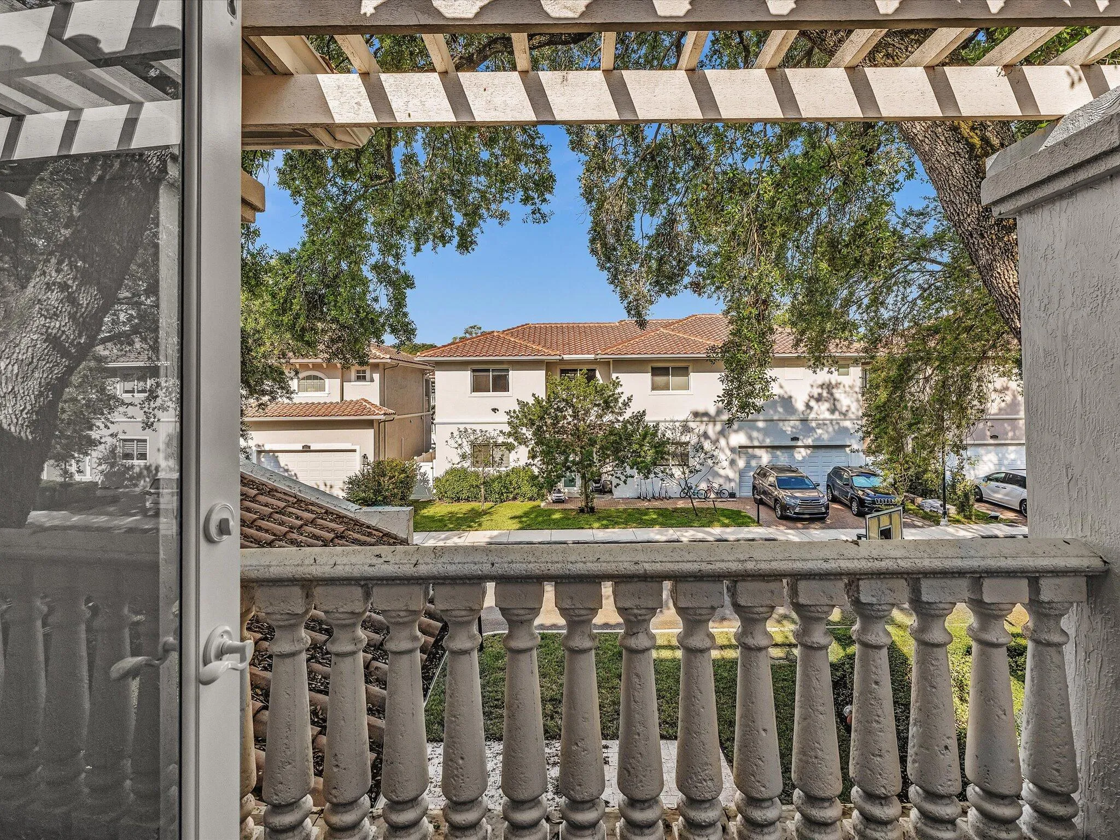
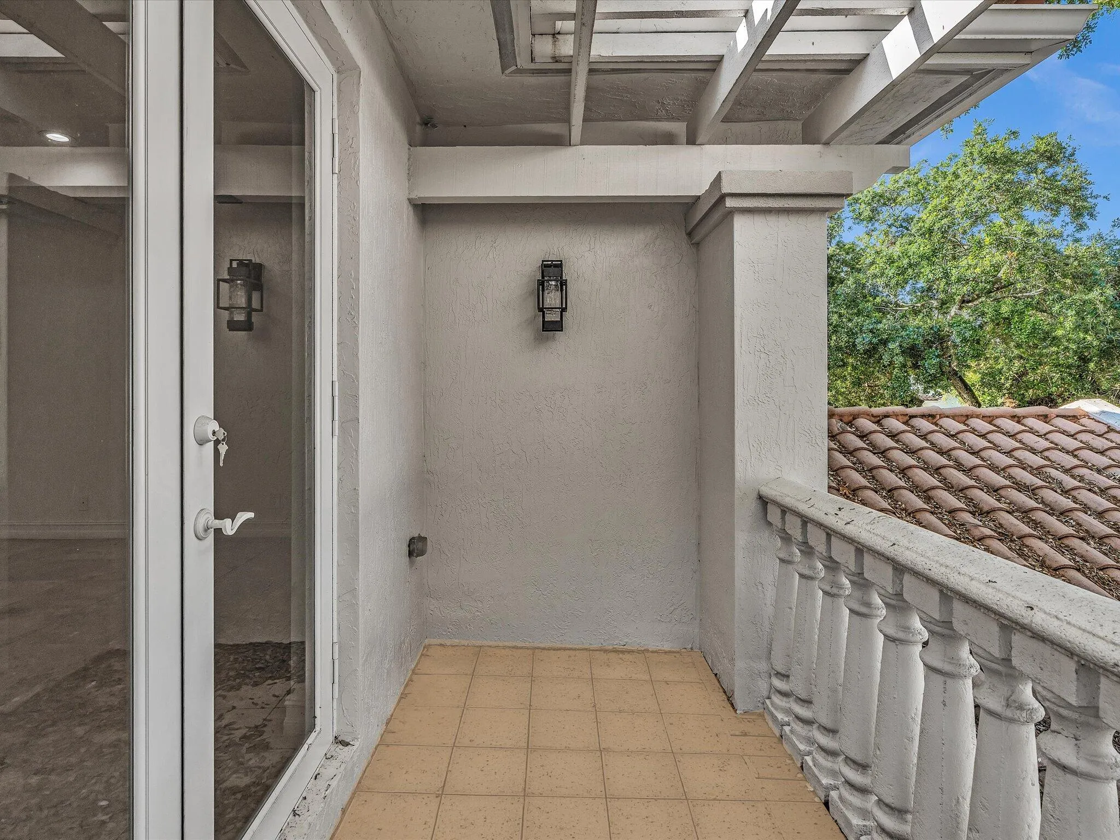
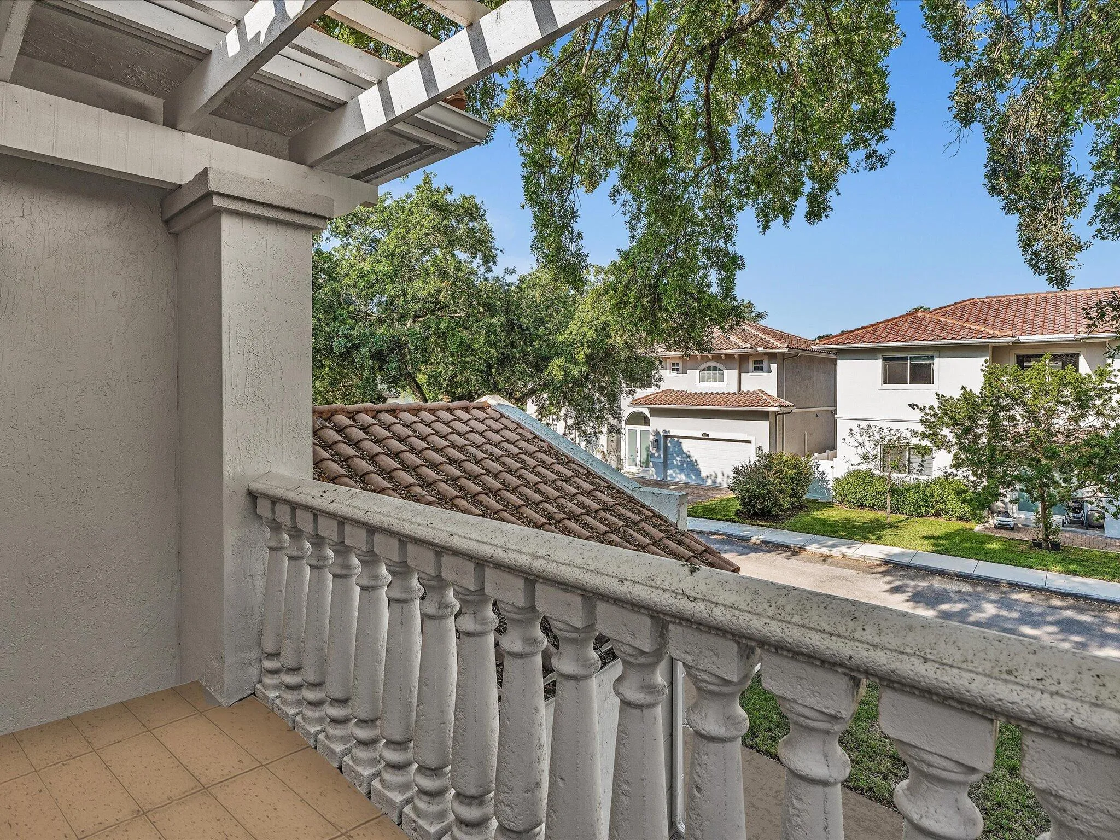
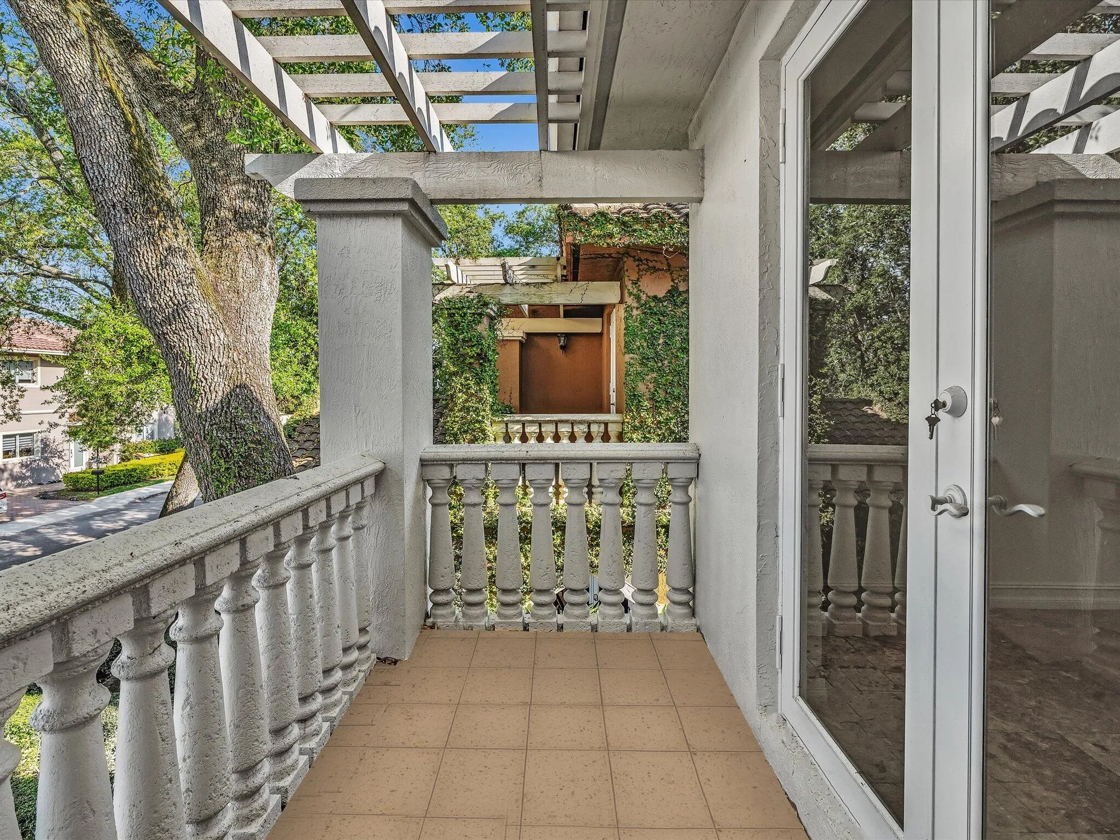
  • Patio: Balcony, Open, Covered
  • Parking: Driveway, Garage, Garage Door Opener, Attached, Attached Carport, Carport

Appliances

  • Appliances: Dryer, Dishwasher, Electric Range, Microwave, Refrigerator, Washer, Disposal, Ice Maker, Freezer, Cooktop, Oven, ENERGY STAR Qualified Dishwasher

Address Map

  • Country: US
  • State: FL
  • County: Broward
  • City: Dania Beach
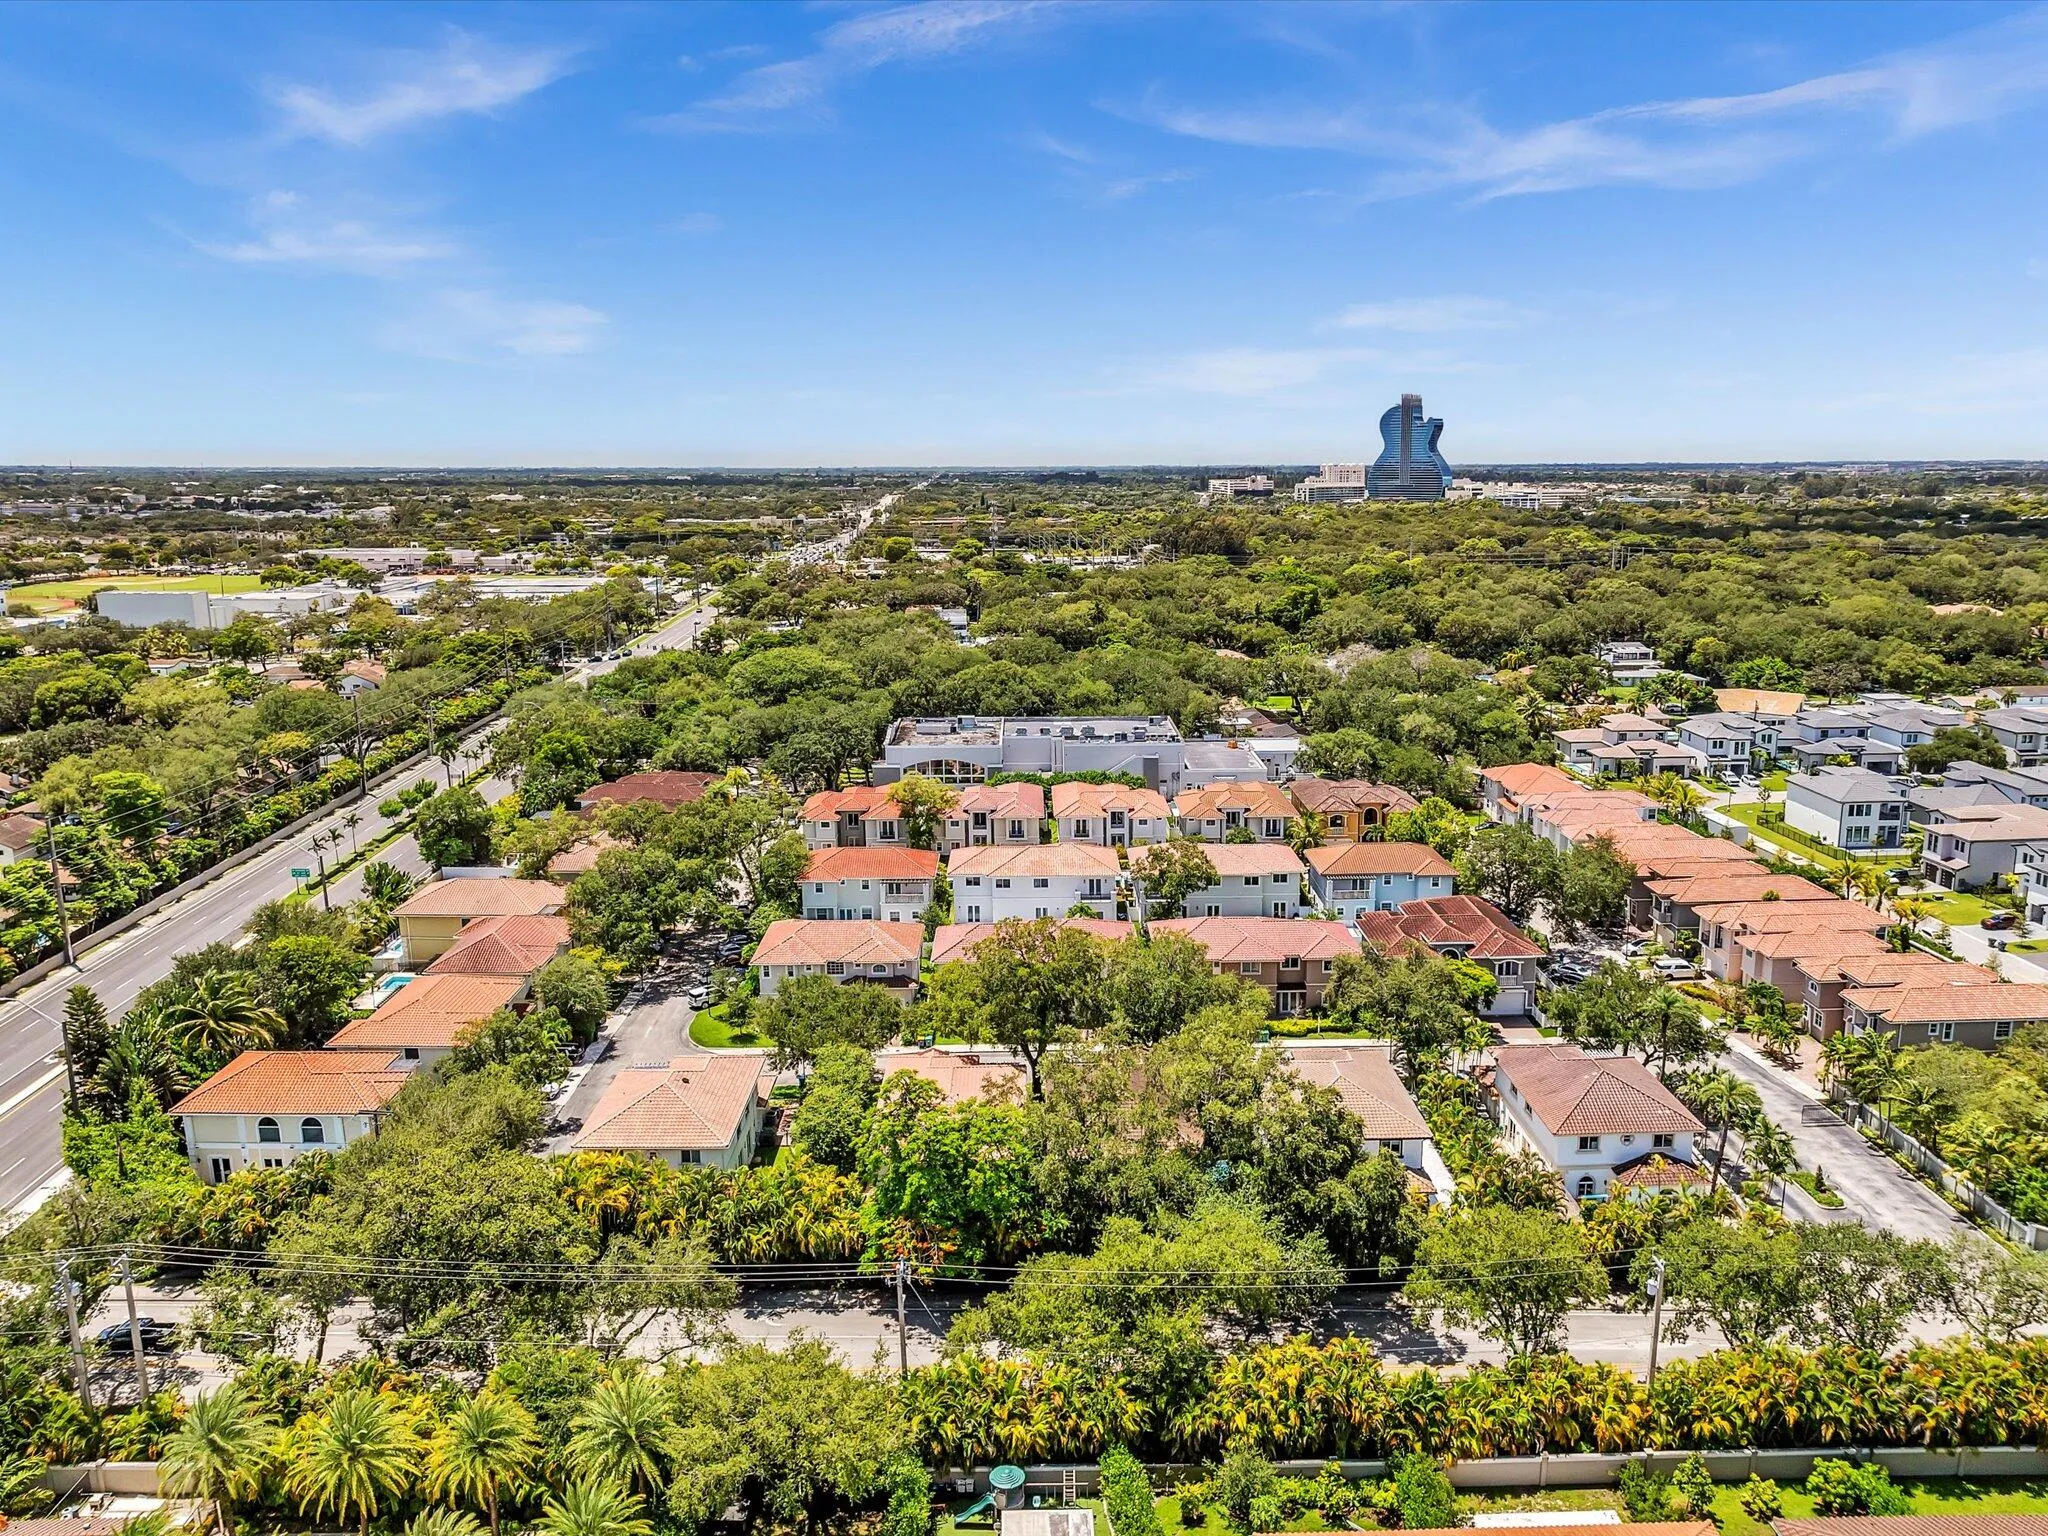
  • Subdivision: FOREST VIEW ESTATES
  • Zipcode: 33312
  • Street: Forest View
  • Street Number: 3559
  • Street Suffix: Circle
  • Floor Number: 0
  • Longitude: W81° 48' 25.7''
  • Latitude: N26° 2' 52.4''
  • MLS Area: 3070

MLS Addon

  • Accessibility Features: Accessible Doors, Accessibility Features, Accessible Common Area, Accessible Bedroom
  • Architectural Style: Spanish/mediterranean, Patio Home, Traditional, Contemporary
  • Association Amenities: Gated
  • Association Fee: $125
  • Association Fee Frequency: Monthly
  • Association Fee Includes: Common Areas
  • Carport Spaces: 01/01/1970
  • Close Price: $0
  • Elementary School: Stirling
  • Exterior Features: Balcony, Outdoor Living Area
  • Flooring: Marble
  • Garage Spaces: 2
  • High School: Hollywood Hills
  • Insurance Expense: $0
  • Interior Features: Bedroom on Main Level, Breakfast Area, Dual Sinks, Other, Sitting Area in Primary, Upper Level Primary, Entrance Foyer, Eat-in Kitchen, Kitchen Island, Bidet, Garden Tub/Roman Tub, High Ceilings, Pantry, Separate Shower, Dining Area, Separate/Formal Dining Room, Vaulted Ceiling(s), Tub Shower, Multiple Primary Suites, Multiple En Suite Bathrooms, Storage
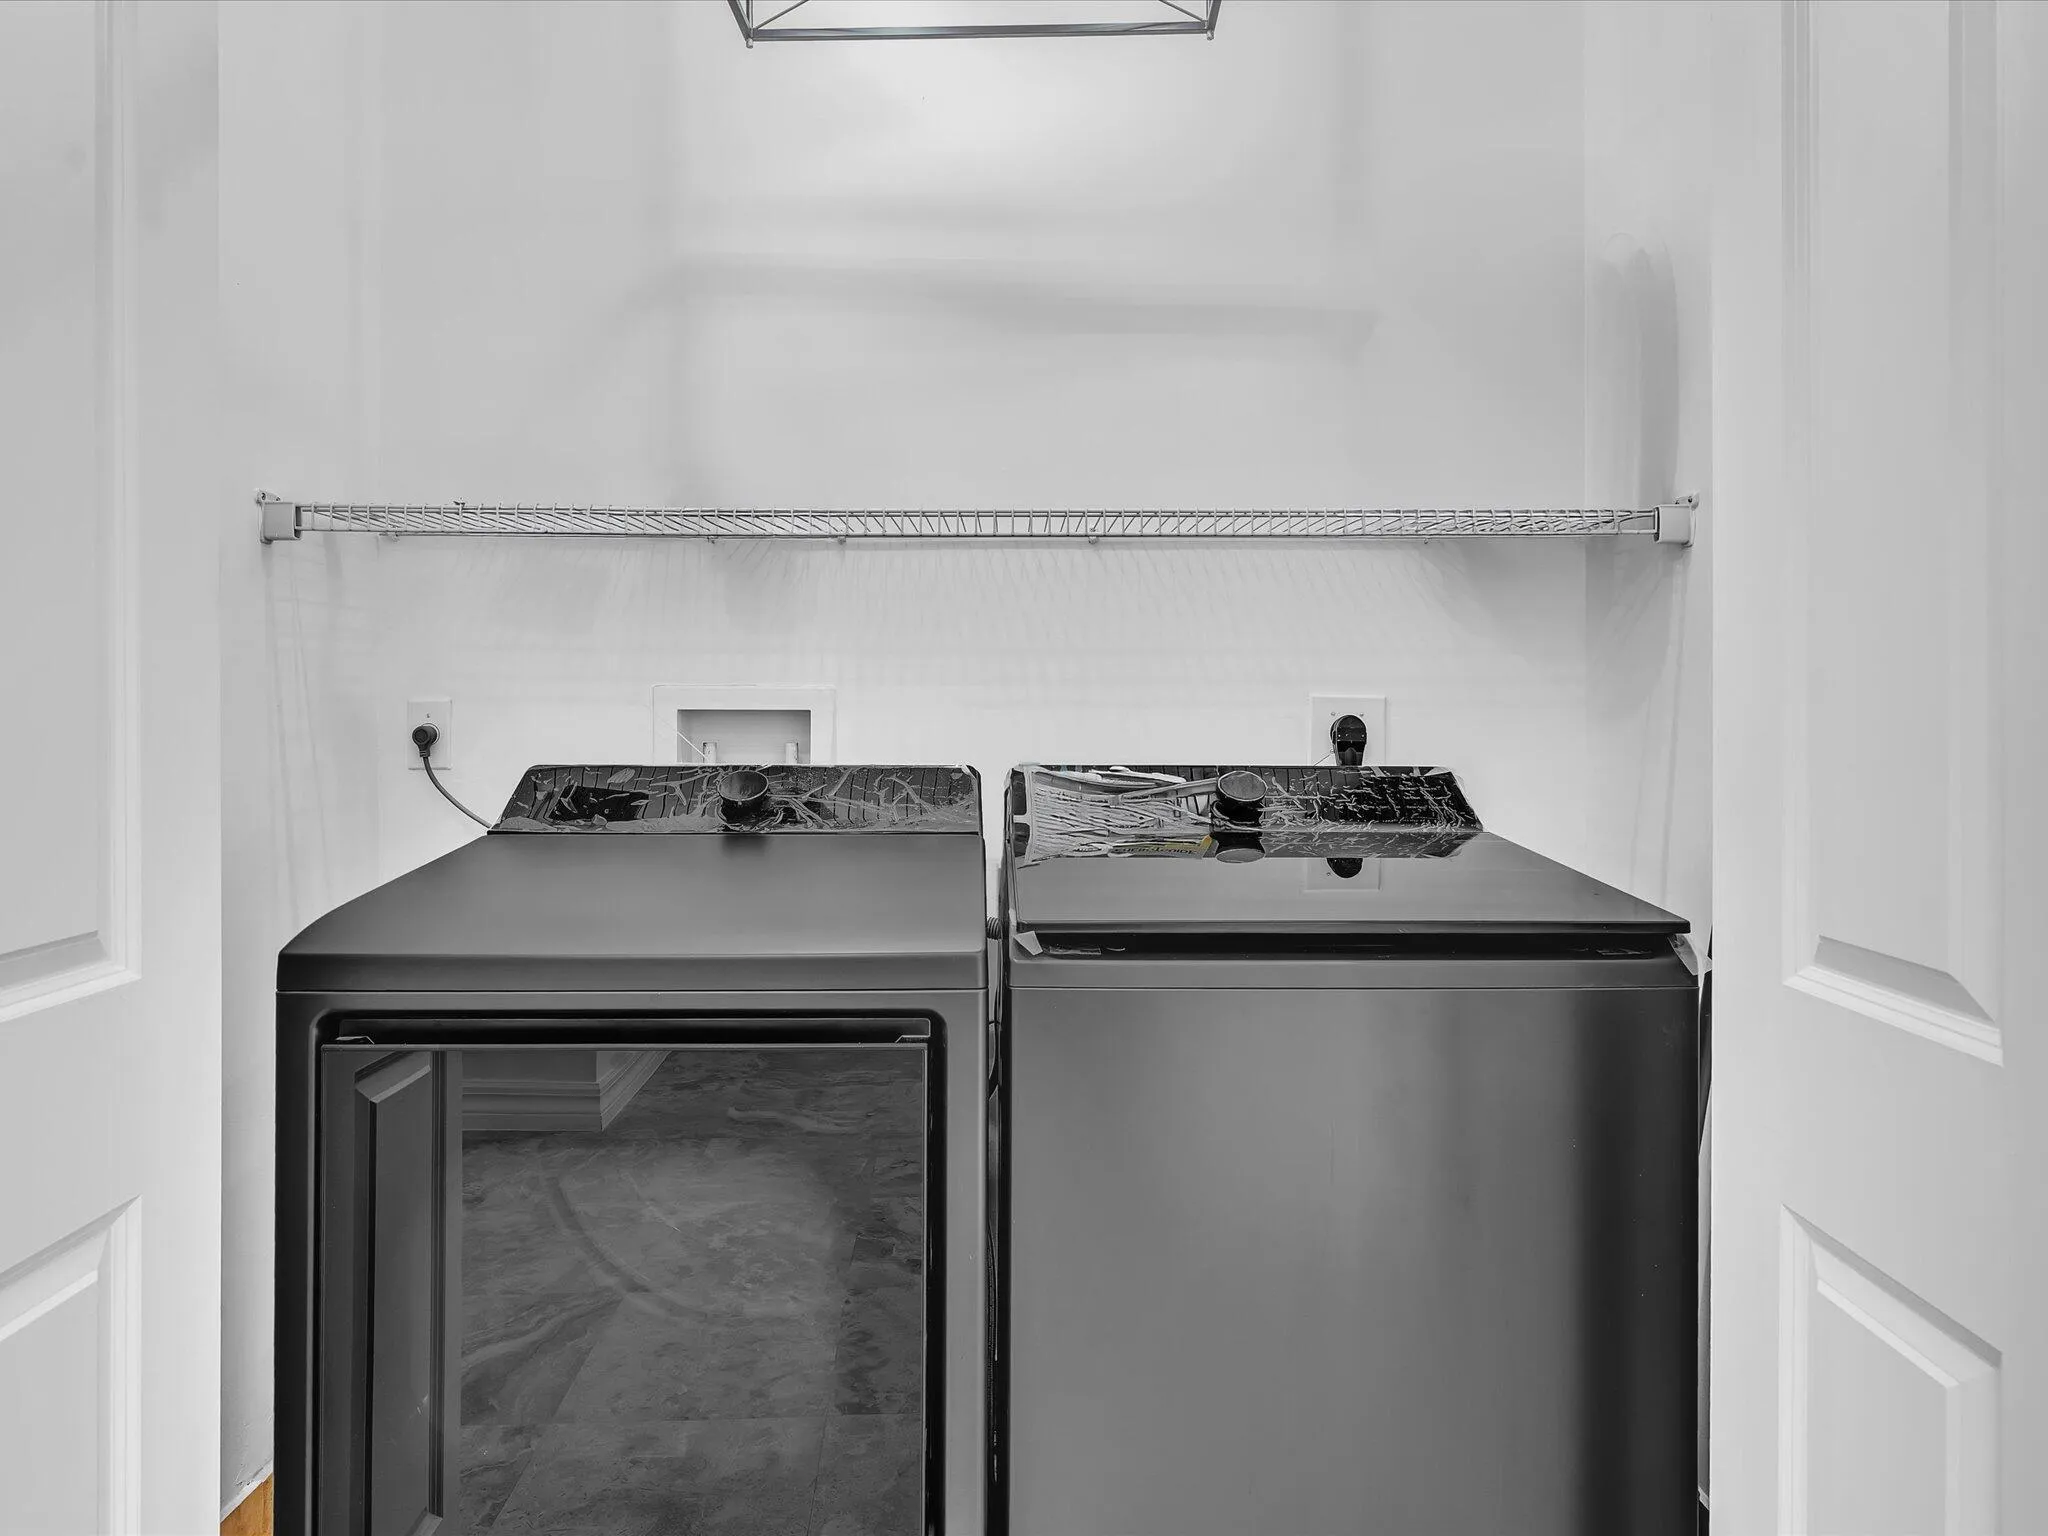
  • Laundry Features: Laundry Closet, Upper Level, Washer Dryer Install Allowed
  • Levels: Two
  • Lot Features: < 1/4 Acre
  • Middle Or Junior School: Attucks
  • New Taxes Expense: $0
  • Stories: 2
  • Stories Total: 2
  • Tax Annual Amount: $19,808
  • Utilities: Cable Available, Other, Electricity Available, Sewer Available, Water Available
  • Zoning: PRD-1

Location

Listing Updated: 2026-05-12 23:53:59
  • Property Type : Single Family
  • Property Sub Type : Single Family Residence
  • Listing Type : For Sale
  • Listing ID : B26011397
  • Price : $1,549,999
  • View : Lake
  • Bedrooms : 4
  • Bathrooms : 4
  • Full Bathrooms : 4
  • Half Bathrooms : 0
  • Square Footage : 3,084 Sqft
  • Year Built : 2007
  • Lot Area : 0.17 Acre
  • Listing Status : Pending
  • Days On Market : 19
Contact Agent
Required
Required
Required
By proceeding, you consent to receive calls and texts at the number you provided, including marketing by autodialer and prerecorded and artificial voice, and ettmail, about your inquiry and other home-related matters, but not as a condition of any purchase.

Similar Single Family