• Share

10343 SW Green Turtle Lane, Port St Lucie, Florida 34987

Active For Sale
$769,000
  • Beds 5
  • Baths 4
  • Sq Ft 3,252 Sqft
  • Visits: 25 in 182 days

Description

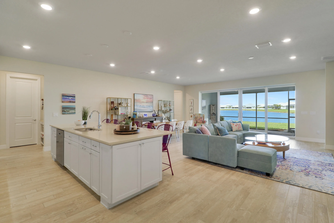
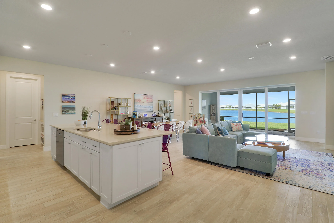
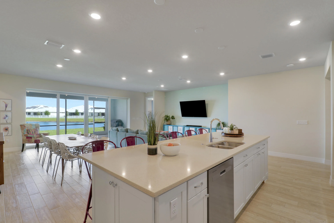
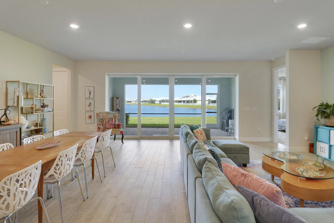
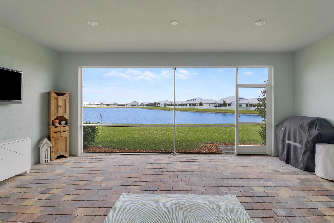
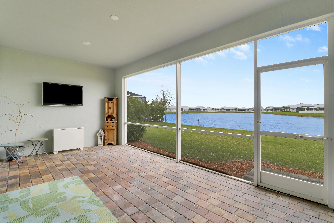
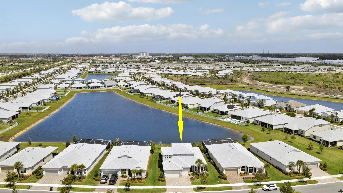
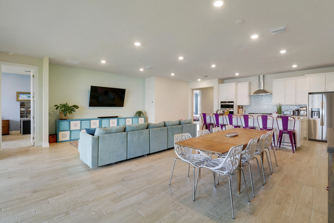
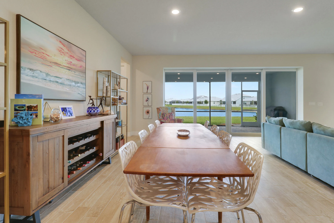
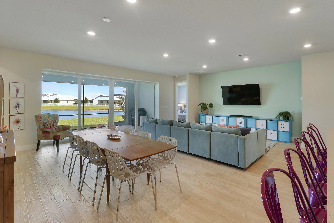
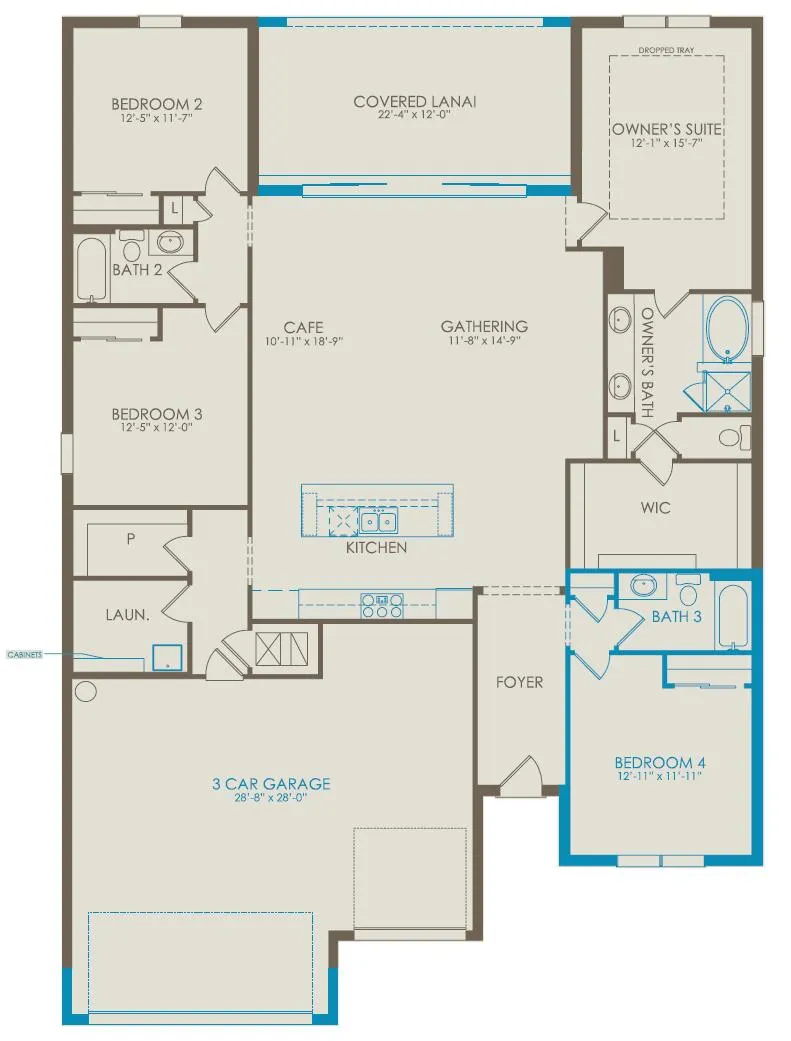
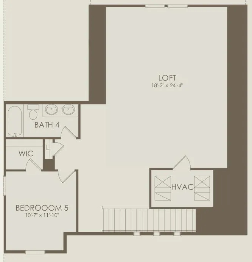
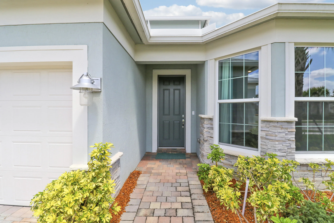
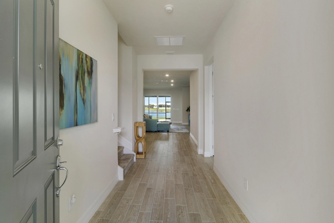
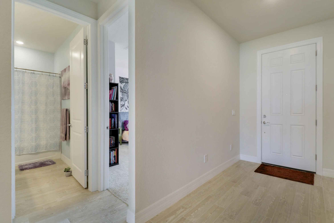
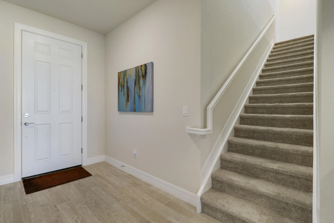
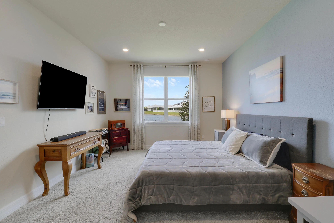
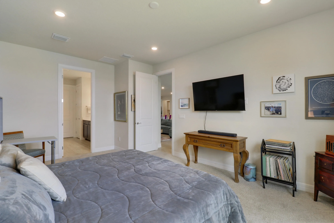
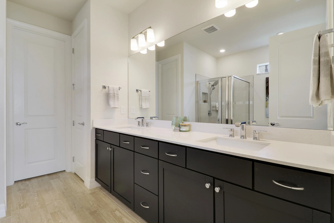
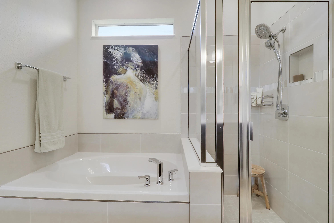
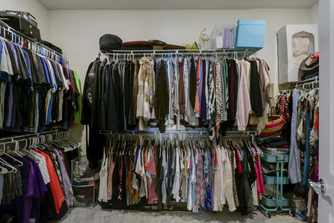
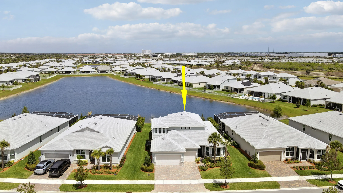
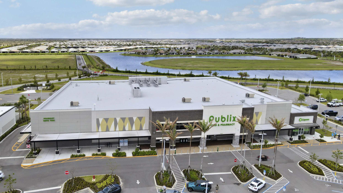
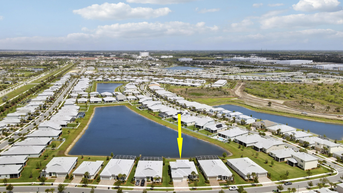
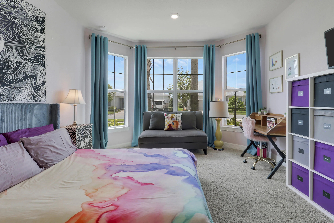
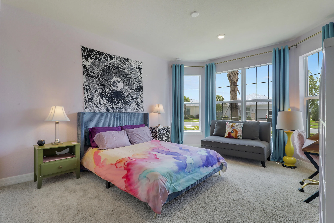
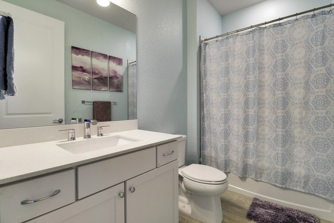
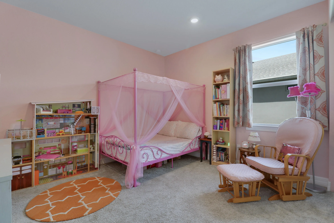
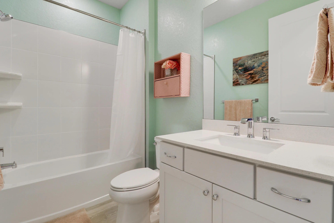
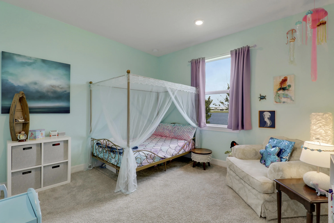
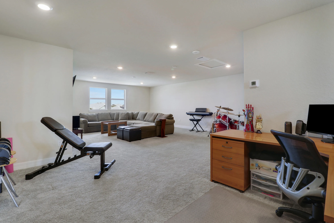
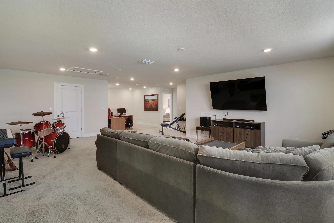
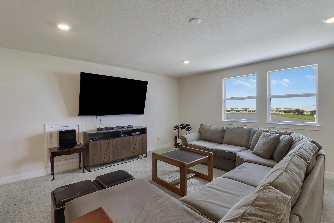
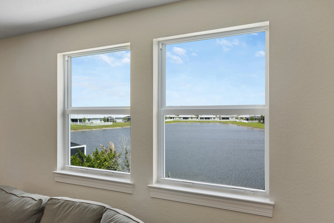
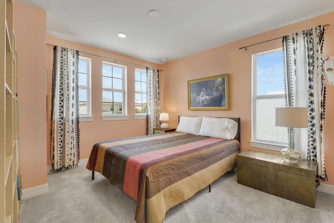
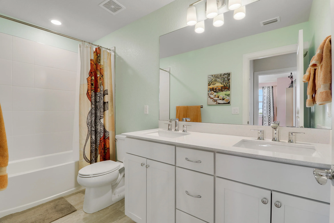
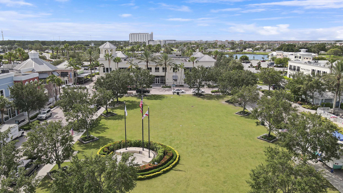
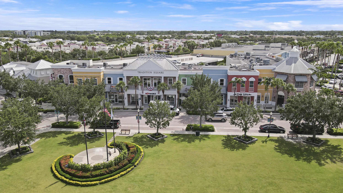
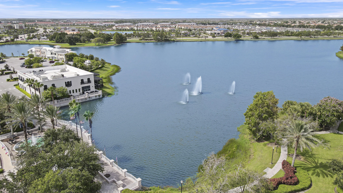
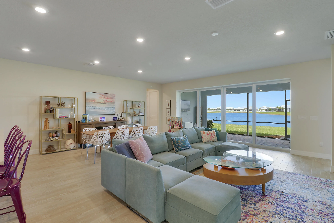
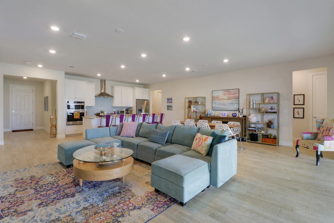
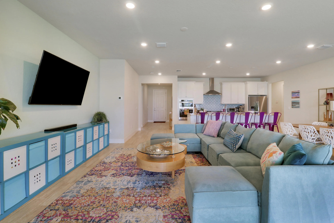
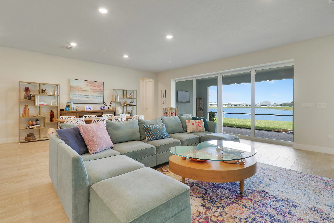
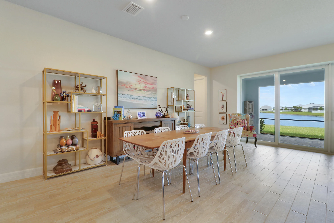
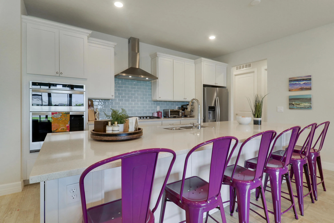
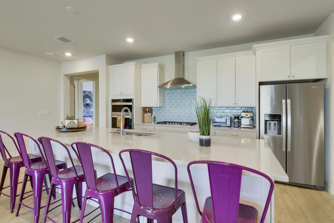
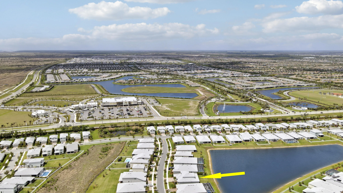
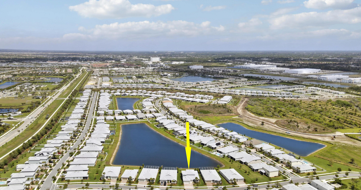
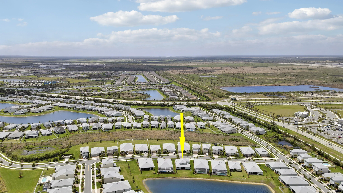
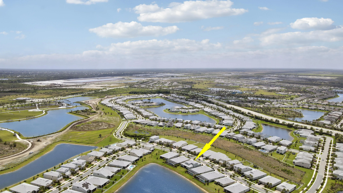
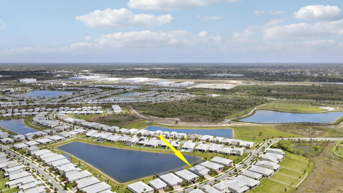
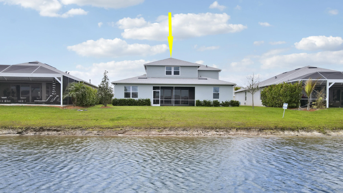
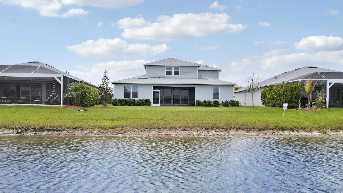
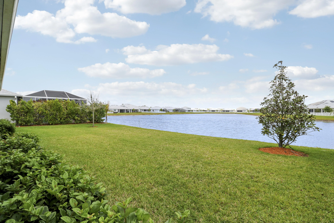
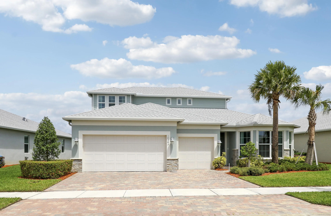
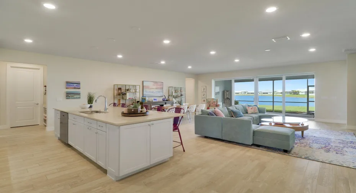
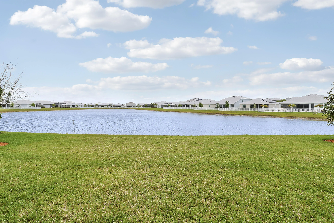
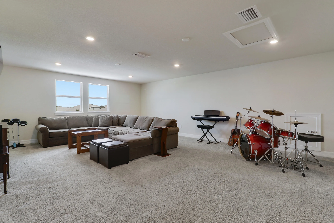
Welcome to this beautifully upgraded lakefront home offering 5 bedrooms, 4 full baths, a 3-car garage, and a desirable first-floor primary suite. Set on an extra-wide lot with expansive long water views and plenty of room for a pool, the home combines impressive interior space with a flexible layout, including a spacious upstairs loft and private guest suite. Highlights include impact windows, soaring ceilings, 8′ solid-core doors, a gourmet kitchen with quartz countertops, gas cooktop and oversized island, tankless water heater, and two-zone AC. Pocketing lanai doors create a seamless transition to the screened outdoor living area. Publix and Lowe’s have recently opened new locations just outside the community. Cleveland Clinic Tradition Hospital is nearby as well.

Features

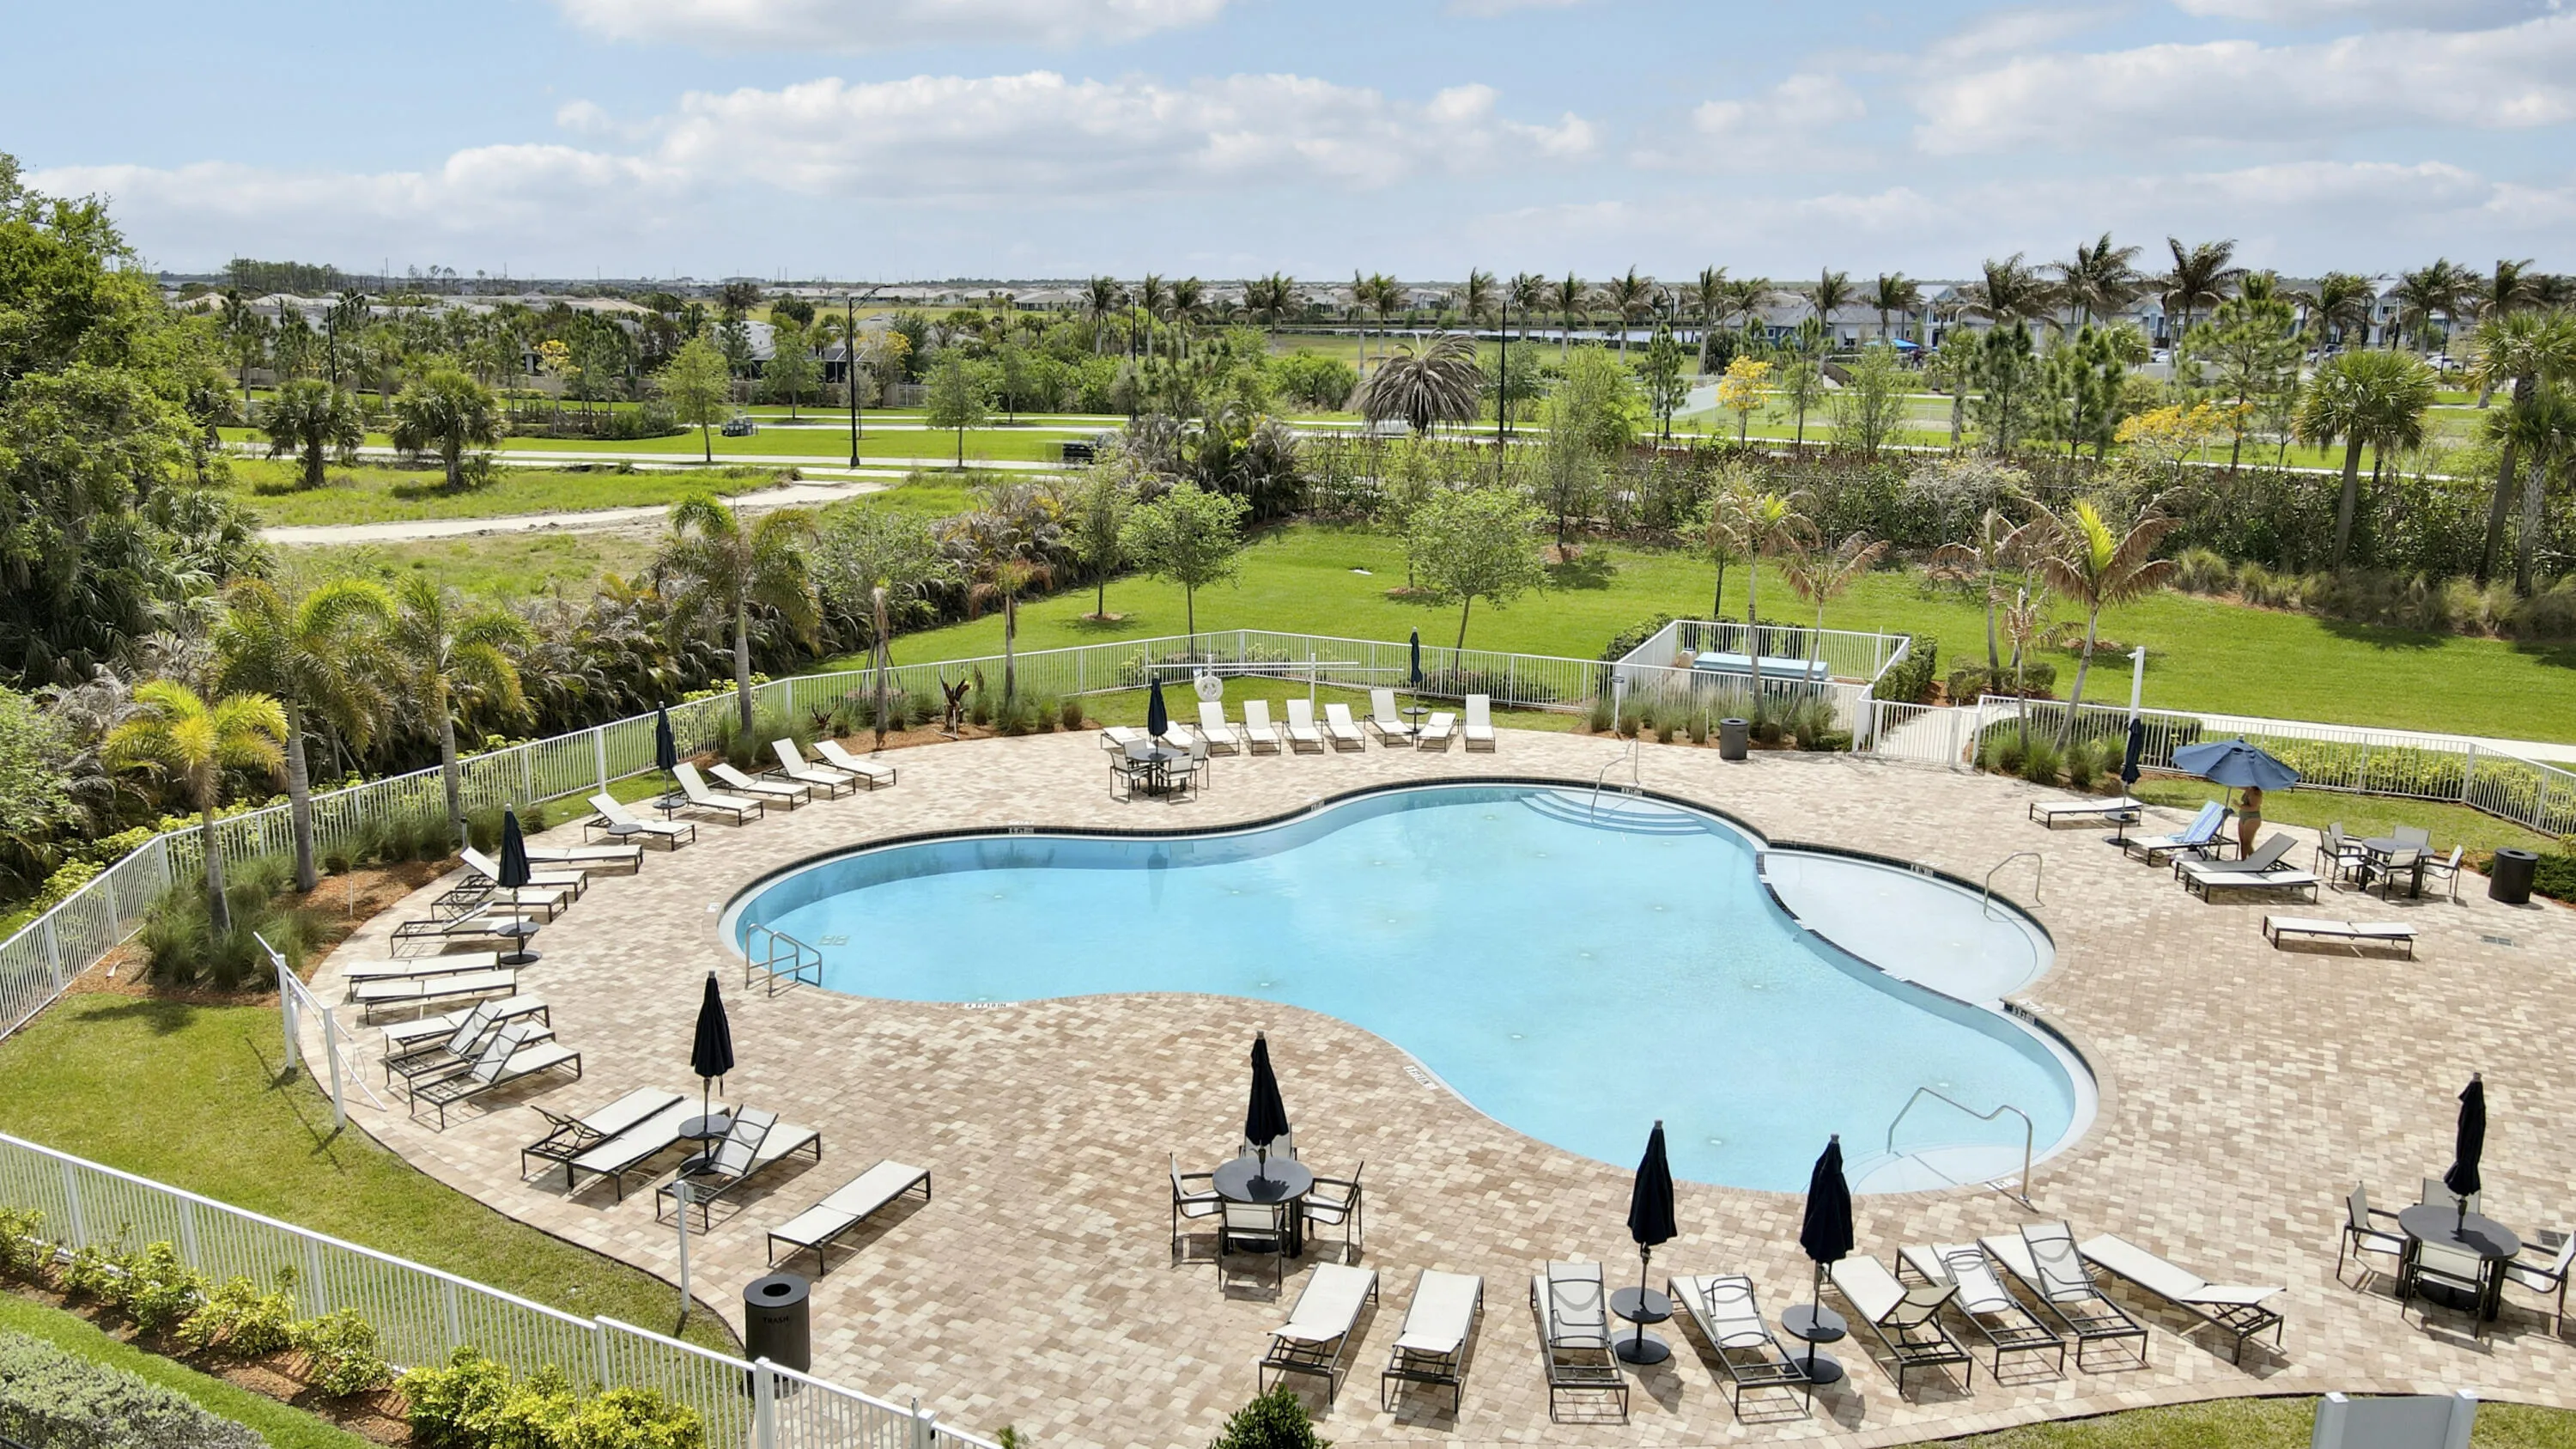
  • Swimming Pool: Association
  • Heating System: Central
  • Cooling System: Central Air
  • Parking: Driveway, Garage, Attached

Appliances

  • Appliances: Dryer, Dishwasher, Refrigerator, Washer, Gas Range, Water Heater, Oven, Tankless Water Heater

Address Map

  • Country: US
  • State: FL
  • County: St Lucie
  • City: Port St Lucie
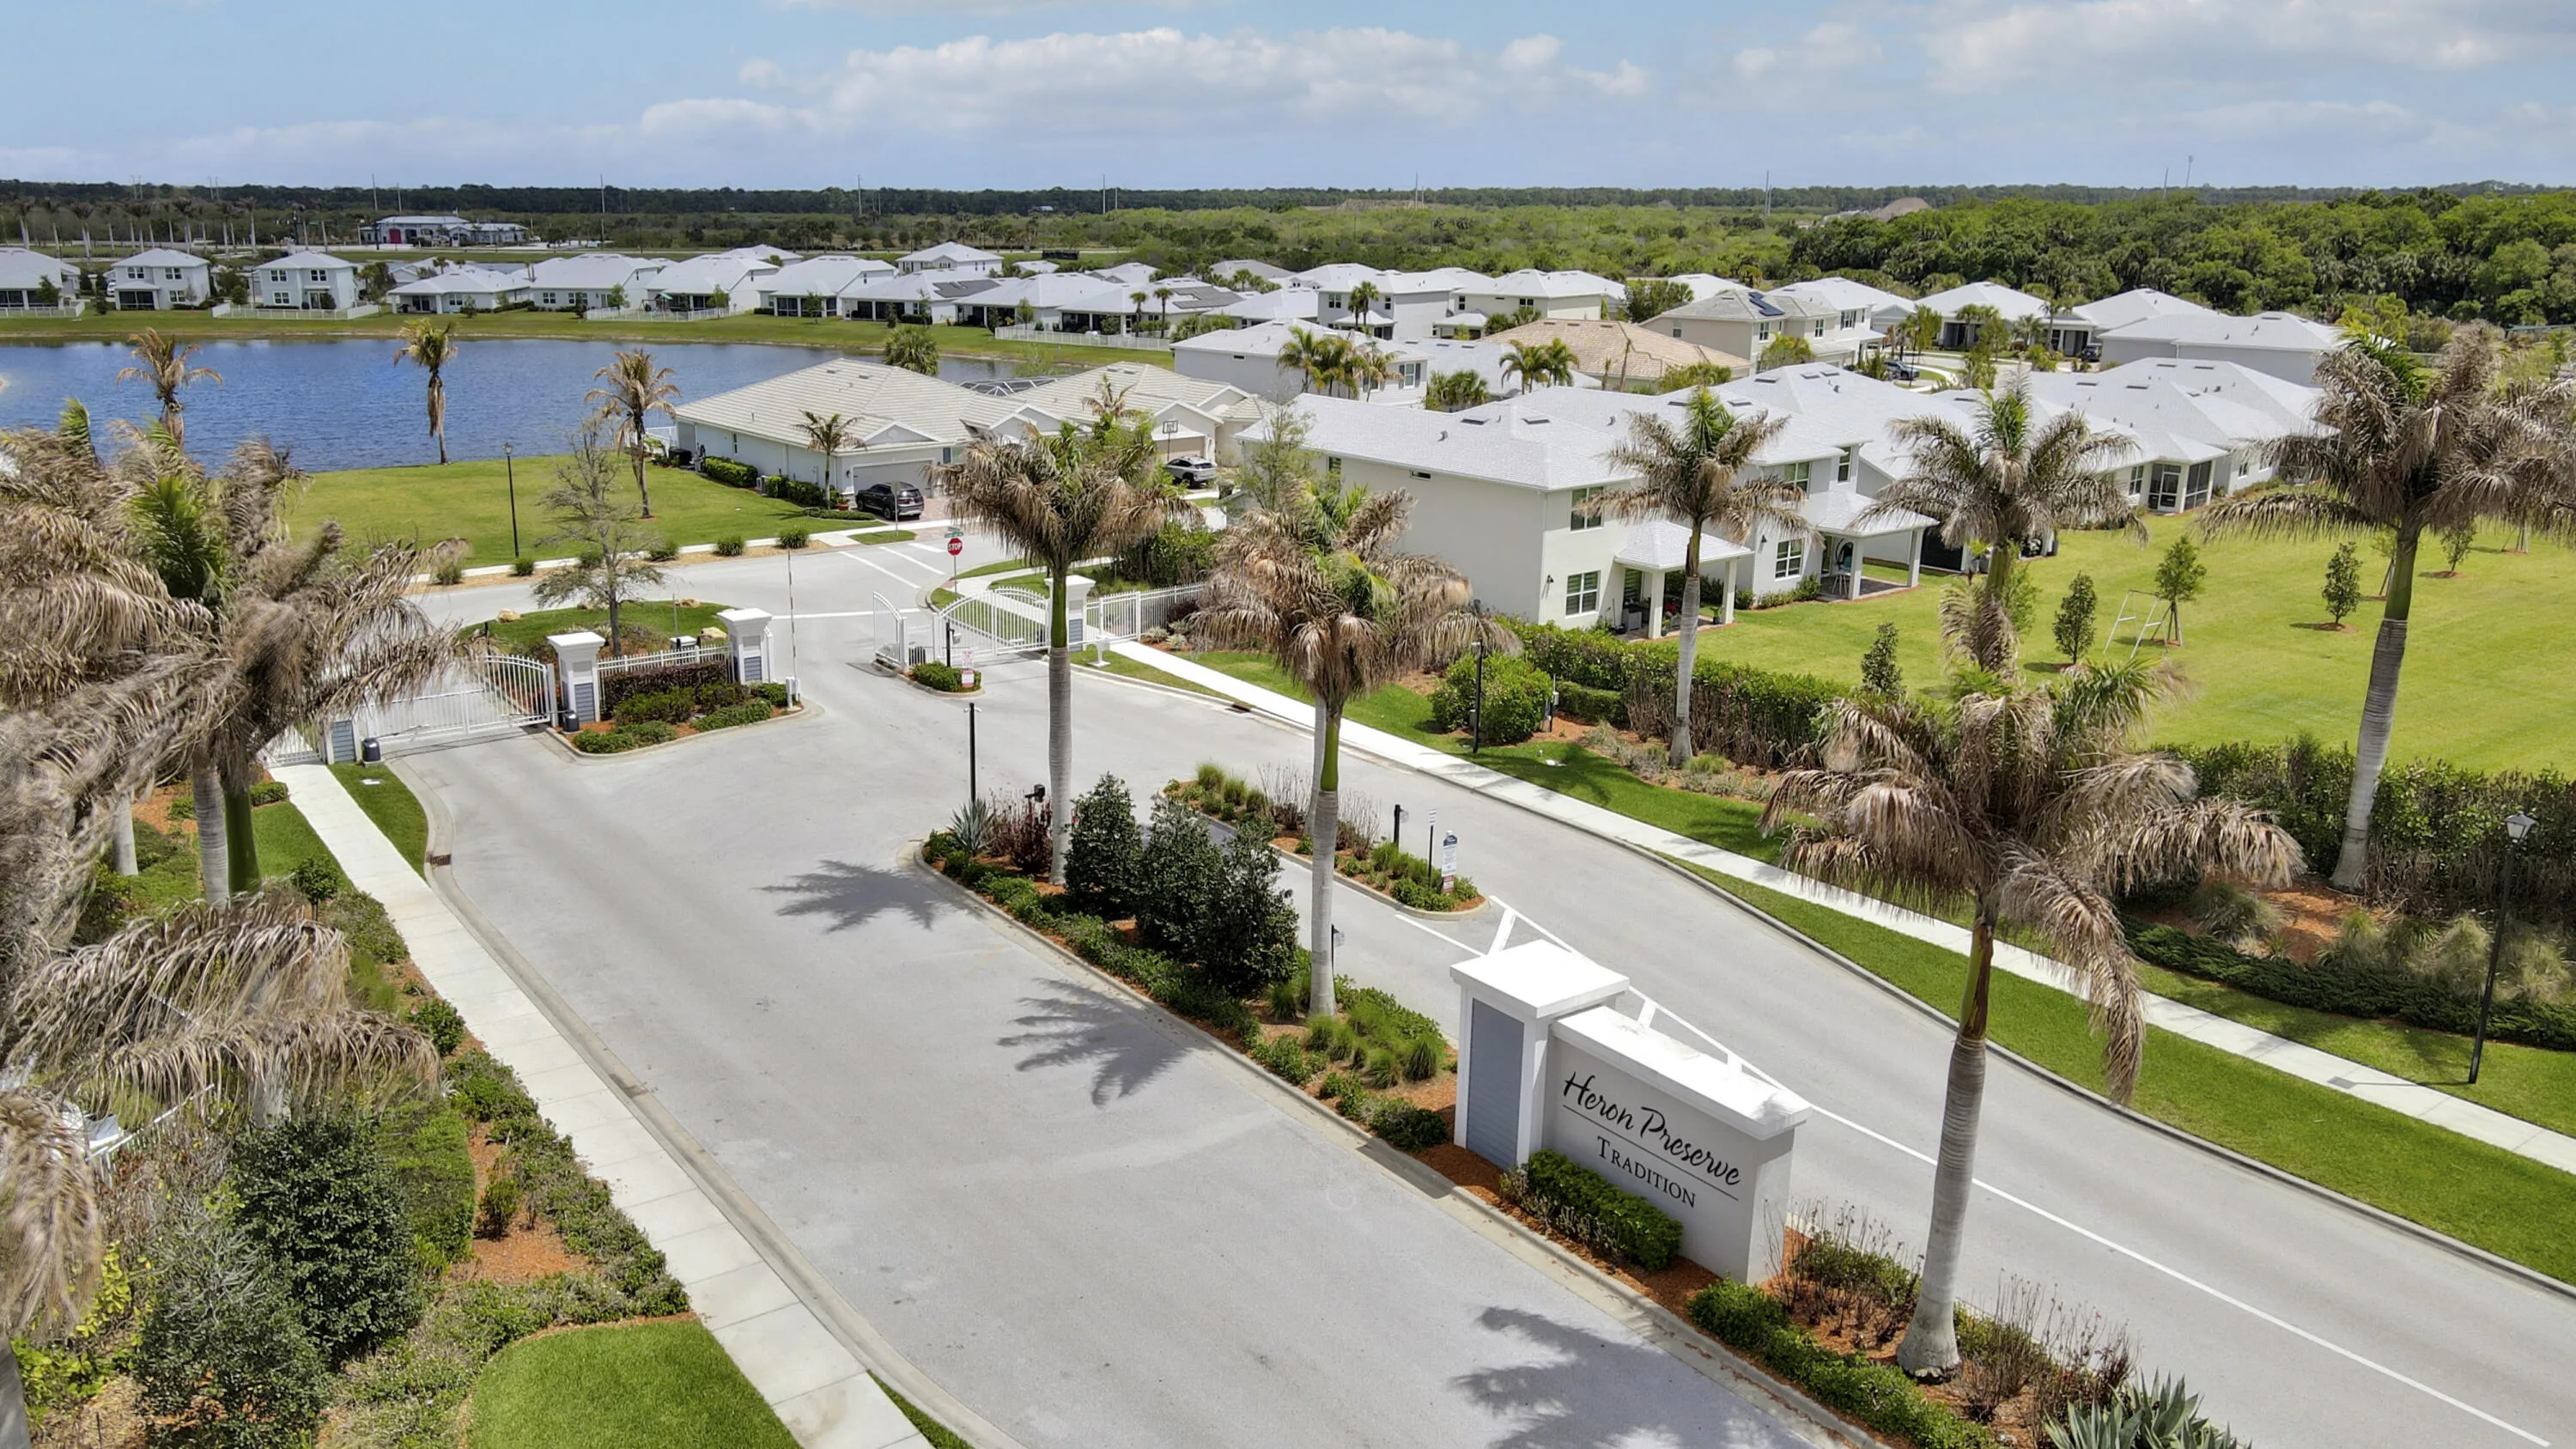
  • Subdivision: HERON PRESERVE AT TRADITION PHASE 2A
  • Zipcode: 34987
  • Street: Green Turtle
  • Street Number: 10343
  • Street Suffix: Lane
  • Floor Number: 0
  • Longitude: W81° 34' 12.6''
  • Latitude: N27° 14' 21.3''
  • Street Dir Prefix: SW
  • MLS Area: 7800

MLS Addon

  • Accessibility Features: No
  • Architectural Style: Florida

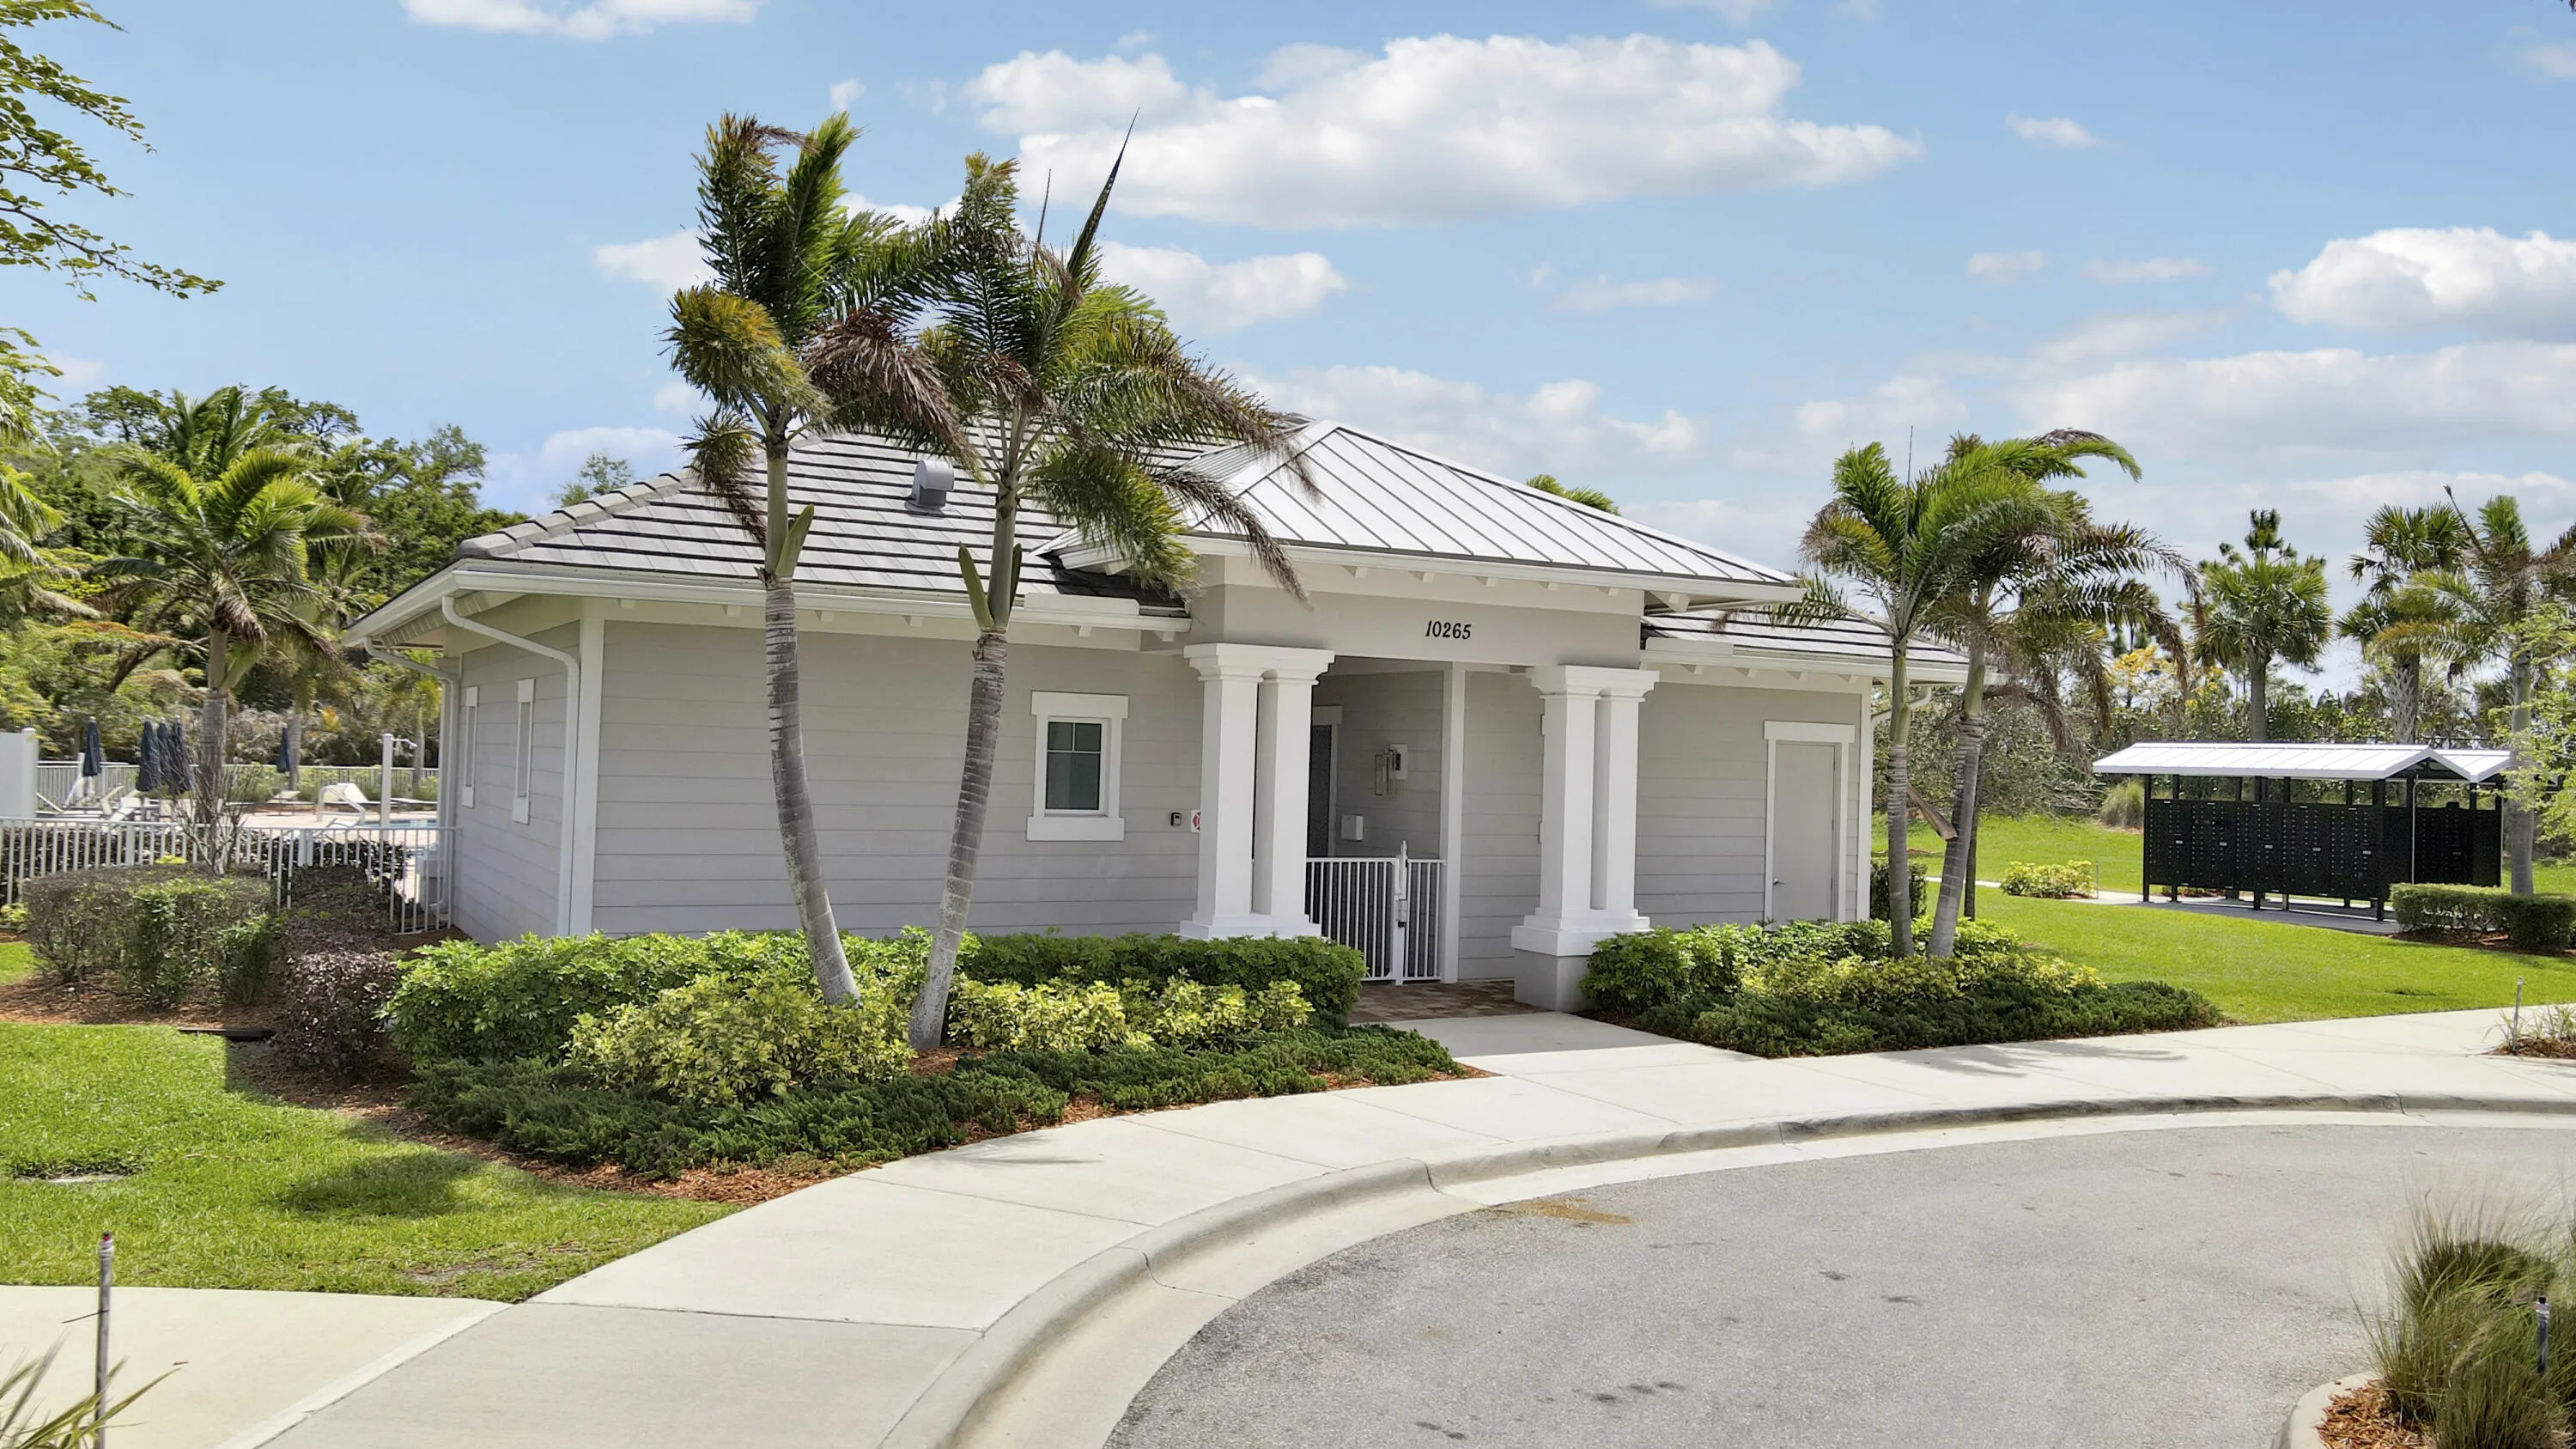
  • Association Amenities: Pool, Playground, Gated, Park
  • Association Fee: $485
  • Association Fee Frequency: Monthly
  • Association Fee Includes: Common Areas, Pool(s), Security, Recreation Facilities
  • Carport Spaces:
  • Close Date:
  • Close Price: $0
  • Fireplaces Total: 0
  • Flooring: Tile, Carpet
  • Garage Spaces: 3
  • Insurance Expense: $0
  • Interior Features: Dual Sinks, Living/Dining Room, Eat-in Kitchen, Walk-In Closet(s), High Ceilings, Split Bedrooms, Separate Shower, Main Level Primary, Bathtub, Soaking Tub
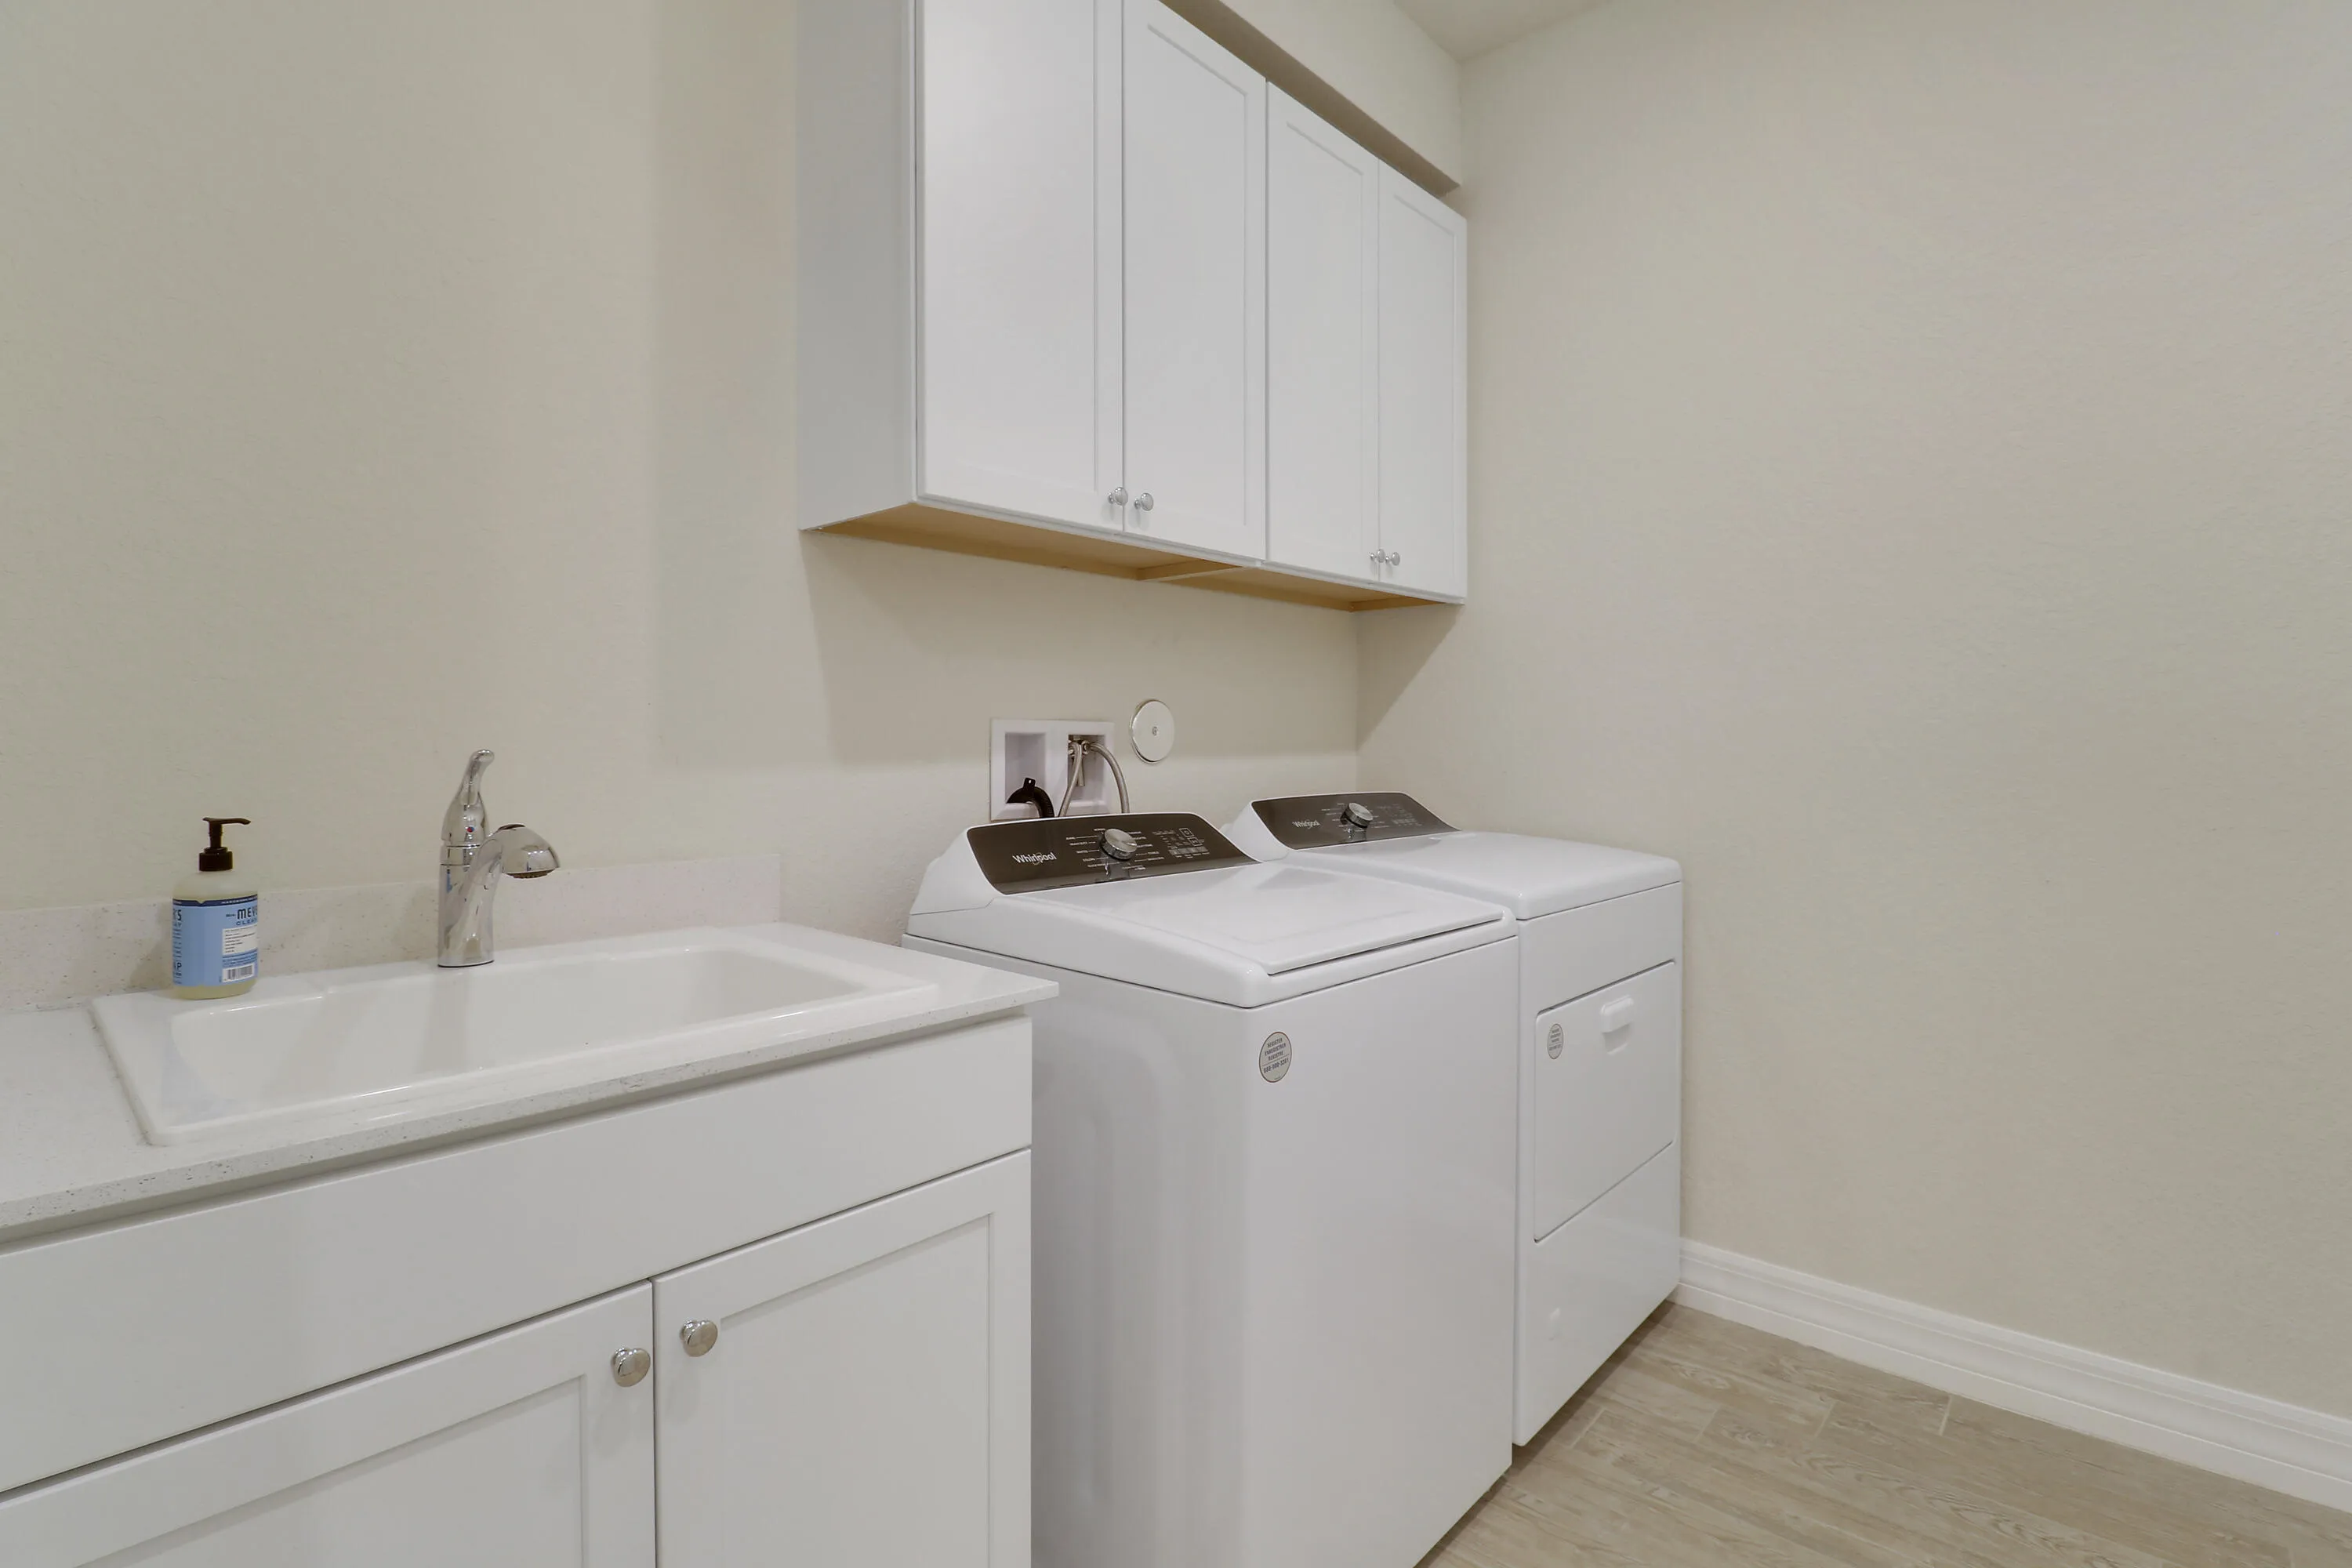
  • Laundry Features: Inside, Main Level
  • Levels: Two
  • Lot Features: < 1/4 Acre, Landscaped
  • New Taxes Expense: $0
  • Stories: 2
  • Stories Total: 2
  • Tax Annual Amount: $12,636
  • Utilities: Cable Available, Water Connected, Sewer Connected, Natural Gas Connected
  • Zoning: Master Pla

Location

Listing Updated: 2026-09-25 07:05:49
  • Property Type : Single Family
  • Property Sub Type : Single Family Residence
  • Listing Type : For Sale
  • Listing ID : B26011454
  • Price : $769,000
  • View : Skyline
  • Bedrooms : 5
  • Bathrooms : 4
  • Full Bathrooms : 4
  • Half Bathrooms : 0
  • Square Footage : 3,252 Sqft
  • Year Built : 2022
  • Lot Area : 0.19 Acre
  • Listing Status : Active
  • Days On Market : 182
Contact Agent
Required
Required
Required
By proceeding, you consent to receive calls and texts at the number you provided, including marketing by autodialer and prerecorded and artificial voice, and ettmail, about your inquiry and other home-related matters, but not as a condition of any purchase.

Similar Single Family