• Share

19582 Saturnia Lakes Drive, Boca Raton, Florida 33498

Active Under Contract
$1,425,000
  • Beds 5
  • Baths 4
  • Sq Ft 4,736 Sqft
  • Visits: 2 in 53 days

Description

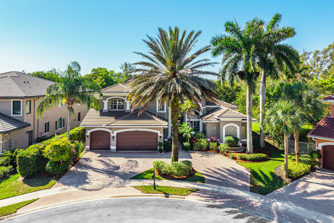
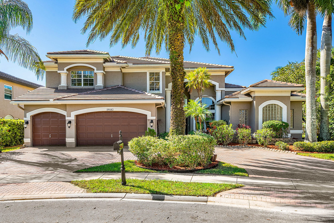
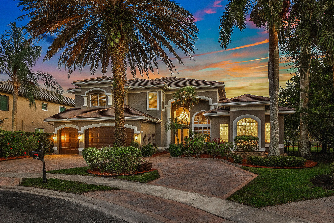
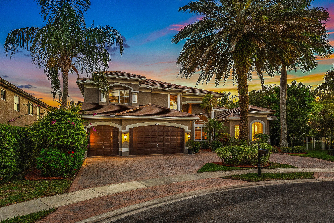
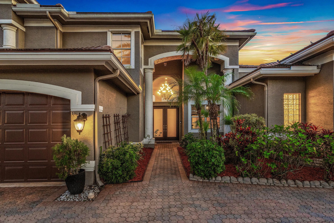
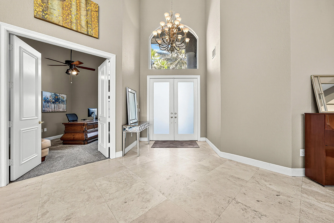
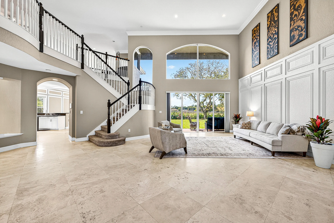
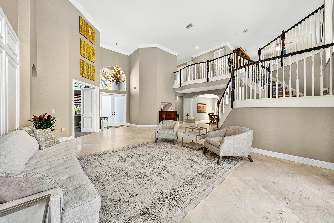
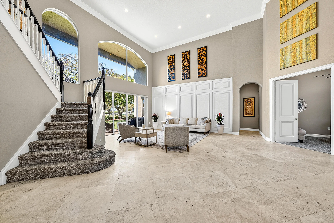
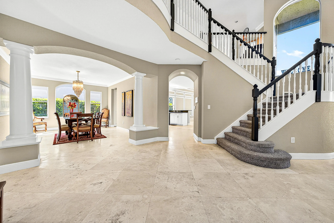
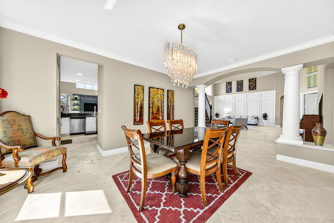
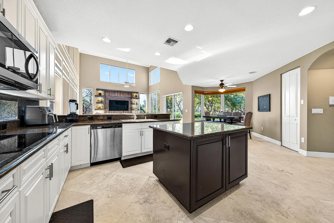
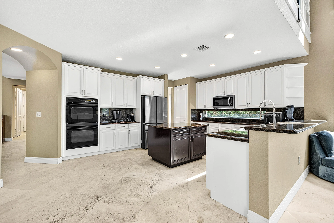
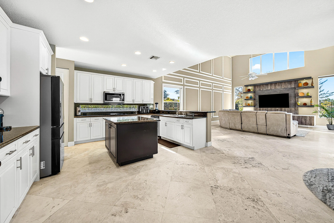
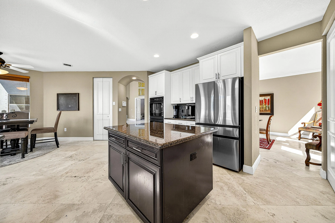
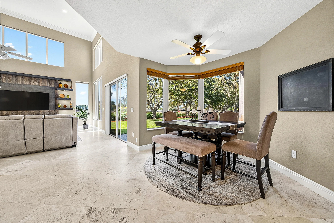
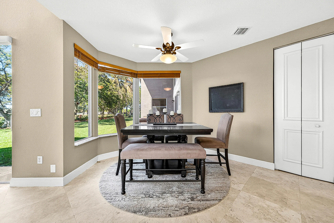
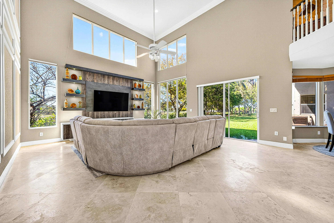
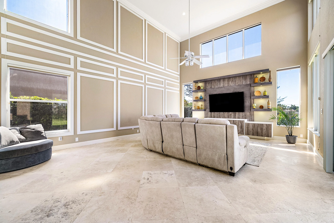
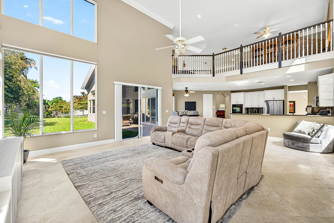
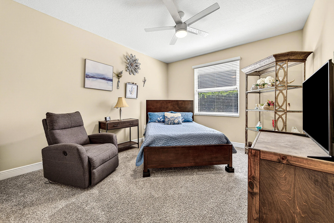
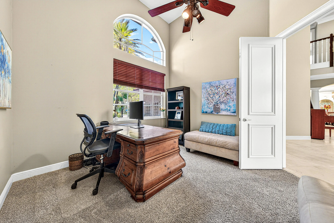
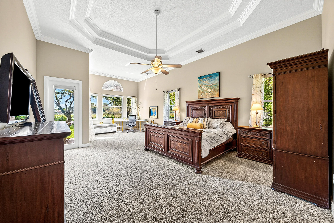
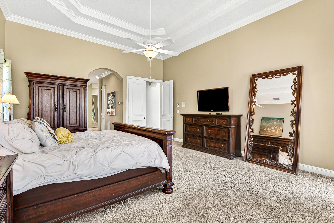
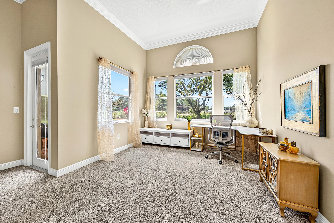
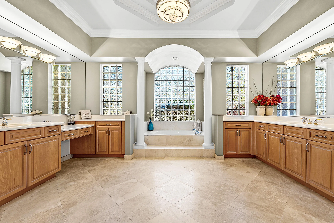
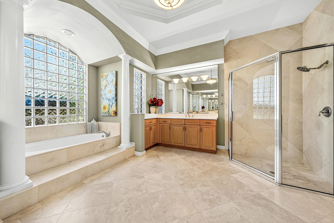
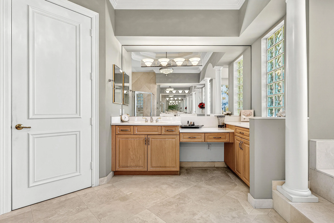
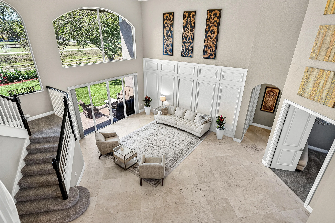
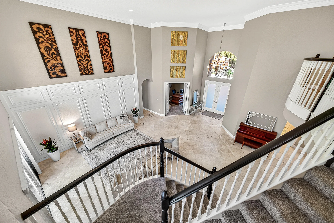
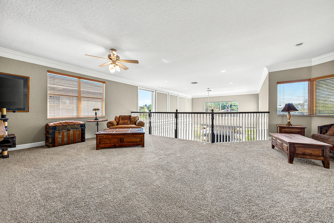
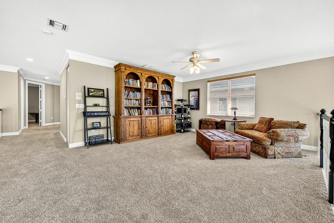
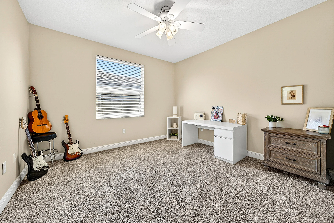
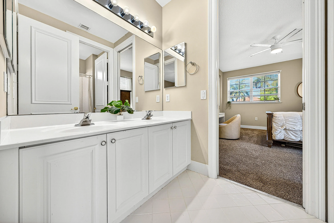
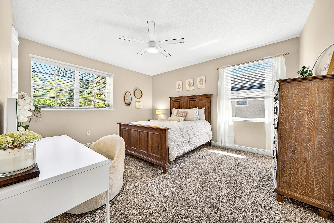
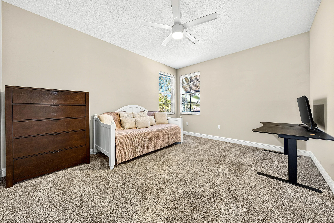
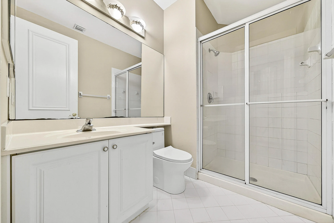
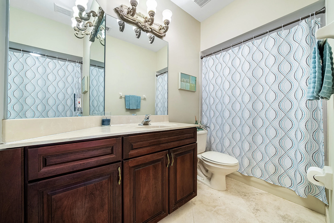
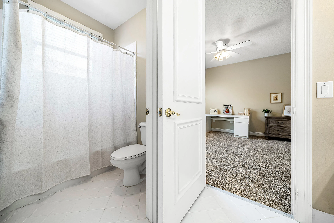
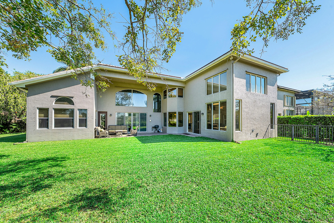
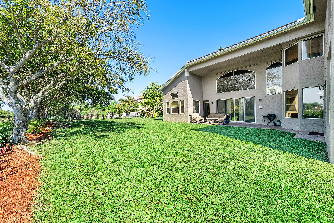
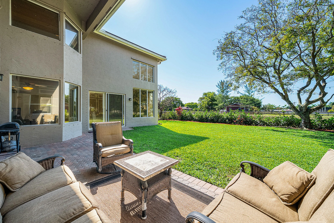
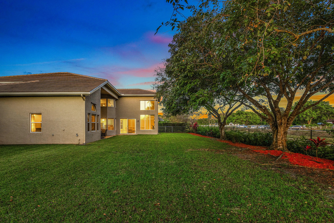
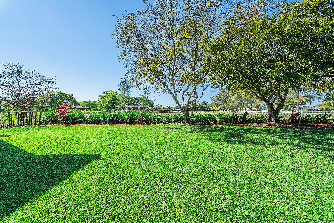
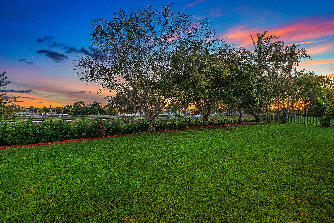
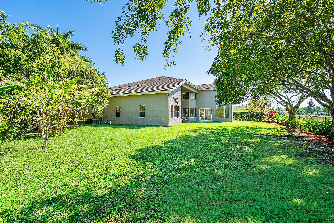
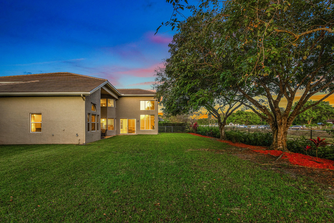
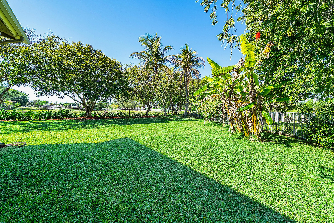
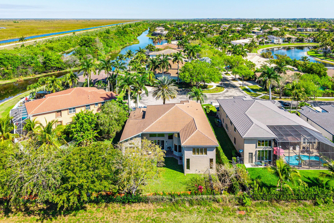
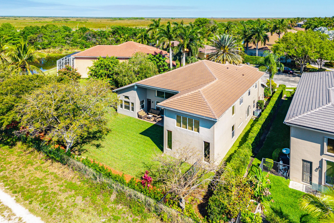
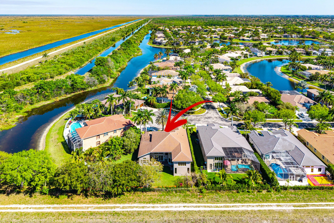
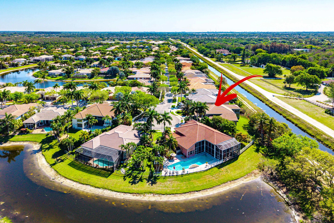
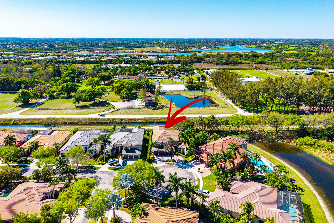
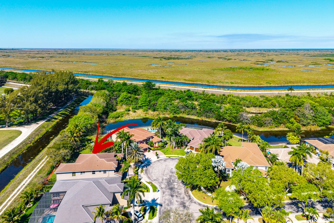
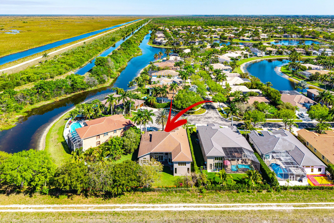
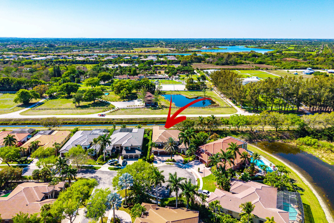
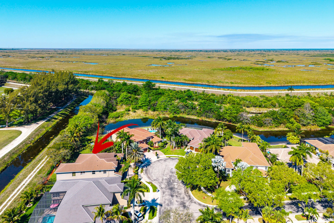
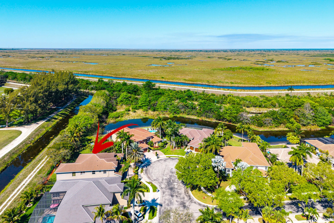
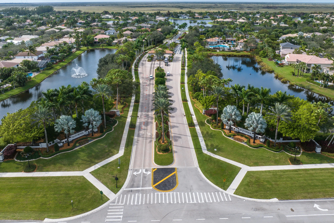
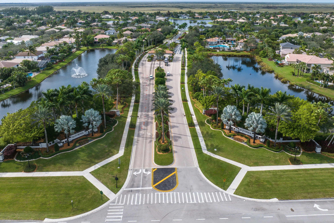
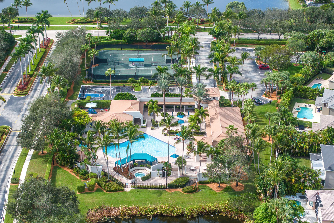
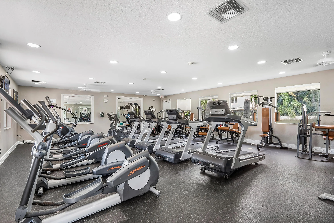
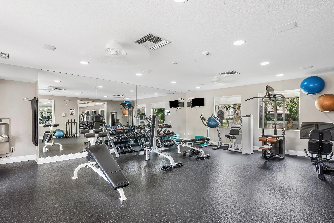
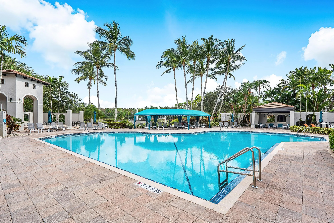
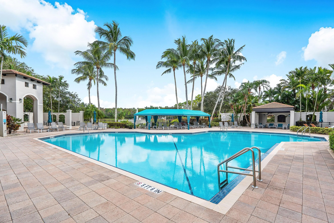
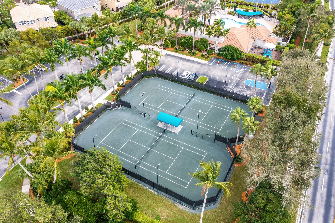
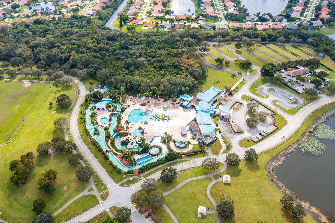
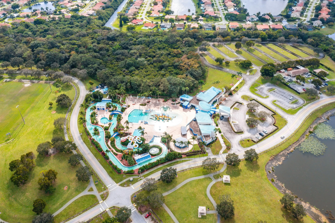
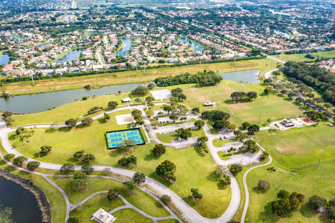
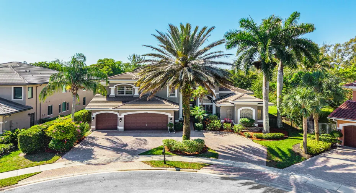
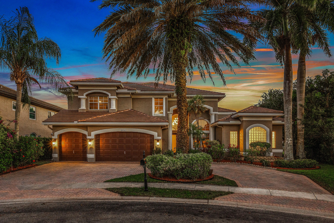
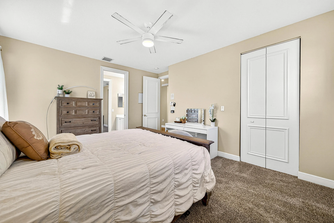
4/10 OH canceled, seller accepted conditional offer. this beautifully maintained 5-bedroom plus office, 4-bathroom residence offers the perfect balance of comfort, style, and South Florida living. Featuring a spacious open floor plan with abundant natural light, the home showcases a well-appointed kitchen, generous living areas, and seamless indoor-outdoor flow ideal for entertaining. The first-floor primary suite provides a private retreat with a spa-like bath, dual walk in closets, and a comfortable sitting area. Separate guest/in-law quarters can be found on the opposite side of the home. Recent upgrades include a 2023 roof, newer AC, and an updated electrical panel, along with fu the backyard offers private views of neighboring equestrian acreage with ample room to design your dream pool. Tucked away on a quiet cul de sac lot, the property is close to the popular Burt Aaronson South County Park and walking distance to award-winning elementary and middle schools. Residents enjoy resort-style amenities including a clubhouse, pool, fitness center, tennis courts, and more—all in a prime location convenient to shopping, dining, and major highways.

Features

  • Swimming Pool: Association
  • Heating System: Central
  • Cooling System: Central Air, Ceiling Fan(s)
  • Fence: Fenced, Back Yard, Split Rail
  • Patio: Patio, Porch, Covered
  • Parking: Driveway, Garage, Garage Door Opener, Circular Driveway, Attached

Appliances

  • Appliances: Dryer, Dishwasher, Electric Range, Microwave, Refrigerator, Washer, Electric Water Heater, Disposal, Ice Maker, Water Heater, Cooktop, Oven, Electric Cooktop

Address Map

  • Country: US
  • State: FL
  • County: Palm Beach
  • City: Boca Raton
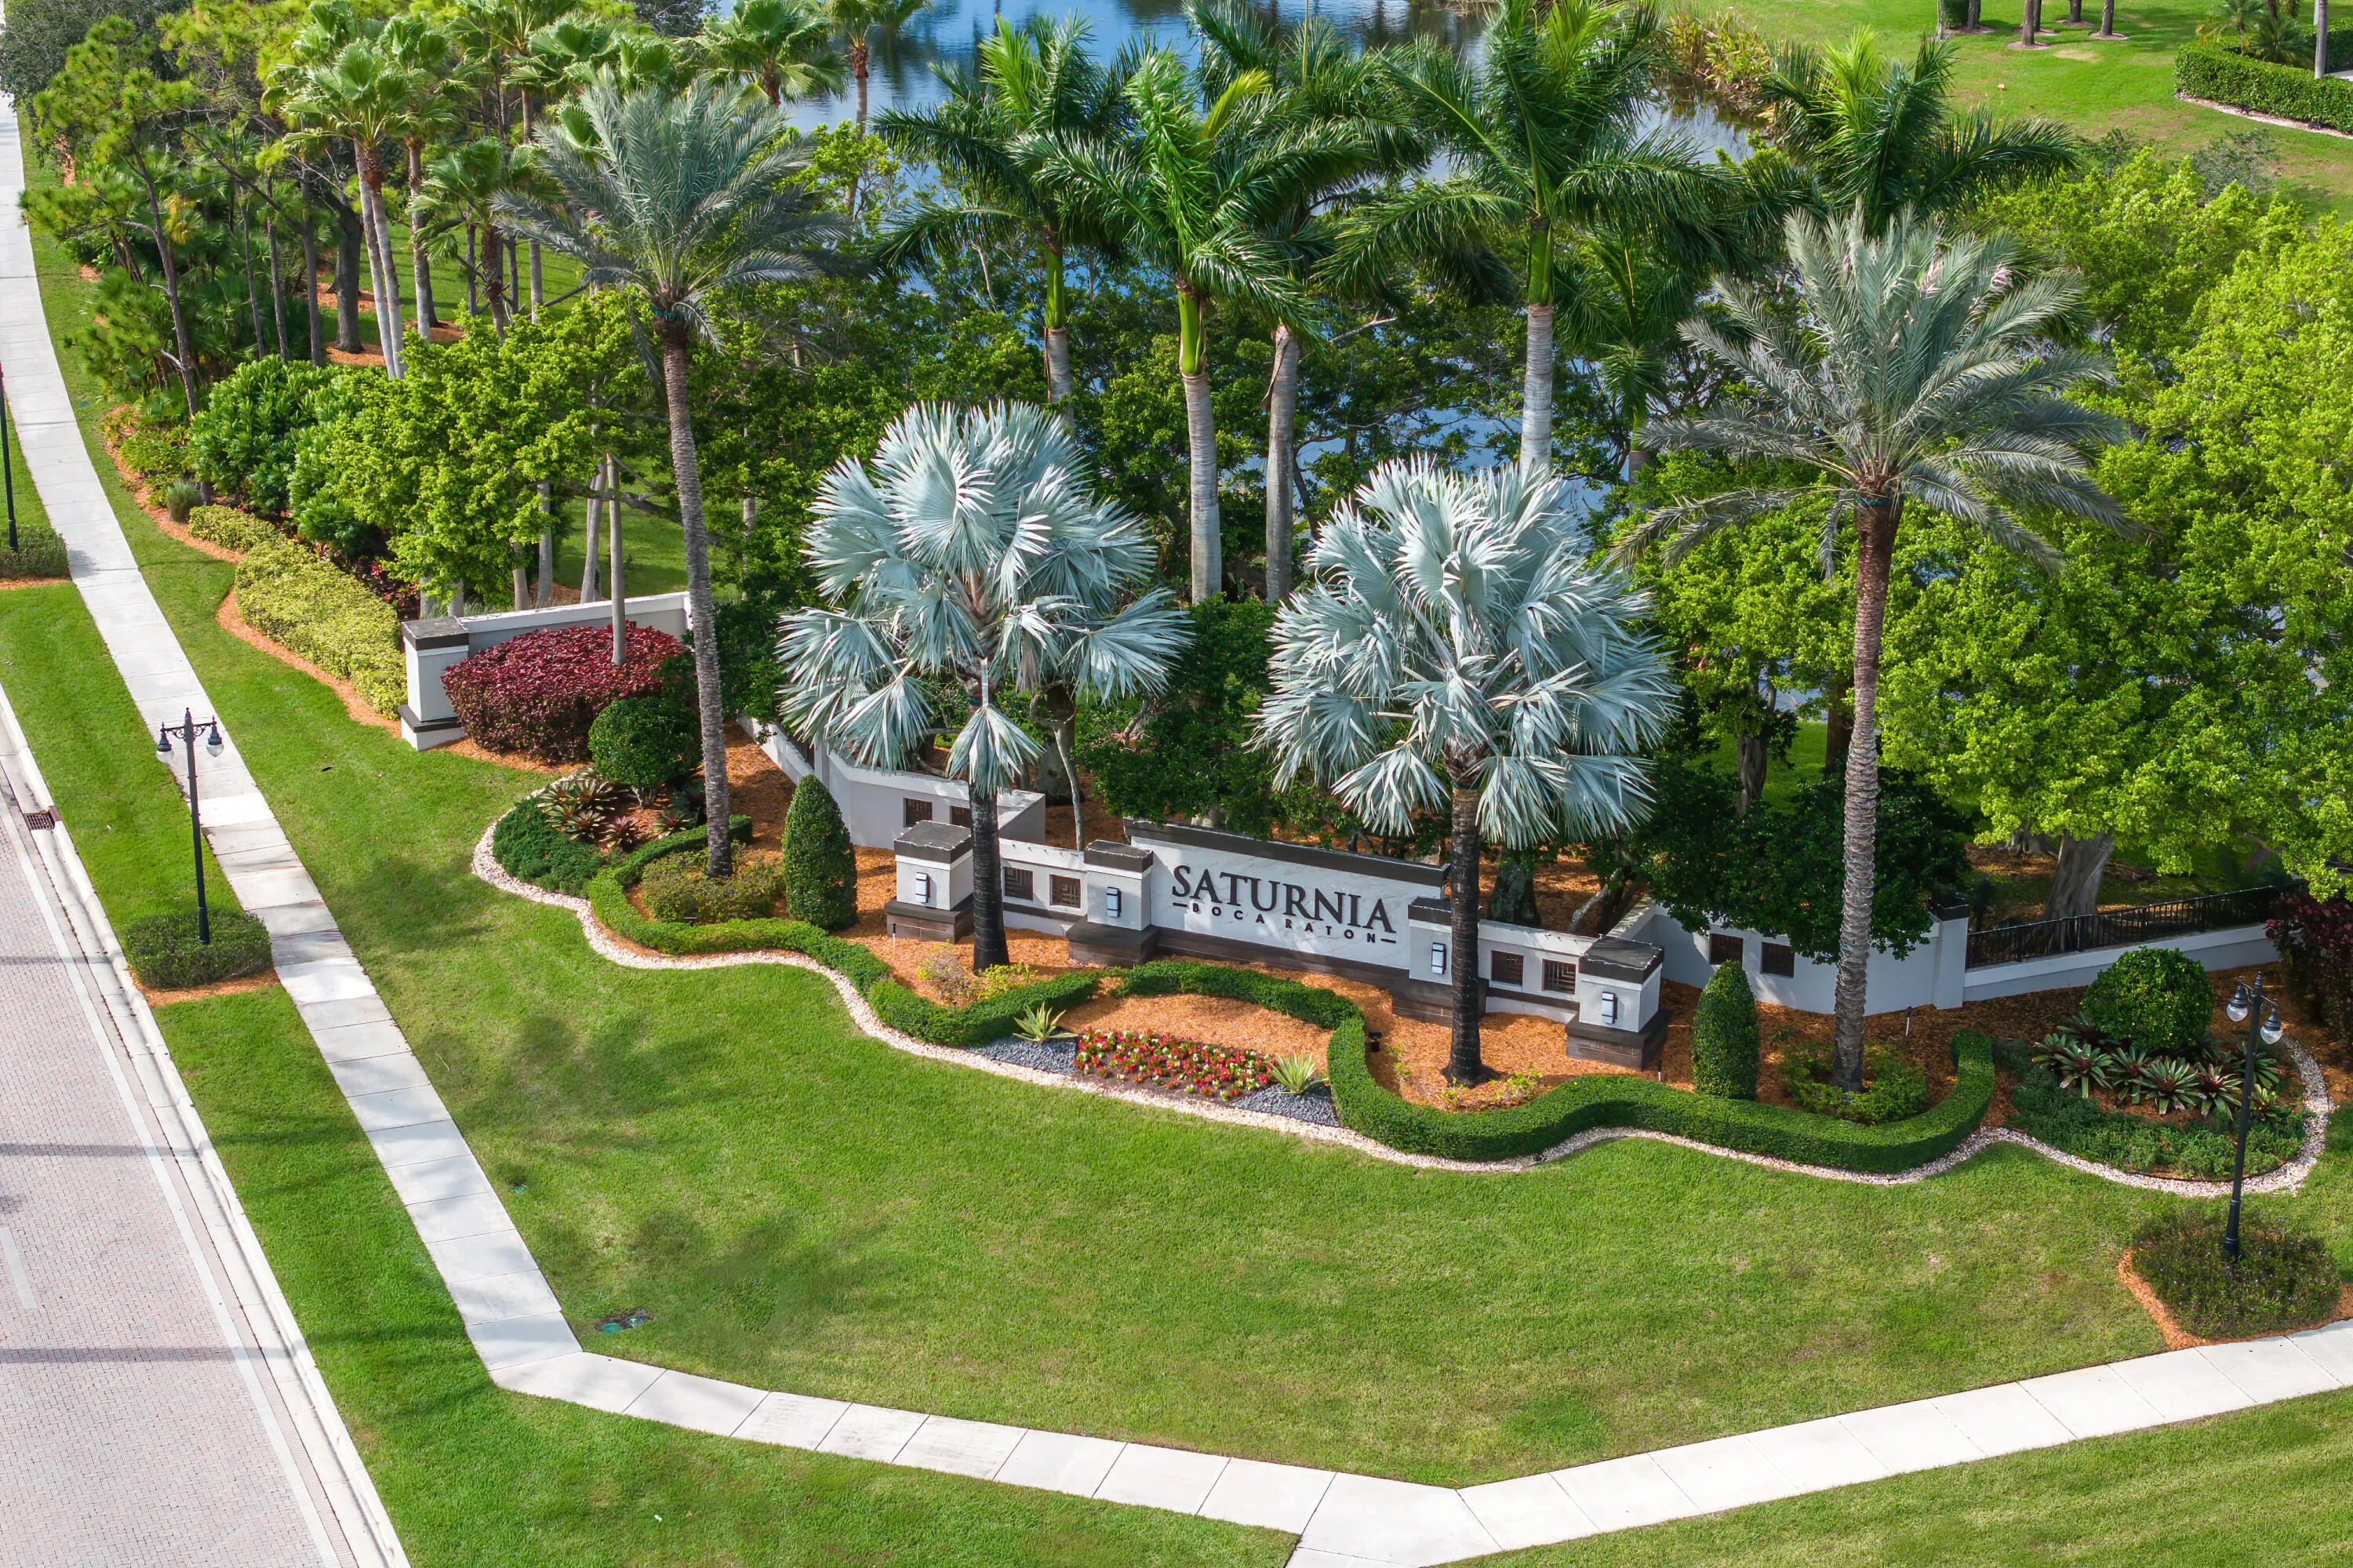
  • Subdivision: Saturnia
  • Zipcode: 33498
  • Street: Saturnia Lakes
  • Street Number: 19582
  • Street Suffix: Drive
  • Floor Number: 0
  • Longitude: W81° 45' 54''
  • Latitude: N26° 23' 2.5''
  • MLS Area: 4860

MLS Addon

  • Accessibility Features: No
  • Architectural Style: Traditional, Contemporary
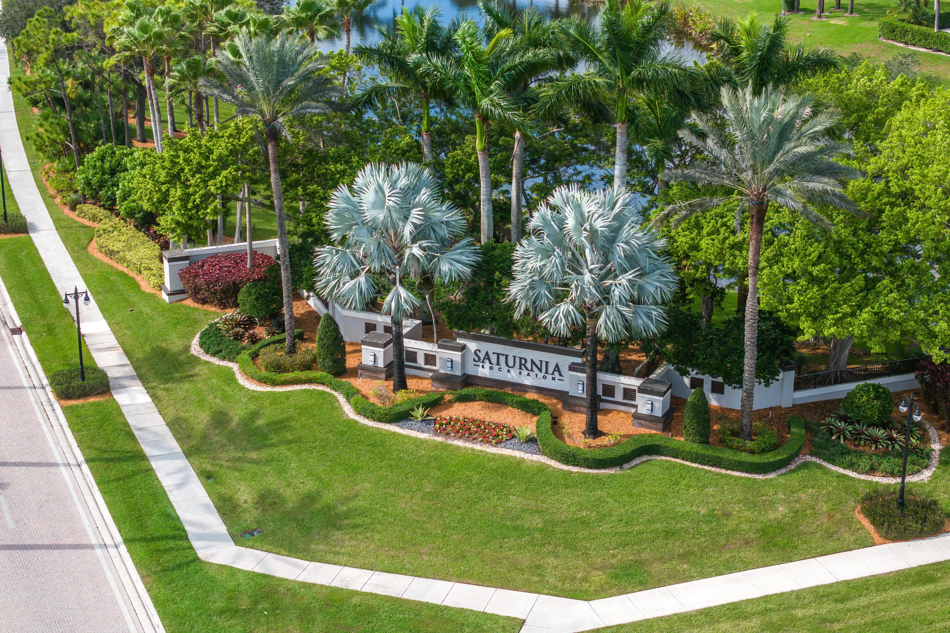
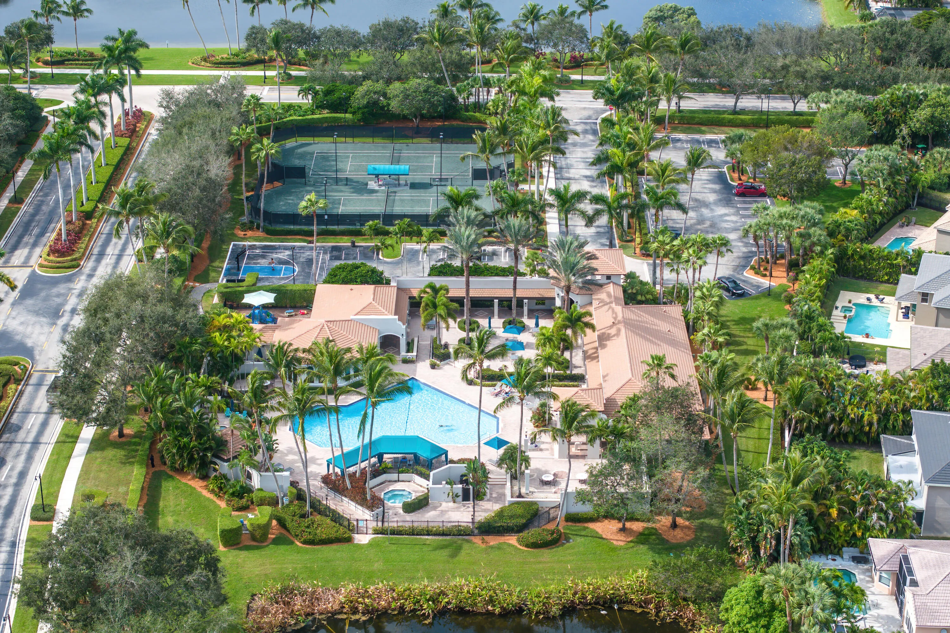
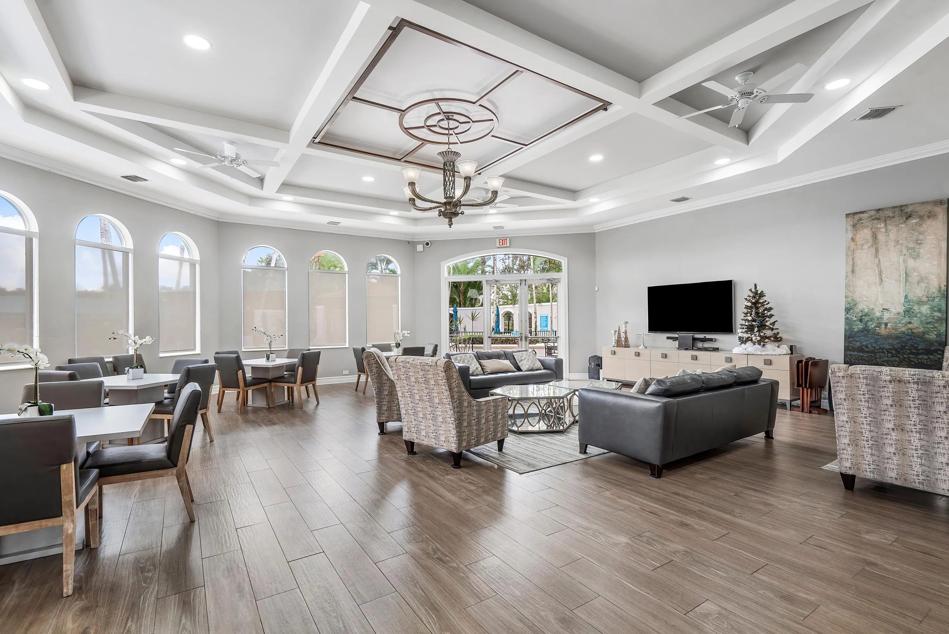
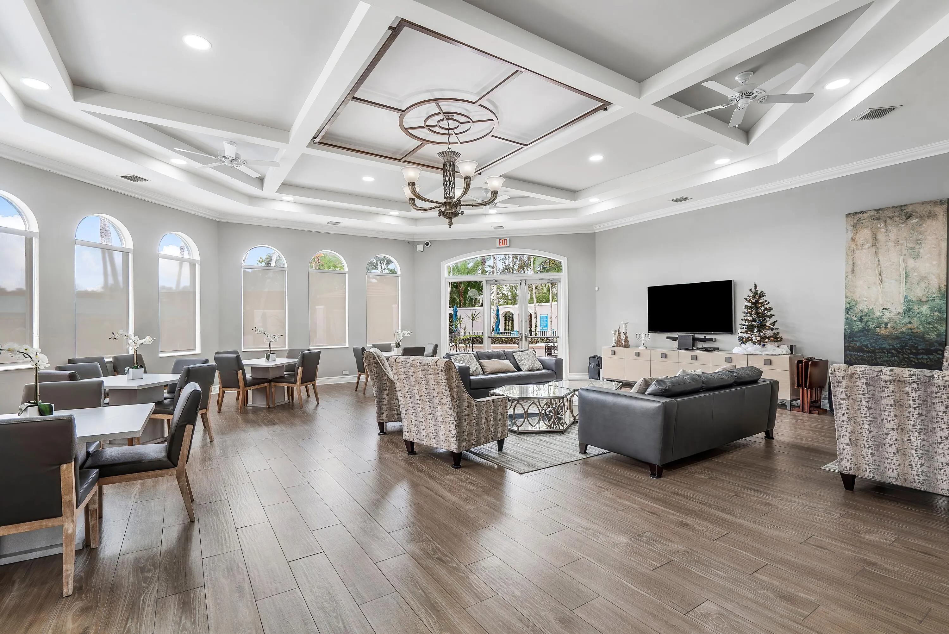
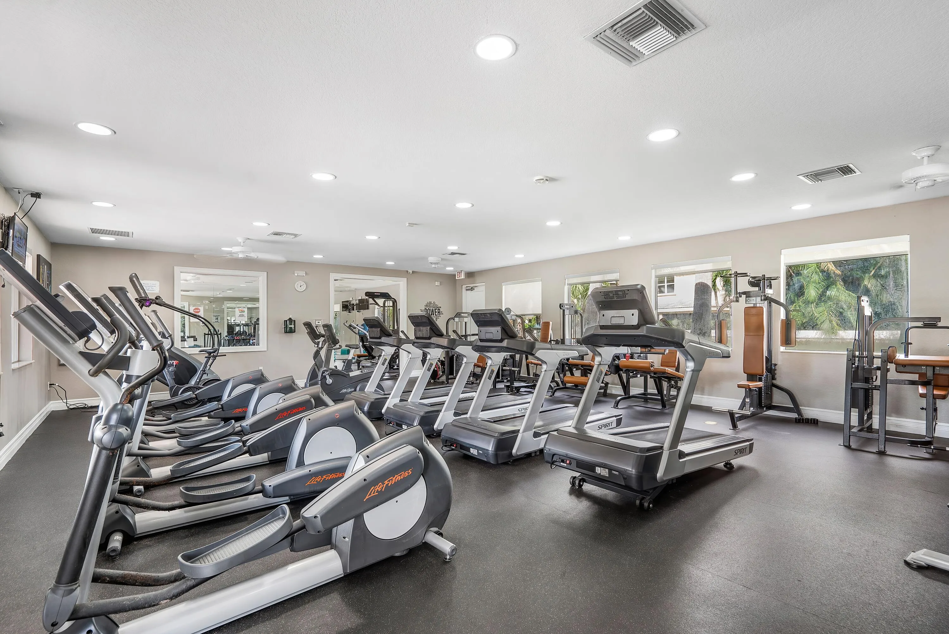
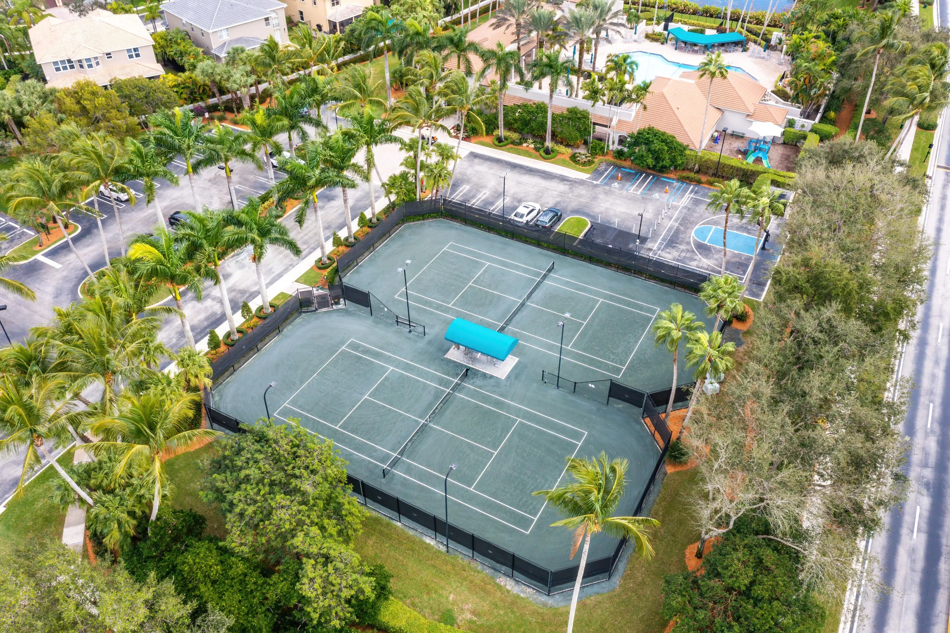
  • Association Amenities: Clubhouse, Fitness Center, Pool, Sauna, Tennis Court(s), Basketball Court, Trail(s), Sidewalks
  • Association Fee: $526
  • Association Fee Frequency: Monthly
  • Association Fee Includes: Common Areas, Security, Cable TV, Recreation Facilities
  • Close Price: $0
  • Elementary School: Sunrise Park
  • Exterior Features: Barbecue, Lighting, Room For Pool, Outdoor Living Area
  • Flooring: Tile, Marble, Carpet
  • Garage Spaces: 3
  • High School: Olympic Heights
  • Insurance Expense: $0
  • Interior Features: Bedroom on Main Level, Dual Sinks, Sitting Area in Primary, Entrance Foyer, Eat-in Kitchen, Walk-In Closet(s), Kitchen Island, Built-in Features, High Ceilings, Pantry, Split Bedrooms, Separate Shower, Dining Area, Separate/Formal Dining Room, Custom Mirrors, Main Level Primary, Vaulted Ceiling(s), Central Vacuum, Bathtub, Soaking Tub, Cathedral Ceiling(s)
  • Laundry Features: Laundry Tub, Washer Hookup, Inside, Laundry Closet, Laundry Room, Sink, Washer Dryer Install Allowed, Electric Dryer Hookup
  • Levels: Two, One and One Half
  • Lot Features: 1/4 to 1/2 Acre Lot, Oversized Lot, Sprinklers Automatic, Cul-De-Sac
  • Lot Size Dimensions: 66 X 160 X 153 X140
  • Middle Or Junior School: Eagles Landing
  • New Taxes Expense: $0
  • Stories: 2
  • Stories Total: 2
  • Tax Annual Amount: $18,264
  • Utilities: Cable Available, Electricity Available, Sewer Available, Water Available
  • Window Features: Blinds, Arched, Sliding
  • Zoning: PUD

Location

Listing Updated: 2026-05-29 18:40:36
  • Property Type : Single Family
  • Property Sub Type : Single Family Residence
  • Listing Type : For Sale
  • Listing ID : B26011457
  • Price : $1,425,000
  • View : Garden, Lake, Other
  • Bedrooms : 5
  • Bathrooms : 4
  • Full Bathrooms : 4
  • Half Bathrooms : 0
  • Square Footage : 4,736 Sqft
  • Year Built : 1999
  • Lot Area : 0.33 Acre
  • Listing Status : Active Under Contract
  • Days On Market : 52
Contact Agent
Required
Required
Required
By proceeding, you consent to receive calls and texts at the number you provided, including marketing by autodialer and prerecorded and artificial voice, and ettmail, about your inquiry and other home-related matters, but not as a condition of any purchase.

Similar Single Family