• Share

11361 SW Pembroke Drive, Port St Lucie, Florida 34987

Active Under Contract
$370,000
  • Beds 2
  • Baths 2
  • Sq Ft 1,680 Sqft
  • Visits: 4 in 35 days

Description

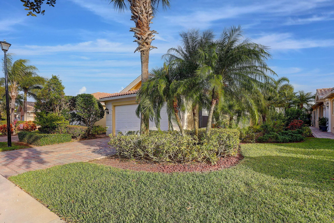
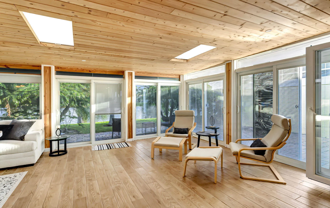
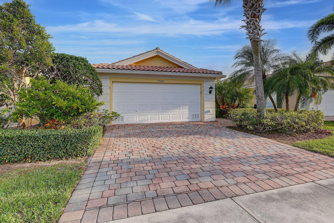
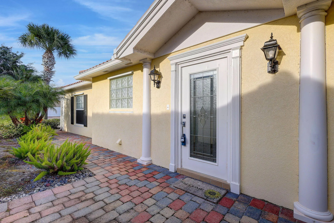
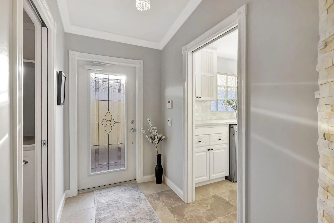
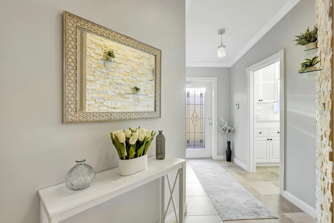
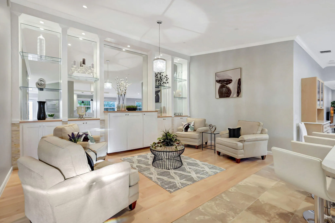
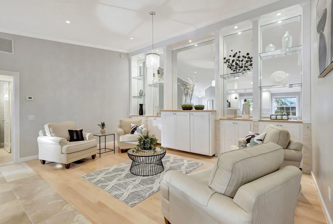
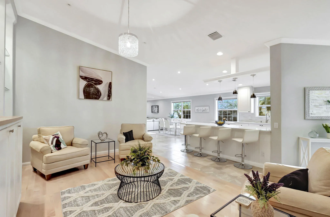
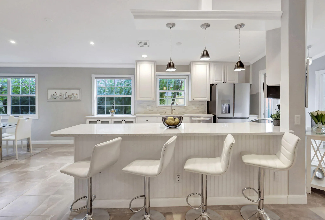
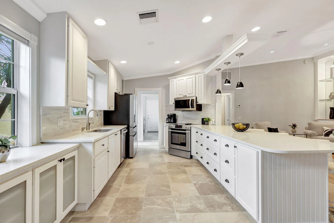
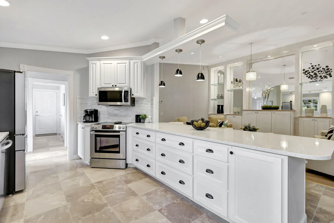
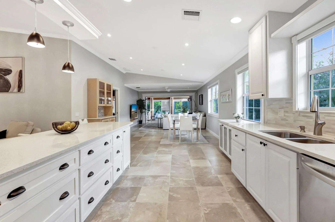
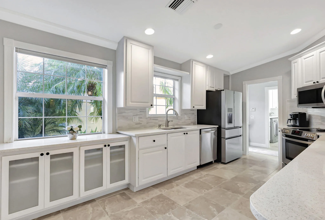
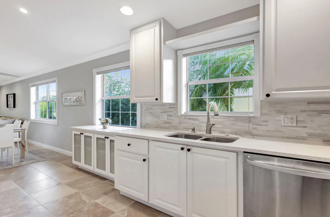
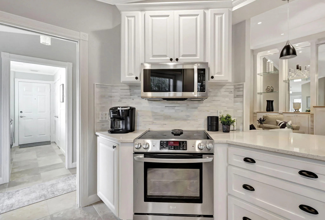
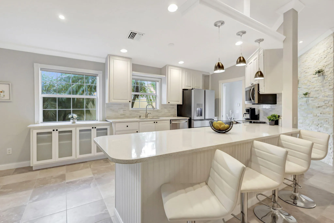
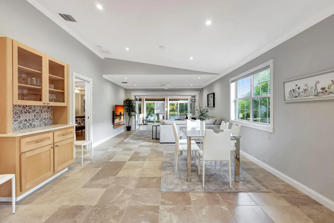
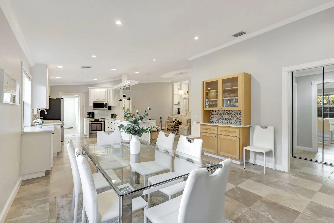
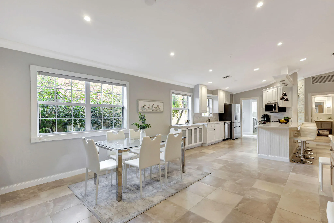
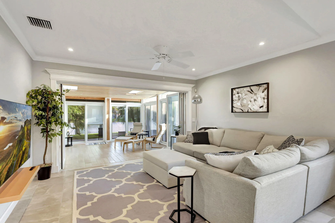
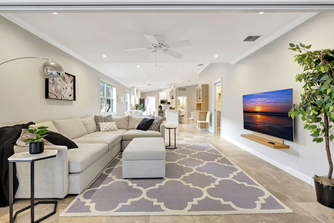
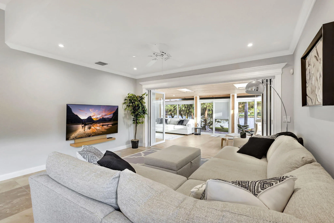
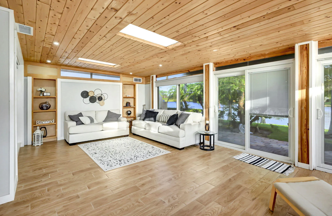
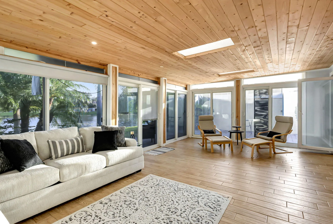
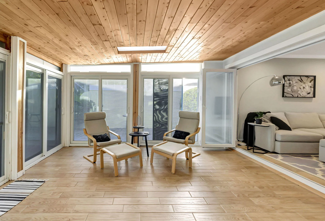
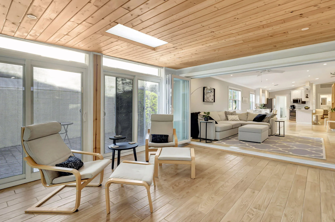
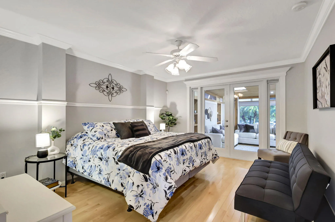
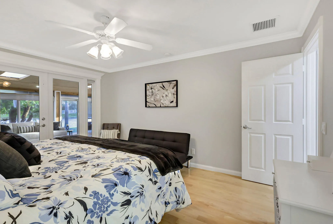
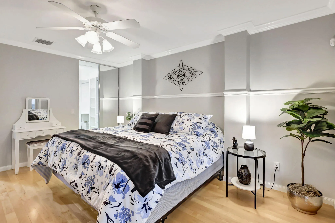
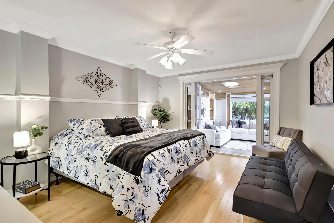
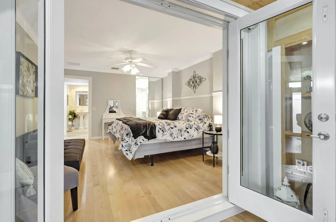
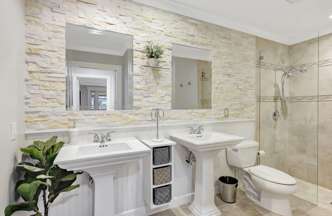
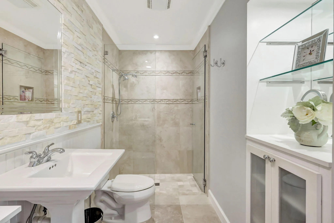
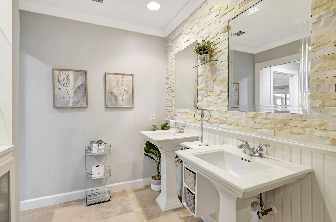
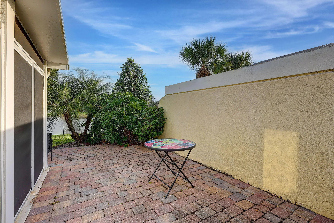
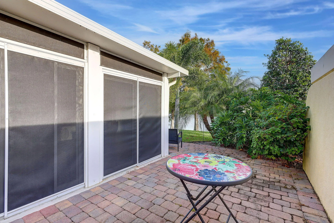
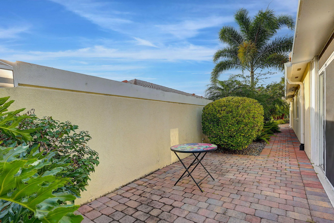
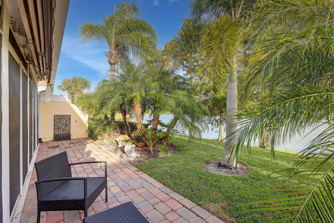
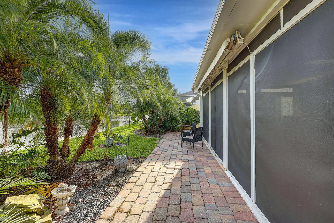
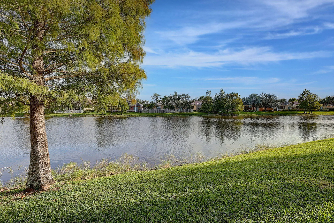
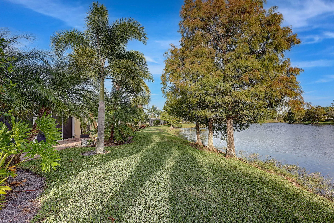
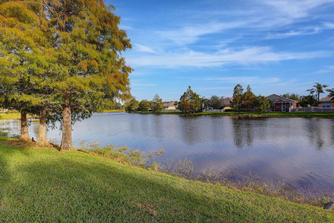
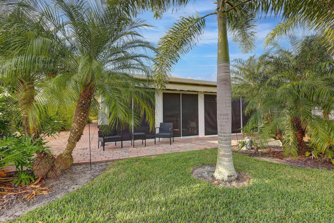
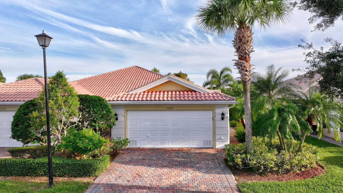
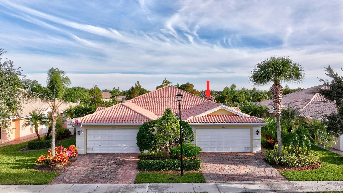
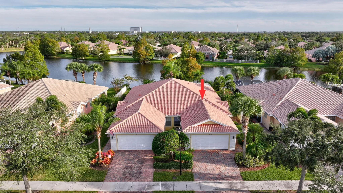
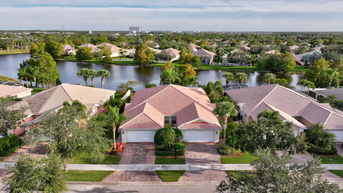
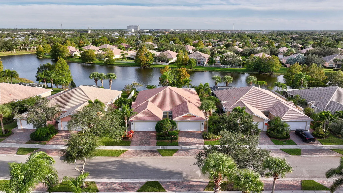
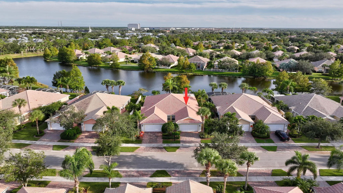
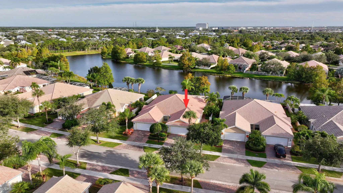
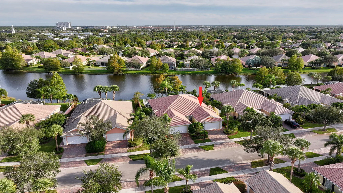
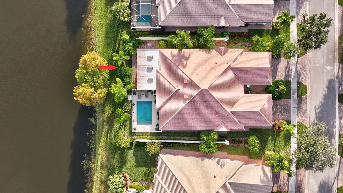
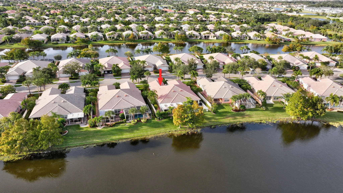
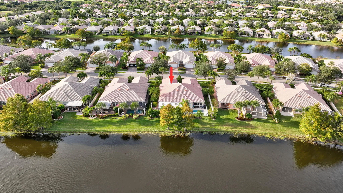
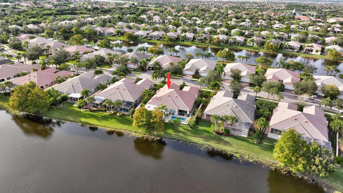
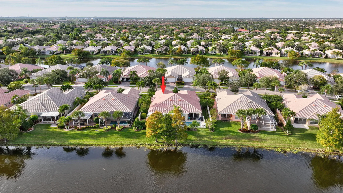
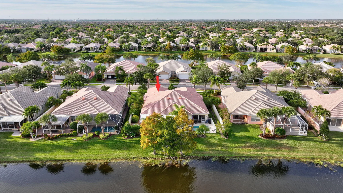
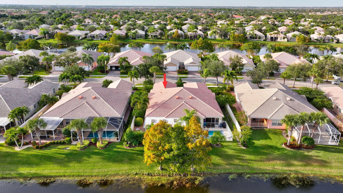
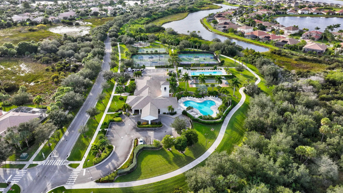
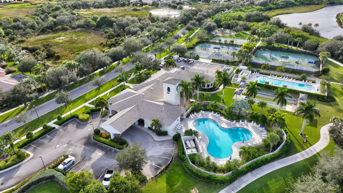
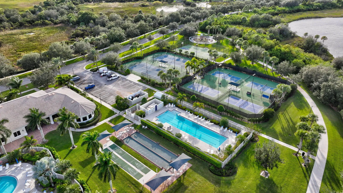
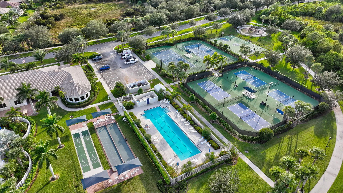
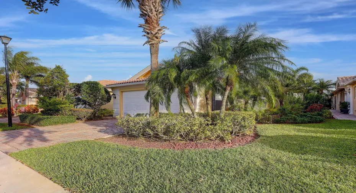
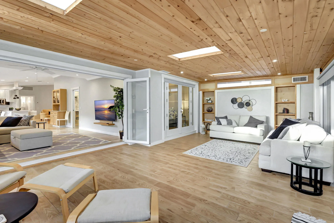
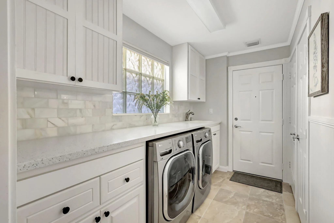
STOP SCROLLING! Exquisite, truly a work of art—this beautifully remodeled 2BR/2BA lakefront villa has been thoughtfully redesigned with exceptional craftsmanship, high-end materials, and attention to detail throughout. The expanded designer kitchen features quartz countertops, custom cabinetry, upgraded appliances, a tile backsplash, and an extended breakfast bar with casual seating and accent pendant lighting—perfect for everyday living and entertaining. This extended Capri floor plan offers 1,680 A/C square feet, plus an additional 384 A/C square feet in the bright, inviting Florida room, creating generous year-round living space. This versatile room features tile flooring, wraparound screened sliders, skylights, recessed lighting, and its own A/C—ideal as a second living area. Folding glass doors seamlessly connect this space to the main living areas. Additional upgrades include tile and hardwood flooring, crown molding, LED recessed lighting throughout, and a custom-built entertainment wall in the main living area. The primary suite has been beautifully remodeled and features French doors that open to the Florida room, along with a stunning bath offering dual pedestal sinks, decorative tile in the shower, a seamless glass enclosure, custom stonework with recessed mirrors, designer lighting, and built-in cabinetry. The second bedroom is equally well thought out, featuring a custom-built oak Murphy bed (removable if desired), making it ideal as a guest room or home office. The ensuite bath has been updated with decorator tile, a custom vanity and cabinetry, and custom mirrors with detailed trim work. The laundry room has been redesigned for maximum functionality, offering a full-length raised counter with an inset sink and updated cabinetry, creating a continuous workspace. Glass-insert pocket doors at both the laundry room and kitchen entrance add a polished, designer touch. Completing this exceptional home are peaceful lakefront views and custom landscaping, creating a serene outdoor setting. Residents enjoy a fully renovated clubhouse and resort-style amenities, including two heated pools, tennis, pickleball, fitness center, bocce, basketball, and a 24-hour manned gate—all within walking distance to the shops, dining, and events of Tradition Square.

Features

  • Swimming Pool: Heated, Association
  • Heating System: Central, Electric
  • Cooling System: Electric, Central Air
  • Patio: Patio, Screened, Covered
  • Parking: Driveway, Garage, Garage Door Opener, Attached

Appliances

  • Appliances: Dryer, Dishwasher, Electric Range, Microwave, Refrigerator, Washer, Electric Water Heater, Disposal, Water Heater

Address Map

  • Country: US
  • State: FL
  • County: St Lucie
  • City: Port St Lucie
  • Subdivision: TRADITION PLAT NO 30
  • Zipcode: 34987
  • Street: Pembroke
  • Street Number: 11361
  • Street Suffix: Drive
  • Floor Number: 0
  • Longitude: W81° 33' 33.9''
  • Latitude: N27° 16' 18.1''
  • Directions: Gatlin Blvd west to Tradition. Continue to first circle, take first right. left at stop to entrance of community. Present card at gate.
  • Street Dir Prefix: SW
  • MLS Area: 7800

MLS Addon

  • Accessibility Features: No
  • Architectural Style: Mediterranean
  • Association Amenities: Clubhouse, Pool, Tennis Court(s), Community Kitchen, Picnic Area, Management, Basketball Court, Trail(s), Maintenance, Security, Shuffleboard Court, Pickleball, Bocce Court, Gated, Sidewalks, Recreation Facilities
  • Association Fee: $969
  • Association Fee Frequency: Quarterly
  • Association Fee Includes: Common Areas, Internet, Pool(s), Security, Maintenance Grounds, Pest Control, Reserve Fund, Cable TV, Recreation Facilities
  • Close Price: $0
  • Exterior Features: Awning(s), Outdoor Living Area
  • Flooring: Ceramic Tile, Wood
  • Garage Spaces: 2
  • Insurance Expense: $0
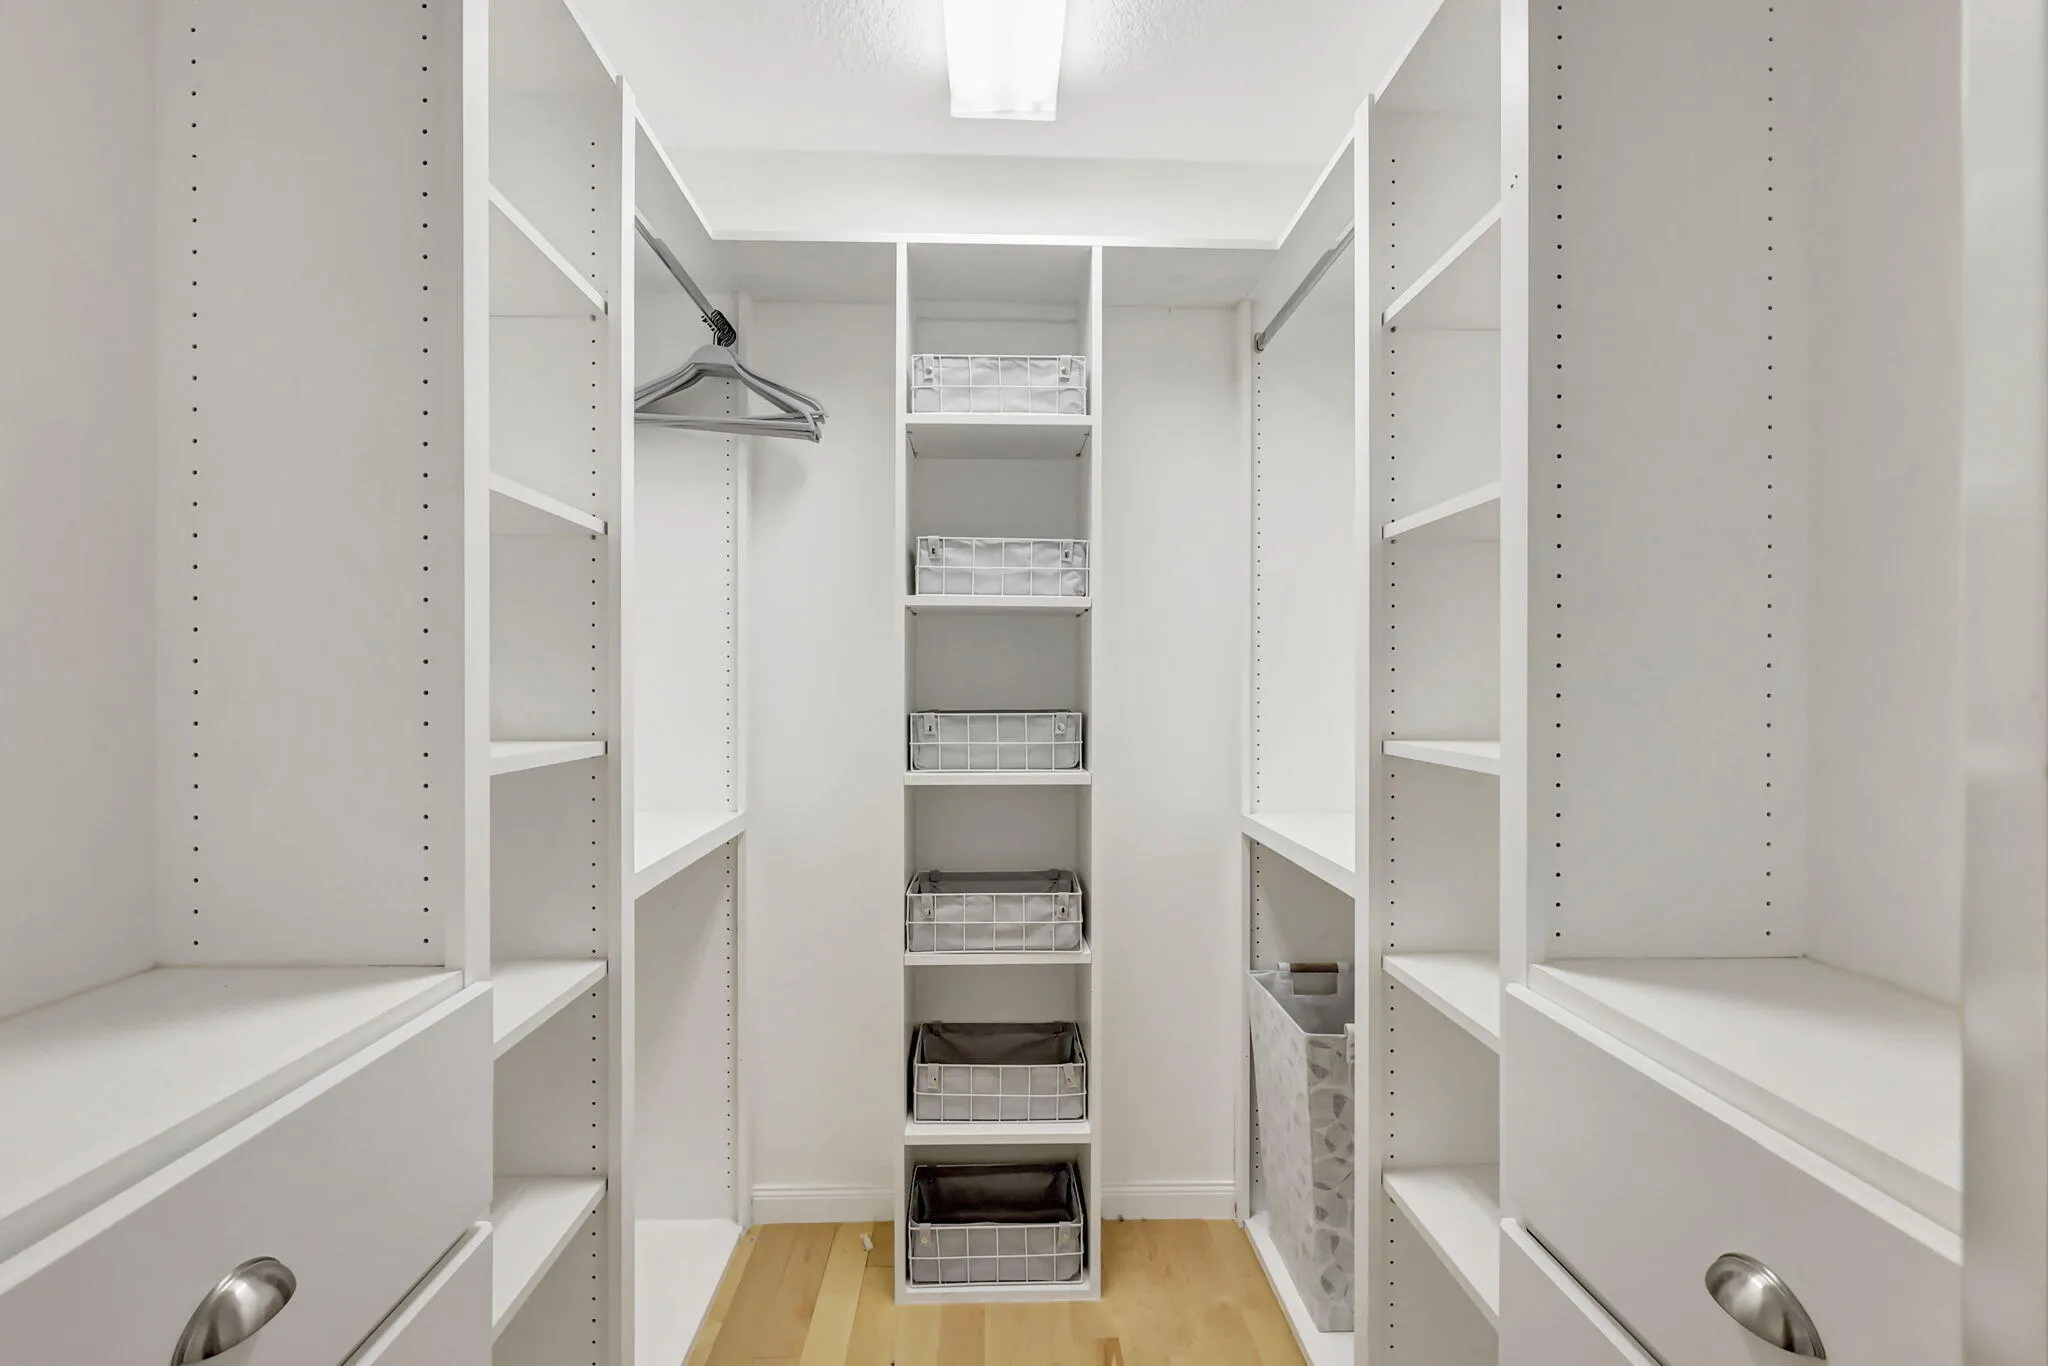
  • Interior Features: Dual Sinks, Entrance Foyer, Walk-In Closet(s), Built-in Features, Pantry, Split Bedrooms, Separate Shower, Custom Mirrors, Main Level Primary, Bar, Attic, Central Vacuum, Pull Down Attic Stairs
  • Laundry Features: Laundry Tub, Laundry Room
  • Levels: One
  • Lot Features: Sprinkler System
  • New Taxes Expense: $0
  • Stories: 1
  • Stories Total: 1
  • Tax Annual Amount: $8,269
  • Utilities: Underground Utilities
  • Window Features: Skylight(s)
  • Zoning: RES

Location

Listing Updated: 2026-05-27 10:50:16
  • Property Type : Residential
  • Property Sub Type : Villa
  • Listing Type : For Sale
  • Listing ID : B26011666
  • Price : $370,000
  • View : Lake, Water
  • Bedrooms : 2
  • Bathrooms : 2
  • Full Bathrooms : 2
  • Half Bathrooms : 0
  • Square Footage : 1,680 Sqft
  • Year Built : 2006
  • Lot Area : 0 Acre
  • Listing Status : Active Under Contract
  • Days On Market : 34
Contact Agent
Required
Required
Required
By proceeding, you consent to receive calls and texts at the number you provided, including marketing by autodialer and prerecorded and artificial voice, and ettmail, about your inquiry and other home-related matters, but not as a condition of any purchase.

Similar Residential