• Share

6171 Floral Lakes Drive, Delray Beach, Florida 33484
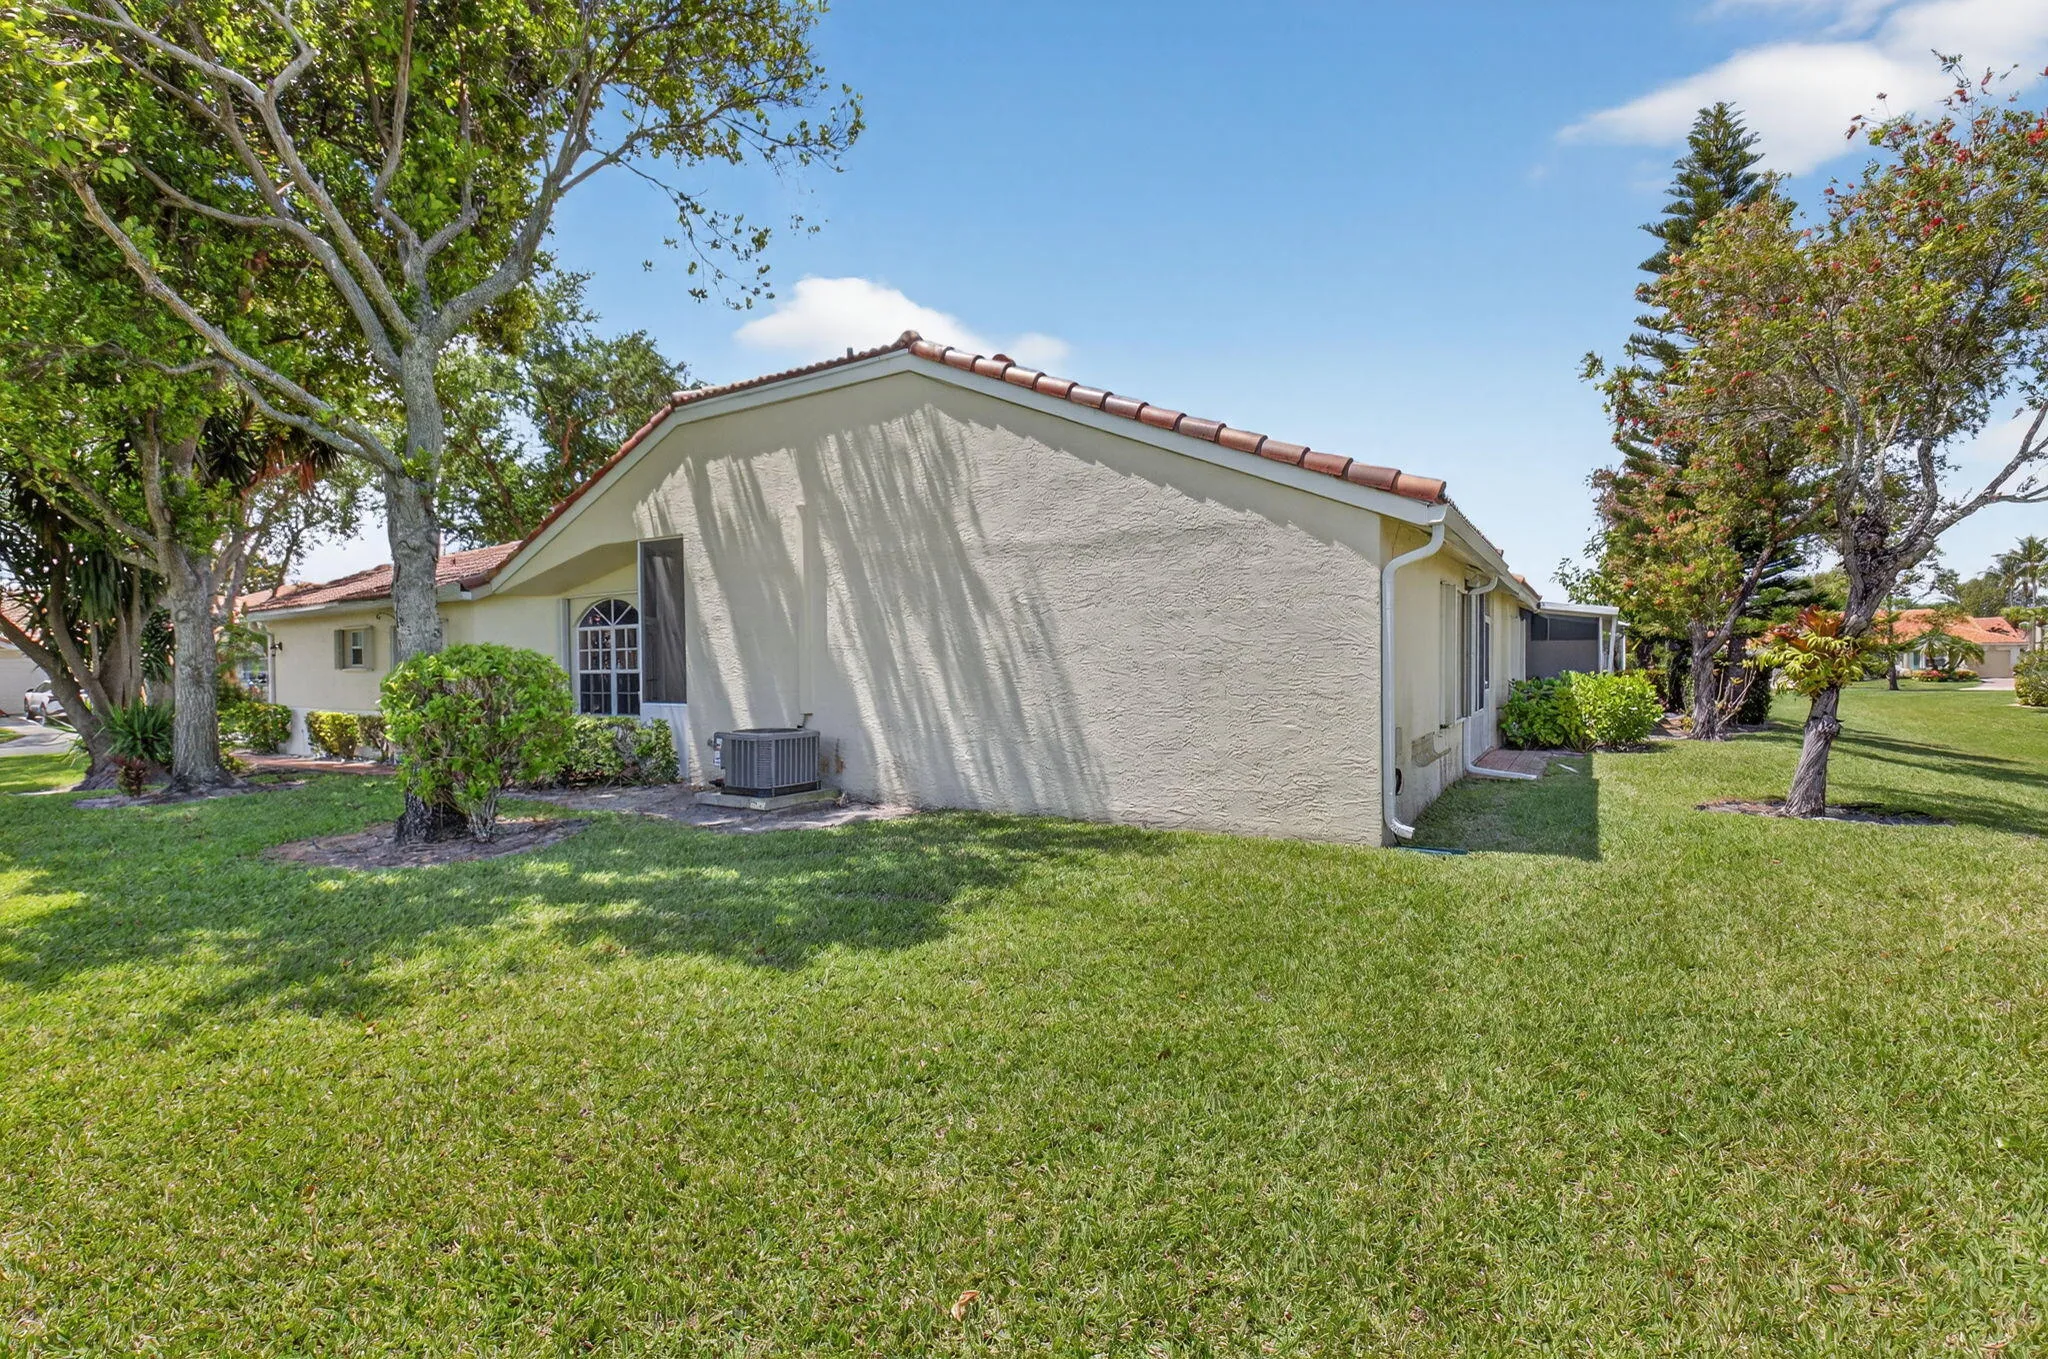
Active For Sale
$485,000
  • Beds 3
  • Baths 2
  • Sq Ft 1,450 Sqft
  • Visits: 13 in 51 days

Description

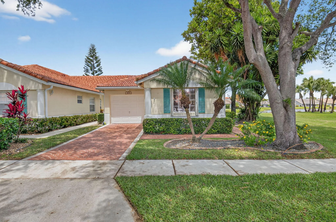
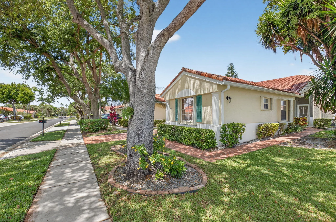
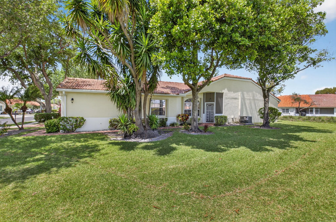
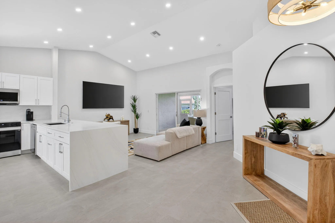
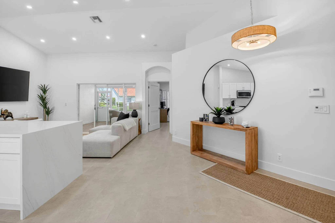
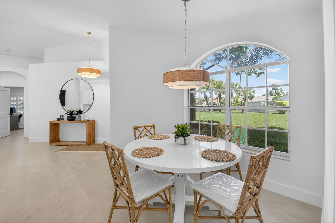
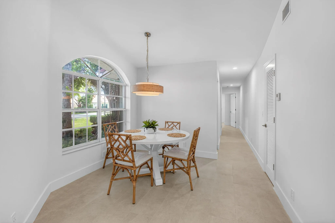
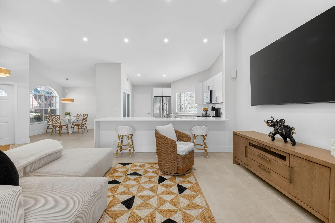
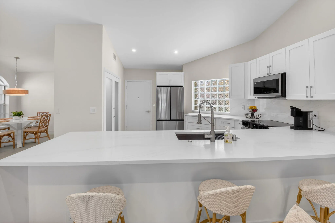
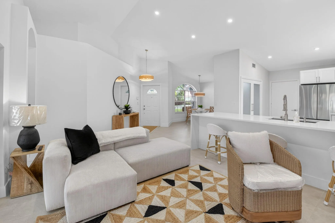
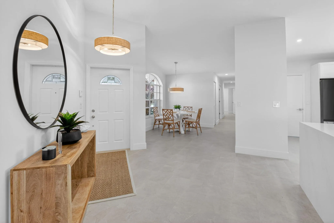
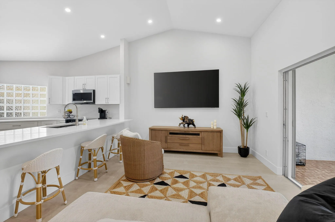
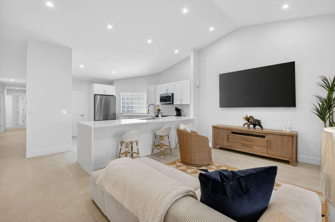
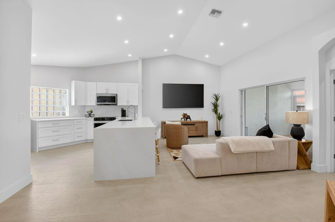
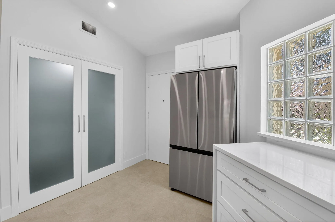
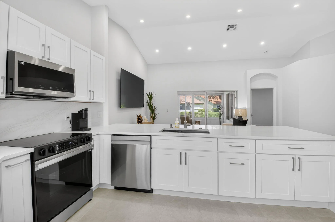
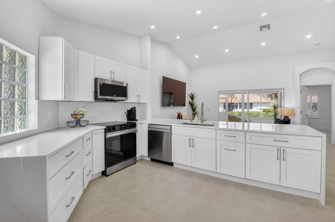
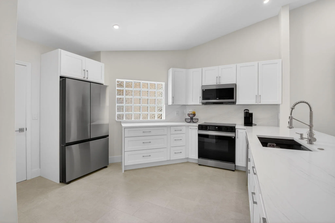
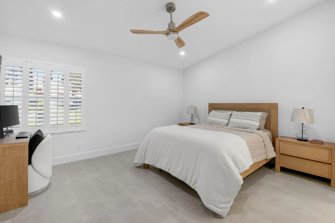
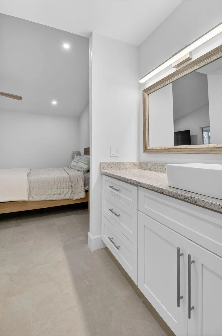
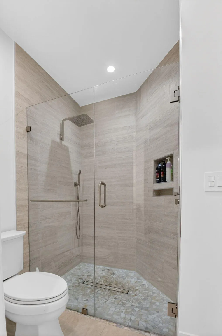
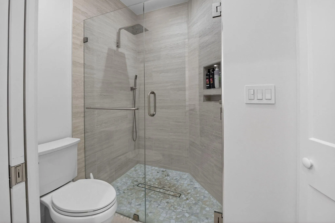
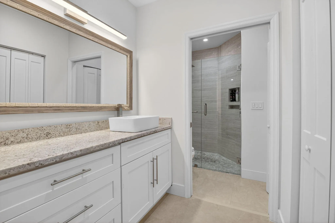
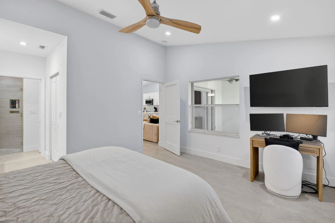
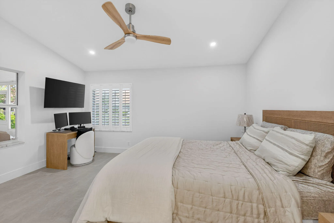
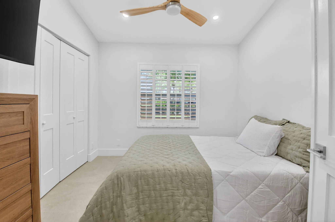
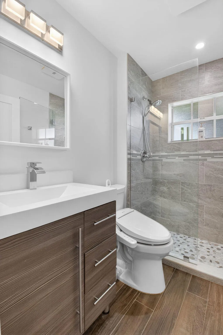
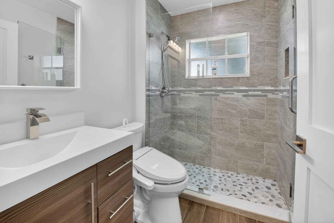
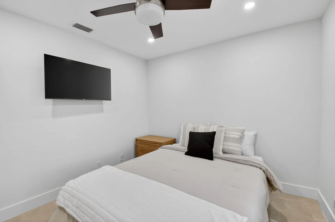
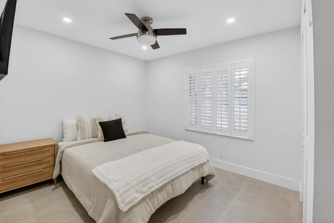
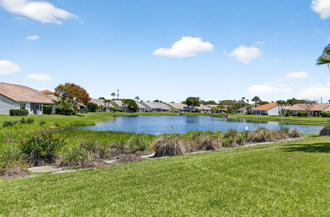
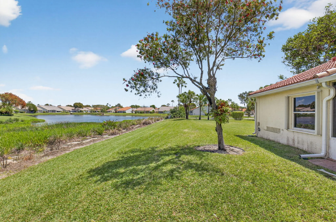
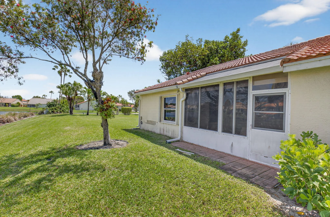
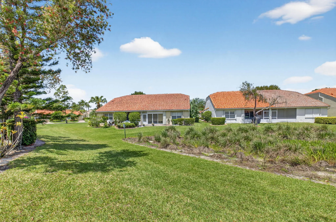
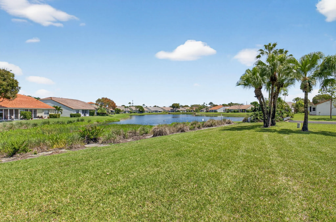
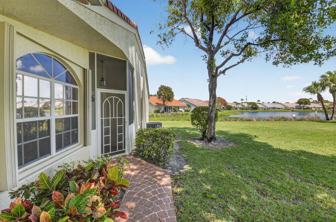
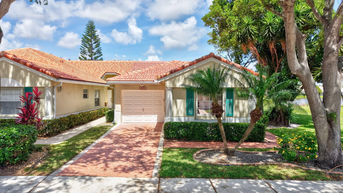
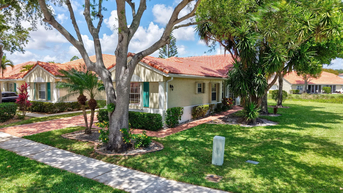
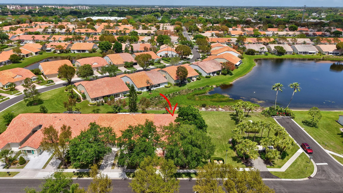
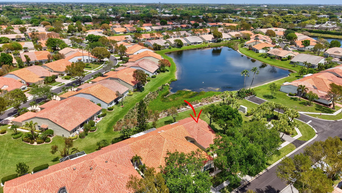
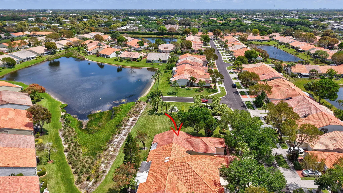
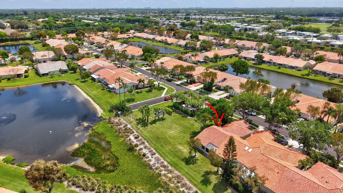
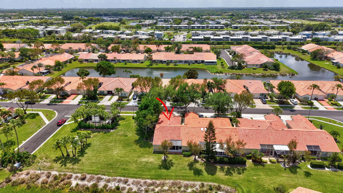
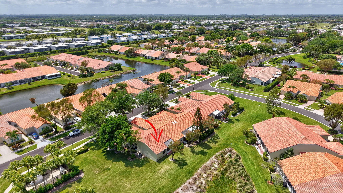
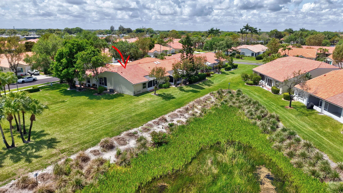
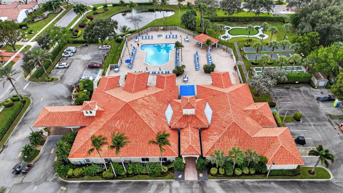
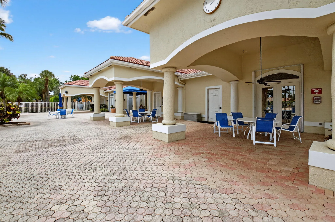
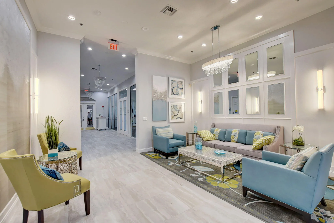
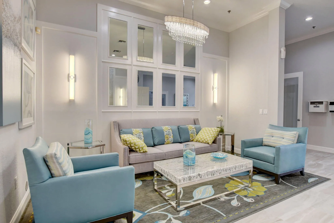
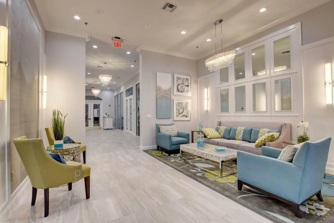
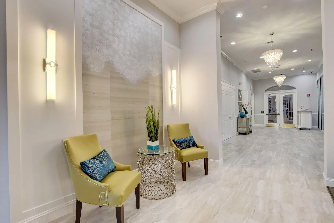
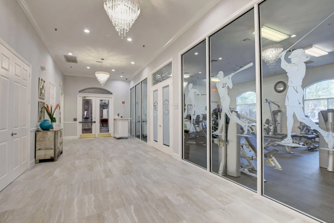
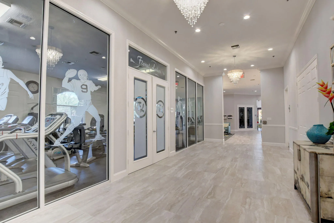
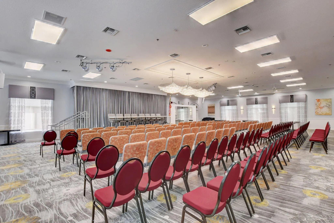
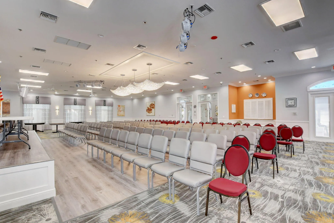
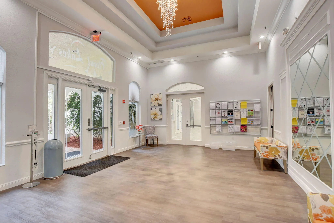
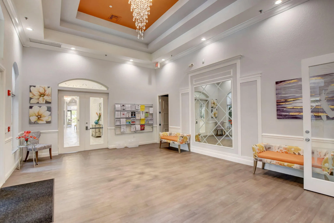
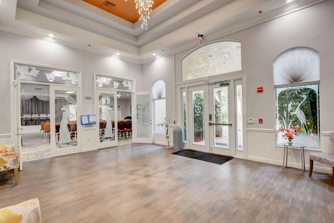
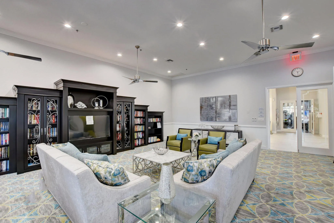
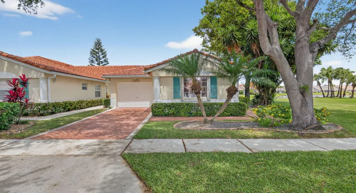
Exquisitely remodeled 3-bedroom, 2-bath corner villa in the coveted Floral Lakes 55+ community, where modern elegance meets effortless living. Completely transformed in 2026, this light-filled residence showcases a stunning open-concept design, a designer kitchen with quartz countertops, new stainless steel appliances, and beautifully curated finishes throughout. The serene primary suite and spa-inspired baths offer a true retreat, while the private corner setting enhances both light and tranquility. With a newer A/C, roof, and hot water heater, every detail has been thoughtfully upgraded. Just a short stroll to the clubhouse, this is the perfect place to relax, unwind, and enjoy resort-style living.

Features

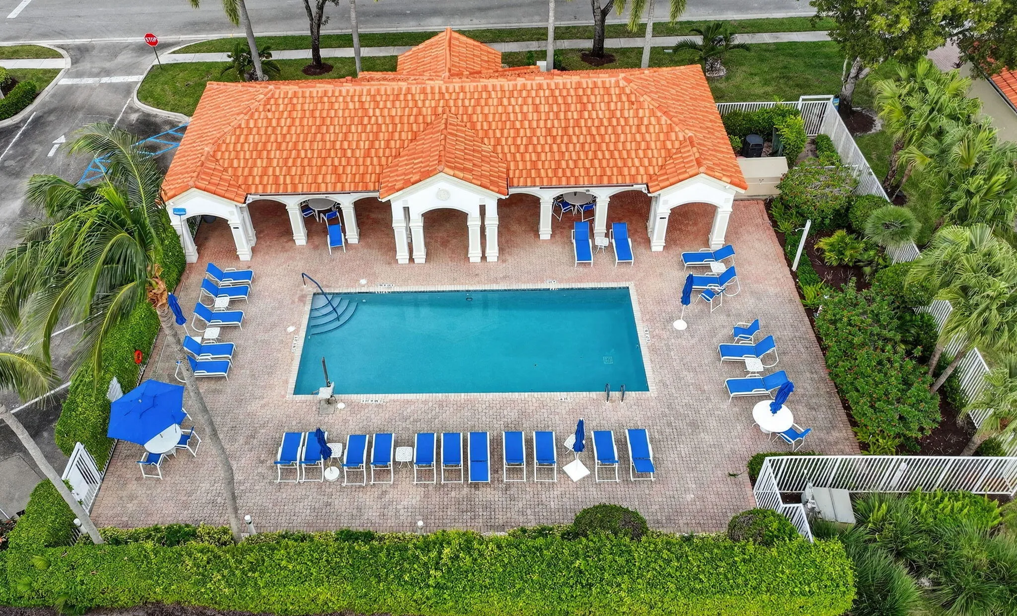
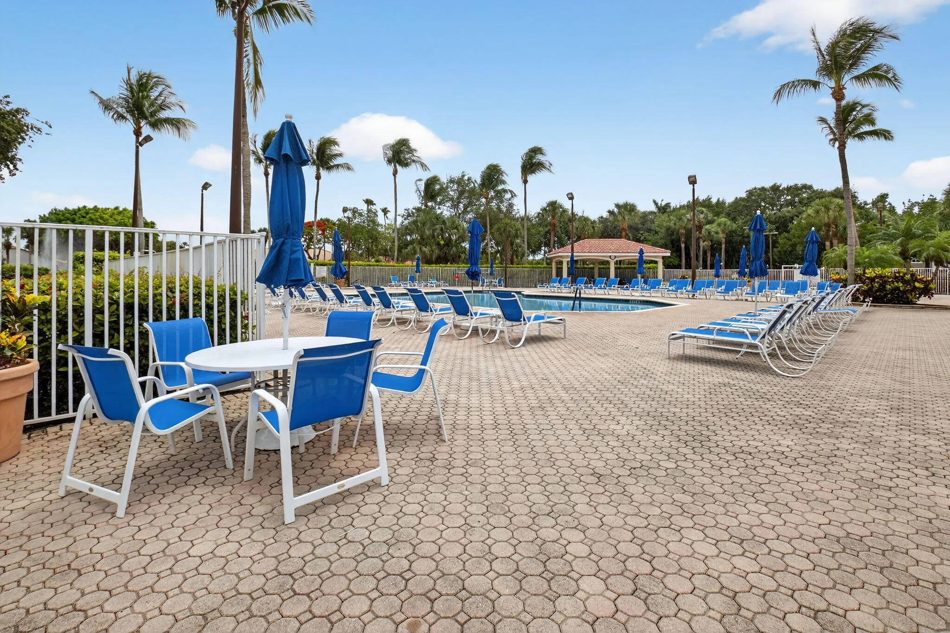
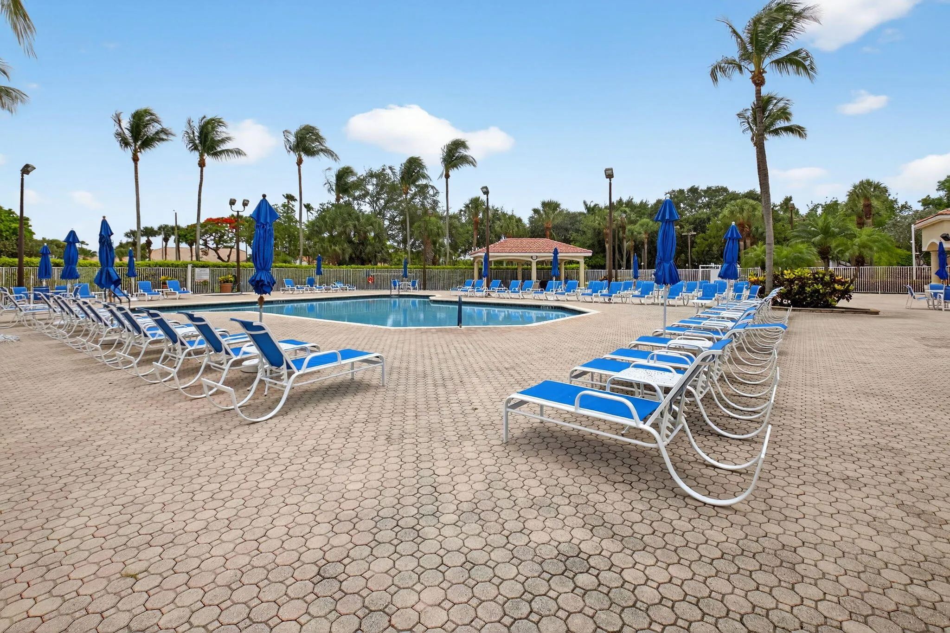
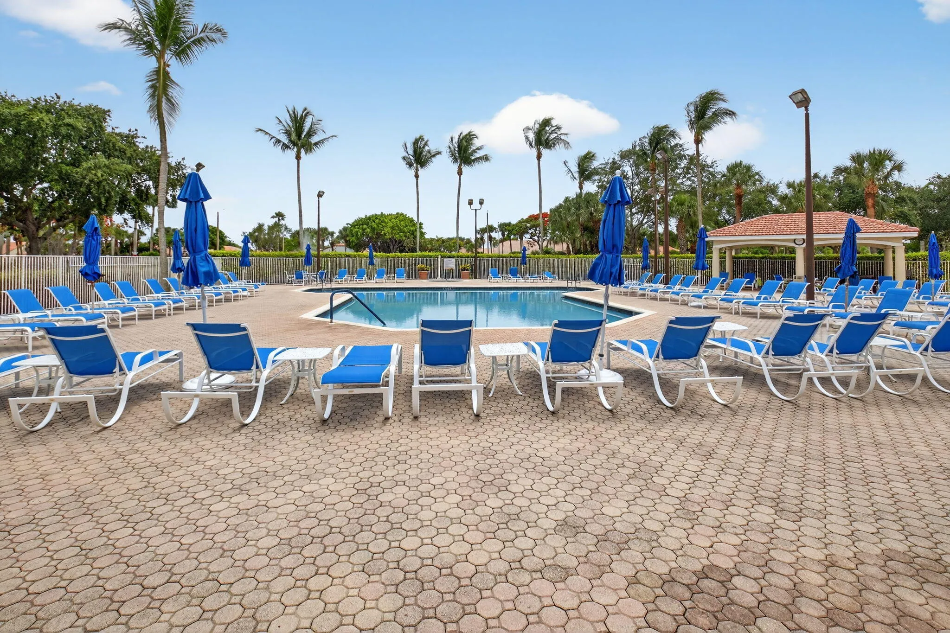
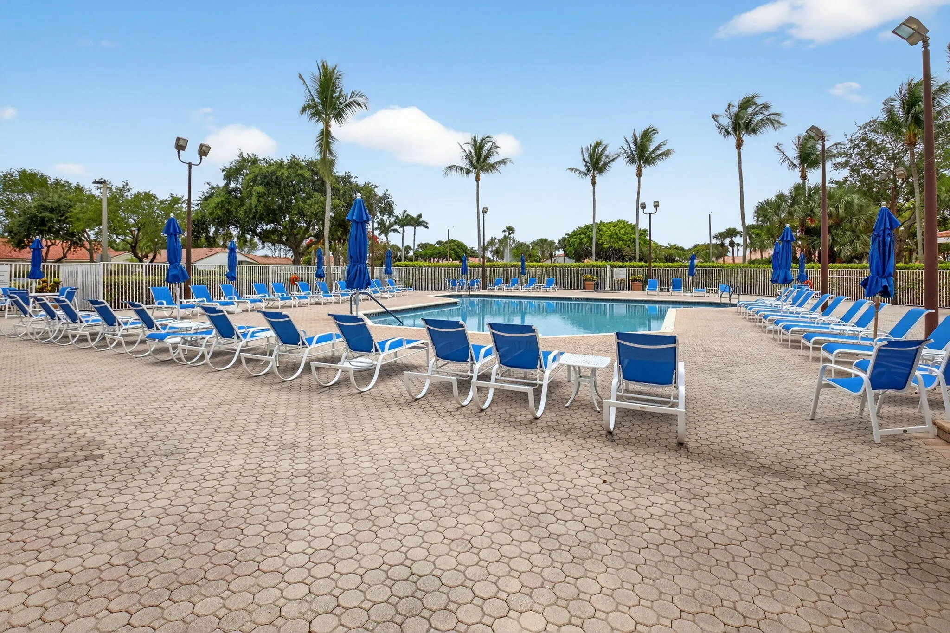
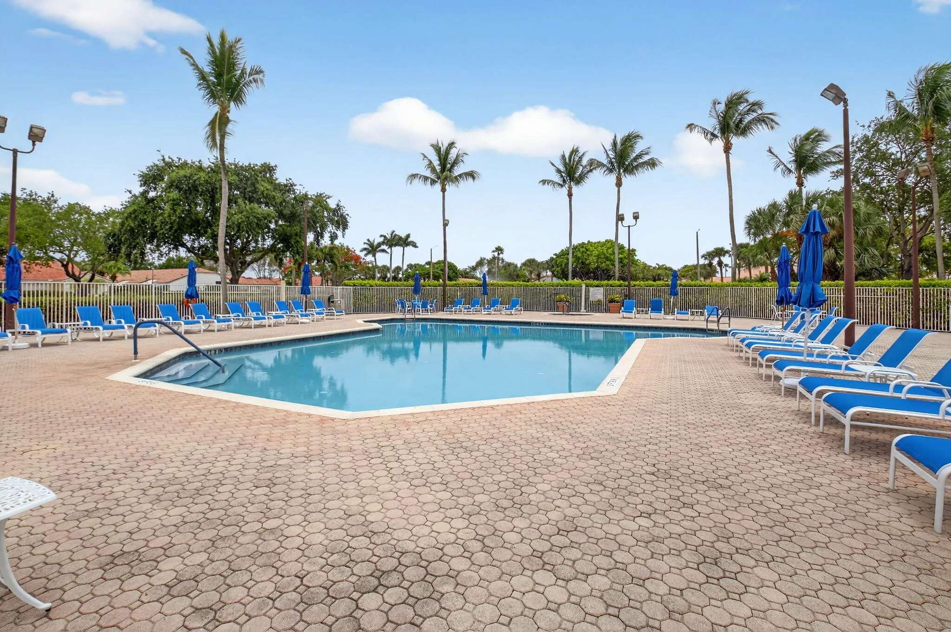
  • Swimming Pool: Association
  • Heating System: Central, Electric
  • Cooling System: Electric, Central Air
  • Fence: No
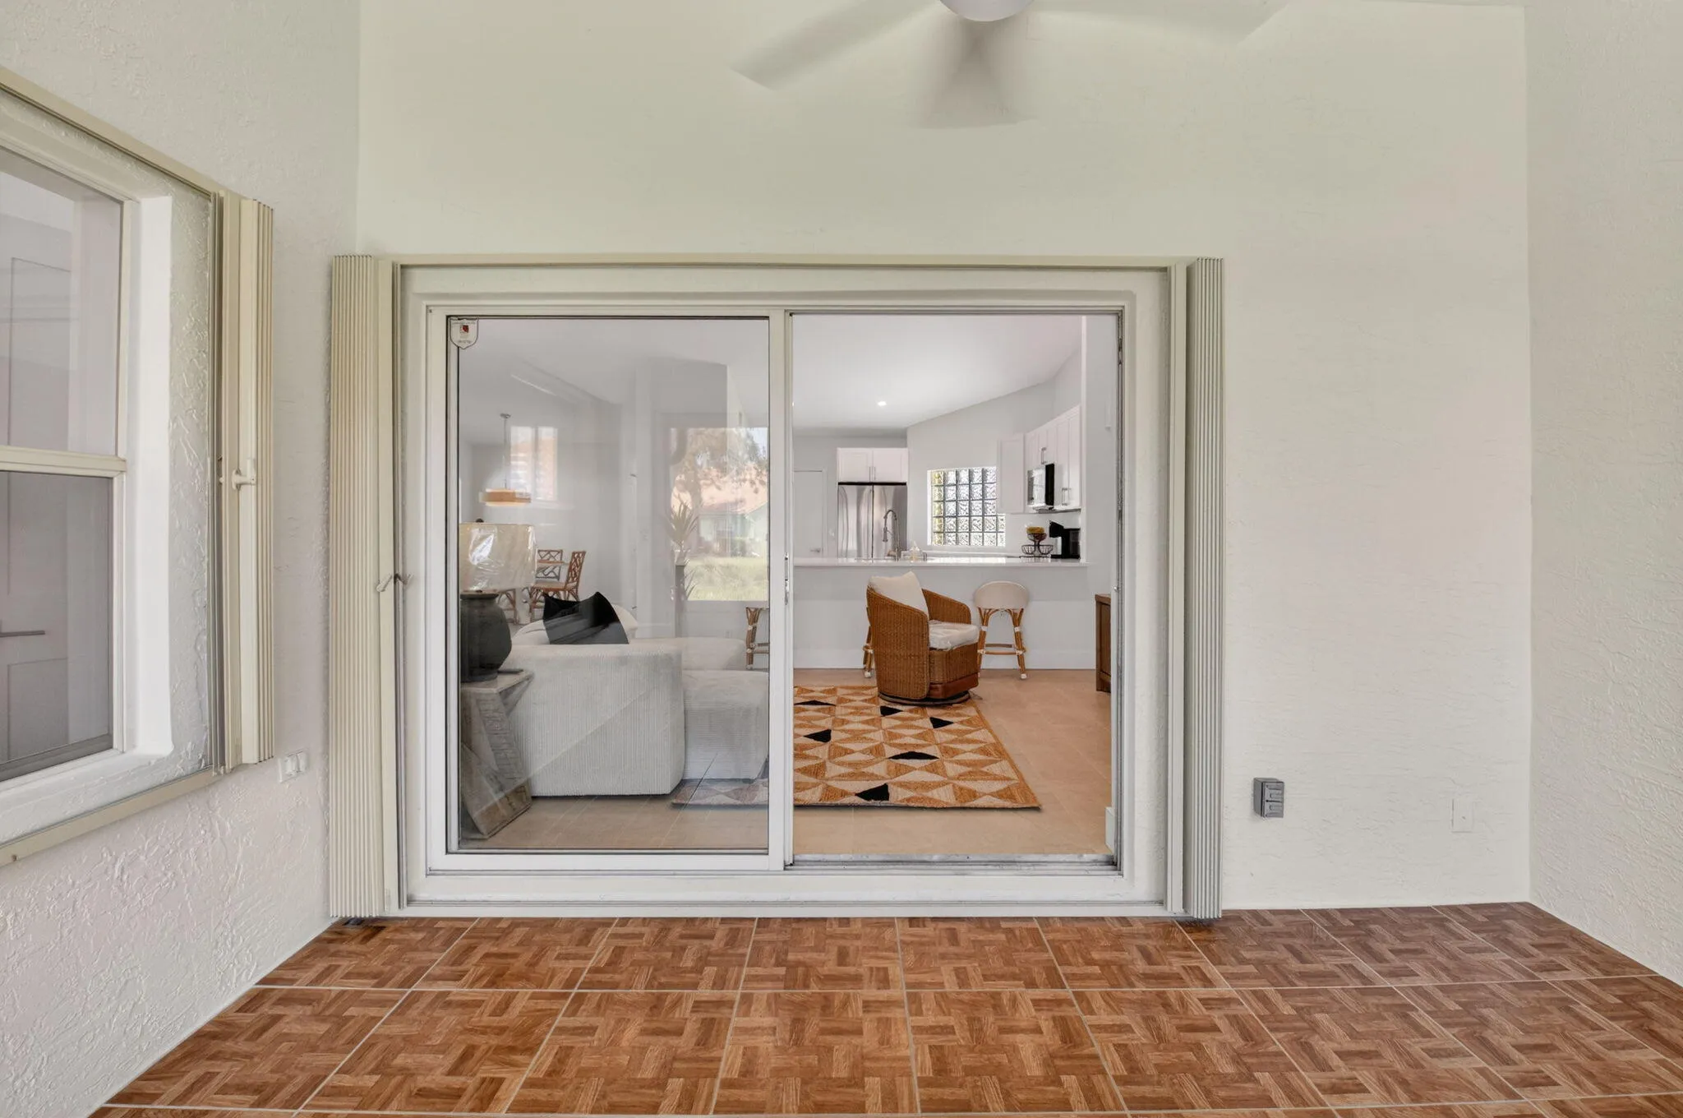
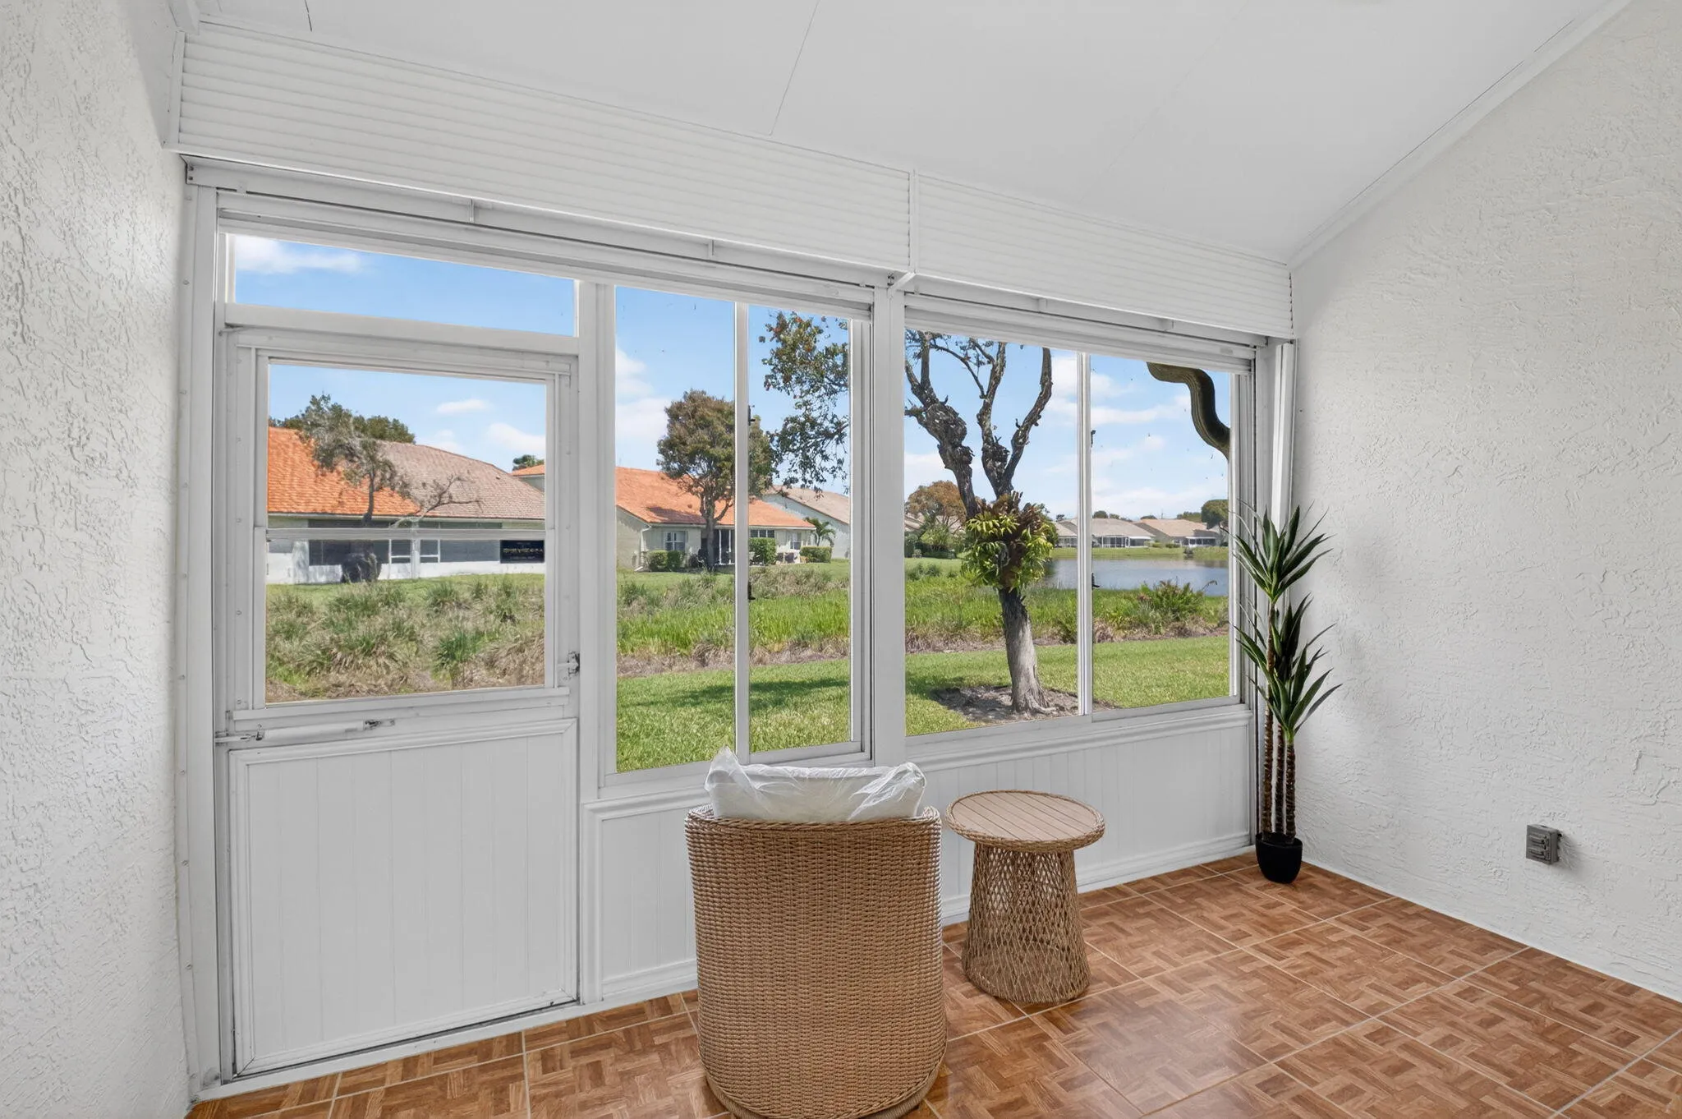
  • Patio: Patio, Covered
  • Parking: Garage, Garage Door Opener, Attached, Guest

Appliances

  • Appliances: Dishwasher, Electric Range, Microwave, Refrigerator, Washer, Electric Water Heater, Disposal, Ice Maker, Water Heater

Address Map

  • Country: US
  • State: FL
  • County: Palm Beach
  • City: Delray Beach
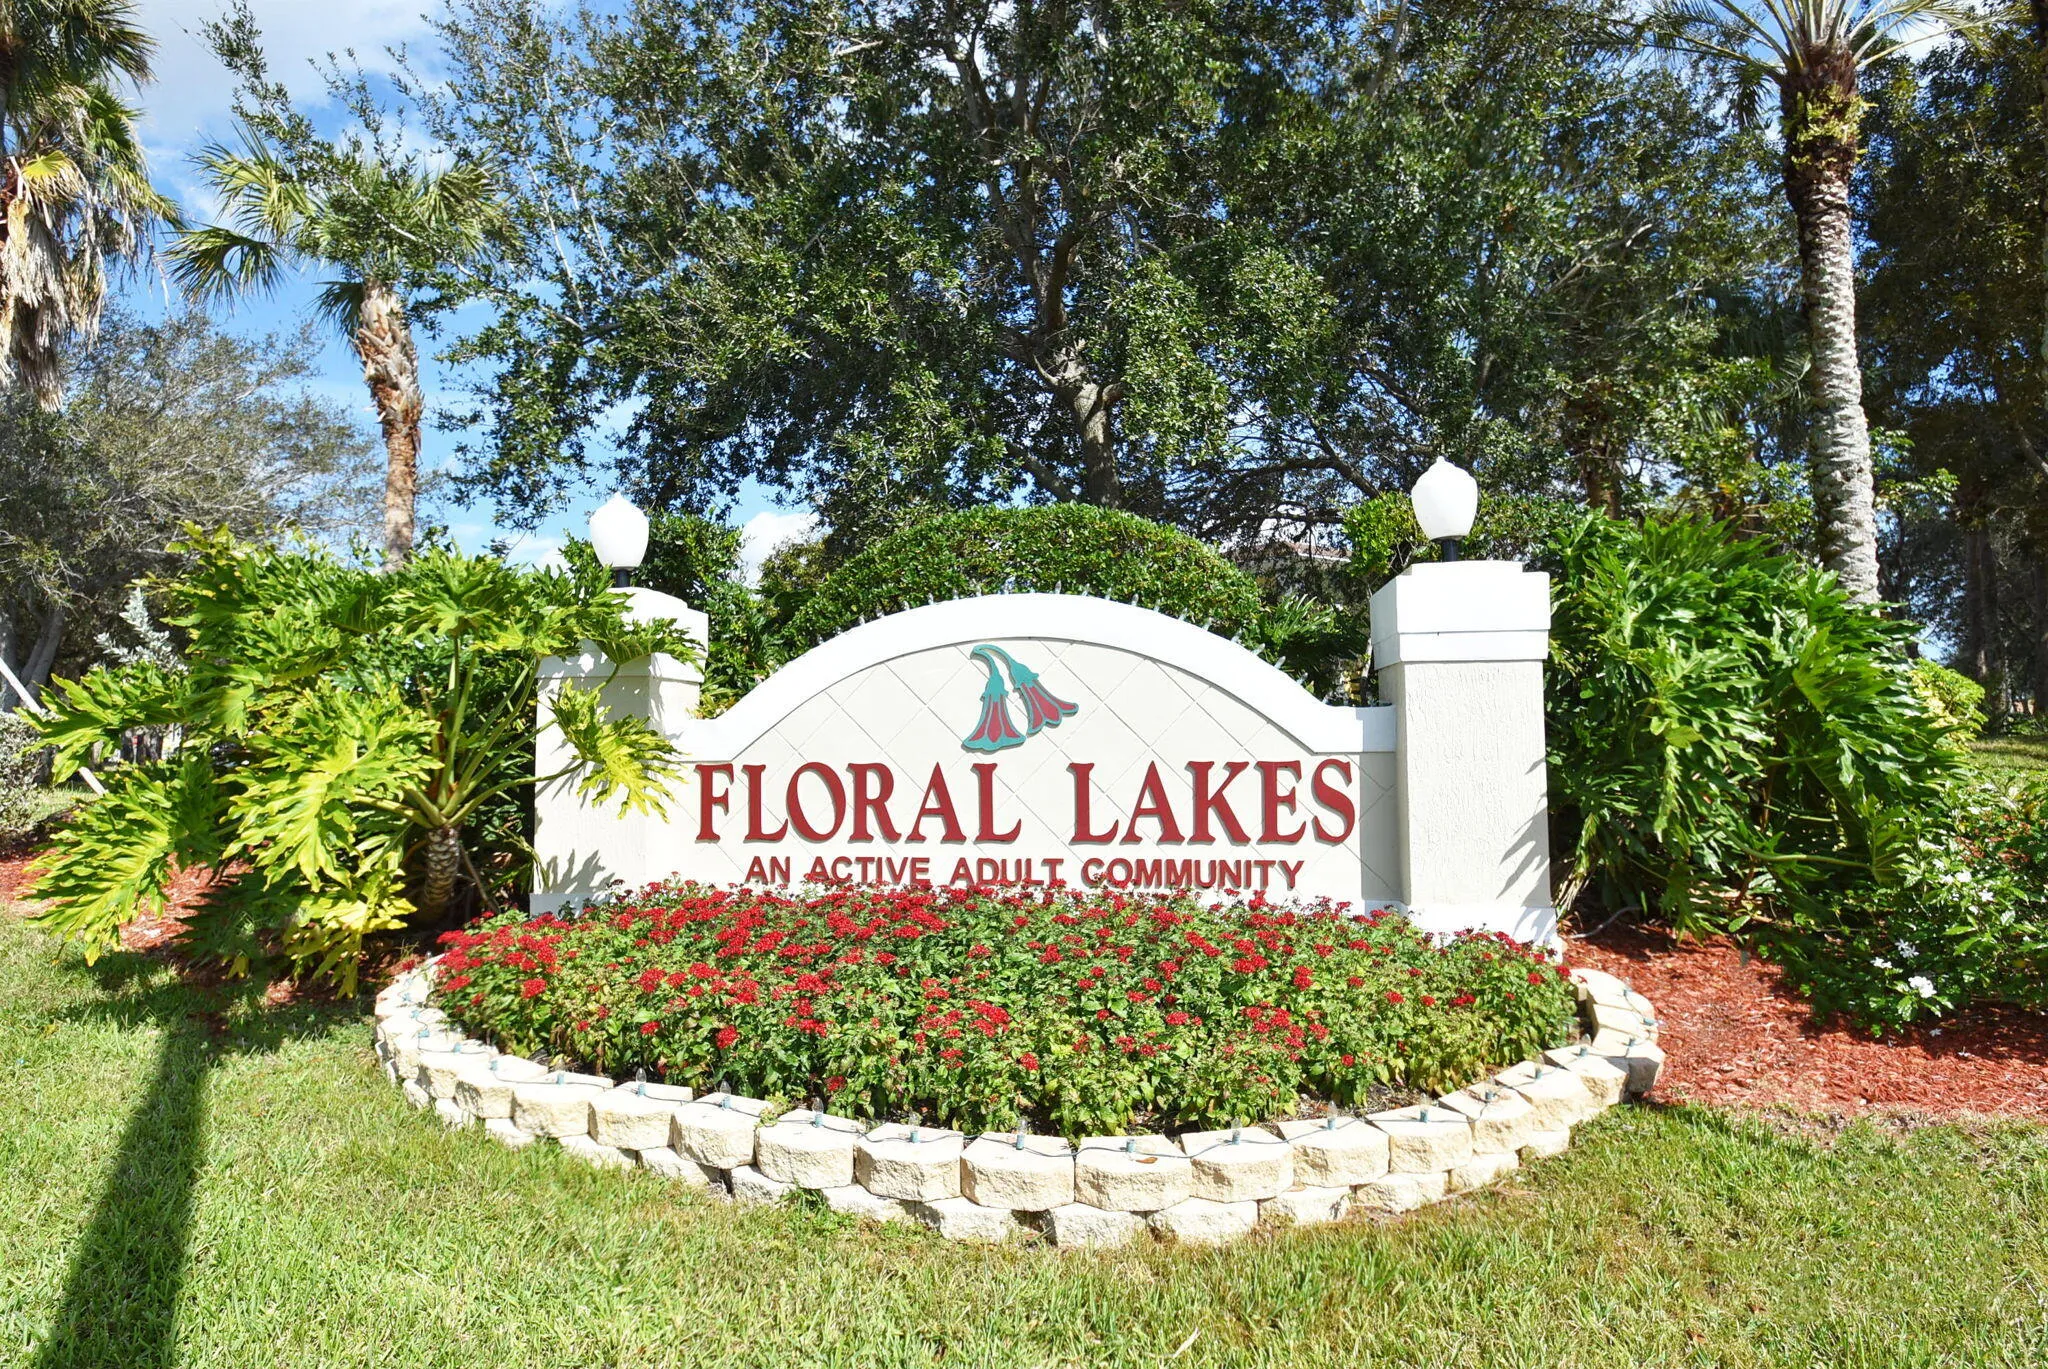
  • Subdivision: FLORAL LAKES 1
  • Zipcode: 33484
  • Street: Floral Lakes
  • Street Number: 6171
  • Street Suffix: Drive
  • Floor Number: 0
  • Longitude: W81° 51' 28.2''
  • Latitude: N26° 26' 53.5''
  • MLS Area: 4640

MLS Addon

  • Architectural Style: Other
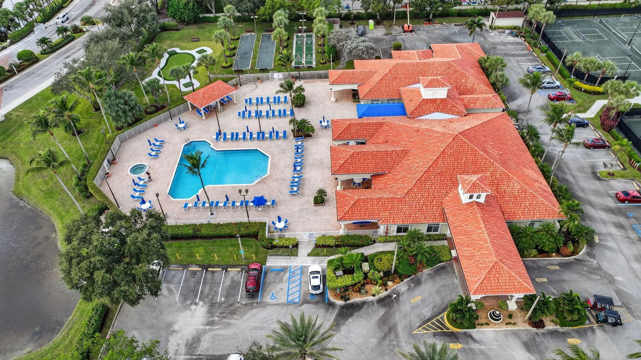
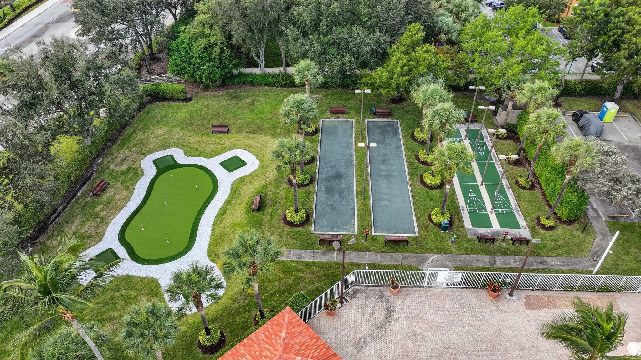
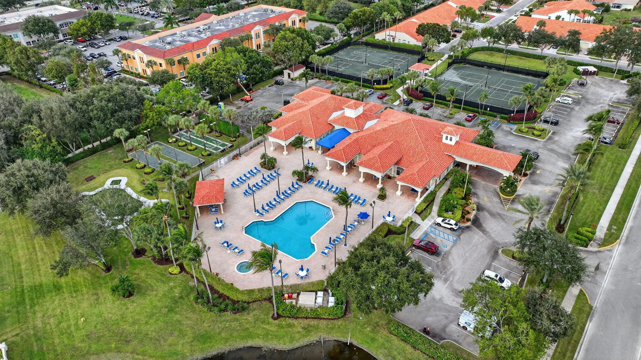
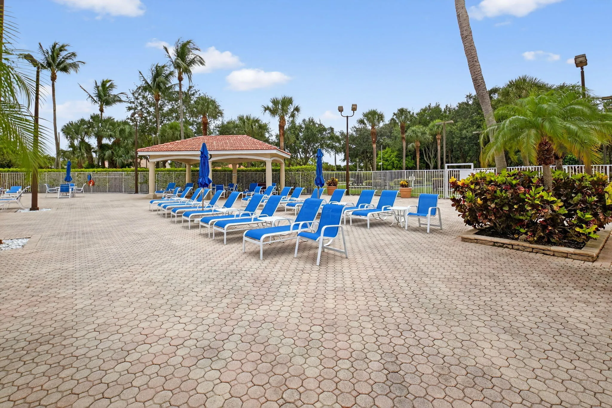
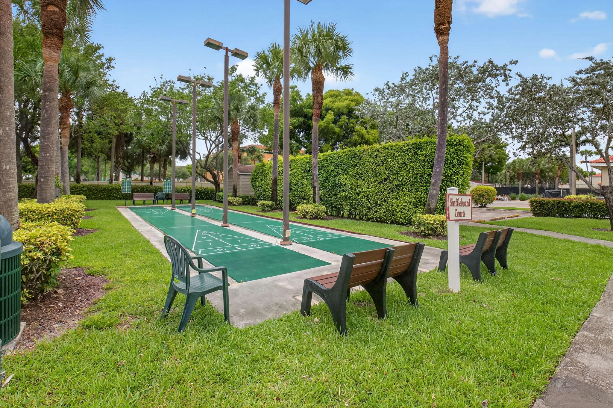
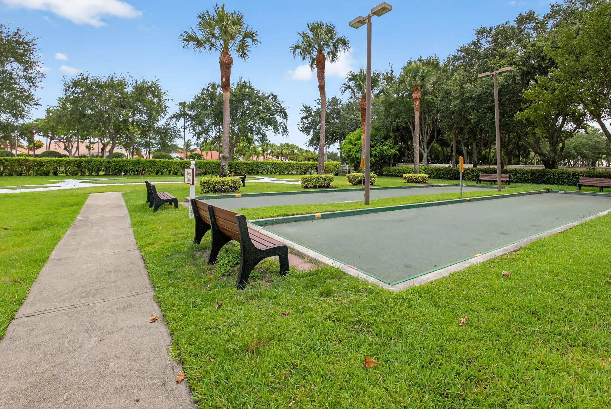
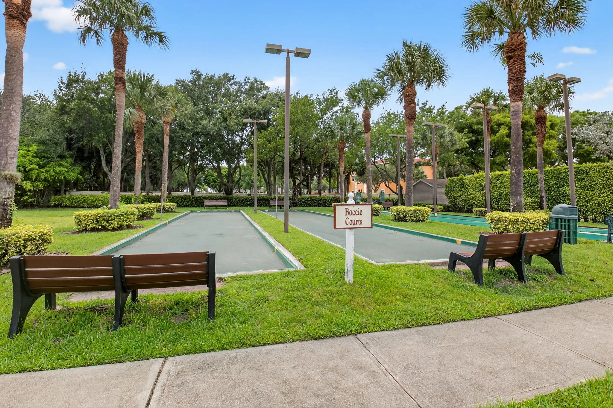
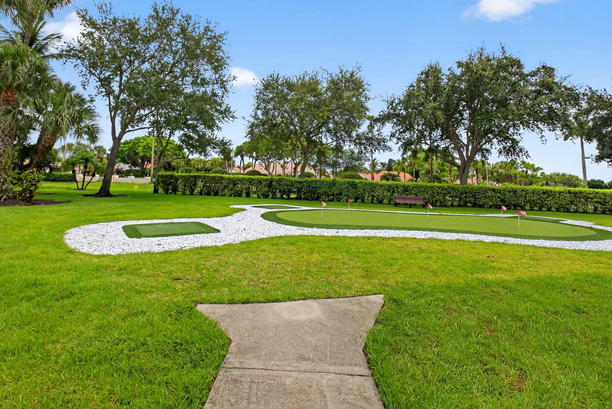
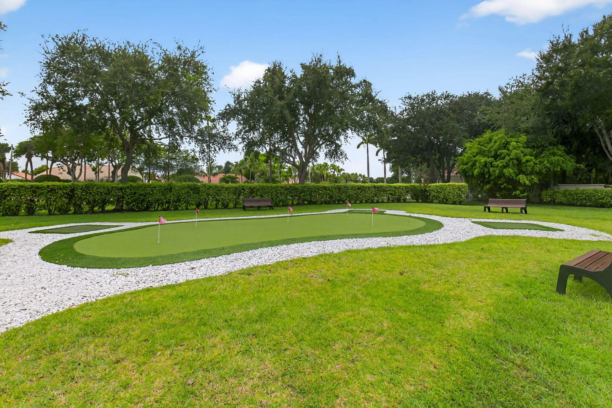
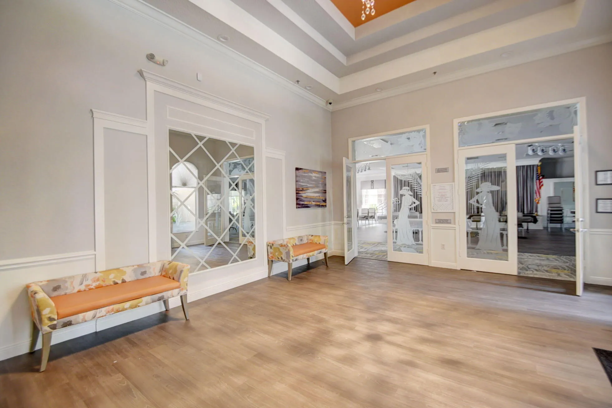
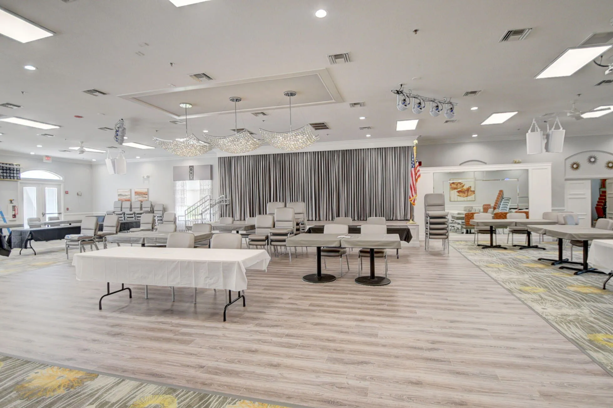
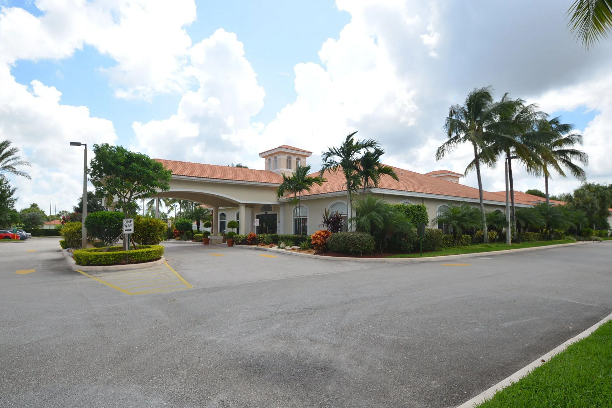
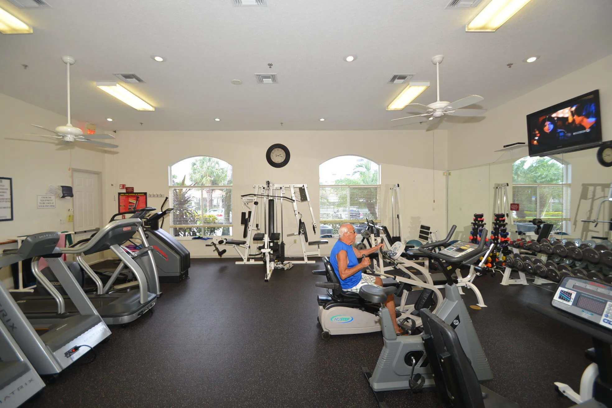
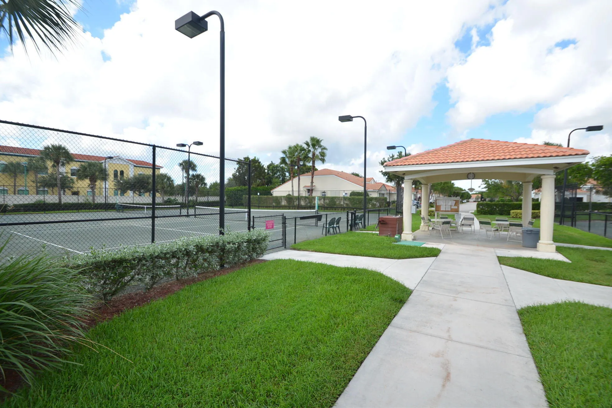
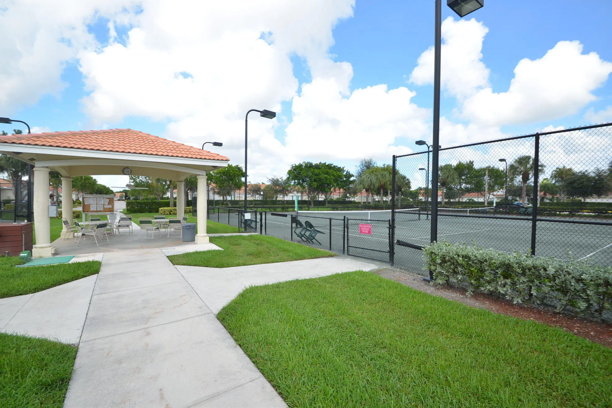
  • Association Amenities: Clubhouse, Pool, Sauna, Spa/Hot Tub, Shuffleboard Court, Bocce Court
  • Association Fee: $426
  • Association Fee Frequency: Monthly
  • Association Fee Includes: Common Areas, Maintenance Grounds, Pest Control, Recreation Facilities
  • Close Price: $0
  • Elementary School: Orchard View
  • Exterior Features: Lighting, Outdoor Living Area
  • Flooring: Ceramic Tile
  • Garage Spaces: 1
  • High School: Spanish River
  • Insurance Expense: $0
  • Interior Features: Entrance Foyer, Eat-in Kitchen, Walk-In Closet(s), Kitchen Island, Built-in Features, High Ceilings, Split Bedrooms, Dining Area, Separate/Formal Dining Room, Custom Mirrors, Main Level Primary, Vaulted Ceiling(s)
  • Laundry Features: Inside, Washer Dryer Install Allowed, Main Level
  • Levels: One
  • Lot Features: < 1/4 Acre, Corner Lot
  • Middle Or Junior School: Carver Community
  • New Taxes Expense: $0
  • Stories: 1
  • Stories Total: 1
  • Tax Annual Amount: $4,770
  • Utilities: Electricity Available, Water Connected, Cable Connected
  • Window Features: Blinds
  • Zoning: RM

Location

Listing Updated: 2026-05-10 03:32:53

  • Property Type : Residential
  • Property Sub Type : Villa
  • Listing Type : For Sale
  • Listing ID : B26012461
  • Price : $485,000
  • View : None
  • Bedrooms : 3
  • Bathrooms : 2
  • Full Bathrooms : 2
  • Half Bathrooms : 0
  • Square Footage : 1,450 Sqft
  • Year Built : 1997
  • Lot Area : 0.11 Acre
  • Listing Status : Active
  • Days On Market : 50
Contact Agent
Required
Required
Required
By proceeding, you consent to receive calls and texts at the number you provided, including marketing by autodialer and prerecorded and artificial voice, and ettmail, about your inquiry and other home-related matters, but not as a condition of any purchase.

Similar Residential