• Share

107 Segovia Avenue, Royal Palm Beach, Florida 33411

Active Under Contract
$595,000
  • Beds 3
  • Baths 2
  • Sq Ft 1,874 Sqft
  • Visits: 14 in 49 days

Description

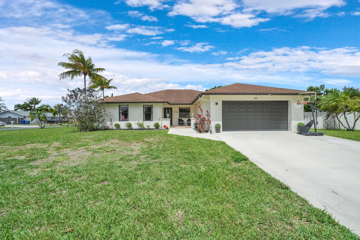
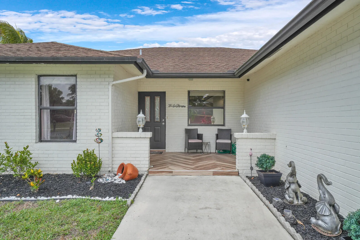
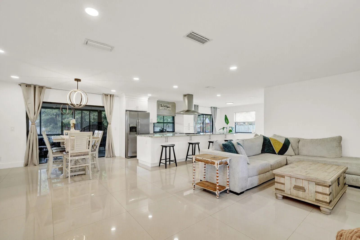
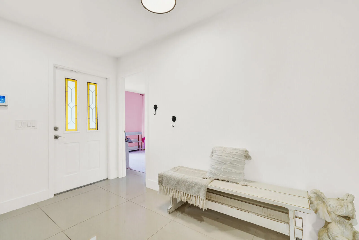
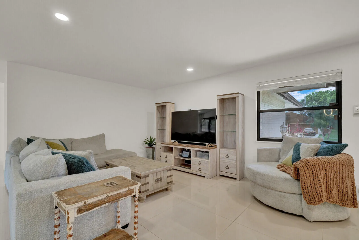
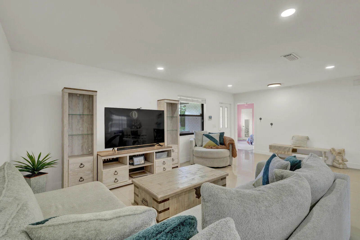
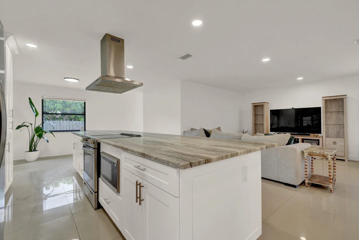
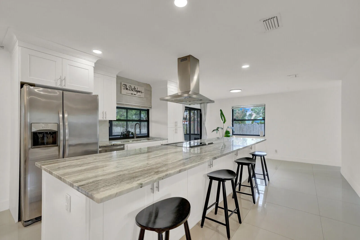
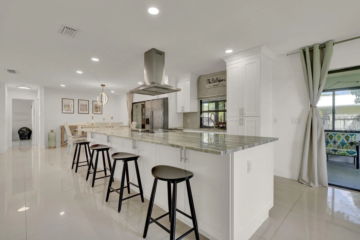
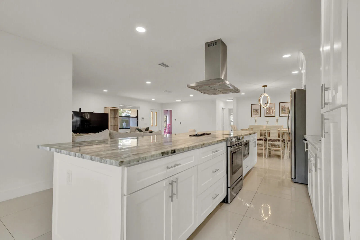
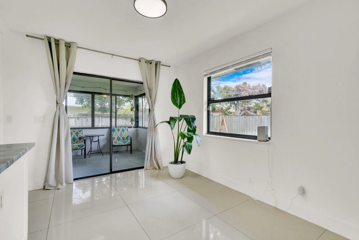
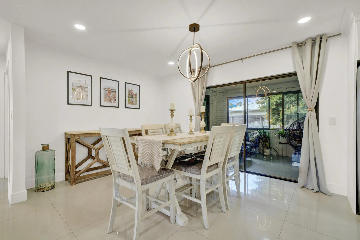
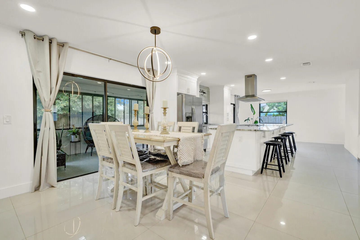
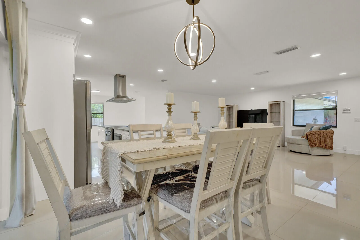
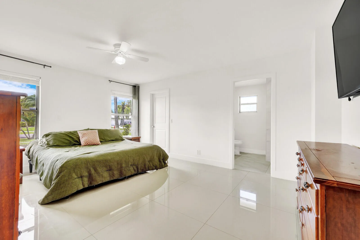
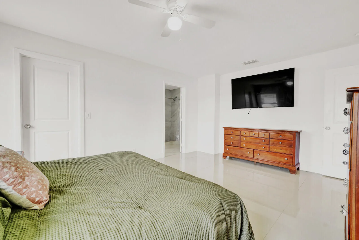
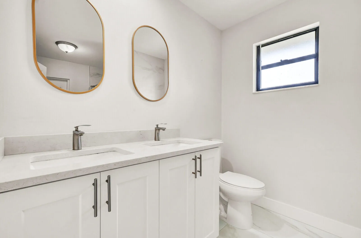
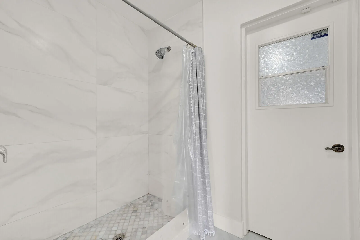
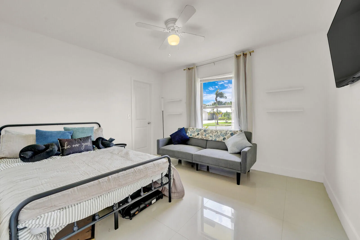
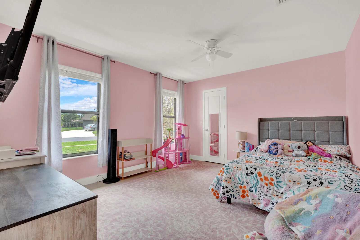
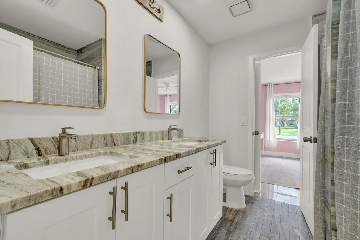
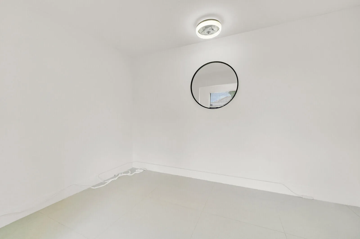
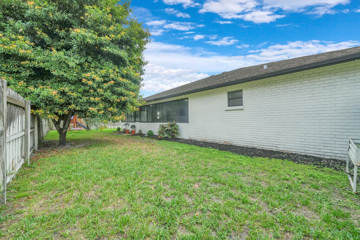
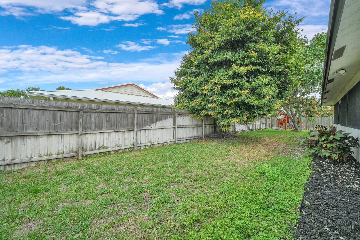
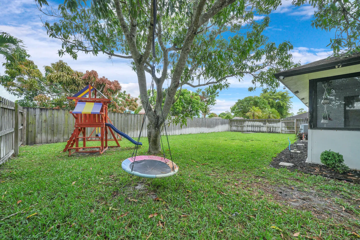
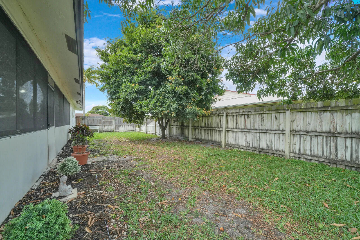
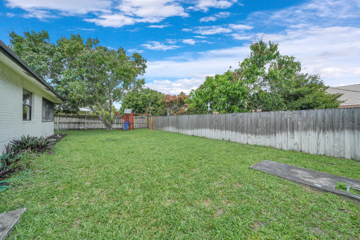
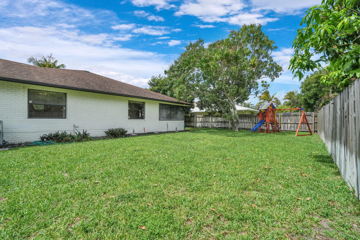
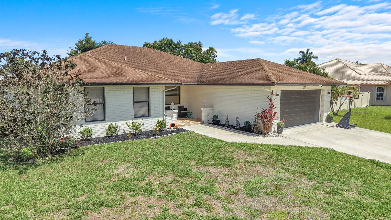
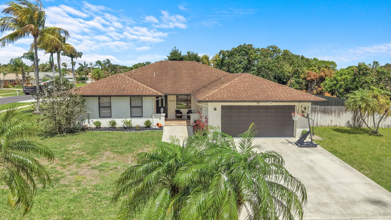
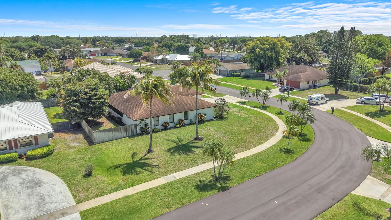
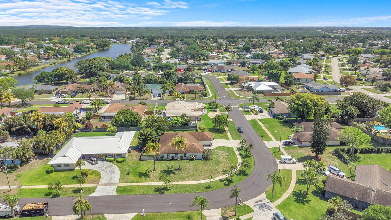
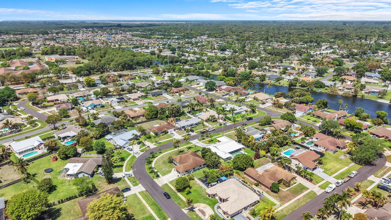
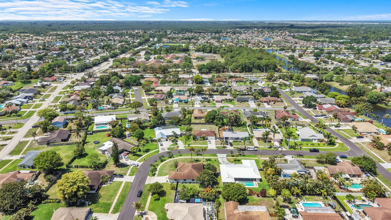
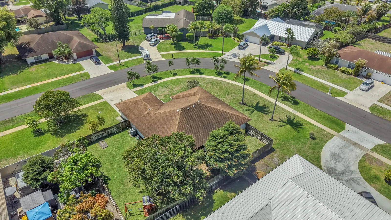
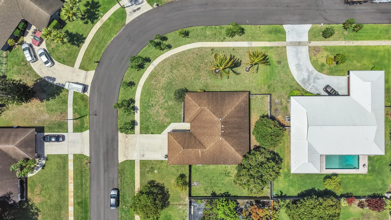
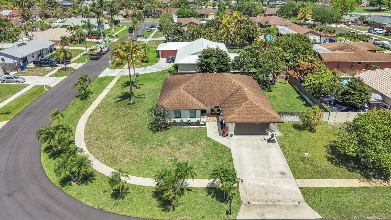
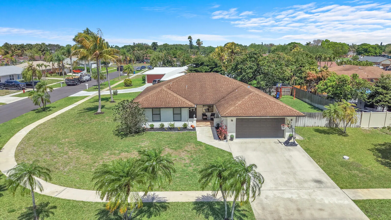
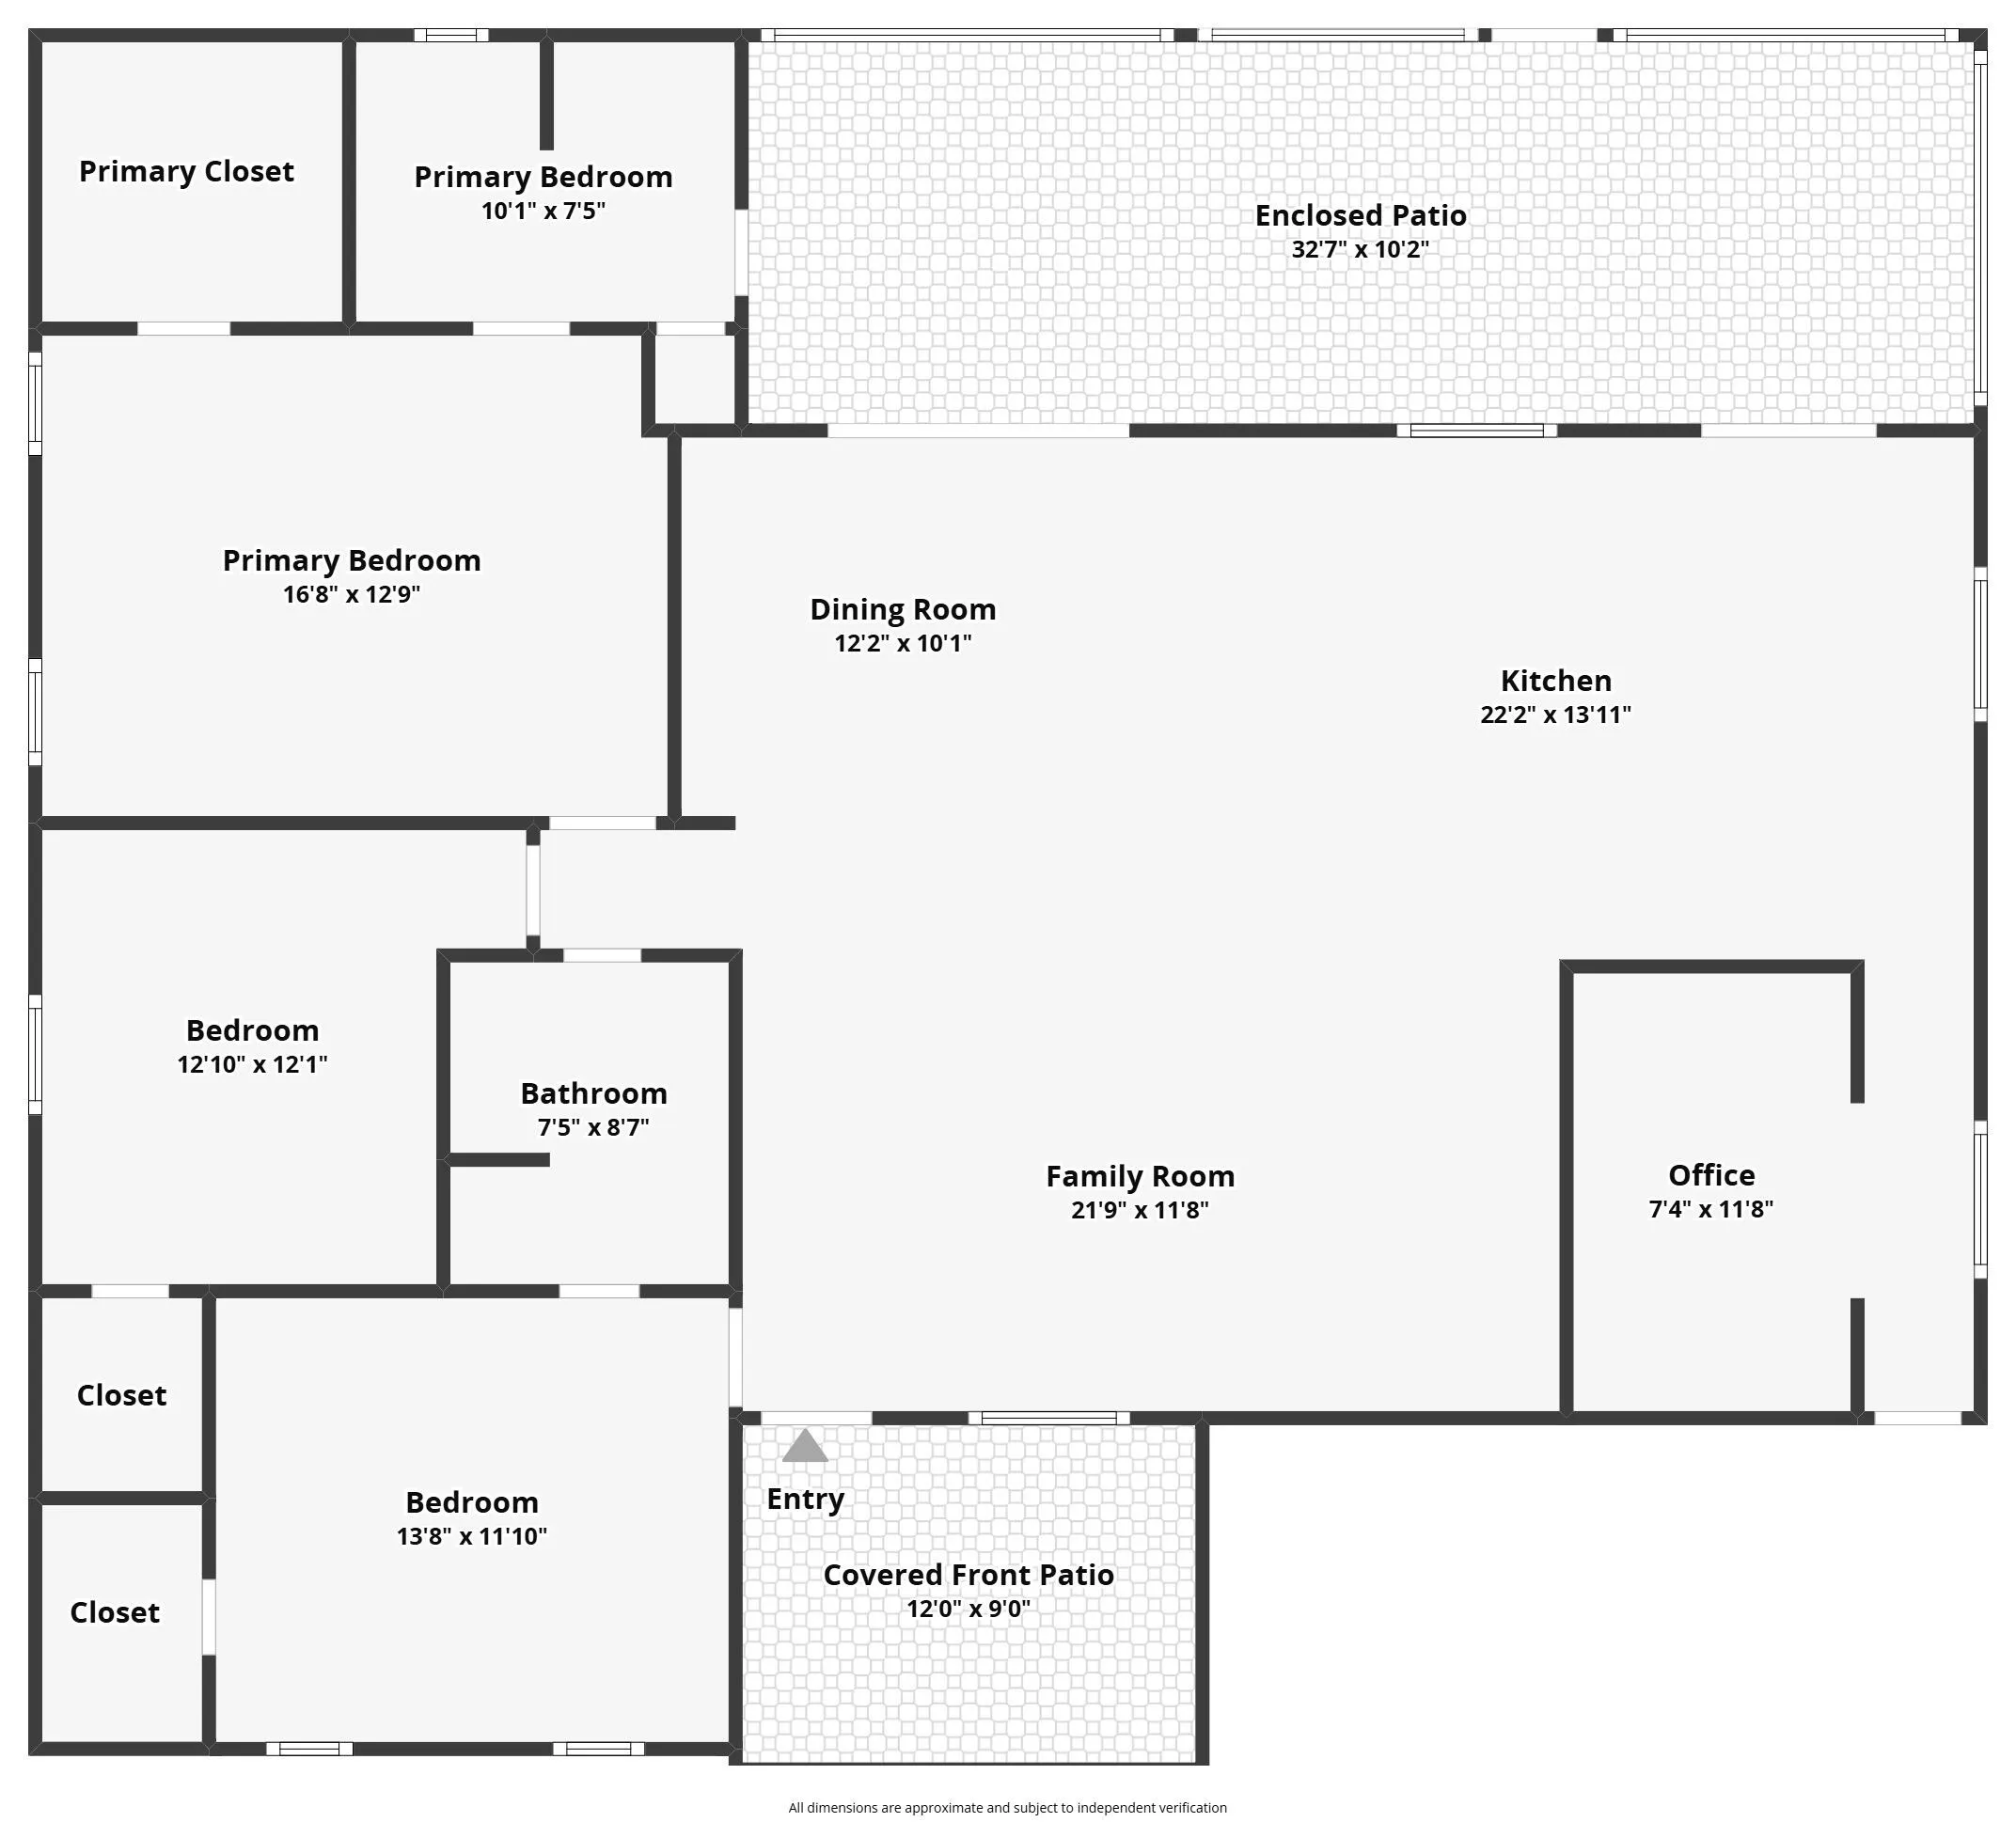
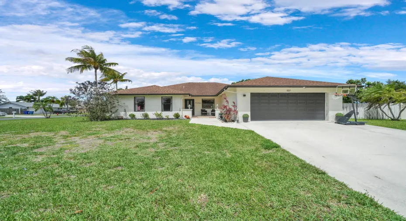
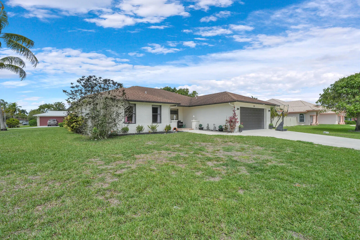
In the heart of Royal Palm Beach, 107SegoviaAvenue is an updated CBS home whose concrete block construction with reinforcing steel and stucco offers durability and storm resilience. The singlestory layout features an open floor plan anchored by a generous, renovated kitchen and flows into bright living and dining spaces. Set on a fenced corner lot with plenty of room for a pool, it provides privacy and room to grow. The address is a short stroll to Arated H.L.Johnson Elementary School and roughly two miles to Crestwood Community Middle School and Royal Palm Beach High School , with a nearby park, dog park and other village amenities.

Features

  • Heating System: Central, Electric
  • Cooling System: Electric, Central Air, Ceiling Fan(s)
  • Fence: Fenced, Back Yard, Wood
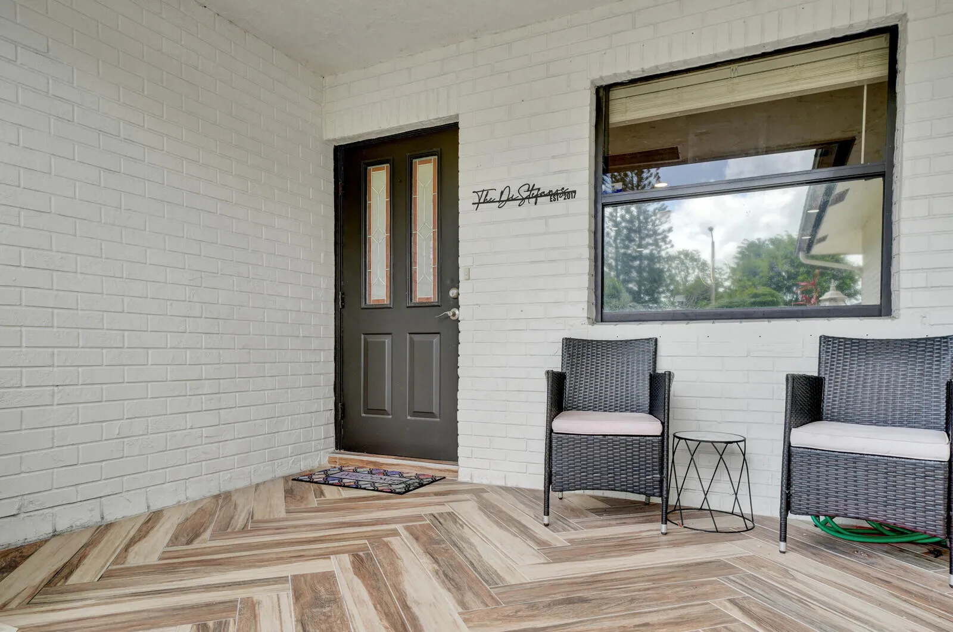
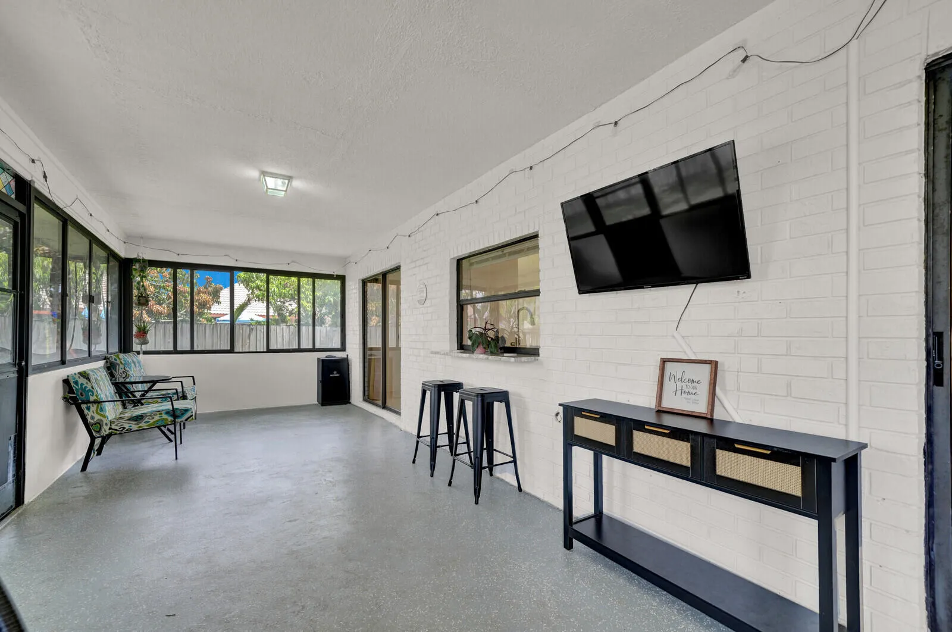
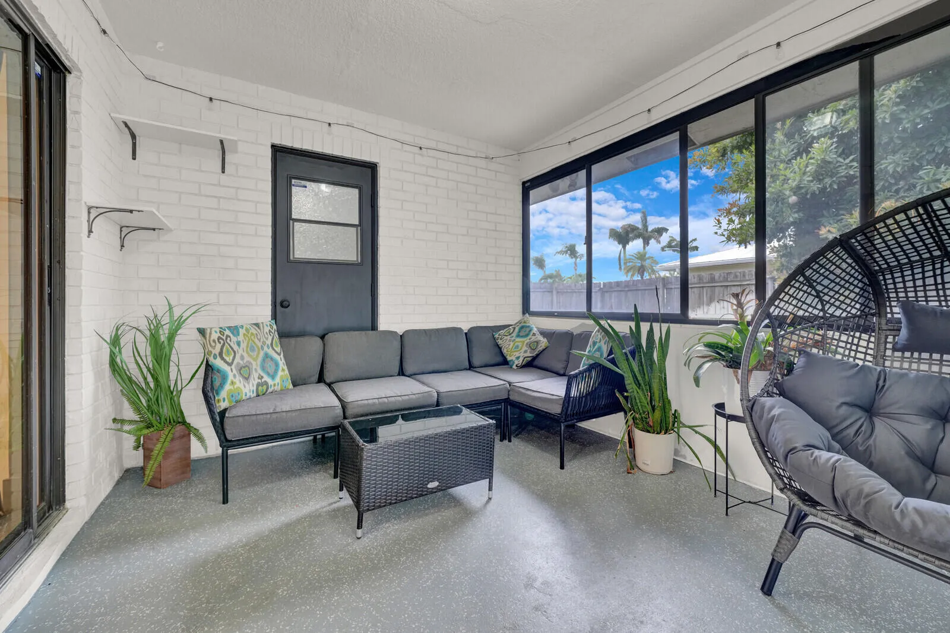
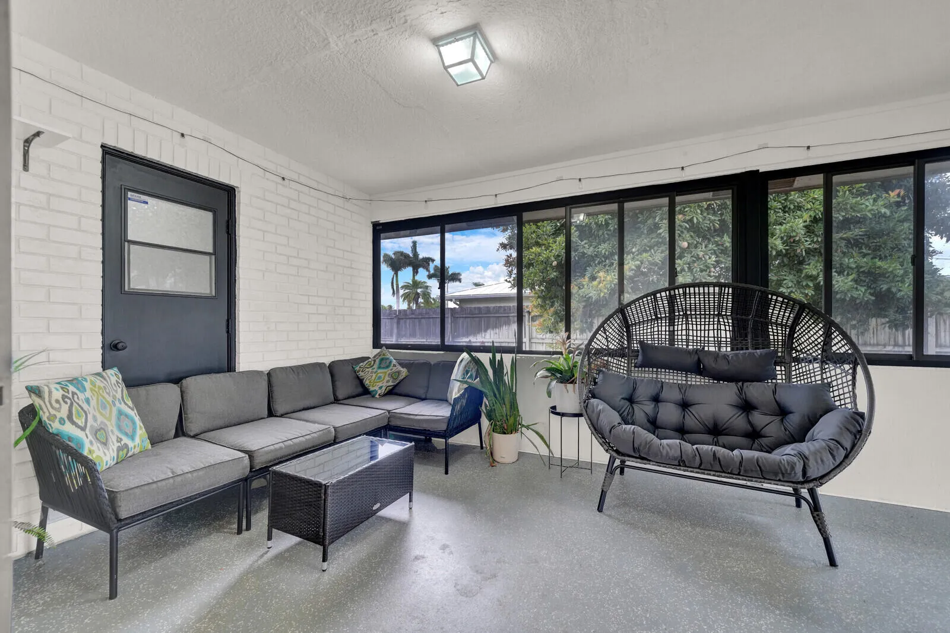
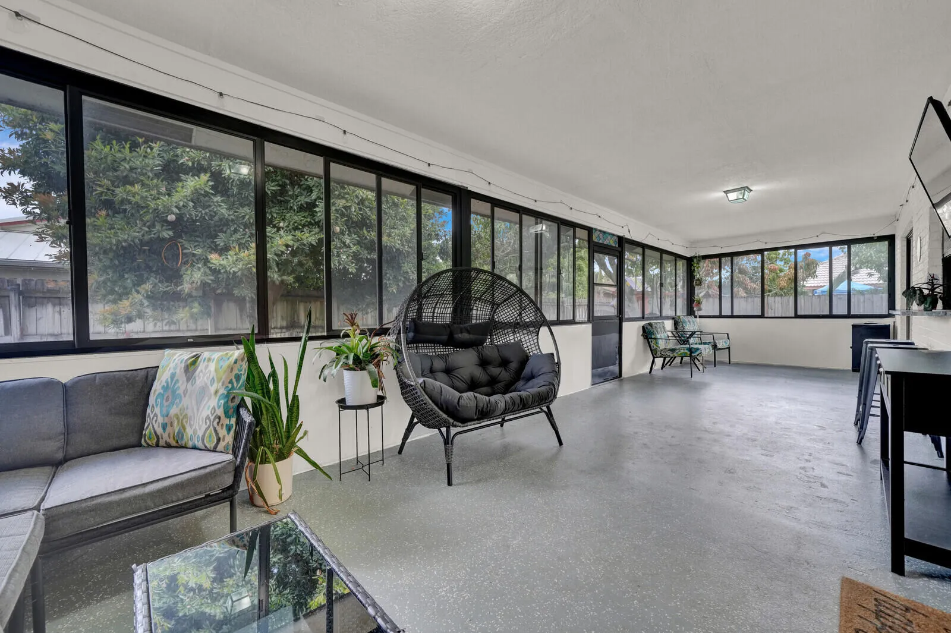
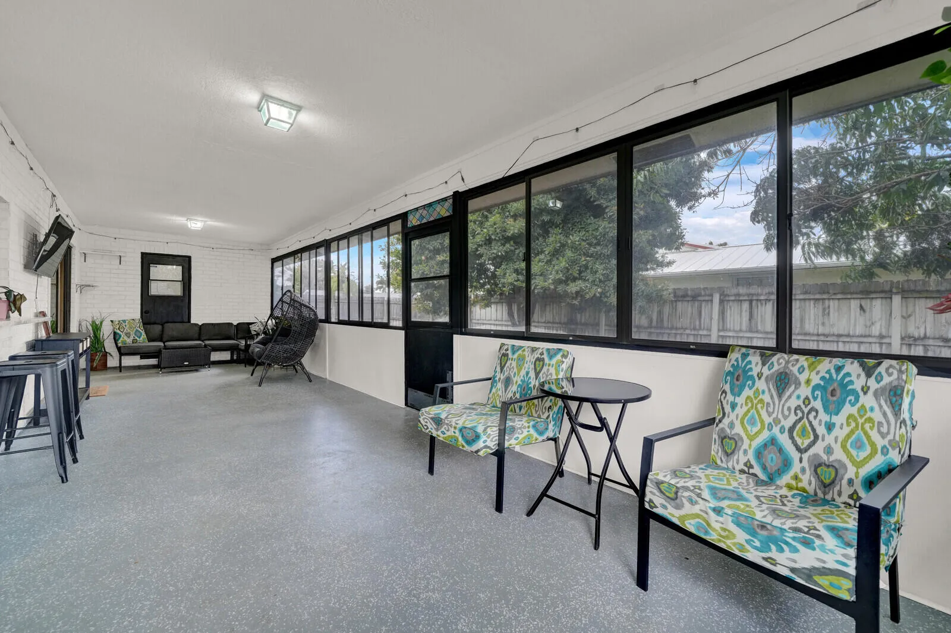
  • Patio: Deck, Patio, Screened, Covered
  • Parking: Driveway, Garage, Attached, Concrete

Appliances

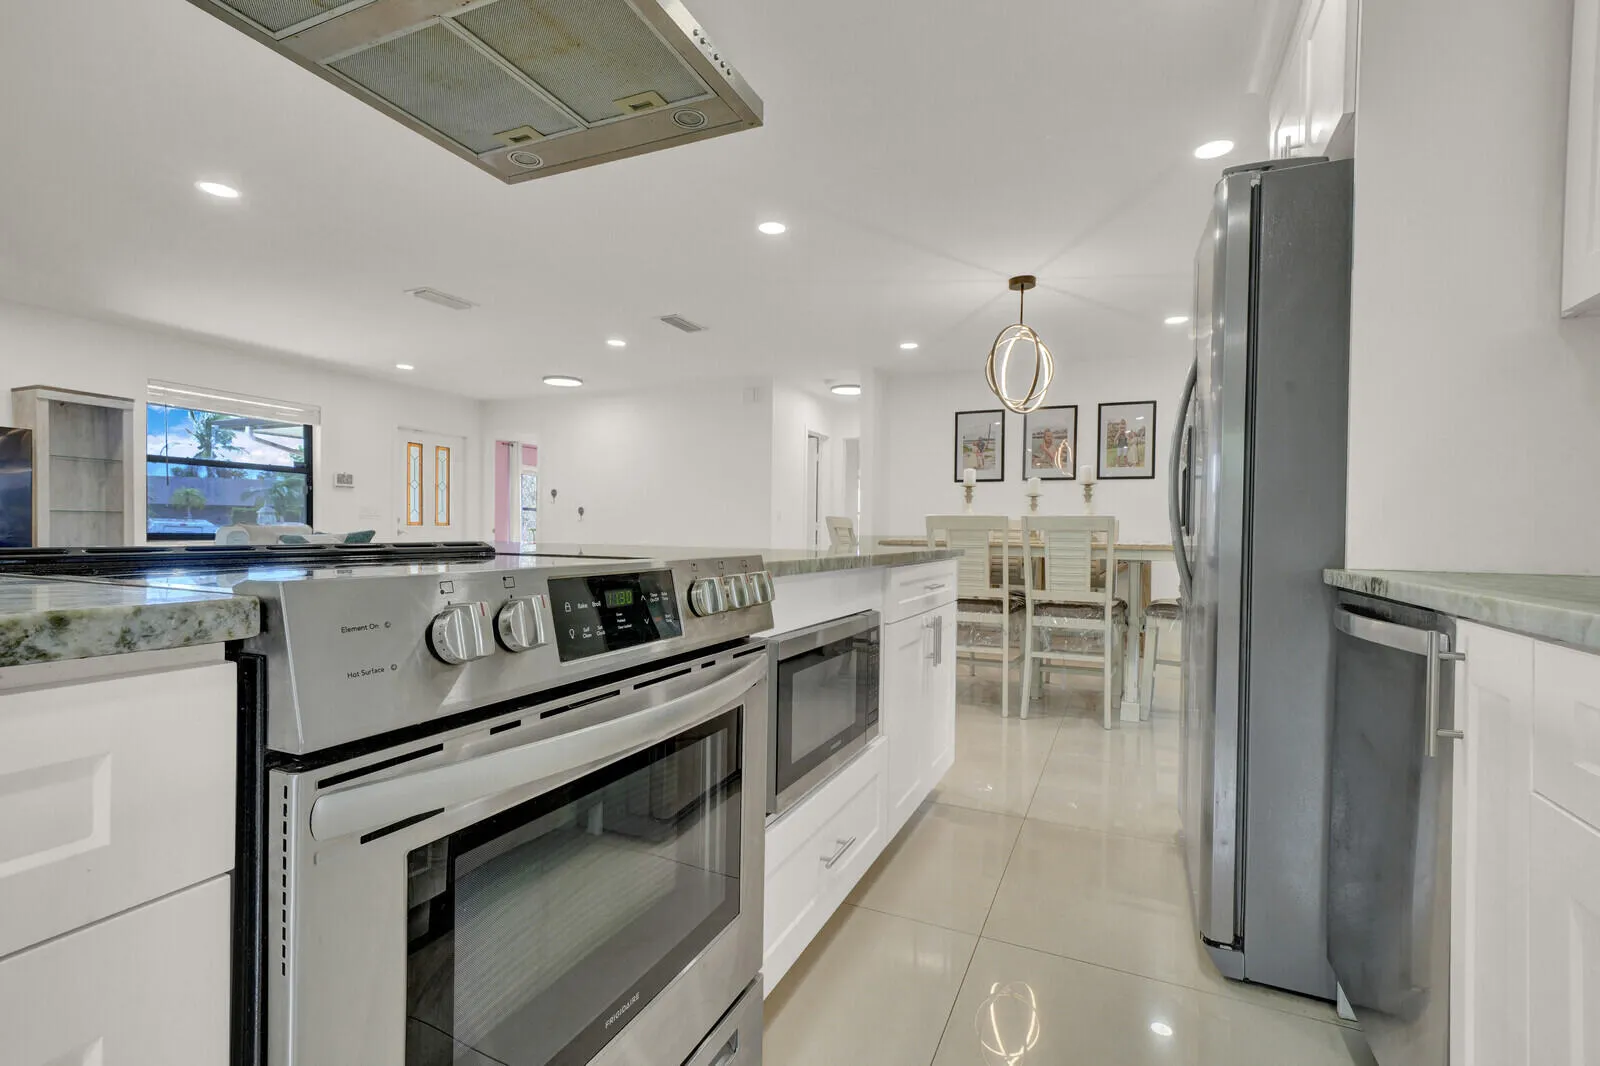
  • Appliances: Dryer, Dishwasher, Electric Range, Microwave, Refrigerator, Washer, Electric Water Heater, Disposal, Trash Compactor, Ice Maker, Water Heater, Range, Vented Exhaust Fan

Address Map

  • Country: US
  • State: FL
  • County: Palm Beach
  • City: Royal Palm Beach
  • Subdivision: LA MANCHA 2
  • Zipcode: 33411
  • Street: Segovia
  • Street Number: 107
  • Street Suffix: Avenue
  • Floor Number: 0
  • Longitude: W81° 46' 29.7''
  • Latitude: N26° 43' 47''
  • Directions: Royal palm beach BLVD to Ponec De Leon St, then left on Valencia ST and then left on to Segovia Ave, Home will be on the right side of the road
  • MLS Area: 5530

MLS Addon

  • Accessibility Features: No
  • Architectural Style: Ranch
  • Association Fee: $0
  • Close Price: $0
  • Elementary School: H. L. Johnson
  • Exterior Features: Lighting, Room For Pool, Outdoor Living Area
  • Flooring: Ceramic Tile, Tile
  • Garage Spaces: 2
  • High School: Royal Palm Beach
  • Insurance Expense: $0
  • Interior Features: Living/Dining Room, Walk-In Closet(s), Kitchen Island, Main Level Primary, Kitchen/Dining Combo
  • Laundry Features: Washer Hookup, In Garage, Electric Dryer Hookup
  • Levels: One
  • Lot Features: 1/4 to 1/2 Acre Lot, Corner Lot
  • Middle Or Junior School: Crestwood
  • New Taxes Expense: $0
  • Stories: 1
  • Stories Total: 1
  • Tax Annual Amount: $7,432
  • Utilities: Electricity Connected, Water Connected, Sewer Connected, Cable Connected, Phone Connected
  • Window Features: Blinds, Drapes
  • Zoning: RS-2 (city)

Location

Listing Updated: 2026-05-30 18:55:25
  • Property Type : Single Family
  • Property Sub Type : Single Family Residence
  • Listing Type : For Sale
  • Listing ID : B26012727
  • Price : $595,000
  • View : Garden, Pool
  • Bedrooms : 3
  • Bathrooms : 2
  • Full Bathrooms : 2
  • Half Bathrooms : 0
  • Square Footage : 1,874 Sqft
  • Year Built : 1984
  • Lot Area : 0.30 Acre
  • Listing Status : Active Under Contract
  • Days On Market : 48
Contact Agent
Required
Required
Required
By proceeding, you consent to receive calls and texts at the number you provided, including marketing by autodialer and prerecorded and artificial voice, and ettmail, about your inquiry and other home-related matters, but not as a condition of any purchase.

Similar Single Family