• Share

1070 Del Harbour Drive, Delray Beach, Florida 33483

Pending
$3,950,000
  • Beds 4
  • Baths 5
  • Sq Ft 3,854 Sqft
  • Visits: 14 in 51 days

Description

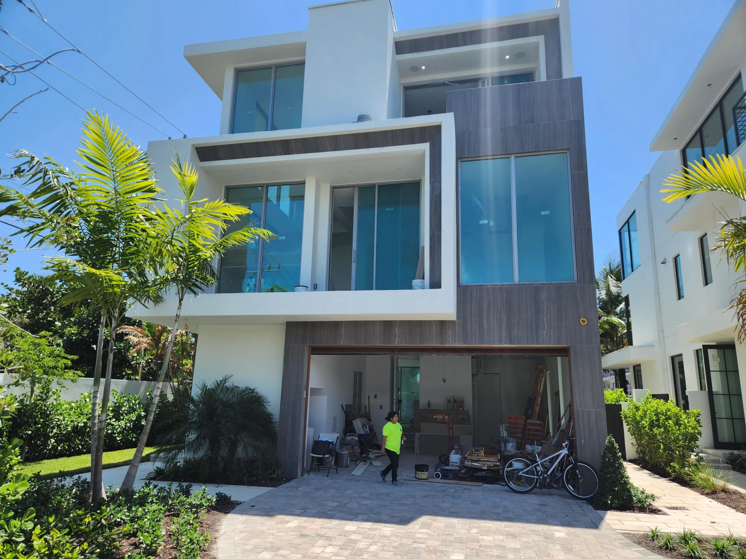
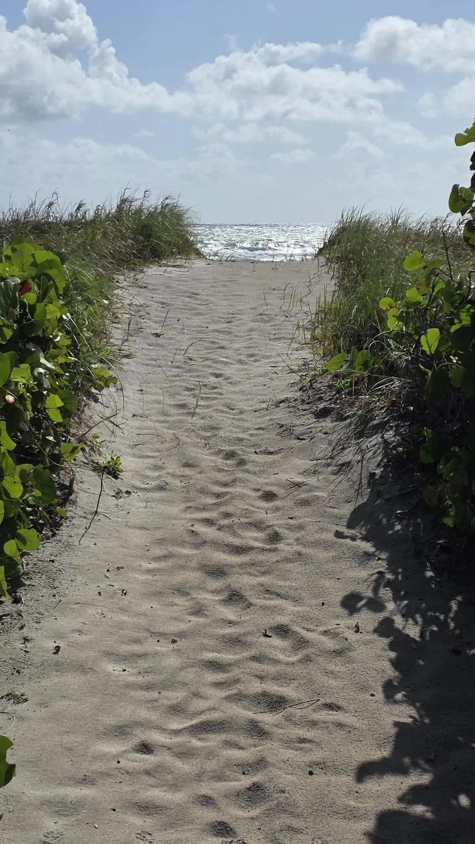
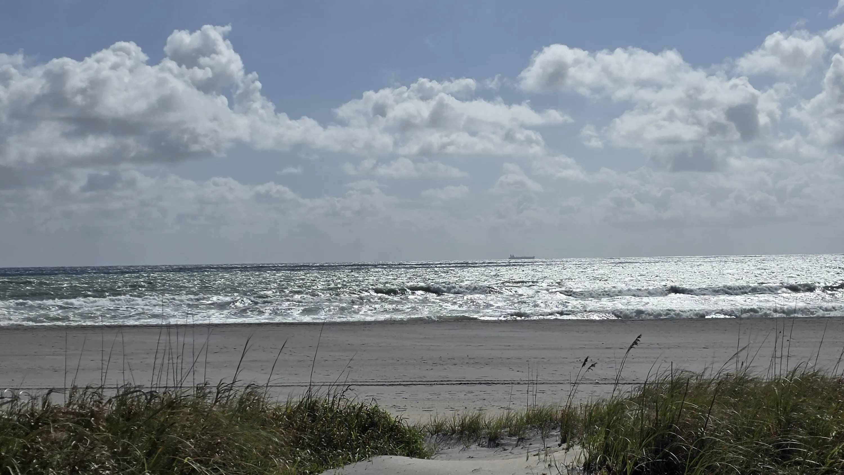
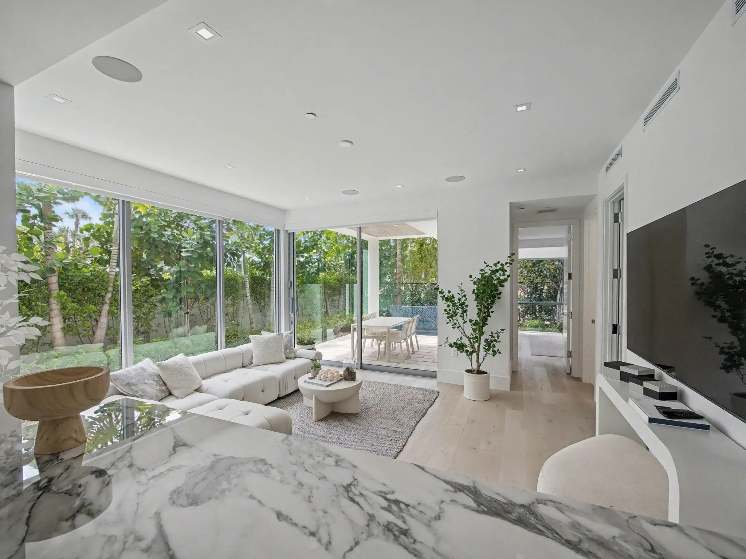
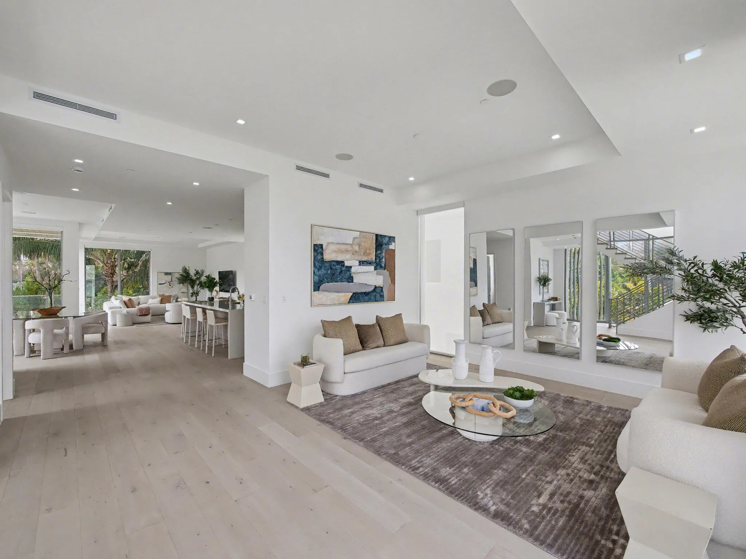
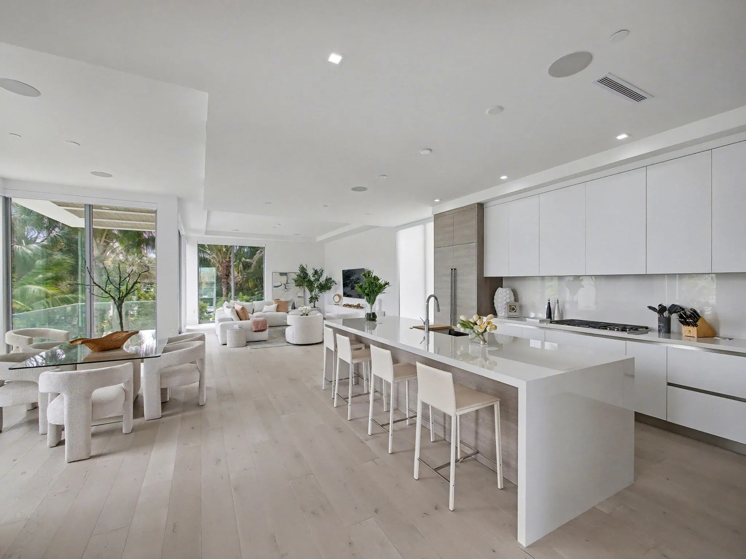
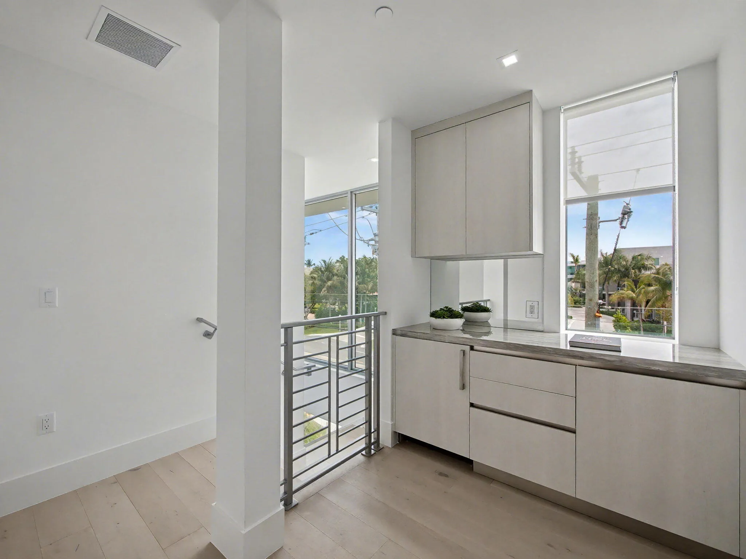
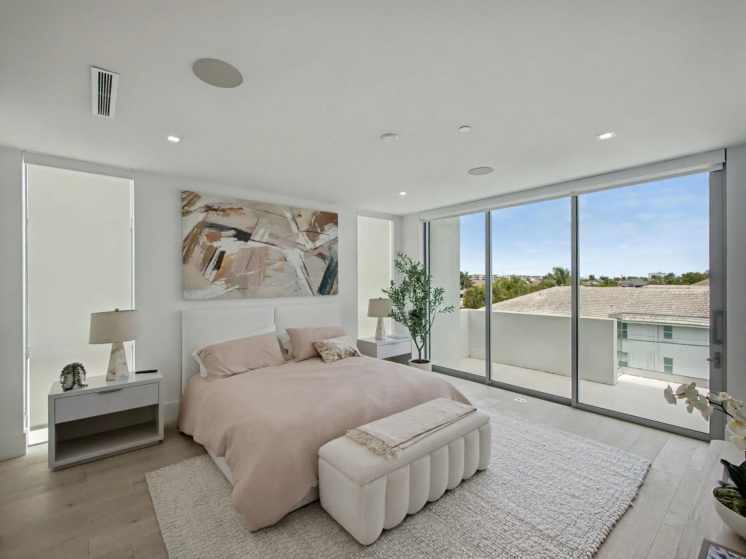
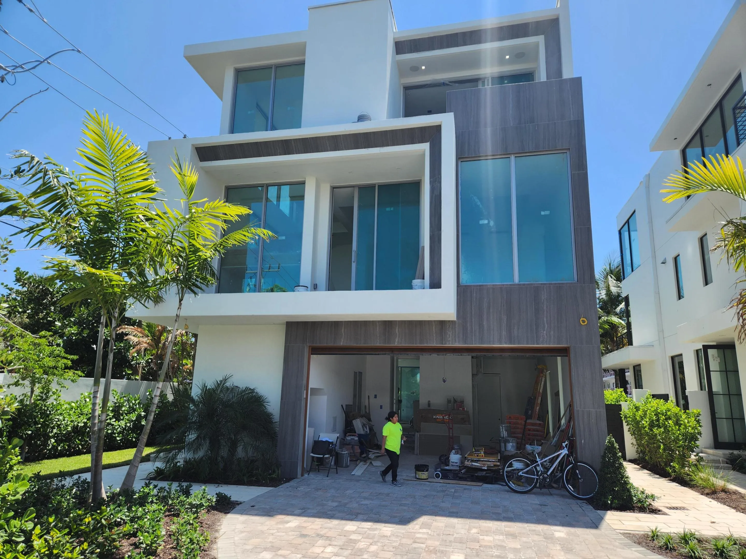
Ever wish you could live “on vacation” 365 days a year? Recent price reduction by the developer can make your dream come true. Located across Ocean Blvd from a private beach with beneficial beach access rights to that beach this modern design estate home built in 2024 is located between the SEA and the SCENE in Delray Beach . The Ist floor has a private bedroom for guests adjacent to a club room with a wet bar that opens to the patio and pool area for luxurious frequent entertaining. Walls and hedges on all sides give the property a cozy feeling and enough privacy to consider skinny dipping in the heated and chilled pool if that’s what you are into. A two and a half car garage and enough parking space in the driveway for 4 more cars means ample parking for guests. Speaking of the main living area you will enjoy the spacious open area with high ceilings a kitchen that needs to be seen to be believed with top notch appliances by Subzero, Wolf etc, an island as big as most people’s kitchens and enough cabinet space to store food for an army let alone multiple sets of grandmas tableware that you can’t bring yourself to get rid of ! The third floor has 3 bedrooms each with a full bath. The primary bath has a huge designer Bathtub and separate shower. The bedrooms have balconies where you can relax and enjoy the morning coffee you just grabbed from the centralized coffee bar. High efficiency “heat pump” heating and cooling keeps utility costs under control and the lighting and audio is on Control 4 automation system. A 1.5% developer’s fee will be charged at closing.

Features

  • Swimming Pool: Heated, Pool Equipment, Other, Automatic Chlorination, Gunite, Private, Pool/Spa Combo, Waterfall, ENERGY STAR Qualified pool pump
  • Heating System: Heat Pump, Central, Zoned
  • Cooling System: Electric, Reverse Cycle, Zoned, Central Air, Ceiling Fan(s), Humidity Control, ENERGY STAR Qualified Equipment, Heat Pump
  • Fence: Privacy, Back Yard, Gate, Block, Masonry, Perimeter, Front Yard
  • Patio: Balcony, Open, Patio, Porch, Wrap Around, Covered
  • Parking: Driveway, Garage, Garage Door Opener, Attached, Covered, Paver Block

Appliances

  • Appliances: Dryer, Dishwasher, Electric Range, Microwave, Refrigerator, Washer, Disposal, Ice Maker, Gas Water Heater, Freezer, Water Heater, Cooktop, Oven, Gas Cooktop, Vented Exhaust Fan, ENERGY STAR Qualified Dishwasher, Tankless Water Heater

Address Map

  • Country: US
  • State: FL
  • County: Palm Beach
  • City: Delray Beach
  • Subdivision: ESTATES AT OCEAN DELRAY
  • Zipcode: 33483
  • Street: Del Harbour
  • Street Number: 1070
  • Street Suffix: Drive
  • Floor Number: 0
  • Longitude: W81° 56' 13.2''
  • Latitude: N26° 26' 16''
  • MLS Area: 4140

MLS Addon

  • Accessibility Features: Accessible Elevator Installed, Accessible Hallway(s), Accessible Kitchen, Accessibility Features, Accessible Bedroom, Accessible Central Living Area, Smart Technology, Accessible Electrical and Environmental Controls, Safe Emergency Egress from Home
  • Architectural Style: European, Contemporary
  • Association Amenities: Sidewalks
  • Association Fee: $432
  • Association Fee Frequency: Quarterly
  • Association Fee Includes: Common Areas, Insurance
  • Close Price: $0
  • Elementary School: Pine Grove
  • Exterior Features: Balcony, Barbecue, Lighting, Courtyard, Outdoor Living Area, Built-in Barbecue, Garden
  • Flooring: Wood, Other
  • Garage Spaces: 2.5
  • High School: Boca Raton
  • Insurance Expense: $0
  • Interior Features: Breakfast Area, Dual Sinks, Other, Closet Cabinetry, Entrance Foyer, Eat-in Kitchen, Family/Dining Room, Elevator, Kitchen Island, High Ceilings, Pantry, Separate Shower, Dining Area, Separate/Formal Dining Room, Custom Mirrors, Kitchen/Dining Combo, Breakfast Bar, Wet Bar, Bathtub, Soaking Tub, Storage
  • Laundry Features: Laundry Tub, Inside, Laundry Room, Sink, Washer Dryer Install Allowed, Lower Level
  • Levels: Three Or More
  • Lot Features: Sprinklers Automatic, Corner Lot, Irregular Lot, Many Trees, Landscaped
  • Middle Or Junior School: Boca Raton Community
  • New Taxes Expense: $0
  • Stories: 3
  • Stories Total: 3
  • Tax Annual Amount: $68,632
  • Utilities: Sewer Available, Underground Utilities, Phone Available, Electricity Connected, Water Connected, Propane, Natural Gas Connected, Cable Connected
  • Window Features: Tinted Windows, Storm Window(s), Insulated Windows, ENERGY STAR Qualified Windows
  • Zoning: RM (city)

Location

Listing Updated: 2026-05-16 02:25:40
  • Property Type : Single Family
  • Property Sub Type : Single Family Residence
  • Listing Type : For Sale
  • Listing ID : B26012753
  • Price : $3,950,000
  • View : Canal
  • Bedrooms : 4
  • Bathrooms : 5
  • Full Bathrooms : 4
  • Half Bathrooms : 1
  • Square Footage : 3,854 Sqft
  • Year Built : 2024
  • Lot Area : 0.11 Acre
  • Listing Status : Pending
  • Days On Market : 24
Contact Agent
Required
Required
Required
By proceeding, you consent to receive calls and texts at the number you provided, including marketing by autodialer and prerecorded and artificial voice, and ettmail, about your inquiry and other home-related matters, but not as a condition of any purchase.

Similar Single Family