• Share

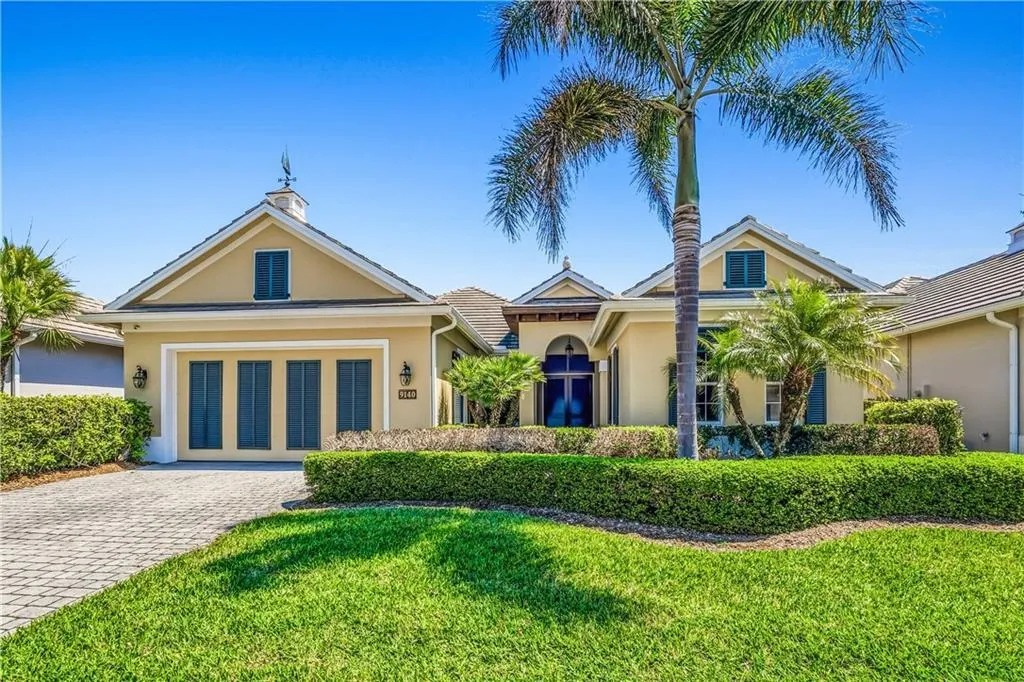
9140 Seasons Terrace, Vero Beach, Florida 32963

Active For Sale
$1,160,000
  • Beds 4
  • Baths 4
  • Sq Ft 3,043 Sqft
  • Visits: 5 in 50 days

Description

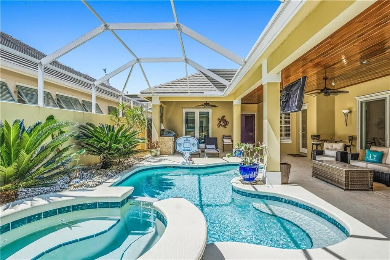
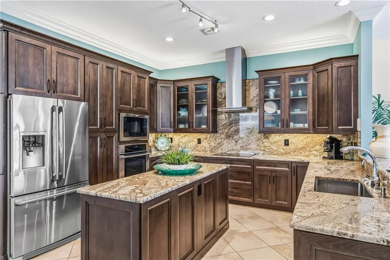
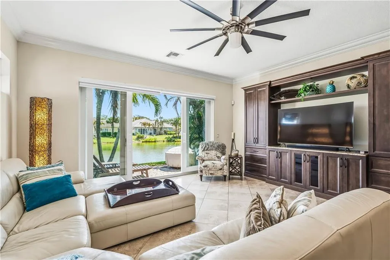
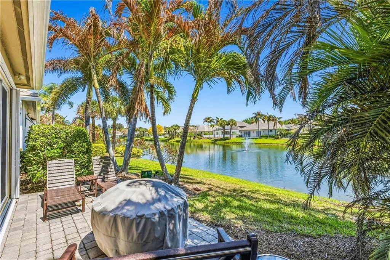
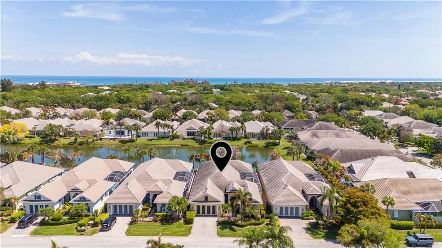
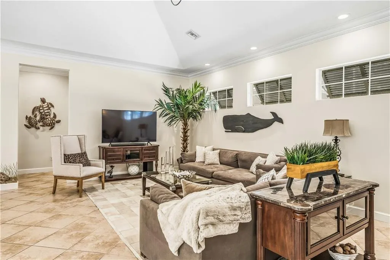
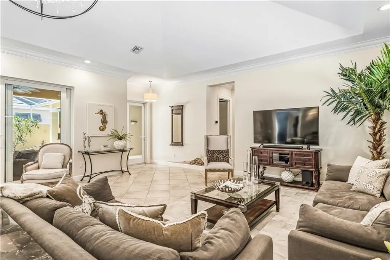
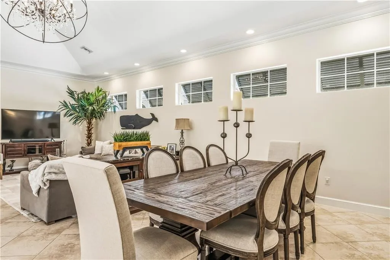
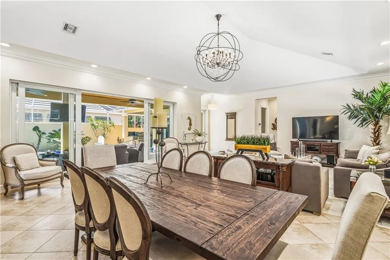
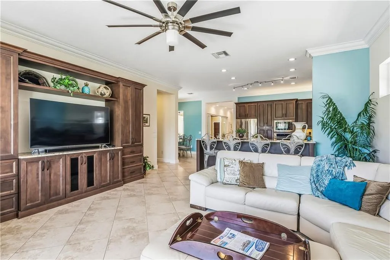
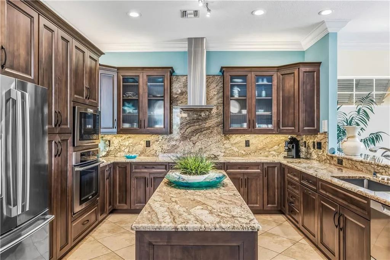
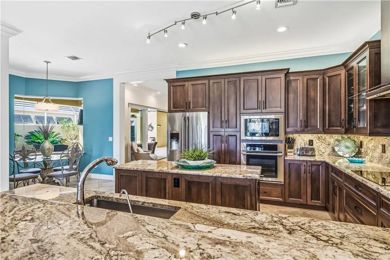
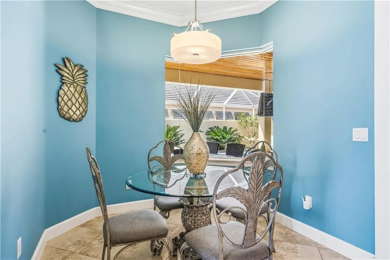
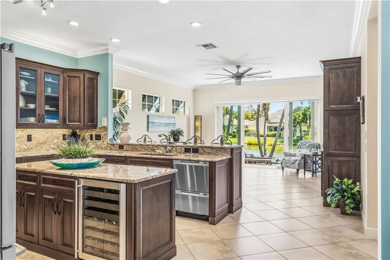
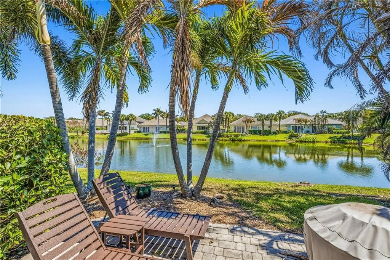
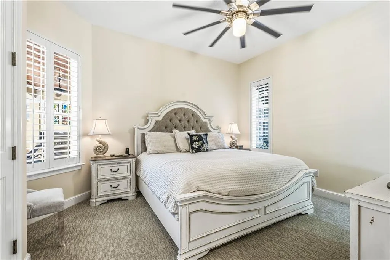
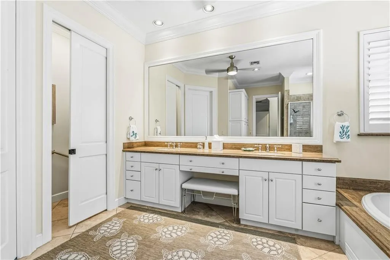
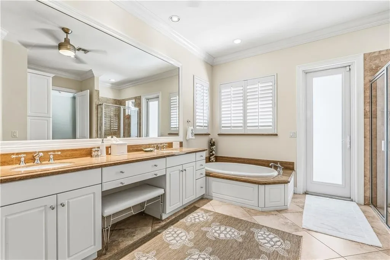
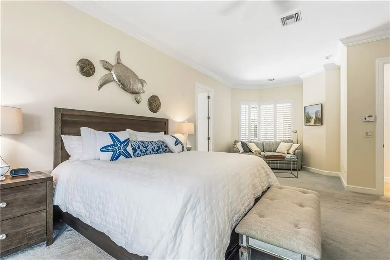
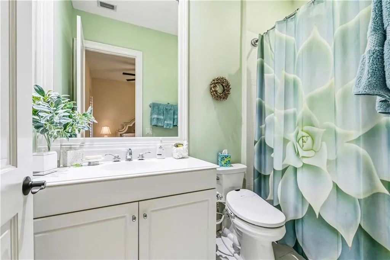
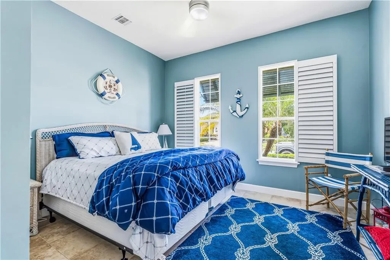
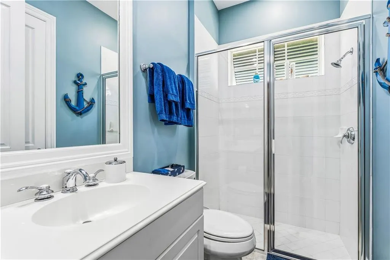
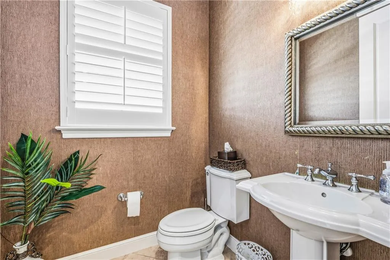
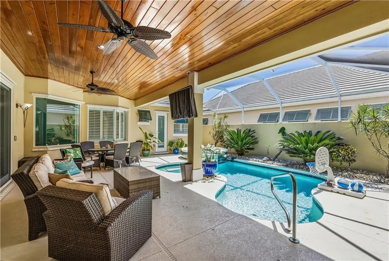
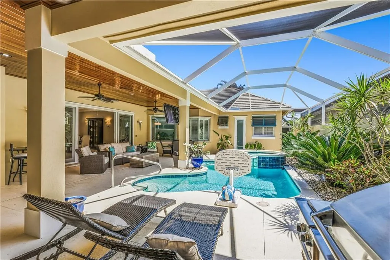
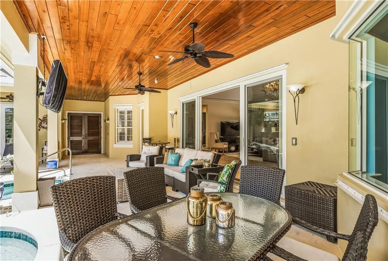
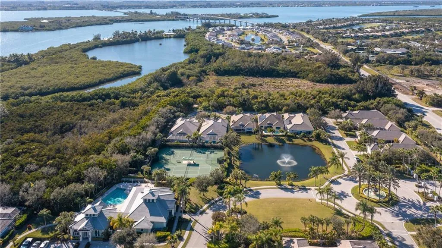
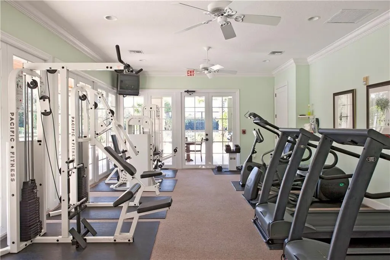
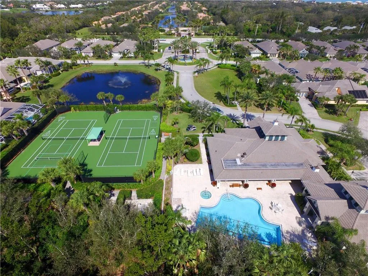
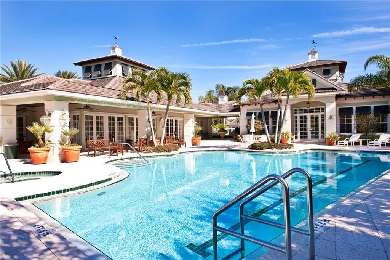
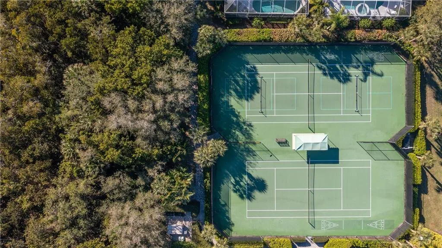
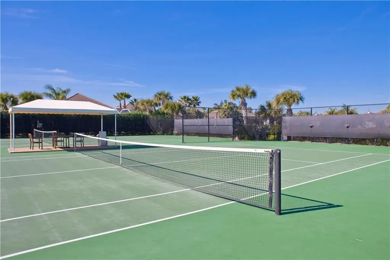
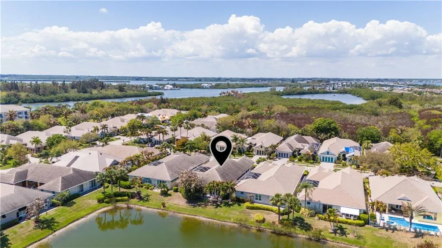
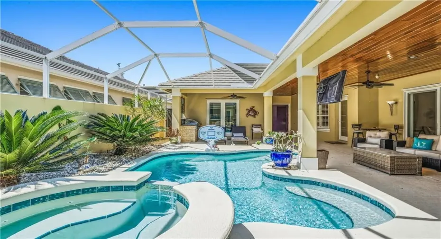
Your private resort awaits. Entertain like a pro with a screened courtyard, private pool & spa under a tongue-and-groove lanai with a summer kitchen. Detached casita is made for extended stays. Inside this solid built home, you’ll find crown molding, plantation shutters, solid wood doors, gourmet island kitchen, soaring volume ceilings & whole-house instant hot water. Impact windows draw FL sunshine into grand living spaces. Watch wildlife drift across the lake, then rally for on-site croquet, pickleball, tennis & fitness. Relax on the beach & enjoy cocktails at Vero Disney just minutes away.

Features

  • Swimming Pool: Association, In Ground, Other, Private, Screen Enclosure, Electric Heat
  • Heating System: Electric
  • Cooling System: Electric
  • Patio: Patio, Screened
  • Parking: Garage, Attached

Appliances

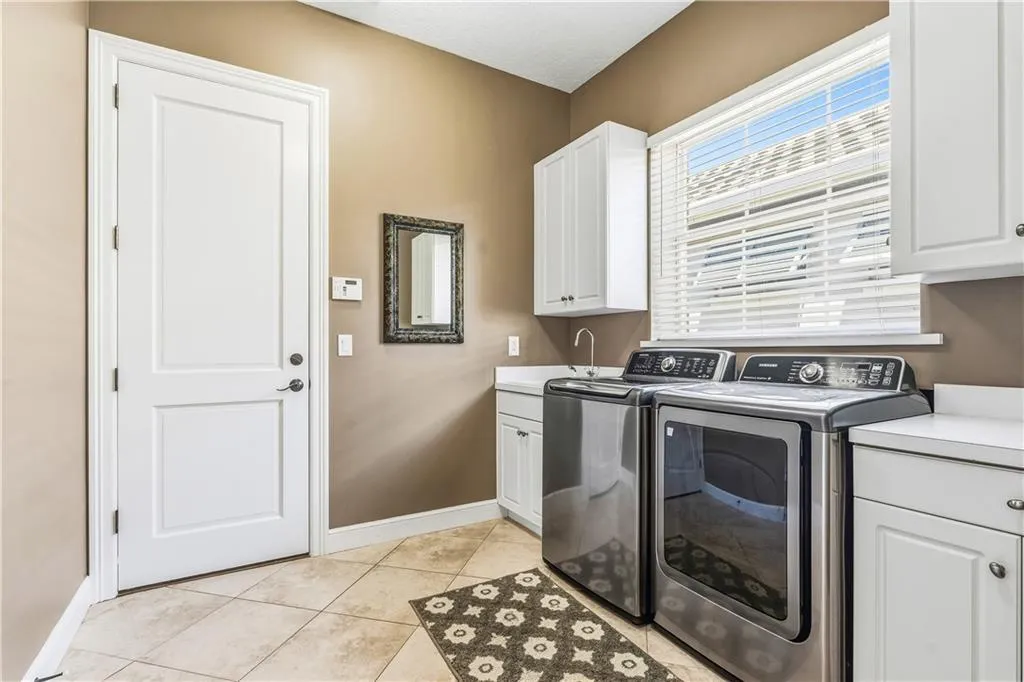
  • Appliances: Dryer, Dishwasher, Disposal

Address Map

  • Country: US
  • State: FL
  • County: Indian River
  • City: Vero Beach
  • Subdivision: Seasons
  • Zipcode: 32963
  • Street: Seasons
  • Street Number: 9140
  • Street Suffix: Terrace
  • Floor Number: 0
  • Longitude: W81° 35' 46.1''
  • Latitude: N27° 45' 38.8''
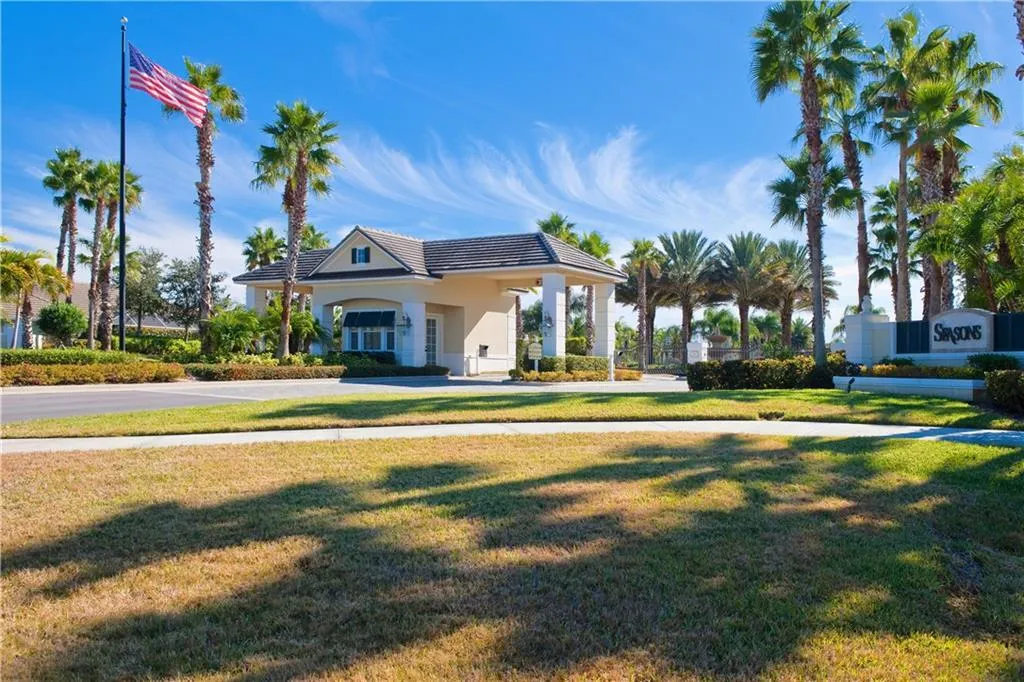
  • Directions: From Vero Beach, North on A1A. West on 510, Turn Left into Seasons. Through Gate go Straight on Seasons Ter. House on Left
  • MLS Area: 6313 - Beach Central (IR)

MLS Addon

  • Association Amenities: Clubhouse, Fitness Center, Pool, Tennis Court(s), Pickleball, Sidewalks
  • Association Fee: $720
  • Association Fee Frequency: Quarterly
  • Association Fee Includes: Common Areas, Security, Cable TV, Recreation Facilities
  • Close Price: $0
  • Elementary School: Beachland
  • Exterior Features: Barbecue, Other, Outdoor Living Area, Outdoor Kitchen, Built-in Barbecue
  • Flooring: Tile, Carpet
  • Garage Spaces: 2
  • High School: Vero Beach
  • Insurance Expense: $0
  • Interior Features: Other, Kitchen Island, Built-in Features, Vaulted Ceiling(s), None, Cathedral Ceiling(s)
  • Laundry Features: Laundry Room, Washer Dryer Install Allowed
  • Levels: One
  • Lot Features: < 1/4 Acre
  • Lot Size Dimensions: 60x130
  • Middle Or Junior School: Gifford
  • New Taxes Expense: $0
  • Spa Features: In Ground
  • Stories: 1
  • Stories Total: 1
  • Tax Annual Amount: $13,139
  • Utilities: Water Available, Natural Gas Not Available
  • Window Features: Blinds, Sliding
  • Zoning: Residential

Location

Listing Updated: 2026-05-10 04:20:16

  • Property Type : Single Family
  • Property Sub Type : Single Family Residence
  • Listing Type : For Sale
  • Listing ID : B26012778
  • Price : $1,160,000
  • View : Garden, Lake, Other, Pool
  • Bedrooms : 4
  • Bathrooms : 4
  • Full Bathrooms : 3
  • Half Bathrooms : 1
  • Square Footage : 3,043 Sqft
  • Year Built : 2004
  • Lot Area : 0.18 Acre
  • Listing Status : Active
  • Days On Market : 49
Contact Agent
Required
Required
Required
By proceeding, you consent to receive calls and texts at the number you provided, including marketing by autodialer and prerecorded and artificial voice, and ettmail, about your inquiry and other home-related matters, but not as a condition of any purchase.

Similar Single Family