• Share

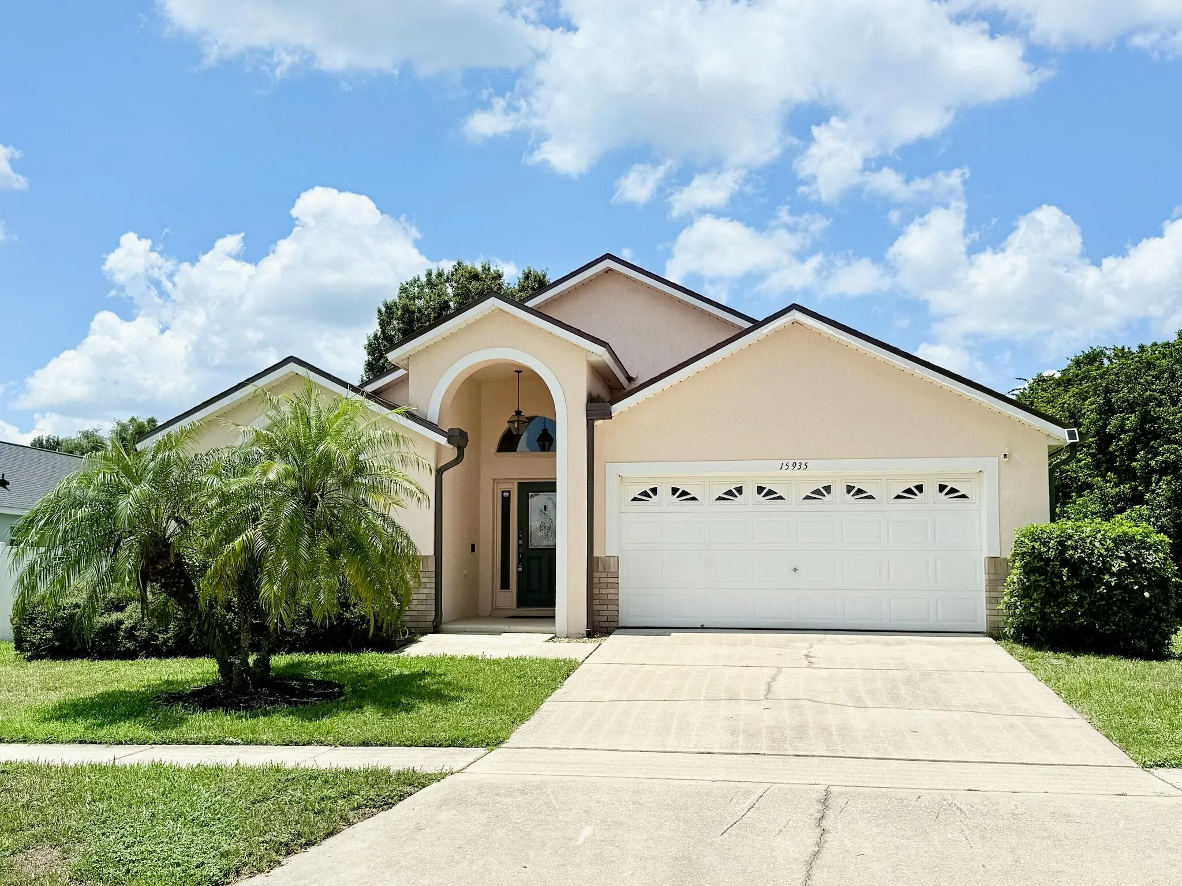
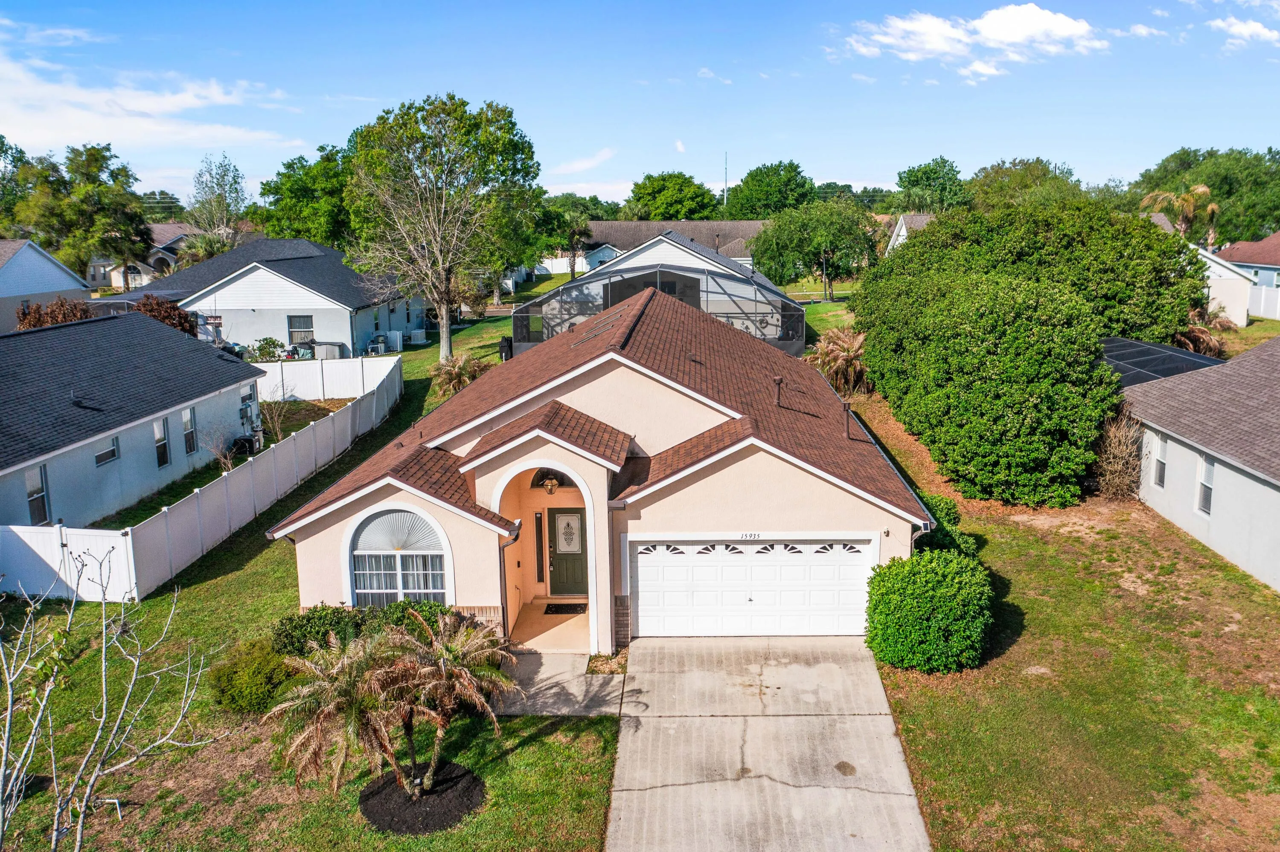
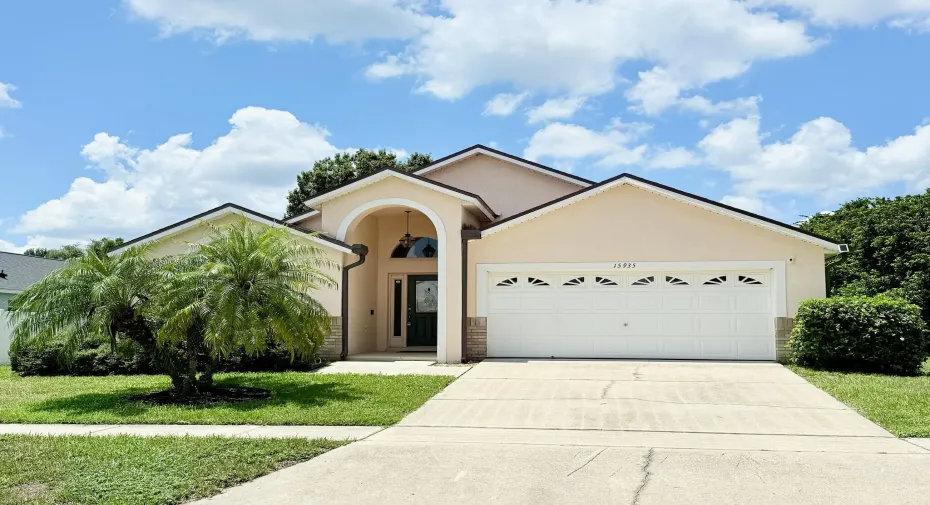
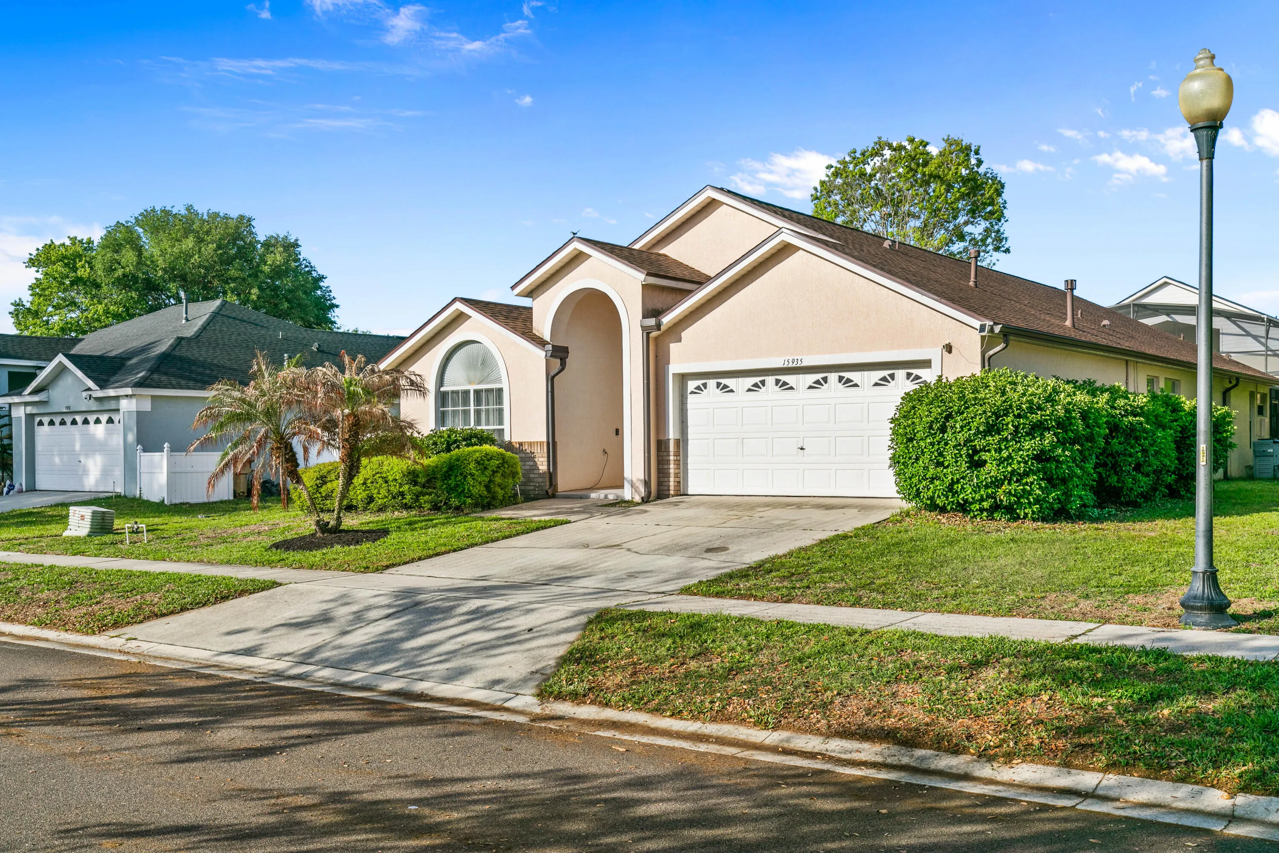
15935 Heron Hill Street, Clermont, Florida 34714

Active For Sale
$540,000
  • Beds 5
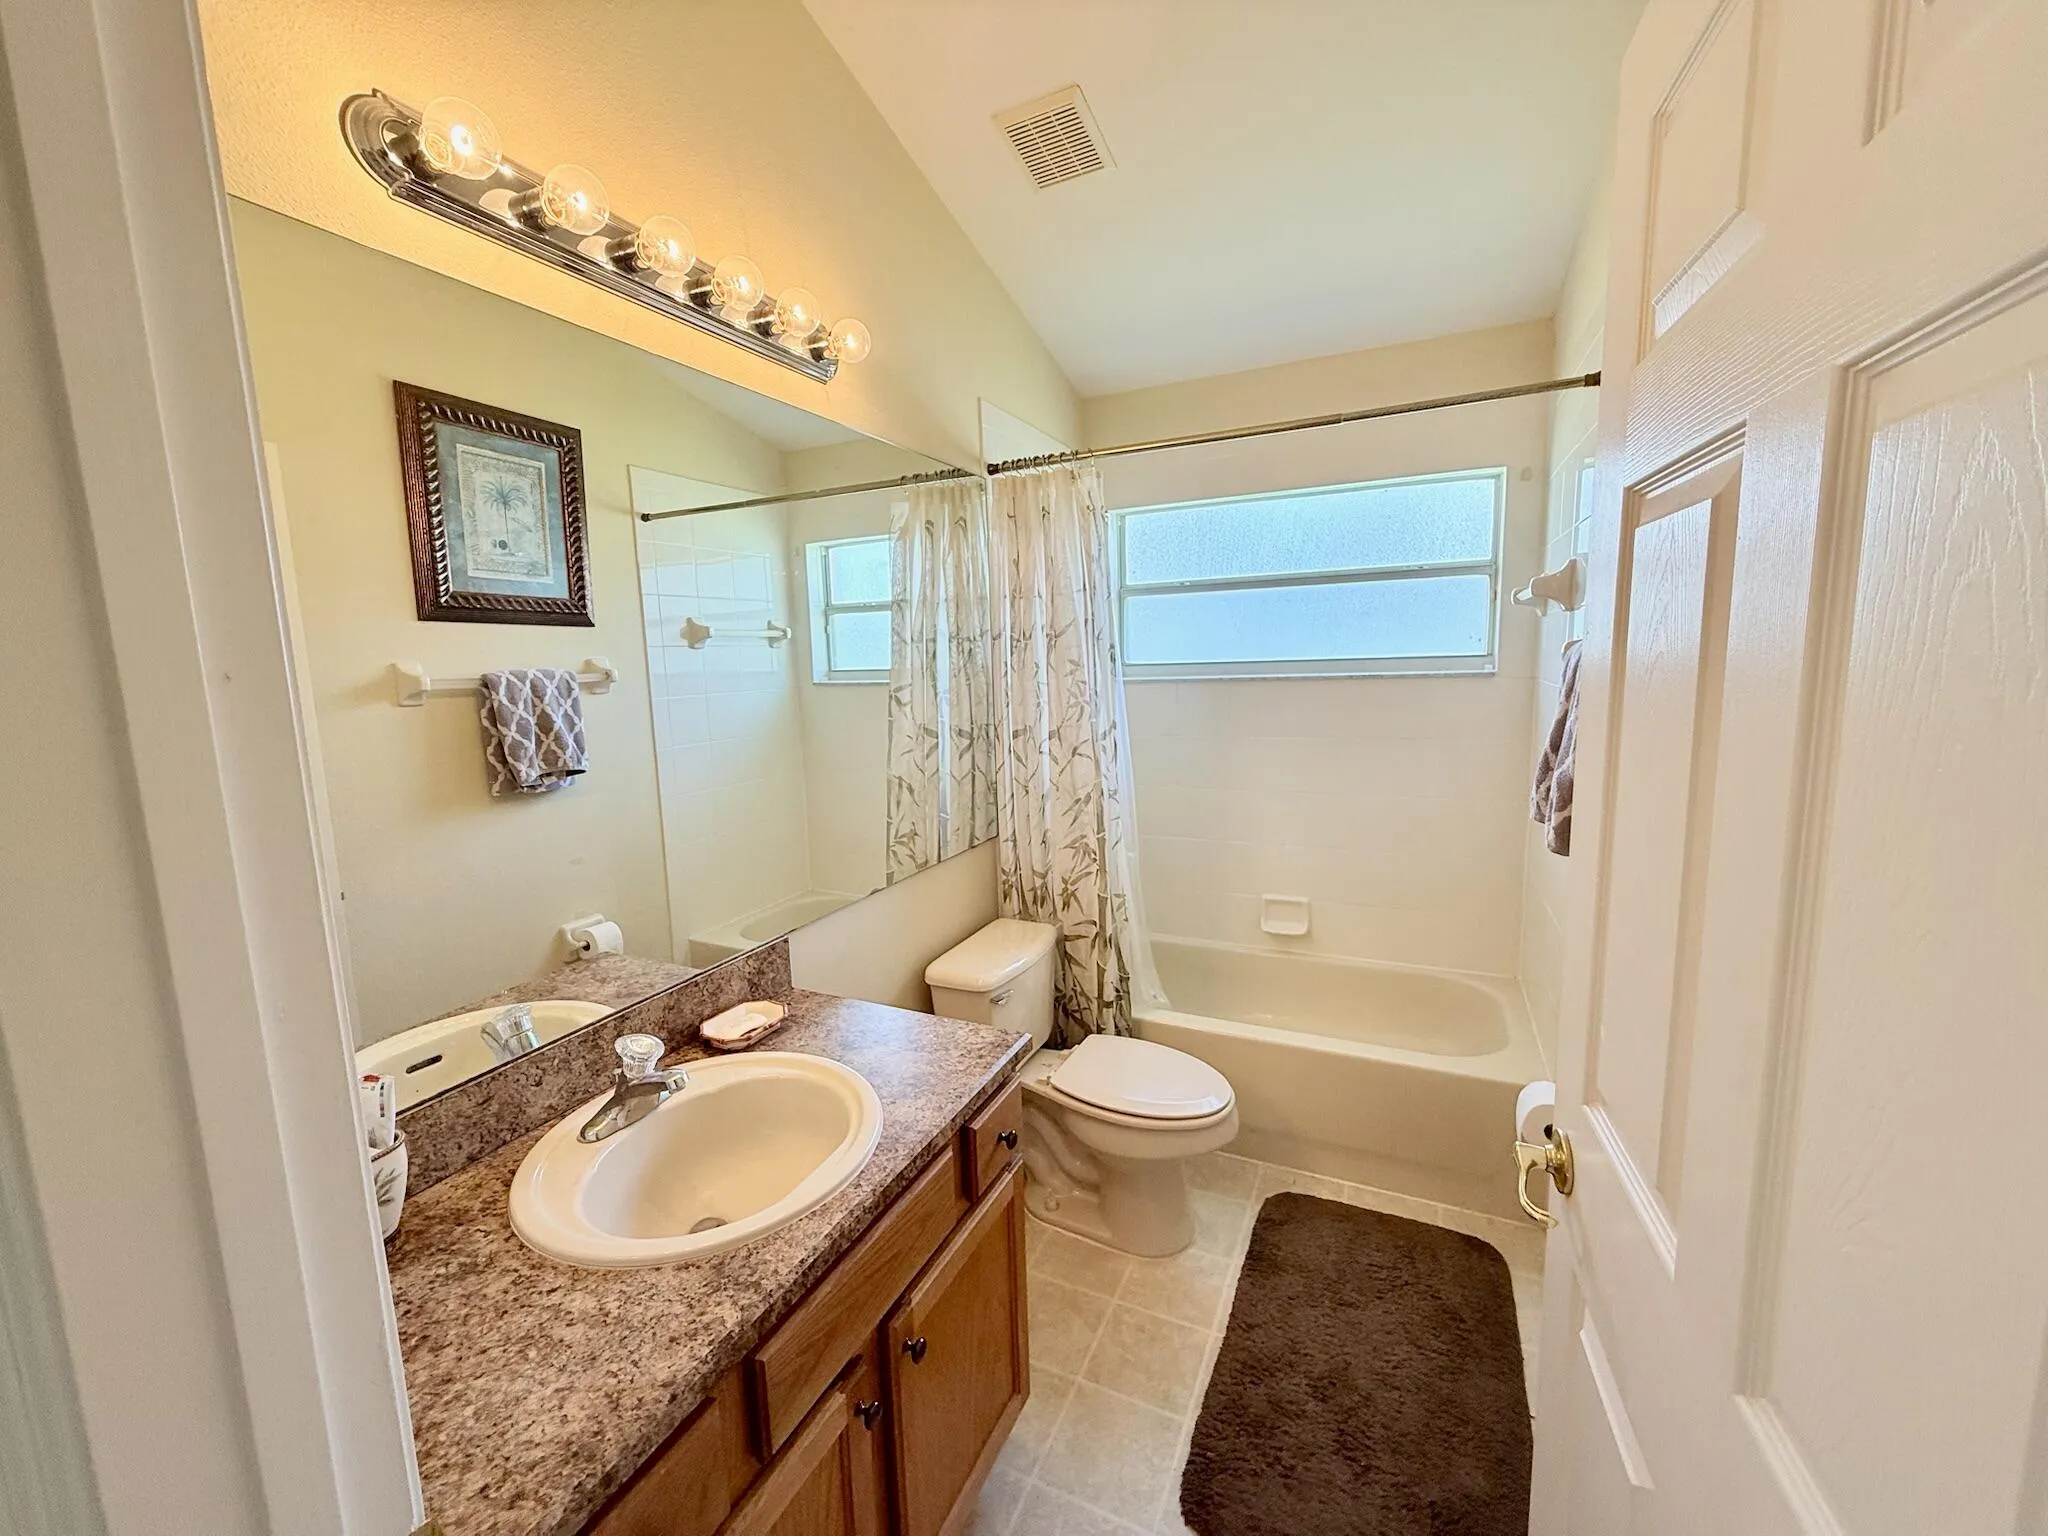
  • Baths 4
  • Sq Ft 2,184 Sqft
  • Visits: 7 in 104 days

Description

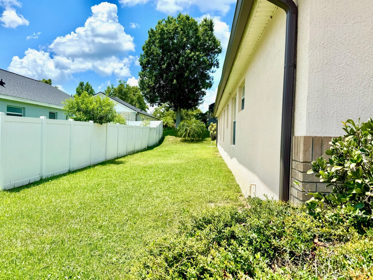
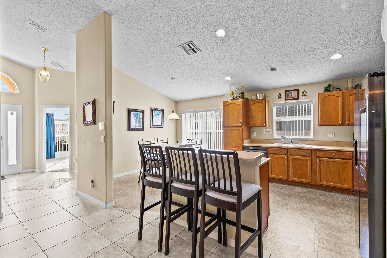
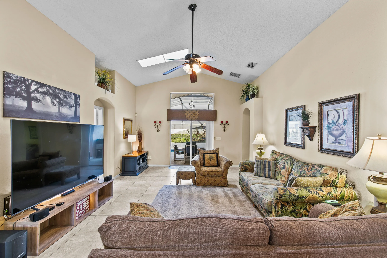
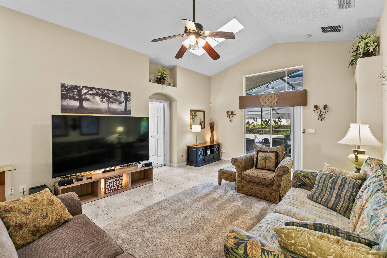
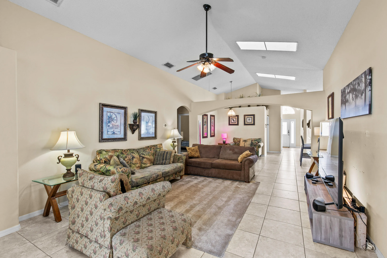
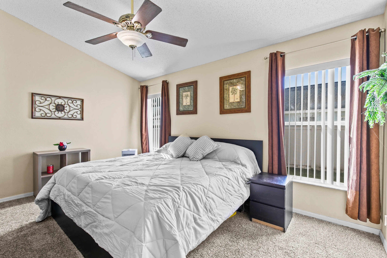
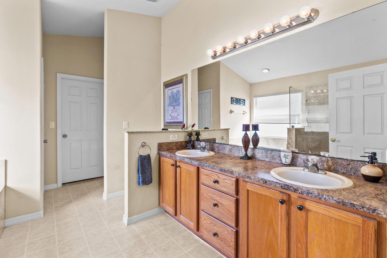
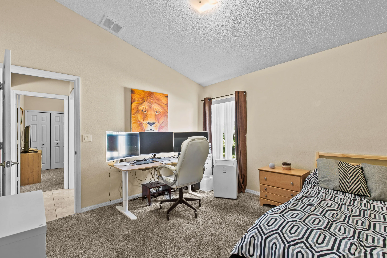
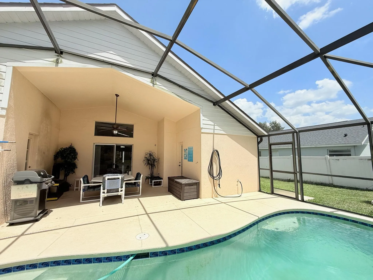
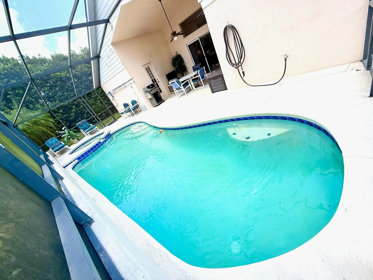
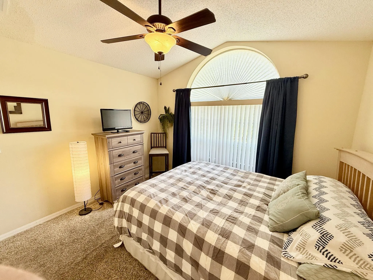
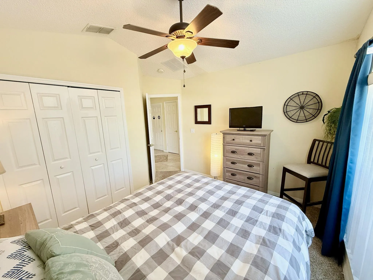
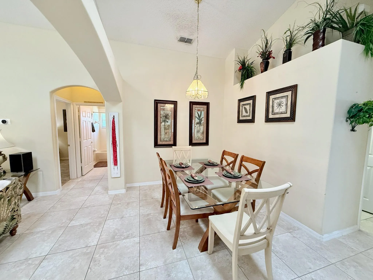
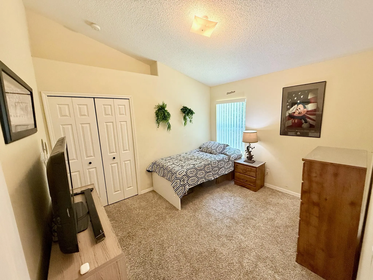
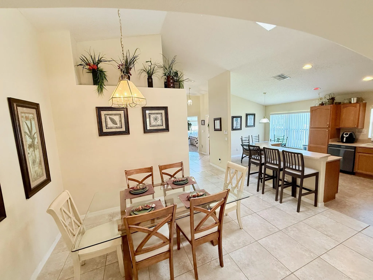
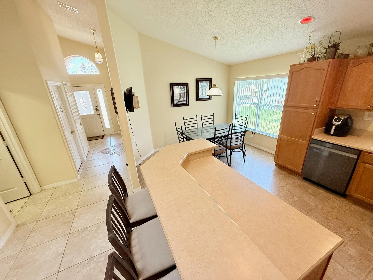
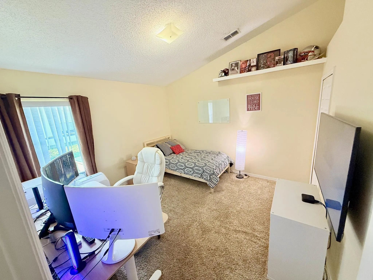
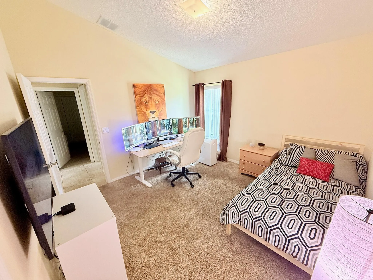
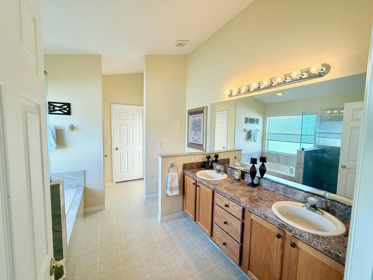
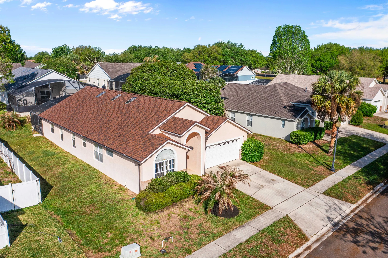
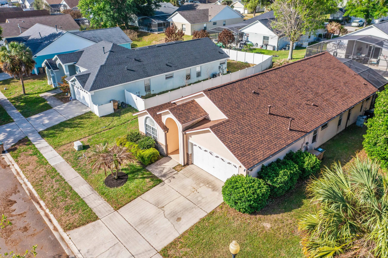
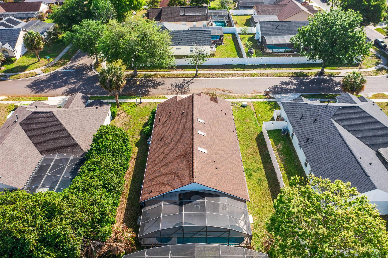
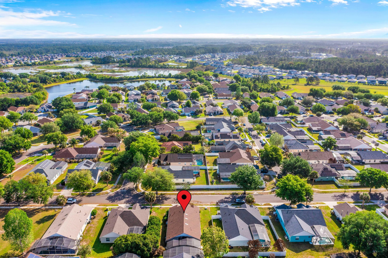
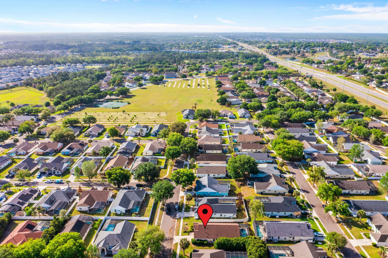
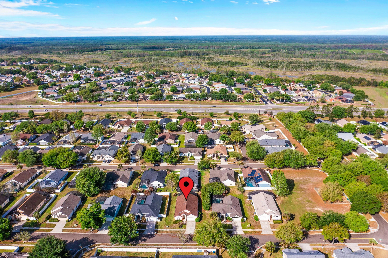
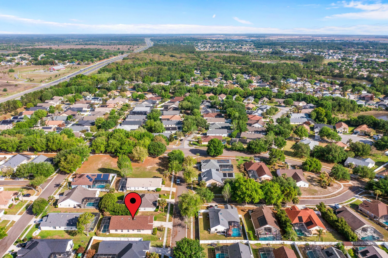
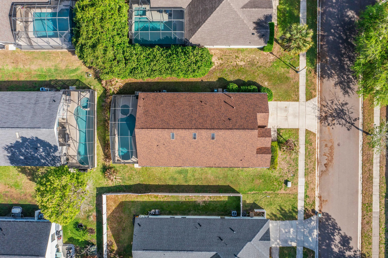
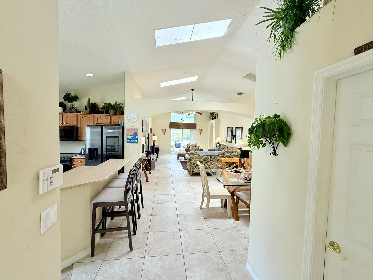
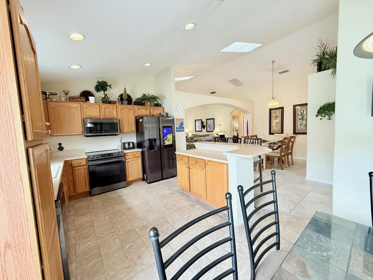
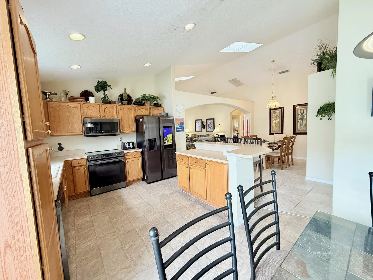
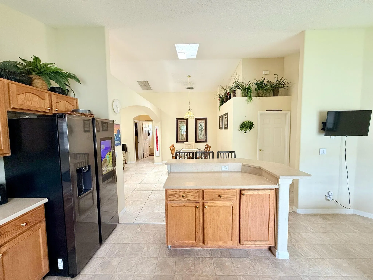
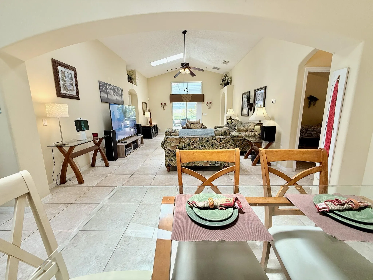
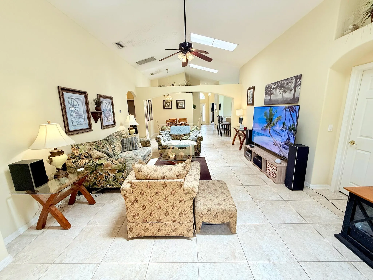
Stunning pool home is highly south after Clermont! Know as the only “City of Hills” in Florida this spacious 5bed (2 Owner Suites) 4 bath pool w/privacy screen home is in the backyard of Mickey Mouse. Perfect home and location for anyone, but if you are a Disney fanatic then this is where you need to call home. This Gem is located in the desirable community of Orange Tree on hwy 27, south. NO front facing neighbors, lovely tree lined street, walking distance to the community trails, soccer fields, tennis courts and more. Looking for a top rated school district, ability to operate an air bnb, live the ultimate vacation style, you’ve found it in this home. New roof installed 2023, New Gutters installed 2023. New A/C installed 2018. Act now! You can call this place “home” within 30 days!

Features

  • Swimming Pool: In Ground, Pool/Spa Combo
  • Heating System: Central
  • Cooling System: Central Air, Ceiling Fan(s)
  • Patio: Patio, Screened
  • Parking: Driveway, Garage, Attached

Appliances

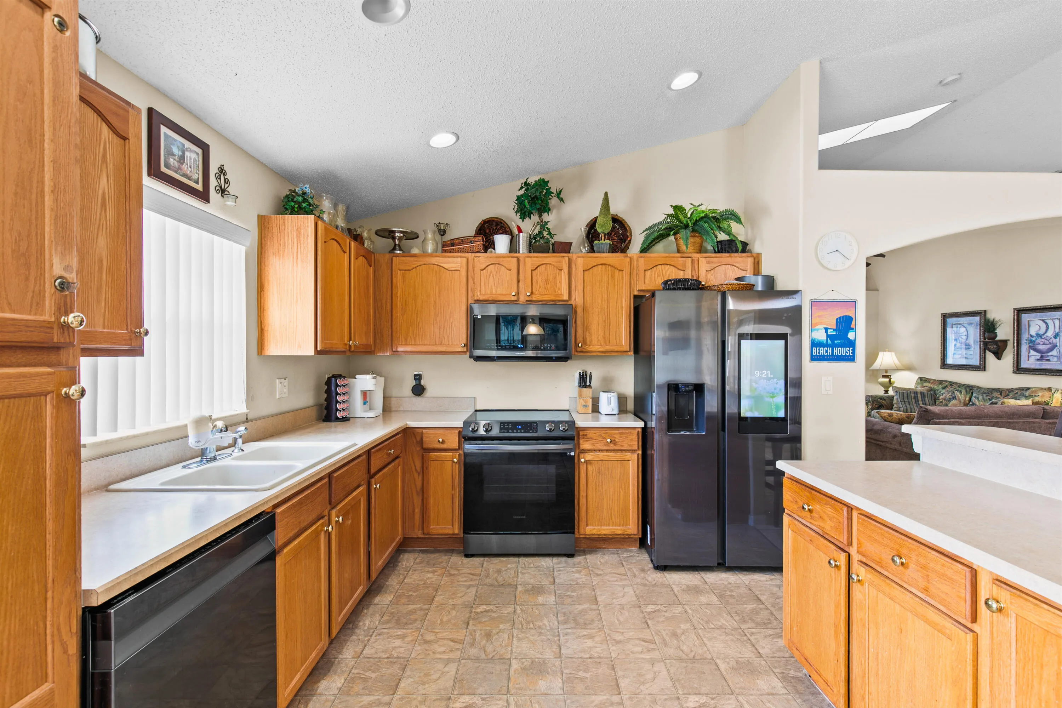
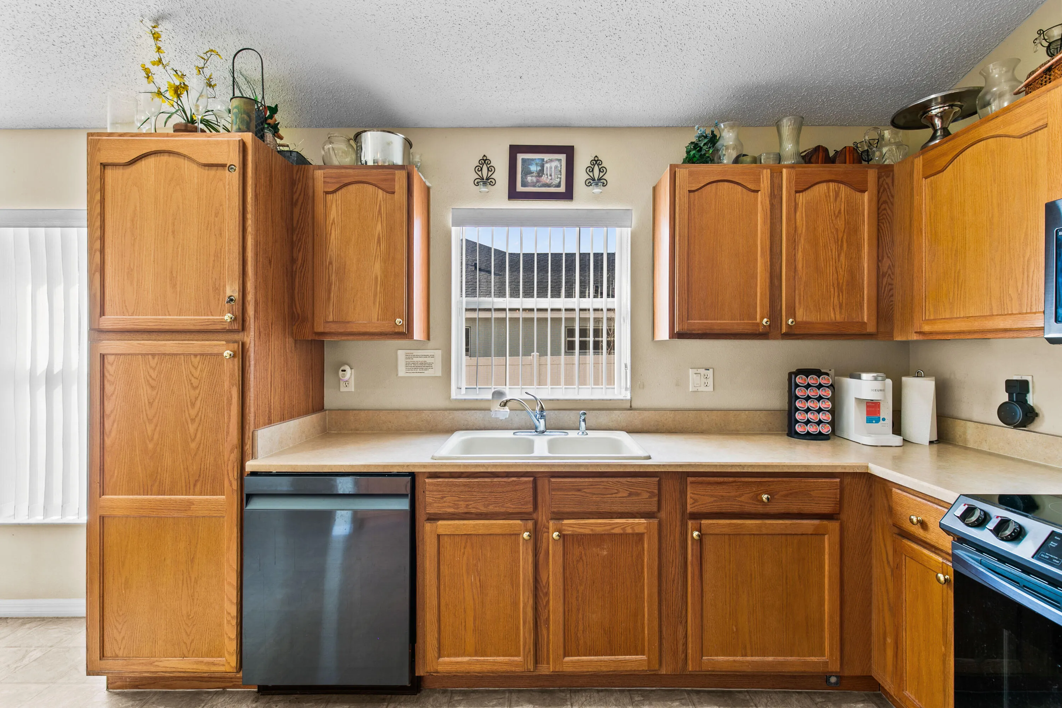
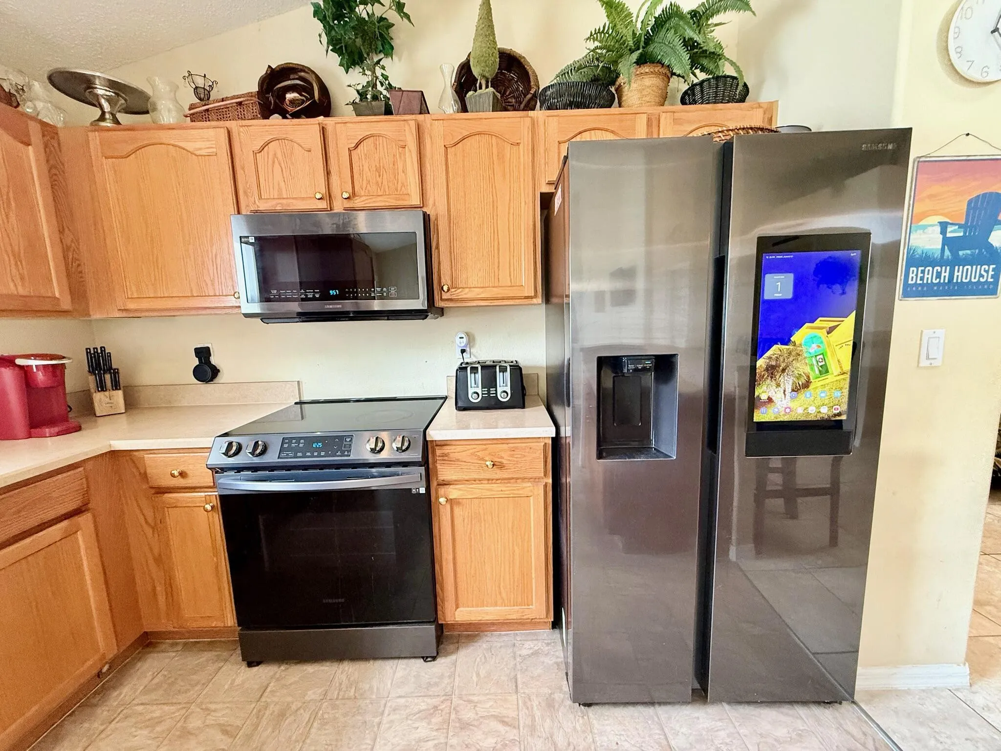
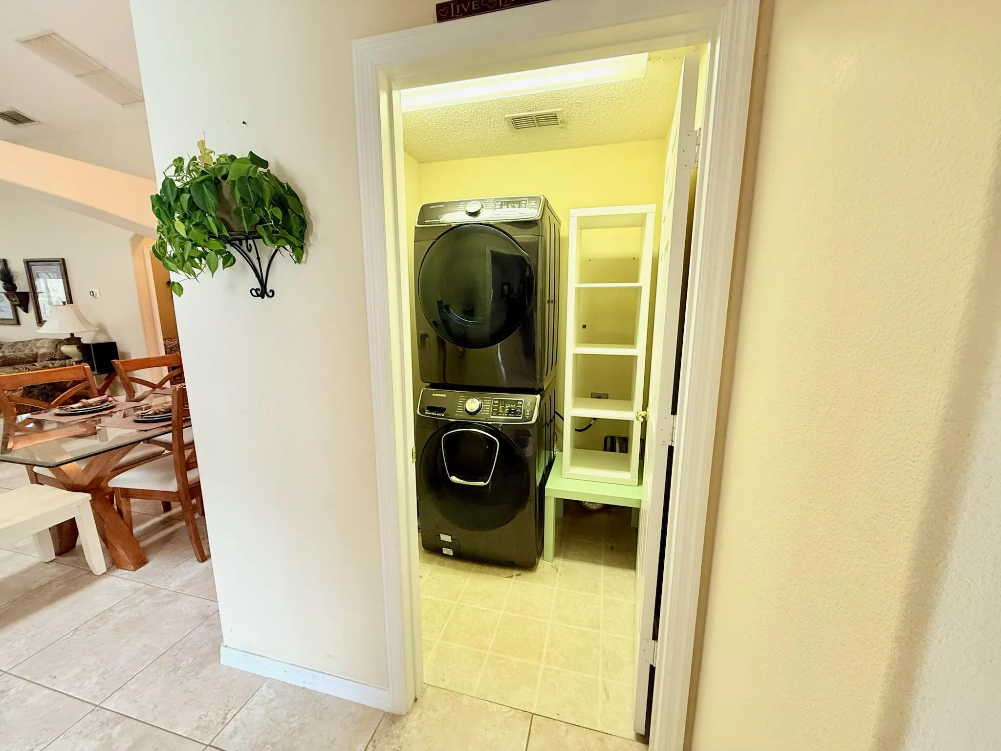
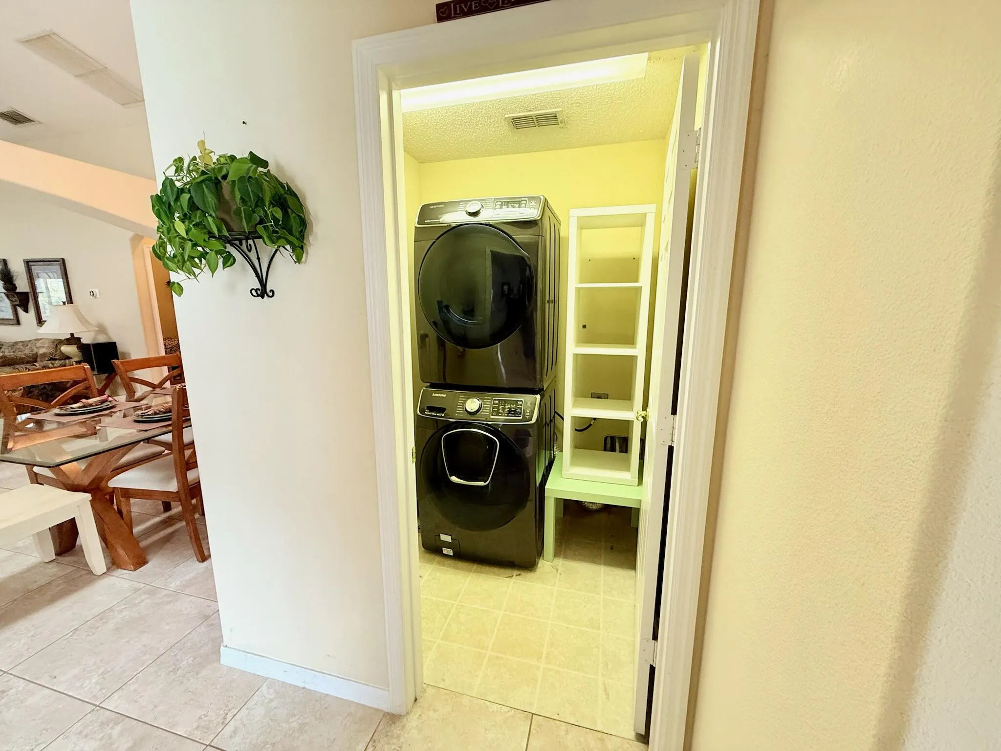
  • Appliances: Dryer, Dishwasher, Microwave, Refrigerator, Washer, Electric Water Heater, Water Heater, Cooktop, Oven

Address Map

  • Country: US
  • State: FL
  • County: Lake
  • City: Clermont
  • Subdivision: ORANGE TREE PHASE 4
  • Zipcode: 34714
  • Street: Heron Hill
  • Street Number: 15935
  • Street Suffix: Street
  • Floor Number: 0
  • Longitude: W82° 18' 33.1''
  • Latitude: N28° 23' 38.4''
  • MLS Area: 5940 - Other Florida County

MLS Addon

  • Accessibility Features: No
  • Association Amenities: Tennis Court(s), Other, Playground, Trail(s), Sports Fields
  • Association Fee: $610
  • Association Fee Frequency: Annually
  • Association Fee Includes: Recreation Facilities
  • Close Price: $0
  • Exterior Features: Outdoor Living Area
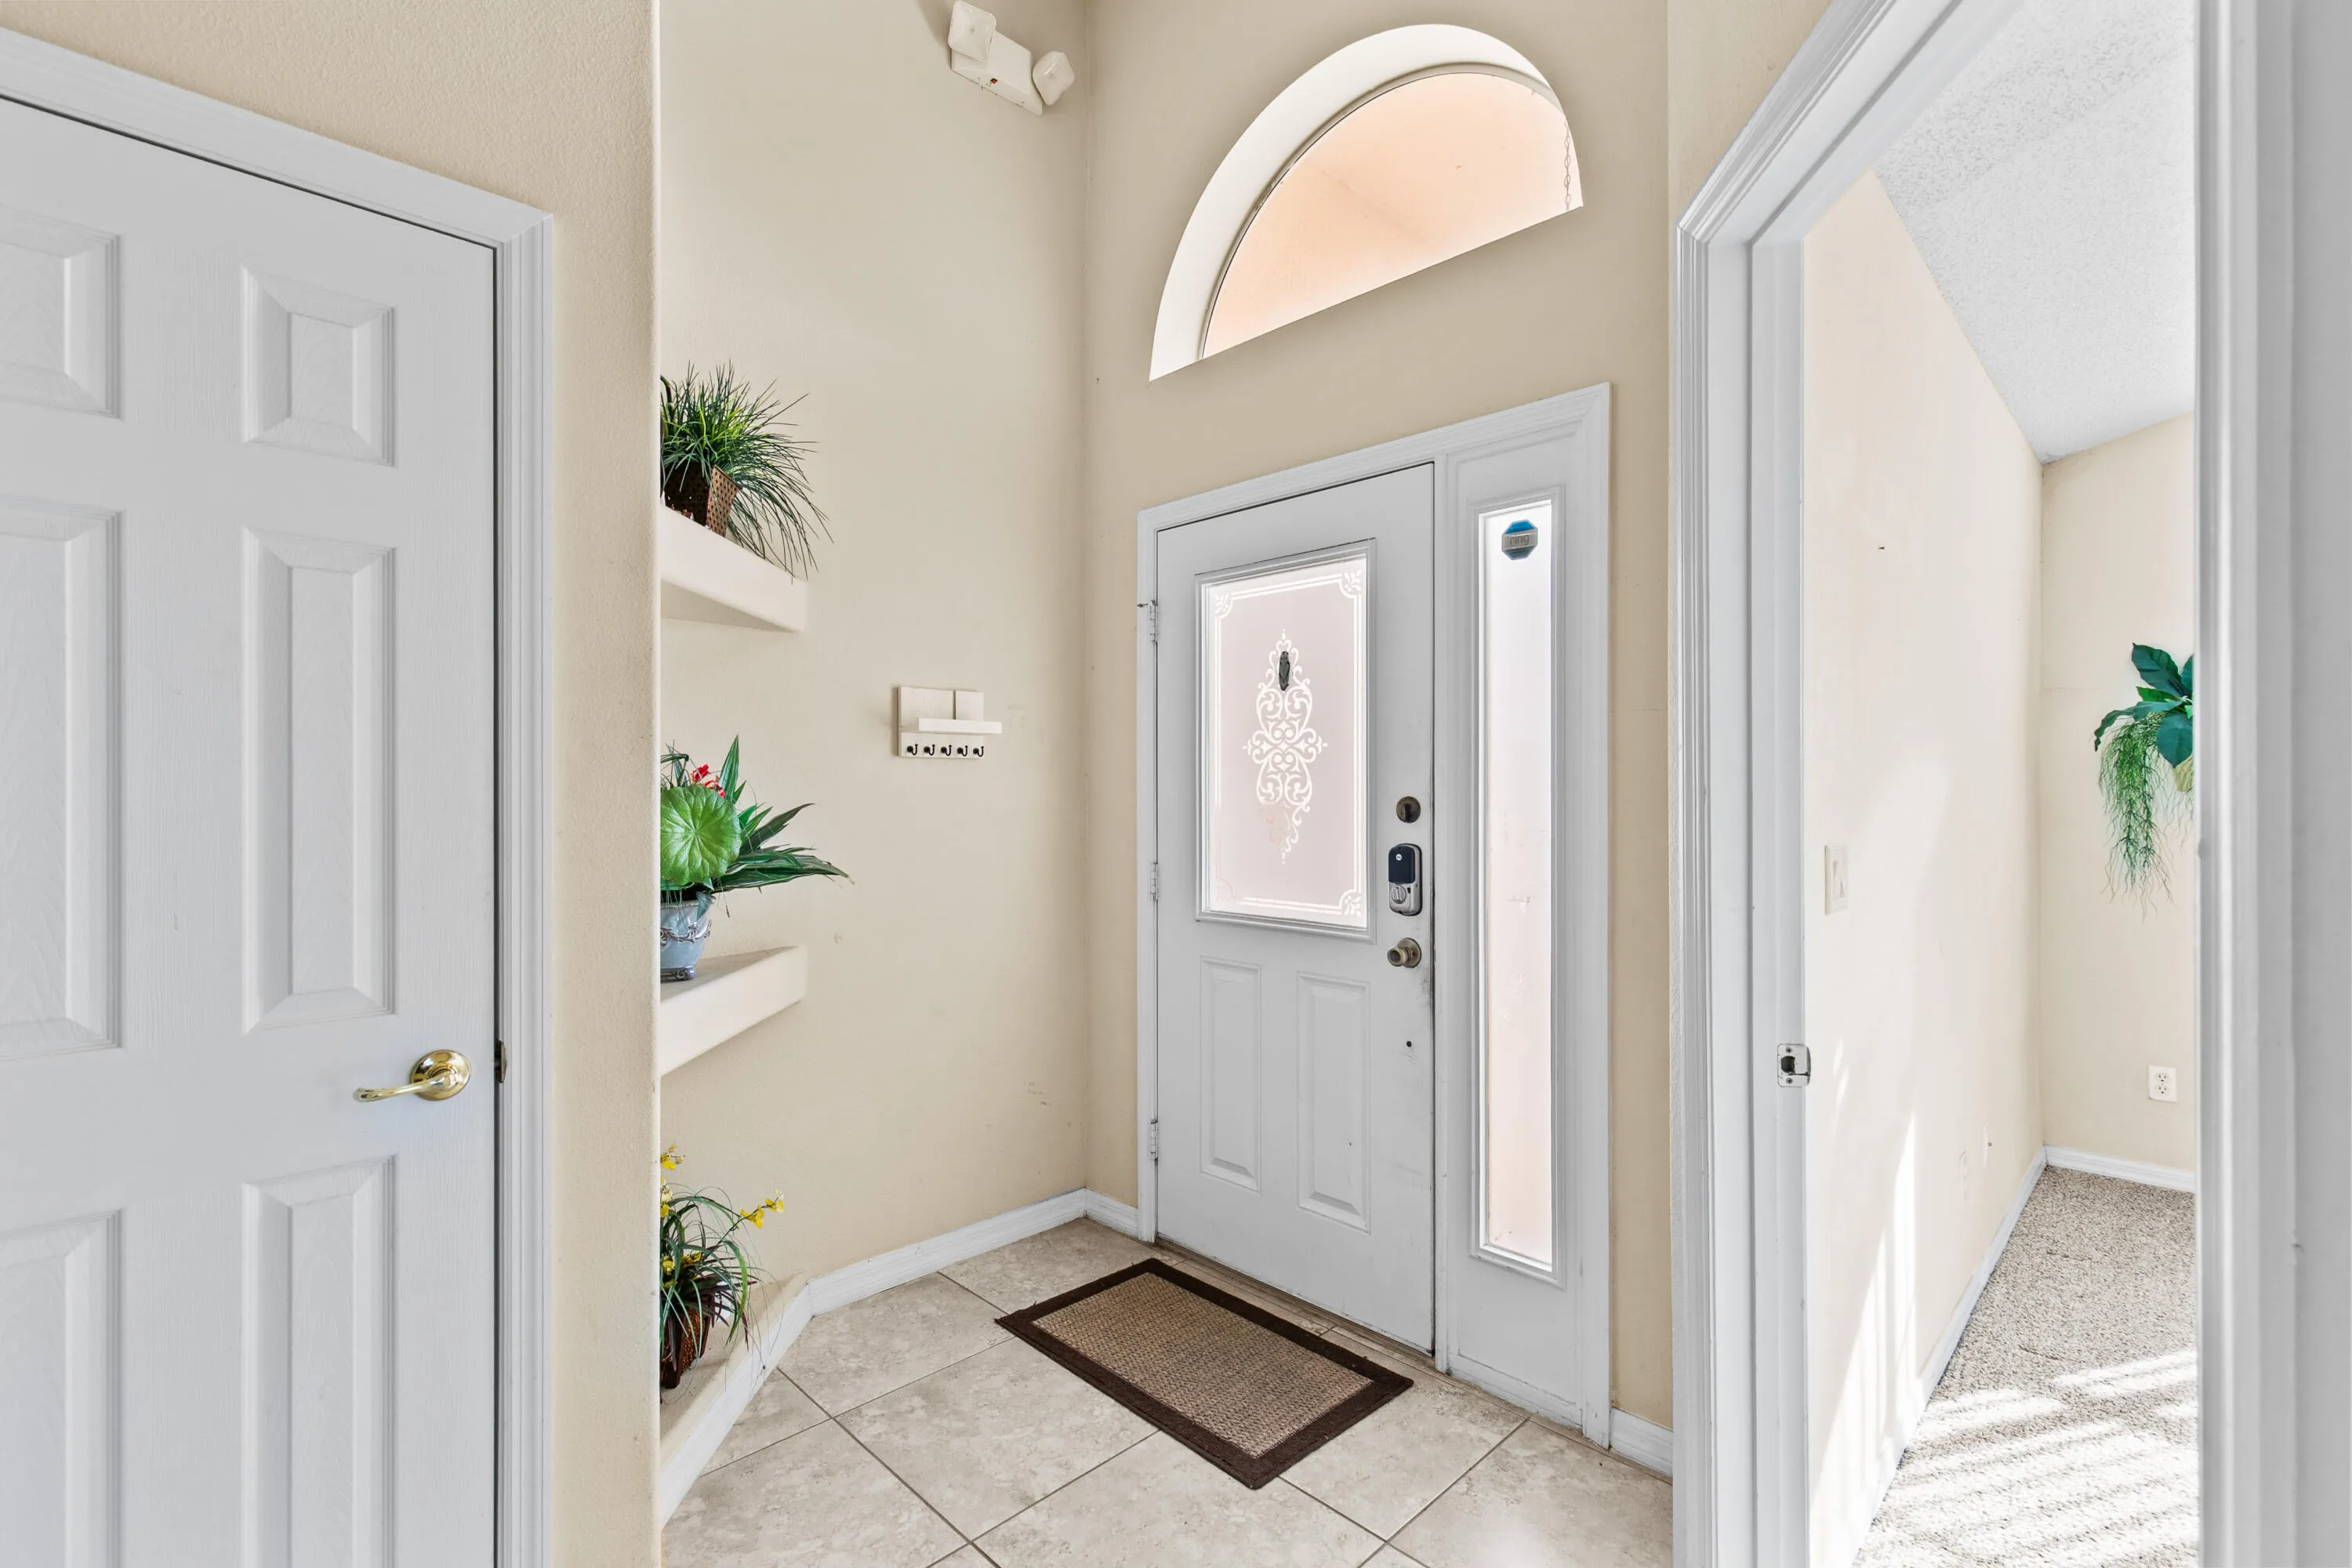
  • Flooring: Ceramic Tile, Carpet
  • Garage Spaces: 2
  • Insurance Expense: $0
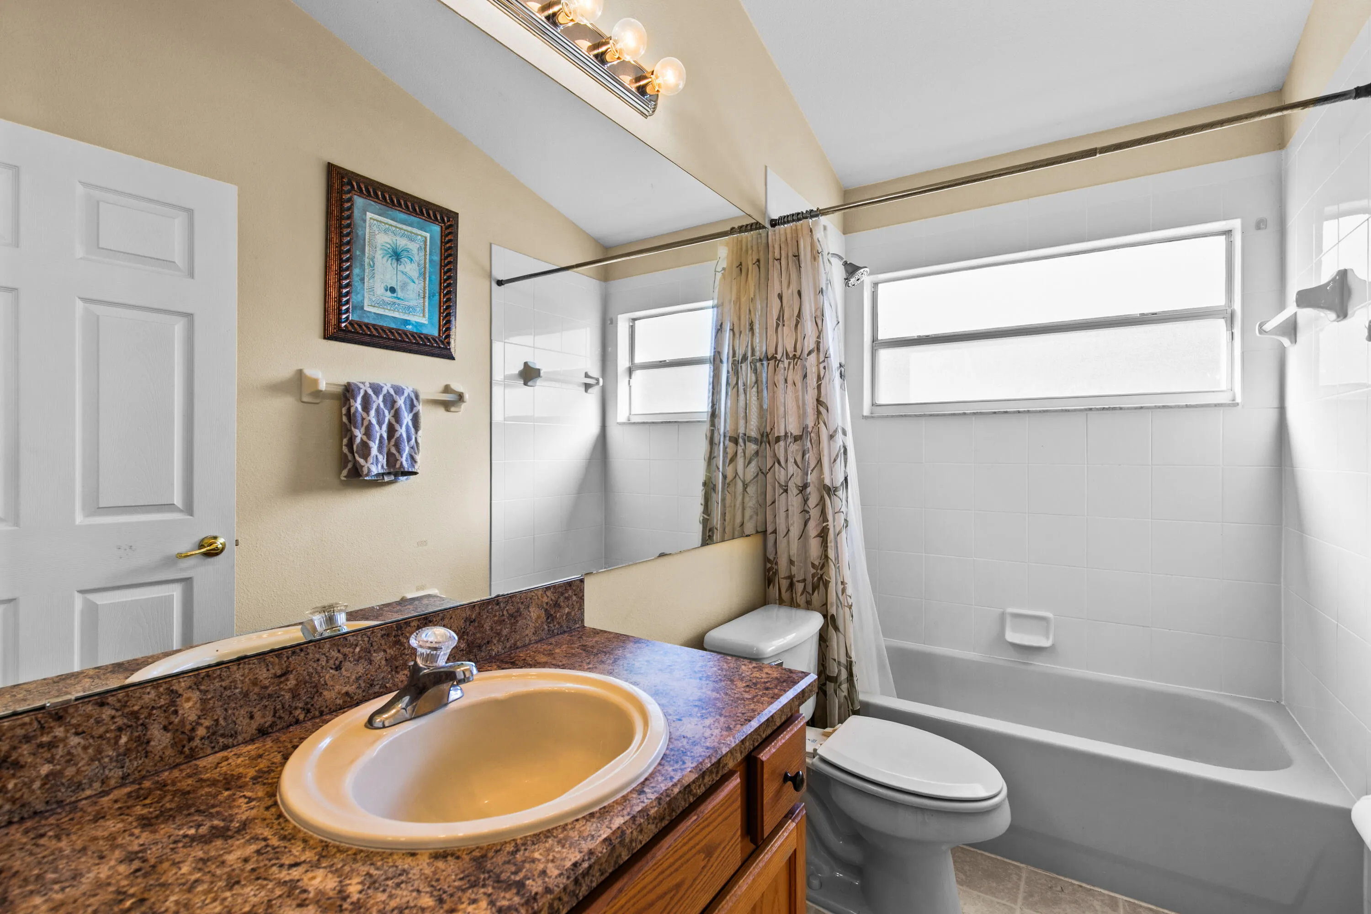
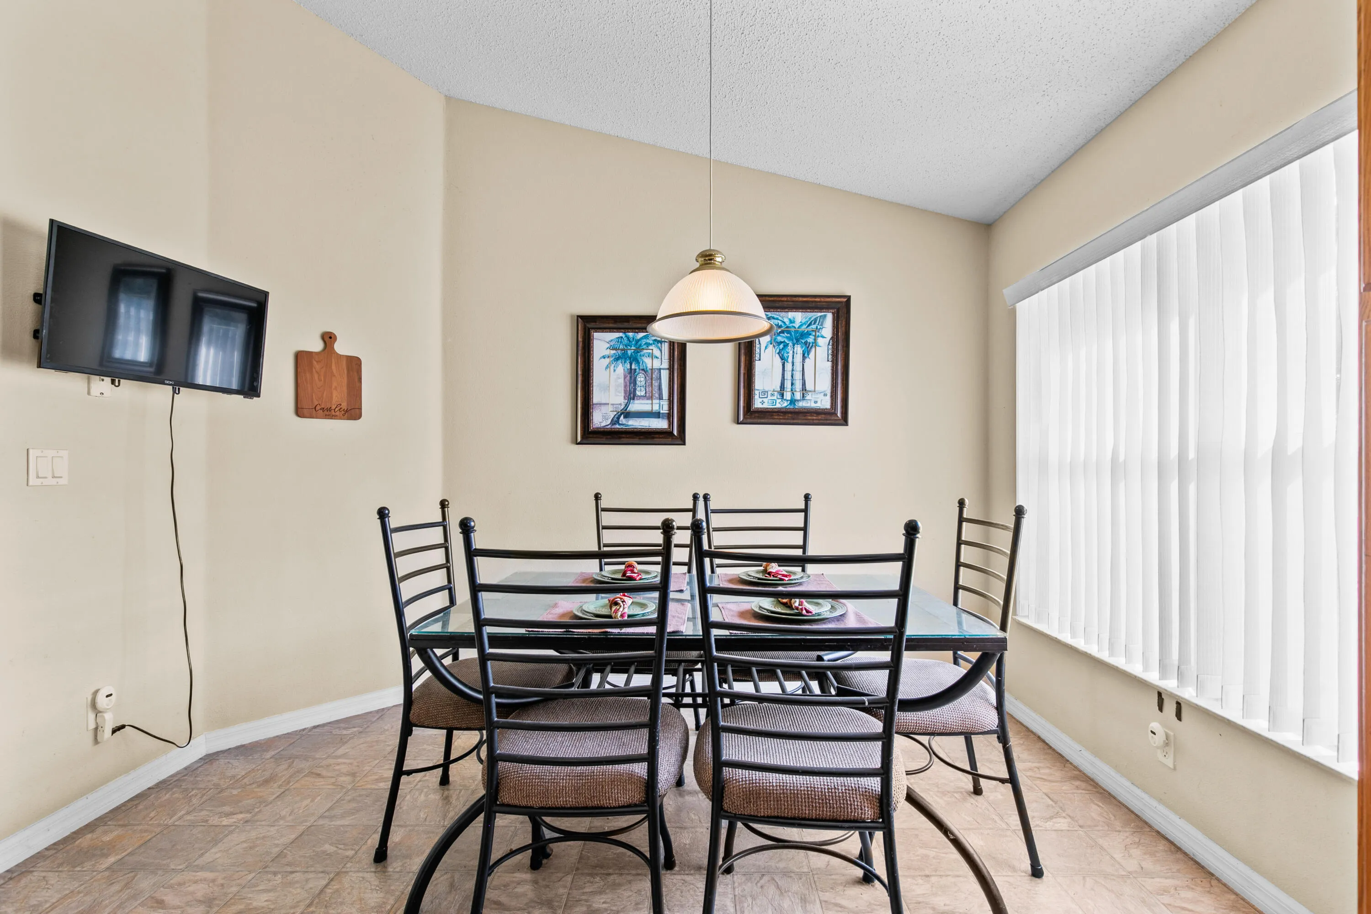
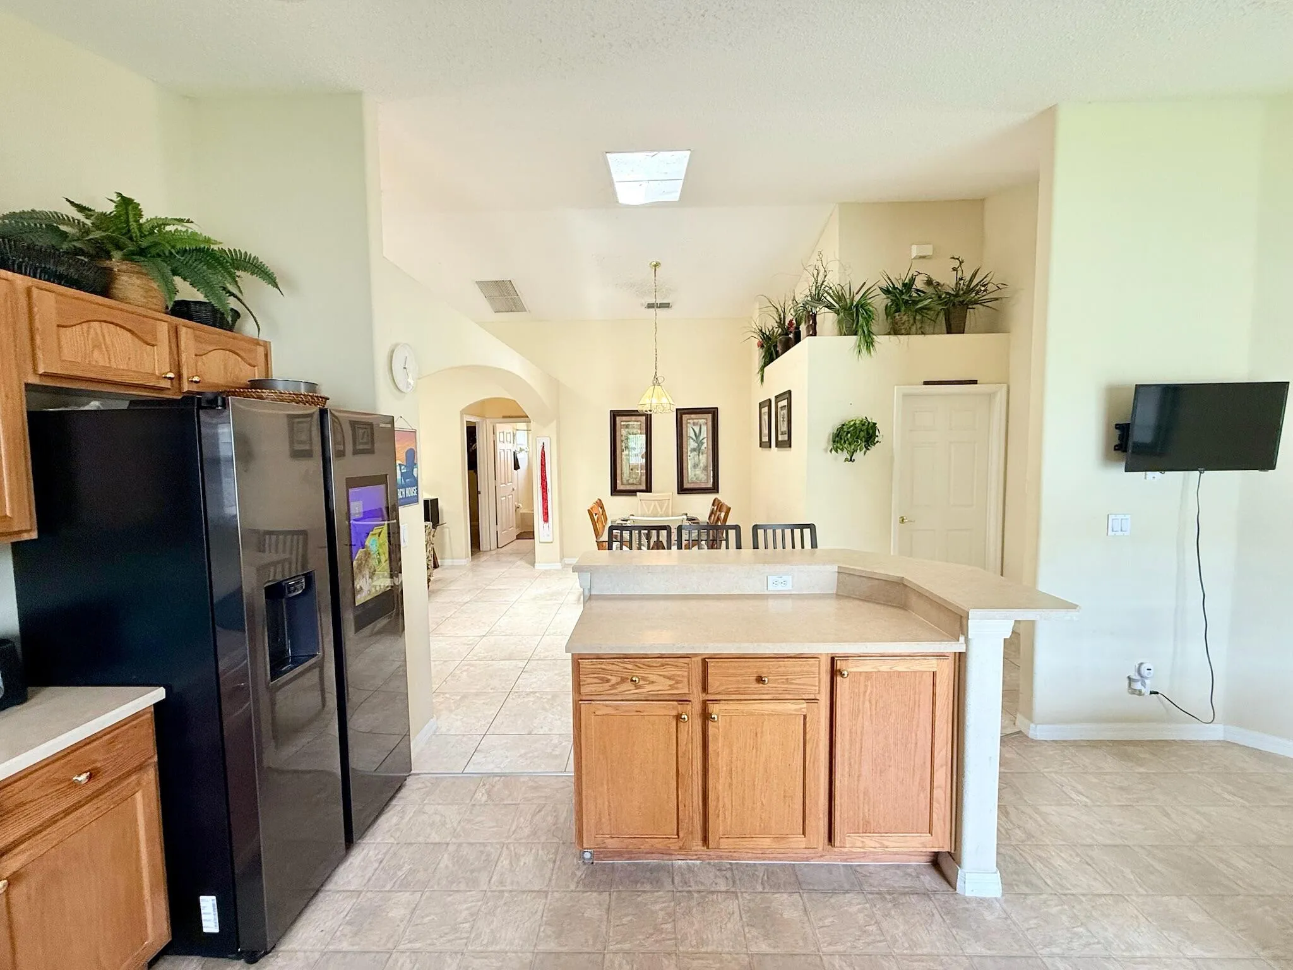
  • Interior Features: Breakfast Area, Family/Dining Room, Walk-In Closet(s), Kitchen Island, Pantry, Split Bedrooms, Breakfast Bar, Multiple Primary Suites, Multiple En Suite Bathrooms, Storage
  • Laundry Features: Laundry Room, Washer Dryer Install Allowed
  • Levels: One
  • Lot Features: < 1/4 Acre, Sprinkler System
  • New Taxes Expense: $0
  • Stories: 1
  • Stories Total: 1
  • Tax Annual Amount: $3,884
  • Utilities: Cable Available, Electricity Available, Sewer Available, Water Available
  • Zoning: Res

Location

Listing Updated: 2026-06-02 17:00:36
  • Property Type : Single Family
  • Property Sub Type : Single Family Residence
  • Listing Type : For Sale
  • Listing ID : B26013305
  • Price : $540,000
  • View : Lake
  • Bedrooms : 5
  • Bathrooms : 4
  • Full Bathrooms : 4
  • Half Bathrooms : 0
  • Square Footage : 2,184 Sqft
  • Year Built : 2005
  • Lot Area : 0.20 Acre
  • Listing Status : Active
  • Days On Market : 104
Contact Agent
Required
Required
Required
By proceeding, you consent to receive calls and texts at the number you provided, including marketing by autodialer and prerecorded and artificial voice, and ettmail, about your inquiry and other home-related matters, but not as a condition of any purchase.

Similar Single Family