• Share

12290 NW 77th Manor, Parkland, Florida 33076

Active For Sale
$839,000
  • Beds 4
  • Baths 3
  • Sq Ft 2,252 Sqft
  • Visits: 11 in 106 days

Description

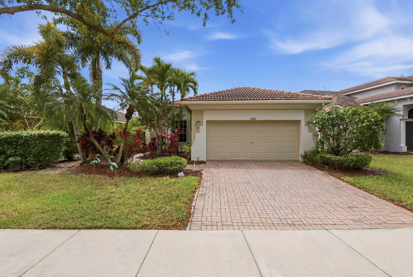
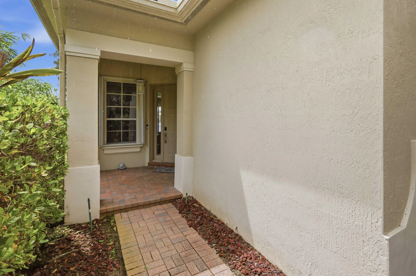
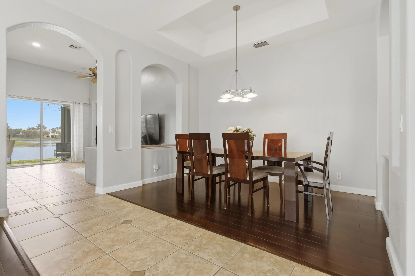
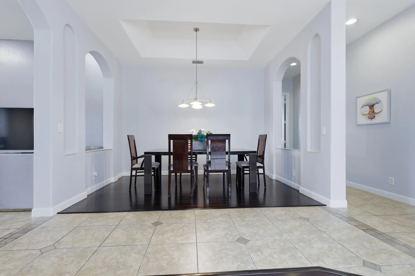
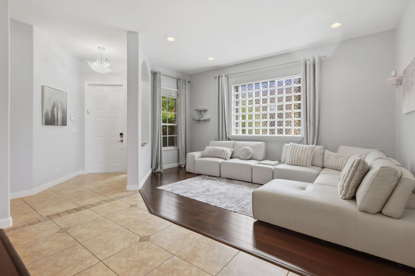
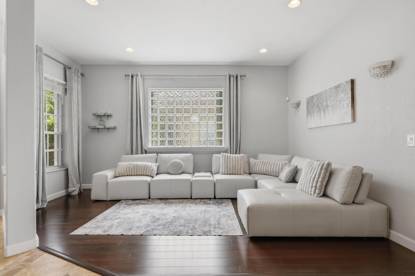
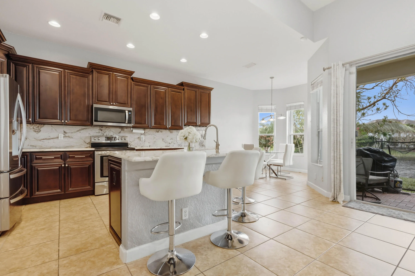
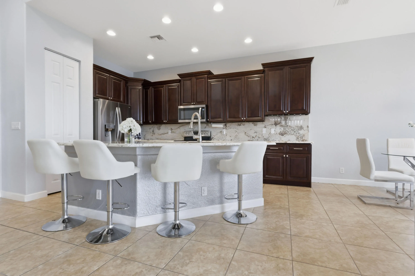
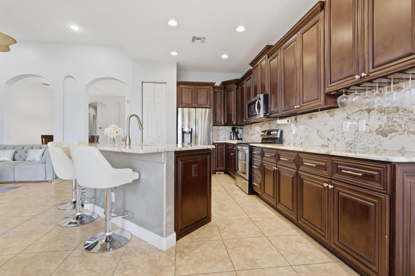
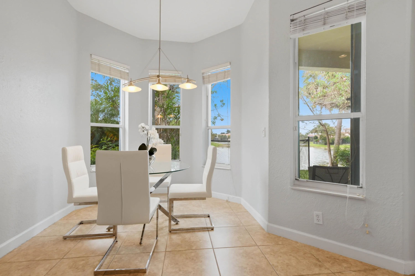
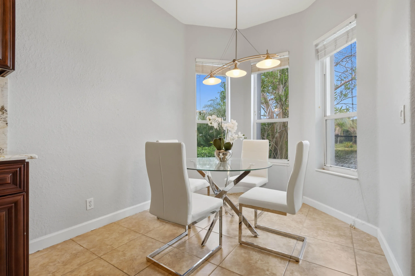
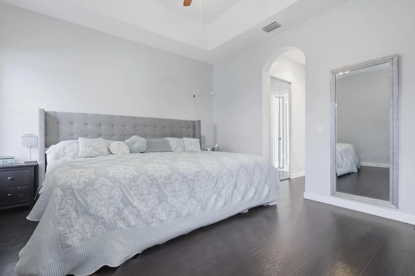
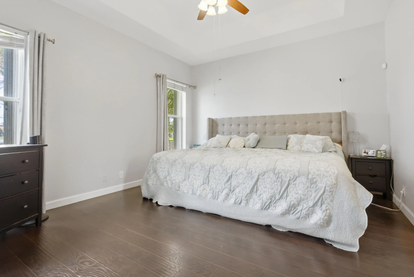
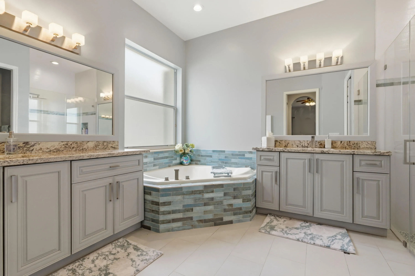
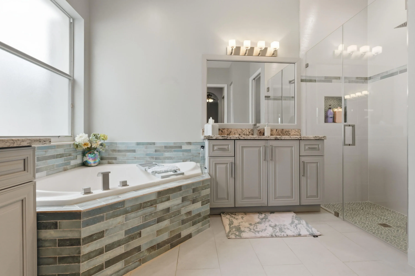
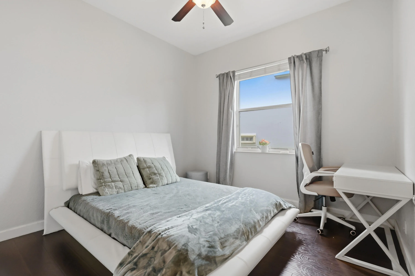
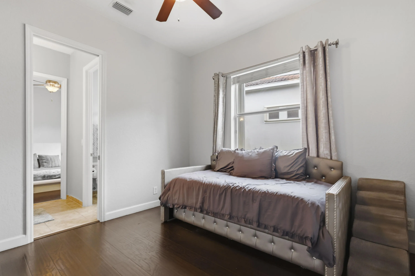
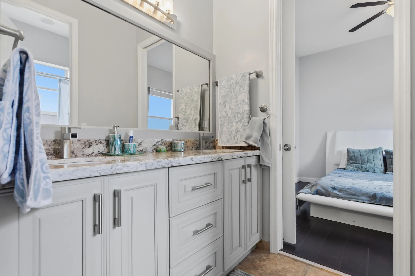
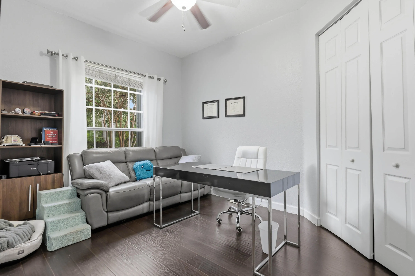
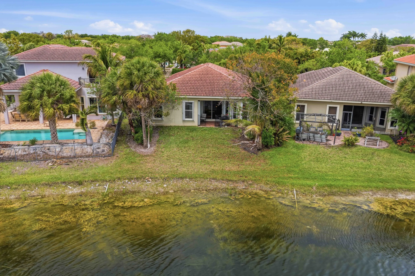
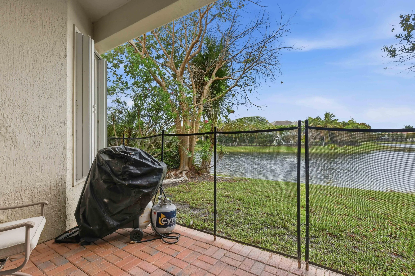
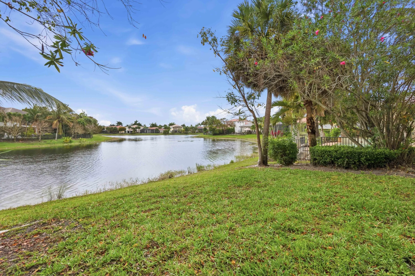
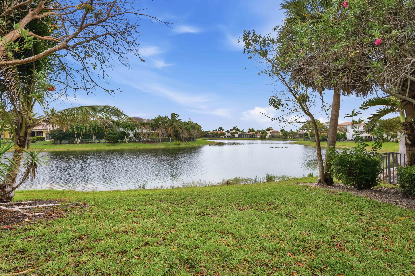
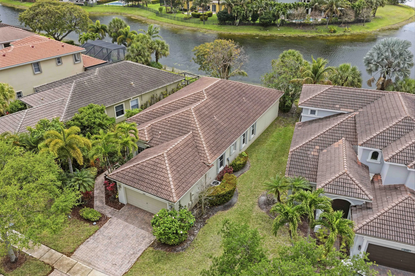
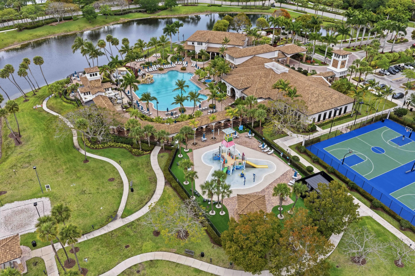
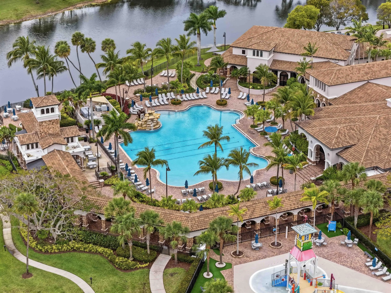
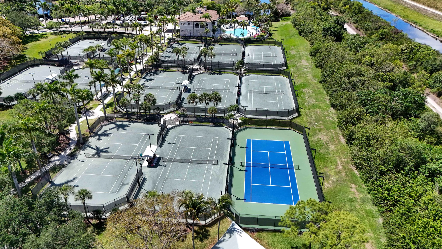
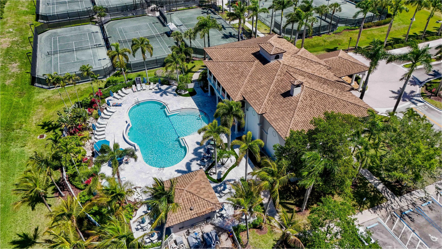
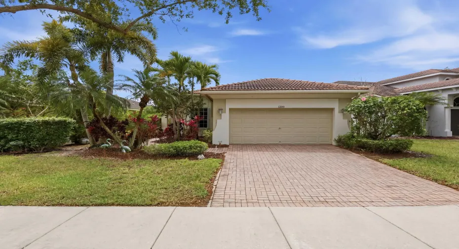
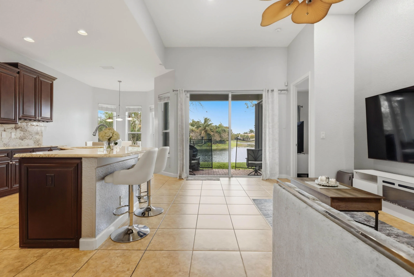
Reduced to sell! Upgraded 4/3/2 Heron Bay waterfront home. Relax and enjoy amazing long water views. Upgraded kitchen with granite counters, wood cabinets, newer appliances and backsplash. Eat in kitchen area. Wood floors in all bedrooms. Accordion Shutters. Updated AC. New EV charger in Garage. All 3 baths remodeled. Smart irrigation system. Split bedroom floorplan. Easy to show Welcome to your dream waterfront home in the highly sought-after Parkland community! Zoned for Parkland’s premier, A-rated public schools, this immaculate 4-bedroom, 3-full-bath home boasts nearly 100k in recent and past upgrades. Step inside to find gorgeous engineered wood floors flowing through the living and dining rooms, seamlessly matching the brand-new wood floors just installed in all bedrooms. The updated chef’s kitchen features granite countertops, updated stainless steel appliances, a stylish backsplash, and a large center island perfect for entertaining. Retreat to the spacious primary suite, complete with a walk-in his and her closet and a breathtaking, completely redone en-suite bathroom featuring custom retiling and a luxurious brand-new shower. In fact, all three full bathrooms have been recently and beautifully updated to modern standards! Practical features meet modern convenience with an updated A/C unit, accordion hurricane shutters, modern lighting and fans, and a 2-car garage newly equipped with an EV charger. Step out back to your covered patio to enjoy lush landscaping and sweeping waterfront views with beautiful sunsets. Enjoy a maintenance-free lifestyle: the HOA covers landscaping, security systems and irrigation, plus access to 24-hour guard gates and two resort-style clubhouses featuring a heated swimming pool, spa, fitness center, tennis courts, and more. Conveniently located close to the Sawgrass Expressway, top-tier shopping, and restaurants. This move-in-ready gem won’t last long!

Features

  • Swimming Pool: Association, In Ground, Private
  • Heating System: Central, Electric
  • Cooling System: Electric, Central Air, Ceiling Fan(s)
  • Fence: No
  • Patio: Balcony, Patio, Covered
  • Parking: Driveway, Garage, Garage Door Opener, Attached, Paver Block

Appliances

  • Appliances: Dryer, Dishwasher, Electric Range, Microwave, Refrigerator, Washer, Disposal, Ice Maker, Cooktop, Range, Oven

Address Map

  • Country: US
  • State: FL
  • County: Broward
  • City: Parkland
  • Subdivision: HERON BAY CENTRAL
  • Zipcode: 33076
  • Street: 77th
  • Street Number: 12290
  • Street Suffix: Manor
  • Floor Number: 0
  • Longitude: W81° 42' 36.3''
  • Latitude: N26° 19' 35.8''
  • Directions: Second Entrance go west around Circle. Heron Cove will be second community on left. After entering Heron Cove, turn left and then make next left at Stop sign and house will be on your right.
  • Street Dir Prefix: NW
  • MLS Area: 3614

MLS Addon

  • Accessibility Features: No
  • Architectural Style: Ranch, Split Level
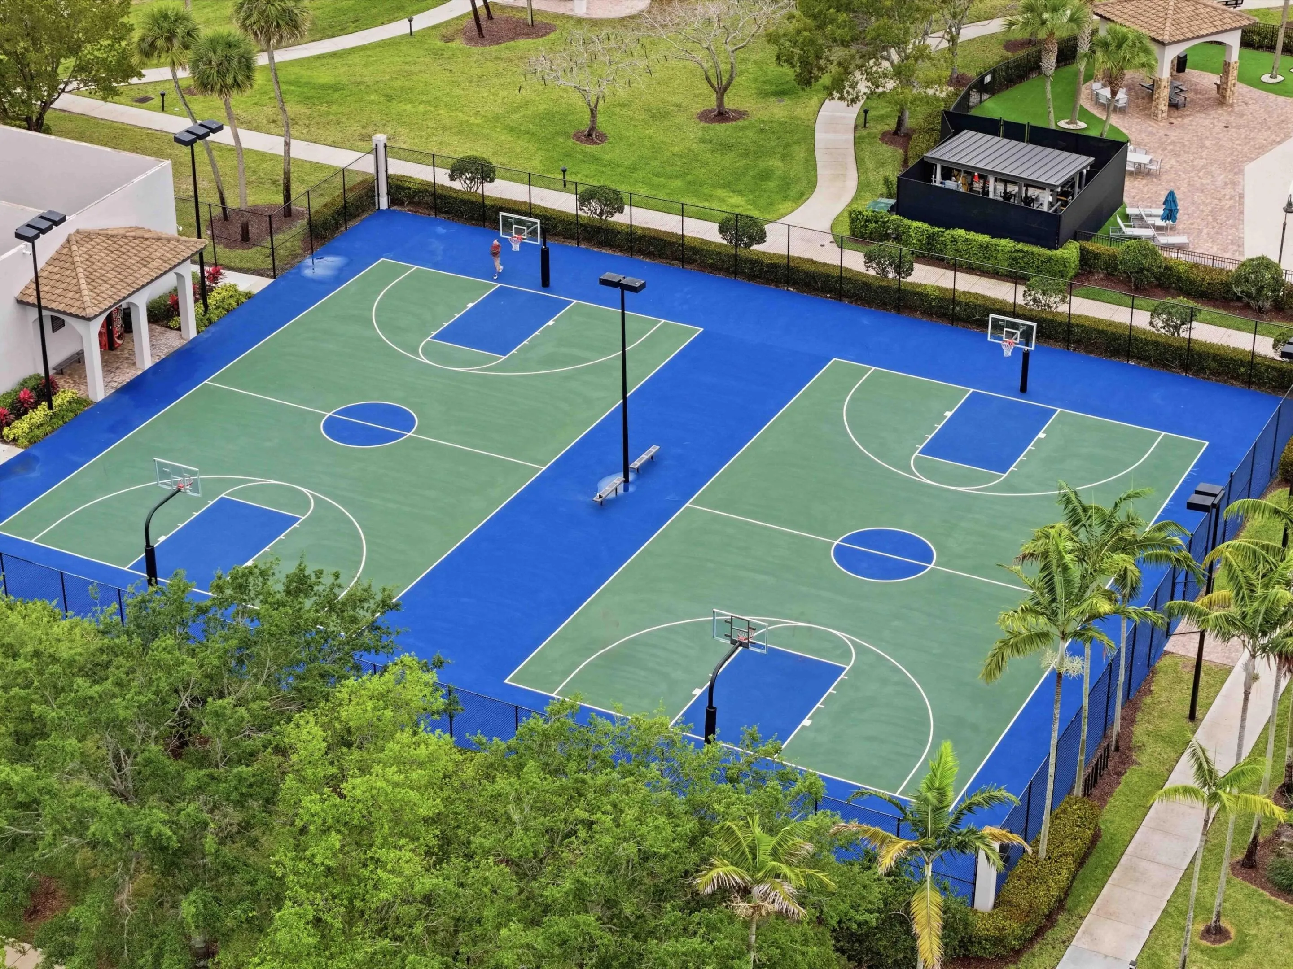
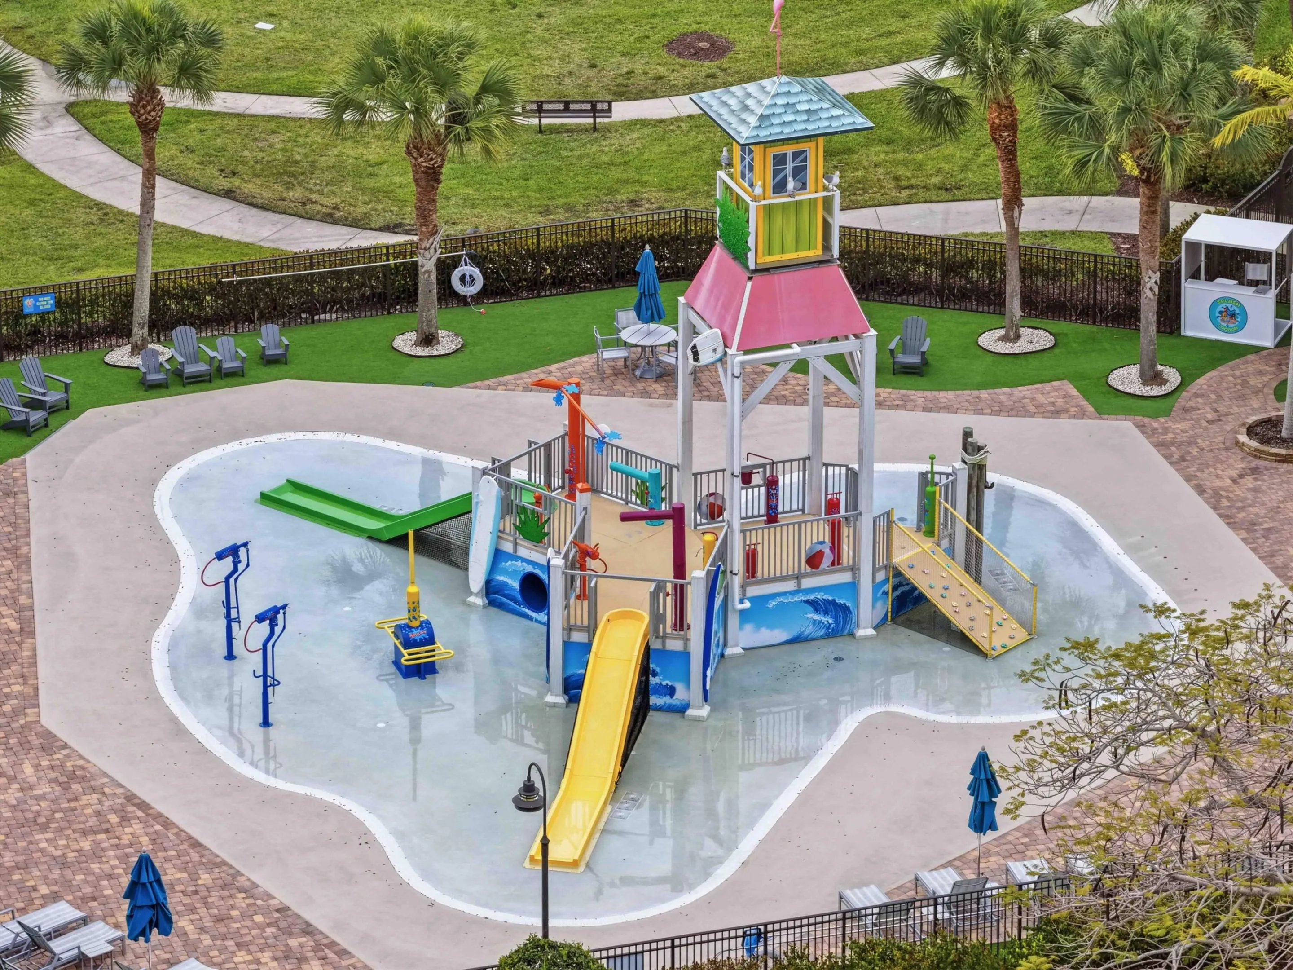
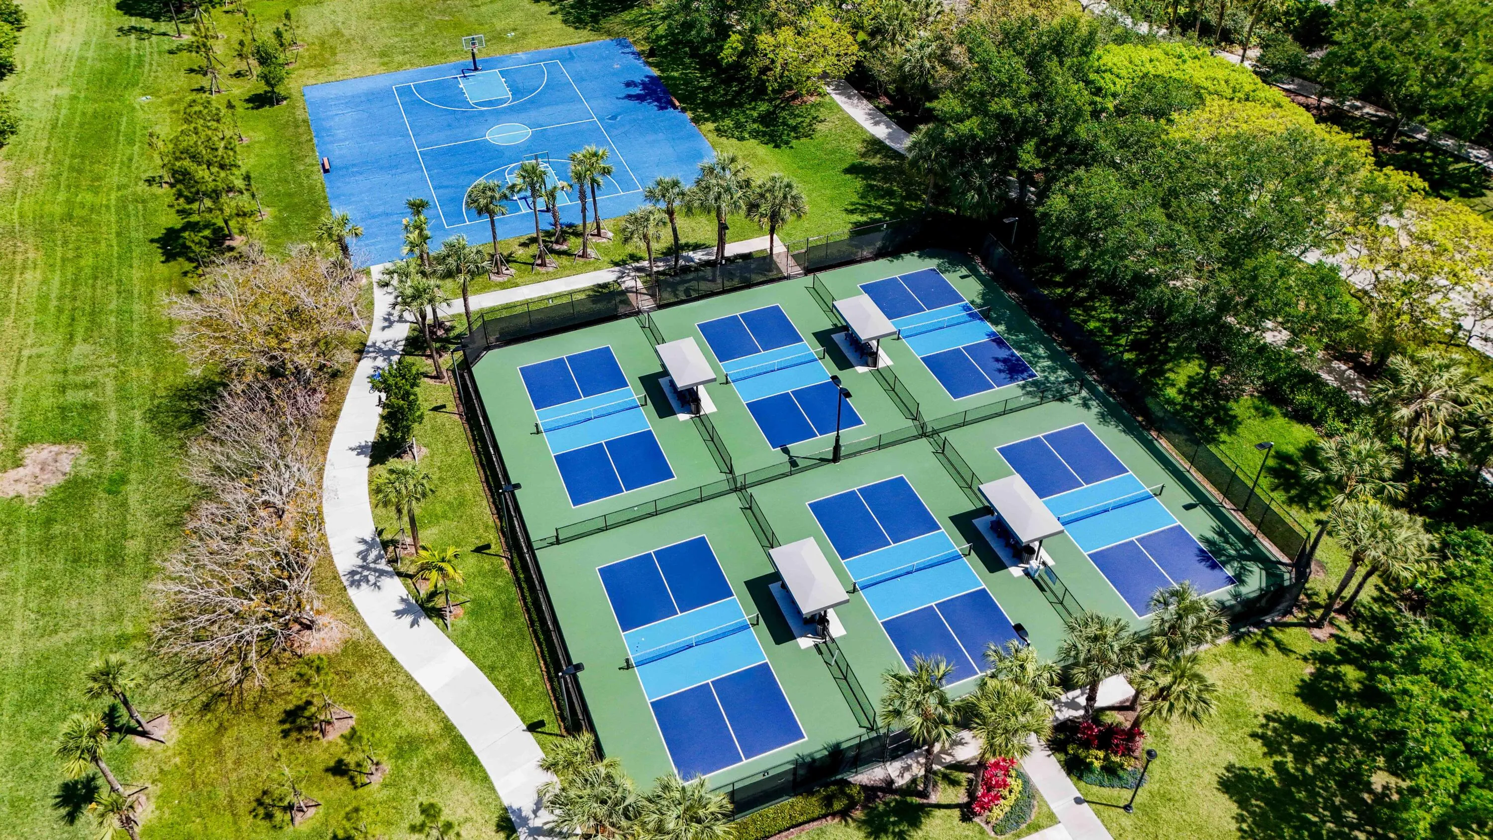
  • Association Amenities: Clubhouse, Fitness Center, Pool, Sauna, Tennis Court(s), Playground, Spa/Hot Tub, Management, Basketball Court, Maintenance, Pickleball
  • Association Fee: $1,340
  • Association Fee Frequency: Quarterly
  • Association Fee Includes: Common Areas, Maintenance Grounds, Trash, Recreation Facilities
  • Close Price: $0
  • Elementary School: Park Trails
  • Exterior Features: Balcony, Barbecue, Outdoor Living Area
  • Flooring: Tile, Wood
  • Garage Spaces: 2
  • High School: Marjory Stoneman Douglas
  • Insurance Expense: $0
  • Interior Features: Bedroom on Main Level, Dual Sinks, Eat-in Kitchen, Walk-In Closet(s), Kitchen Island, Garden Tub/Roman Tub, High Ceilings, Split Bedrooms, Separate Shower, Dining Area, Separate/Formal Dining Room, Main Level Primary, Vaulted Ceiling(s), Bathtub, Soaking Tub
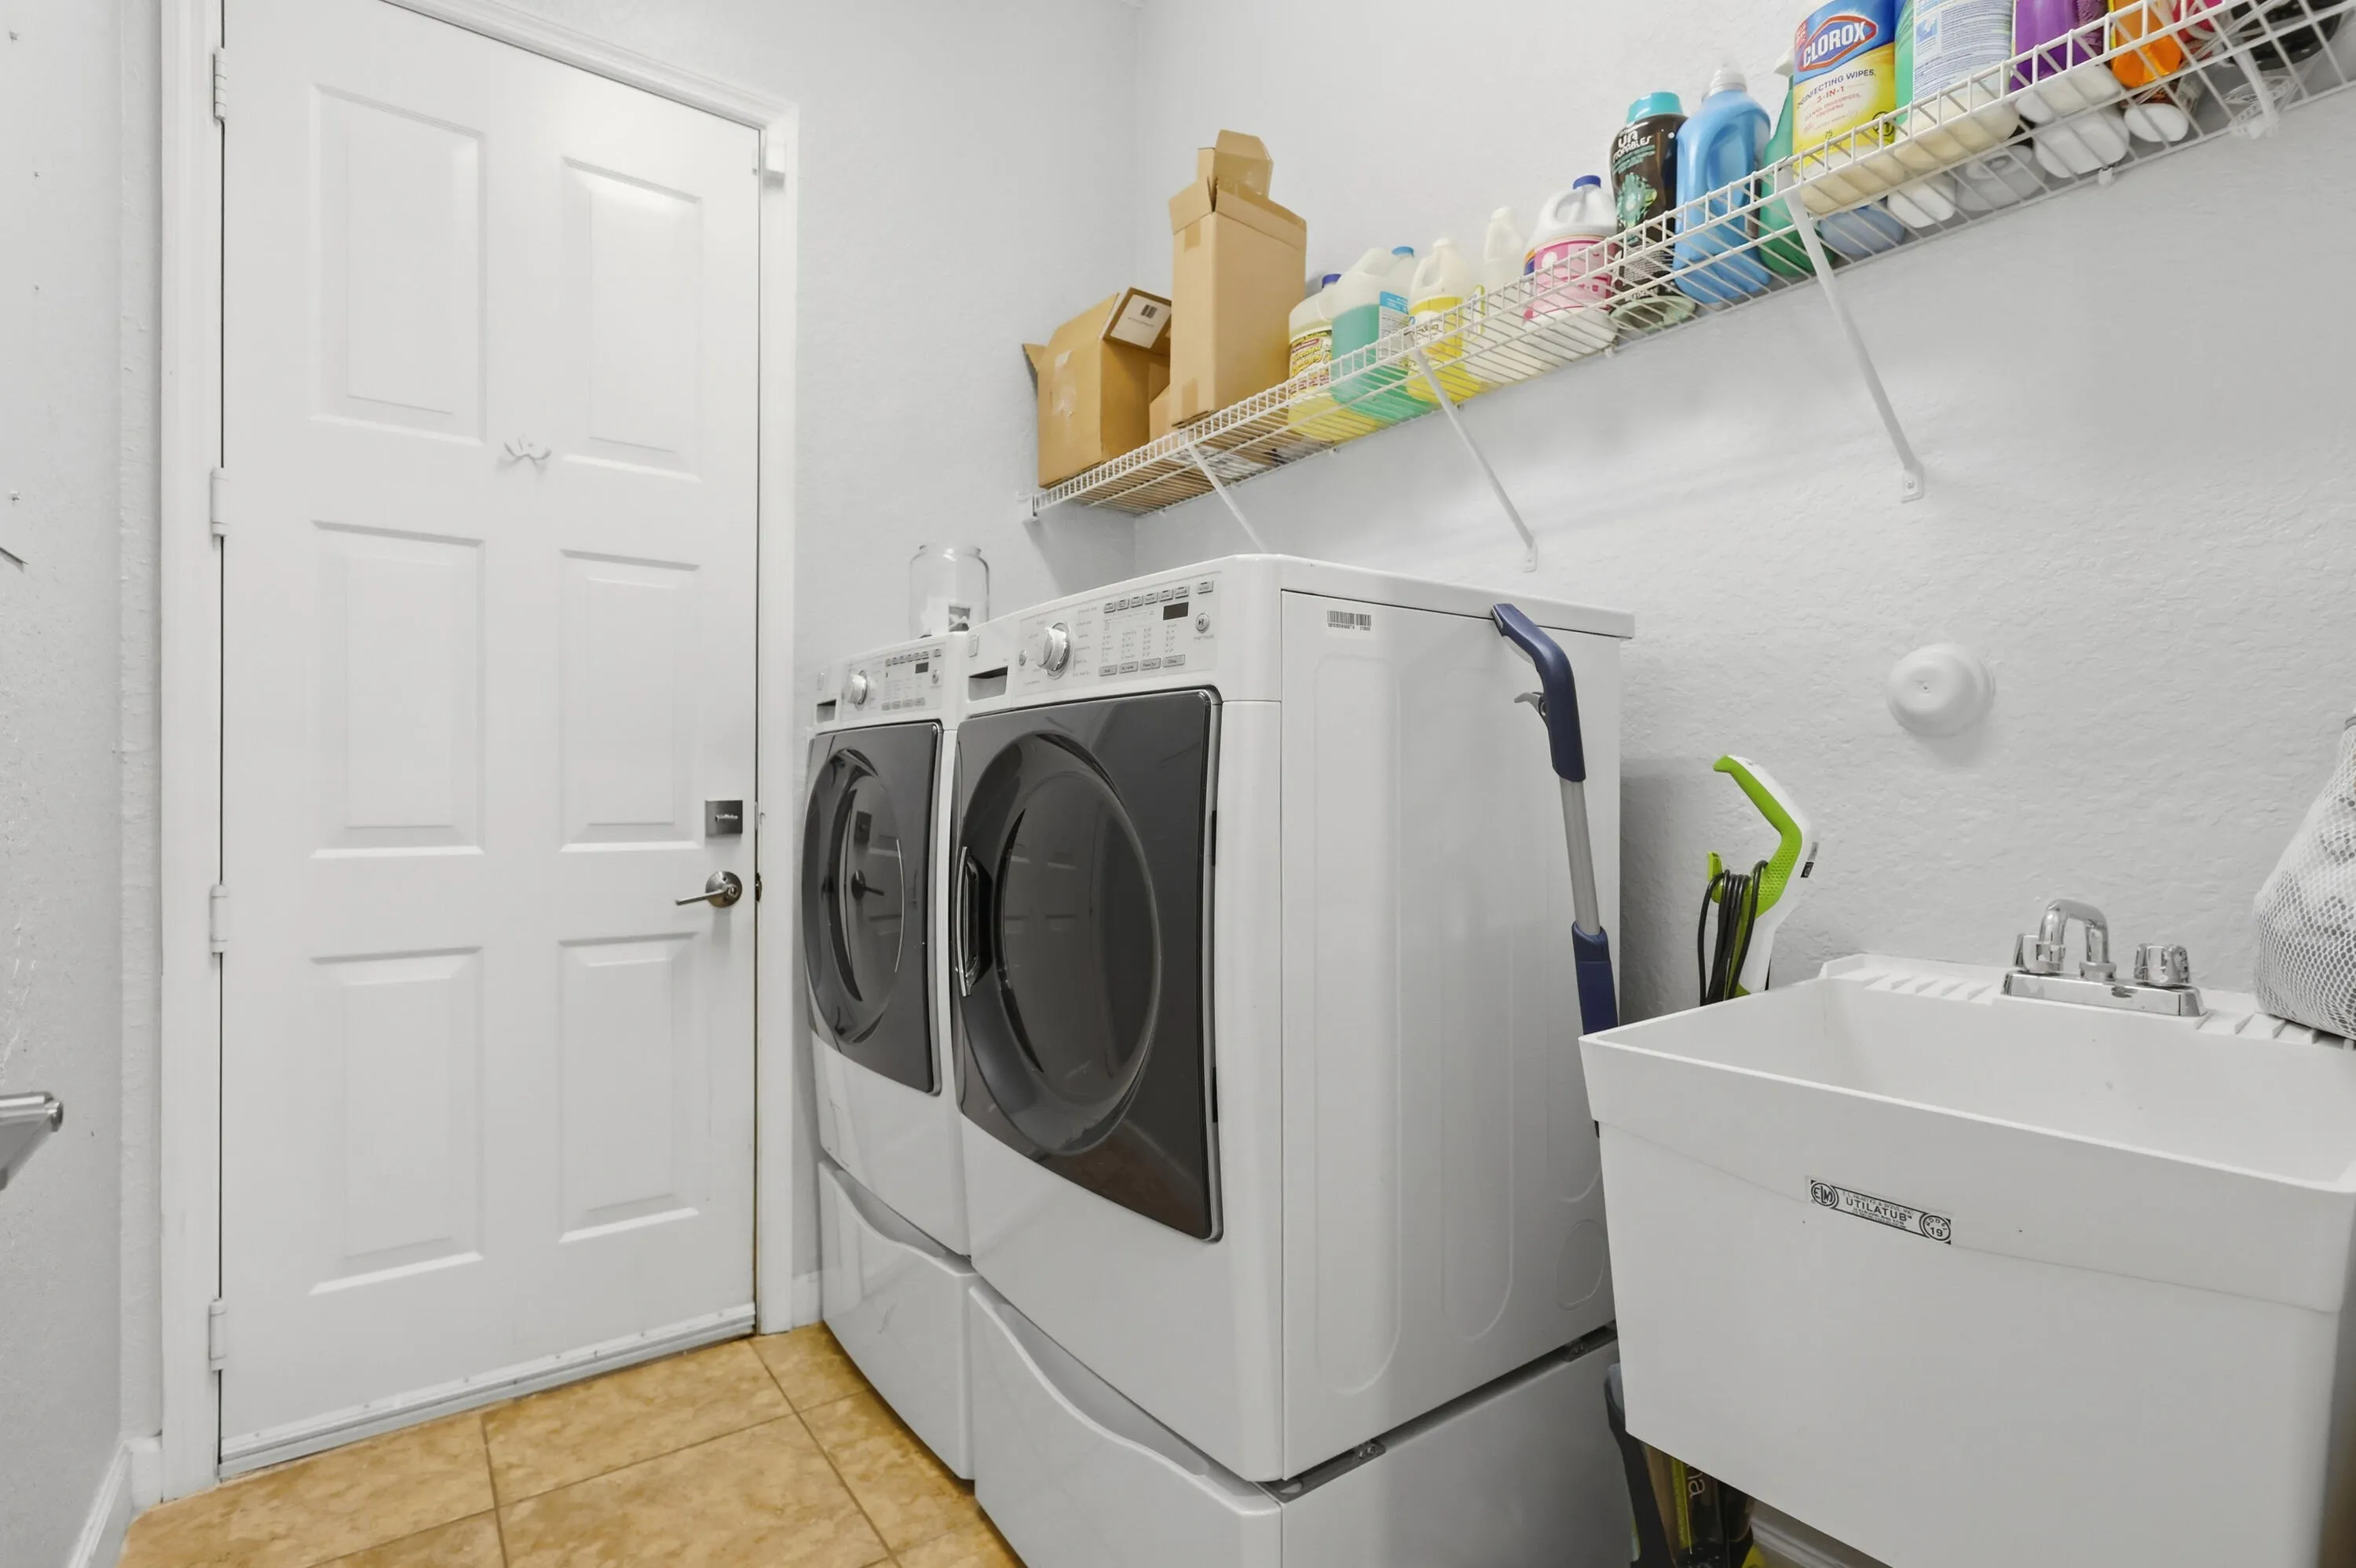
  • Laundry Features: Laundry Tub, Inside, Laundry Room, Sink
  • Levels: Multi/Split, One
  • Lot Features: < 1/4 Acre, Sprinklers Automatic, Zero Lot Line
  • Lot Size Dimensions: 7399
  • Middle Or Junior School: Westglades
  • New Taxes Expense: $0
  • Stories: 1
  • Stories Total: 1
  • Tax Annual Amount: $13,664
  • Utilities: Underground Utilities, Water Connected, Sewer Connected, Cable Connected
  • Window Features: Blinds, Shutters
  • Zoning: RS-6

Location

Listing Updated: 2026-06-02 19:07:12
  • Property Type : Single Family
  • Property Sub Type : Single Family Residence
  • Listing Type : For Sale
  • Listing ID : B26013514
  • Price : $839,000
  • View : Bay, Ocean
  • Bedrooms : 4
  • Bathrooms : 3
  • Full Bathrooms : 3
  • Half Bathrooms : 0
  • Square Footage : 2,252 Sqft
  • Year Built : 2003
  • Lot Area : 0.17 Acre
  • Listing Status : Active
  • Days On Market : 105
Contact Agent
Required
Required
Required
By proceeding, you consent to receive calls and texts at the number you provided, including marketing by autodialer and prerecorded and artificial voice, and ettmail, about your inquiry and other home-related matters, but not as a condition of any purchase.

Similar Single Family