• Share

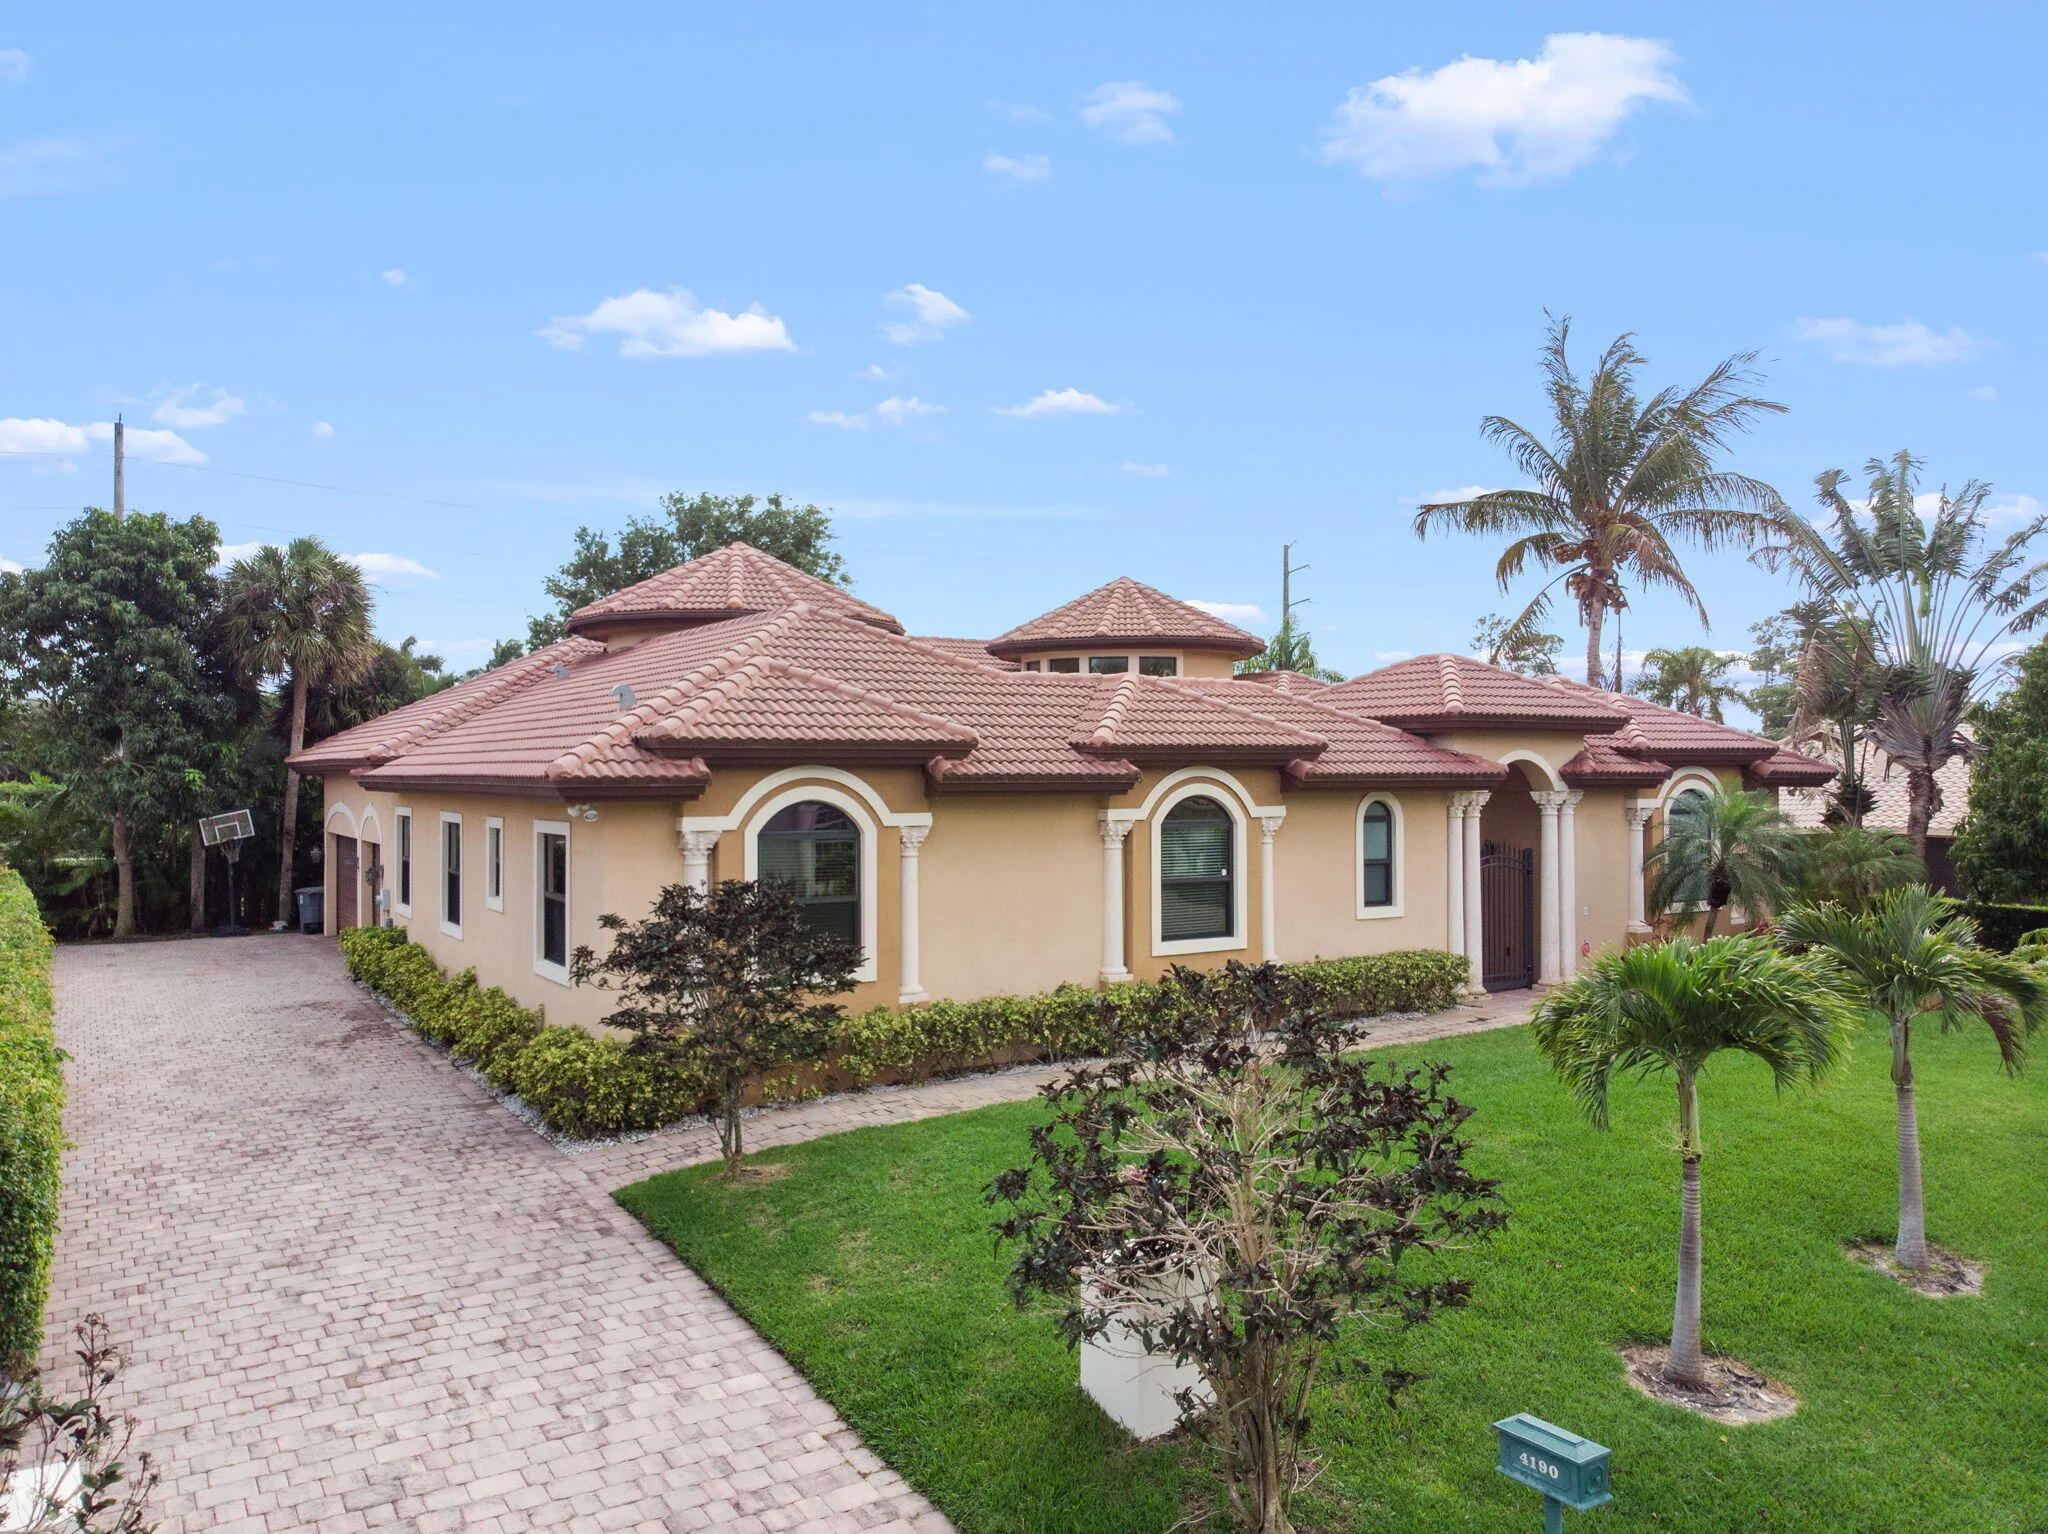
4190 Gleneagles Drive, Boynton Beach, Florida 33436

Active For Sale
$2,700,000
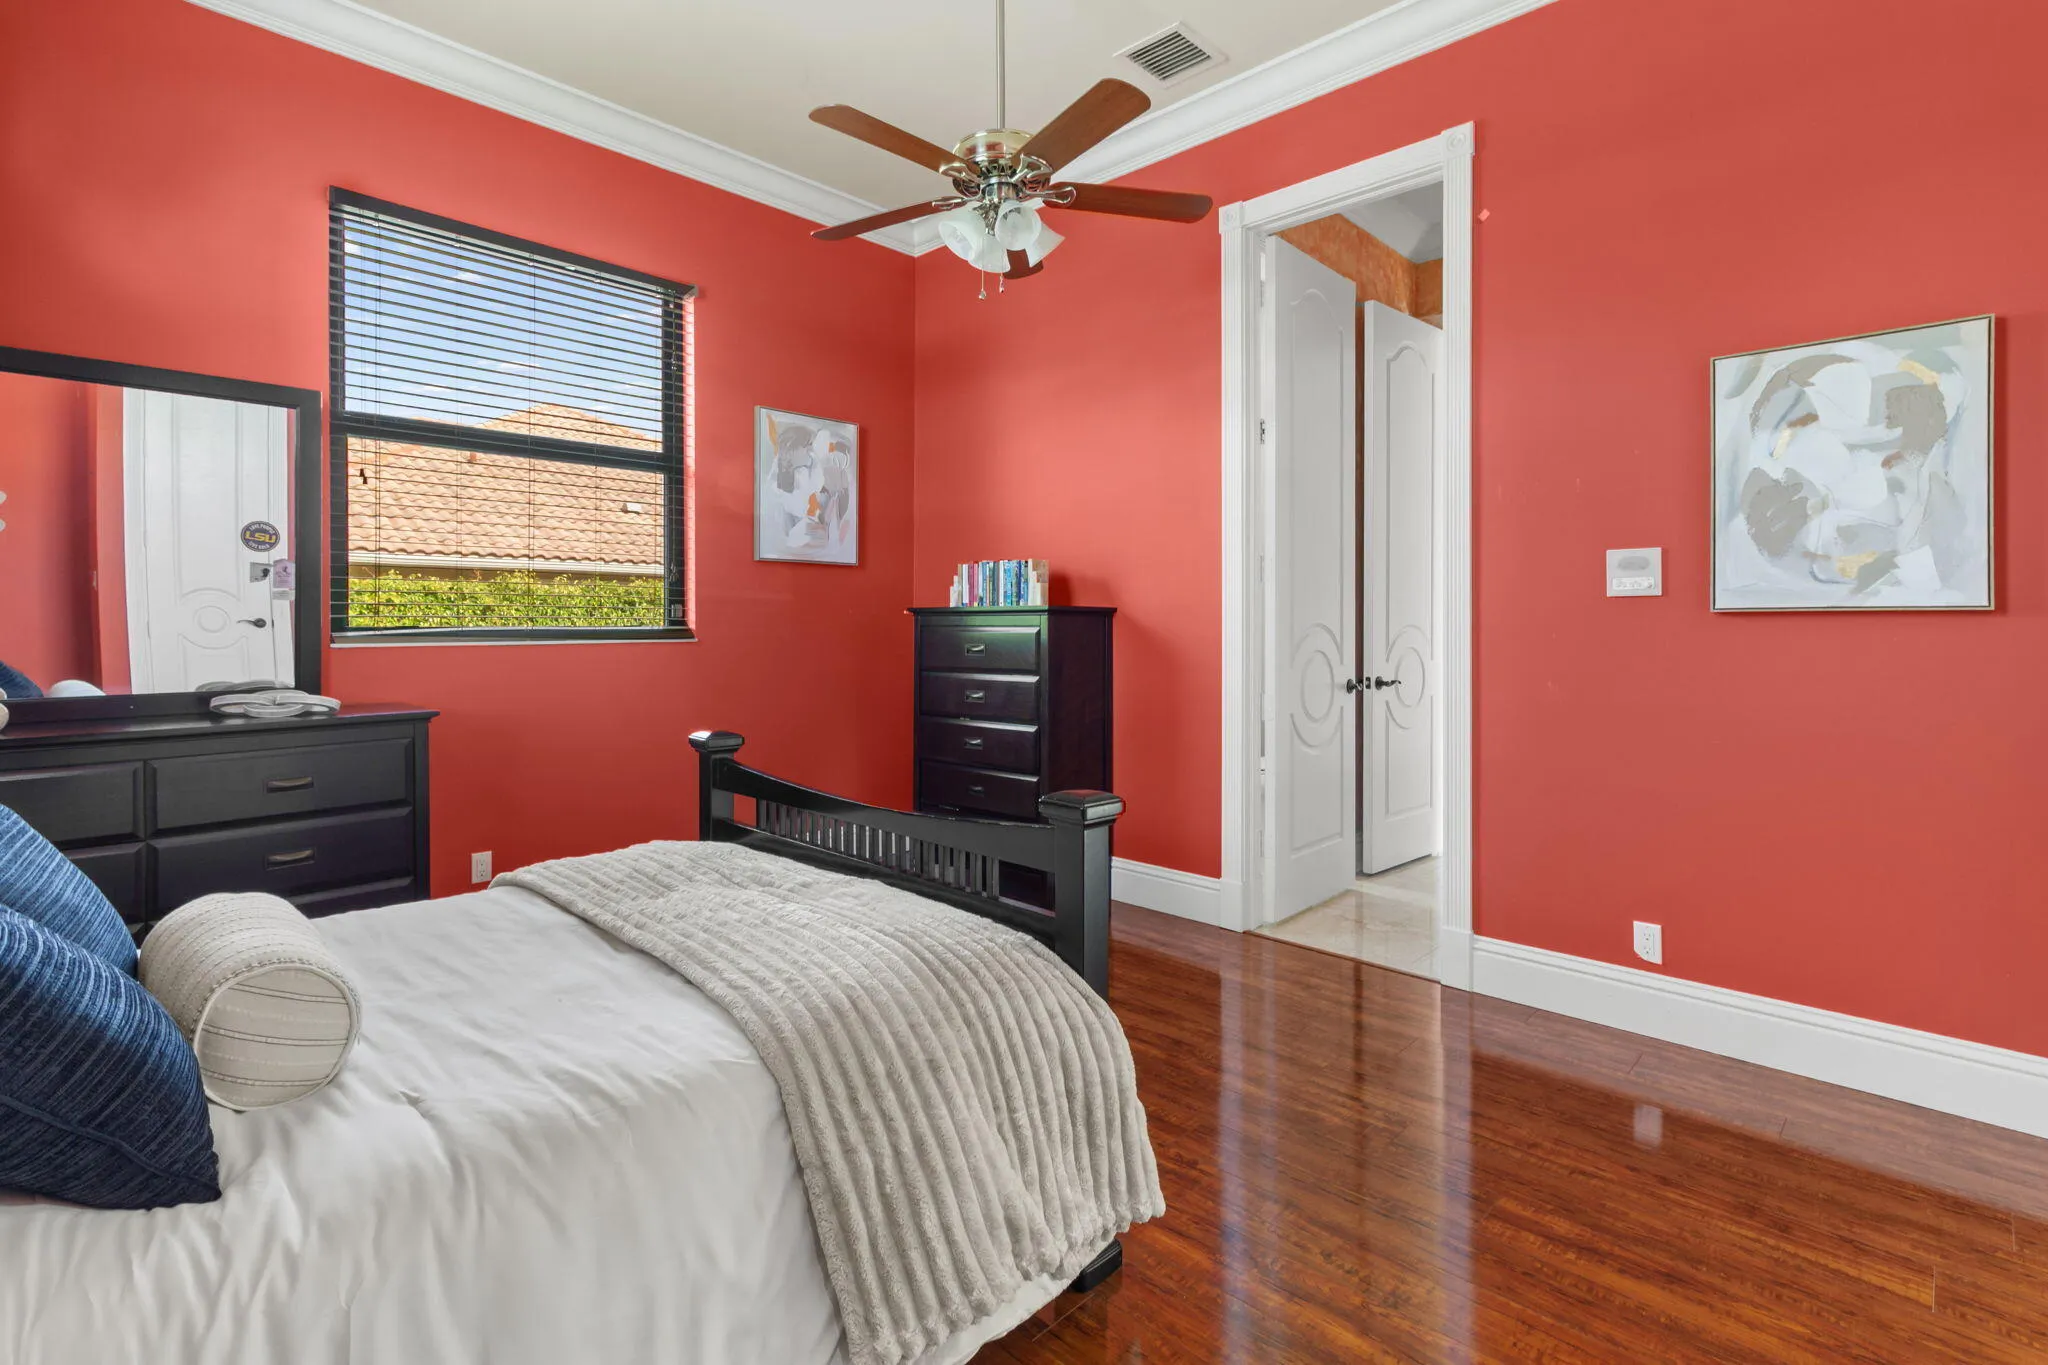
  • Beds 6
  • Baths 4
  • Sq Ft 3,906 Sqft
  • Visits: 12 in 105 days

Description

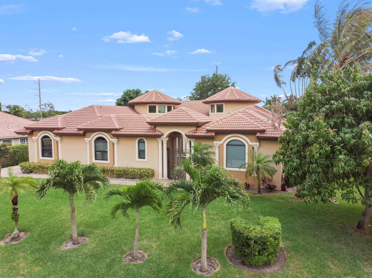
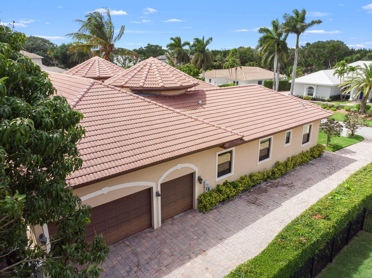
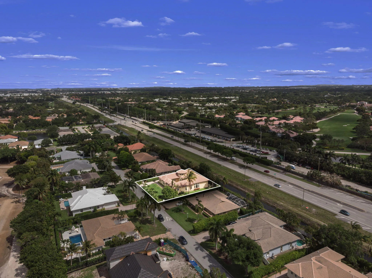
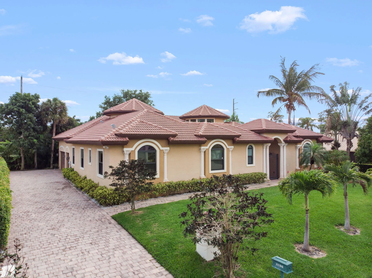
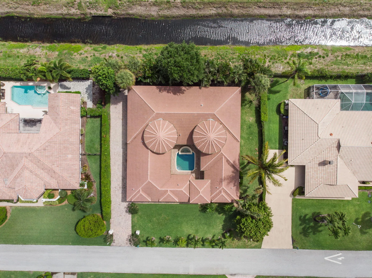
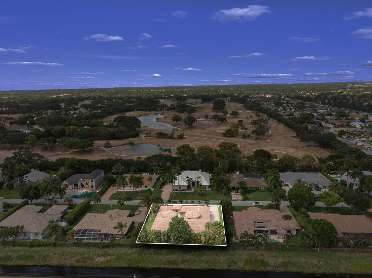
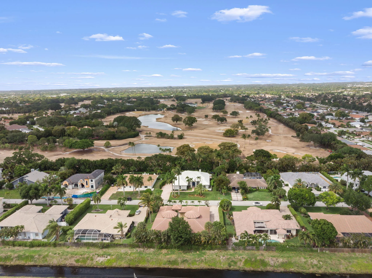
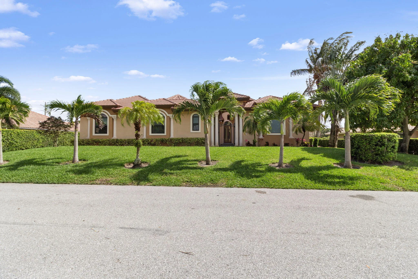
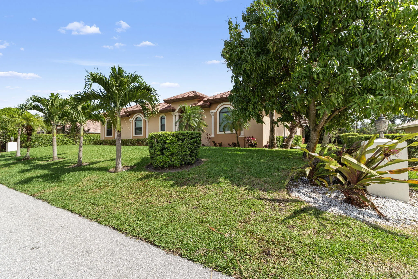
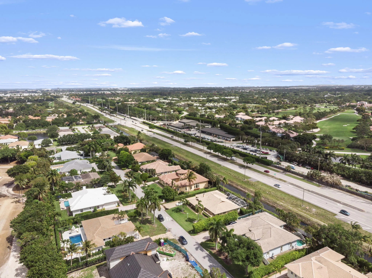
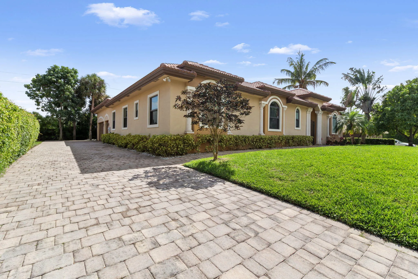
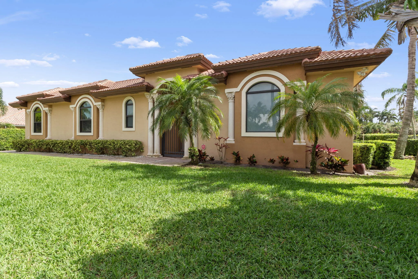
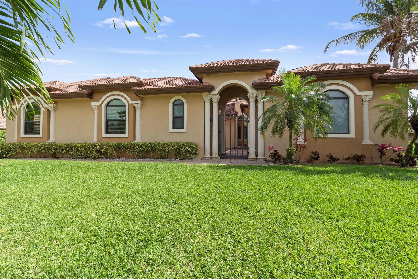
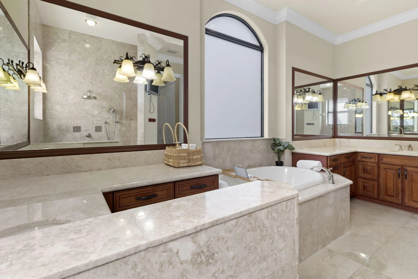
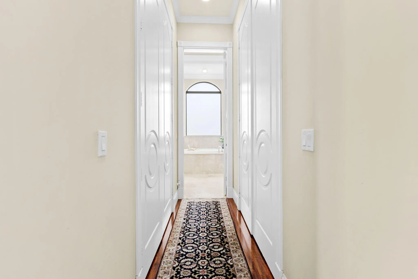
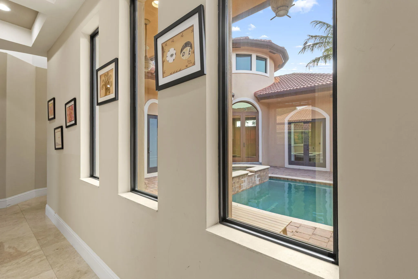
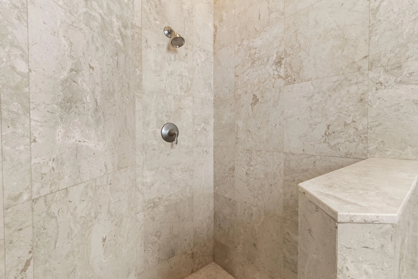
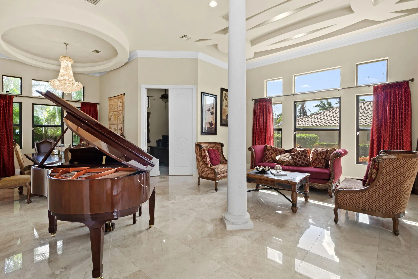
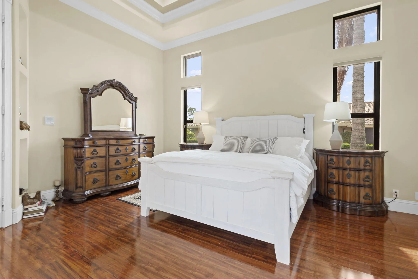
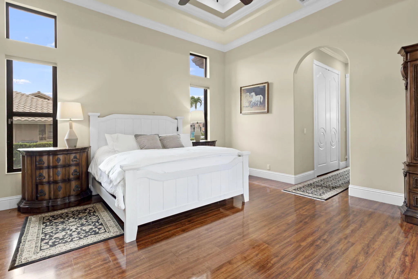
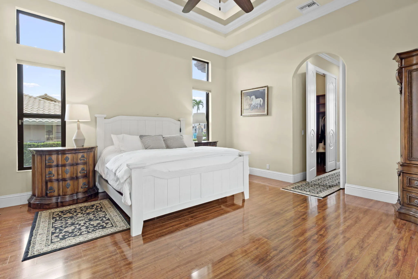
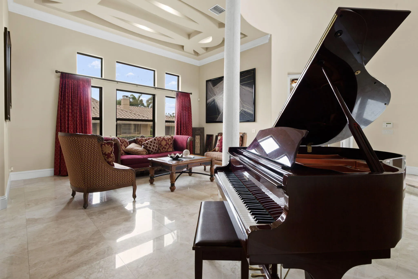
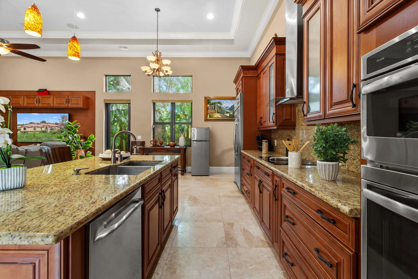
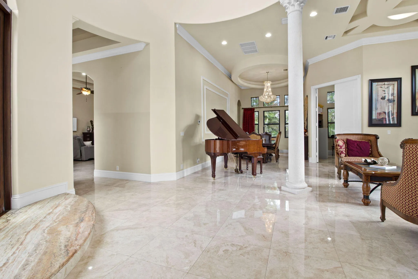
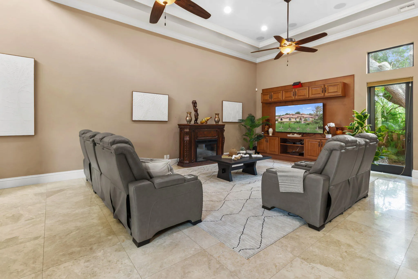
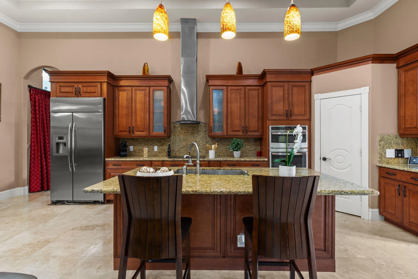
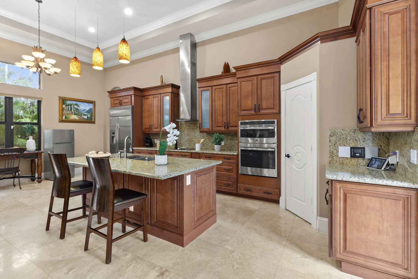
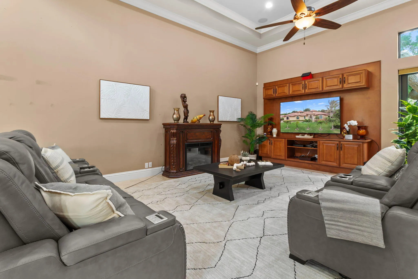
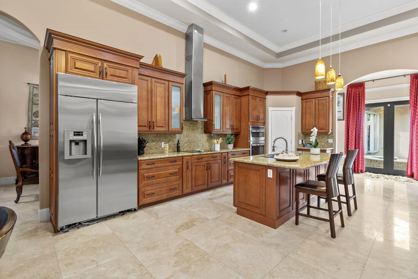
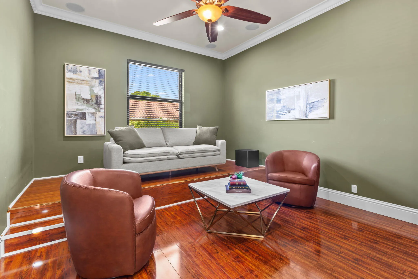
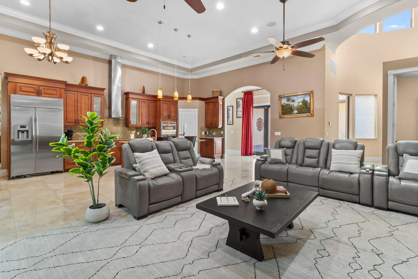
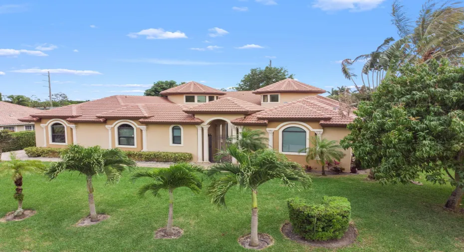
Beautifully appointed home in Pine Tree Golf & Country Club, featuring a course by renowned architect Dick Wilson. Bright, open layout with multiple living areas and ceilings from 12 to 28 feet. Features include 22×22 marble floors, 10-foot doors, impact windows and doors, stainless steel appliances, cooktop convection, and enhanced kitchen ventilation. Private courtyard preset for a custom outdoor kitchen, heated pool and spa. 3-car garage with large storage, electric charging station, and extended driveway for up to 10 vehicles. Interior includes theater room, office, custom closets, Bose sound system, intercom, and central vacuum. Elevated approx. 5 feet in a gated community near shopping and dining. Beautifully appointed home in Pine Tree Golf & Country Club, featuring a course by renowned architect Dick Wilson. Bright, open layout with multiple living areas and ceilings from 12 to 28 feet. Features include 22×22 marble floors, 10-foot doors, impact windows and doors, stainless steel appliances, cooktop convection, and enhanced kitchen ventilation. Private courtyard preset for a custom outdoor kitchen, heated pool and spa. 3-car garage with large storage and extended driveway for up to 10 vehicles. Interior includes theater room, office, custom closets, Bose sound system inside and out, central intercom, and central vacuum. Home sits approx. 5 feet above ground in a gated community near shopping and dining.

Features

  • Swimming Pool: Heated, In Ground, Private, Pool/Spa Combo, Electric Heat
  • Heating System: Central
  • Cooling System: Central Air, Ceiling Fan(s)
  • Fence: No
  • Patio: Patio
  • Parking: Driveway, Garage, Garage Door Opener, Attached, Concrete

Appliances

  • Appliances: Dishwasher, Electric Range, Microwave, Refrigerator, Washer, Disposal, Ice Maker, Water Softener Owned, Cooktop, Water Softener, Oven, Electric Cooktop, Vented Exhaust Fan, ENERGY STAR Qualified Refrigerator, ENERGY STAR Qualified Dishwasher

Address Map

  • Country: US
  • State: FL
  • County: Palm Beach
  • City: Boynton Beach
  • Subdivision: PINE TREE GOLF CLUB
  • Zipcode: 33436
  • Street: Gleneagles
  • Street Number: 4190
  • Street Suffix: Drive
  • Floor Number: 0
  • Longitude: W81° 53' 25.2''
  • Latitude: N26° 30' 49.9''
  • MLS Area: 4510

MLS Addon

  • Accessibility Features: No
  • Association Amenities: Clubhouse, Golf Course
  • Association Fee: $1,000
  • Association Fee Frequency: Semi-annually
  • Association Fee Includes: Security
  • Close Price: $0
  • Elementary School: Crosspointe
  • Exterior Features: Lighting, Courtyard, Outdoor Shower, Outdoor Living Area
  • Flooring: Ceramic Tile
  • Garage Spaces: 3
  • High School: Boynton Beach
  • Insurance Expense: $0
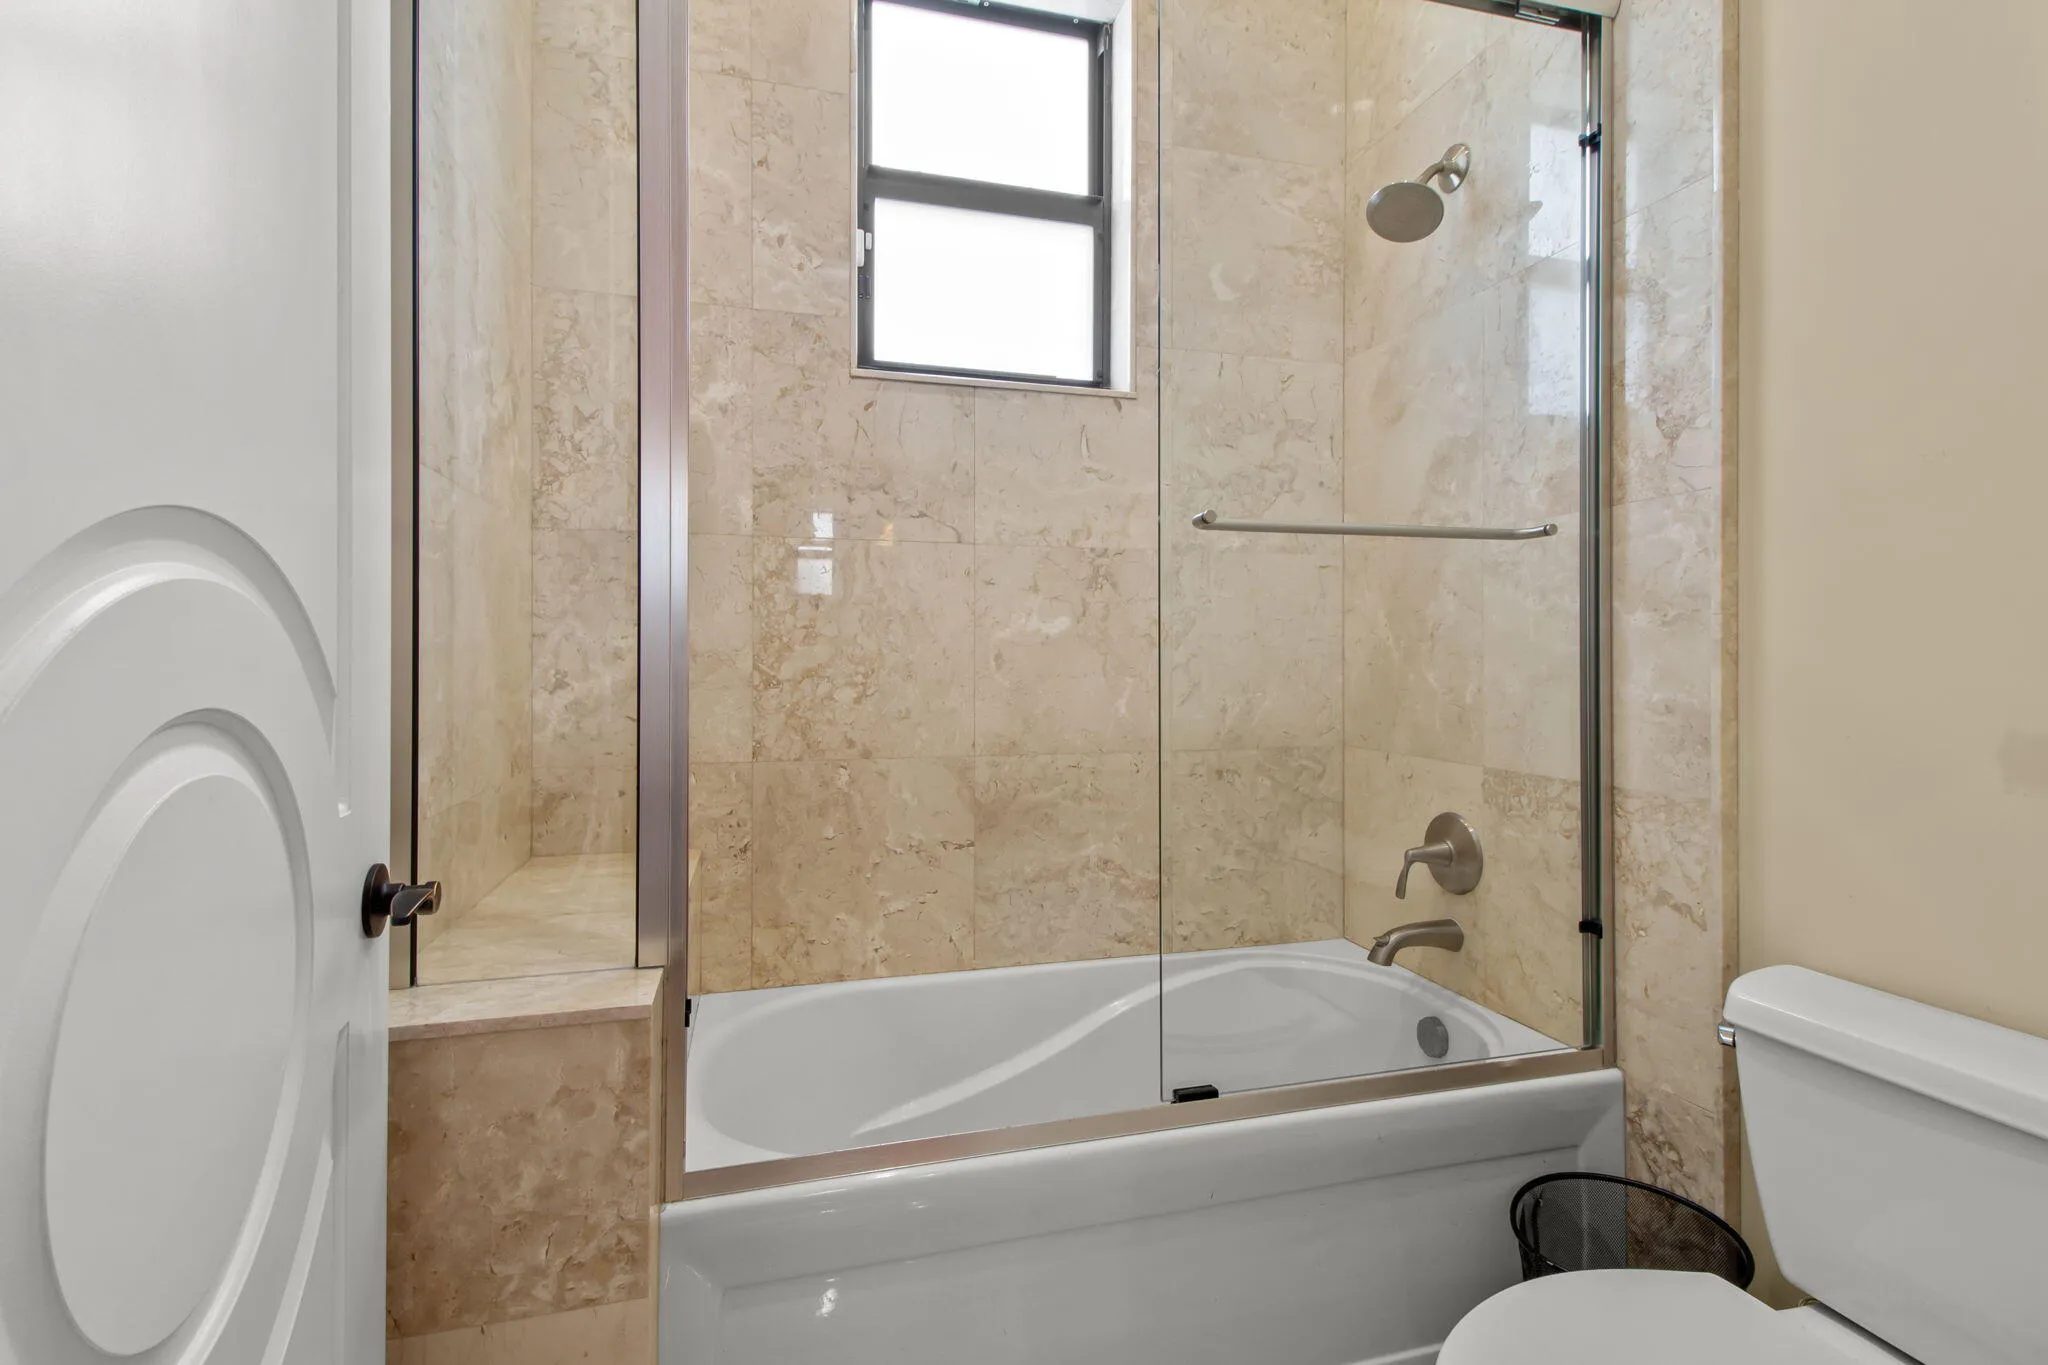
  • Interior Features: Bedroom on Main Level, Dual Sinks, Closet Cabinetry, Entrance Foyer, Walk-In Closet(s), Kitchen Island, Built-in Features, Garden Tub/Roman Tub, High Ceilings, Pantry, Dining Area, Separate/Formal Dining Room, Main Level Primary, Kitchen/Dining Combo, Breakfast Bar, Tub Shower, Storage
  • Laundry Features: Laundry Room
  • Levels: One, One and One Half
  • Lot Features: 1/4 to 1/2 Acre Lot, Oversized Lot, Sprinklers Automatic, Landscaped
  • Middle Or Junior School: Congress
  • New Taxes Expense: $0
  • Spa Features: In Ground, Heated, Above Ground
  • Stories: 1
  • Stories Total: 1
  • Tax Annual Amount: $11,545
  • Utilities: Cable Available, Sewer Available, Phone Connected, Electricity Not Available
  • Zoning: RS

Location

Listing Updated: 2026-07-23 02:55:49
  • Property Type : Single Family
  • Property Sub Type : Single Family Residence
  • Listing Type : For Sale
  • Listing ID : B26013652
  • Price : $2,700,000
  • View : Lake
  • Bedrooms : 6
  • Bathrooms : 4
  • Full Bathrooms : 4
  • Half Bathrooms : 0
  • Square Footage : 3,906 Sqft
  • Year Built : 2013
  • Lot Area : 0.36 Acre
  • Listing Status : Active
  • Days On Market : 104
Contact Agent
Required
Required
Required
By proceeding, you consent to receive calls and texts at the number you provided, including marketing by autodialer and prerecorded and artificial voice, and ettmail, about your inquiry and other home-related matters, but not as a condition of any purchase.

Similar Single Family