• Share

1618 SW Lexington Drive, Port St Lucie, Florida 34953

Active For Sale
$525,000
  • Beds 3
  • Baths 3
  • Sq Ft 1,811 Sqft
  • Visits: 8 in 47 days

Description

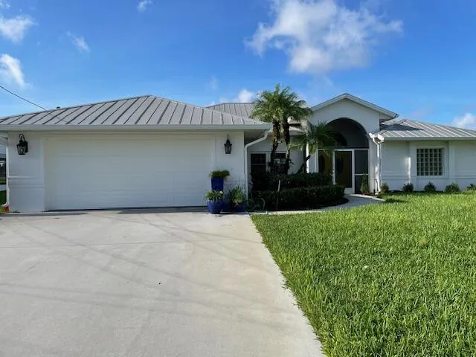
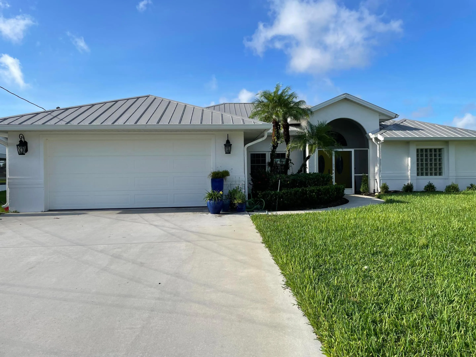
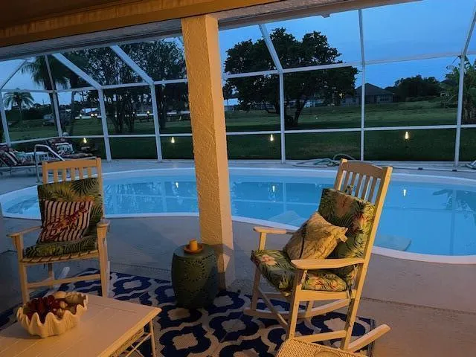
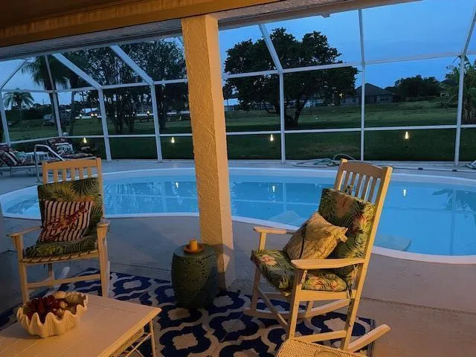
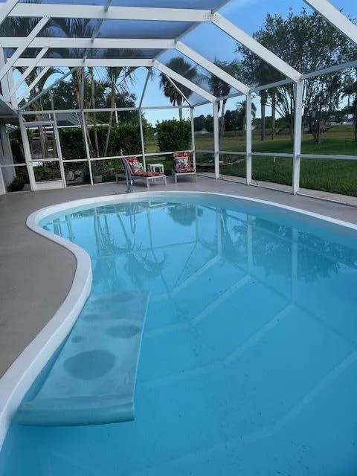
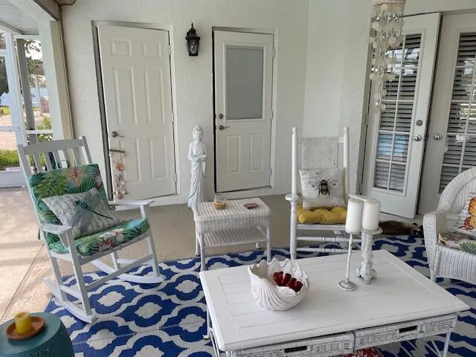
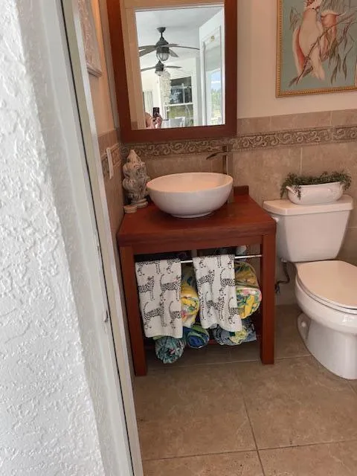
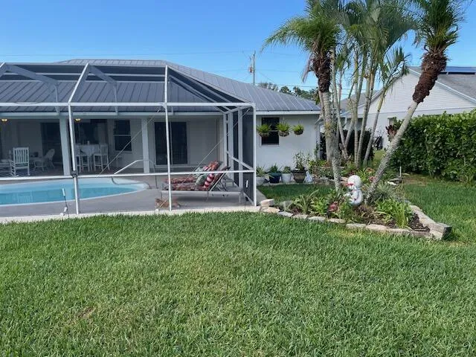
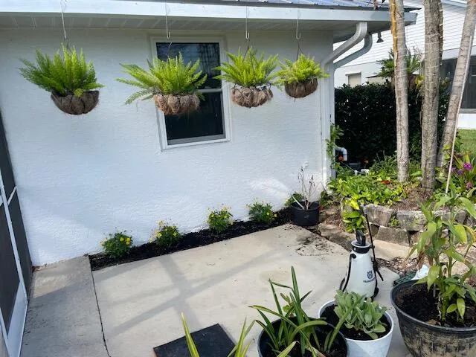
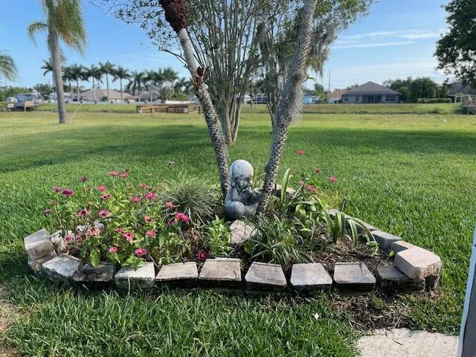
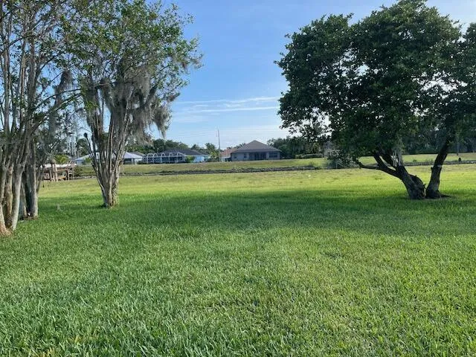
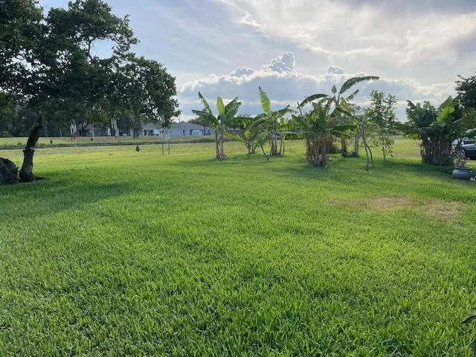
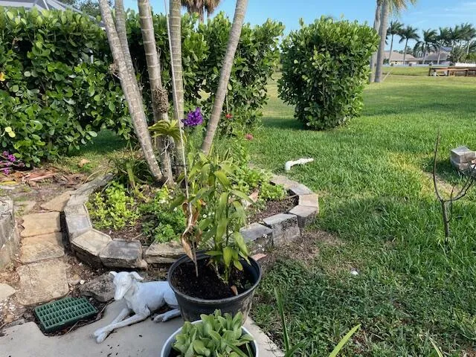
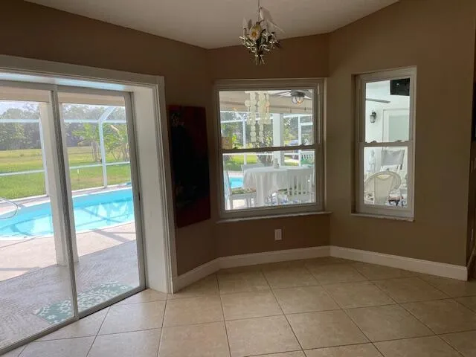
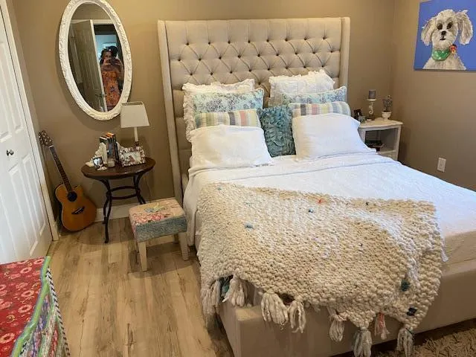
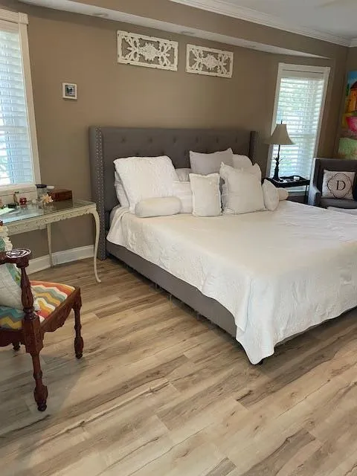
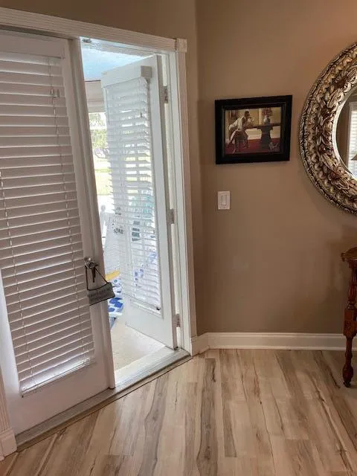
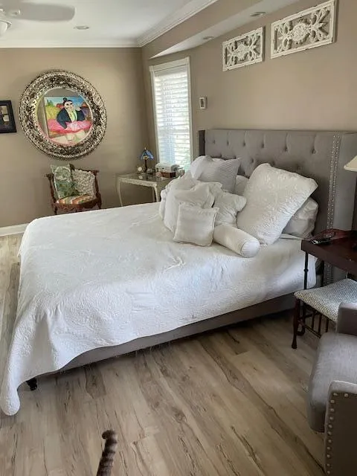
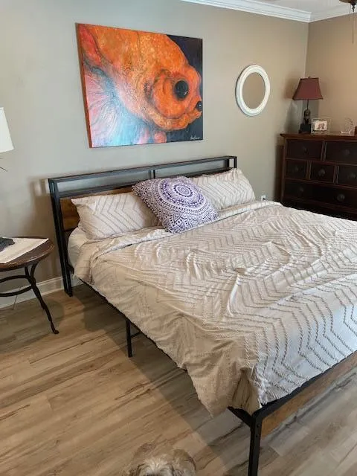
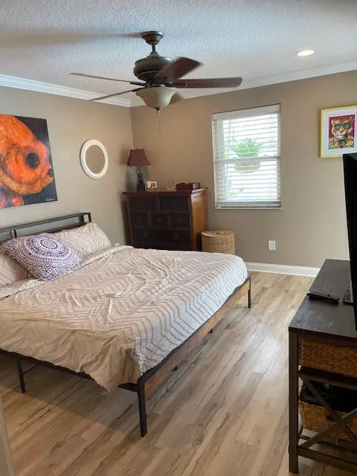
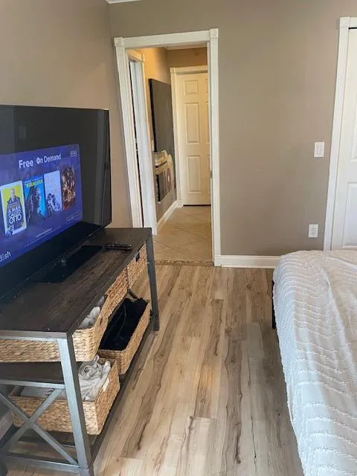
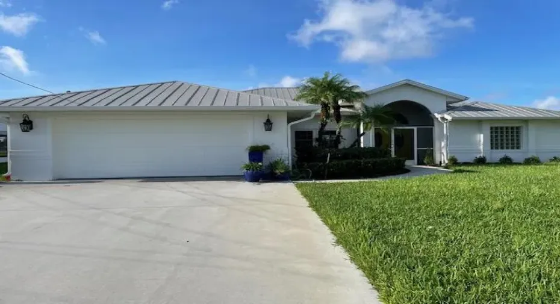
Great house on Canal 24. Can have a dock put up. All the storm windows and doors including garage door are included. Huge back yard that goes on forever – No neighbors in back, can see them across the Canal. Fruit trees – Banana! Sprinkler system comes from the water in canal. Invisible fence for your dogs. Fantastic neighborhood! Rolldown storm screen in pool enclosure .Garage has tons of built ins fior storage, plus attic with pull downstairs. Home Warranty for a year on everything but the pool, everything in the house is covered!

Features

  • Swimming Pool: In Ground, Automatic Chlorination, Private, Screen Enclosure, Fiberglass, Outside Bath Access, Salt Water
  • Heating System: Central, Electric
  • Cooling System: Electric, Central Air, Ceiling Fan(s)
  • Fence: Invisible
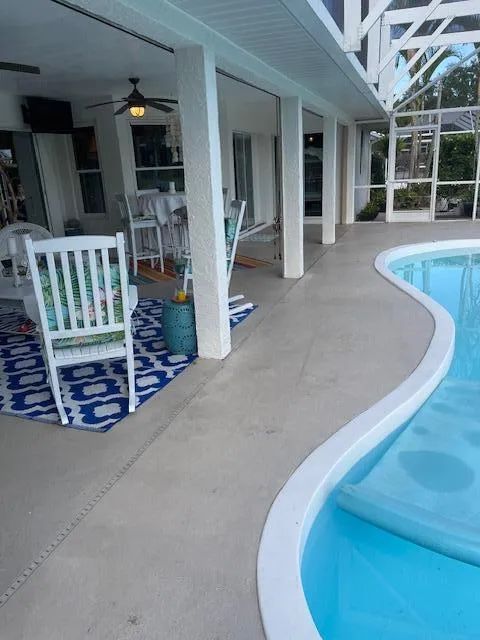
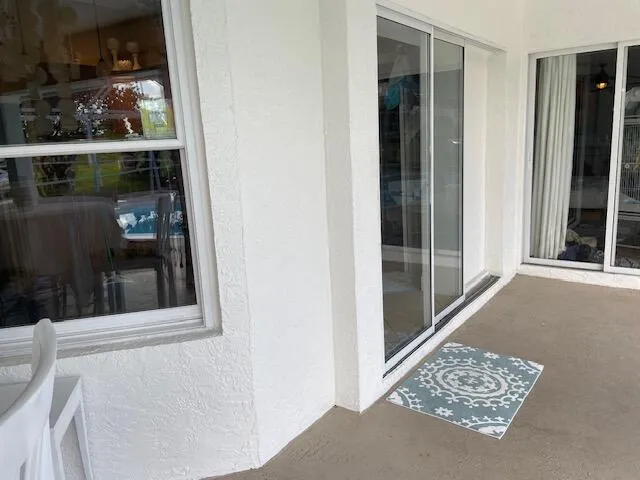
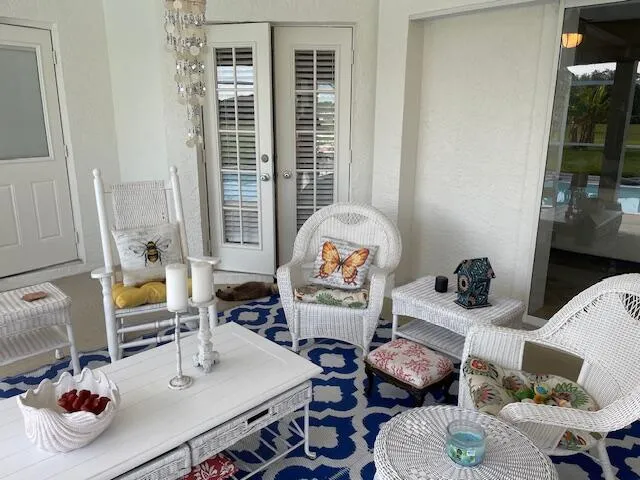
  • Patio: Patio, Screened, Covered
  • Parking: Driveway, Garage, Attached

Appliances

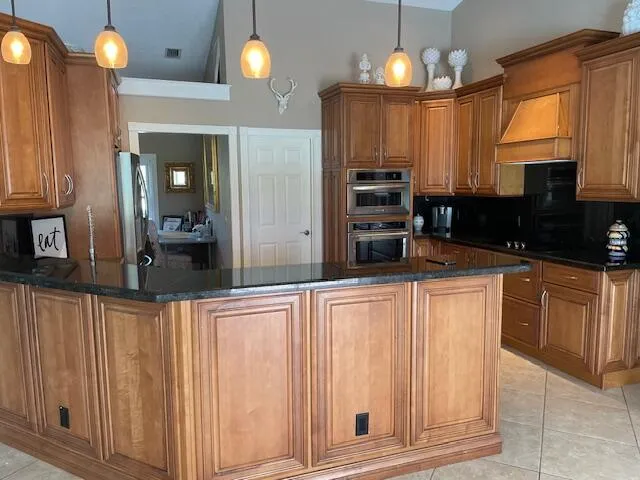
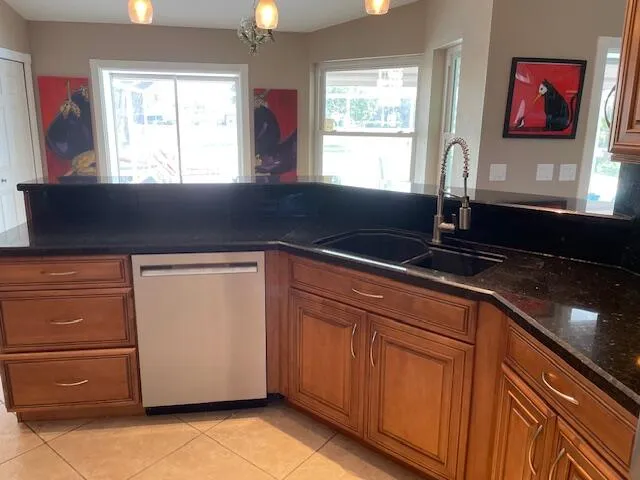
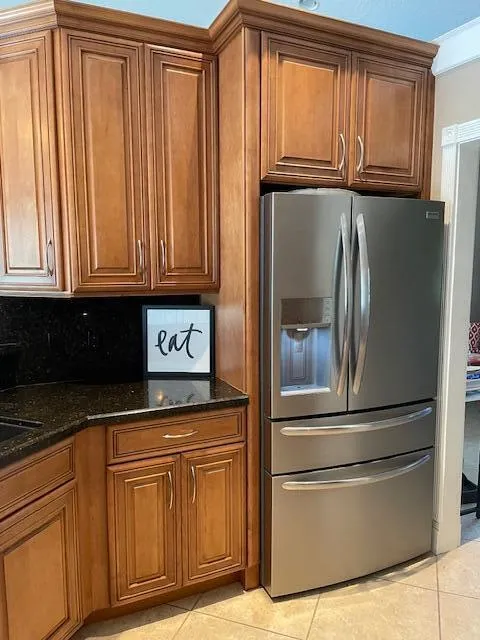
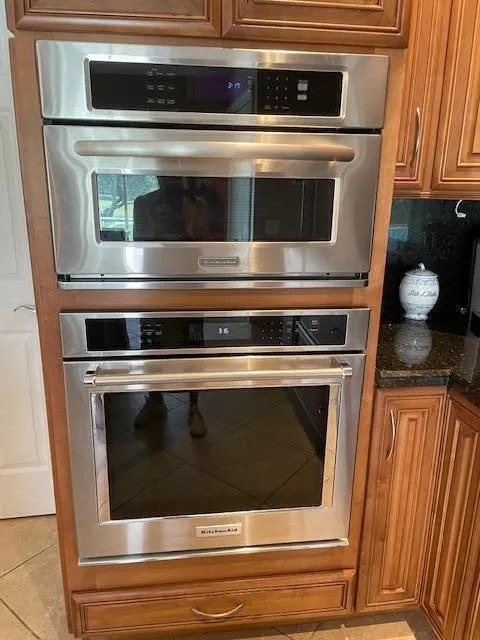
  • Appliances: Dryer, Dishwasher, Microwave, Refrigerator, Washer, Disposal, Ice Maker, Water Heater, Cooktop, Oven, Vented Exhaust Fan, Tankless Water Heater

Address Map

  • Country: US
  • State: FL
  • County: St Lucie
  • City: Port St Lucie
  • Subdivision: PORT ST LUCIE SECTION 11
  • Zipcode: 34953
  • Street: Lexington
  • Street Number: 1618
  • Street Suffix: Drive
  • Floor Number: 0
  • Longitude: W81° 36' 10.1''
  • Latitude: N27° 16' 23.1''
  • Directions: I-95 to crosstown East on Crosstown Turn Right or South on California Turn Right or South on Palmetto Turn Right or West on Lexington House is on the Right or South Side of the Road.
  • Street Dir Prefix: SW
  • MLS Area: 7710

MLS Addon

  • Accessibility Features: Accessible Entrance, Accessible Doors, Accessible Hallway(s), Accessible Kitchen, Accessibility Features, Accessible Full Bath, Accessible Common Area, Common Area, Accessible Bedroom, Central Living Area, Accessible Kitchen Appliances, Accessible Washer/Dryer, Accessible Closets, Visitor Bathroom, Safe Emergency Egress from Home
  • Architectural Style: Ranch, Traditional
  • Association Fee: $0
  • Close Price: $0
  • Elementary School: Hammock Pointe
  • Exterior Features: Outdoor Living Area, Garden
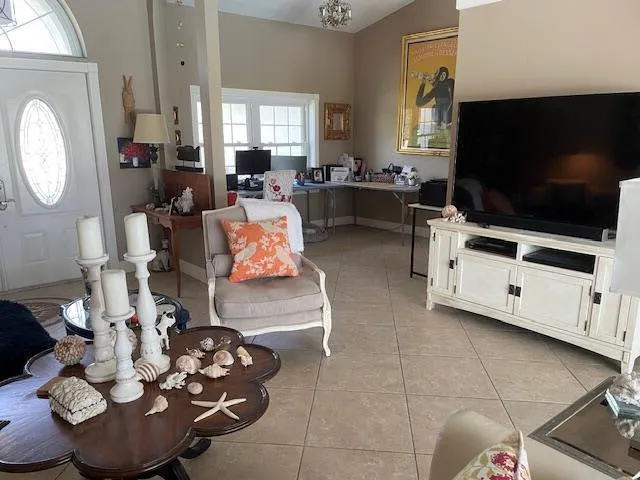
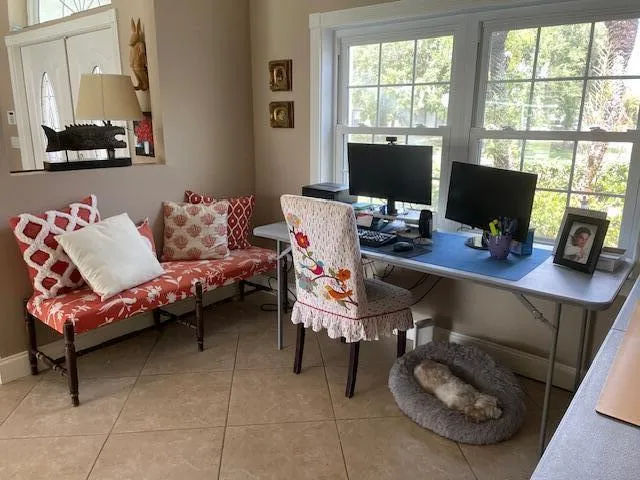
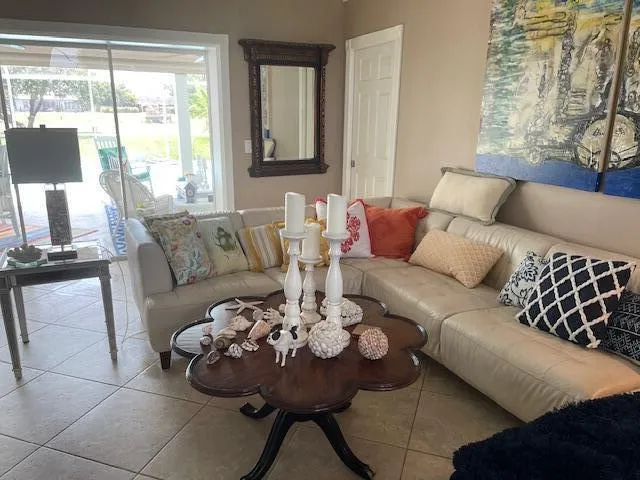
  • Flooring: Ceramic Tile, Tile, Wood, Vinyl
  • Garage Spaces: 2
  • Insurance Expense: $0
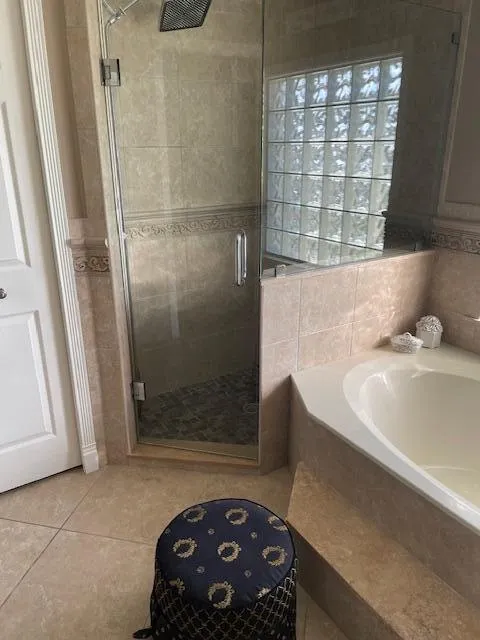
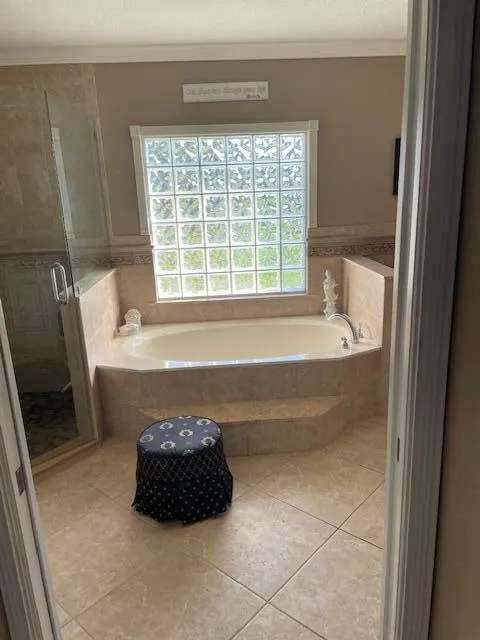
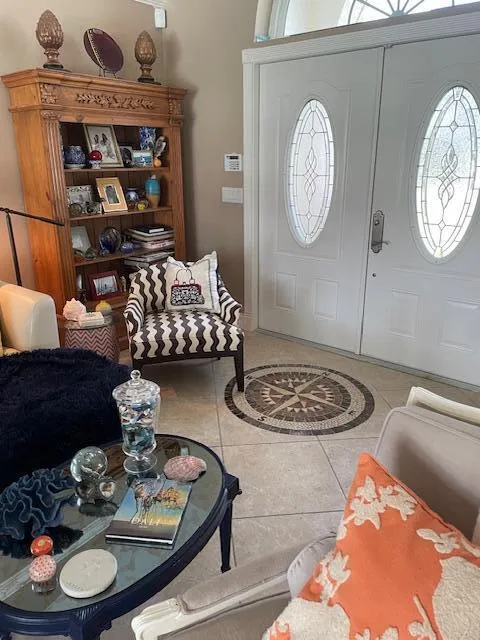
  • Interior Features: Breakfast Area, Living/Dining Room, Entrance Foyer, Eat-in Kitchen, Walk-In Closet(s), High Ceilings, Pantry, Split Bedrooms, Separate Shower, Dining Area, Separate/Formal Dining Room, Main Level Primary, Vaulted Ceiling(s), Kitchen/Dining Combo, Attic, Pull Down Attic Stairs, Bathtub, Soaking Tub, Storage
  • Laundry Features: Laundry Room
  • Levels: One
  • Lot Features: Sprinklers Automatic, Interior Lot, Fruit Trees
  • Lot Size Dimensions: 10,000 Sq Ft
  • New Taxes Expense: $0
  • Stories: 1
  • Stories Total: 1
  • Tax Annual Amount: $5,462
  • Utilities: Cable Available, Electricity Available, Water Available, Sewer Connected
  • Window Features: Sliding, Other, Storm Window(s)
  • Zoning: RS-2 PSL

Location

Listing Updated: 2026-05-25 21:05:41

  • Property Type : Single Family
  • Property Sub Type : Single Family Residence
  • Listing Type : For Sale
  • Listing ID : B26013995
  • Price : $525,000
  • View : Canal, Pool, Water
  • Bedrooms : 3
  • Bathrooms : 3
  • Full Bathrooms : 2
  • Half Bathrooms : 1
  • Square Footage : 1,811 Sqft
  • Year Built : 1993
  • Lot Area : 14 Acre
  • Listing Status : Active
  • Days On Market : 47
Contact Agent
Required
Required
Required
By proceeding, you consent to receive calls and texts at the number you provided, including marketing by autodialer and prerecorded and artificial voice, and ettmail, about your inquiry and other home-related matters, but not as a condition of any purchase.

Similar Single Family