• Share

4821 SW Wellington Way Way, Vero Beach, Florida 32968

Active Under Contract
$615,000
  • Beds 4
  • Baths 2
  • Sq Ft 2,270 Sqft
  • Visits: 11 in 44 days

Description

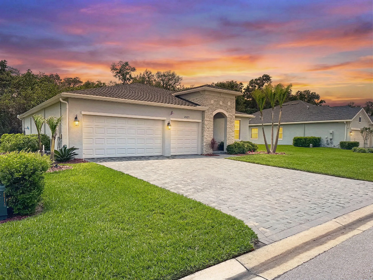
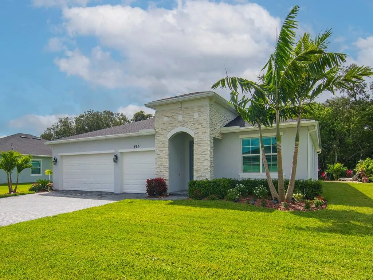
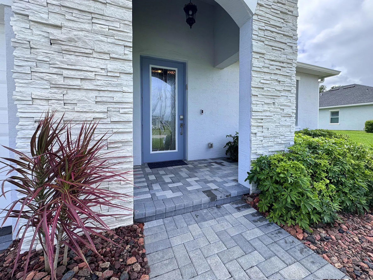
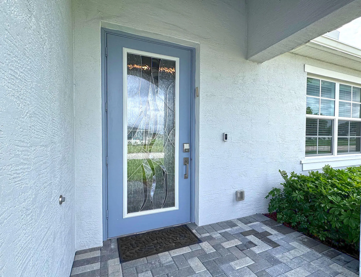
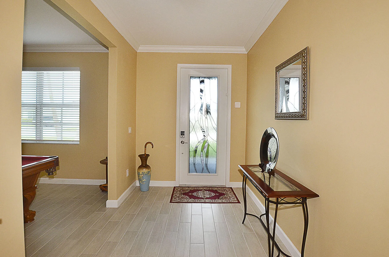
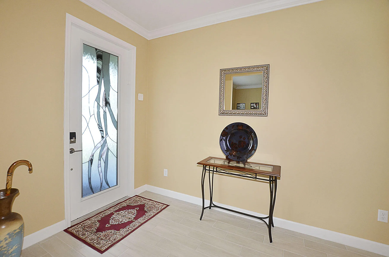
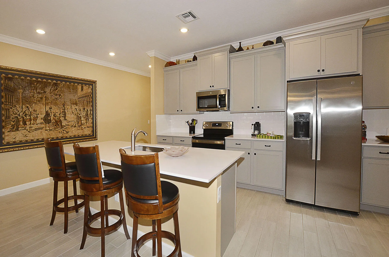
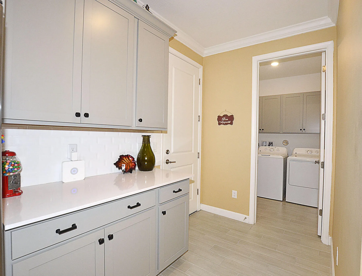
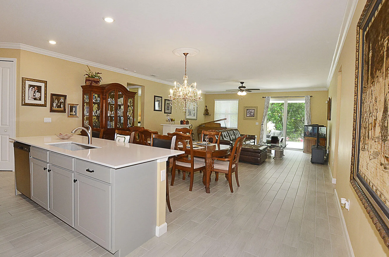
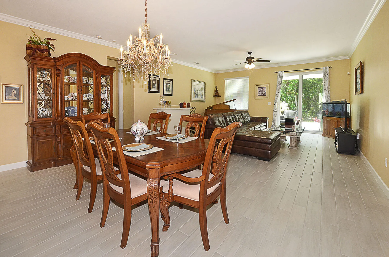
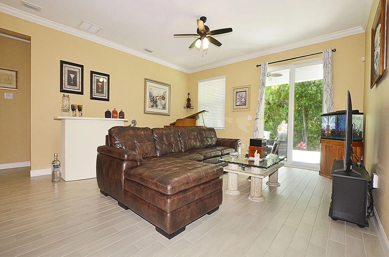
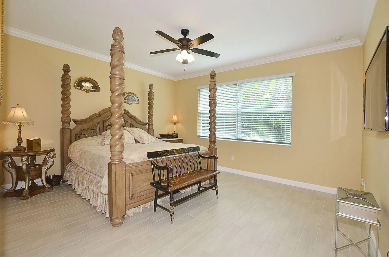
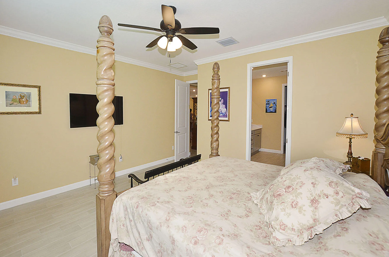
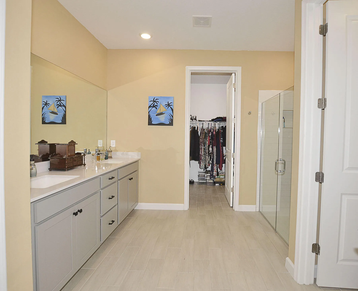
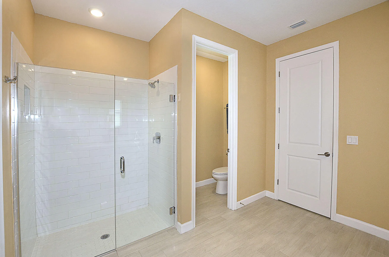
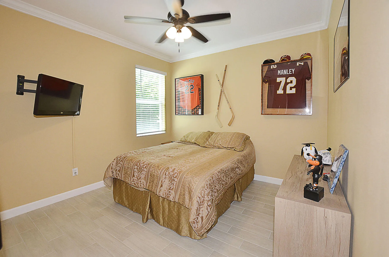
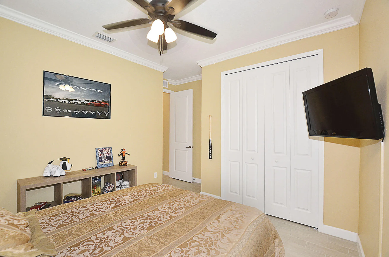
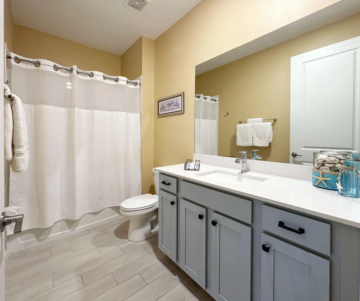
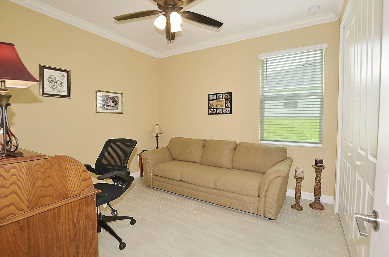
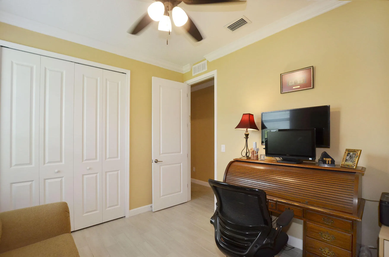
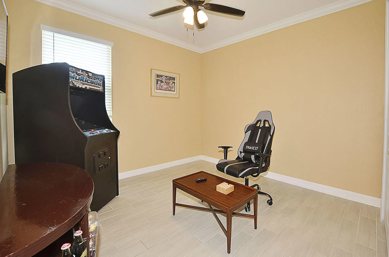
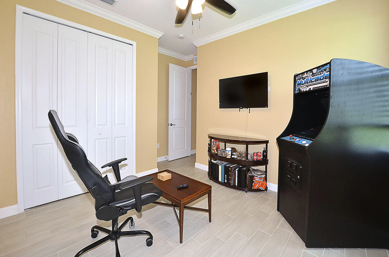
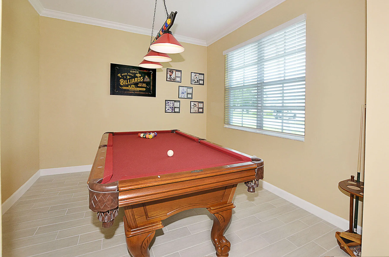
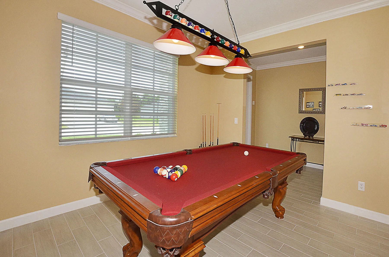
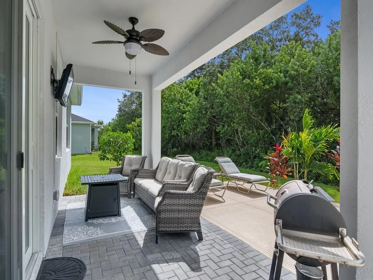
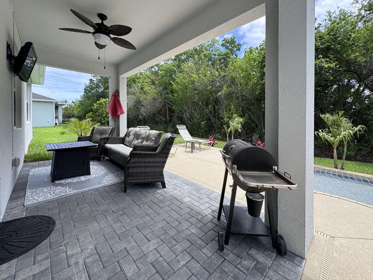
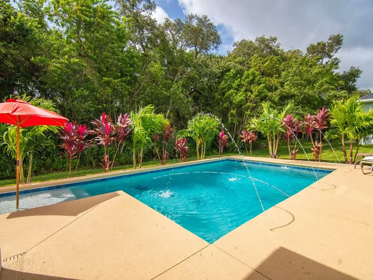
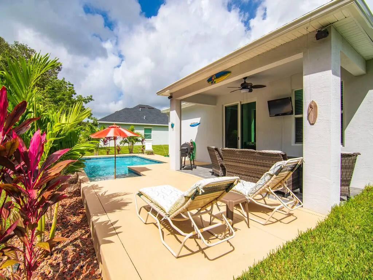
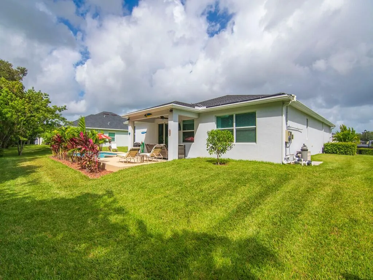
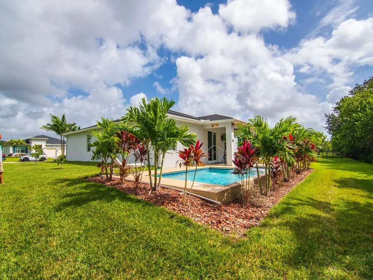
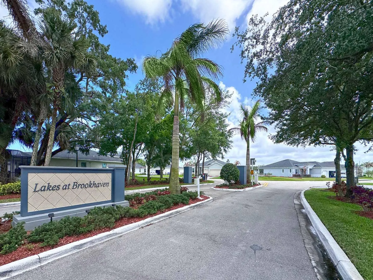
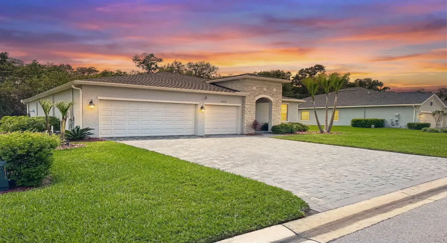
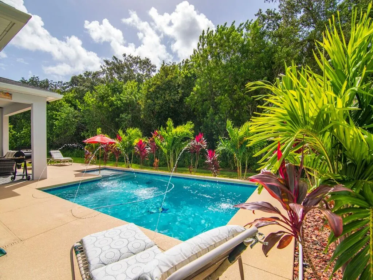
Beautiful 2023 built CBS home greets you with a leaded glass front door, plank tile flooring throughout, volume ceilings, crown molding, an open floor plan, gray cabinetry with quartz countertops, & all impact windows & doors. The home offers 4 BR, a Flex Room, 2 BA, 3 CG, a sparkling saltwater, solar heated pool with bright southern exposure & no home behind it, great for privacy. It even has a well for the lawn’s irrigation system. All nestled in the desirable, gated neighborhood of Lakes at Brookhaven, with oversized lots & low HOA fees. Don’t miss this one! Sizes approx/subj to error.

Features

  • Swimming Pool: Heated, Other, Private, Solar Heat, Salt Water
  • Heating System: Central
  • Cooling System: Central Air, Ceiling Fan(s)
  • Patio: Patio, Covered
  • Parking: Garage, Garage Door Opener, Attached

Appliances

  • Appliances: Dryer, Dishwasher, Electric Range, Microwave, Refrigerator, Washer, Electric Water Heater, Disposal, Water Heater

Address Map

  • Country: US
  • State: FL
  • County: Indian River
  • City: Vero Beach
  • Subdivision: LAKES AT BROOKHAVEN
  • Zipcode: 32968
  • Street: Wellington Way
  • Street Number: 4821
  • Street Suffix: Way
  • Floor Number: 0
  • Longitude: W81° 33' 44.6''
  • Latitude: N27° 35' 55.6''
  • Directions: Between 43rd and 58th Avenues on the south side of 1st Street SW.
  • Street Dir Prefix: SW
  • MLS Area: 6342 - County Southwest (IR)

MLS Addon

  • Accessibility Features: No
  • Association Amenities: No
  • Association Fee: $90
  • Association Fee Frequency: Monthly
  • Association Fee Includes: Common Areas, Security
  • Close Price: $0
  • Elementary School: Glendale
  • Exterior Features: Outdoor Living Area
  • Flooring: Tile
  • Garage Spaces: 3
  • High School: Vero Beach
  • Insurance Expense: $0
  • Interior Features: Living/Dining Room, Kitchen Island, High Ceilings, Pantry, Separate Shower, Bathtub, Soaking Tub
  • Laundry Features: Laundry Room, Washer Dryer Install Allowed
  • Levels: One
  • Lot Size Dimensions: 110x120
  • Middle Or Junior School: Gifford
  • New Taxes Expense: $0
  • Stories: 1
  • Stories Total: 1
  • Tax Annual Amount: $4,929
  • Utilities: Electricity Available, Water Connected, Sewer Connected
  • Window Features: Storm Window(s)
  • Zoning: RS-3

Location

Listing Updated: 2026-05-21 20:30:33
  • Property Type : Single Family
  • Property Sub Type : Single Family Residence
  • Listing Type : For Sale
  • Listing ID : B26015096
  • Price : $615,000
  • View : Garden, Pool, Preserve
  • Bedrooms : 4
  • Bathrooms : 2
  • Full Bathrooms : 2
  • Half Bathrooms : 0
  • Square Footage : 2,270 Sqft
  • Year Built : 2023
  • Lot Area : 1,412 Acre
  • Listing Status : Active Under Contract
  • Days On Market : 43
Contact Agent
Required
Required
Required
By proceeding, you consent to receive calls and texts at the number you provided, including marketing by autodialer and prerecorded and artificial voice, and ettmail, about your inquiry and other home-related matters, but not as a condition of any purchase.

Similar Single Family