• Share

249 W Alexander Palm Road, Boca Raton, Florida 33432

Active For Sale
$17,250,000
  • Beds 6
  • Baths 10
  • Sq Ft 8,815 Sqft
  • Visits: 6 in 47 days

Description

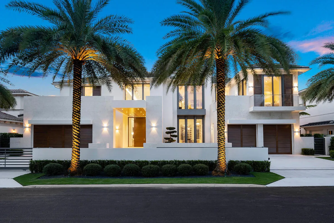
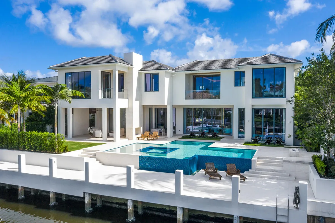
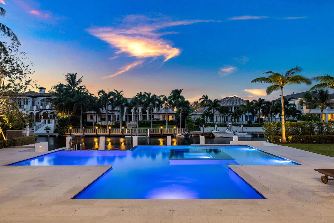
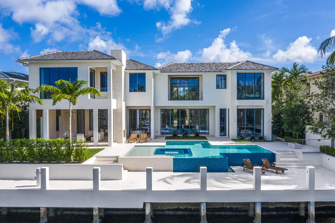
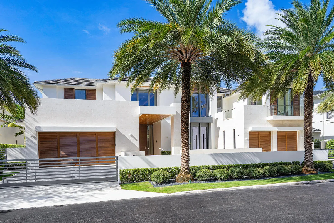
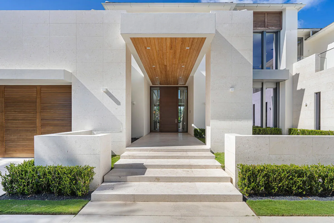
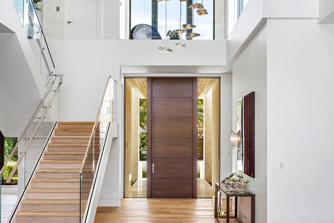
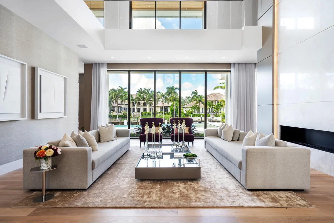
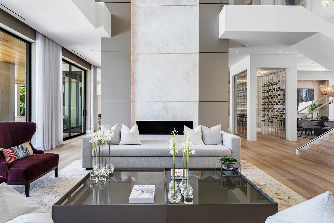
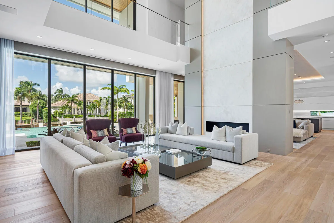
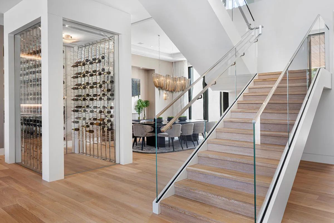
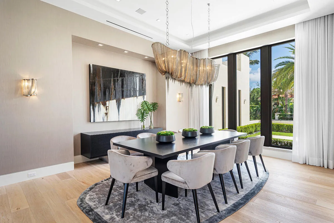
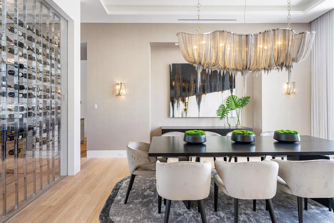
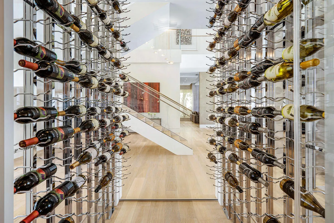
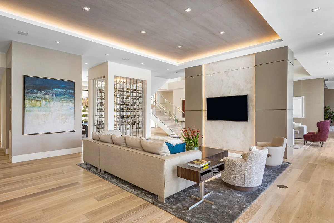
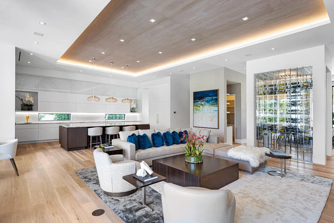
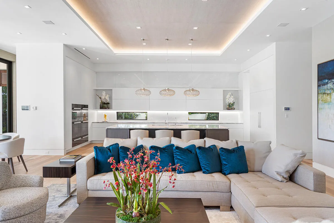
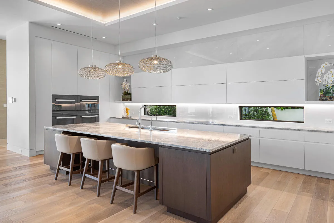
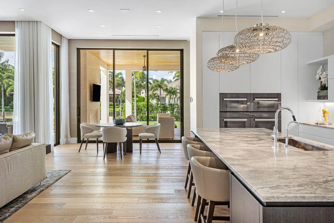
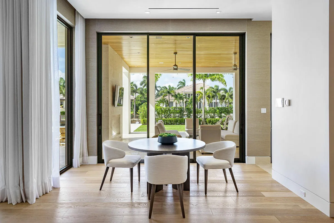
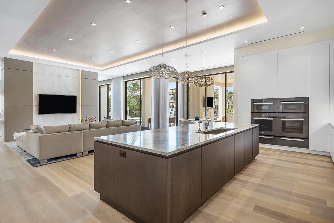
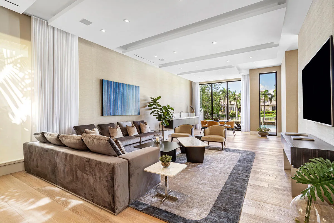
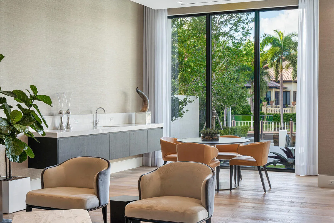
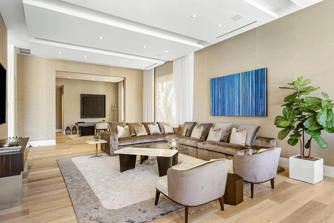
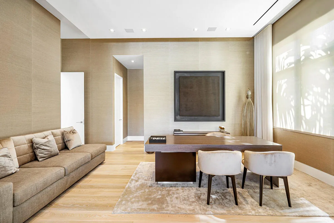
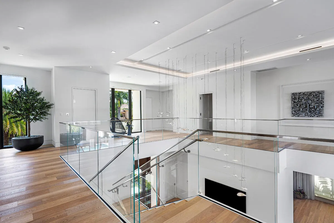
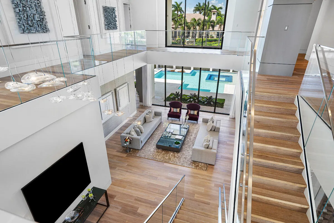
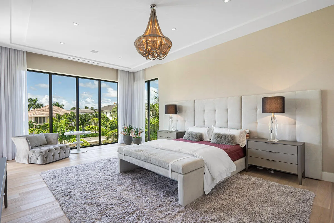
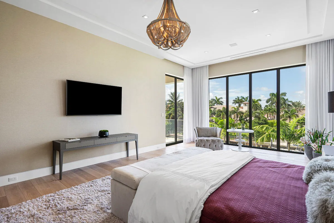
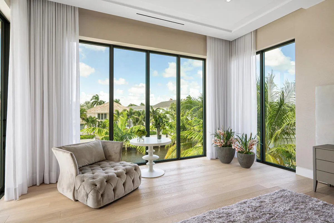
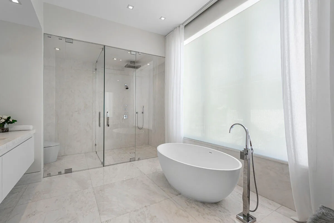
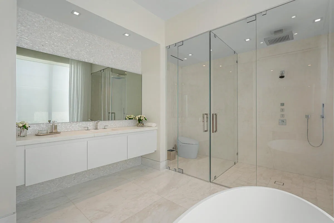
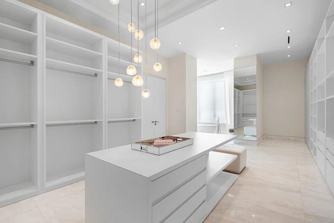
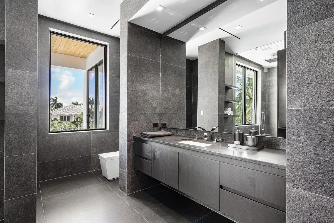
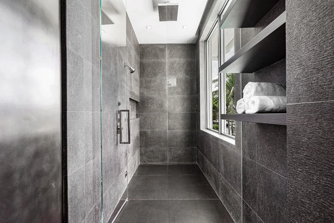
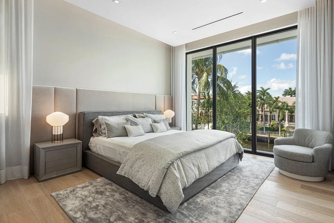
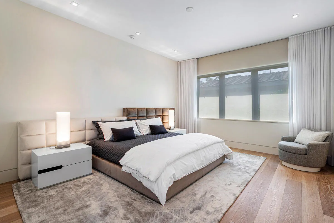
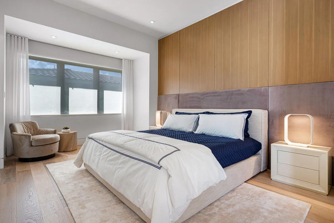
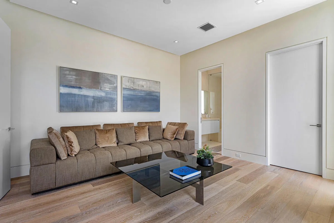
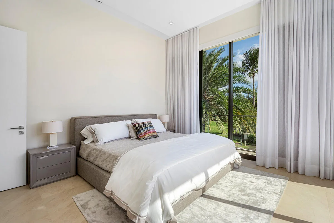
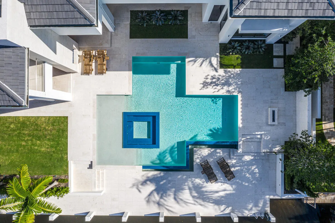
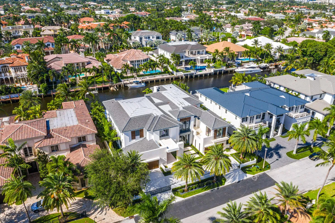
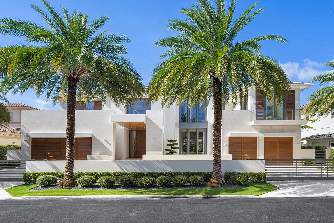
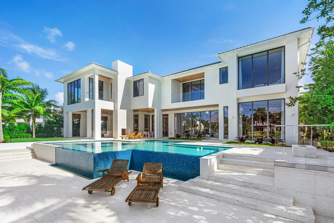
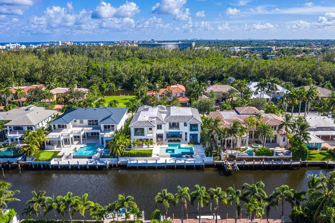
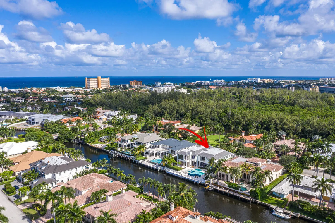
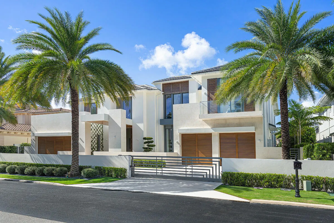
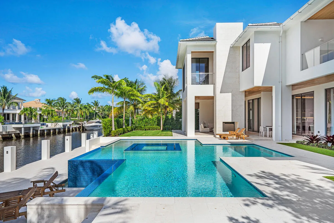
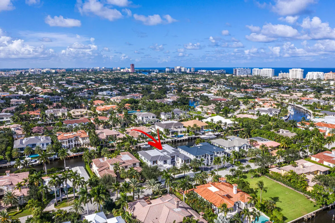
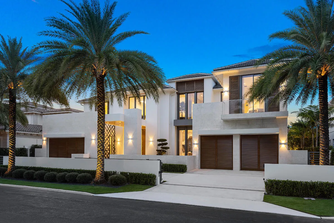
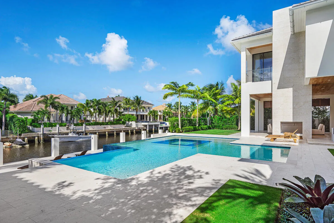
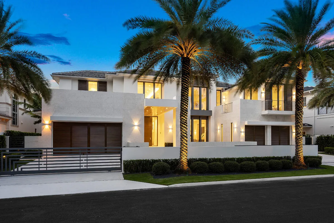
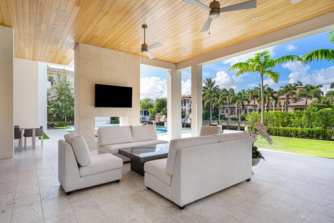
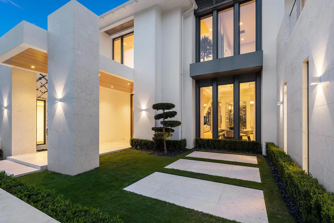
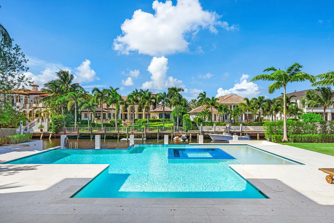
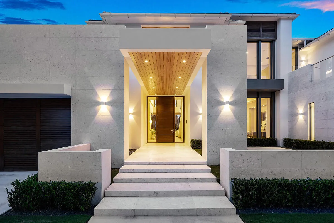
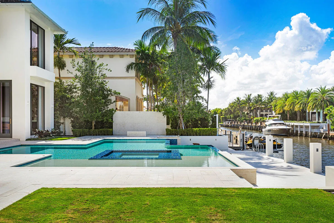
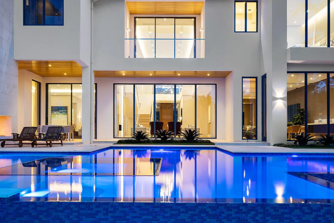
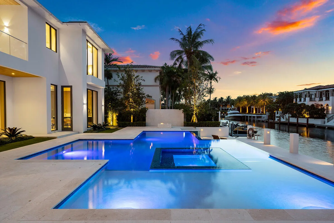
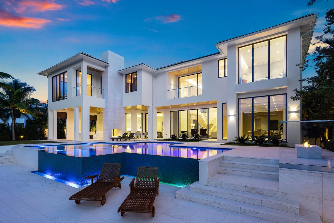
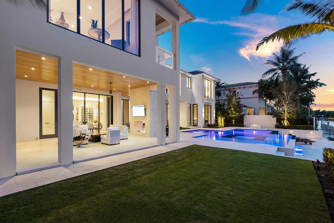
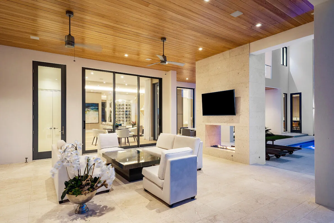
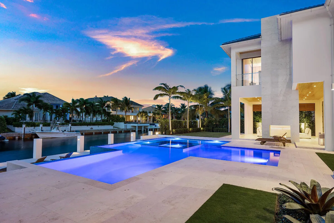
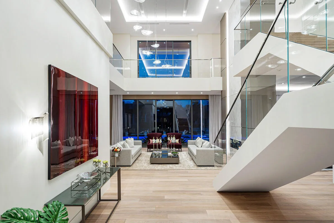
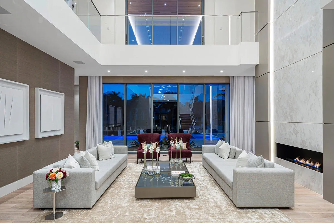
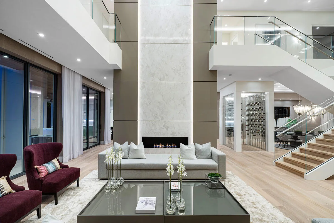
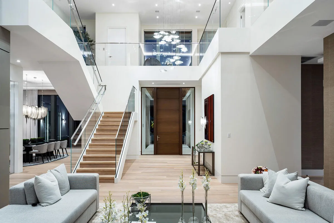
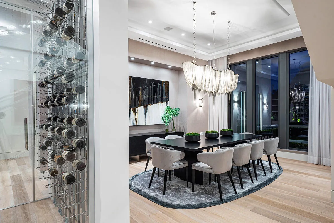
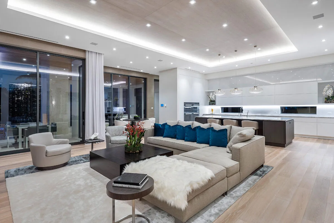
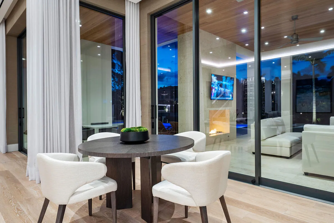
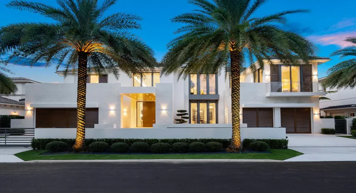
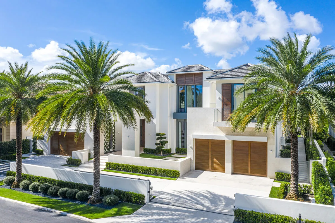
Crafted by Sarkela Corporation, 249 Alexander Palm Road is a striking waterfront estate positioned along one of Royal Palm Yacht & Country Club’s most coveted streets, offering direct Intracoastal and ocean access. A gated approach reveals a commanding arrival, where marble-clad architectural elements set the tone for the level of detail carried throughout. Inside, the residence unfolds with a refined European aesthetic, defined by exceptional materials and a cohesive, contemporary design vision. Custom lighting by Terzani, curated marble selections, bespoke wall treatments, and premium European oak flooring establish a sense of continuity and quiet distinction across the interiors. Spanning 8,815 square feet, the layout is both expansive and fluid, designed to accommodate both formal entertaining and relaxed daily living. A dramatic two-story living room is anchored by a 24-foot marble fireplace, complemented by a formal dining room with a glass-enclosed wine display, a media lounge with bar, a private office, and a well-appointed kitchen featuring cabinetry by Duccini Milano. The primary suite occupies a private position on the upper level, offering a generous sitting area facing the water, along with dual baths and dressing rooms designed for comfort and privacy. Outdoor spaces are also considered, with manicured grounds framing a covered summer lounge, an outdoor kitchen, a linear fireplace, and an infinity-edge pool with an integrated spa and a sun shelf. Furnishings curated by designer Raquel Mothe enhance the home’s architectural clarity and material palette. A private deep-water dock, finished with marble decking and equipped with power and water, accommodates large vessels and provides immediate access to open water. This residence is designed for those who value precision, scale, and a seamless waterfront lifestyle.

Features

  • Swimming Pool: Heated, In Ground, Pool/Spa Combo, Outside Bath Access
  • Heating System: Central
  • Cooling System: Central Air
  • Fireplace: Gas
  • Patio: Patio, Covered
  • Parking: Driveway, Garage, Circular Driveway, Attached

Appliances

  • Appliances: Dryer, Dishwasher, Electric Range, Microwave, Refrigerator, Washer, Disposal, Oven, Free-Standing Freezer

Address Map

  • Country: US
  • State: FL
  • County: Palm Beach
  • City: Boca Raton
  • Subdivision: ROYAL PALM YACHT & COUNTRY CLUB
  • Zipcode: 33432
  • Street: Alexander Palm
  • Street Number: 249
  • Street Suffix: Road
  • Floor Number: 0
  • Longitude: W81° 54' 54.5''
  • Latitude: N26° 19' 18.7''
  • Directions: Royal Palm Yacht & Country Club
  • Street Dir Prefix: W
  • MLS Area: 4190

MLS Addon

  • Accessibility Features: No
  • Architectural Style: Colonial, Contemporary
  • Association Amenities: No
  • Association Fee: $4,150
  • Association Fee Frequency: Annually
  • Association Fee Includes: Security
  • Close Price: $0
  • Elementary School: Boca Raton
  • Exterior Features: Barbecue, Lighting, Outdoor Living Area, Outdoor Kitchen, Built-in Barbecue
  • Flooring: Tile, Wood
  • Garage Spaces: 4
  • High School: Boca Raton
  • Insurance Expense: $0
  • Interior Features: Breakfast Area, Sitting Area in Primary, Entrance Foyer, Eat-in Kitchen, Elevator, Walk-In Closet(s), Kitchen Island, Built-in Features, High Ceilings, Pantry, Separate Shower, Dining Area, Separate/Formal Dining Room, Bar, Wet Bar, Stacked Bedrooms, Bathtub, Soaking Tub, Multiple En Suite Bathrooms
  • Laundry Features: Inside, Laundry Room, Washer Dryer Install Allowed
  • Levels: Two, Multi/Split
  • Lot Features: 1/4 to 1/2 Acre Lot
  • Lot Size Dimensions: 100'x150'x100'x150'
  • Middle Or Junior School: Boca Raton Community
  • New Taxes Expense: $0
  • Spa Features: In Ground
  • Stories: 2
  • Stories Total: 2
  • Tax Annual Amount: $255,619
  • Utilities: Cable Available, Sewer Available, Water Available
  • Window Features: Blinds, Sliding, Storm Window(s)
  • Zoning: R1A (city)

Location

Listing Updated: 2026-05-28 22:45:31
  • Property Type : Single Family
  • Property Sub Type : Single Family Residence
  • Listing Type : For Sale
  • Listing ID : B26015393
  • Price : $17,250,000
  • View : Canal, Garden, Pool, Water
  • Bedrooms : 6
  • Bathrooms : 10
  • Full Bathrooms : 8
  • Half Bathrooms : 2
  • Square Footage : 8,815 Sqft
  • Year Built : 2018
  • Lot Area : 0.34 Acre
  • Listing Status : Active
  • Days On Market : 46
Contact Agent
Required
Required
Required
By proceeding, you consent to receive calls and texts at the number you provided, including marketing by autodialer and prerecorded and artificial voice, and ettmail, about your inquiry and other home-related matters, but not as a condition of any purchase.

Similar Single Family