Share
Share

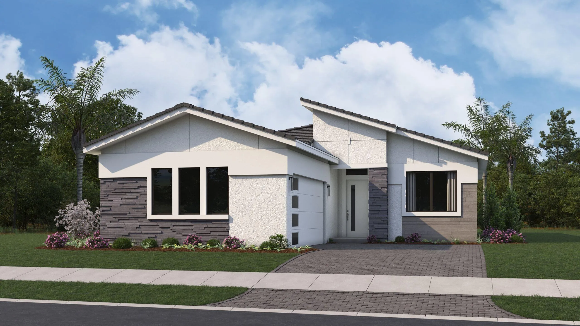
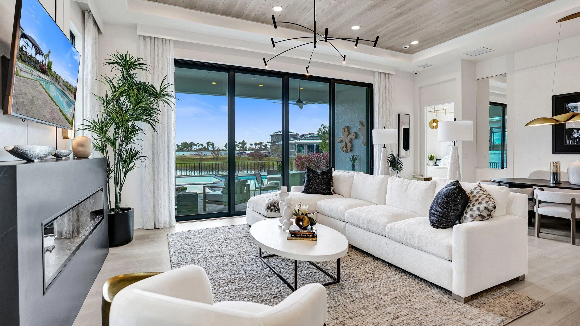
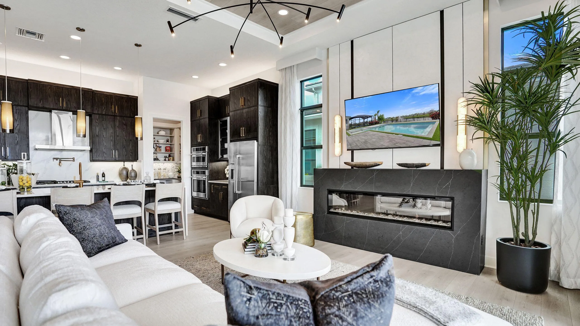
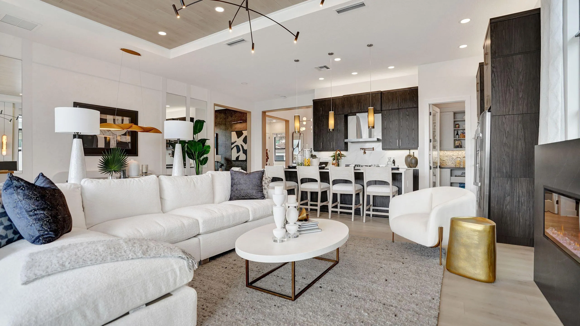
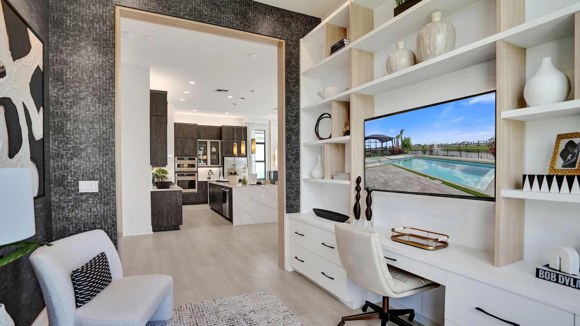
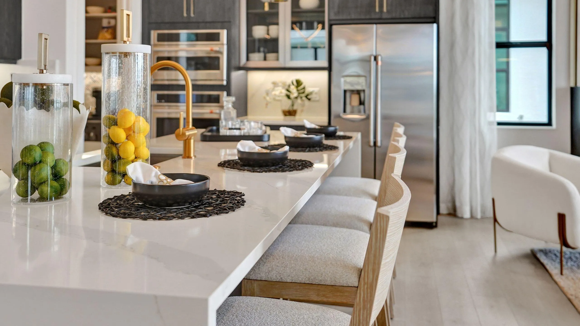
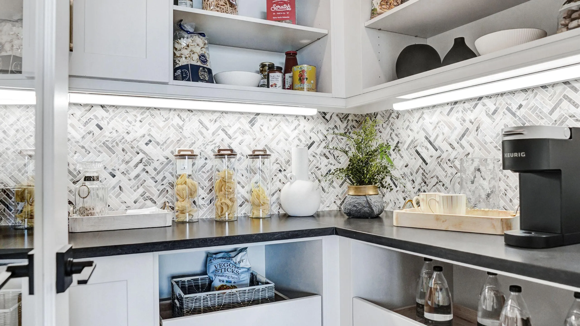
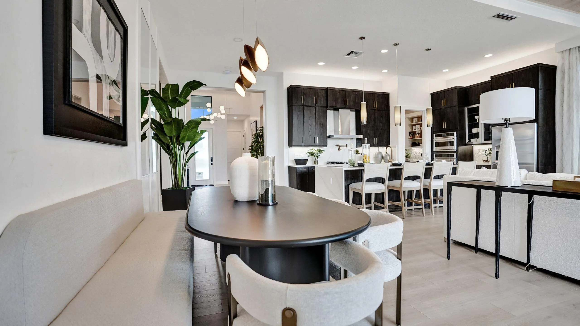
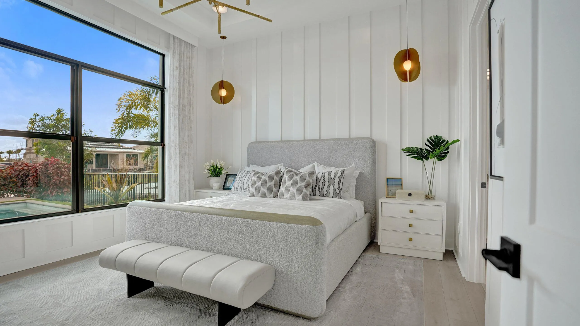
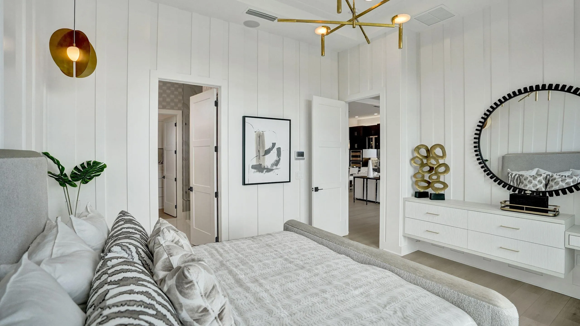
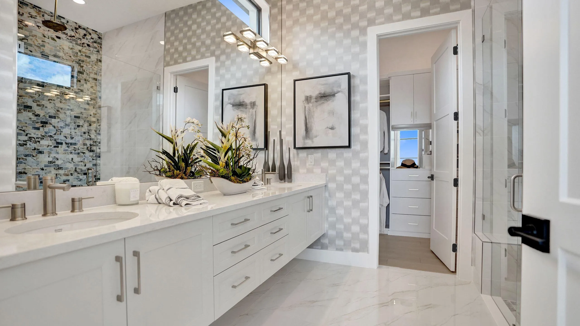
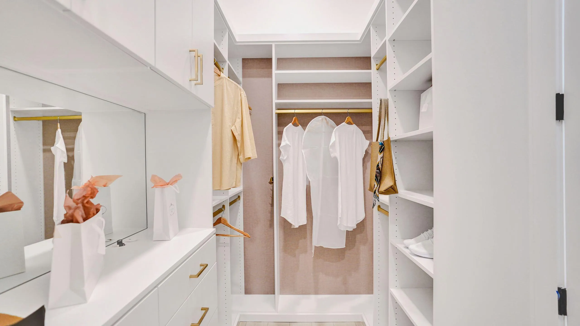
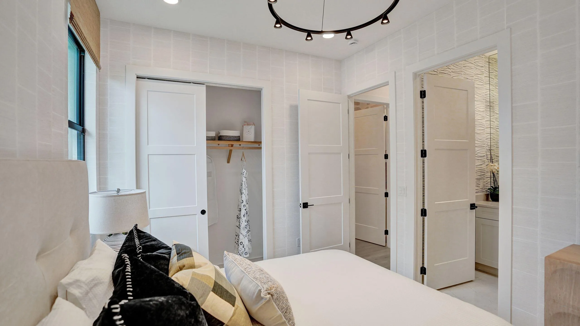
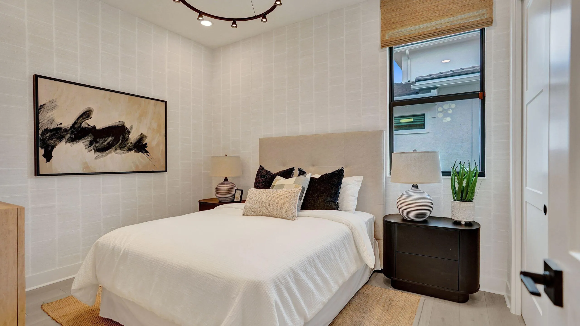
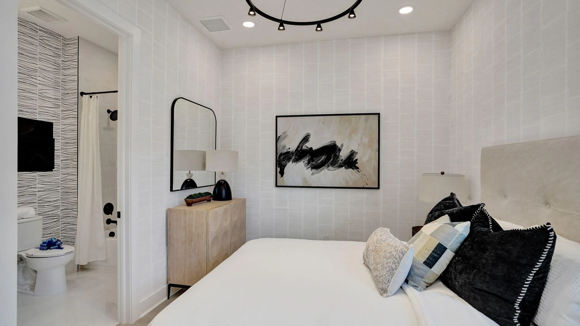
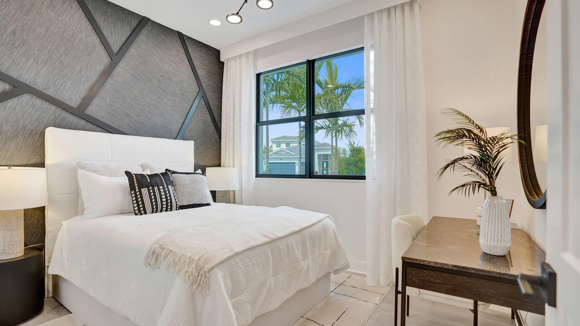
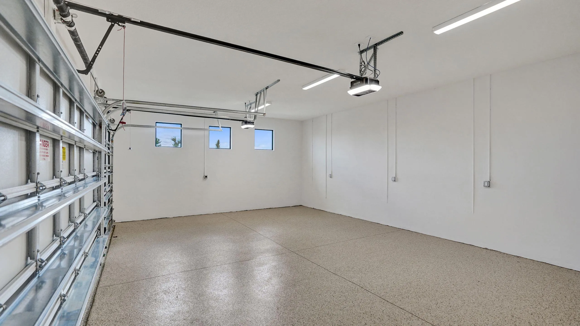
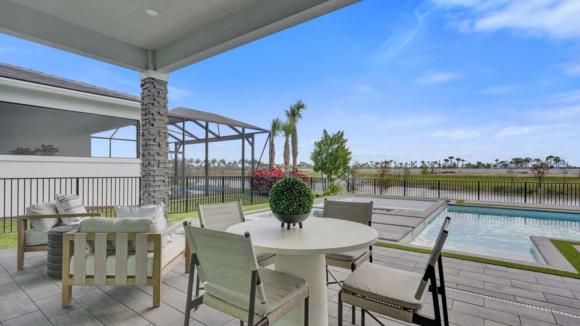
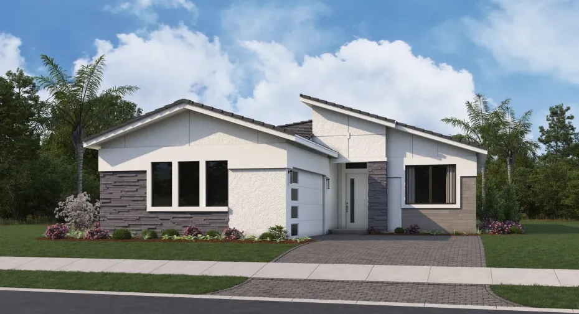
This Leslie floorplan is located on a desirable interior homesite in the 55+ Esprit community. With 3 bedrooms, 3 bathrooms, a flex room, and a 3-car garage, this home blends modern design, luxurious finishes, and effortless livability. The home features a beautifully curated Chef Kitchen, a stunning quartz waterfall island, upgraded cabinetry in dual finishes, second-tier upper cabinets, a 74″ electric fireplace with full tile surround, laminate flooring throughout (including all bedrooms and the flex room), and a smooth-wall finish for a clean, modern aesthetic. Photos of a decorated model home are for reference only. Actual home will differ.
Listing Updated: 2026-06-03 09:30:18