• Share

1545 Highland Avenue, Vero Beach, Florida 32960

Active For Sale
$325,000
  • Beds 3
  • Baths 3
  • Sq Ft 1,465 Sqft
  • Visits: 4 in 43 days

Description

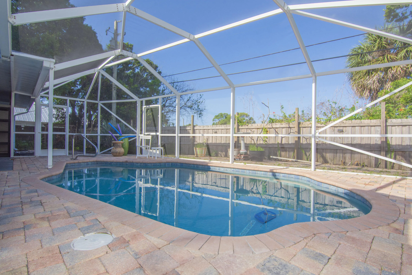
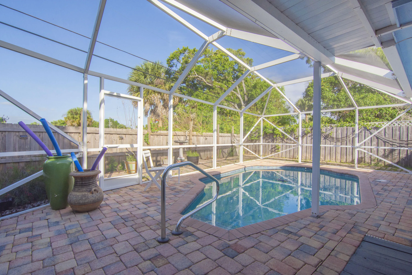
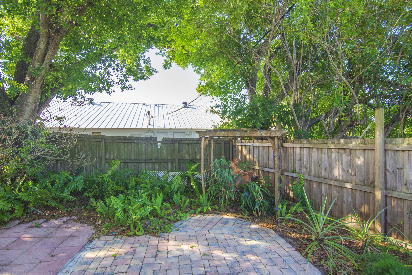
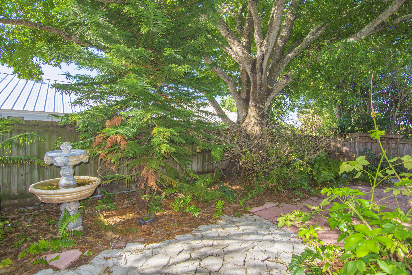
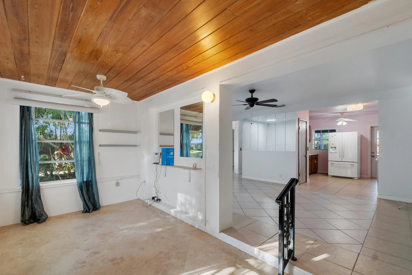
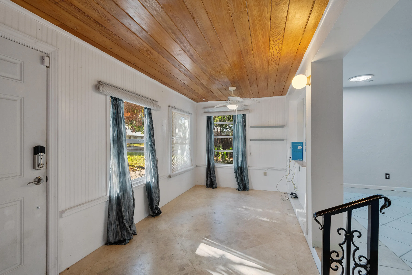
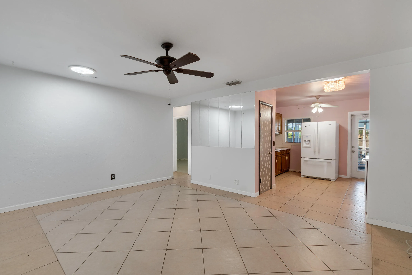
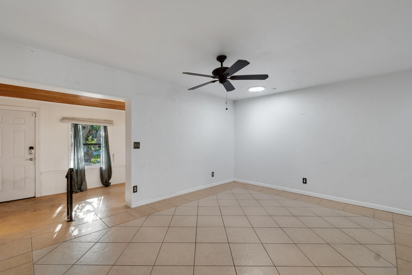
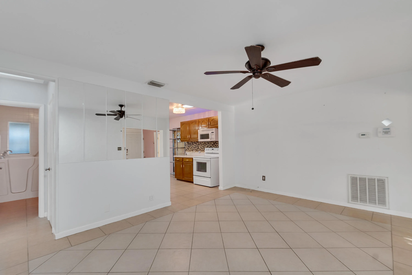
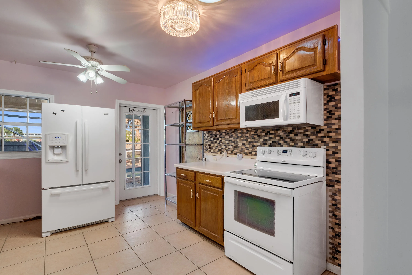
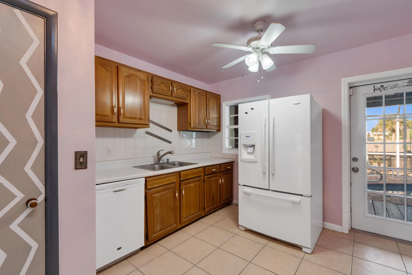
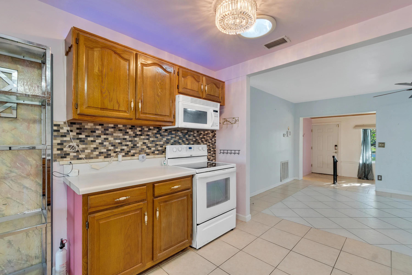
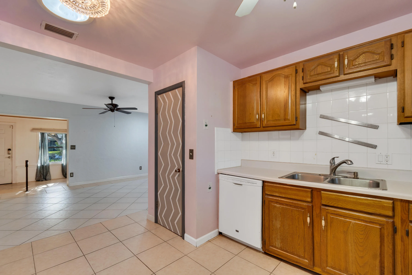
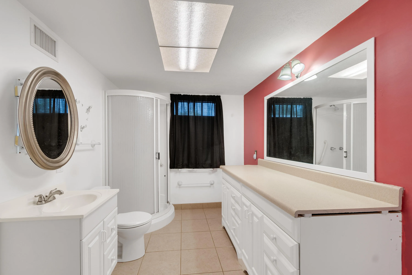
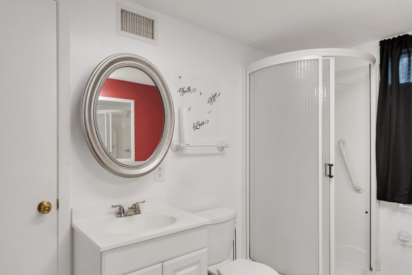
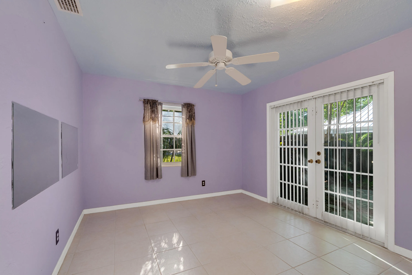
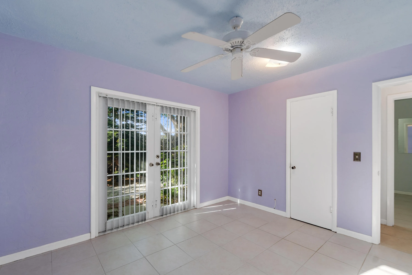
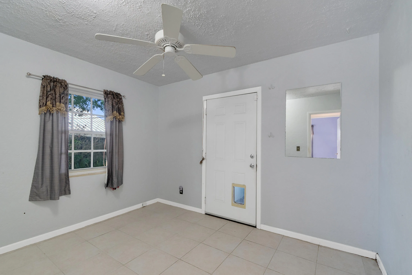
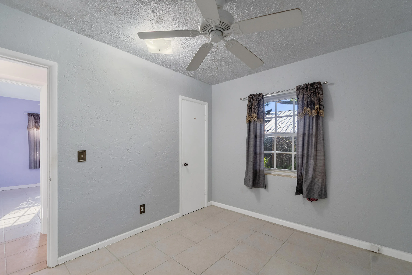
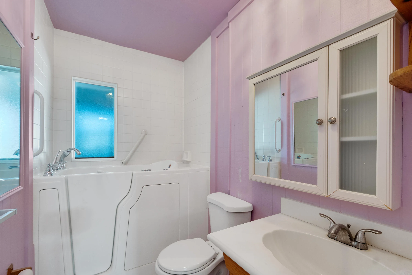
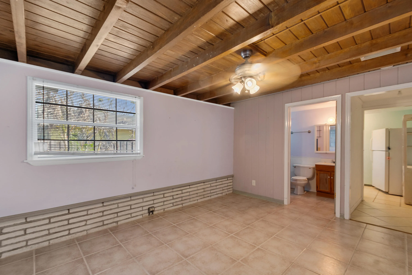
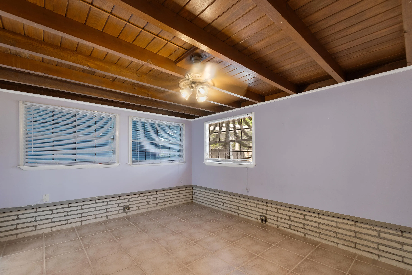
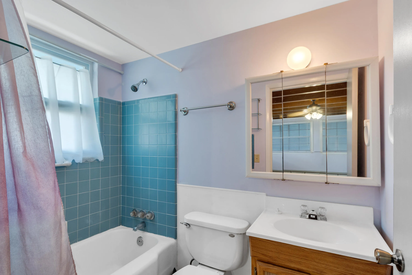
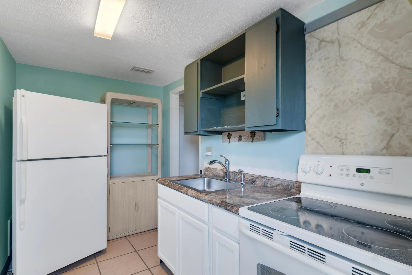
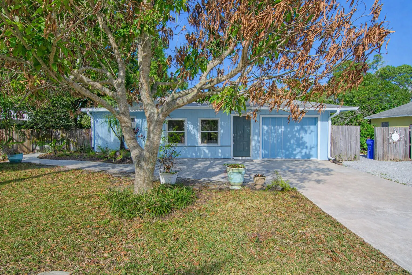
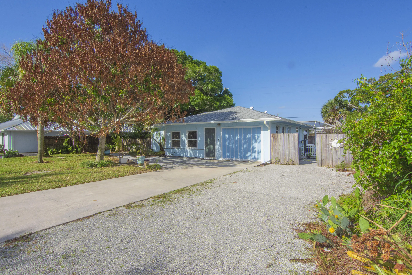
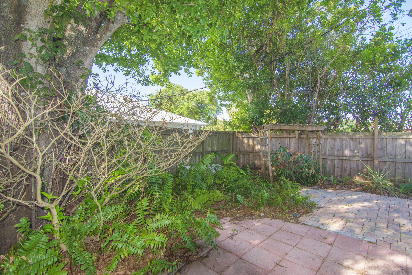
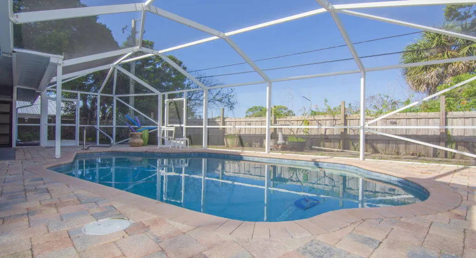
High up on the Florida ridge sits a Screen enclosed Pool home in absolutely move in ready condition w/in-law suite offering multiple uses perfect for multi-generational living or guest quarters. Vero close to Vero Beach High School, shopping and just 2 miles to the popular South Beach recreational area. New roof, new hot water heater. primary house is a 2/2 with a garden room that opens to the main living room & Kitchen for a spacious great room feeling. The attached suite has a separate private entrance with a full kitchen & full bath both open to a secluded fenced backyard with a unique Pool

Features

  • Swimming Pool: Heated, In Ground, Fenced, Private, Screen Enclosure, Solar Heat
  • Heating System: Central, Electric
  • Cooling System: Electric, Central Air, Ceiling Fan(s)
  • Fence: Fenced, Back Yard, Gate
  • Patio: Deck, Patio, Porch, Screened, Glass Enclosed
  • Parking: Driveway, Garage, Attached

Appliances

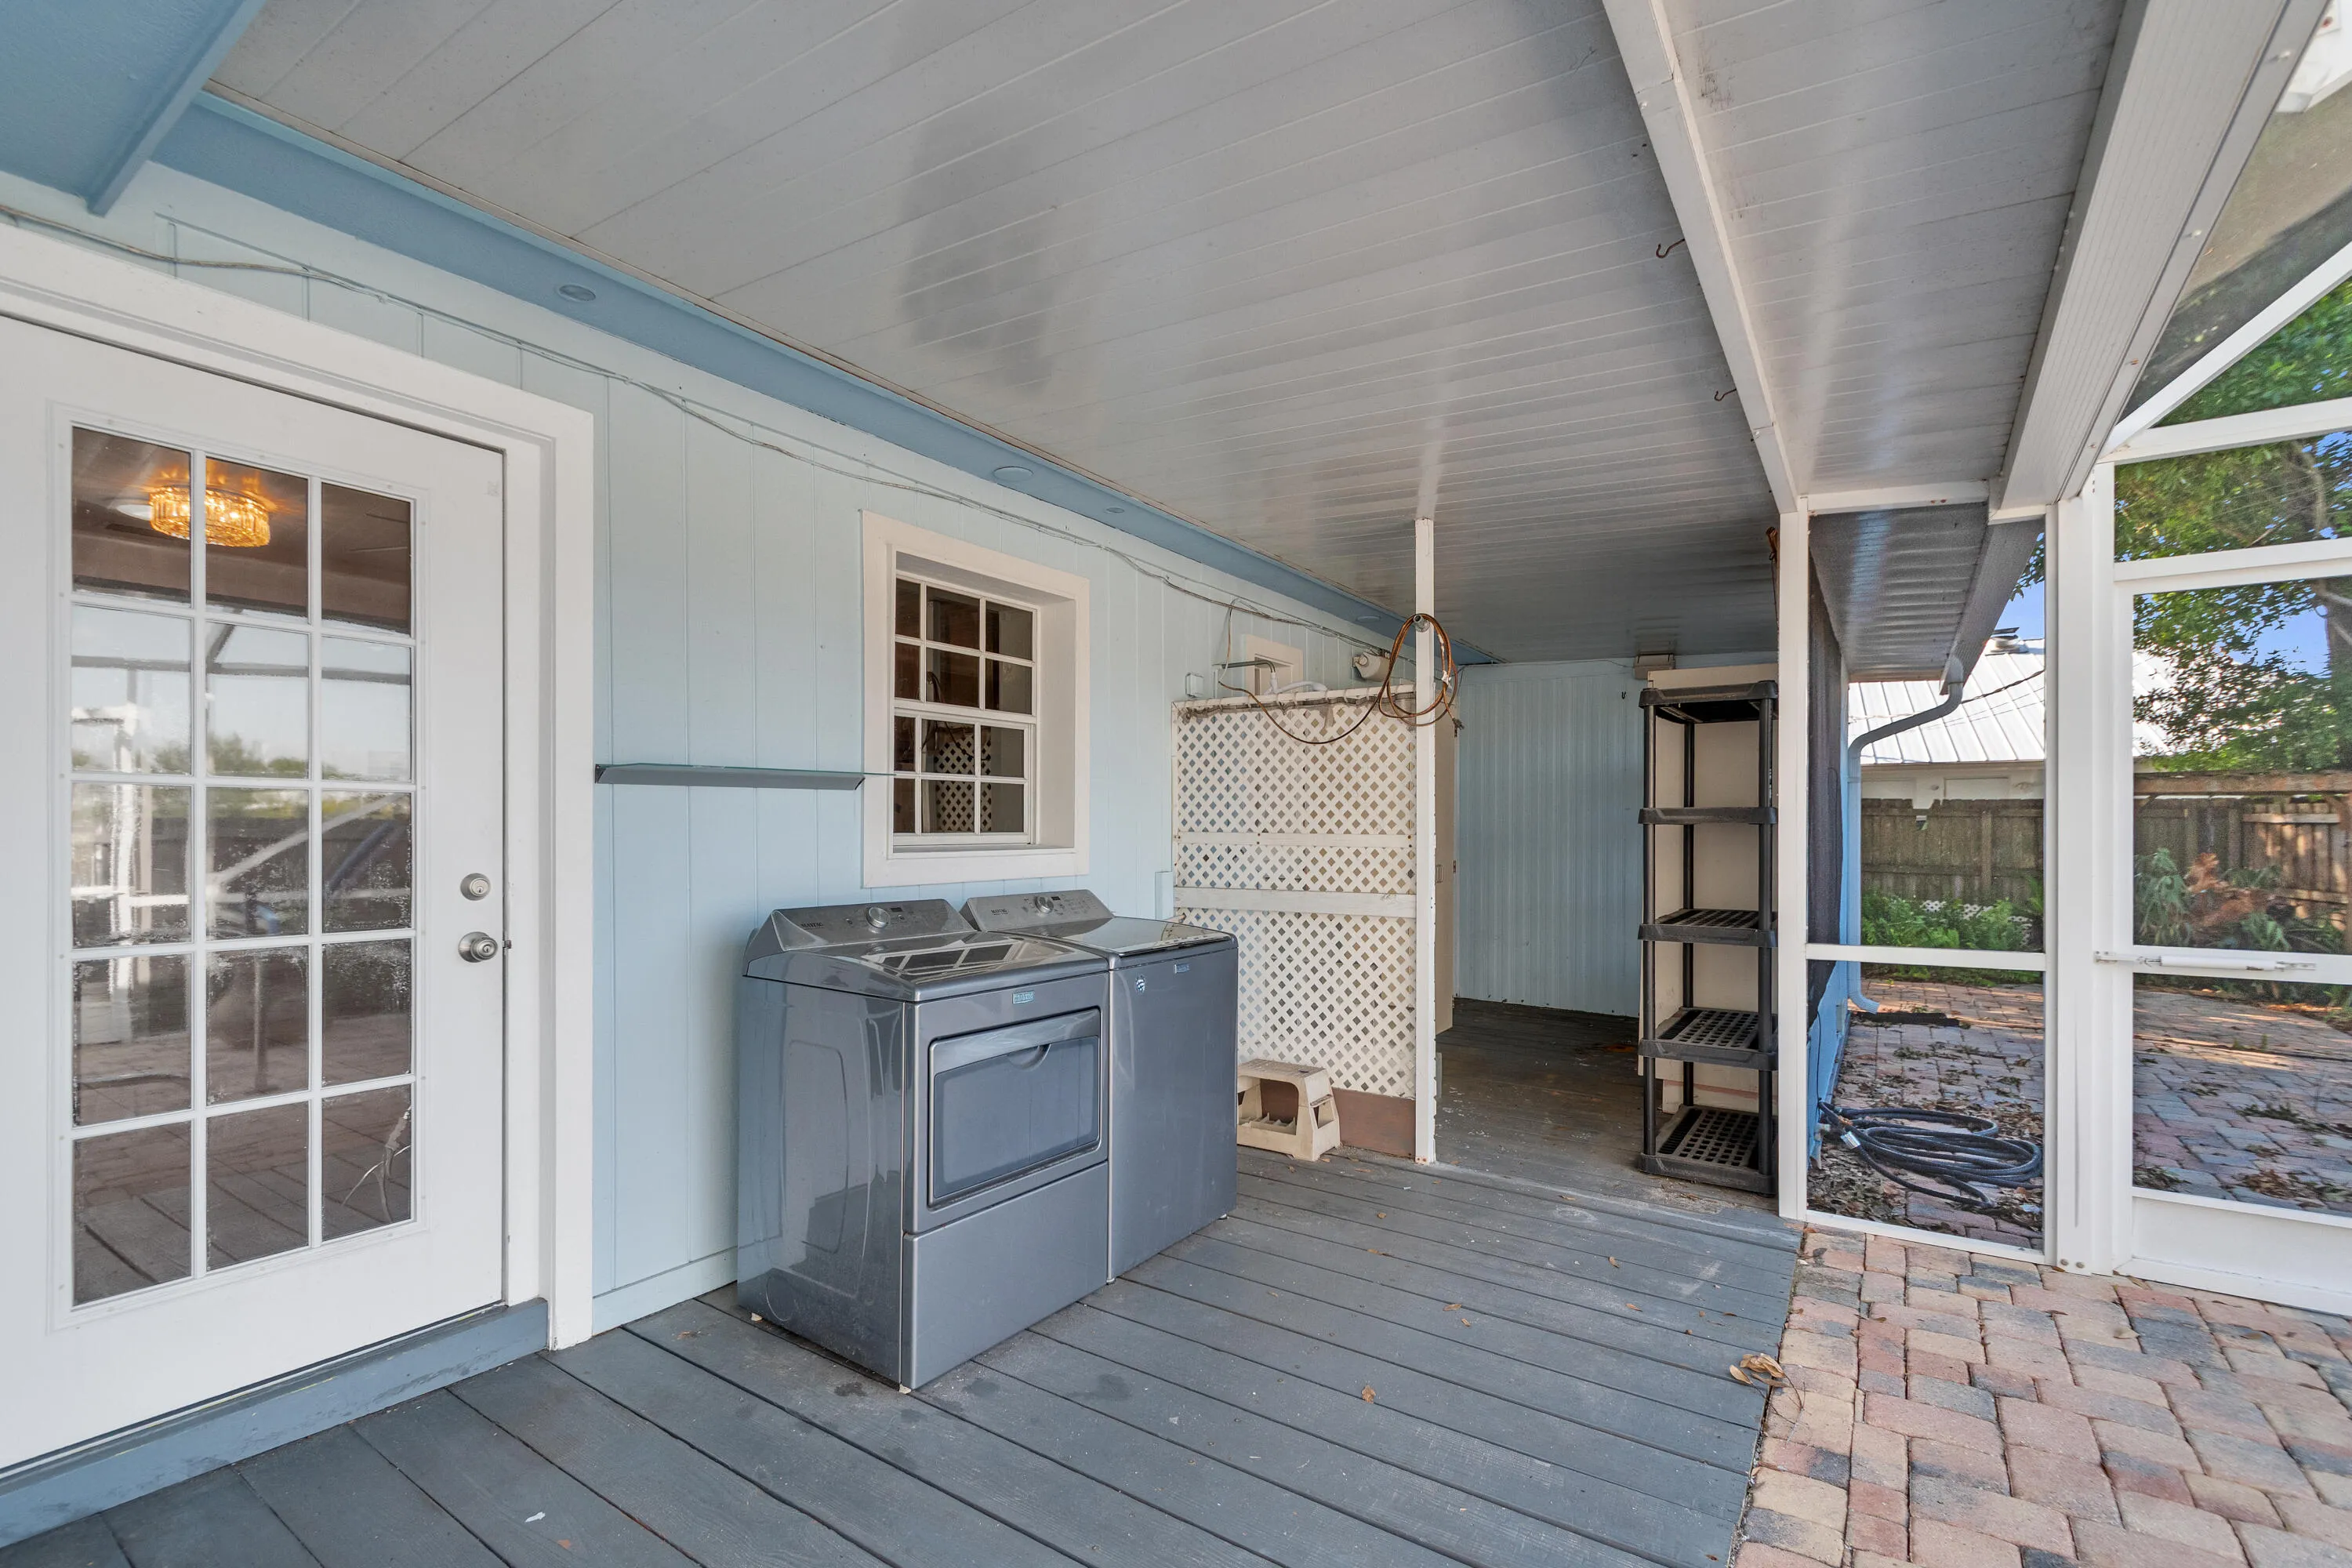
  • Appliances: Dryer, Dishwasher, Electric Range, Microwave, Refrigerator, Washer, Electric Water Heater, Disposal, Ice Maker, Water Heater, Range

Address Map

  • Country: US
  • State: FL
  • County: Indian River
  • City: Vero Beach
  • Subdivision: HIGHLAND PARK
  • Zipcode: 32960
  • Street: Highland
  • Street Number: 1545
  • Street Suffix: Avenue
  • Floor Number: 0
  • Longitude: W81° 36' 8.1''
  • Latitude: N27° 37' 48.3''
  • Directions: west on 12th street right onto Old Dixie to fork in the road, take the left road which is Seminole/14th Ave. and then first right on Highland Ave home on left side just past office.
  • MLS Area: 6321 - City of Vero Beach (IR)

MLS Addon

  • Architectural Style: Ranch
  • Association Fee: $0
  • Close Price: $0
  • Elementary School: Vero Beach
  • Exterior Features: Porch, Outdoor Shower, Outdoor Living Area
  • Flooring: Tile, Concrete
  • Garage Spaces: 1
  • High School: Vero Beach
  • Insurance Expense: $0
  • Interior Features: Living/Dining Room, Garden Tub/Roman Tub, Pantry, Main Level Primary
  • Laundry Features: Washer Hookup, Outside, Electric Dryer Hookup
  • Levels: One
  • Lot Features: < 1/4 Acre
  • Lot Size Dimensions: 75.0 ft x 91.0 ft
  • Middle Or Junior School: Gifford
  • New Taxes Expense: $0
  • Stories: 1
  • Stories Total: 1
  • Tax Annual Amount: $1,152
  • Utilities: Electricity Available, Sewer Available, Water Available
  • Zoning: RM-10/12

Location

Listing Updated: 2026-05-13 00:36:28

  • Property Type : Single Family
  • Property Sub Type : Single Family Residence
  • Listing Type : For Sale
  • Listing ID : B26015836
  • Price : $325,000
  • View : Garden
  • Bedrooms : 3
  • Bathrooms : 3
  • Full Bathrooms : 3
  • Half Bathrooms : 0
  • Square Footage : 1,465 Sqft
  • Year Built : 1953
  • Lot Area : 0.16 Acre
  • Listing Status : Active
  • Days On Market : 42
Contact Agent
Required
Required
Required
By proceeding, you consent to receive calls and texts at the number you provided, including marketing by autodialer and prerecorded and artificial voice, and ettmail, about your inquiry and other home-related matters, but not as a condition of any purchase.

Similar Single Family