• Share

216 SE 10th Street, Fort Lauderdale, Florida 33316

Active For Sale
$1,500,000
  • Beds 4
  • Baths 3
  • Sq Ft 2,556 Sqft
  • Visits: 13 in 44 days

Description

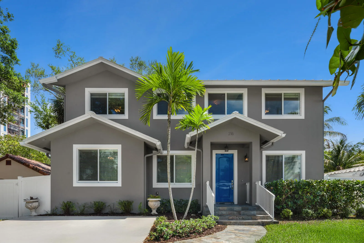
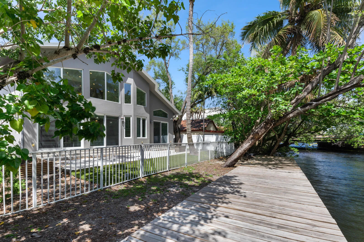
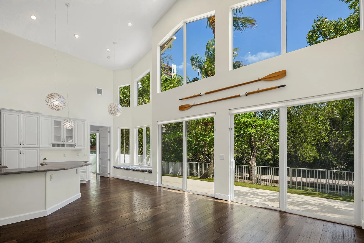
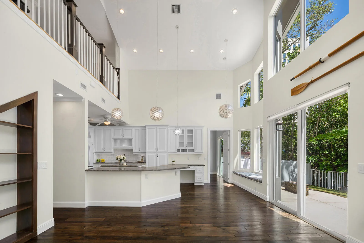
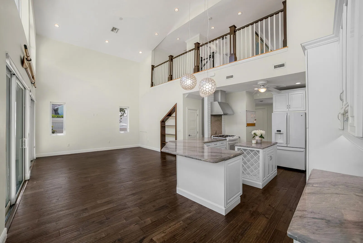
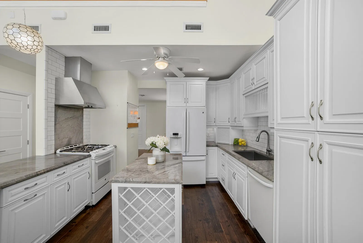
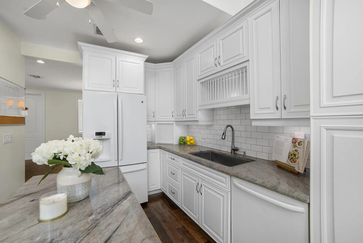
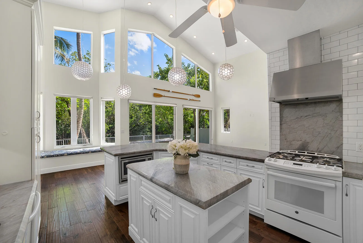
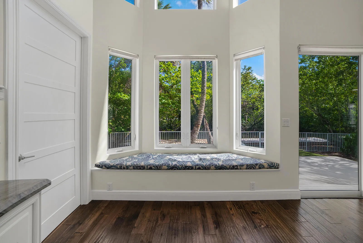
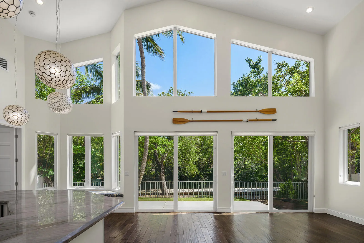
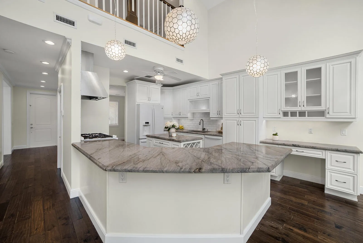
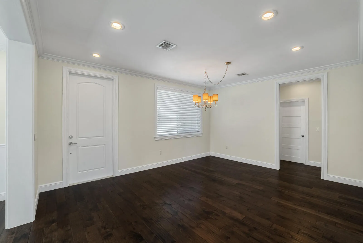
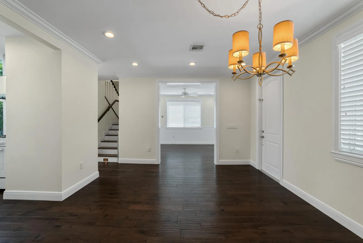
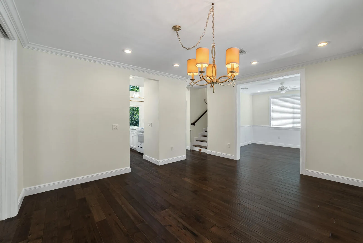
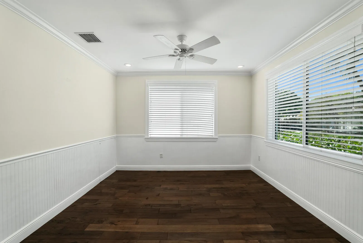
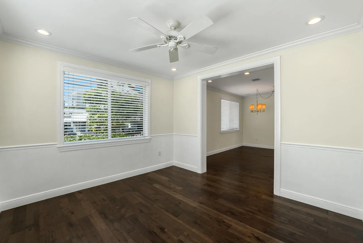
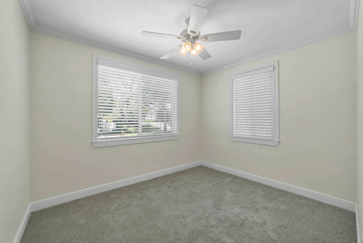
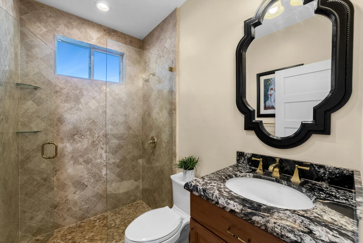
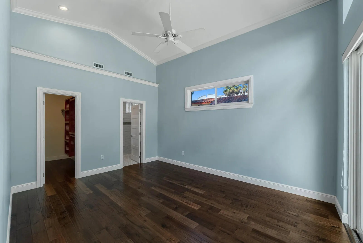
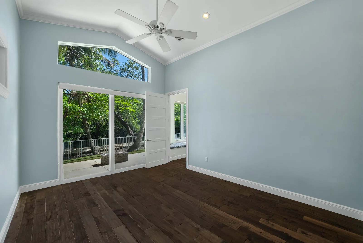
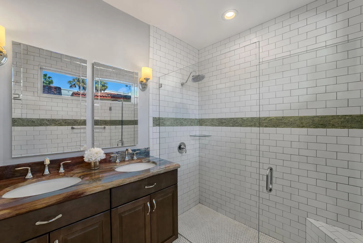
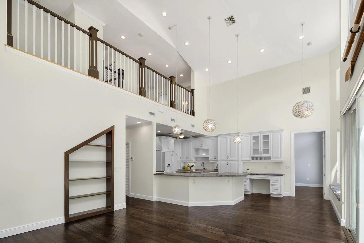
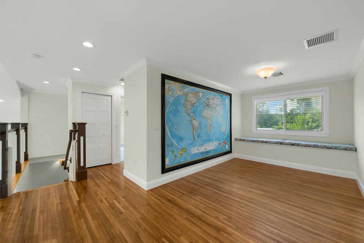
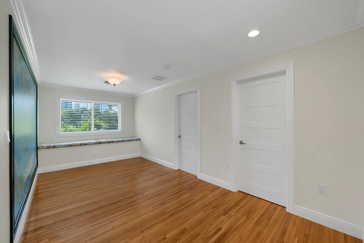
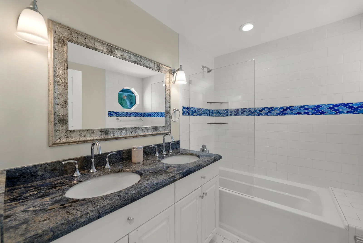
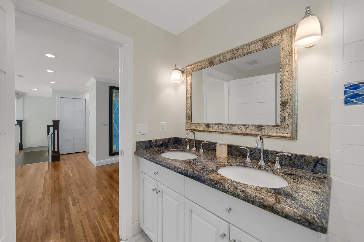
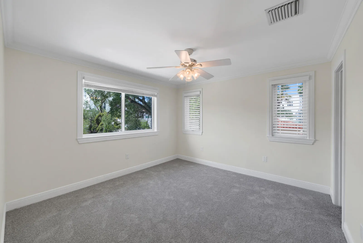
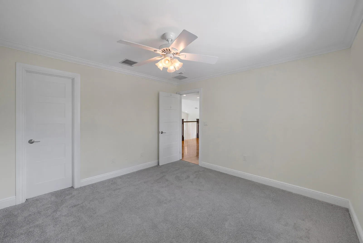
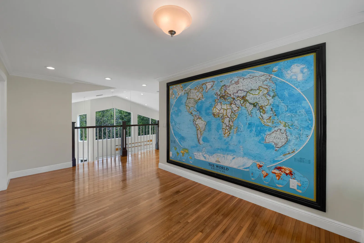
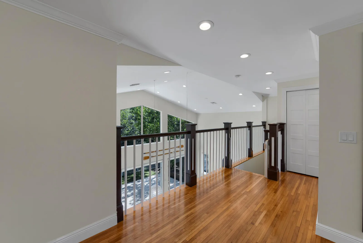
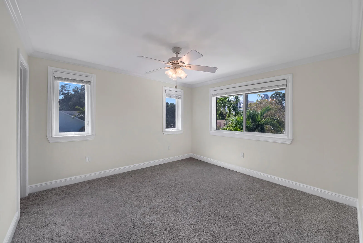
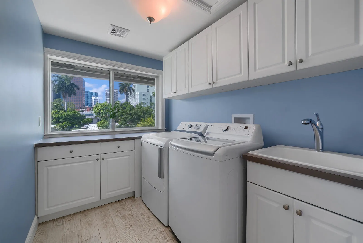
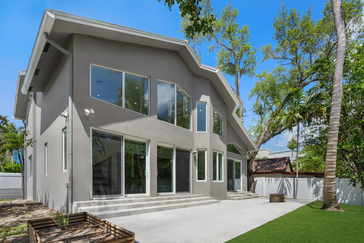
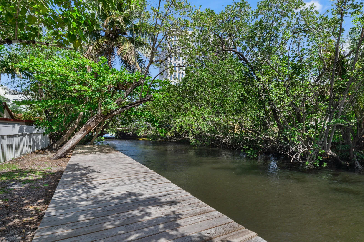
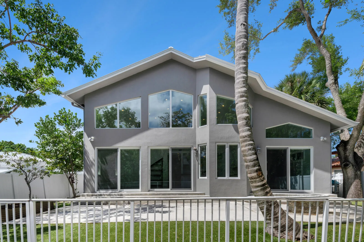
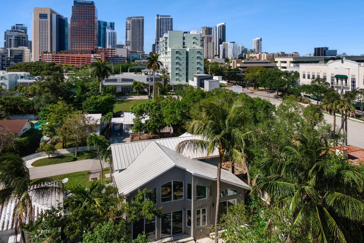
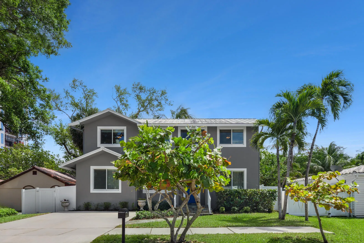
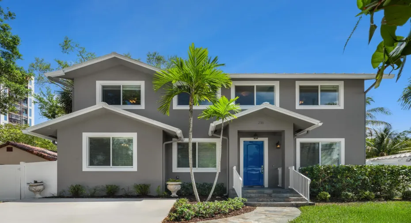
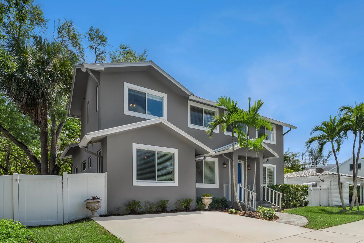
Built in 2016, this 4-bedroom, 3-bath home offers a modern layout and desirable finishes. Volume ceilings and abundant windows fill the home with natural light. Light, neutral paint enhances the airy feel, while wood flooring in the main living areas and primary suite adds warmth and character. Featuring impact glass, a metal roof, and fenced yard for peace of mind. The first floor includes the primary suite, a guest bedroom and bath, and a dedicated office/flex room. Upstairs offers two additional bedrooms, a full bath, loft, and spacious laundry room. Guest bedrooms have brand new neutral carpet, and the home is complemented by refreshed landscaping. No HOA. Located along the Tarpon River, just minutes from the heart of downtown Fort Lauderdale, dining, shopping, and entertainment.

Features

  • Heating System: Central, Electric
  • Cooling System: Electric, Central Air, Ceiling Fan(s)
  • Fence: Fenced, Back Yard, Gate
  • Patio: Deck, Patio
  • Parking: Driveway

Appliances

  • Appliances: Dryer, Dishwasher, Microwave, Refrigerator, Washer, Disposal, Ice Maker, Gas Range, Gas Water Heater, Water Heater, Cooktop, Range, Gas Cooktop

Address Map

  • Country: US
  • State: FL
  • County: Broward
  • City: Fort Lauderdale
  • Subdivision: TARPON RIVER PARK
  • Zipcode: 33316
  • Street: 10th
  • Street Number: 216
  • Street Suffix: Street
  • Floor Number: 0
  • Longitude: W81° 51' 33.7''
  • Latitude: N26° 6' 37.4''
  • Street Dir Prefix: SE
  • MLS Area: 3800

MLS Addon

  • Accessibility Features: No
  • Architectural Style: Traditional
  • Association Fee: $0
  • Close Price: $0
  • Elementary School: Croissant Park
  • Exterior Features: Room For Pool, Outdoor Living Area, Garden
  • Flooring: Wood, Carpet
  • High School: Stranahan
  • Insurance Expense: $0
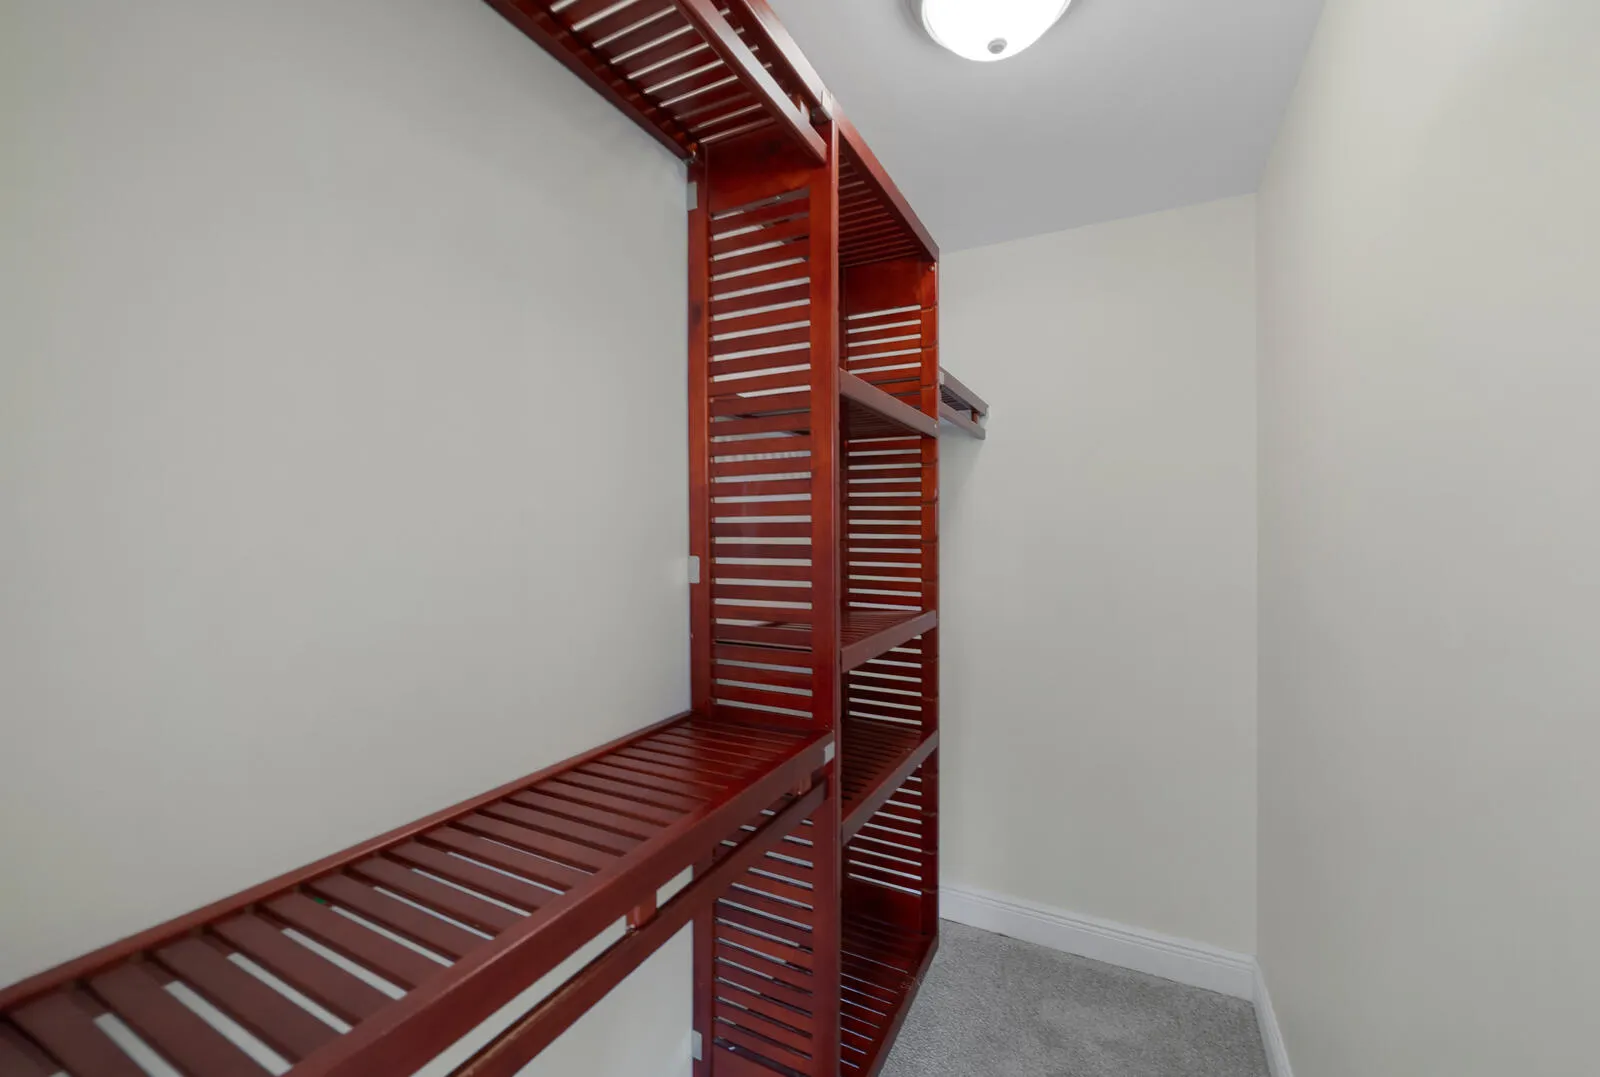
  • Interior Features: Bedroom on Main Level, Breakfast Area, Walk-In Closet(s), Kitchen Island, High Ceilings, Dining Area, Separate/Formal Dining Room, Main Level Primary, Vaulted Ceiling(s), Breakfast Bar, Cathedral Ceiling(s)
  • Laundry Features: Laundry Tub, Inside, Laundry Room, Sink, Upper Level
  • Levels: Two
  • Middle Or Junior School: New River
  • New Taxes Expense: $0
  • Stories: 2
  • Stories Total: 2
  • Tax Annual Amount: $10,542
  • Utilities: Water Available, Sewer Connected
  • Window Features: Blinds, Drapes, Sliding, Rods, Storm Window(s)
  • Zoning: RAC-RPO

Location

Listing Updated: 2026-05-30 00:45:35
  • Property Type : Single Family
  • Property Sub Type : Single Family Residence
  • Listing Type : For Sale
  • Listing ID : B26016114
  • Price : $1,500,000
  • View : City, River, Water
  • Bedrooms : 4
  • Bathrooms : 3
  • Full Bathrooms : 3
  • Half Bathrooms : 0
  • Square Footage : 2,556 Sqft
  • Year Built : 2015
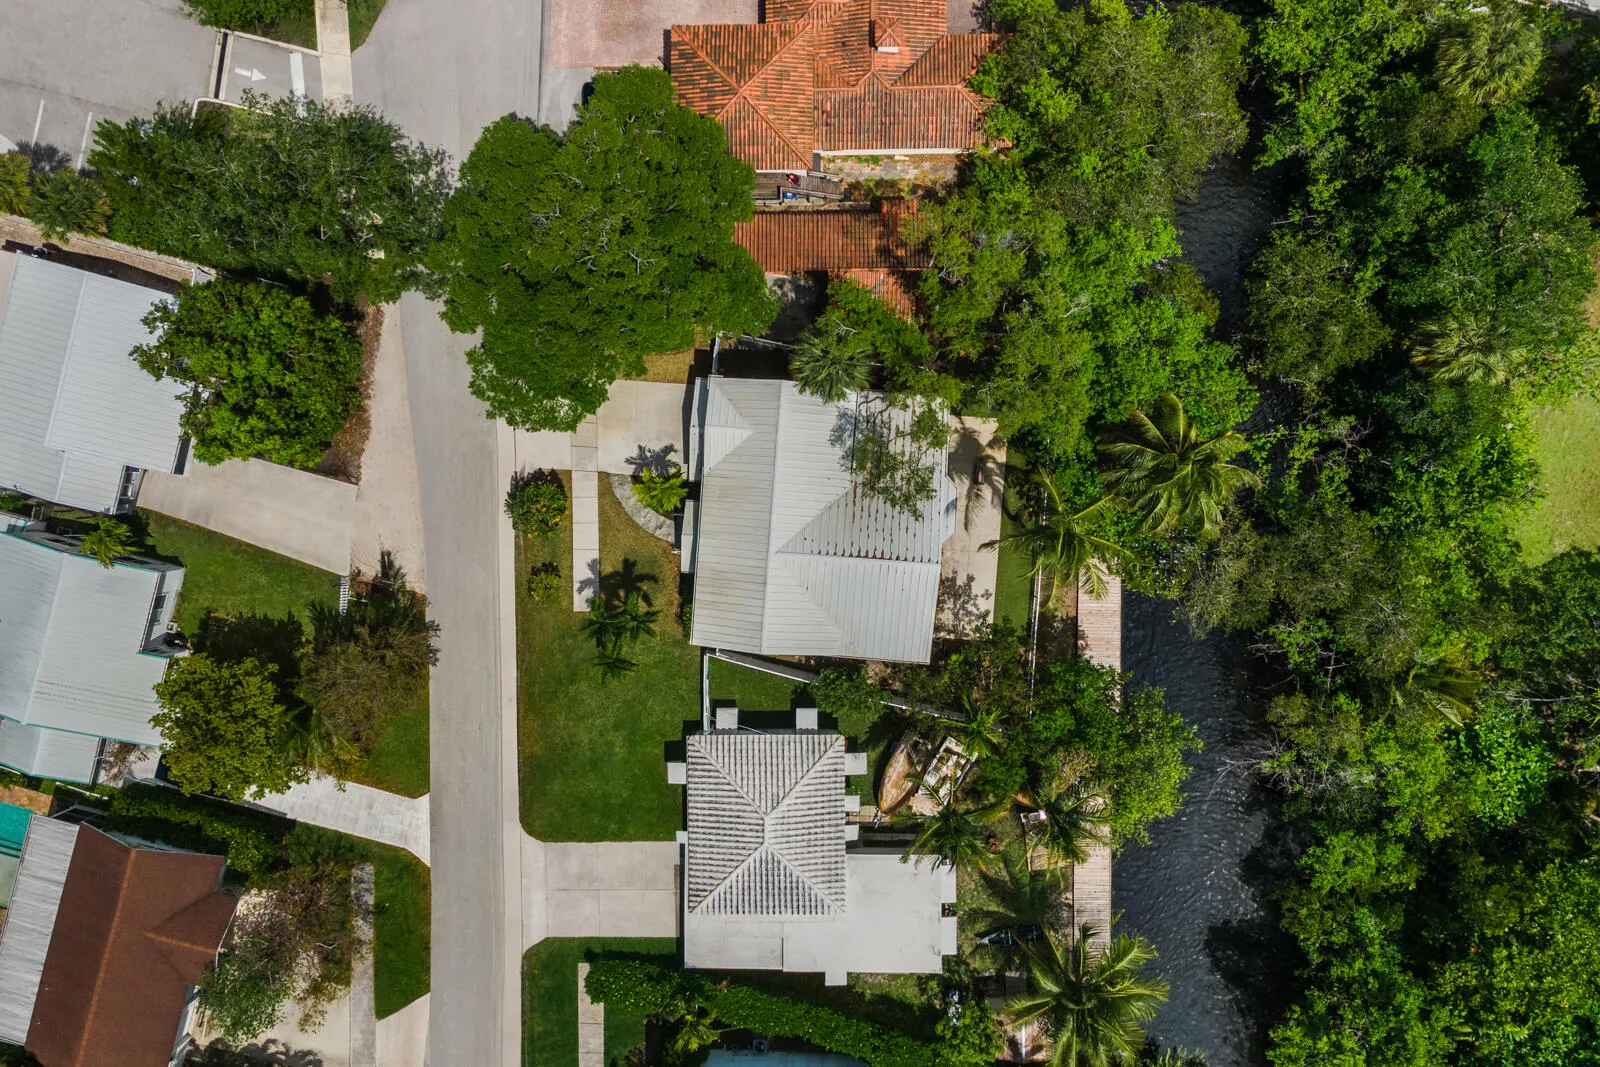
  • Lot Area : 0.12 Acre
  • Listing Status : Active
  • Days On Market : 44
Contact Agent
Required
Required
Required
By proceeding, you consent to receive calls and texts at the number you provided, including marketing by autodialer and prerecorded and artificial voice, and ettmail, about your inquiry and other home-related matters, but not as a condition of any purchase.

Similar Single Family