• Share

9546 SW Adams Street, Okeechobee, Florida 34974

Active Under Contract
$309,999
  • Beds 3
  • Baths 2
  • Sq Ft 1,258 Sqft
  • Visits: 8 in 96 days

Description

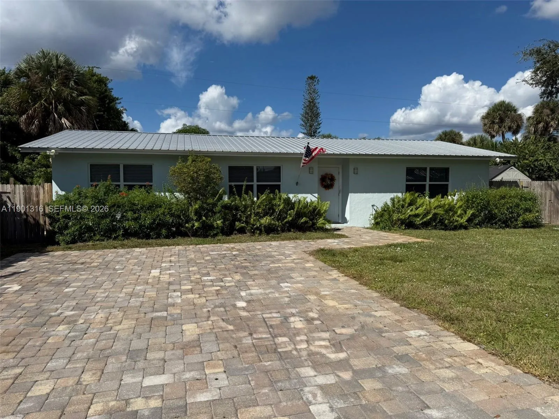
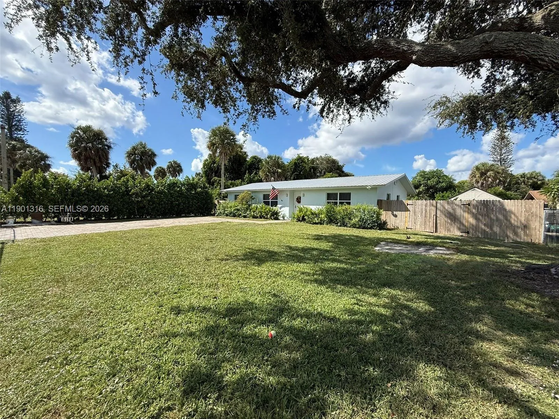
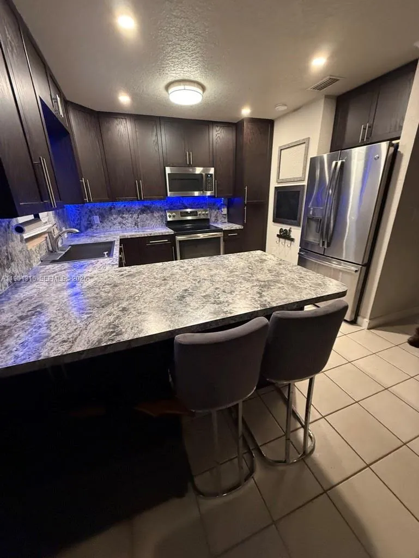
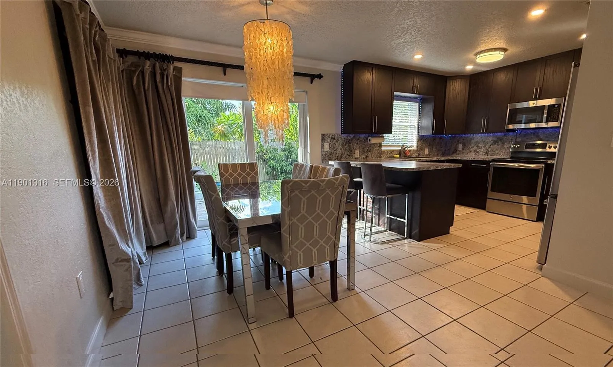
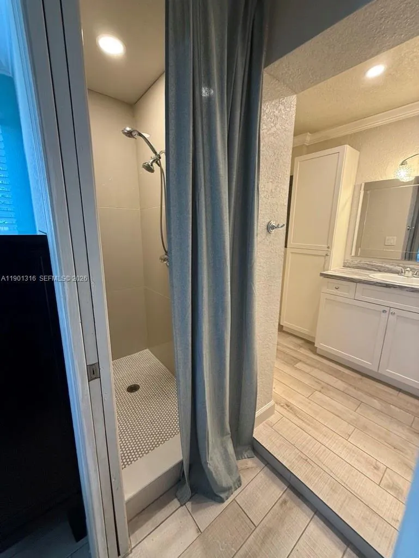
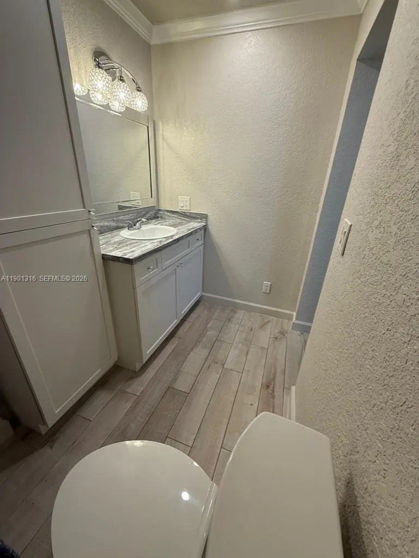
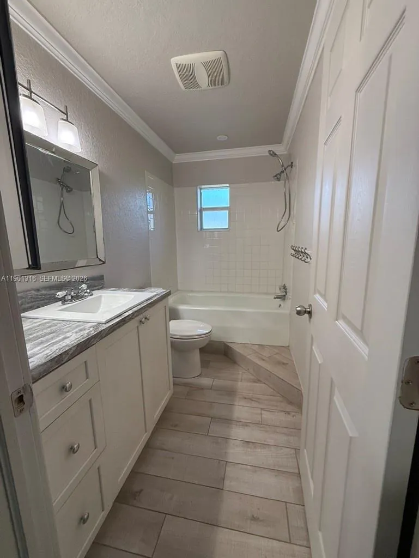
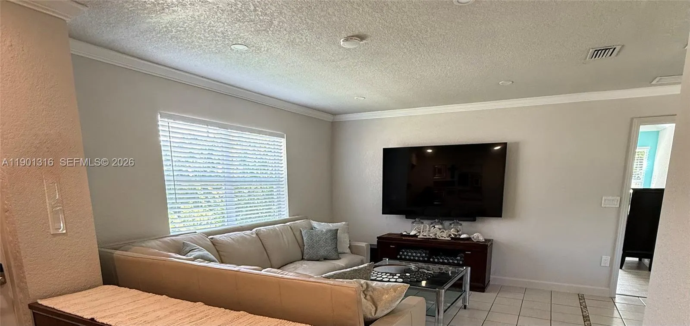
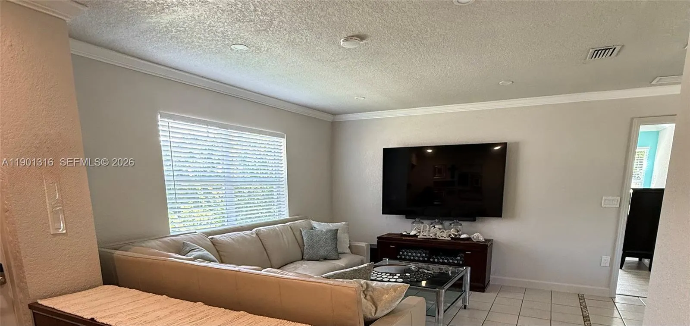
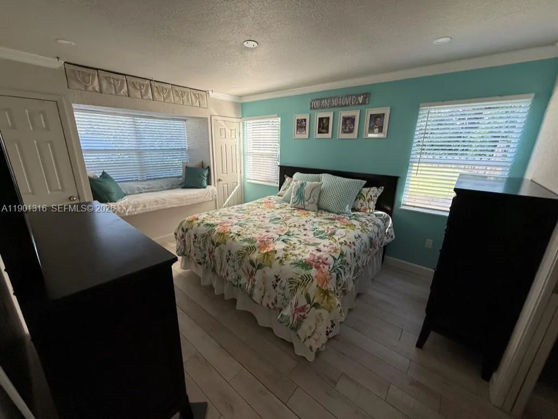
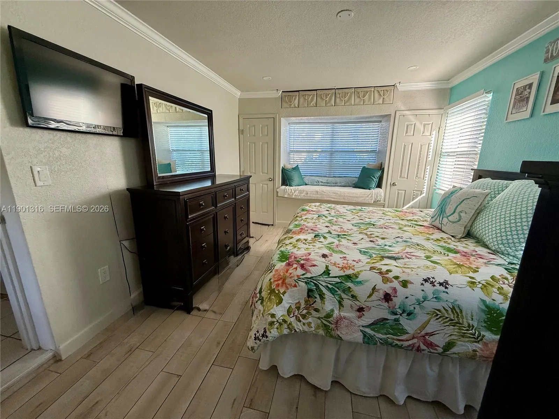
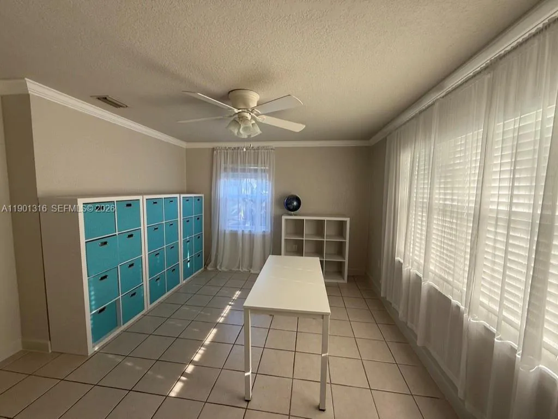
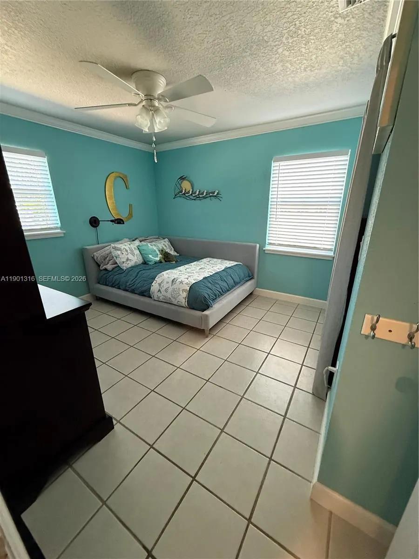
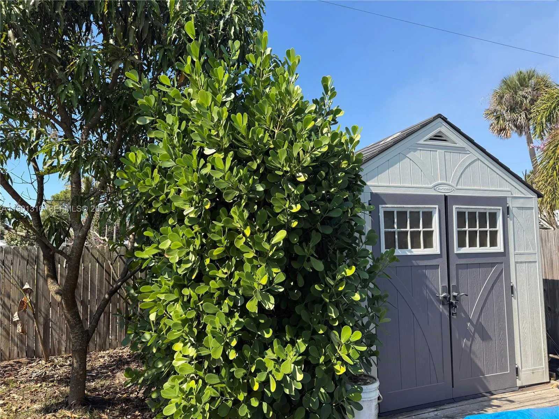
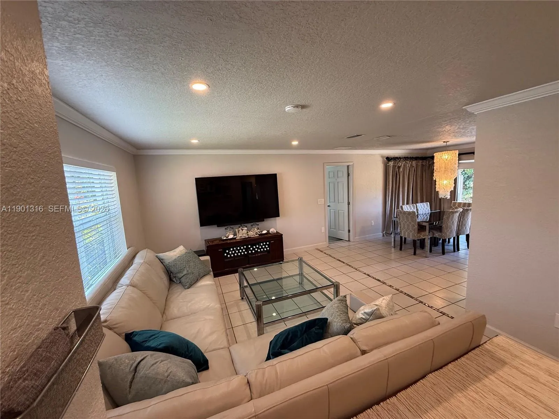
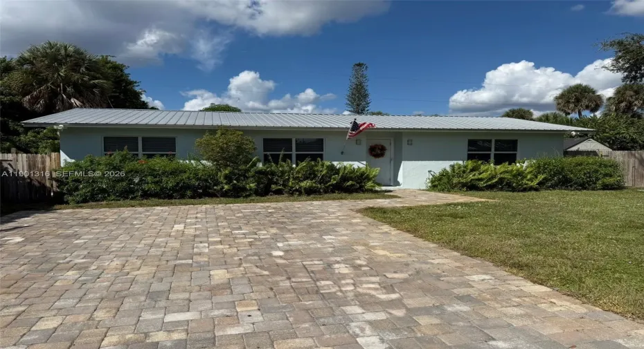
Bring your boat and your toothbrush to this fully fenced, three bedroom, two bath turnkey furnished house. Located at the westernmost tip of Martin County in J&S Estates, this well maintained home boasts newer kitchen, bathrooms, roof, impact windows, paver driveway and patio, two extra large sheds and several tropical fruit trees. Residing within walking distance to Chancey Bay boat ramp, park and lock, you have direct access to Lake Okeechobee for boating and world class large mouth bass and speckled perch fishing. Walk or bike on Lake Okeechobee scenic trail and view stunning sunsets over Lake Okeechobee. Bird watchers, fishermen and avid outdoor enthusiast come enjoy real Florida in this quiet, family friendly neighborhood. Far enough from Okeechobeeto watch the vibrant stars sparkle.

Features

  • Heating System: Central
  • Cooling System: Electric, Central Air, Ceiling Fan(s), ENERGY STAR Qualified Equipment
  • Fence: Fenced
  • Patio: Deck, Patio
  • Parking: Driveway, Paver Block

Appliances

  • Appliances: Dryer, Dishwasher, Electric Range, Microwave, Refrigerator, Washer, Electric Water Heater, Disposal, Ice Maker, Water Heater, Water Softener Owned, Water Purifier, Water Softener, Water Purifier Owned, Range, Oven, Vented Exhaust Fan, ENERGY STAR Qualified Refrigerator, ENERGY STAR Qualified Dishwasher, ENERGY STAR Qualified Dryer, ENERGY STAR Qualified Washer

Address Map

  • Country: US
  • State: FL
  • County: Martin
  • City: Okeechobee
  • Subdivision: J & S PARK ESTATES
  • Zipcode: 34974
  • Street: Adams
  • Street Number: 9546
  • Street Suffix: Street
  • Floor Number: 0
  • Longitude: W81° 20' 27.7''
  • Latitude: N27° 5' 24''
  • Directions: From east coast: W on Kanner Hwy/76, N 7miles on Conners Hwy, L Wood St.(Boat ramp rd.) L Adams St.
  • Street Dir Prefix: SW
  • MLS Area: 6100 - Palm City West/Indiantown

MLS Addon

  • Accessibility Features: No
  • Association Fee: $0
  • Close Price: $0
  • Elementary School: Warfield
  • Exterior Features: Lighting, Outdoor Living Area
  • Flooring: Tile
  • High School: South Fork
  • Insurance Expense: $0
  • Interior Features: Bedroom on Main Level, Closet Cabinetry, Eat-in Kitchen, Family/Dining Room, Walk-In Closet(s), Built-in Features, Pantry, Split Bedrooms, Separate Shower, Main Level Primary, Bar, Kitchen/Dining Combo, Tub Shower
  • Levels: One
  • Lot Features: < 1/4 Acre, Fruit Trees
  • Lot Size Dimensions: 100 by 80
  • Middle Or Junior School: Indiantown
  • New Taxes Expense: $0
  • Stories: 1
  • Stories Total: 1
  • Tax Annual Amount: $1,163
  • Utilities: Cable Available, Other, Electricity Available, Sewer Available, Water Available
  • Window Features: Blinds, Drapes, Storm Window(s), Bay Window(s), ENERGY STAR Qualified Windows
  • Zoning: RE-3a

Location

Listing Updated: 2026-06-02 17:35:52

  • Property Type : Single Family
  • Property Sub Type : Single Family Residence
  • Listing Type : For Sale
  • Listing ID : B26015919
  • Price : $309,999
  • View : Garden
  • Bedrooms : 3
  • Bathrooms : 2
  • Full Bathrooms : 2
  • Half Bathrooms : 0
  • Square Footage : 1,258 Sqft
  • Year Built : 1989
  • Lot Area : 0.18 Acre
  • Listing Status : Active Under Contract
  • Days On Market : 95
Contact Agent
Required
Required
Required
By proceeding, you consent to receive calls and texts at the number you provided, including marketing by autodialer and prerecorded and artificial voice, and ettmail, about your inquiry and other home-related matters, but not as a condition of any purchase.

Similar Single Family