• Share

33 Spanish River Drive, Ocean Ridge, Florida 33435

Active For Sale
$3,595,000
  • Beds 4
  • Baths 4
  • Sq Ft 3,220 Sqft
  • Visits: 4 in 46 days

Description

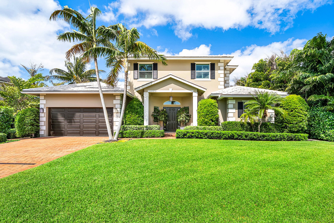
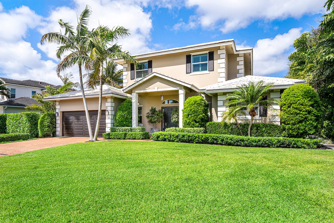
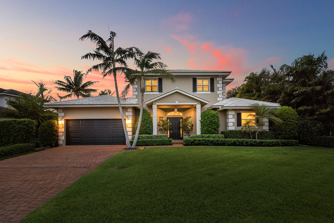
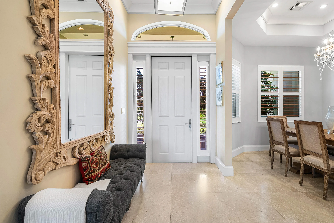
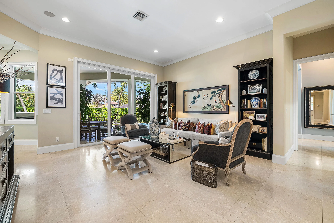
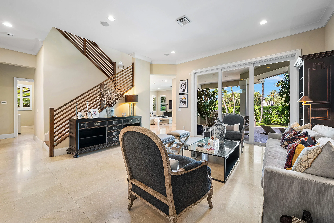
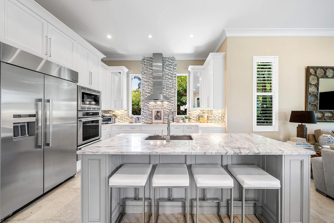
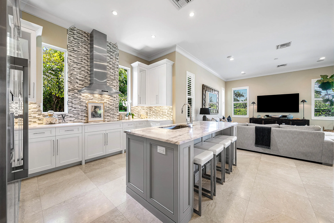
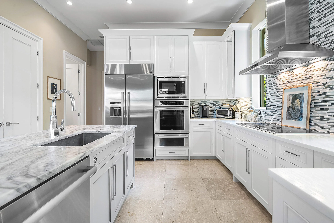
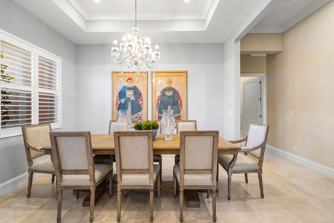
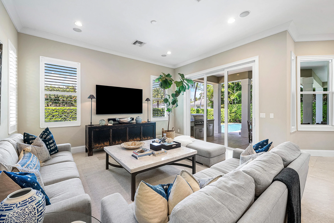
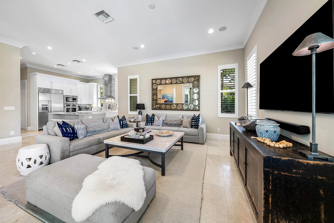
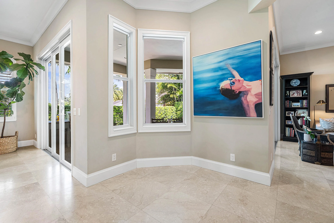
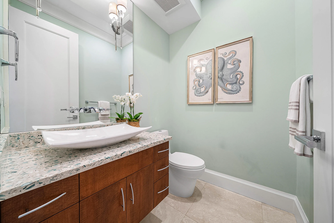
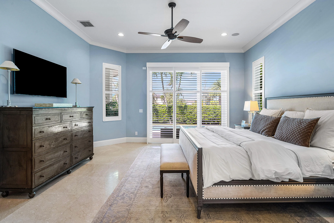
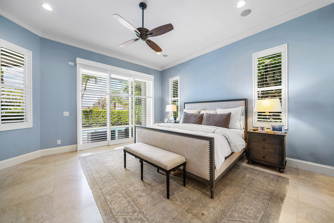
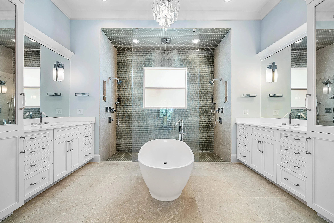
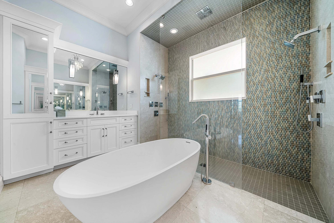
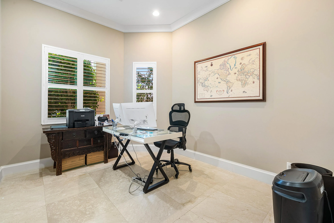
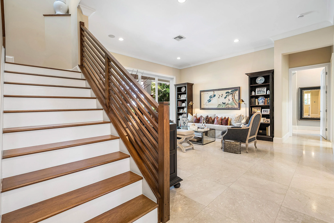
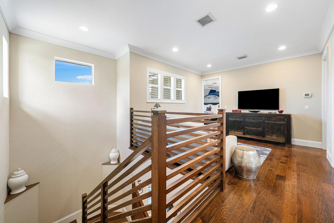
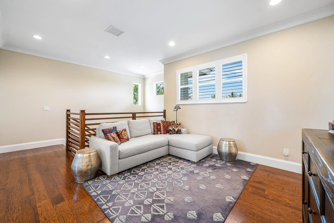
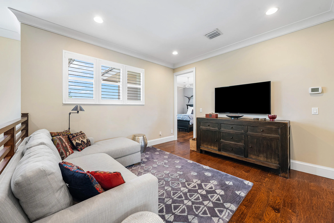
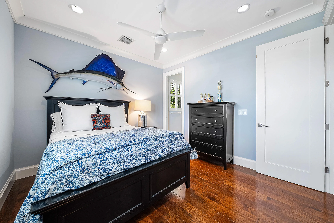
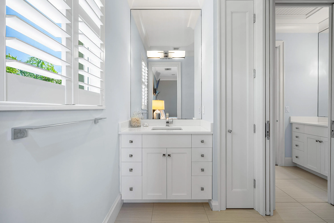
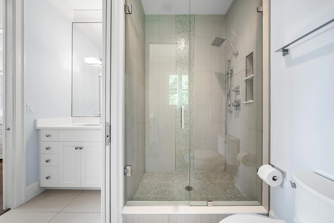
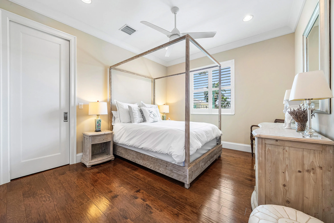
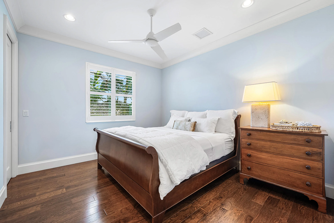
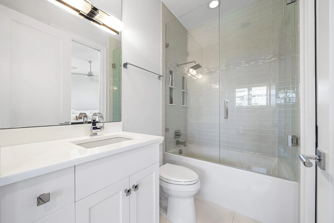
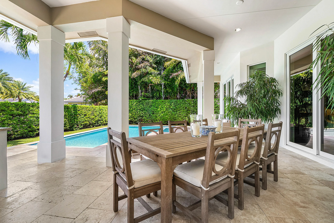
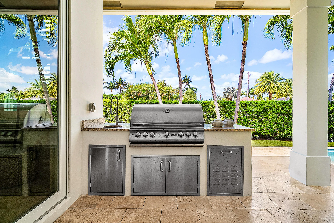
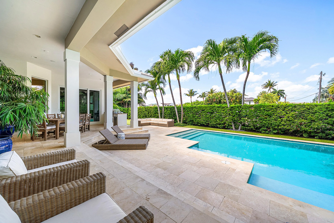
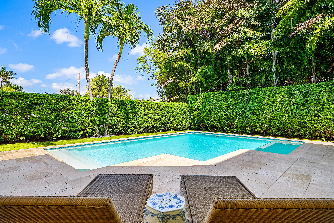
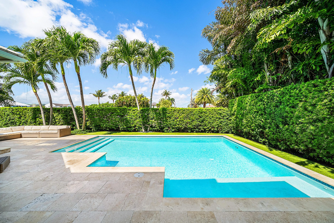
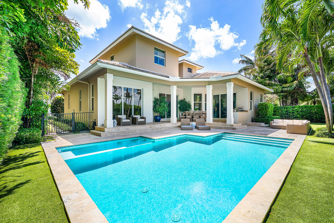
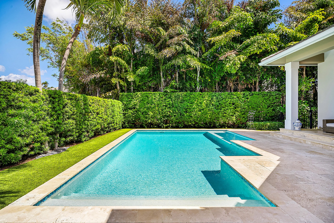
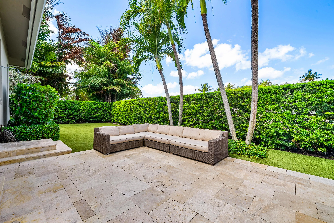
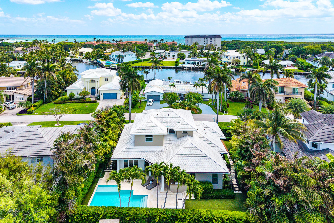
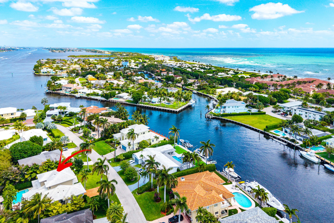
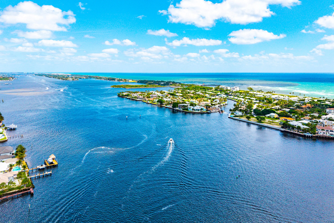
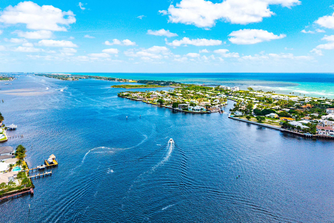
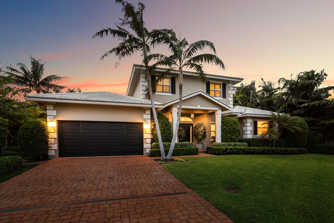
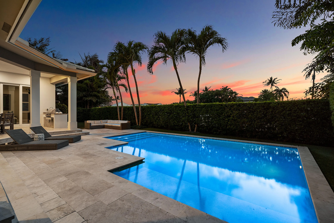
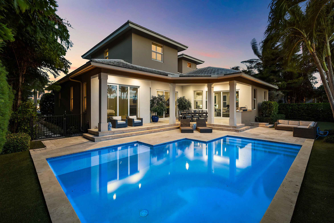
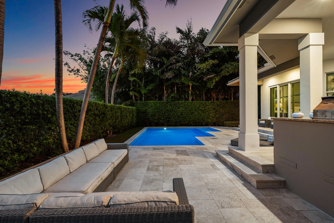
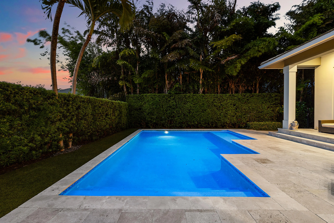
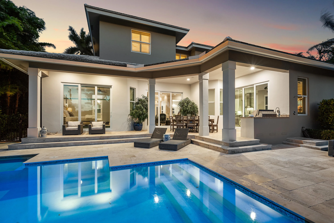
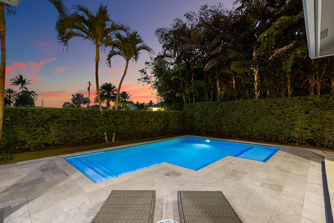
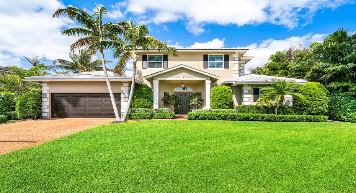
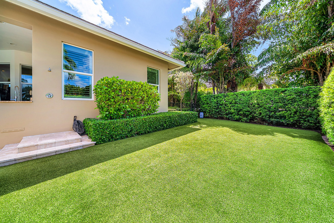
Located in the quaint seaside town of Ocean Ridge, this distinguished home built by Varga Homes in 2014, is located just two blocks from the beach. Designed for effortless coastal living, this home features volume ceilings and high-impact windows and doors, creating a light-filled, open interior. The first-floor primary suite offers custom built-out closets, a spa-inspired bath, and sliding glass doors that open to the pool. A separate private office provides a quiet and functional workspace. The chef’s kitchen is appointed with Thermador appliances, custom wood cabinetry, and marble countertops, effortlessly opens to the spacious family room. Upstairs offers 3 bedrooms along with 2 full bathrooms and a loft. A blend of marble and wood flooring enhances the home’s refined yet relaxed aesthetic throughout. Outdoor living is equally impressive, featuring a covered loggia, a heated pool with sun shelf, summer kitchen, and a private turf backyard surrounded by lush tropical landscaping—ideal for entertaining or quiet retreat. Additional highlights include a whole-house generator, plantation shutters, and custom millwork throughout. Enjoy coastal living at its finest. Only a short drive to Palm Beach Island and Delray Beach.

Features

  • Swimming Pool: In Ground
  • Heating System: Central
  • Cooling System: Central Air
  • Fence: Back Yard
  • Patio: Patio
  • Parking: Driveway, Garage, Attached

Appliances

  • Appliances: Dryer, Dishwasher, Electric Range, Microwave, Refrigerator, Washer, Cooktop, Oven, Free-Standing Freezer

Address Map

  • Country: US
  • State: FL
  • County: Palm Beach
  • City: Ocean Ridge
  • Subdivision: INLET CAY
  • Zipcode: 33435
  • Street: Spanish River
  • Street Number: 33
  • Street Suffix: Drive
  • Floor Number: 0
  • Longitude: W81° 57' 1.5''
  • Latitude: N26° 32' 6.7''
  • MLS Area: 4120

MLS Addon

  • Accessibility Features: No
  • Architectural Style: Traditional
  • Association Fee: $0
  • Close Price: $0
  • Exterior Features: Barbecue, Outdoor Shower, Outdoor Living Area, Outdoor Kitchen, Built-in Barbecue
  • Flooring: Wood, Marble
  • Garage Spaces: 2
  • Insurance Expense: $0
  • Interior Features: Bedroom on Main Level, Breakfast Area, Dual Sinks, Entrance Foyer, Eat-in Kitchen, Walk-In Closet(s), Kitchen Island, Built-in Features, High Ceilings, Pantry, Split Bedrooms, Separate Shower, Dining Area, Separate/Formal Dining Room, Main Level Primary, Bathtub, Soaking Tub
  • Laundry Features: Laundry Tub, Inside, Sink, Main Level
  • Levels: Two
  • Lot Features: < 1/4 Acre, Sprinklers Automatic
  • New Taxes Expense: $0
  • Stories: 2
  • Stories Total: 2
  • Tax Annual Amount: $24,067
  • Utilities: Electricity Available, Water Available
  • Window Features: Plantation Shutters, Storm Window(s)
  • Zoning: RSF

Location

Listing Updated: 2026-05-19 20:20:35
  • Property Type : Single Family
  • Property Sub Type : Single Family Residence
  • Listing Type : For Sale
  • Listing ID : B26016471
  • Price : $3,595,000
  • View : Garden, Pool
  • Bedrooms : 4
  • Bathrooms : 4
  • Full Bathrooms : 3
  • Half Bathrooms : 1
  • Square Footage : 3,220 Sqft
  • Year Built : 2014
  • Lot Area : 0.23 Acre
  • Listing Status : Active
  • Days On Market : 45
Contact Agent
Required
Required
Required
By proceeding, you consent to receive calls and texts at the number you provided, including marketing by autodialer and prerecorded and artificial voice, and ettmail, about your inquiry and other home-related matters, but not as a condition of any purchase.

Similar Single Family