• Share

913 Sunset Road, West Palm Beach, Florida 33401

Active For Sale
$2,800,000
  • Beds 3
  • Baths 4
  • Sq Ft 3,150 Sqft
  • Visits: 7 in 37 days

Description

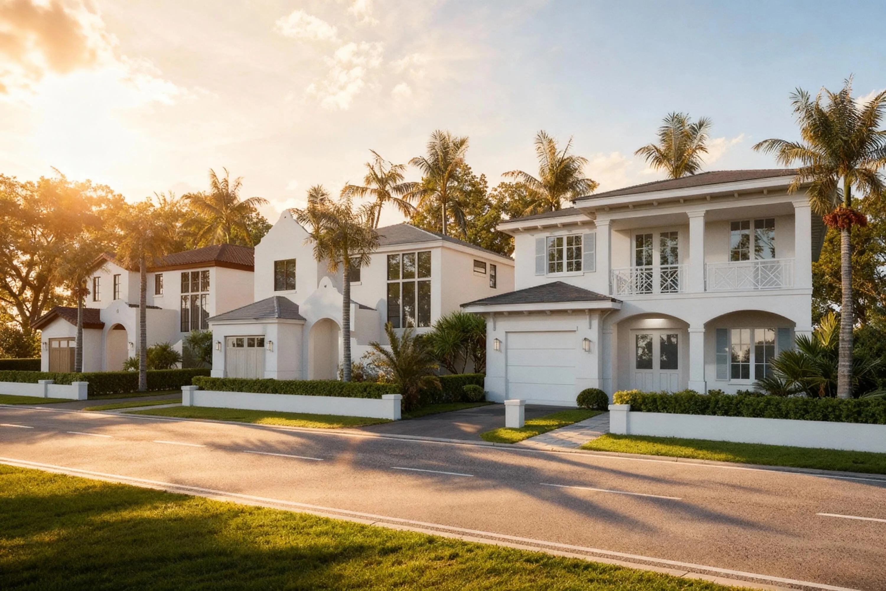
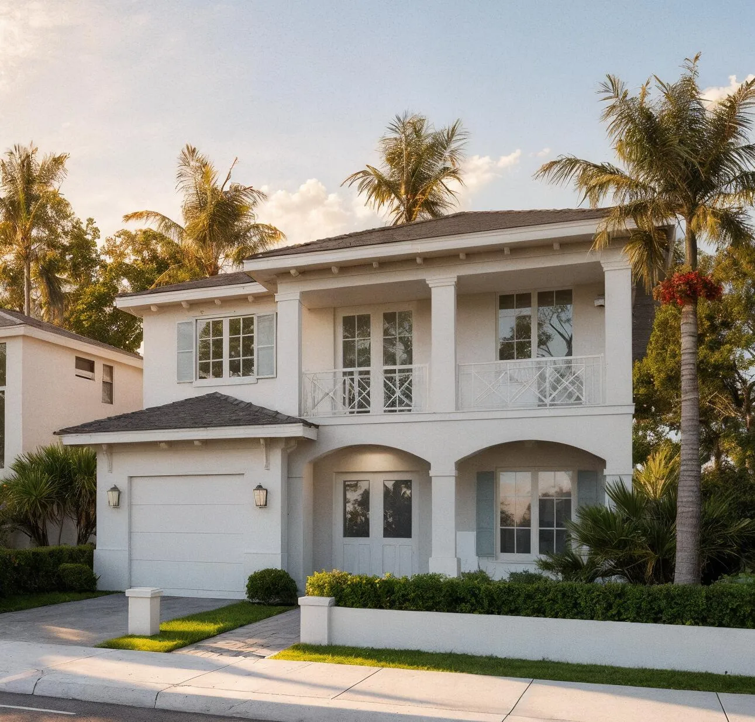
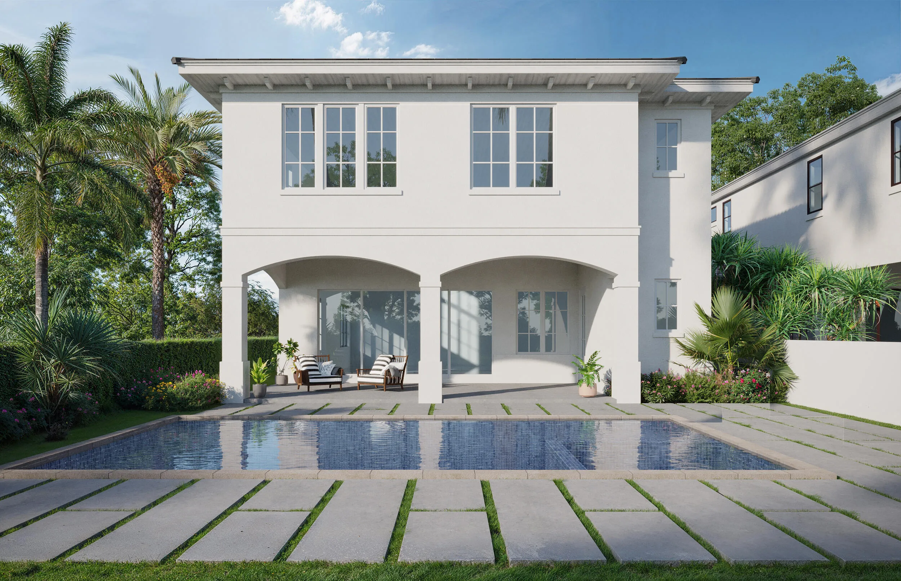
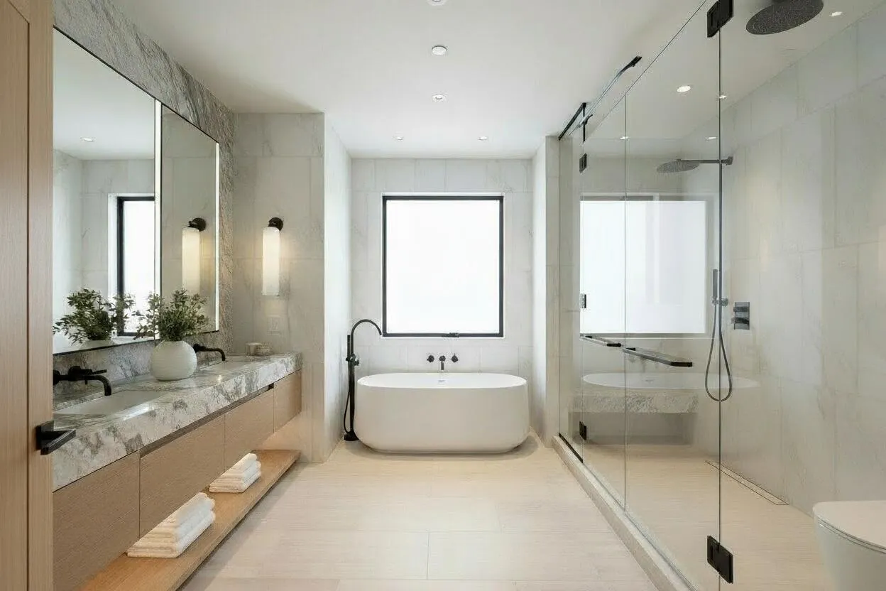
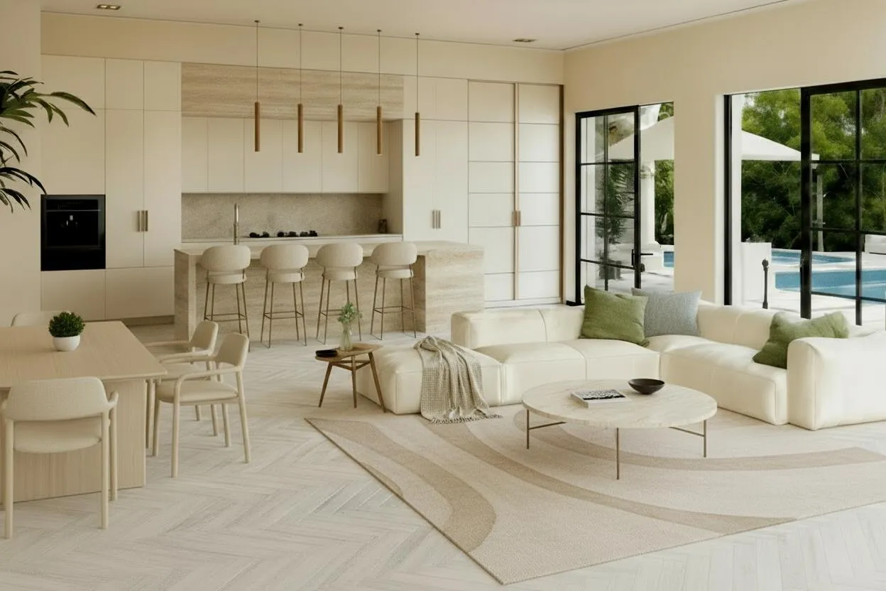
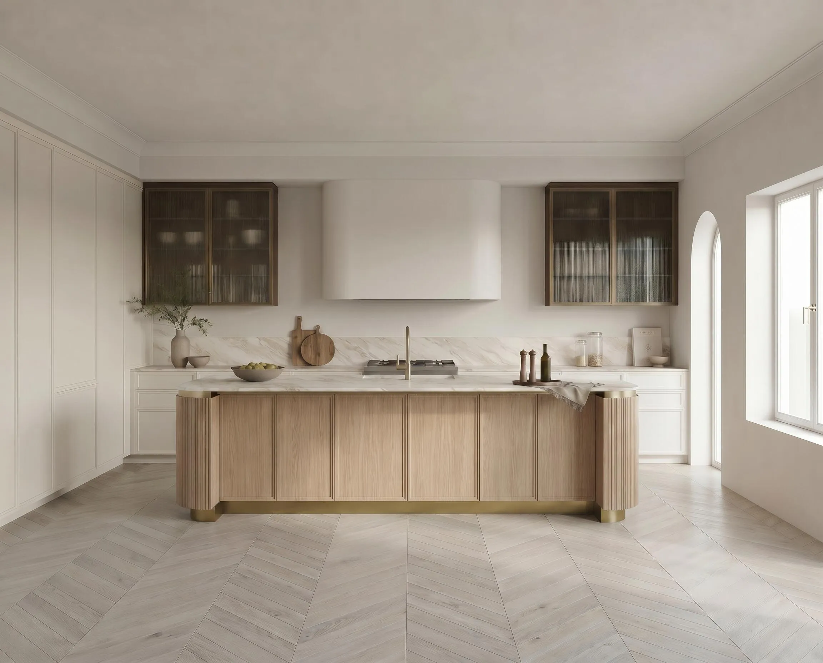
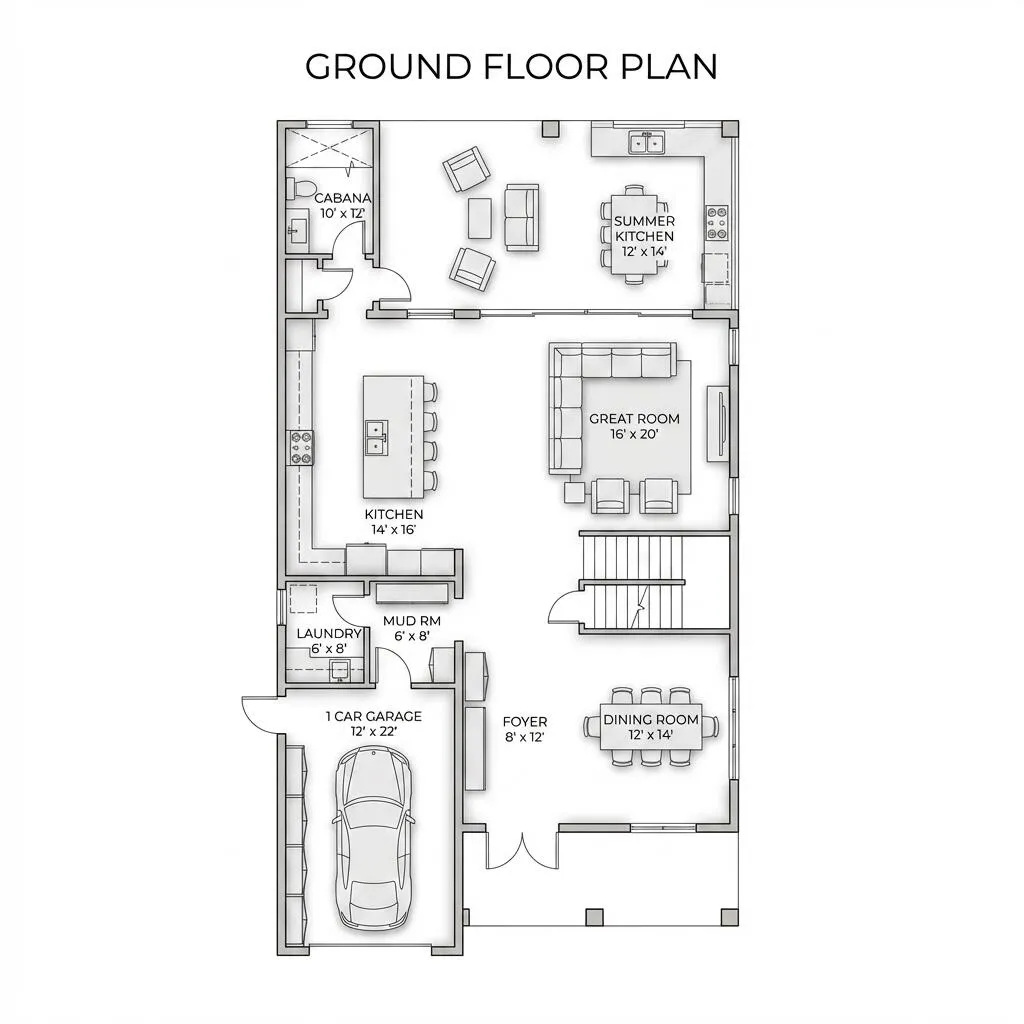
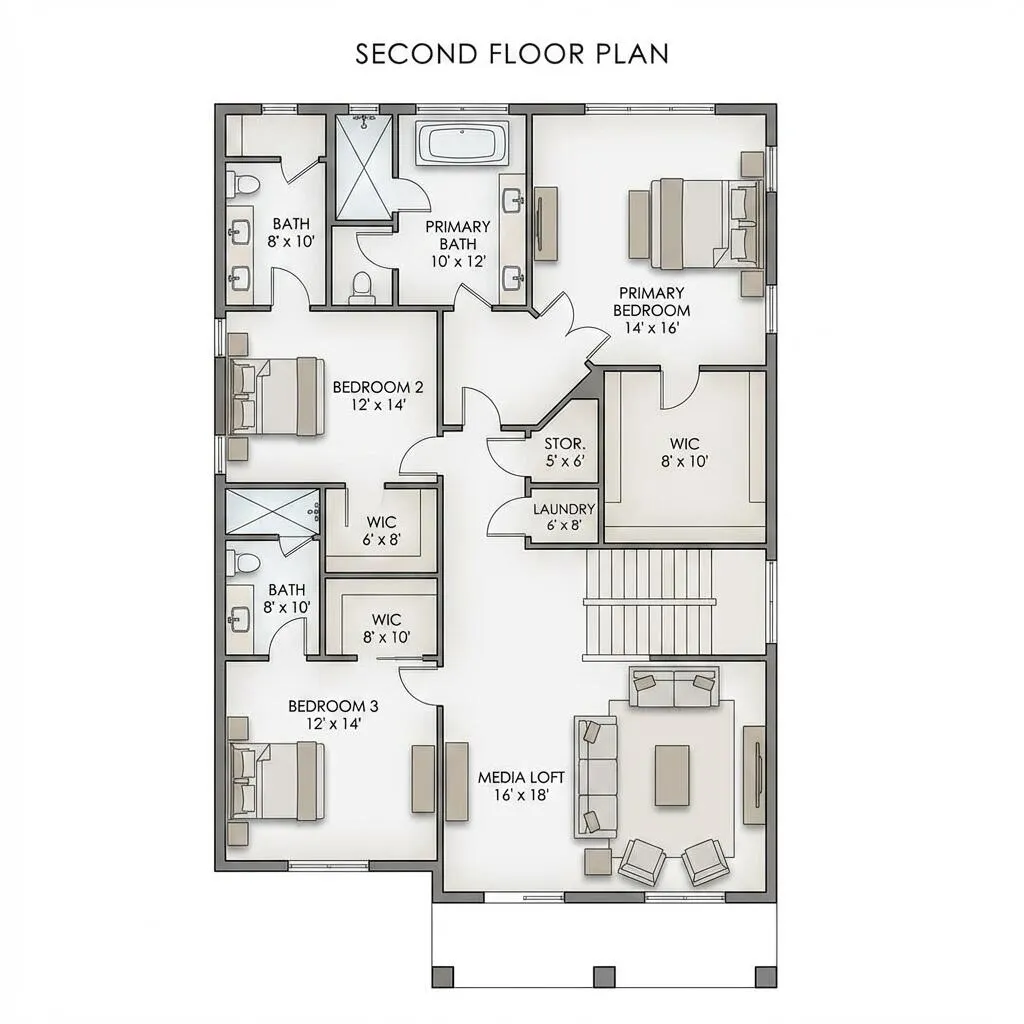
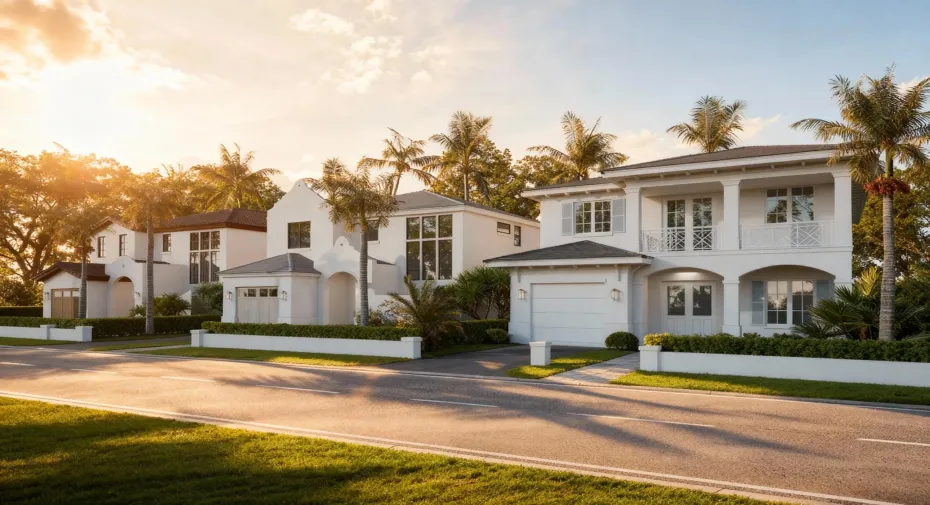
This is the last available residence within the Pineapple Park Estates – Sunset Collection, a limited three-home development with two already sold. Currently under construction (~70% complete), this modern Mediterranean residence offers 3 en-suite bedrooms and 4 full bathrooms across 3,150 SF under A/C (4,163 total) on a 6,250 SF lot. Built with full two-story CBS construction, the home features wood flooring throughout, a tile roof, and bespoke cabinetry designed in New York and crafted in Italy. Outdoor living includes a 30′ x 15′ resort-style pool, covered lanai with summer kitchen, fully fenced yard, and a second-floor balcony. No HOA. Ideally located just steps from Howard Park and minutes to Downtown West Palm Beach, the beach, and Palm Beach International Airport.

Features

  • Swimming Pool: In Ground, Private
  • Heating System: Central
  • Cooling System: Central Air
  • Fence: Fenced, Wood
  • Patio: Balcony, Deck, Patio, Porch, Rooftop, Covered
  • Parking: Driveway, Garage, Attached, Asphalt

Appliances

  • Appliances: Dryer, Dishwasher, Refrigerator, Washer, Disposal, Freezer, Range, Oven

Address Map

  • Country: US
  • State: FL
  • County: Palm Beach
  • City: West Palm Beach
  • Subdivision: BELLEVUE
  • Zipcode: 33401
  • Street: Sunset
  • Street Number: 913
  • Street Suffix: Road
  • Floor Number: 0
  • Longitude: W81° 56' 12.7''
  • Latitude: N26° 41' 32.8''
  • MLS Area: 5430

MLS Addon

  • Accessibility Features: No
  • Architectural Style: Mediterranean
  • Association Fee: $0
  • Close Price: $0
  • Elementary School: Palm Beach Public
  • Exterior Features: Balcony, Room For Pool, Outdoor Living Area, Outdoor Kitchen
  • Flooring: Wood
  • Garage Spaces: 1
  • High School: Forest Hill
  • Insurance Expense: $0
  • Interior Features: Dual Sinks, Upper Level Primary, Closet Cabinetry, Walk-In Closet(s), Kitchen Island, Built-in Features, Bidet, High Ceilings, Pantry, Separate Shower, Tub Shower, Bathtub, Soaking Tub, Storage
  • Laundry Features: Laundry Tub, Sink, Electric Dryer Hookup, Main Level, Lower Level
  • Levels: Two
  • Lot Features: < 1/4 Acre, Sprinkler System, Landscaped
  • Middle Or Junior School: Conniston Community
  • New Taxes Expense: $0
  • Stories: 2
  • Stories Total: 2
  • Tax Annual Amount: $25,000
  • Utilities: Underground Utilities, Natural Gas Available, Electricity Connected, Water Connected, Sewer Connected, Cable Connected
  • Window Features: Casement Window(s), Insulated Windows
  • Zoning: SF14

Location

Listing Updated: 2026-05-15 21:50:39

  • Property Type : Single Family
  • Property Sub Type : Single Family Residence
  • Listing Type : For Sale
  • Listing ID : B26016776
  • Price : $2,800,000
  • View : Pool
  • Bedrooms : 3
  • Bathrooms : 4
  • Full Bathrooms : 4
  • Half Bathrooms : 0
  • Square Footage : 3,150 Sqft
  • Year Built : 2026
  • Lot Area : 0.14 Acre
  • Listing Status : Active
  • Days On Market : 36
Contact Agent
Required
Required
Required
By proceeding, you consent to receive calls and texts at the number you provided, including marketing by autodialer and prerecorded and artificial voice, and ettmail, about your inquiry and other home-related matters, but not as a condition of any purchase.

Similar Single Family