• Share

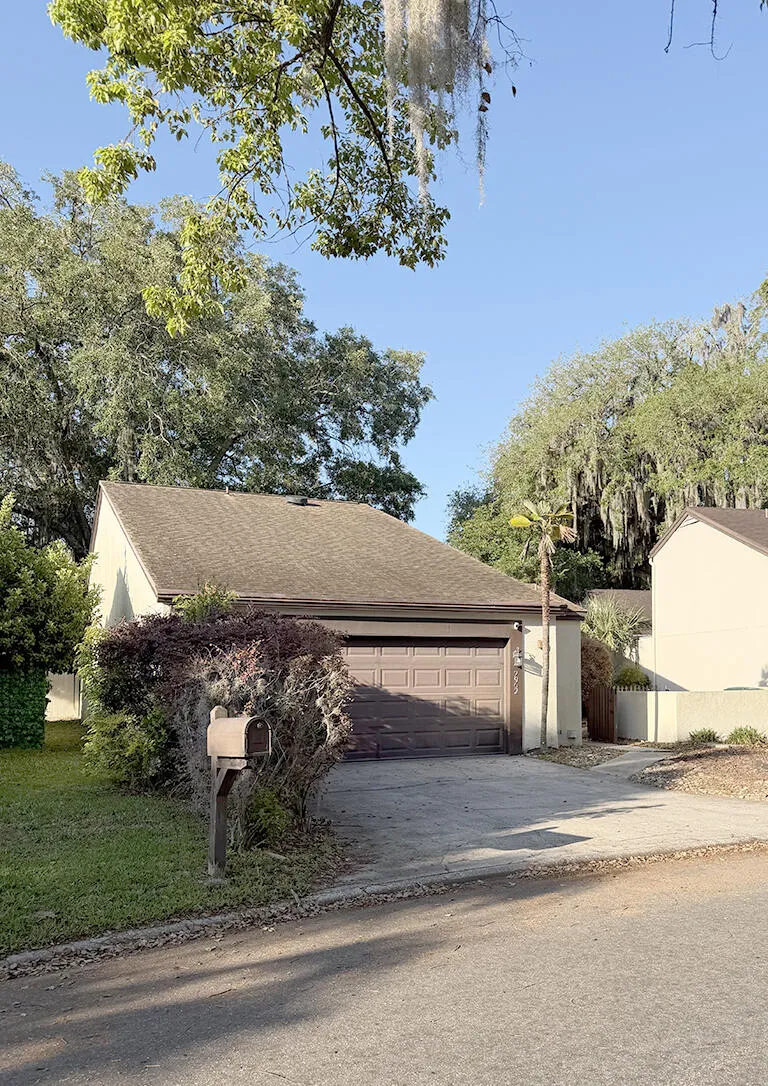
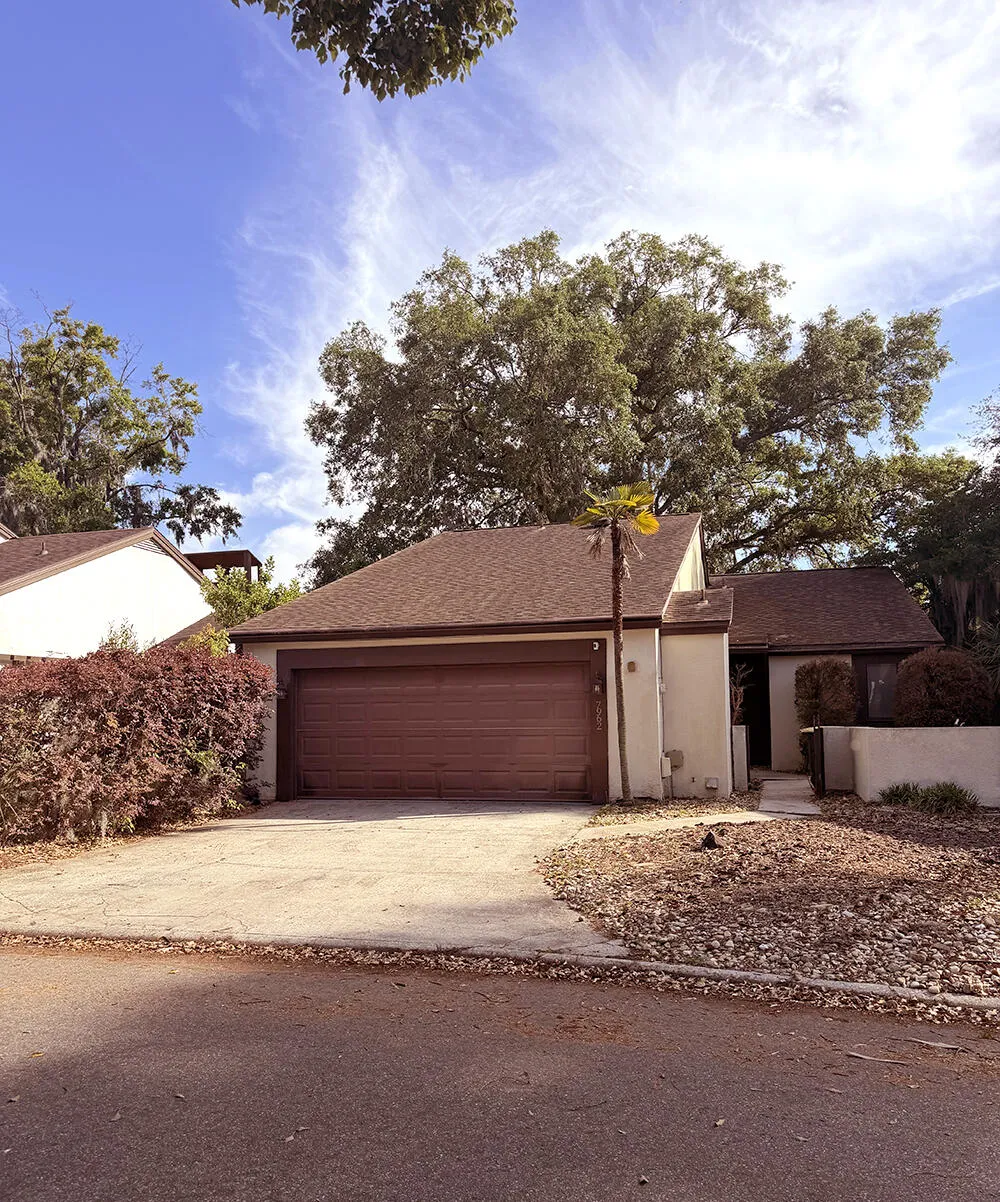
7962 Linkside Drive, Jacksonville, Florida 32256

Active For Sale
$389,900
  • Beds 3
  • Baths 2
  • Sq Ft 1,666 Sqft
  • Visits: 7 in 81 days

Description

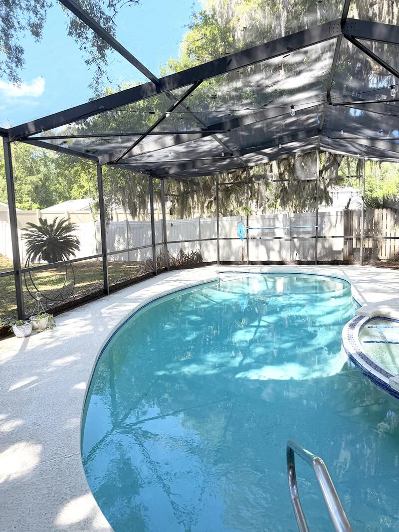
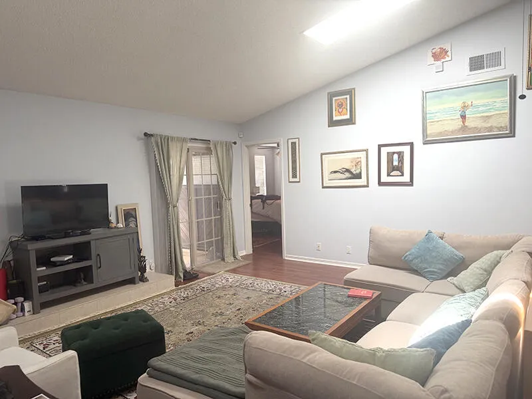
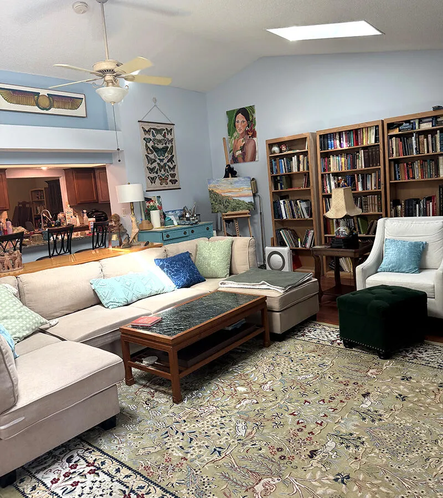
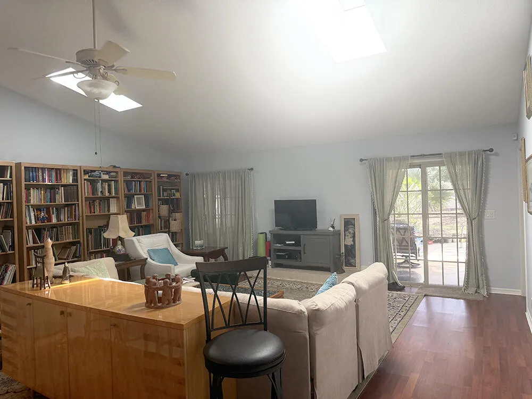
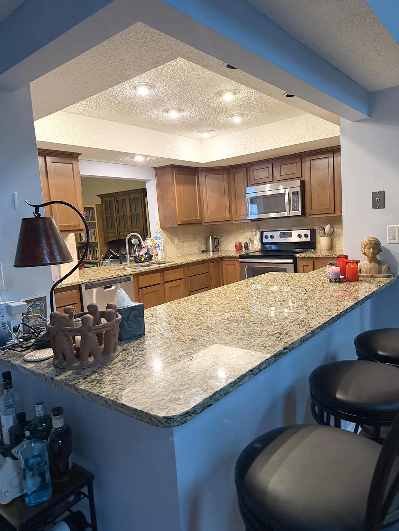
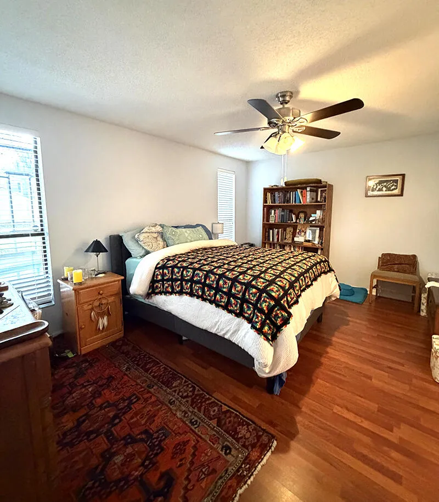
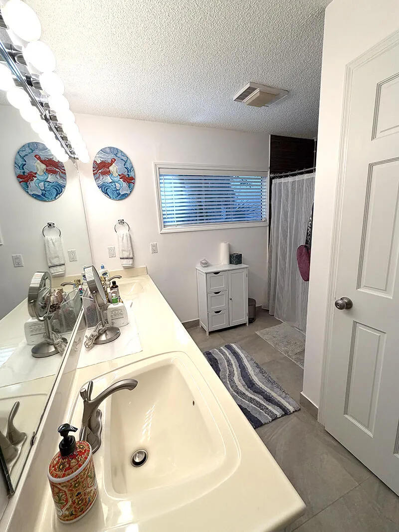
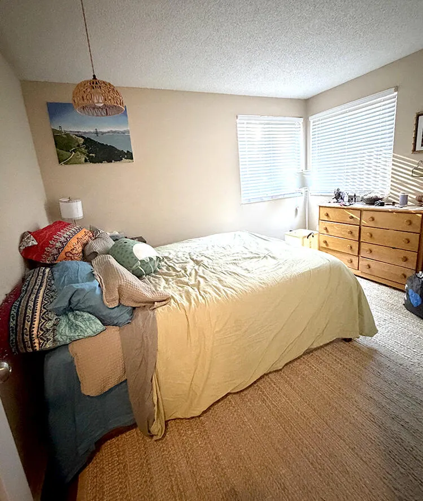
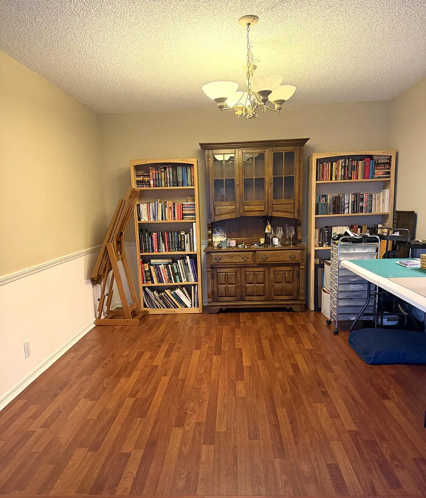
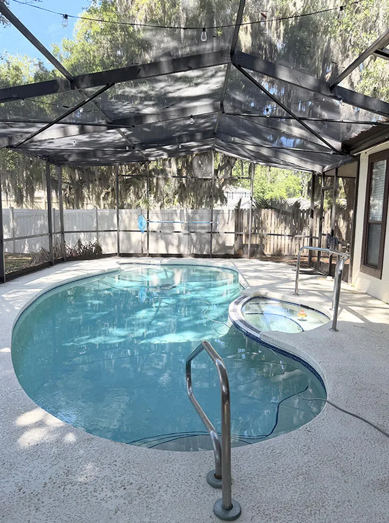
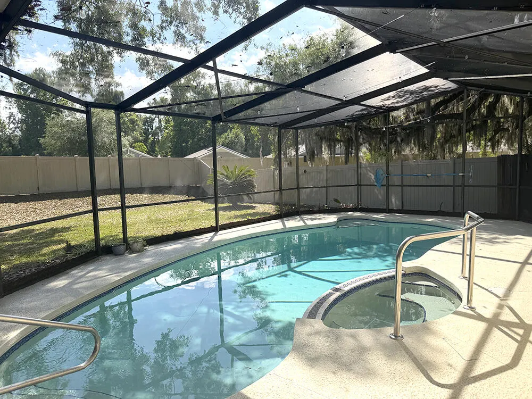
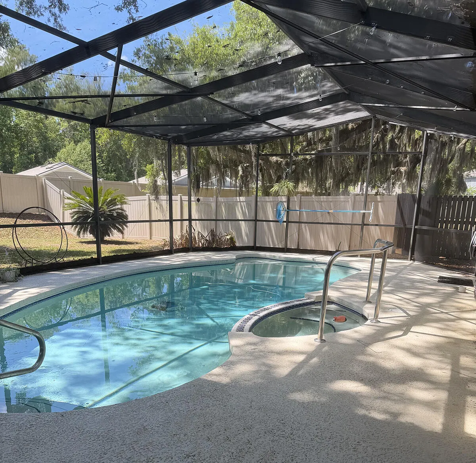
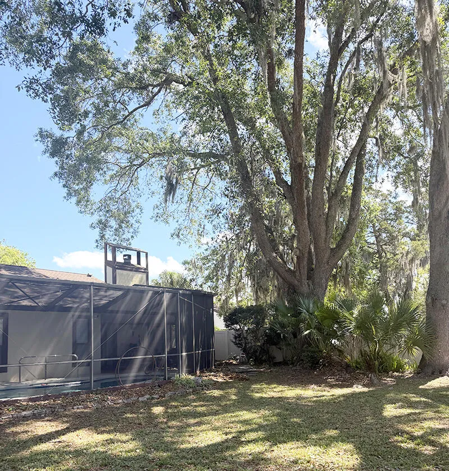
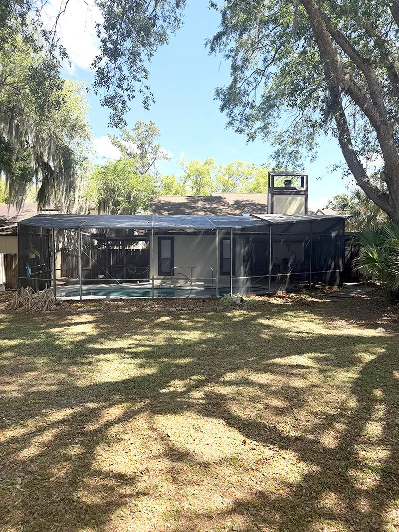
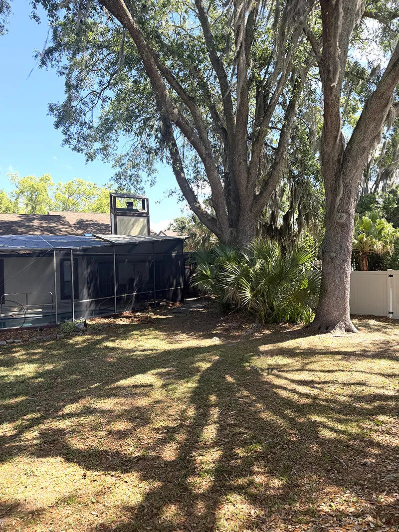
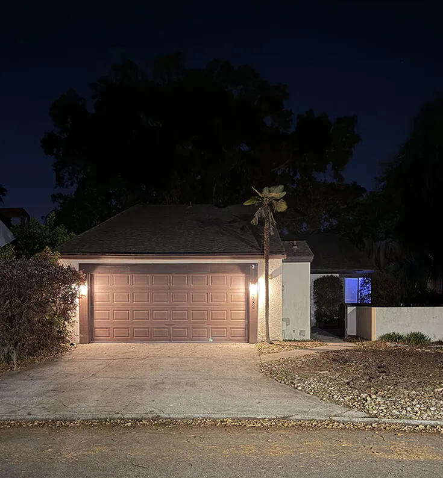
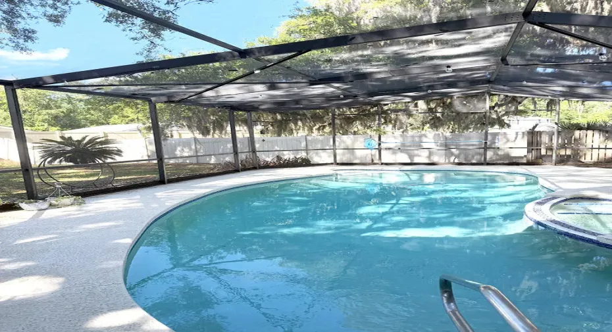
Welcome to a charming pool home in popular Linkside at Baymeadows! This well-maintained home sits on a spacious lot graced by elegant old oaks. Open floor plan & high ceilings w/skylights lend an airy, spacious feel; it’s design & flexible layout lends itself to any style you favor. Generous master suite has a large walk-in closet & bath. Sliding glass doors off the living room lead to a delightful saltwater pool & screened deck, perfect for entertaining or relaxing w/ your loved ones. This enchanting home is just minutes away from major highways, beaches, great shopping, top-notch medical care, & amazing recreation areas. This home is energy efficient; w/power costs normally below average for the area. Also, low HOA fees make this property quite affordable. Schedule a showing today!

Features

  • Swimming Pool: In Ground, Pool Equipment, Fenced, Private, Screen Enclosure, Pool/Spa Combo, Salt Water
  • Heating System: Central
  • Cooling System: Central Air, Ceiling Fan(s)
  • Fence: Fenced, Privacy, Back Yard
  • Parking: Driveway, Garage, Garage Door Opener, Attached

Appliances

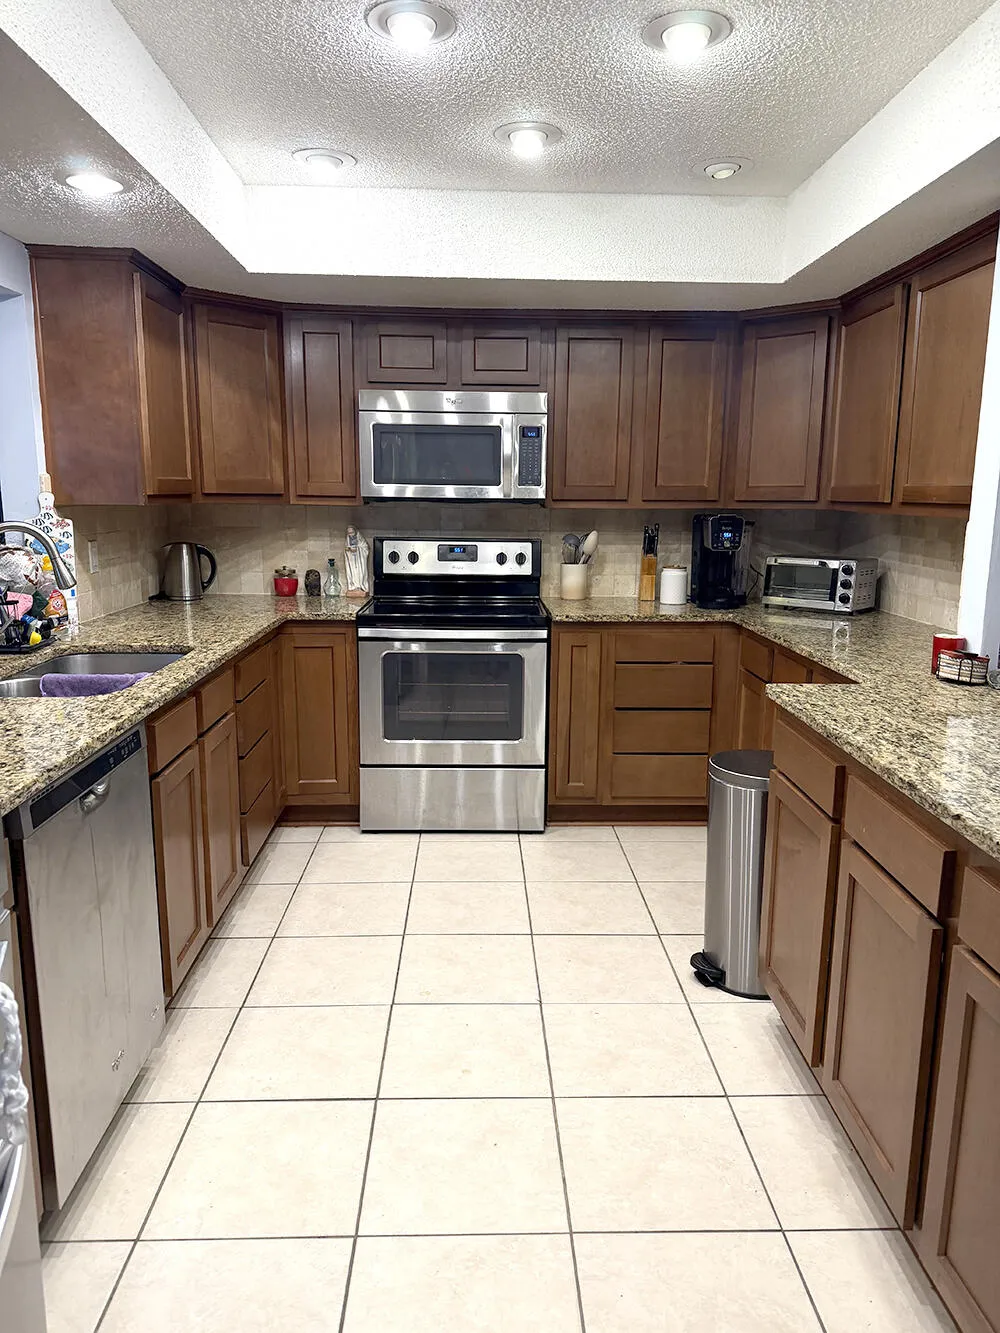
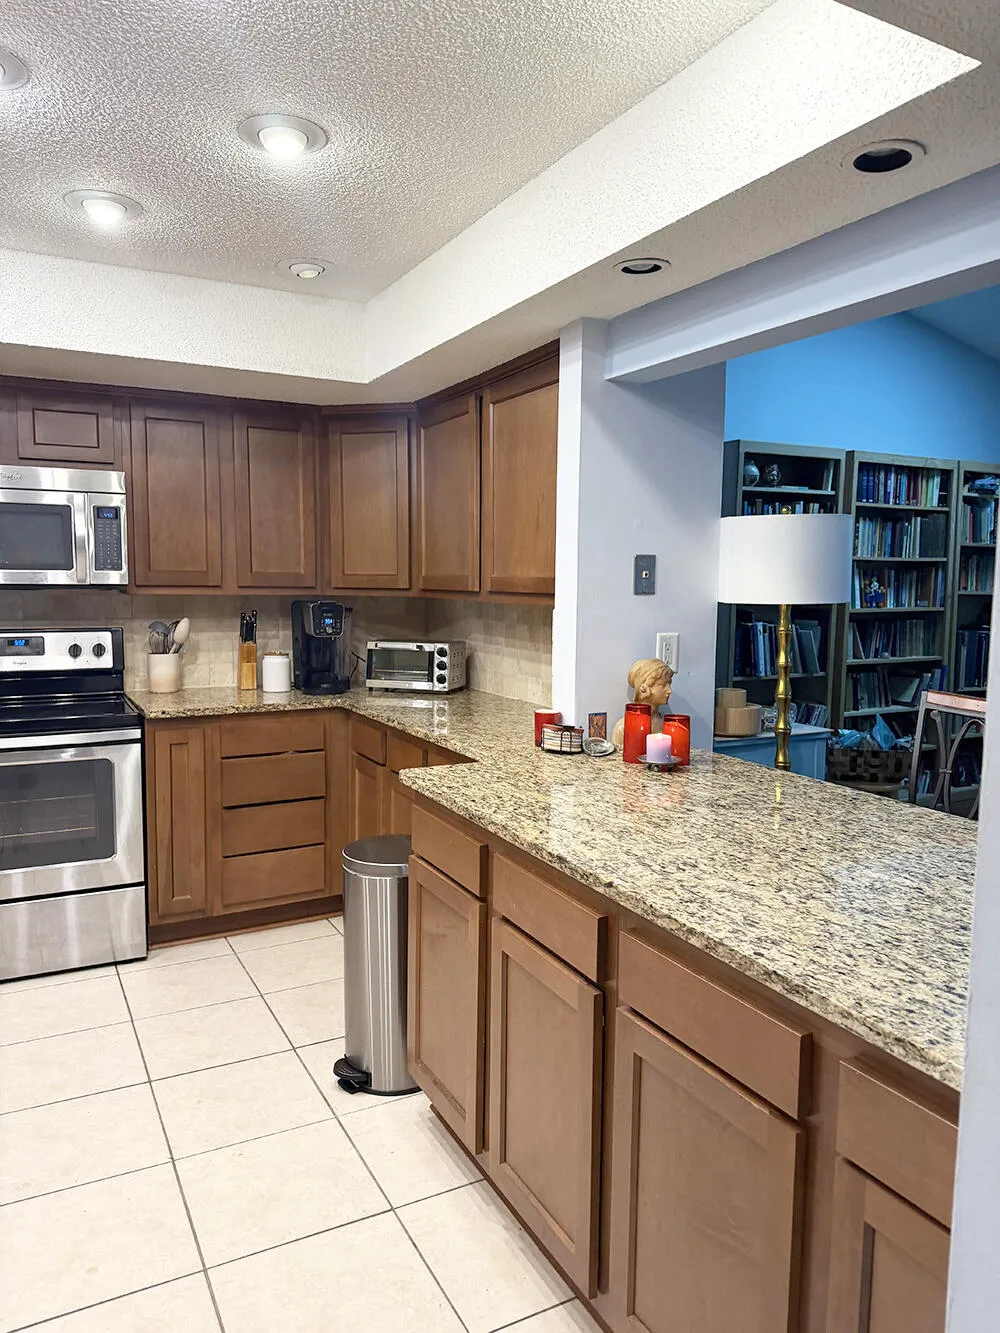
  • Appliances: Dishwasher, Electric Range, Microwave, Electric Water Heater, Disposal, Water Heater, Water Softener Owned, Water Softener, Range

Address Map

  • Country: US
  • State: FL
  • County: Duval
  • City: Jacksonville
  • Subdivision: LINKSIDE AT BAYMEADOWS
  • Zipcode: 32256
  • Street: Linkside
  • Street Number: 7962
  • Street Suffix: Drive
  • Floor Number: 0
  • Longitude: W82° 25' 51.6''
  • Latitude: N30° 13' 33.9''
  • MLS Area: 5940 - Other Florida County

MLS Addon

  • Accessibility Features: No
  • Architectural Style: Ranch, Contemporary
  • Association Amenities: Maintenance
  • Association Fee: $550
  • Association Fee Frequency: Annually
  • Association Fee Includes: Common Areas
  • Close Price: $0
  • Flooring: Ceramic Tile, Tile, Wood, Carpet, Engineered Hardwood
  • Garage Spaces: 2
  • Insurance Expense: $0
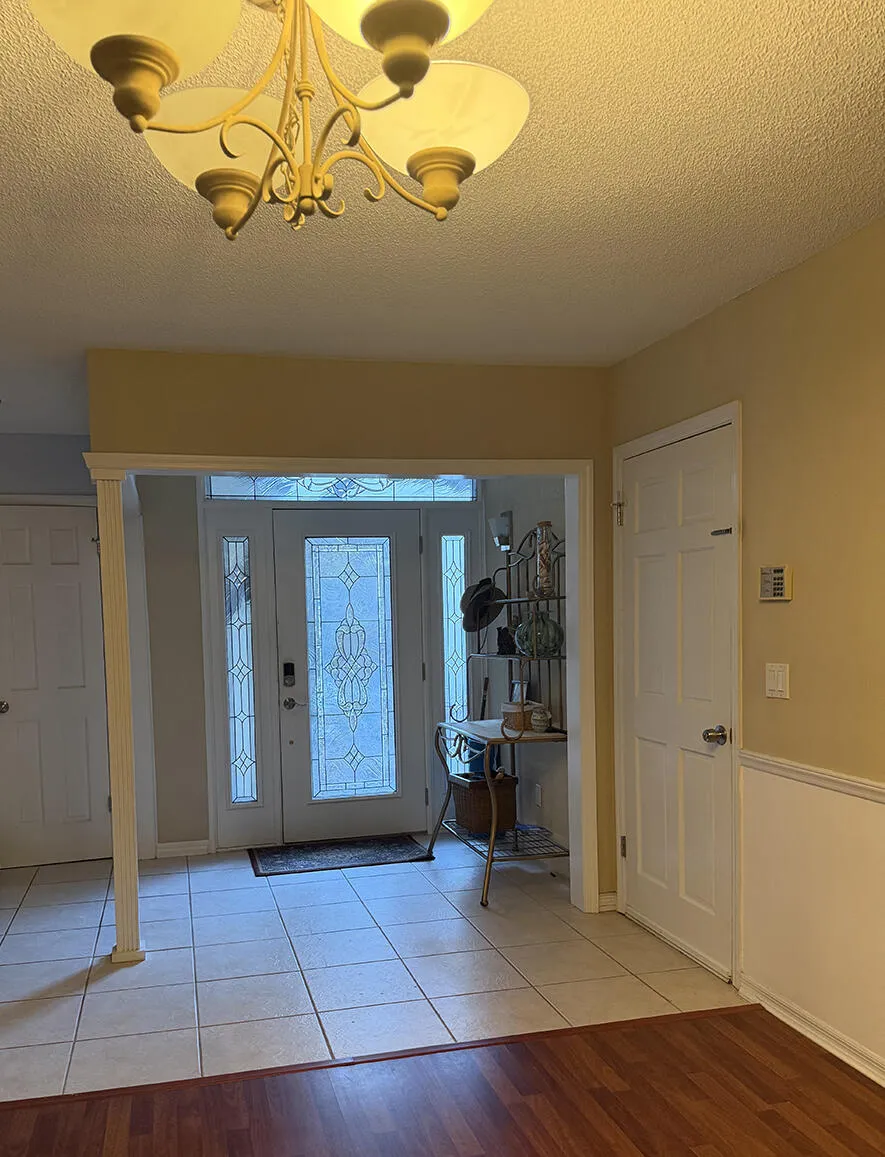
  • Interior Features: Bedroom on Main Level, Dual Sinks, Living/Dining Room, Entrance Foyer, Walk-In Closet(s), High Ceilings, Split Bedrooms, Separate Shower, Main Level Primary, Vaulted Ceiling(s), Tub Shower
  • Laundry Features: In Garage, Washer Dryer Install Allowed
  • Levels: One
  • Lot Features: Irregular Lot
  • New Taxes Expense: $0
  • Spa Features: In Ground
  • Stories: 1
  • Stories Total: 1
  • Tax Annual Amount: $3,907
  • Utilities: Cable Available, Underground Utilities, Electricity Connected, Water Connected, Phone Connected
  • Window Features: Skylight(s)
  • Zoning: PUD

Location

Listing Updated: 2026-06-02 21:02:02
  • Property Type : Single Family
  • Property Sub Type : Single Family Residence
  • Listing Type : For Sale
  • Listing ID : B26017111
  • Price : $389,900
  • View : Lake
  • Bedrooms : 3
  • Bathrooms : 2
  • Full Bathrooms : 2
  • Half Bathrooms : 0
  • Square Footage : 1,666 Sqft
  • Year Built : 1981
  • Lot Area : 0.15 Acre
  • Listing Status : Active
  • Days On Market : 81
Contact Agent
Required
Required
Required
By proceeding, you consent to receive calls and texts at the number you provided, including marketing by autodialer and prerecorded and artificial voice, and ettmail, about your inquiry and other home-related matters, but not as a condition of any purchase.

Similar Single Family