• Share

16446 Erie Place, Davie, Florida 33331

Pending
$1,369,500
  • Beds 5
  • Baths 4
  • Sq Ft 3,285 Sqft
  • Visits: 8 in 37 days

Description

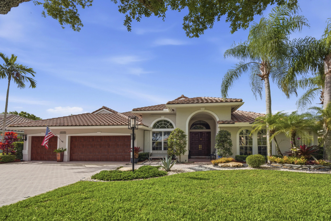
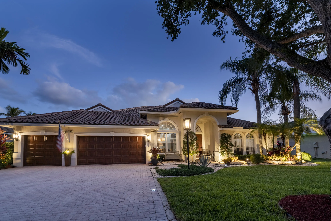
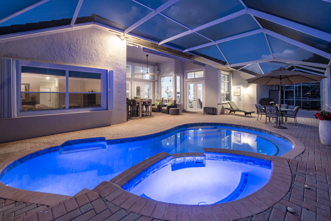
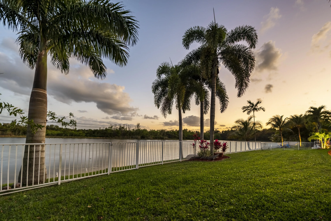
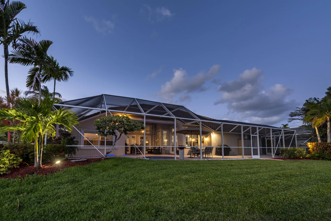
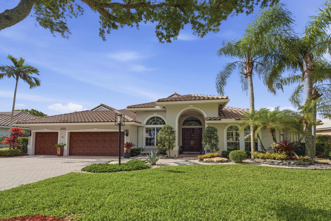
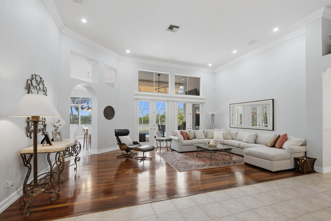
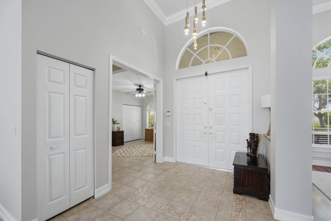
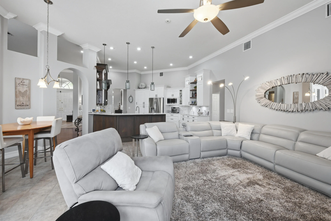
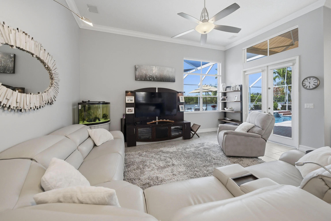
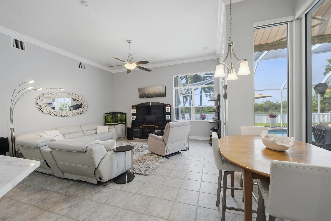
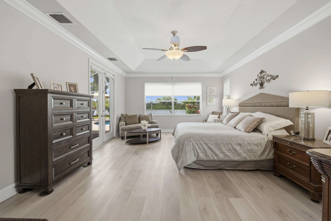
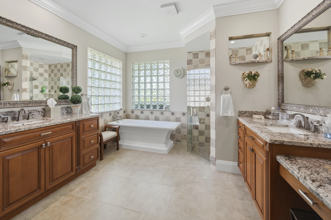
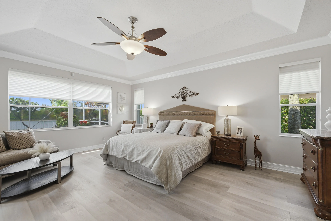
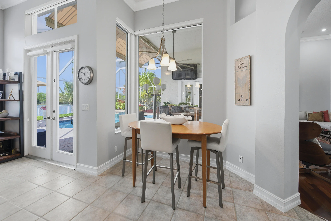
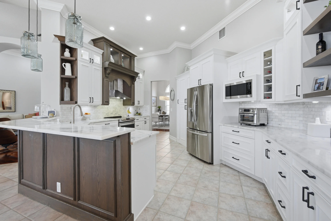
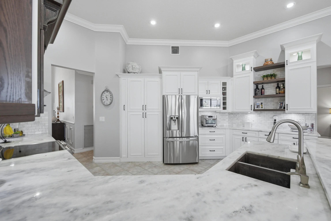
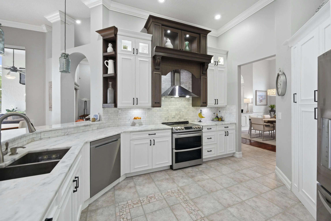
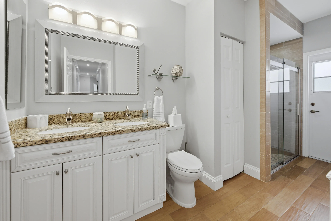
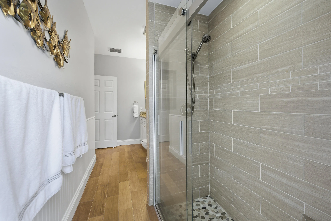
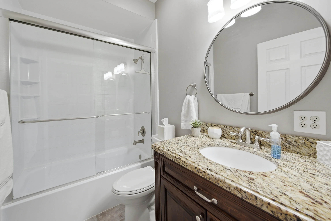
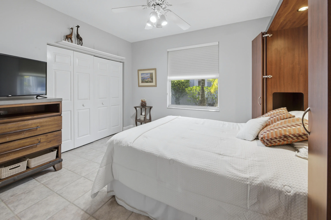
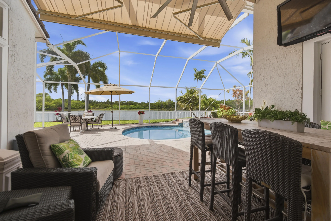
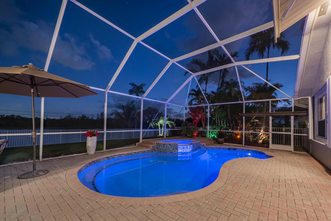
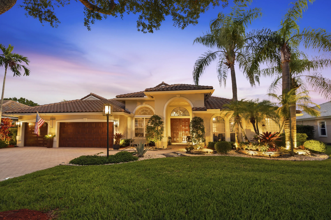
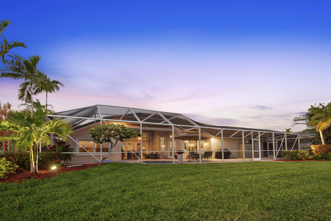
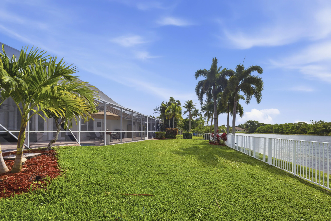
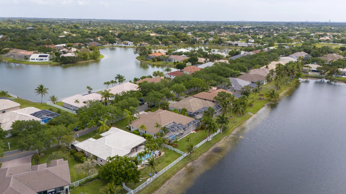
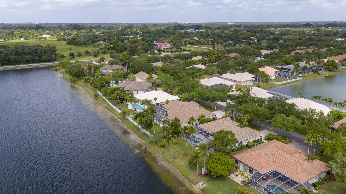
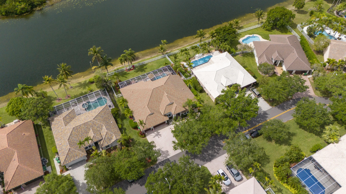
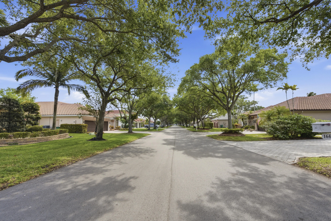
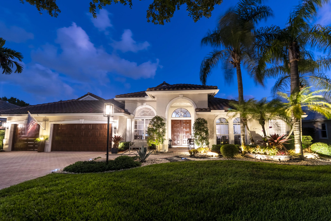
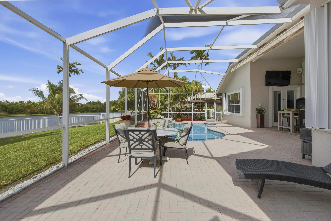
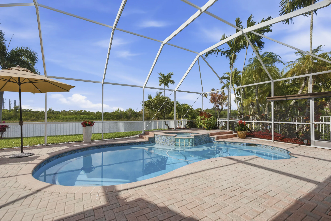
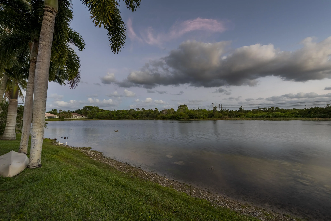
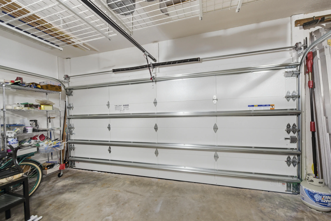
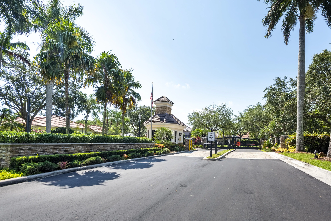
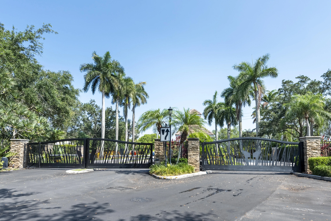
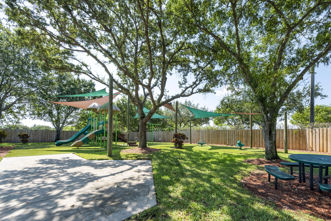
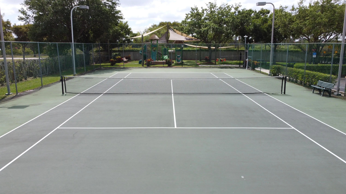
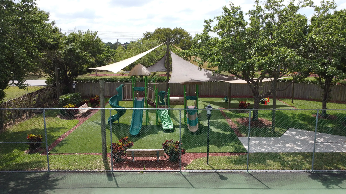
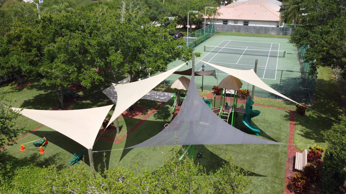
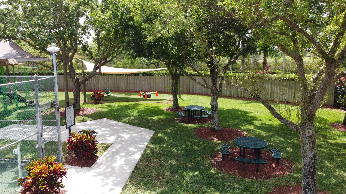
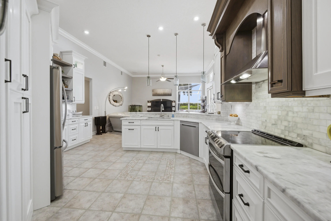
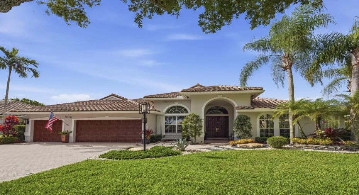
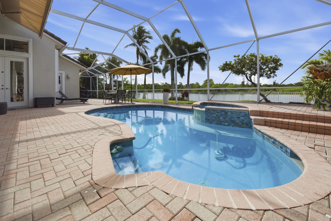
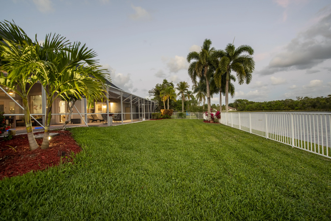
Spacious & elegant Tradewinds model, 5 BR/3.5 BA waterfront/pool home on WETLAND PRESERVE LAKE in premium gated community. Open layout features large, separate living & family rooms, both w/ soaring ceilings & amazing water views, perfect for entertaining or everyday family life. The luxurious remodeled kitchen offers marble countertops, stainless steel appliances, custom wood cabinetry w/ hood & pullouts. Spacious primary suite has new luxury vinyl wood plank flooring, dual walk-in closets & renovated bath. Enjoy resort-style living w/ pool/spa, an oversized screened patio, lush landscaping, lighting, & fenced backyard along a scenic Wetland Preserve lake with privacy (no facing homes). New garage doors (’26), New Roof (’21) and Newly resurfaced and tiled heated pool/spa (’24). ………………………………………………………………………………………………………………………………………… The Estates of Stirling Lake is West Broward’s “BEST KEPT SECRET”, a premium gated community nestled off the beaten path, just off Stirling Road and Dykes Road, giving it quick access to the major I-75 and I-595 thoroughfares. Community has newly paved streets, lighted tennis, playground, and is near A-rated schools. Key home upgrades Include: luxurious full kitchen remodel with marble countertops, upgraded wood cabinets, stainless appliances, double sink. Additional upgrades and renovations throughout home, including luxury vinyl wood flooring in Primary suite, updated living room, family room, and baths. Oversized, private, screened back patio with large automated Sunsetter Shade overlooks the FENCED backyard with mature landscaping on beautiful PRIVATE lake along a protected Wetland Preserve…can never build across the lake!! Move-in ready and built for luxury living.

Features

  • Swimming Pool: Heated, In Ground, Pool Equipment, Fenced, Private, Screen Enclosure, Pool/Spa Combo, Pool Sweep, Electric Heat, Waterfall
  • Heating System: Heat Pump, Central, Electric
  • Cooling System: Electric, Central Air, Ceiling Fan(s), Humidity Control
  • Fence: Fenced, Back Yard, Gate, Full, Perimeter, See Remarks
  • Patio: Patio, Screened, Glass Enclosed, Covered, Terrace
  • Parking: Driveway, Garage, Garage Door Opener, Attached, Paver Block, Concrete

Appliances

  • Appliances: Dryer, Dishwasher, Electric Range, Microwave, Refrigerator, Washer, Electric Water Heater, Disposal, Ice Maker, Water Heater, Cooktop, Range, Oven, Electric Cooktop

Address Map

  • Country: US
  • State: FL
  • County: Broward
  • City: Davie
  • Subdivision: ESTATES OF STIRLING LAKE
  • Zipcode: 33331
  • Street: Erie
  • Street Number: 16446
  • Street Suffix: Place
  • Floor Number: 0
  • Longitude: W81° 37' 58''
  • Latitude: N26° 2' 16.3''
  • Directions: Off I-75, Exit Sheridan Road (West), T/R (North) on Dykes, T/L (West) on Stirling, T/L (South) on Superior Blvd. Use visitor lane to access Call Box, Dial (Code Provided via Showtime).*VISITORS MUST USE MAIN GATE OFF STIRLING RD, not back gate at 66th ST
  • MLS Area: 3290

MLS Addon

  • Accessibility Features: No
  • Architectural Style: Ranch, Mediterranean
  • Association Amenities: Tennis Court(s), Picnic Area, Playground, Security, Gated
  • Association Fee: $609
  • Association Fee Frequency: Quarterly
  • Association Fee Includes: Common Areas, Security, Reserve Fund, Recreation Facilities
  • Close Price: $0
  • Elementary School: Hawkes Bluff
  • Exterior Features: Lighting, Awning(s), Outdoor Living Area
  • Flooring: Tile, Wood, Vinyl, Laminate
  • Garage Spaces: 3
  • High School: West Broward
  • Insurance Expense: $0
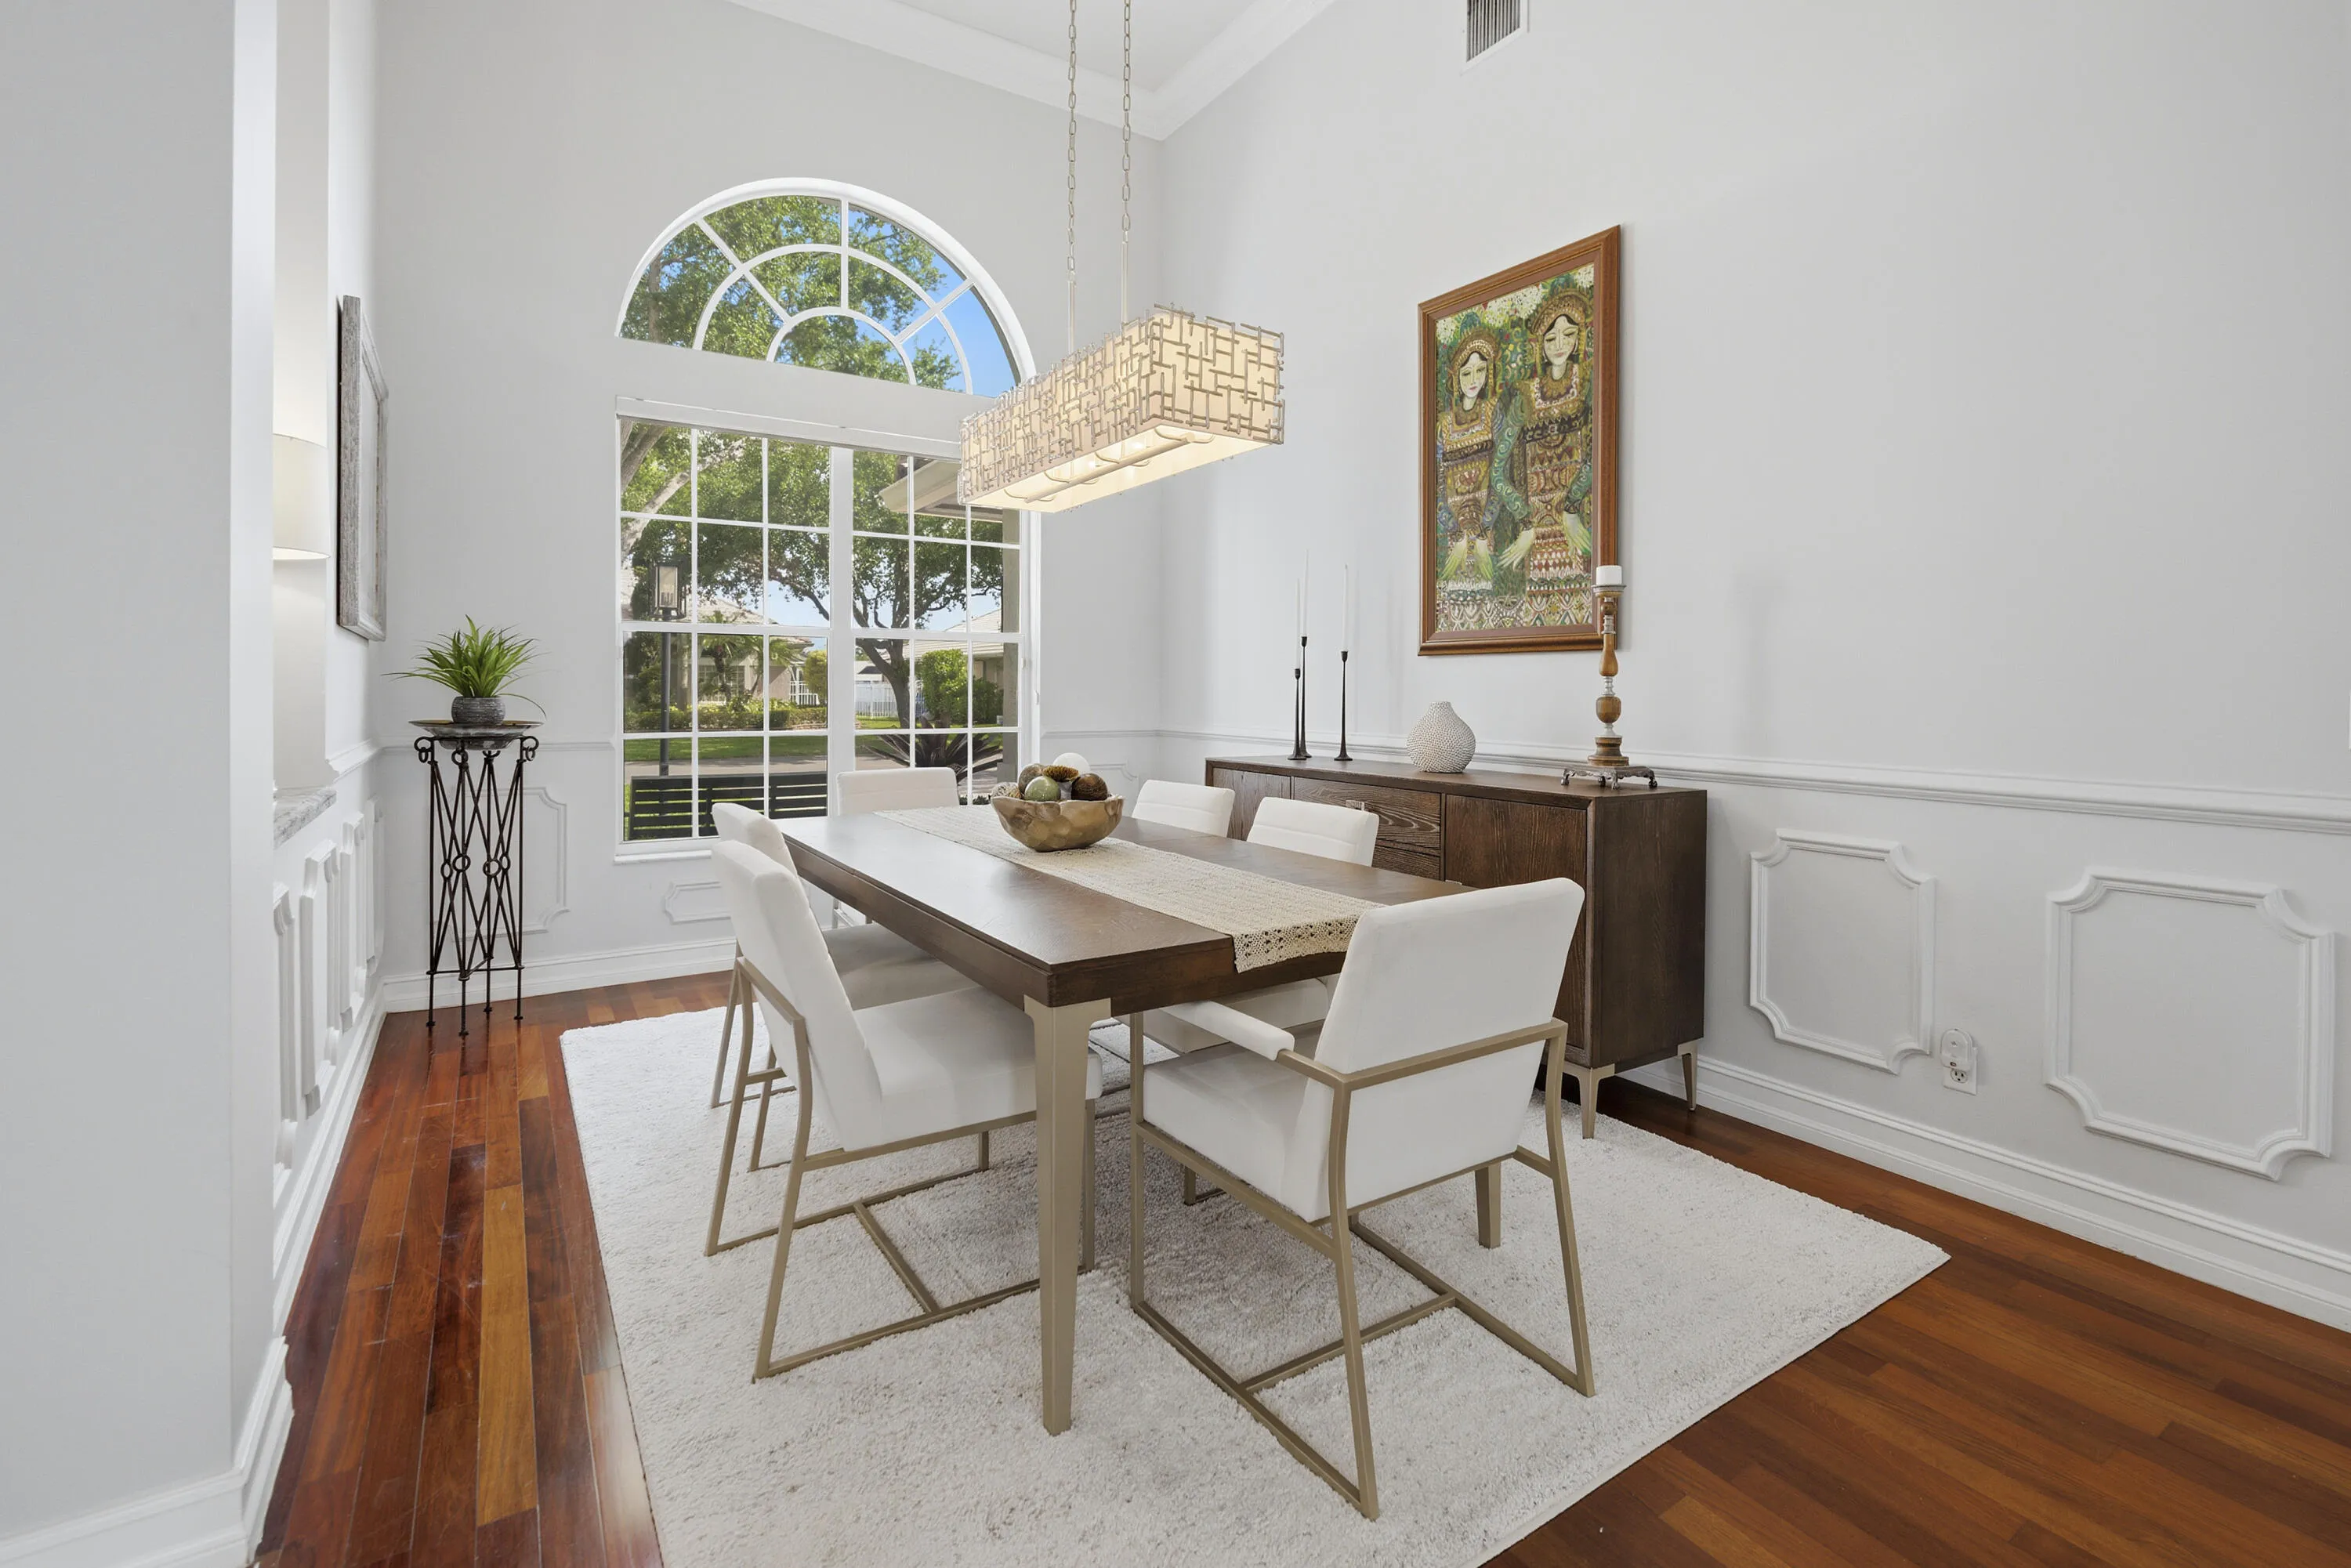
  • Interior Features: Breakfast Area, Dual Sinks, Sitting Area in Primary, Eat-in Kitchen, Walk-In Closet(s), High Ceilings, Split Bedrooms, Separate Shower, Dining Area, Separate/Formal Dining Room, Custom Mirrors, Main Level Primary, Vaulted Ceiling(s), Attic, Breakfast Bar, Pull Down Attic Stairs, Bathtub, Soaking Tub, Storage
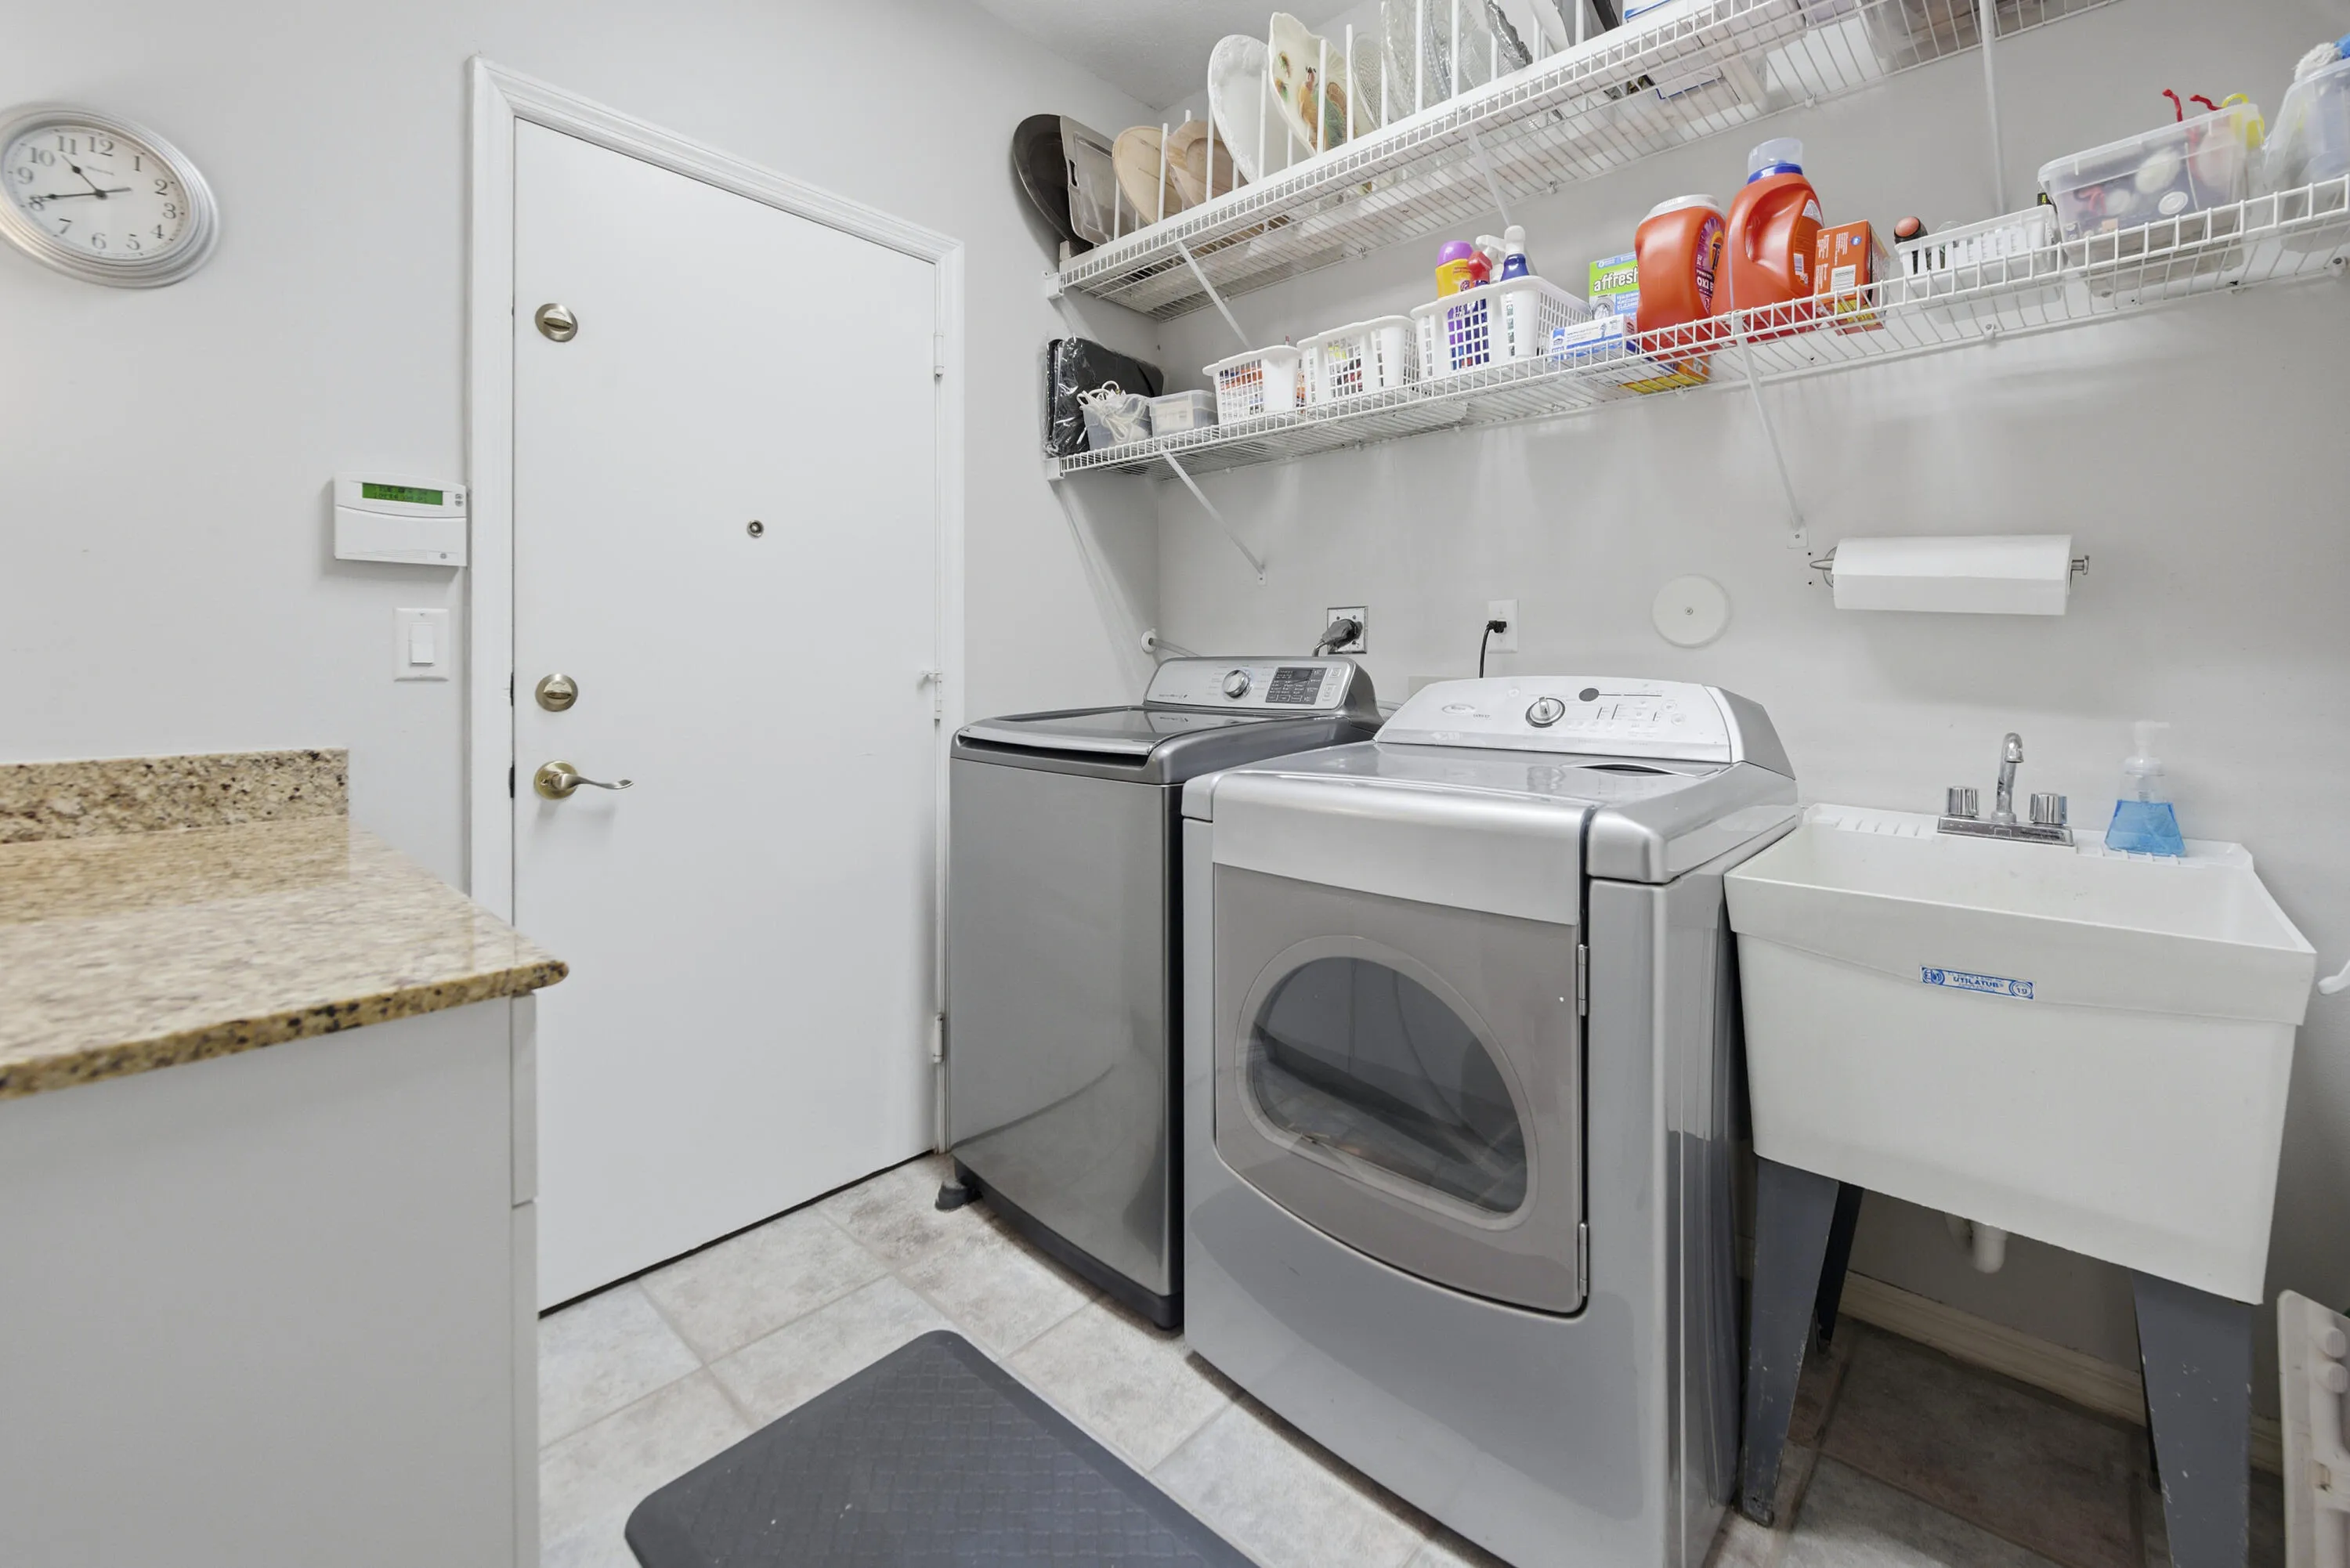
  • Laundry Features: Laundry Tub, Washer Hookup, Inside, Laundry Room, Sink, Washer Dryer Install Allowed, Electric Dryer Hookup, Main Level
  • Levels: One
  • Lot Features: < 1/4 Acre, Sprinklers Automatic, Sprinkler System, Many Trees, Landscaped
  • Middle Or Junior School: Silver Trail
  • New Taxes Expense: $0
  • Spa Features: In Ground, Heated
  • Stories: 1
  • Stories Total: 1
  • Tax Annual Amount: $9,647
  • Utilities: Cable Available, Electricity Available, Underground Utilities, Water Connected, Sewer Connected, Phone Connected
  • Window Features: Blinds, Arched, Tinted Windows, Bay Window(s), Shutters
  • Zoning: RS-3 (County)

Location

Listing Updated: 2026-05-13 00:49:22
  • Property Type : Single Family
  • Property Sub Type : Single Family Residence
  • Listing Type : For Sale
  • Listing ID : B26017162
  • Price : $1,369,500
  • View : Canal, Garden, Lake, Other, Water
  • Bedrooms : 5
  • Bathrooms : 4
  • Full Bathrooms : 3
  • Half Bathrooms : 1
  • Square Footage : 3,285 Sqft
  • Year Built : 1994
  • Lot Area : 0.23 Acre
  • Listing Status : Pending
  • Days On Market : 9
Contact Agent
Required
Required
Required
By proceeding, you consent to receive calls and texts at the number you provided, including marketing by autodialer and prerecorded and artificial voice, and ettmail, about your inquiry and other home-related matters, but not as a condition of any purchase.

Similar Single Family